Properties

Browse or get in touch to schedule a walkthrough.

  • Nearby me
Price range

Popular Features

Community Features

Association

Property Features

Waterfront

View

Exterior Features

Interior Features

Style

10000 properties match your criteria

Updated 1 minute ago

E-Alert name
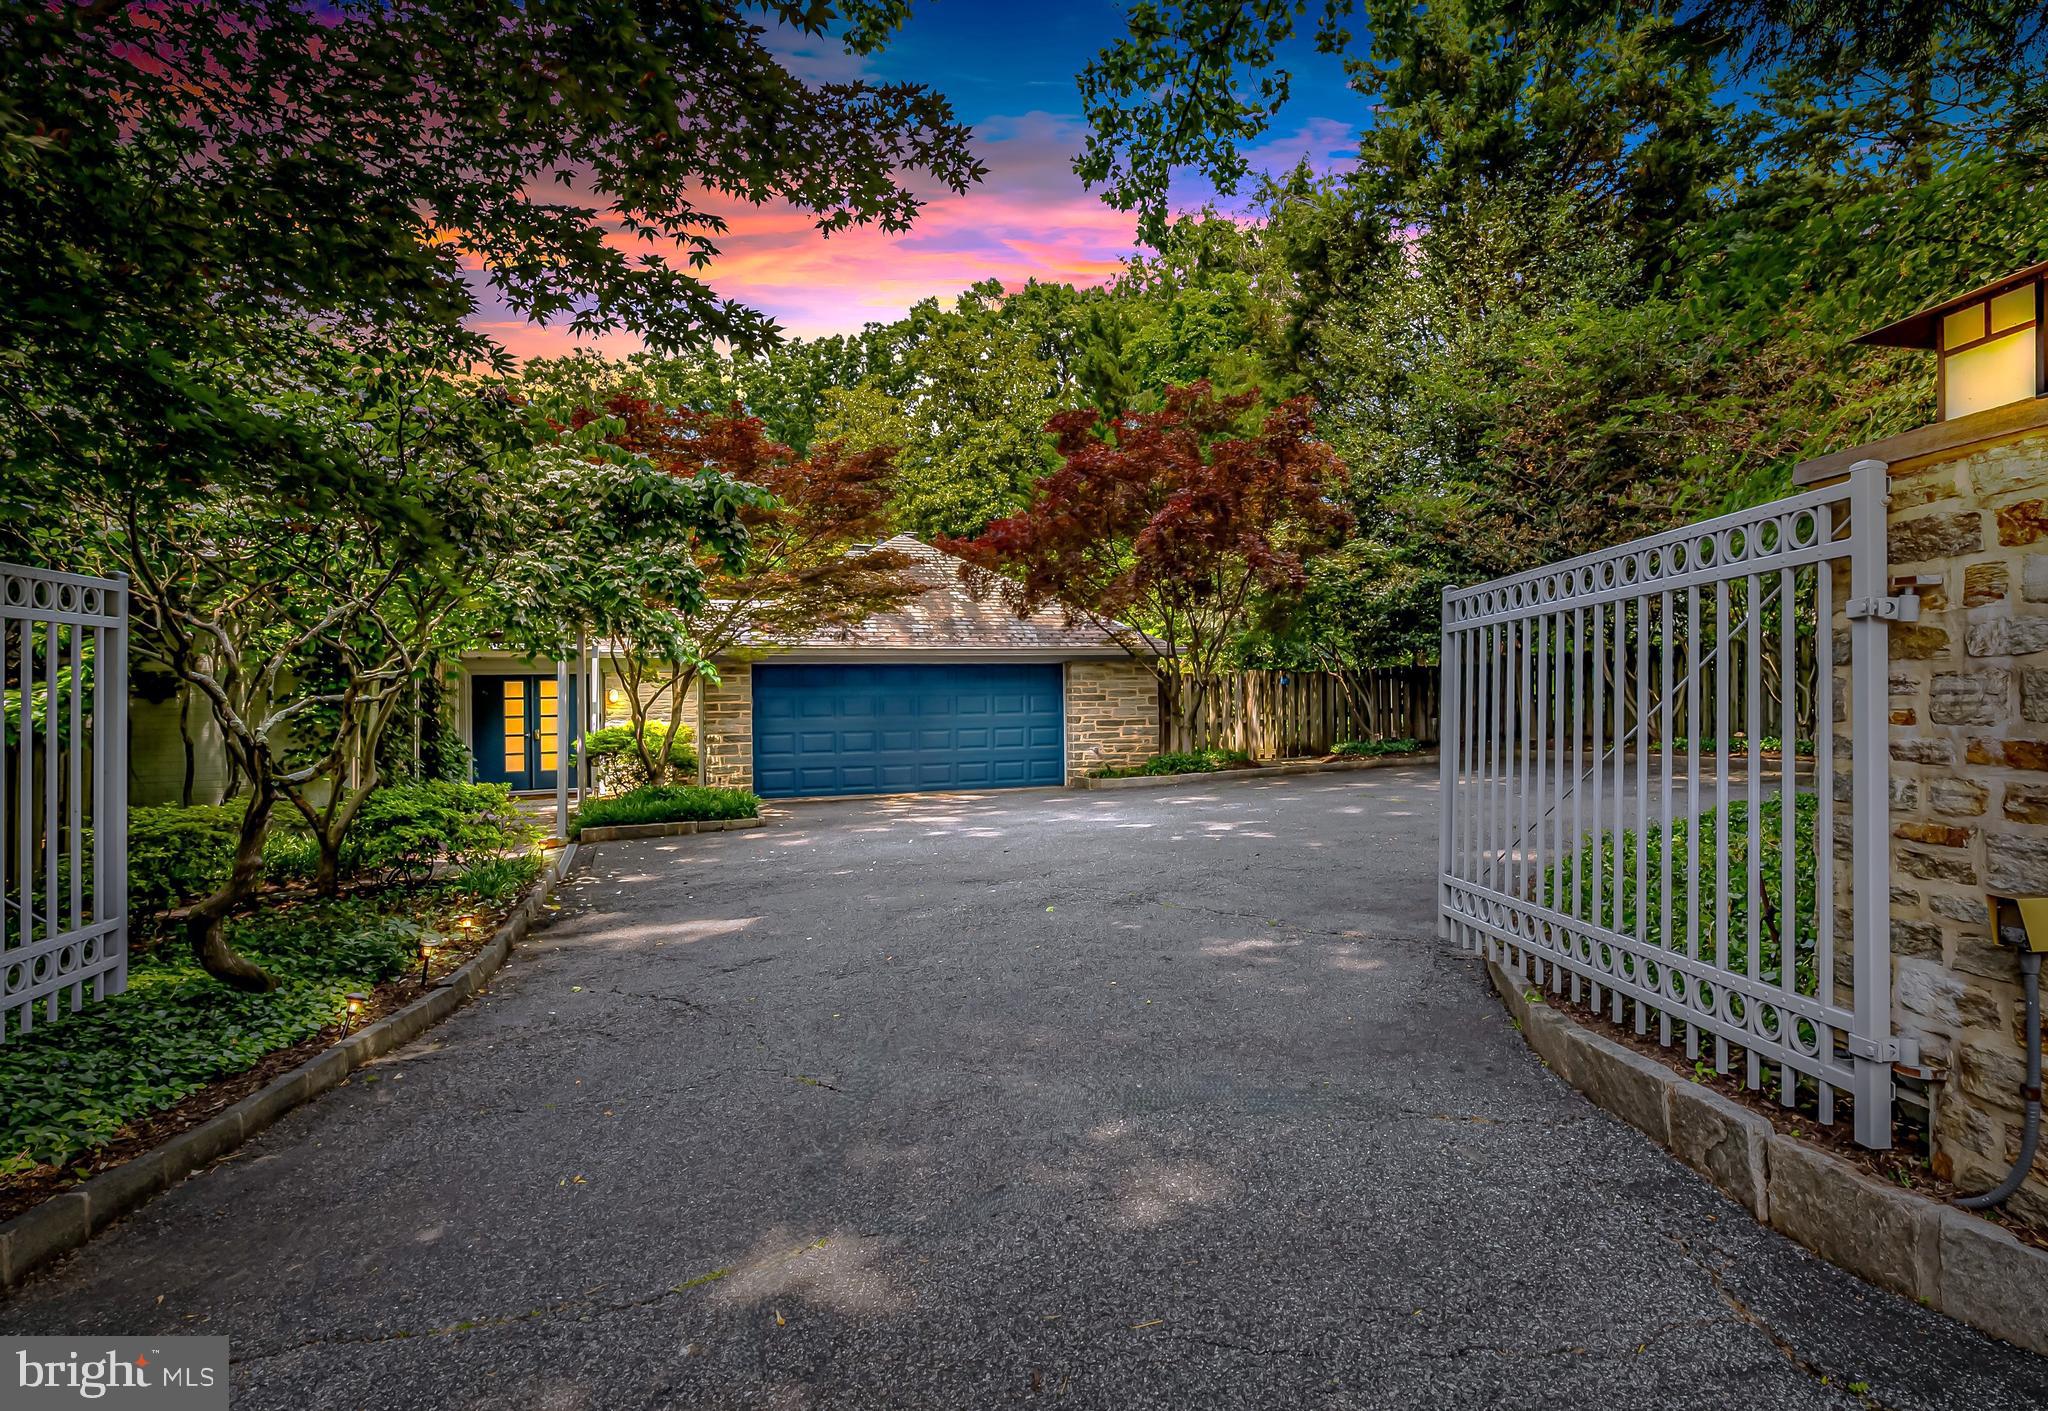
Trust your instincts. Stunning contemporary stone retreat on over an acre with lush landscaping offers privacy and sanctuary for those seeking refinement and accessibility in one of Baltimore County’s most beautiful and convenient neighborhoods. Built in the mid-20th century, design elements include exterior stone walls, maple flooring with cherry and mahogany inlay, clean lines, open flow, and gallery walls for collections. Skylights and large windows offer plenty of natural light and garden views from almost every room. The main level offers one-floor living opening to three unique outdoor living areas. It features a formal living room with a gas fireplace, a dining room with a wood-burning fireplace, an owner's suite and study, and a two-bedroom wing with a full bath and laundry. Additionally, there is a sunroom with built-in cabinetry and a wet bar, plus a sitting room next to the kitchen and dining room. The gourmet kitchen includes a large island, quartzite counters, a Subzero 48” Pro fridge/freezer, a Wolfe dual-fuel gas range, wall and steam ovens, a Décor warming drawer, a Subzero wine fridge, and two sinks and dishwashers. A glass bay surrounds the breakfast area, and nearby French doors open to the side terrace for kitchen gardening and barbecues, and easy access to the level lawn. The upper-level features two generously sized bedrooms, a full bathroom, and a storage room. The bluestone rear terrace, with sitting walls, stretches under a towering American beech tree, offering ample space for large gatherings. Walk through the boxwood allée and perennial garden paths to reach the heated pool with retractable cover and access a pool house equipped with a kitchenette and full bath for pool parties, workouts, or use as a remote workspace. Walk through Woodbrook to Lake Roland, a 500-acre nature preserve with trails, a dog park, and a nature center, or visit the charming village across Charles Street for a boutique grocery and morning coffee. With its many amenities and thoughtful design, this property offers a lifestyle where location, comfort and quality enhance daily living. Only minutes to schools, I-695, and metro Baltimore on the harbor.
#MDBC2128324

BALTIMORE

6 MEADOW ROAD

5 Beds

3 Baths

5,411 Sq.Ft.

$2,350,000

MLS#: MDBC2128324
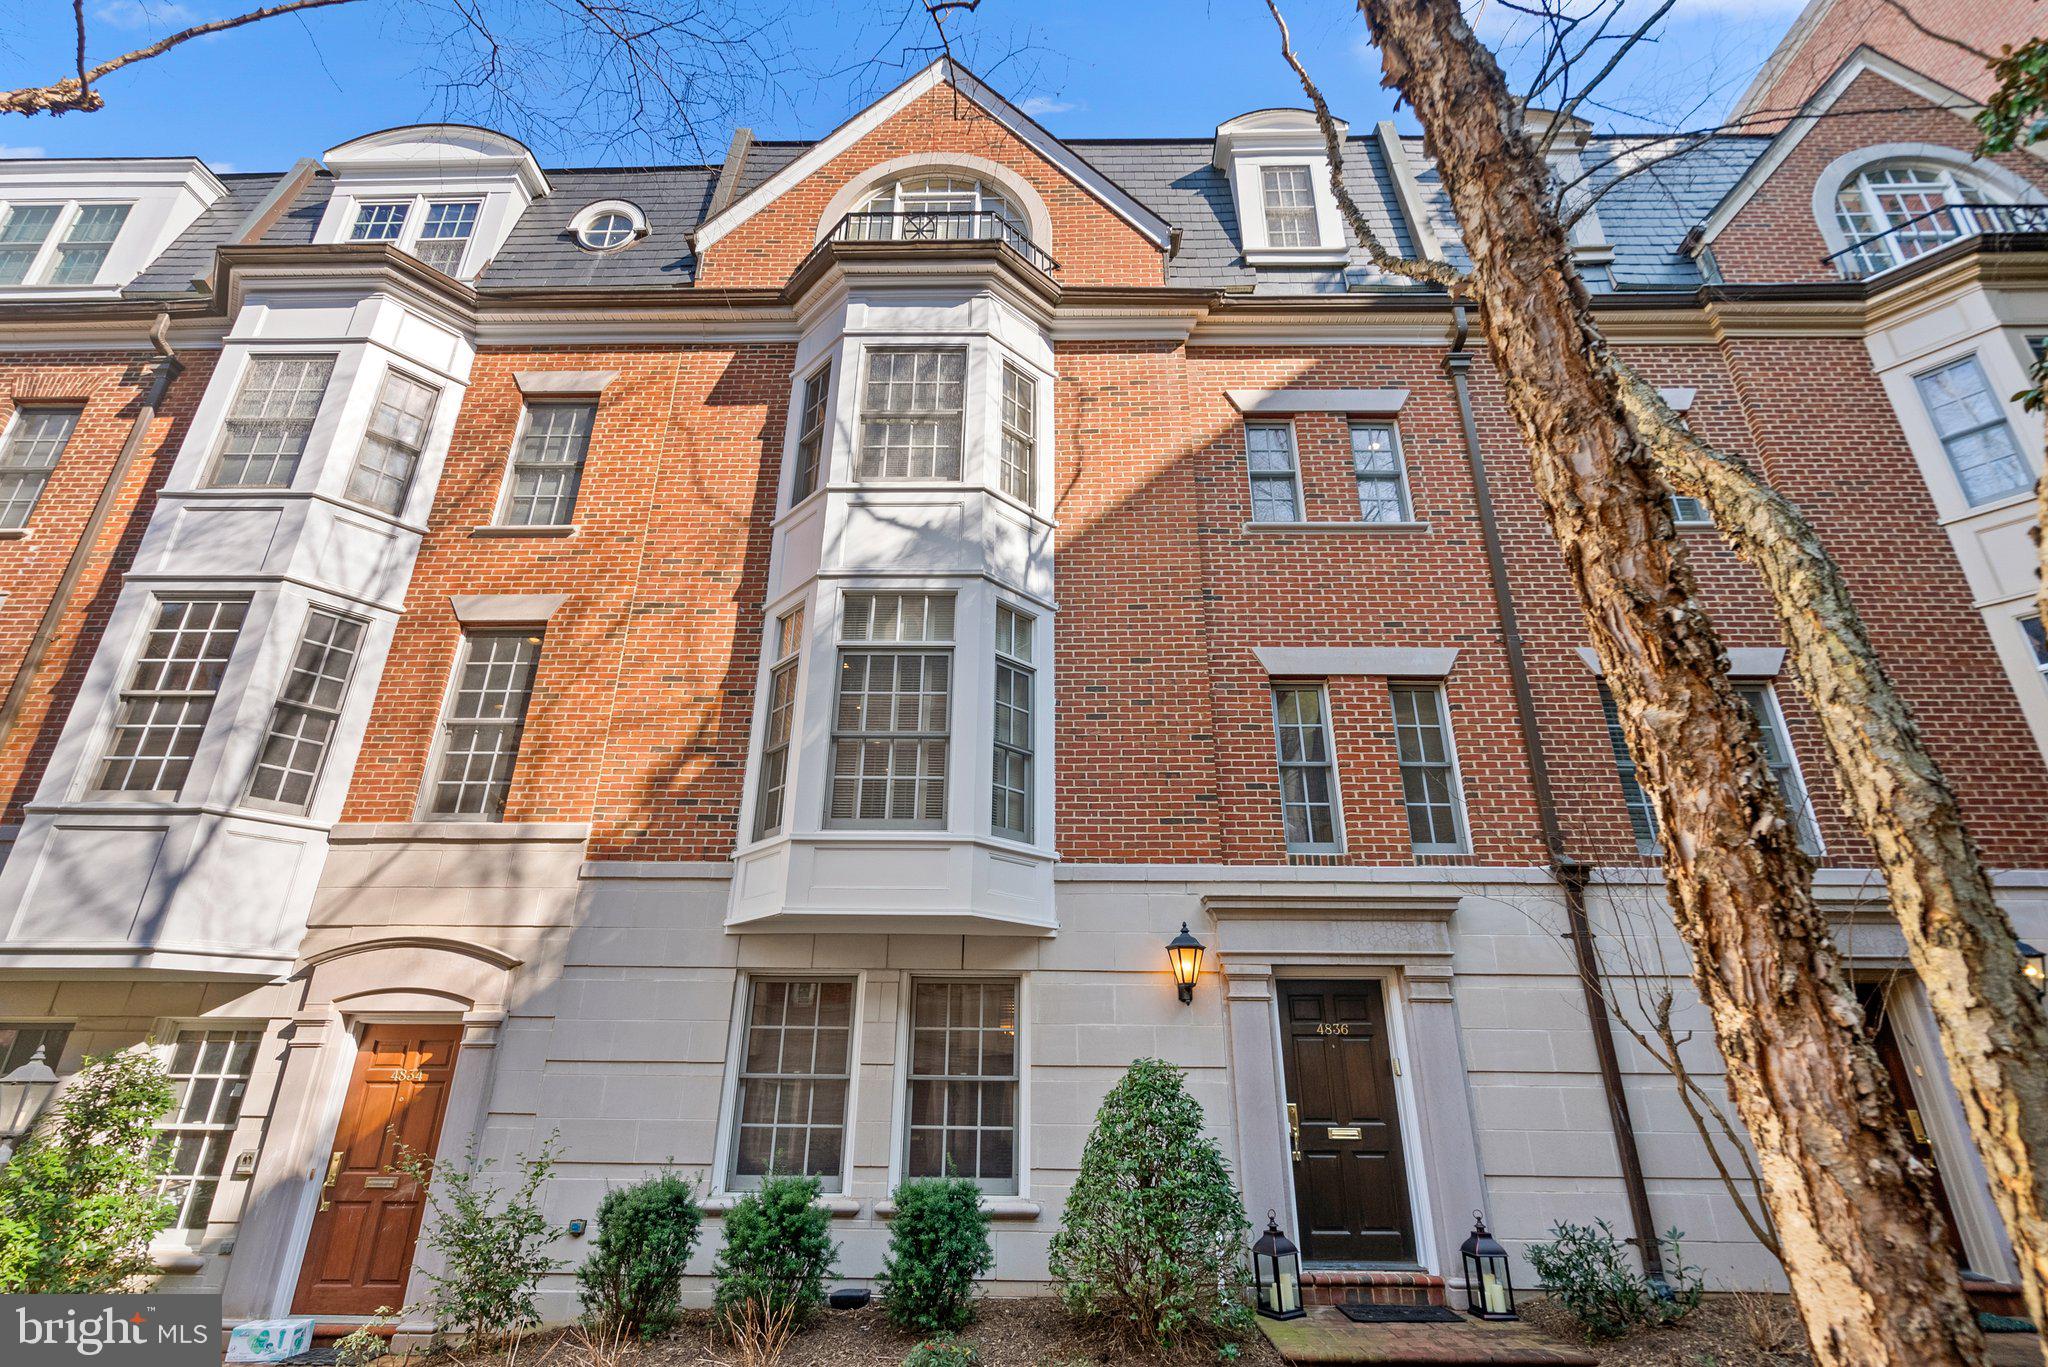
NEVER LOOK FOR A PARKING SPACE IN BETHESDA AGAIN!!! THREE CAR GARAGE within walking distance to everything!    3500+ sq ft townhome that lives like a house.   Extra wide with gracious living room and dining room, white kitchen with stainless steel appliances.   First floor study/den, 2 powder rooms.  Master bedroom with sitting room and new master bath, plus two additional bedrooms and baths.  4 stories with an ELEVATOR.
#MDMC2121348

BETHESDA

4836 MONTGOMERY LANE

3 Beds

3 Baths

3,565 Sq.Ft.

$2,350,000

MLS#: MDMC2121348
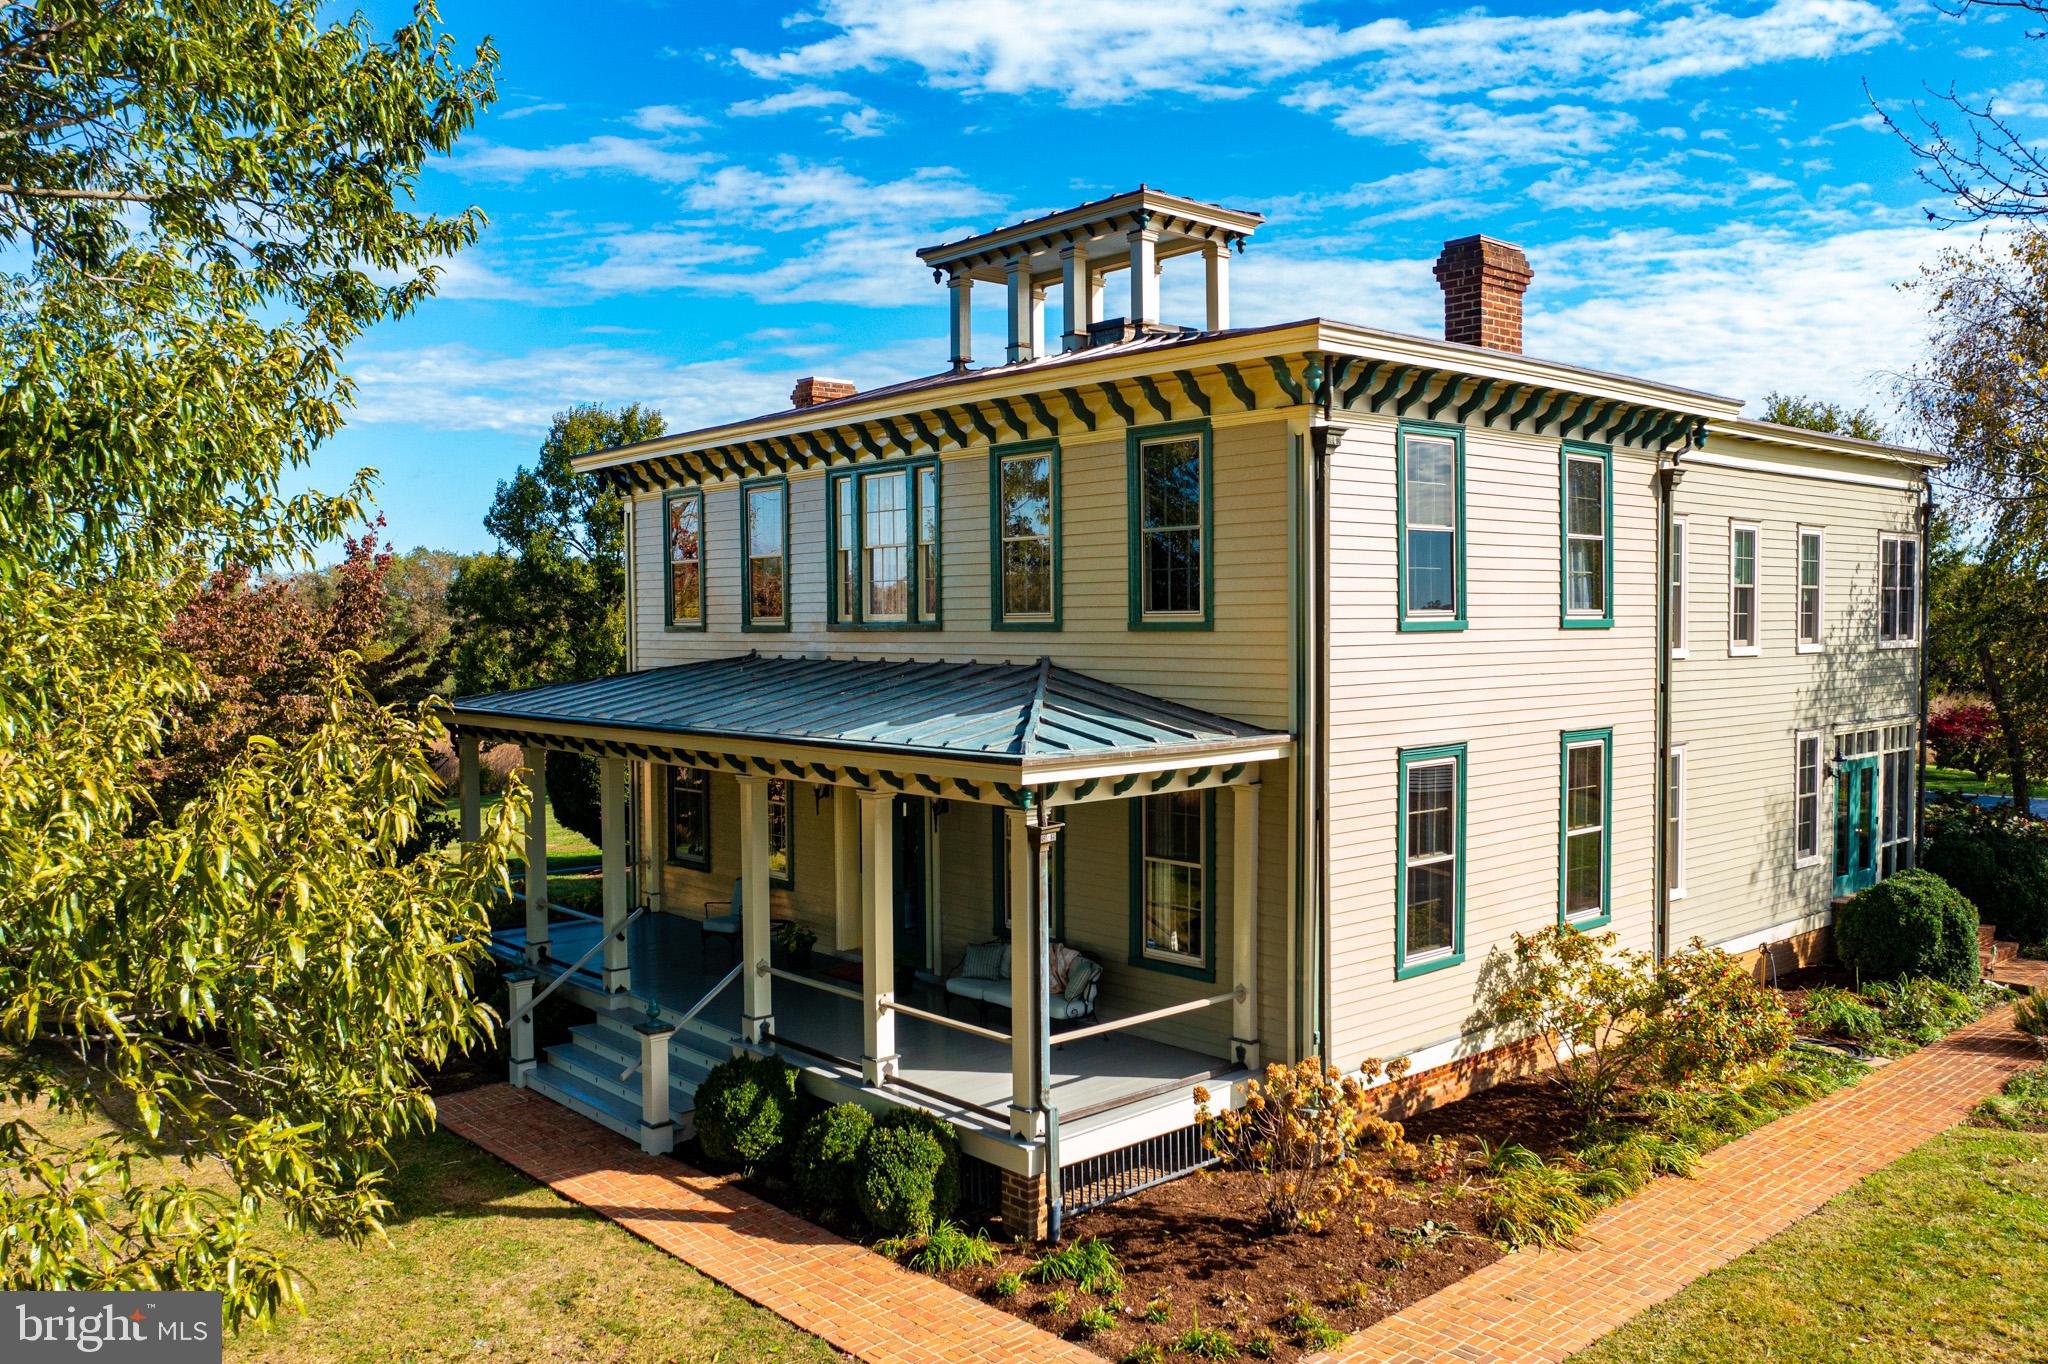
Gobbler Hill, circa 1858 with an addition built in 1989, sits like a jewel atop one of the highest points in Kent County. Listed on the National Historic Registry, the transitional architecture is an excellent example of late Greek Revival to early Italianate. The property consists of four parcels totaling over 65 acres. Wildlife abounds on the fields of native prairie grasses, wild flowers, woods, approximately 20 tilled acres and a large pond. Impeccable attention was payed to maintaining the historic character of both the interior and exterior. From the Lincrusta wall covering, 19th century faux wood finishing, plaster medallions, white and sugar pine wood floors and crown molding on the 11 ft. ceilings to the monumental copper roof, the thoughtful restoration is stunning. The newer addition beautifully blends into the original section adding modern conveniences and natural light. The library boasts black walnut bookshelves constructed by a local craftsman. Well maintained  grounds offer gardens, mature trees, a classic poured concrete in ground pool with inlaid tile and stunning views. This unique, lovingly restored piece of Kent County history is now looking for a new steward to guide it into its next chapter.
#MDKE2005852

CHESTERTOWN

10121 FAIRLEE ROAD

6 Beds

5 Baths

4,954 Sq.Ft.

$2,350,000

MLS#: MDKE2005852
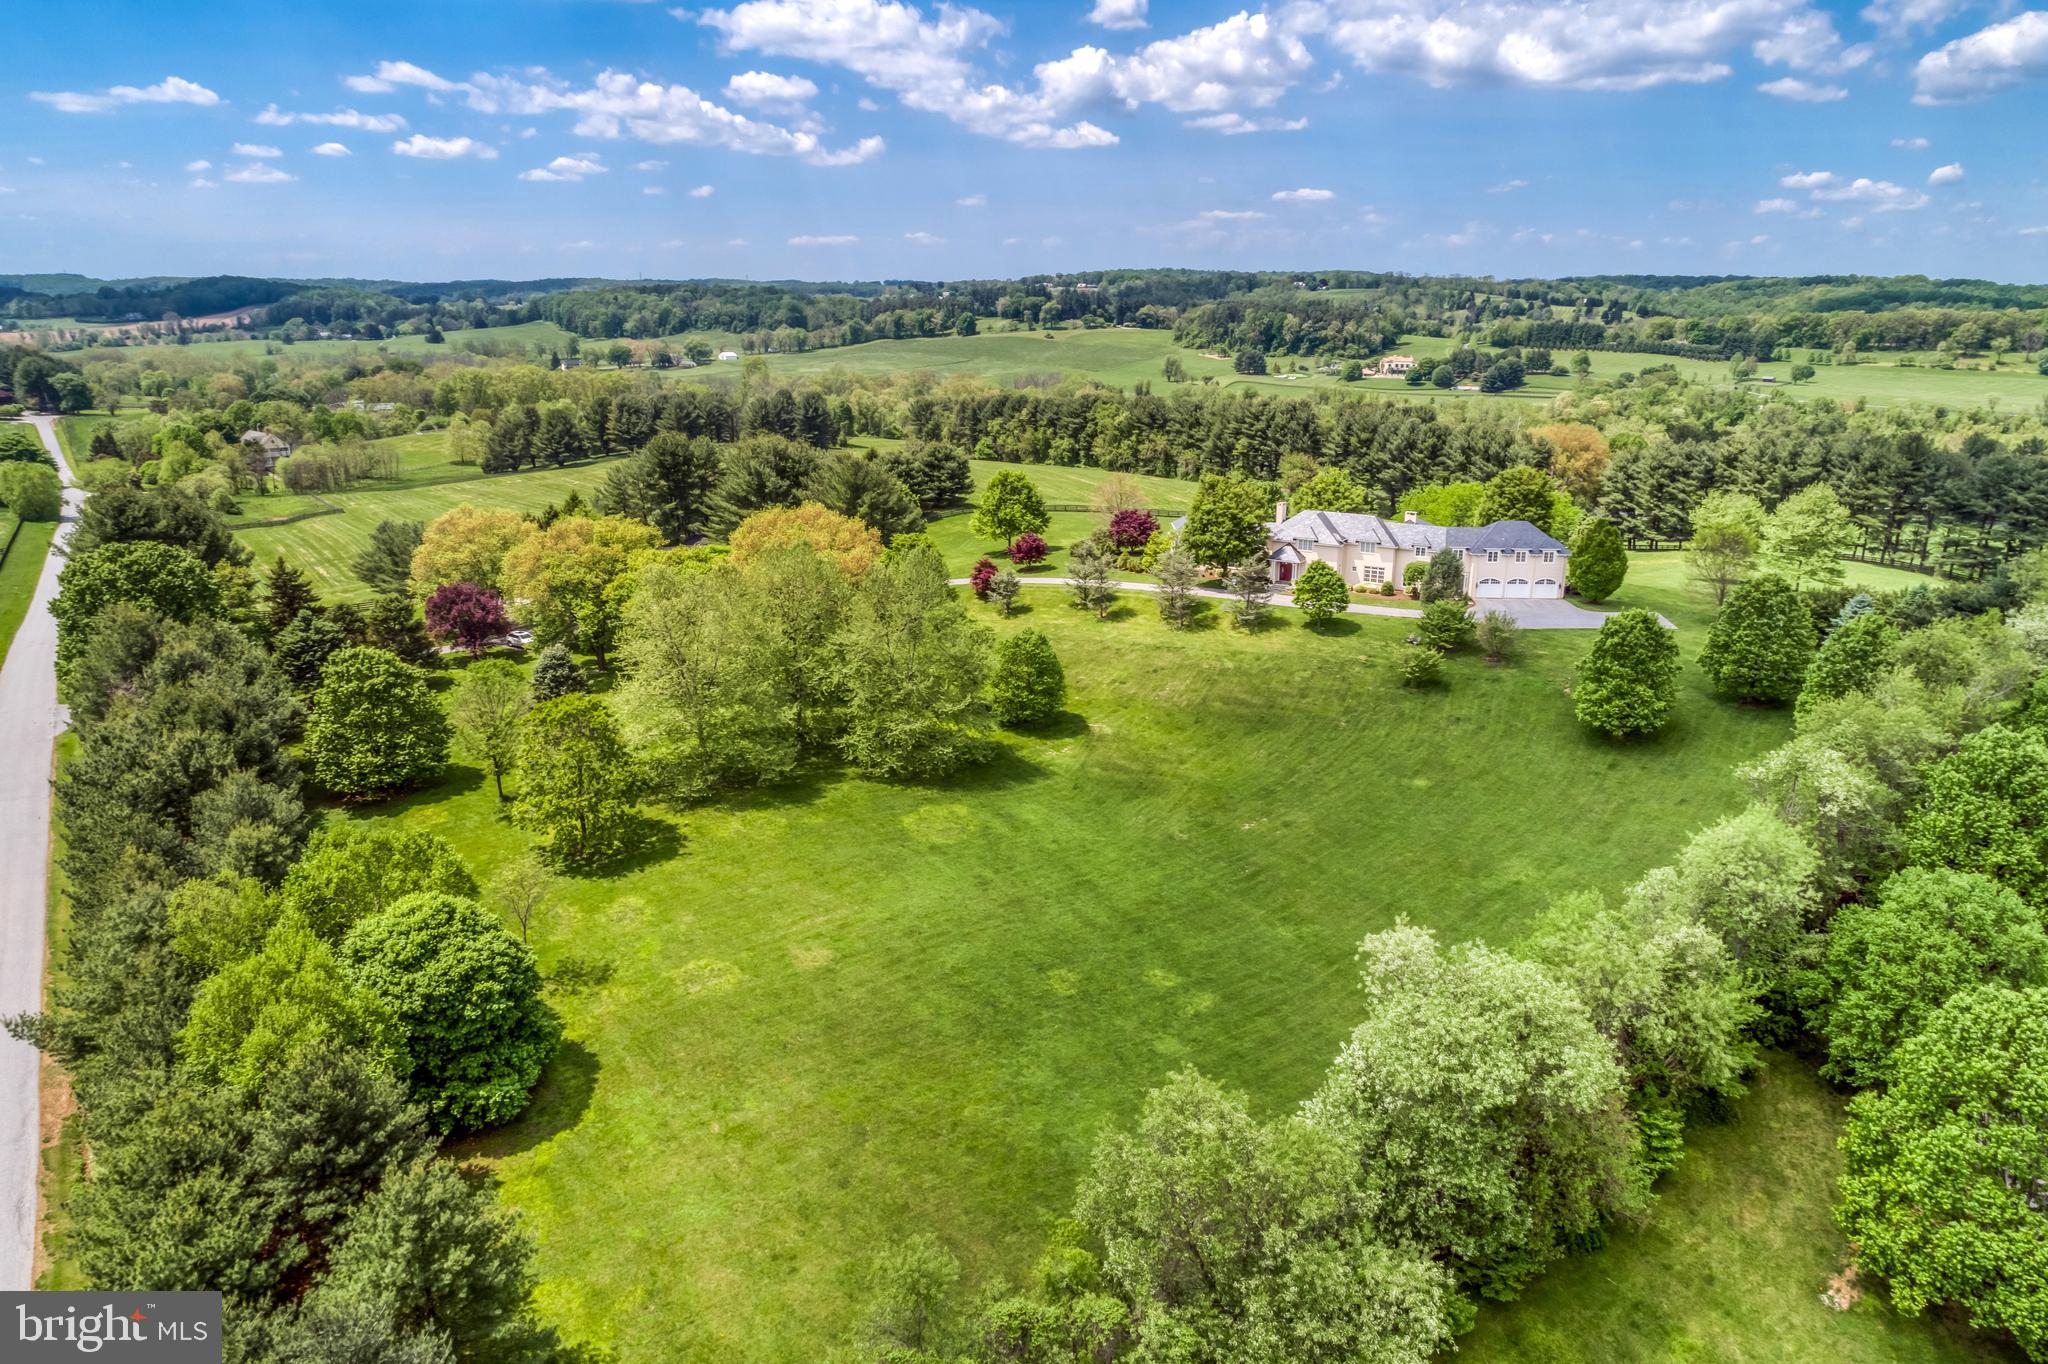
See RESIDENTIAL LISTING  MDBC488874 for additional photos and details. Inspired by English country architecture and situated in the heart of Maryland hunt country this warm and inviting home offers extraordinary panoramic vistas and remarkable pastoral views from every window. The elegant center hall with mahogany door and curved staircase is flanked by understated light-filled formal rooms and sophisticated casual spaces with high ceilings, quarter-sawn random plank oak hardwood flooring, and exquisite millwork throughout. The handsome gourmet kitchen features premium appliances, 6-burner gas range with griddle, expansive island, breakfast room, walk-in pantry, formal butlers pantry, and a mahogany writers desk facing long views of countryside. Highlights of the great room include the soaring cathedral ceiling with exposed beams, built-ins with entertainment center, and a magnificent floor-to-ceiling stacked stone wood burning fireplace extending to covered terrace with outdoor stone fireplace. The spacious main level master bedroom suite opens to second covered blue stone terrace for quiet respite. A finished basement offers second family room with wood burning fireplace, game room, fitness room, and full bath. Country-sized mud room for pets and lacrosse sticks. 8-stall stable includes office and dressage barn or second garage. Perennial gardens and gently manicured rolling lawn merge into pastureland and woodlands with riding trails providing diverse habitats for a multitude of native plants and animals. Nature abounds - witness bald eagles, red-tailed hawks, kingfishers, blue herons in flight. Enjoy the cacophony of peepers in near-by ponds on warm summer evenings, and seasons defined by wildlife who make the valley their home. Outdoor enthusiasts are drawn to the area known for steeplechase and equestrian events, horseback riding, biking, hiking, hunting, sporting clays and fly-fishing. Neighbors are committed to conservation and take pride in protecting open space and the rural and agricultural character of this renowned region. A unique and breathtaking property in a coveted and private location.
#MDBC488876

COCKEYSVILLE

2200 GADD ROAD

5 Beds

4 Baths

8,756 Sq.Ft.

$2,350,000

MLS#: MDBC488876
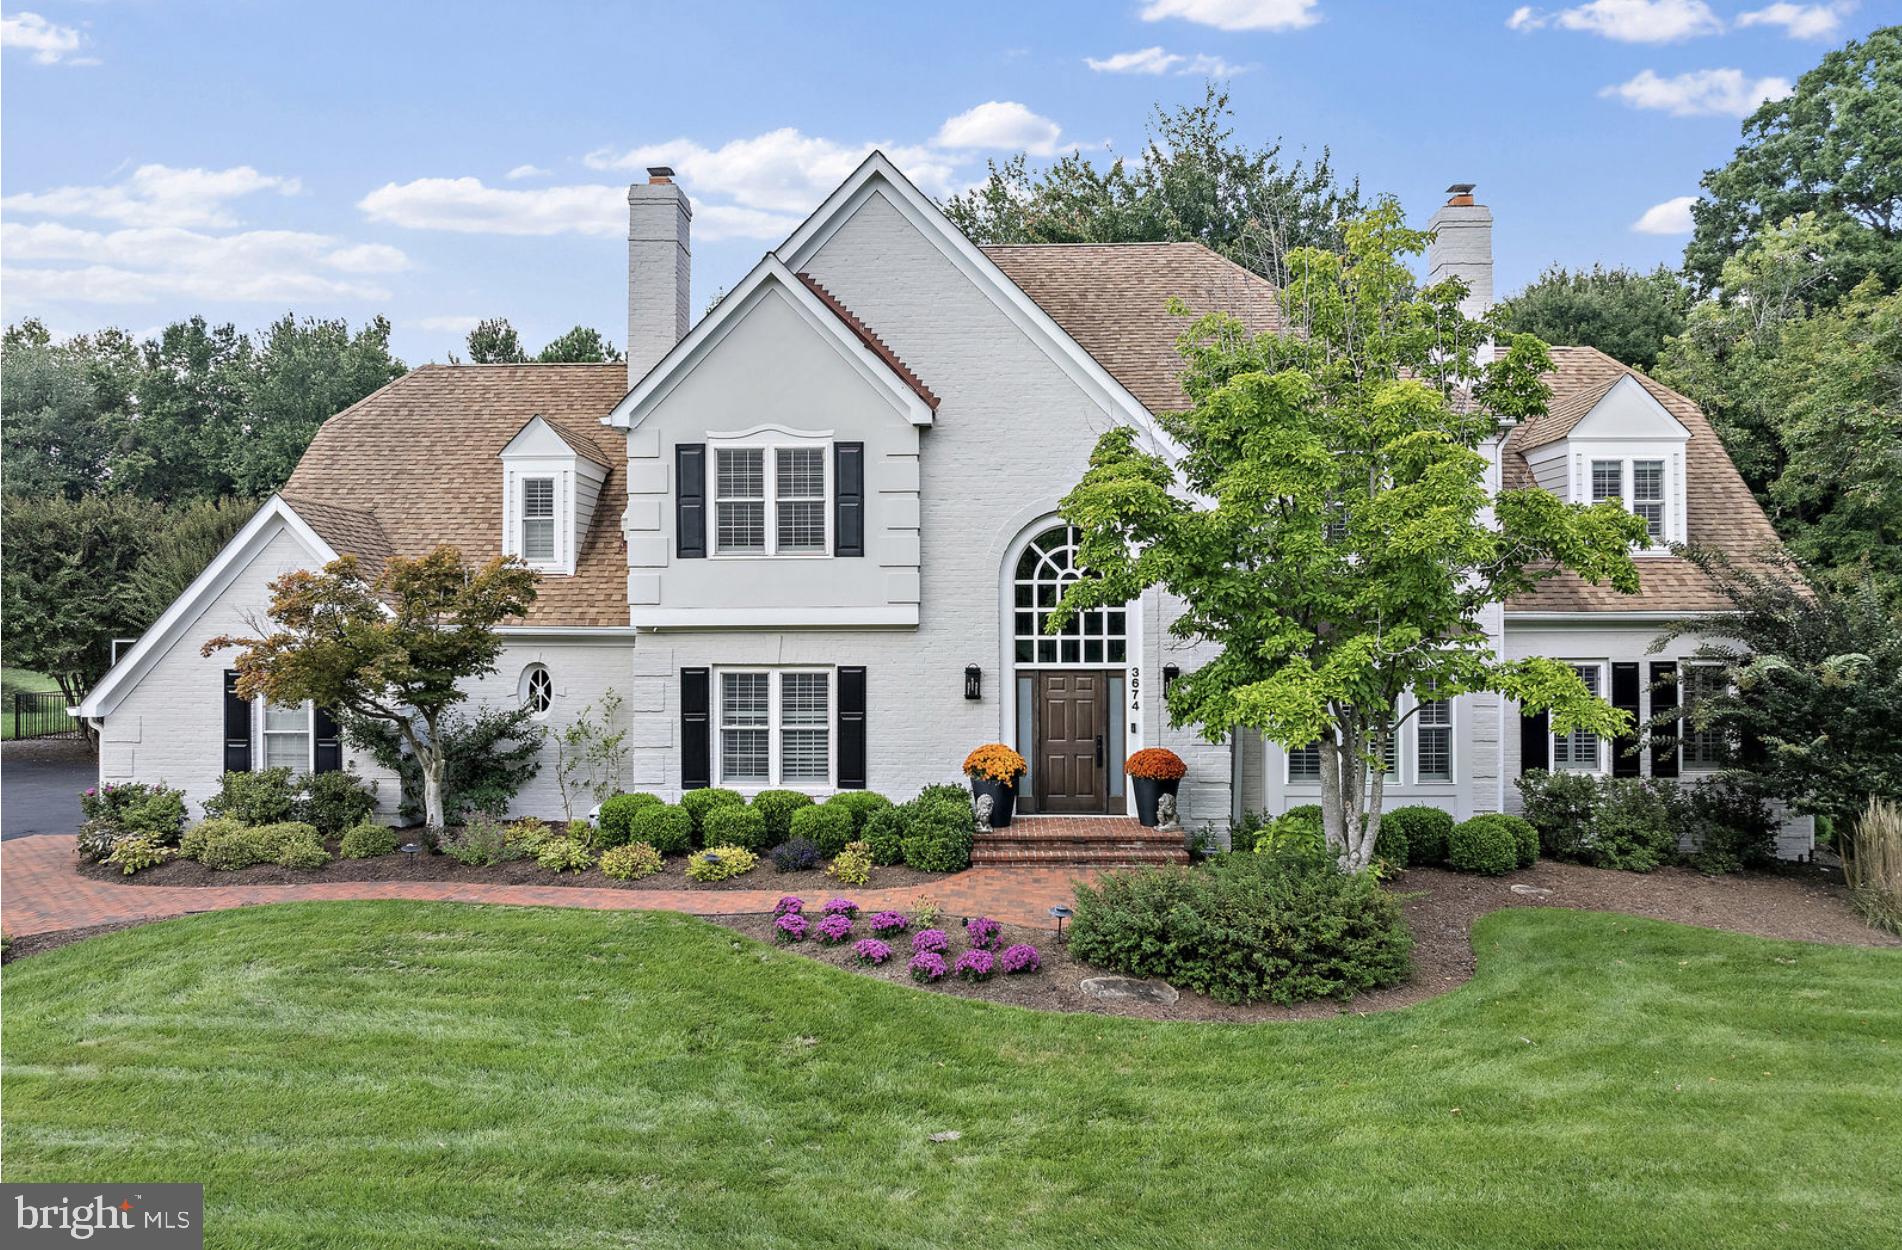
Updated home in Fishing Creek Farm on over an acre with a pool. This property is being entered into the MLS for comparable purposes only. For any questions regarding the property, please contact the listing agent, Georgie Berkinshaw.
#MDAA2151994

ANNAPOLIS

3674 THOMAS POINT ROAD

5 Beds

4 Baths

4,214 Sq.Ft.

$2,350,000

MLS#: MDAA2151994
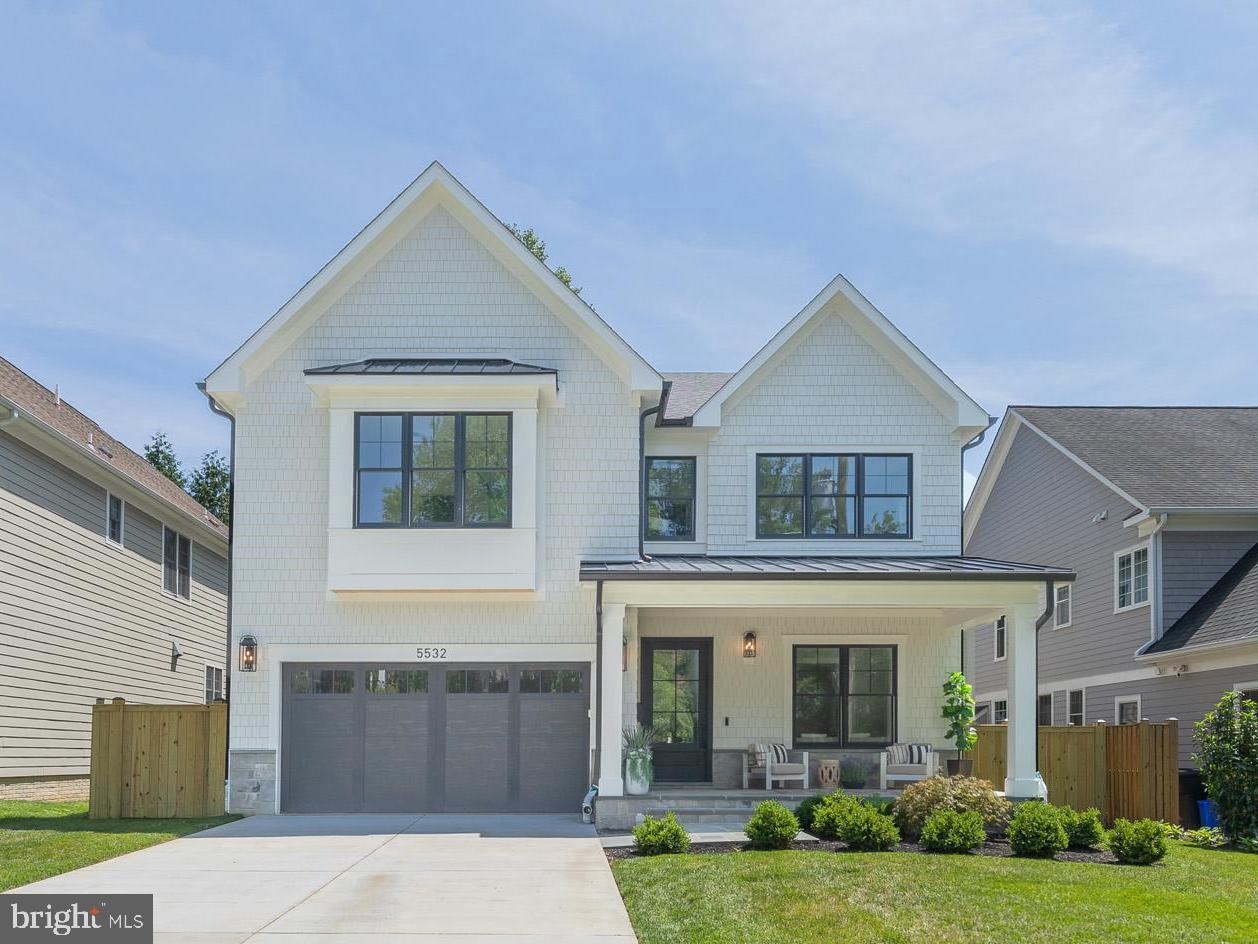
*** Come see us! Open House Sunday 8/9, 1:00pm - 3:00pm *** One block to Ayrlawn Park in Walter Johnson school cluster*** this move-in ready 5BR | 5.5BA new construction home blends timeless design with exceptional everyday living.

A stunning chef's kitchen anchors the home with an oversized center island, walk-in pantry, spacious breakfast area, and seamless flow into the expansive family room—creating the perfect space for entertaining and everyday life. The main level also features a gracious dining room, elegant music/parlor room, generous mudroom, and a striking center staircase.

Upstairs, the luxurious primary suite is a true retreat, highlighted by a tray ceiling, designer chandelier, oversized walk-in closet, and spa-inspired bath featuring dual vanities, a soaking tub, and a large walk-in shower. Each secondary bedroom enjoys its own beautifully appointed en-suite bath, while a versatile bonus room provides the perfect space for a home office, study lounge, or playroom.

The finished lower level is designed for both relaxation and recreation, offering a private guest suite with full bath, an expansive recreation room with kitchenette for movie nights and game days, plus a dedicated fitness studio.

Perfectly positioned just minutes from Wildwood Shopping Center, home to Balducci's, local restaurants, and everyday conveniences, with easy access to Pike & Rose to the north and downtown Bethesda Row to the south, this exceptional home delivers luxury living in one of Bethesda's most sought-after locations.
#MDMC2243516

BETHESDA

5532 JOHNSON AVENUE

5 Beds

5 Baths

5,070 Sq.Ft.

$2,350,000

MLS#: MDMC2243516
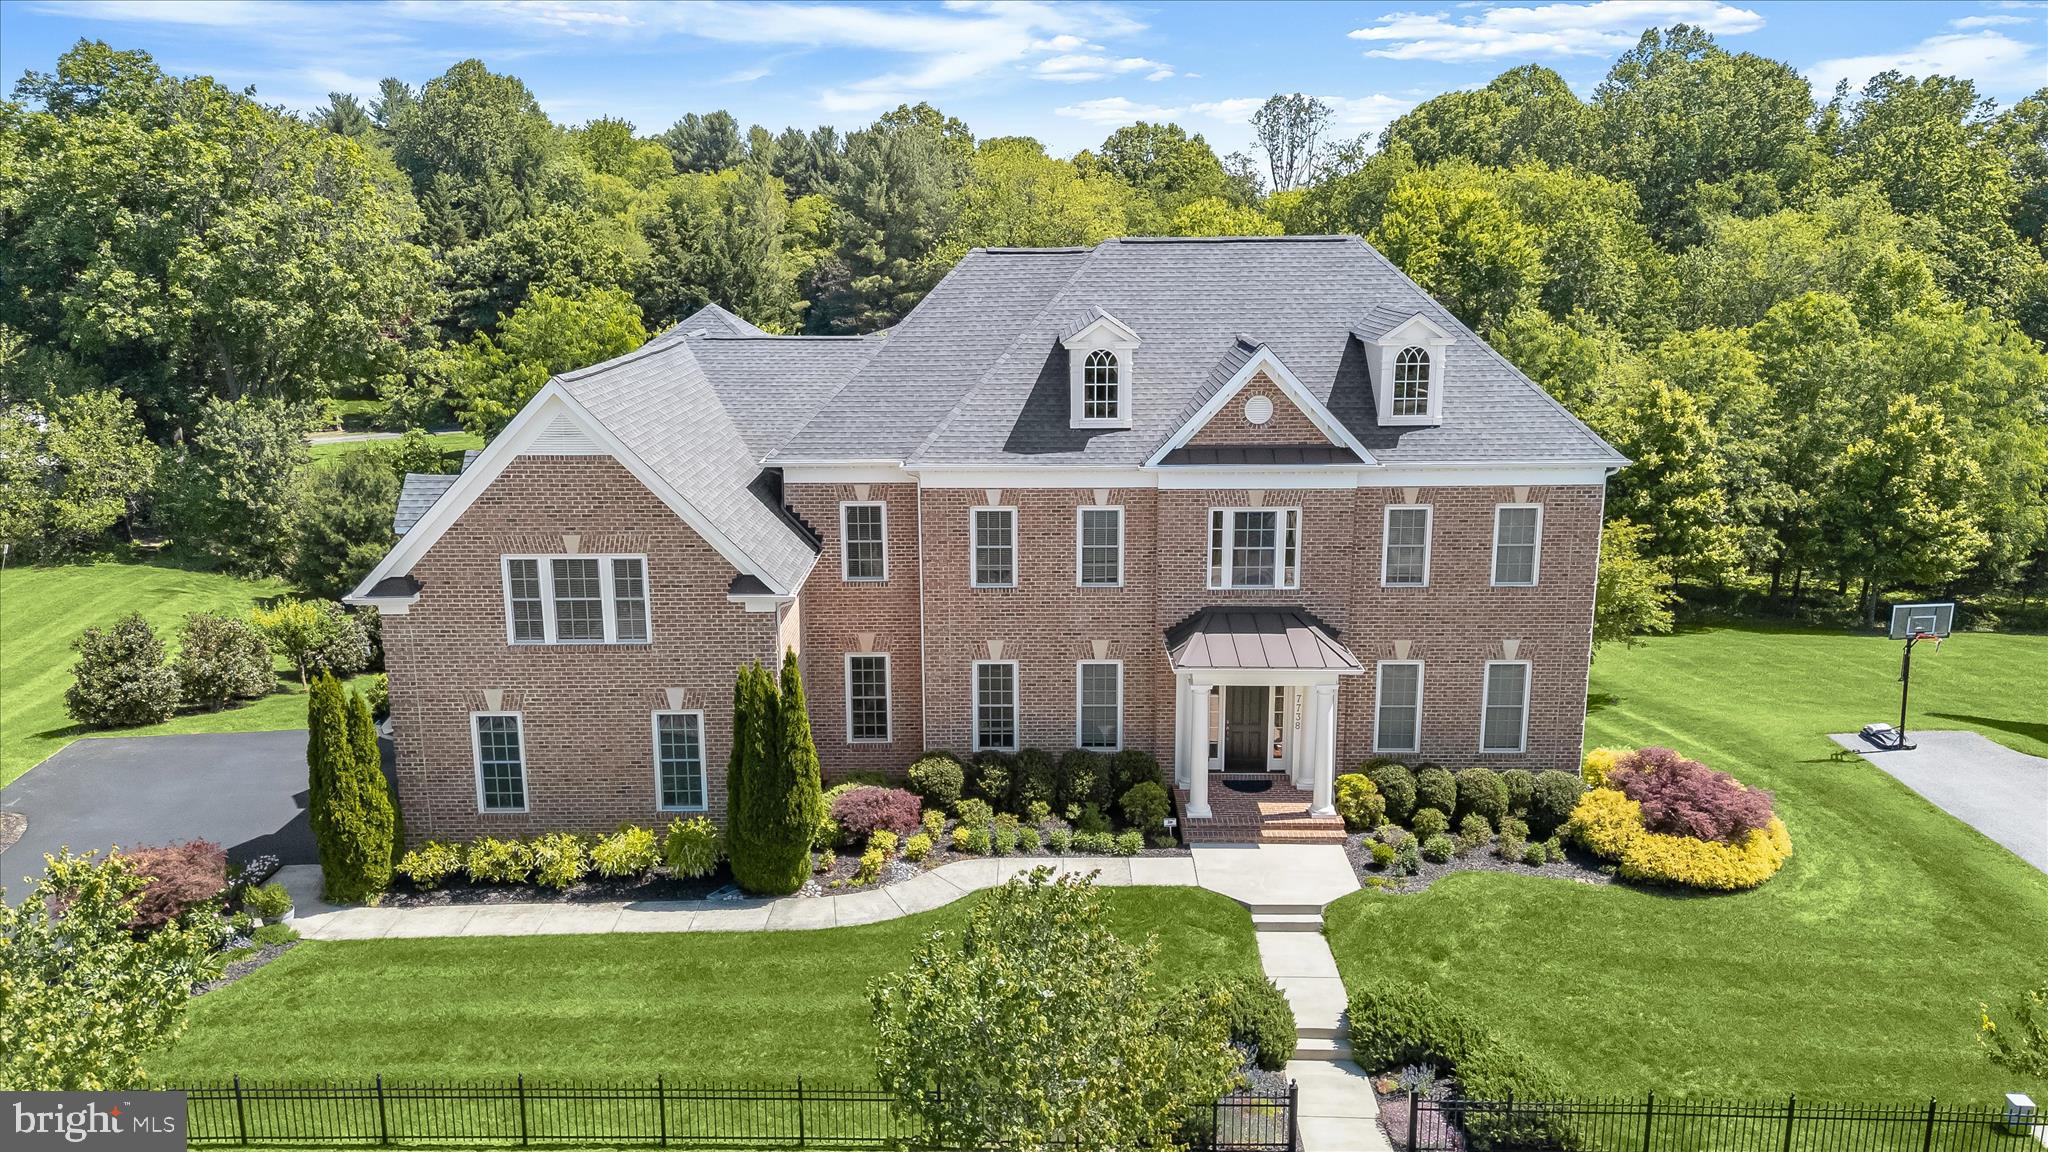
Welcome home to 7738 Elmwood Road - a magnificent Maple Lawn Estate Home prominently positioned on an expansive lot on one of the most coveted streets in the Midtown-West District. Crafted by renowned luxury builder Mitchell & Best, this Eagle's Nest model boasts 6 bedrooms, 5.5 bathrooms, and more than 9,000 square feet of luxury living space - every inch of which has been meticulously maintained by its owners. The nearly half-acre lot backing to mature trees is enhanced by a sizable TREX deck, spacious paver patio with fire pit, and a three-car garage. Main level interior highlights include a grand two-story foyer and hardwood flooring throughout. The formal living room offers recessed lighting, three-piece crown molding, and four windows for abundant natural light. Adjacent, the formal dining room features extensive moldings, a large picture window overlooking the backyard, and French doors leading to the kitchen. The kitchen is equipped with a full array of top-of-the-line appliances, wine fridge, and oversized granite center island. A sunroom off the kitchen provides an ideal eat-in area with French door access to the TREX deck. The family room offers a double-tray ceiling, a wall of windows with views of the private backyard, and a gas fireplace with a stone surround. The main level is completed by a private office with French doors, a well-organized mudroom with a “welcome center,” a large coat closet, a laundry room, and a half bath.

The upper level presents an exquisite retreat with a second office featuring elegant French doors. The primary bedroom is a sanctuary complete with a sitting room, private balcony, two spacious walk-in closets, and a cozy gas fireplace. Adjacent is the spa-like primary bathroom with two large vanities, a luxurious soaking tub, and an expansive shower stall. Also on this level -  a full hallway bathroom, two secondary bedrooms sharing a well-appointed bathroom, and a guest bedroom with its own en-suite bathroom, ensuring privacy and convenience for all residents and visitors. Immediately noticeable in the walk-out lower level is the amazing amount of daylight from so many windows. This level will be your entertainment hub with a custom wet bar, gas fireplace, and two more bedrooms which could serve as a gym or yoga studio. Also enjoy a full bathroom with frameless shower door, an unfinished storage area, and more French doors leading to the patio outside. Maple Lawn residents enjoy unparalleled amenities including a pool, clubhouse, fitness center, sports courts, walking trails, dog park, playgrounds, and convenient access to all major Baltimore/DC commuter routes. 7738 Elmwood Road is a rare offering and property of distinction in Howard County’s most prestigious community. Don’t let it slip away.
#MDHW2068228

FULTON

7738 ELMWOOD ROAD

6 Beds

5 Baths

8,868 Sq.Ft.

$2,350,000

MLS#: MDHW2068228
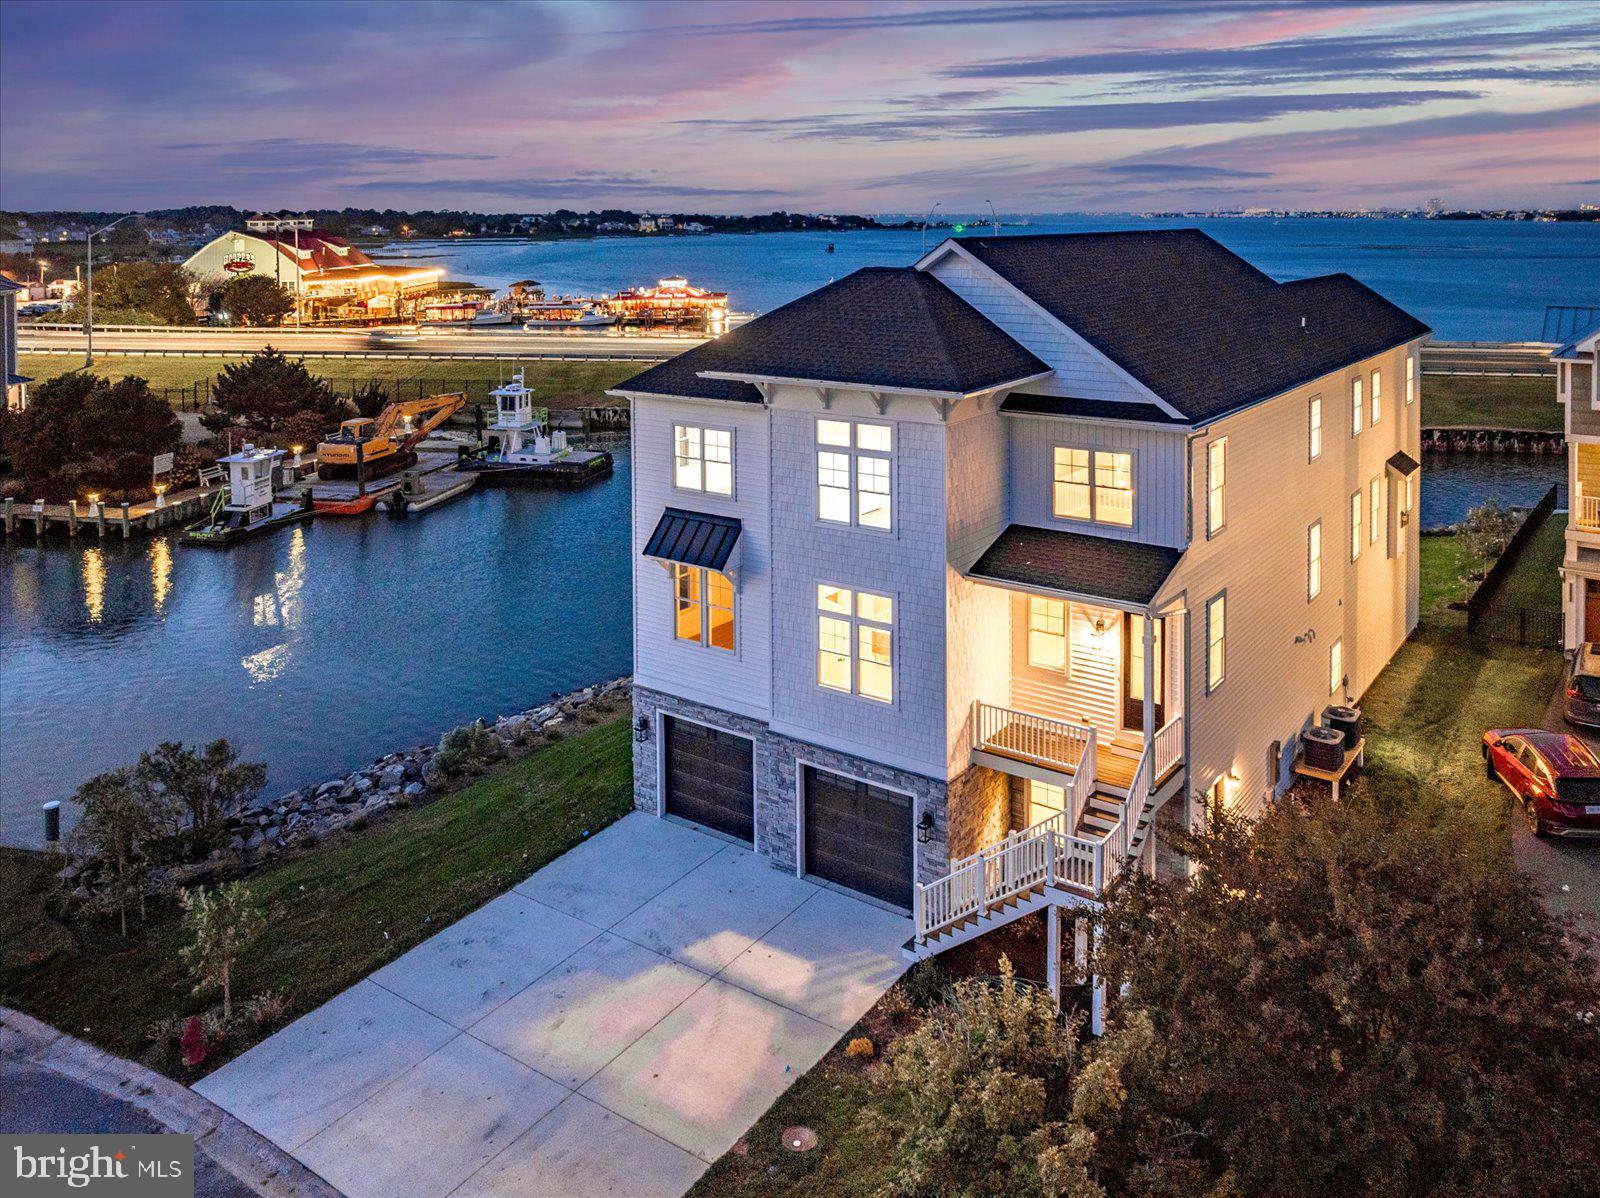
Stunning custom 5BR/5BA estate is located in the prestigious Estates at Inlet Isle Lane in West Ocean City.  This custom home showcases exceptional craftsmanship, a unique architectural style, and an unbeatable waterfront location. With panoramic views of the marina, bay, canal and ocean, this property offers the perfect setting to enjoy endless sunrises and sunsets. Boating enthusiasts will appreciate the deep-water slip that accommodates up to a 42-foot boat, providing easy access to the ocean through the inlet. The home’s exterior is sleek and modern, featuring clean white lines, stone finishes, and striking black accents that complement its coastal setting. Upon entering the first floor, you’ll find a spacious recreation room and a full bathroom—ideal for entertaining guests or relaxing after a day on the water. An elevator or staircase leads to the second level, where a gourmet kitchen awaits. This chef’s kitchen includes high-end appliances, quartz countertops, a custom coffee bar, and ample cabinetry, all set against a backdrop of wall-to-wall windows offering breathtaking water views. The adjacent family room features soaring ceilings, a dramatic floor-to-ceiling stone fireplace, and cedar wood accents that draw your eye to the expansive windows overlooking the bay. This open and airy space is perfect for entertaining family and friends. Also on this level is a luxurious primary suite complete with a large walk-in closet with custom shelving, a spacious custom shower, and a beautiful soaking tub. A second bedroom and bathroom are also located on this floor. The third level offers even more space to relax and unwind with a second family room/lounge area featuring another coffee bar and panoramic water views. This floor includes a second primary suite with its own spa-like bathroom, plus two additional bedrooms that overlook the marina.
Multiple decks on every level allow you to enjoy the fresh air and cool summer breezes from sunrise to sunset. The oversized garage provides plenty of space for large SUVs and all your beach gear, with potential to finish part of the space if needed. Located close to world-class marinas, golf courses, Assateague Island, the Ocean City Boardwalk, and some of the area’s best restaurants, this home offers the perfect blend of luxury, comfort, and coastal living. It’s a place where you and your loved ones can create memories that will last a lifetime.
#MDWO2039084

OCEAN CITY

12971 INLET ISLE LANE

5 Beds

5 Baths

5,184 Sq.Ft.

$2,350,000

MLS#: MDWO2039084
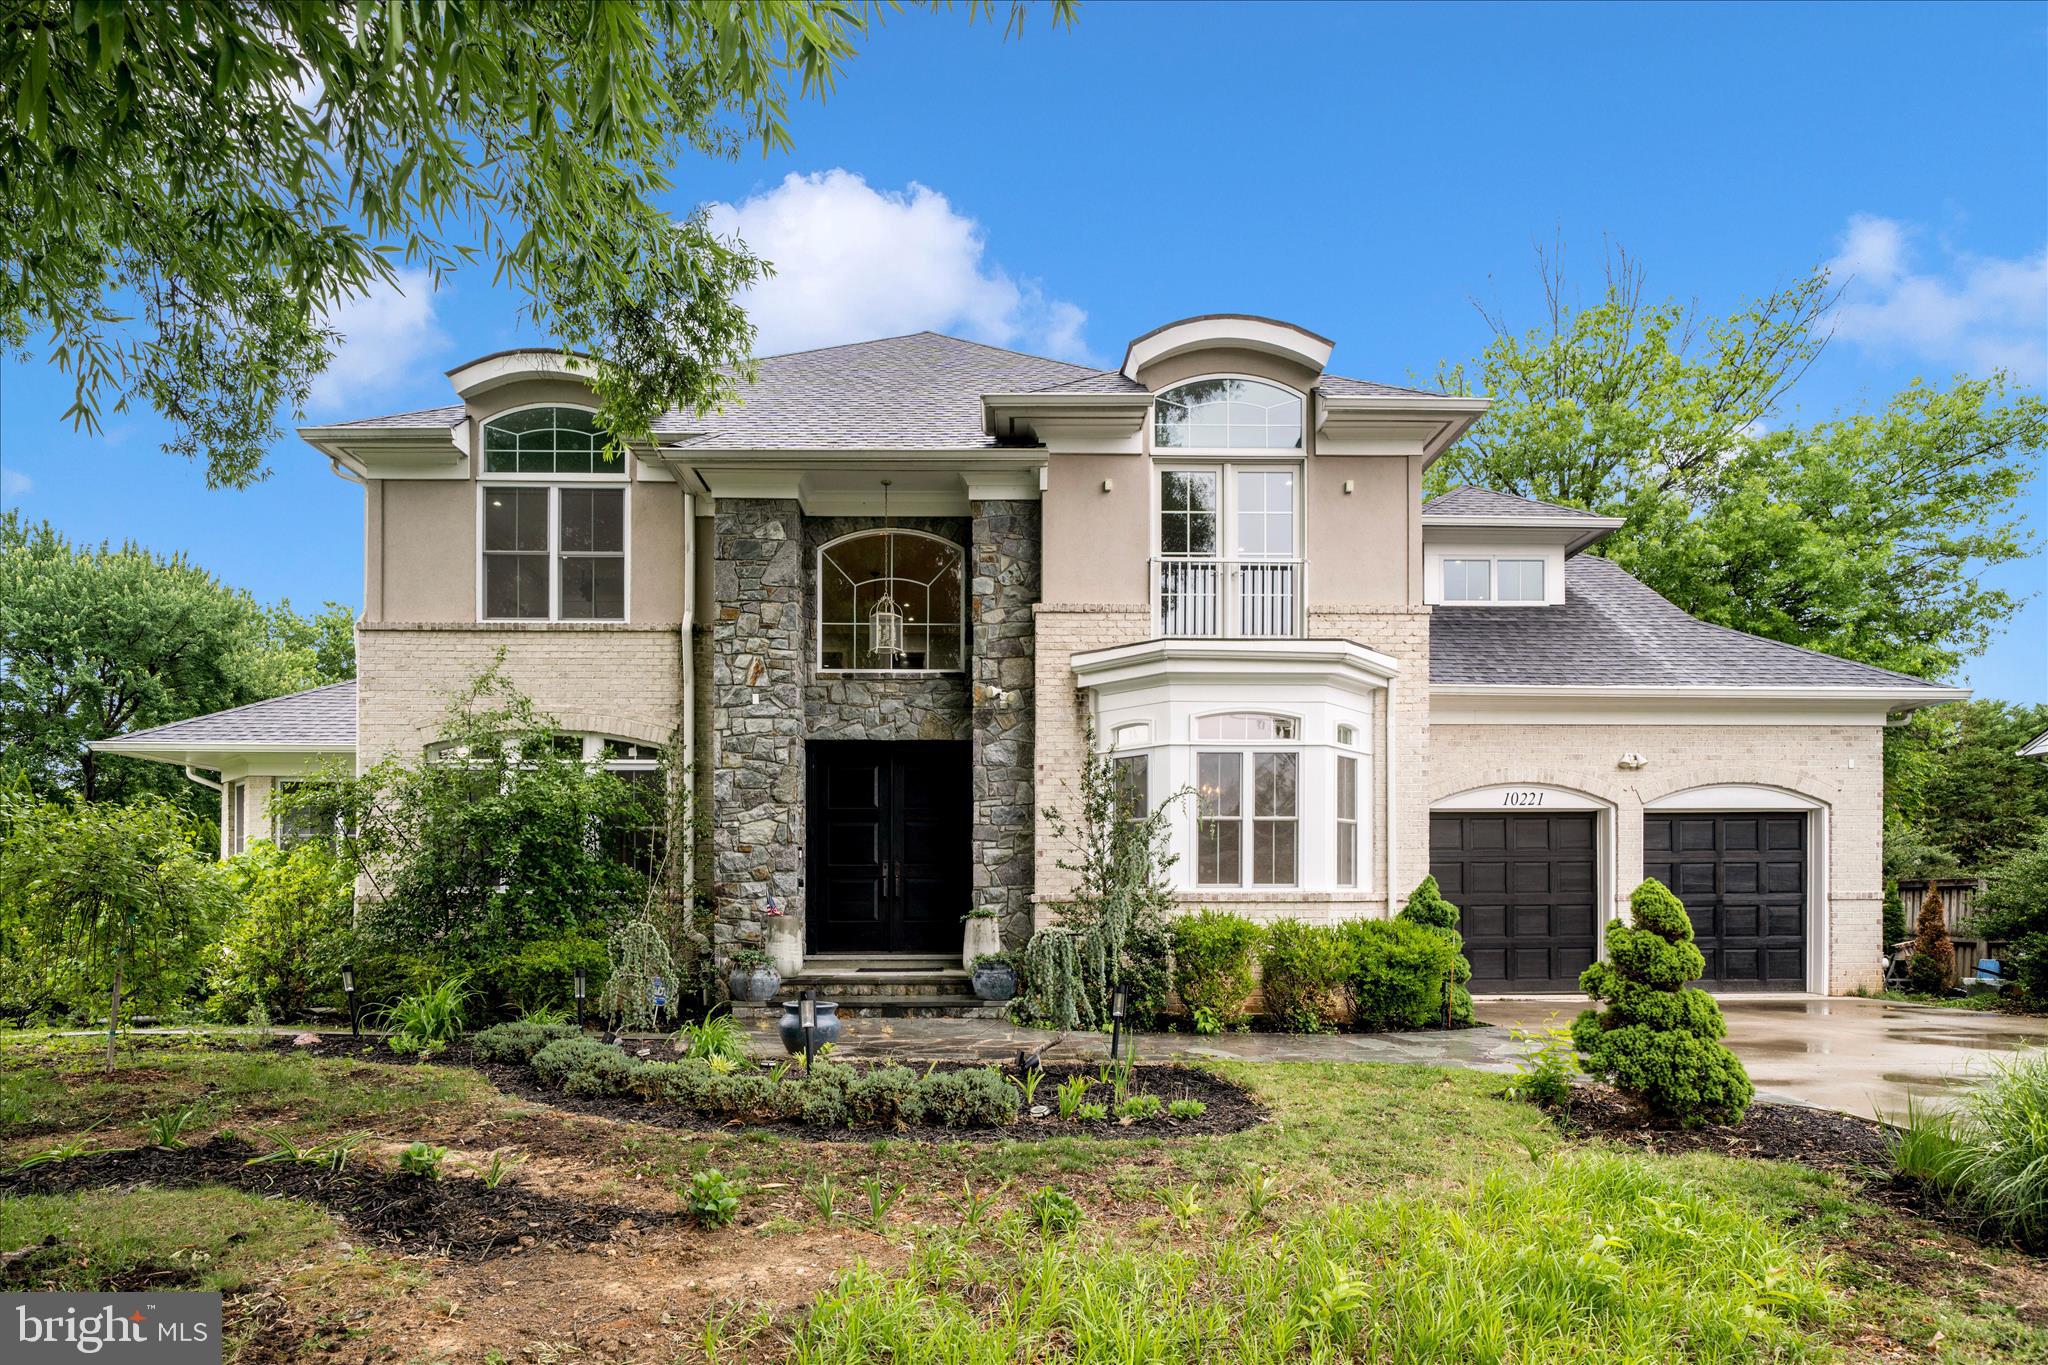
Welcome to a grand and beautiful custom home in a wonderful setting!! Enjoy the sunrise from the master bedroom or the sunset from the office!! This home was custom built and is one of a kind.  It has seven bedrooms, six full baths and one half bath over three levels and 7275 sq ft.  All full bathrooms have heated floors!  The main level has 10 ft ceilings, 8 ft doors and is comprised of a very large kitchen, a grand and spacious great room w vaulted ceilings, a bedroom w ensuite bath, an office, a separate dining room, a two story foyer w curved staircase, a pantry w wet bar and wine fridge and a two car garage with a mud room.  The stove in the kitchen has induction cooking and for those that want gas cooking the owner has added a gas hook up below the stove for you!!
The upper level boasts 8'7" ceilings, with three very large bedrooms, two full baths plus the primary suite. The primary bedroom is massive w a huge set of his and her closets and a very expansive bathroom. There is a laundry room on this level w high end washer and dryer and lots of cabs and counter space. 
The lower level has a two bedroom, two bath apartment that is accessible both from the main part of the house but also from the outside.  The lower level kitchen has lots of space and a bar counter with seating.  There is a fireplace in the family room between bedrooms.  The spaces are bright and airy as there are alot of windows in back and it is open to a large patio at walk out level from apartment.  
There is a bonus unfinished room accessible from outside by the apartment entrance. This room is 12'-6" X 30'... It could easily be converted to another apartment, a huge workout studio, or whatever the buyer wants....
Out back there is a deck off of the kitchen leading down to a very large patio w a pergola covered from the weather.  An additional patio is waiting for more guests.  More than enough room to entertain as you wish.
All this in a close in neighborhood walking distance to restaurants, shopping and grocery store.
#MDMC2236320

BETHESDA

10221 TYBURN TERRACE

7 Beds

6 Baths

6,820 Sq.Ft.

$2,350,000

MLS#: MDMC2236320

Some Places Witness History. Others Become Part of It. 
Tucked away on one of Maryland's most historic corridors, 1116 & 1118 Gumbottom Road encompasses nearly 45 acres of history, legend, and possibility. Once a farm and steeped in local lore with ties to Maryland's colonial and Revolutionary-era heritage, this is more than a home—it's a rare opportunity to become part of the American story.
Set on a quiet no-through road, the property includes approximately 40 acres plus a separate 5-acre parcel with a 1997 perc test on file (county approval required; buyers to verify). Whether envisioned as a private estate, equestrian retreat, homestead/hobby farm, or multi-generational compound, the possibilities are as expansive as the landscape itself.

Rolling pastures, mature trees, ATV trails, and multiple outbuildings—including a barn and former horse corral—create a setting that feels worlds away, yet remains convenient to Annapolis, Baltimore, Washington, D.C., golf courses, marinas, dining, and shopping.

The thoughtfully updated farmhouse blends modern comfort with timeless character. Recent improvements include updates to the roof, barn, electrical and plumbing systems, flooring, paint, and bathrooms, preserving the home's charm while making it move-in ready. Inside, six bedrooms and six bathrooms offer exceptional flexibility. The heart of the home is a welcoming kitchen with quartz countertops that opens to a warm family room with exposed beams and a fireplace. A formal dining room, sun-filled office/parlor overlooking magnolia trees, and a main-level primary suite with private entrance, ensuite bath, and sweeping pasture views complete the first floor.

Upstairs, three additional bedrooms include a private ensuite and two connected by a charming secret passageway, along with a beautifully renovated full bath.

The lower level features a spacious recreation room, workshop, half bath, and direct access to the three-car garage.

Outdoors, the lifestyle opportunities are endless. Explore wooded trails, gather around the secluded campsite and fire pit, practice your golf swing, relax by the pool, or simply enjoy the peace and privacy of your own historic countryside retreat. Conveniently located near golf courses, dining, shopping, and boating, this is more than a home—it’s a rare opportunity to enjoy a turnkey property with room to grow. Sale includes the 5-acre parcel known as 1118 Gumbottom Rd.(a previous perc was done in 1997).*Per the county, buyers must verify independently. Agents please see remarks.

Rarely does a property offer this combination of acreage, character, history, and future potential. More than a home, this is a legacy property—one that has witnessed generations of Maryland history and is ready for its next chapter.
#MDAA2139966

CROWNSVILLE

1116 GUMBOTTOM ROAD

6 Beds

4 Baths

5,647 Sq.Ft.

$2,349,999

MLS#: MDAA2139966
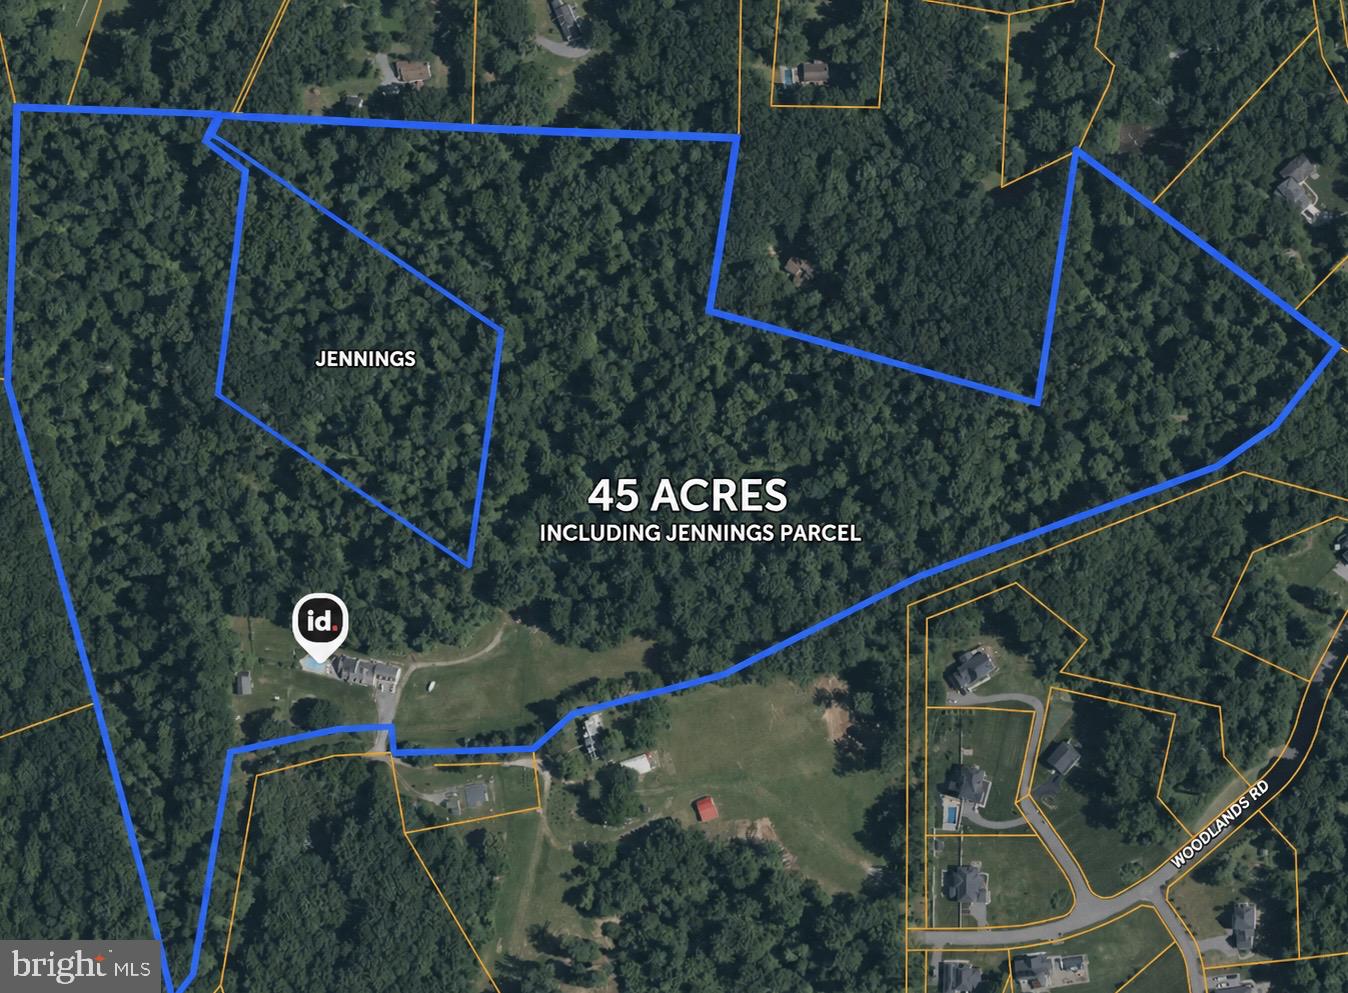
As America celebrates its 250th Anniversary, few properties offer the chance to own a tangible connection to the past. Nestled along one of Maryland's most historic corridors, 1116 & 1118 Gumbottom Road encompasses nearly 45 acres of history, legend, and possibility. Once a horse farm and steeped in local lore with ties to Maryland's colonial and Revolutionary-era heritage, this is more than a home—it's a rare opportunity to become part of the American story.
Set on a quiet no-through road, the property includes approximately 40 acres plus a separate 5-acre parcel with a 1997 perc test on file (county approval required; buyers to verify). Whether envisioned as a private estate, equestrian retreat, hobby farm, or multi-generational compound, the possibilities are as expansive as the landscape itself.

Rolling pastures, mature trees, ATV trails, and multiple outbuildings—including a barn and former horse corral—create a setting that feels worlds away, yet remains convenient to Annapolis, Baltimore, Washington, D.C., golf courses, marinas, dining, and shopping.

The thoughtfully updated farmhouse blends modern comfort with timeless character. Recent improvements include updates to the roof, barn, electrical and plumbing systems, flooring, paint, and bathrooms, preserving the home's charm while making it move-in ready. Inside, six bedrooms and six bathrooms offer exceptional flexibility. The heart of the home is a welcoming kitchen with quartz countertops that opens to a warm family room with exposed beams and a fireplace. A formal dining room, sun-filled office/parlor overlooking magnolia trees, and a main-level primary suite with private entrance, ensuite bath, and sweeping pasture views complete the first floor.

Upstairs, three additional bedrooms include a private ensuite and two connected by a charming secret passageway, along with a beautifully renovated full bath.

The lower level features a spacious recreation room, workshop, half bath, and direct access to the three-car garage.

Outdoors, the lifestyle opportunities are endless. Explore wooded trails, gather around the secluded campsite and fire pit, practice your golf swing, relax by the pool, or simply enjoy the peace and privacy of your own historic countryside retreat.

Rarely does a property offer this combination of acreage, character, history, and future potential. More than a home, this is a legacy property—one that has witnessed generations of Maryland history and is ready for its next chapter.

Sale includes the separate 5-acre parcel known as 1118 Gumbottom Road. A perc test was completed in 1997; buyers are responsible for independently verifying all development potential with Anne Arundel County.


Conveniently located near golf courses, dining, shopping, and boating, this is more than a home—it’s a rare opportunity to enjoy a turnkey property with room to grow. Sale includes this 5-acre parcel known as 1118 Gumbottom Rd. 1116 Gumbottom has 39.96 acres.
#MDAA2141614

CROWNSVILLE

1118 GUMBOTTOM ROAD

None Beds

None Baths

5.25 acres

$2,349,999

MLS#: MDAA2141614
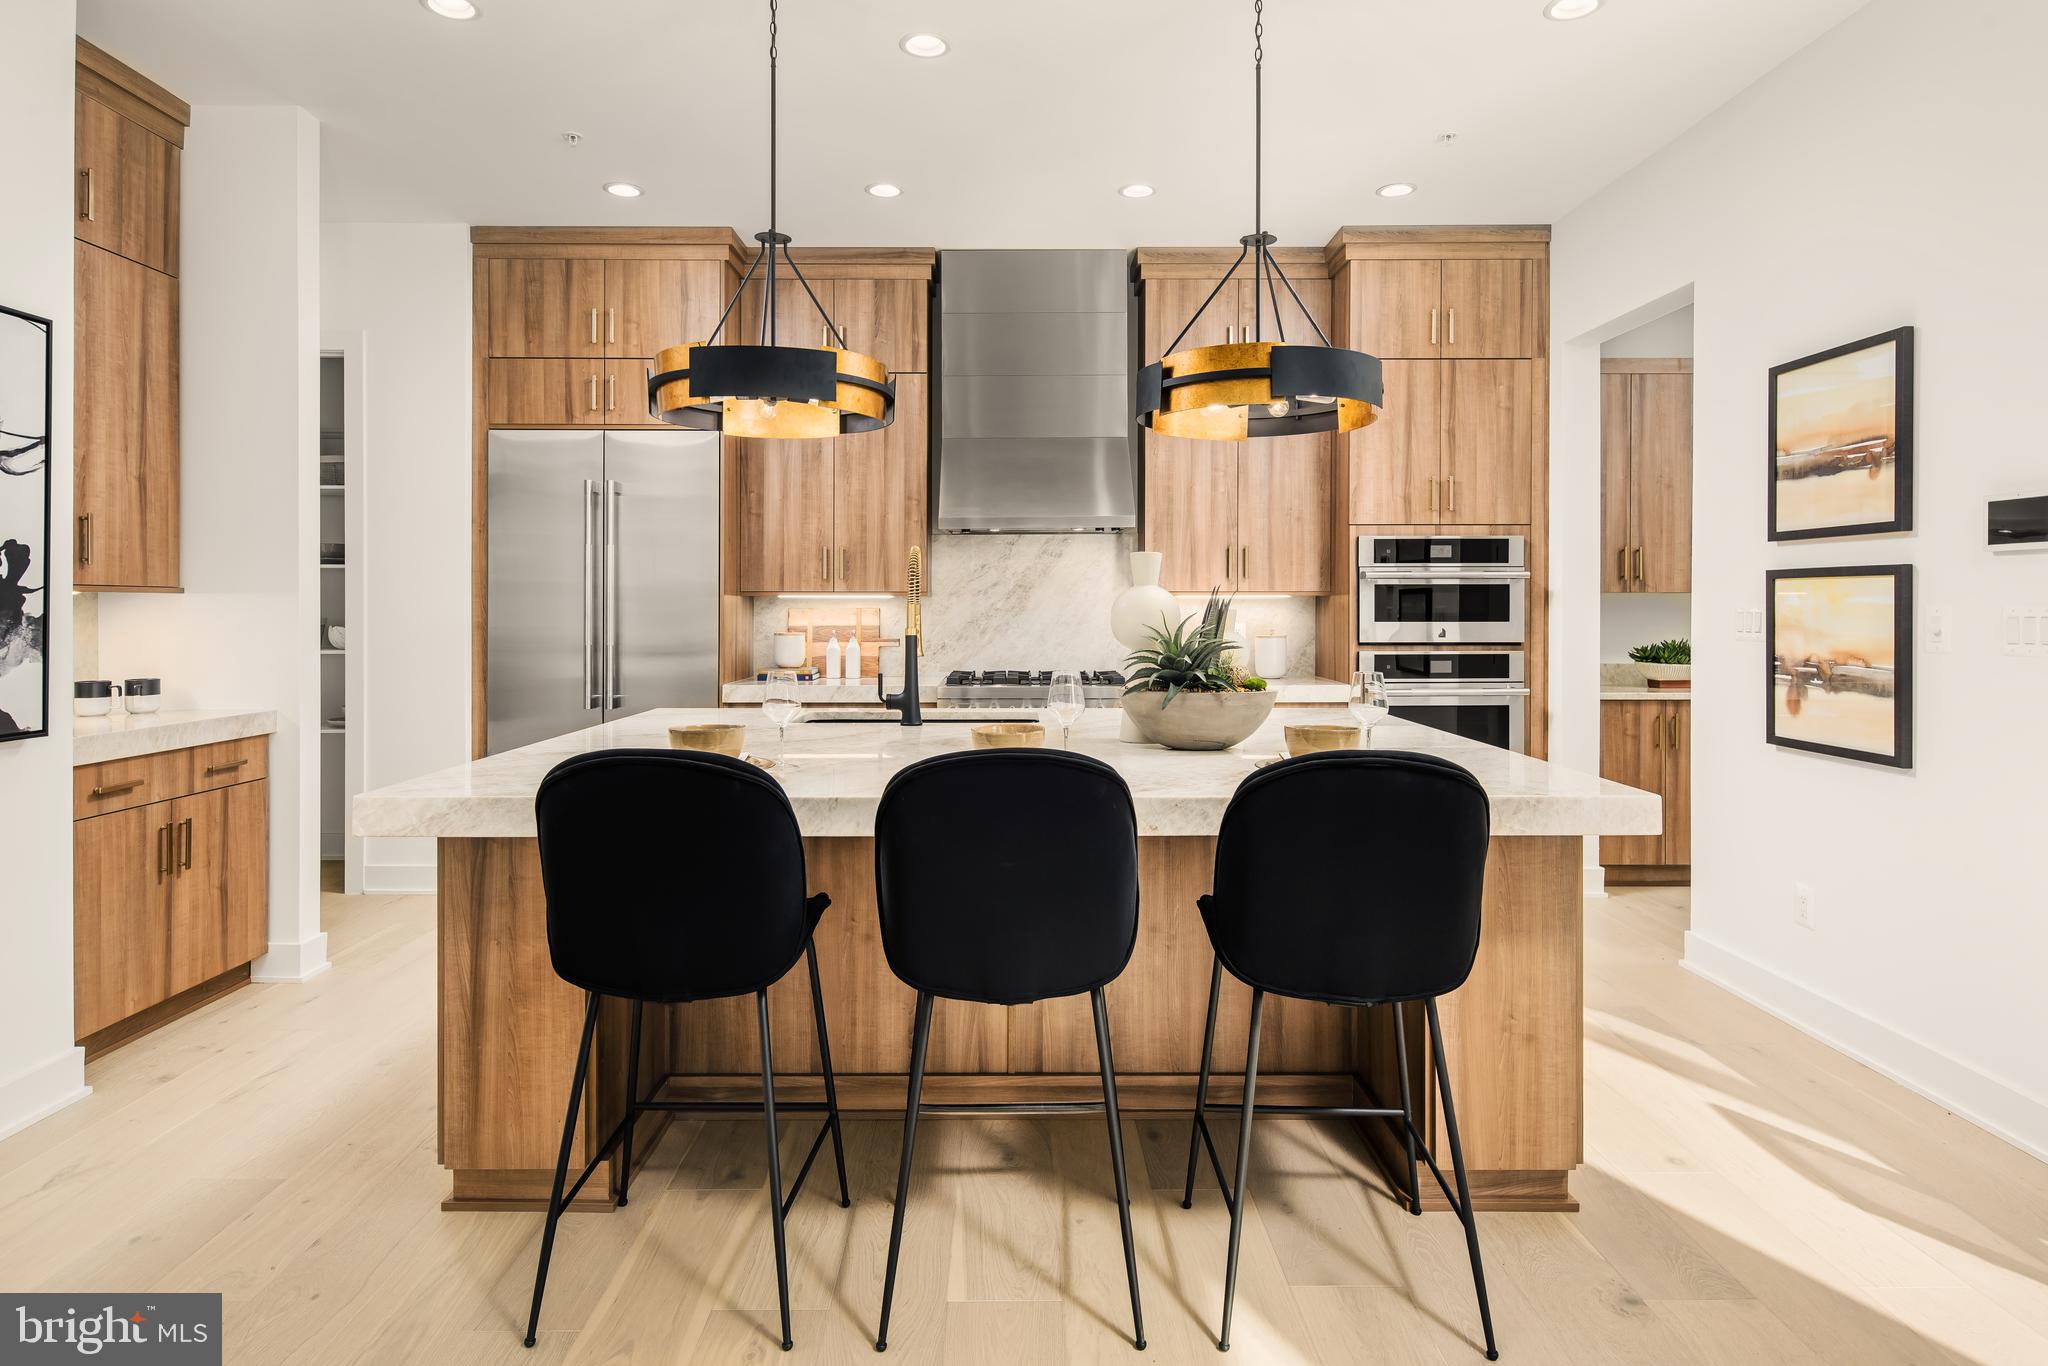
Don’t miss out on a chance to purchase a beautifully decorated model home in Bethesda’s newest single-family community, Amalyn, built by America’s Luxury Home Builder – Toll Brothers! The Florin contemporary offers an open concept main level with flex space off the front door. The dining room features a large dining table with 8 place settings which walks out to the luxury outdoor space perfect for entertaining or enjoying your morning coffee. The kitchen boasts stacked cabinets to the ceiling, striking 3” quartzite countertops with large center island. The great room is perfect for a family movie night with the 42” Cosmo fireplace. Enjoy even more entertainment space from the casual dining area with a deck equipped with a built-in grill and patio. The second-floor boats a spacious primary bedroom and bath with expansive shower and free-standing tub with dual vanities and private water closet. The loft is ideally situated between the secondary bedrooms and steps away from the rooftop terrace. The basement brings more opportunity for entertainment and a retreat for guests with the bedroom and full bath. Learn more about this unique opportunity to own our Florin model home at Amalyn!
#MDMC2143864

BETHESDA

6942 GREYSWOOD DRIVE

4 Beds

4 Baths

5,572 Sq.Ft.

$2,349,950

MLS#: MDMC2143864
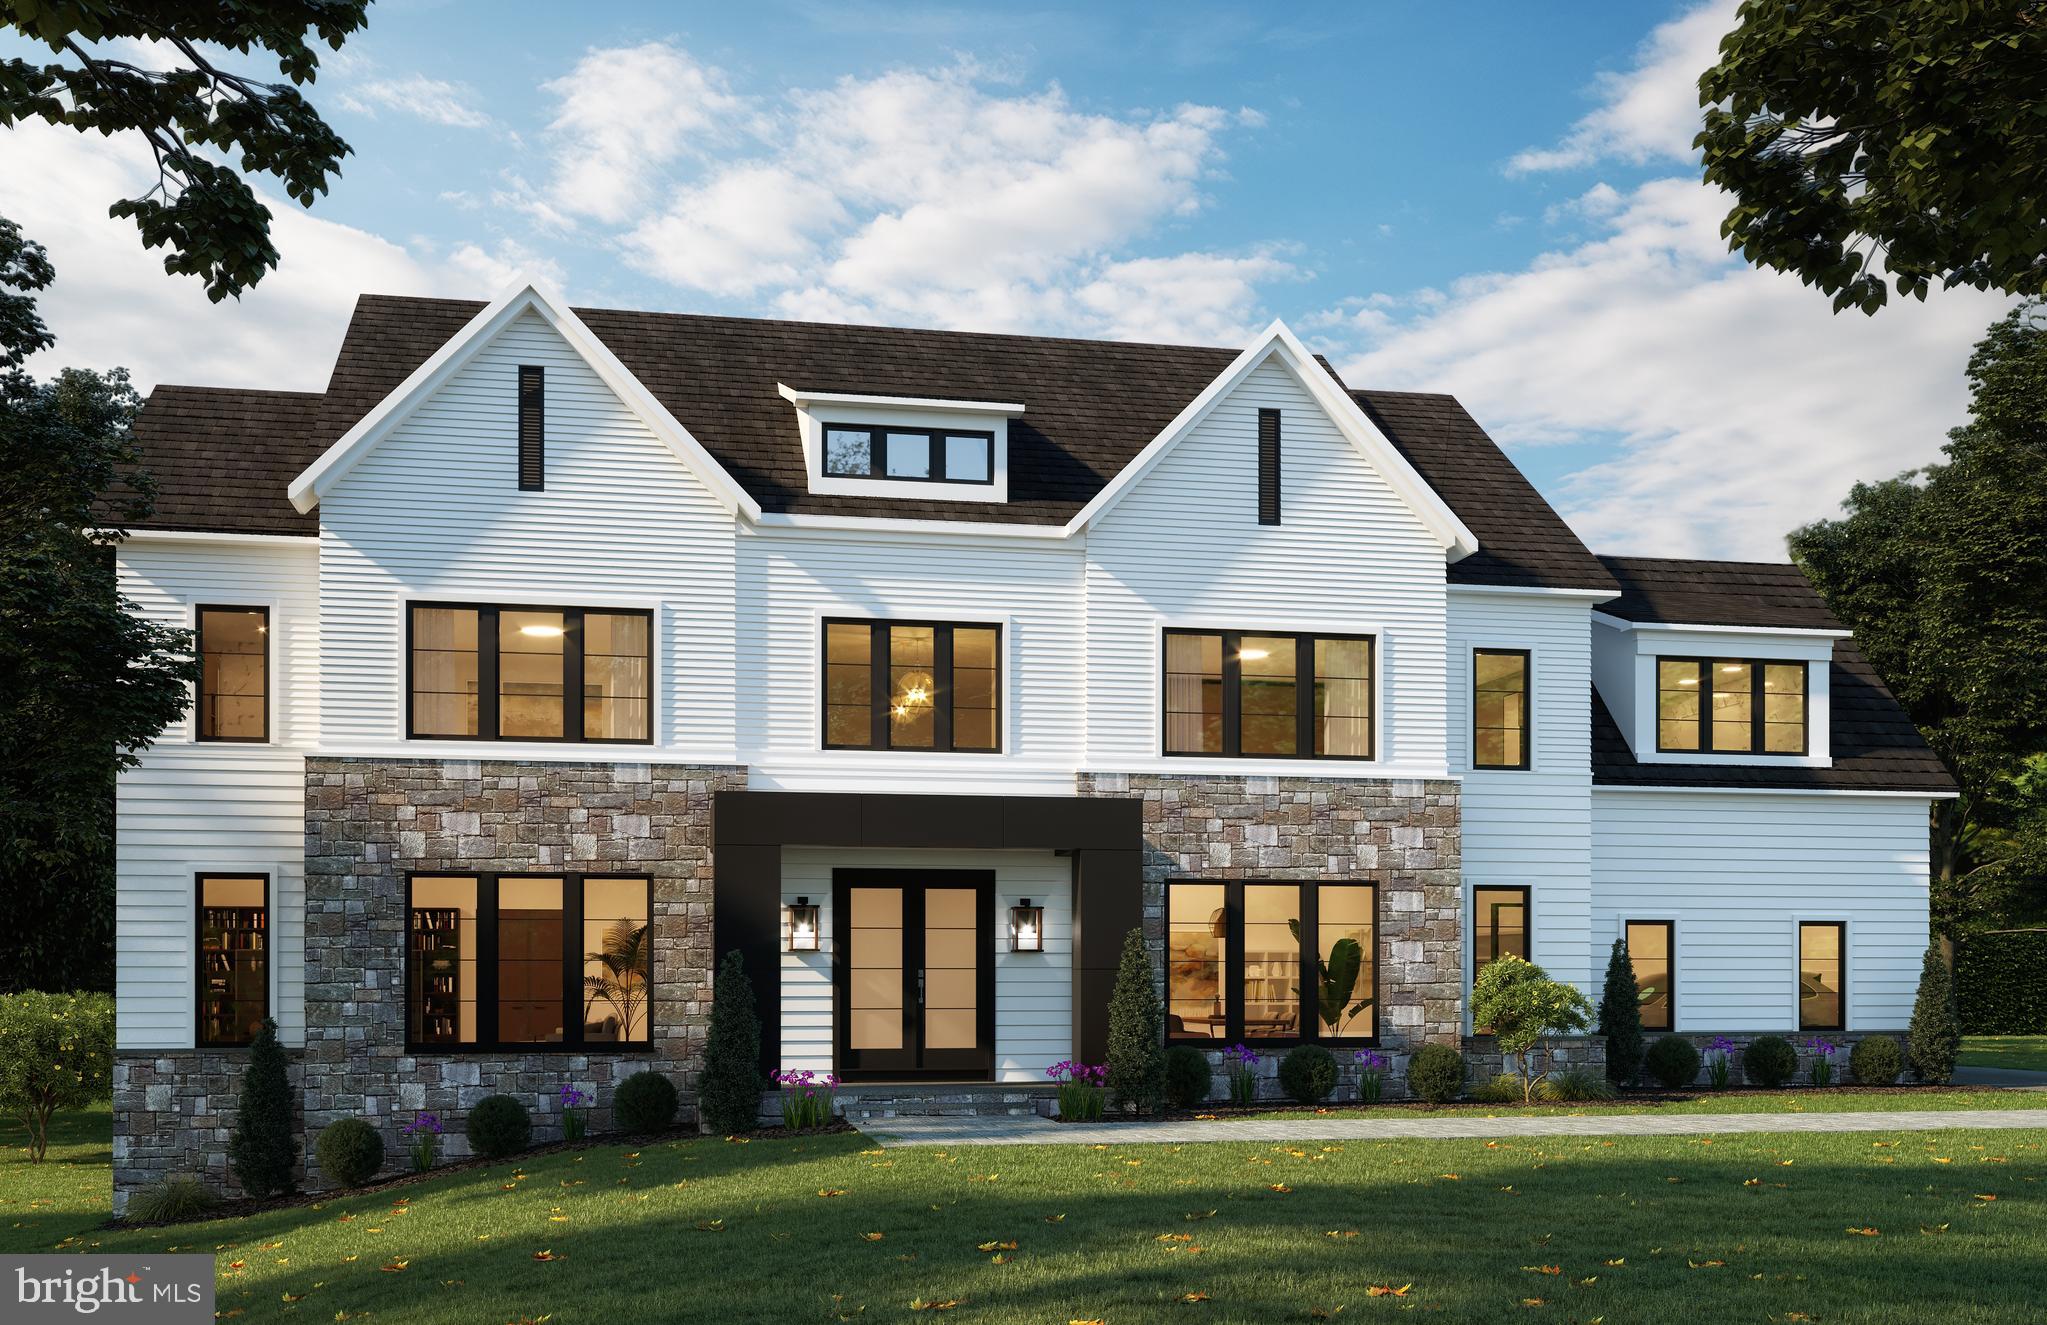
Live the luxury of a Craftmark Home! Ready for move-in December 2025!  Ask about our rate buy-down program!  High-end Finishes with High-Quality Construction, including ENERGY STAR CONSTRUCTION. Learn the differences of CM. The very popular and Award-Winning Kenmore, an outstanding design and homesite 126 on a statement making corner homesite that anchors the community on almost a full acre of useable yard/green space.  Everyone loves the grand, 2-Story Foyer that boasts a spiral oak staircase and curved walls.

The Kenmore, both gracious and contemporary with a flowing open floor plan featuring an expansive family room and includes a welcoming gas fireplace. That opens to a covered deck. The family room’s soaring ceiling and large clerestory windows ensure abundant natural light throughout the day. The open-plan kitchen is equipped with Upgrade Thermador Gourmet Appliances and other gourmet standards, like solid quartz backsplashes that extend to the ceiling, along with cabinets that extend to the ceiling.  The central island is designed with an eat-in breakfast bar. Adjacent is a bright morning area to dine in, welcoming the sunshine for the day. A main level study/guest suite and a full en-suite bathroom provides a quiet place to read or relax. Enjoy the soaring open views and sunlight from the open and airy hallway with 2-story views of the family room and the foyer., that showcase the beautiful greenspace beyond. The primary suite is a wonderfully relaxing retreat. The spacious primary suite is an exceptional way to start your day or unwind at the end of each day. The community is Public Waters Sewer, Natural Gas and No HOA. The 1 Acre Homesite has no encumbrances to use as you like.   There are more surprises of delight of the Kenmore design that await your visit. We welcome you to reach out to the CM Builder Sales Manager for additional information and a tour of your your exceptional new home awaits. Ask about our incentives. Other homes also available. Hours 11-5 by Appointment Only . Sales Manager days off are Thursdays and Fridays.
#MDMC2189426

NORTH POTOMAC

12712 HIGH MEADOW ROAD

6 Beds

6 Baths

6,494 Sq.Ft.

$2,349,900

MLS#: MDMC2189426
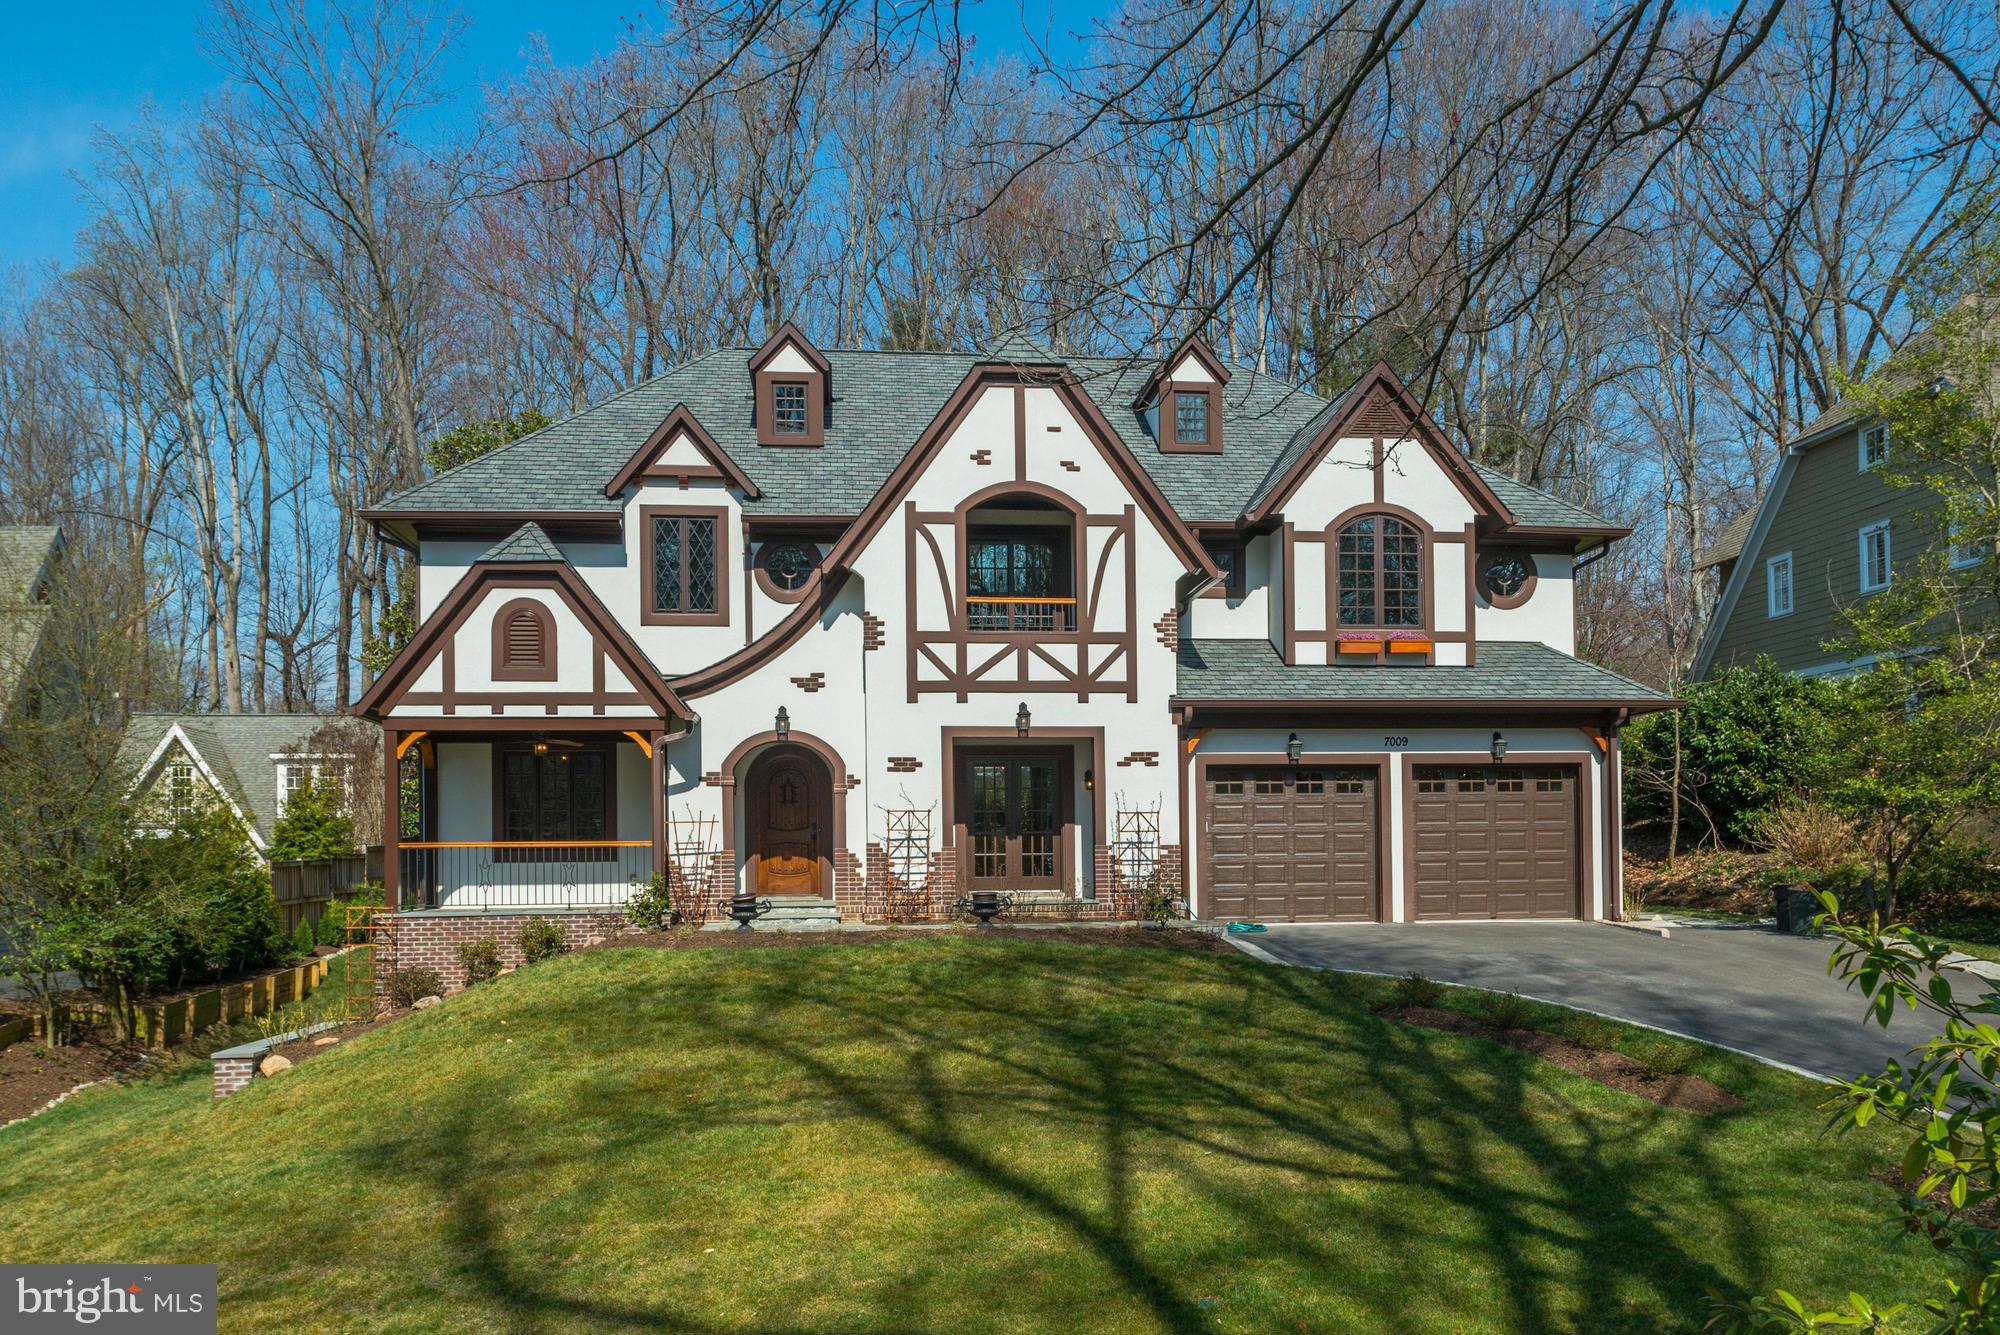
NEW CONSTRUCTION OF 3 LVL 7034 SF HOME. 1ST FLR OPEN  W/BIG FOYER, LR, DR W/BUTLER'S PANTRY, LARGE FR W/FPL & GLASS DRS TO GARDEN/PATIO OPENS  GOURMET KIT W/BFAST BAR & TABLE AREA & MUDROOM, OFFICE. 2ND FLR OPEN 2ND FAM RM, HUGE MBR W/ BALCONY & SIT RM, LARGE 2 SINK BATH, SEP SHOWER & TUB, WALKIN CLO W/ISLAND +3BR/3BA . FIN LL W/FPL/BAR, 5 ADD RMS + BR/BA. PRIVATE, WOODED LOT
#1002410195

BETHESDA

7009 ARANDALE ROAD

5 Beds

5 Baths

7,034 Sq.Ft.

$2,349,000

MLS#: 1002410195
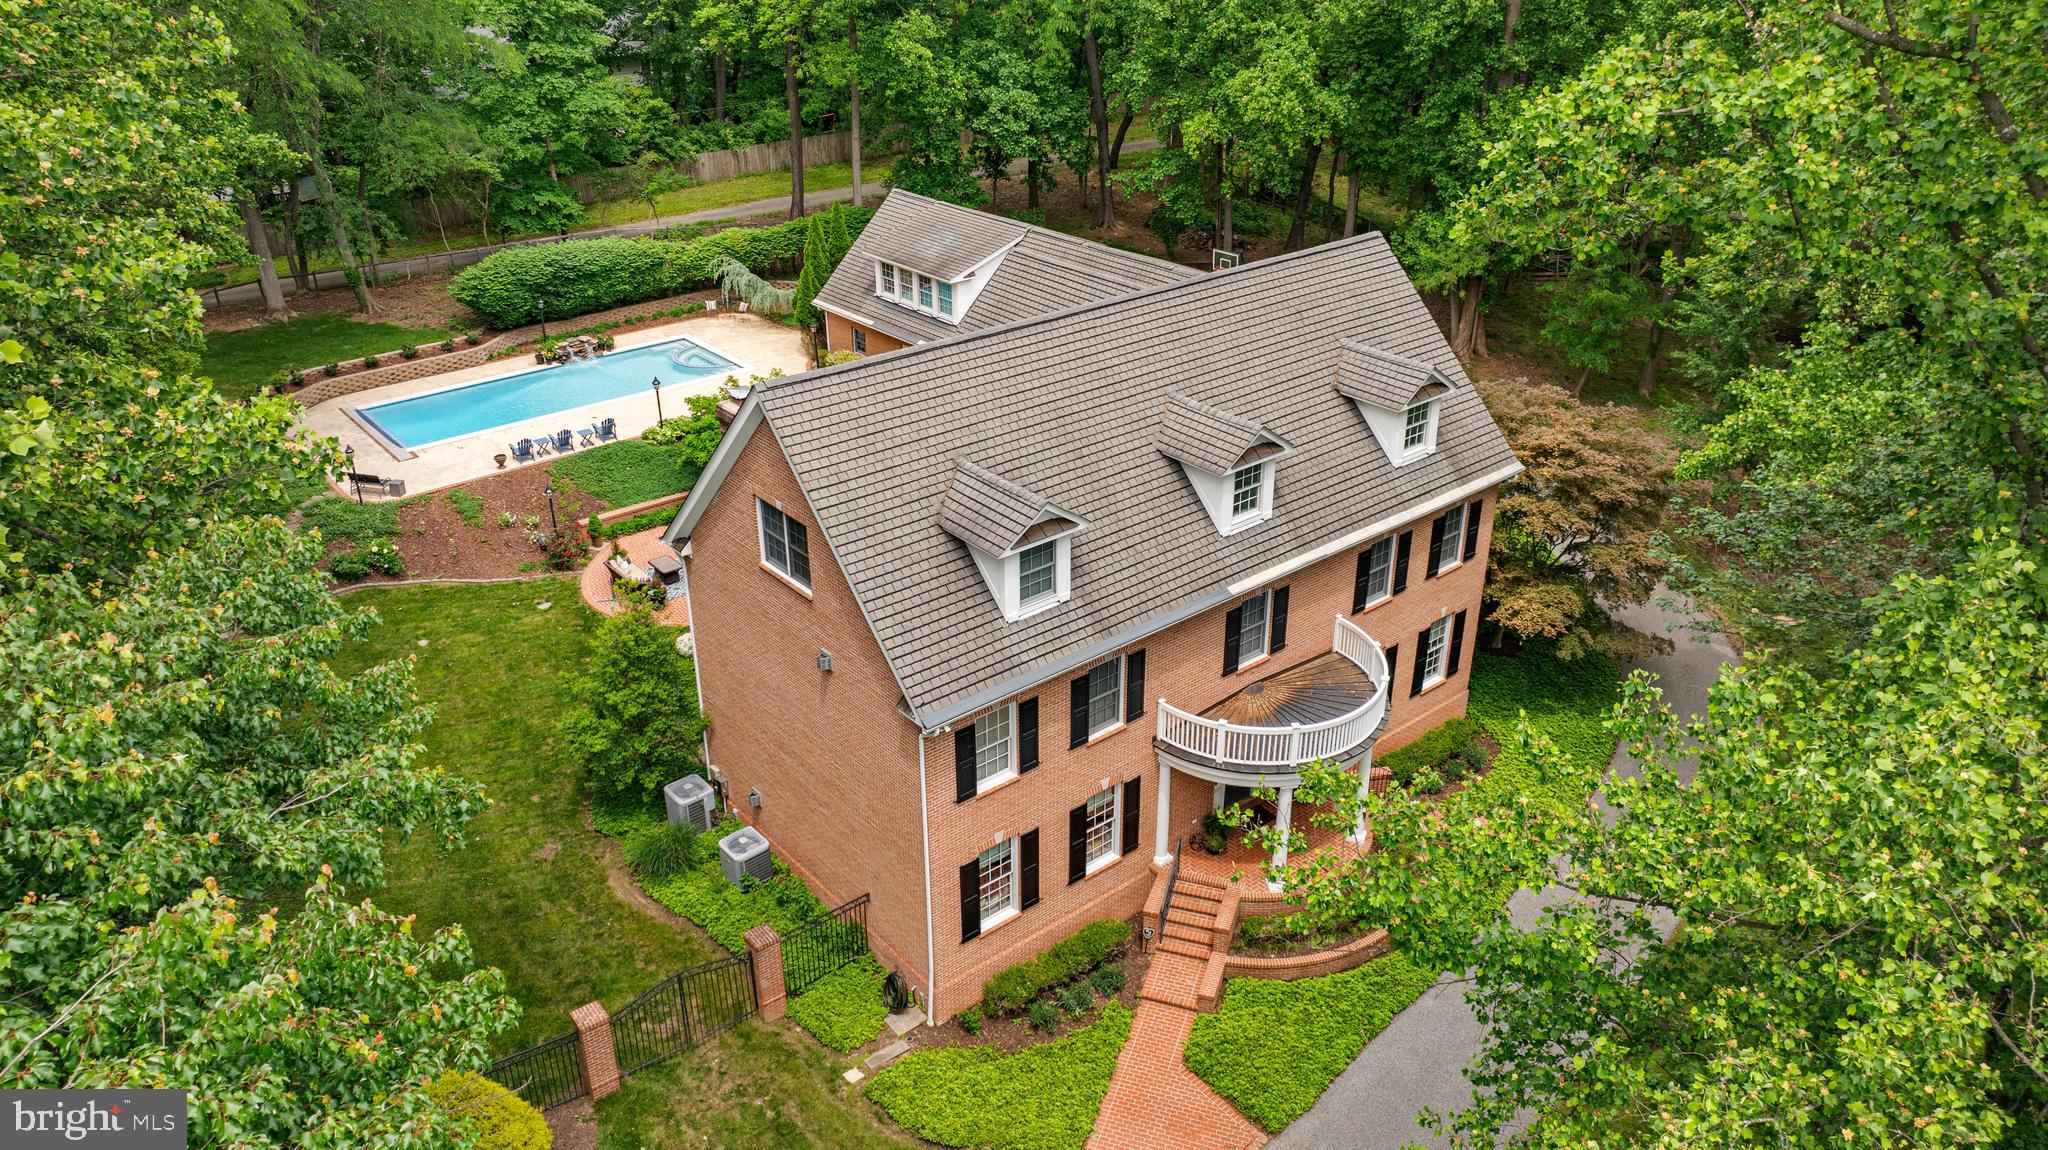
Nestled in one of Baltimore County’s most prestigious gated communities, this executive-style estate at 1102 Westwicke Lane offers a refined living experience. Stately curb appeal and manicured grounds set the tone for the sophistication found within. Inside, you'll discover high-end finishes throughout—from custom millwork and designer lighting to hardwood floors and sun flooded rooms.  Thoughtfully curated with luxury in mind, offering a seamless blend of form and function.

The heart of the home is the gourmet chef’s kitchen, outfitted with top-of-the-line appliances, custom cabinetry, and an expansive island perfect for entertaining. Just steps away, the open-concept Great room and formal dining space are framed by oversized windows that bathe the home in natural light and offer serene views of the meticulously landscaped grounds. A charming second office is nestled in between with beautiful views out back. Step outside and experience your own private oasis. The resort-style Saltwater pool is the centerpiece of the outdoor living space—perfect for summer gatherings or peaceful evenings under the stars. Multiple patios, and lush greenery create a tranquil retreat ideal for both entertaining and relaxation. Retreat to the luxurious primary suite, complete with a spa-inspired bath, dual walk-in closets, and extra custom touches. Additional bedrooms offer ensuite baths and generous space for family or guests. This home also features an unfinished lower level, ideal for a home theater, additional rooms or simply ample extra storage space.

Located on the Falls Road corridor, you’ll enjoy proximity to top-rated schools, shopping, a multitude of restaurants, and easy access to downtown Baltimore—all while living in a private, executive enclave.
#MDBC2121096

LUTHERVILLE TIMONIUM

1102 WESTWICKE LANE

5 Beds

4 Baths

7,585 Sq.Ft.

$2,349,000

MLS#: MDBC2121096

1 ... 247 248 249 250 251 ... 666
* Listings identified with the FMLS IDX logo come from FMLS and are held by brokerage firms other than the owner of this website. The listing brokerage is identified in any listing details. Information is deemed reliable but is not guaranteed. If you believe any FMLS listing contains material that infringes your copyrighted work please click here to review our DMCA policy and learn how to submit a takedown request. © 2024. First Multiple Listing Service, Inc.
 - property

Send a message

Message successfully sent.

Your message

What is 3 + 4 ?

Reason for contacting?

I agree to receive email communication and understand I can unsubscribe at any time.

I agree to be contacted by Charis Realty Group via call, email, and text for real estate services. To opt out, you can reply 'stop' at any time or reply 'help' for assistance. You can also click the unsubscribe link in the emails. Message and data rates may apply. Message frequency may vary. Privacy Policy

Sign Out

Virtual Assistant

Would you like to take the next step with this property? We can help you schedule a showing or virtual tour, or send you more details.

Yes, I would like more information.

Thank You for Your Reply, One of Our Agents will contact you as soon as possible

No, maybe later.

Thank you, you can always contact me via email, phone number or through the contact form.

Realhub AI

Lucy - Your AI-Powered Realtor

Update Your Temporary Password

Personalize your search

Enter your email and we'll notify you immediately when new listings match what you're looking for.

or enter email address

Already have an account ? Login here

Continue your home search

I agree to receive communications and understand I can unsubscribe at any time.

I agree to be contacted by Charis Realty Group via call, email, and text for real estate services. To opt out, you can reply 'stop' at any time or reply 'help' for assistance. You can also click the unsubscribe link in the emails. Message and data rates may apply. Message frequency may vary. Privacy Policy

Already have an account ? Login here

We use cookies

We use cookies primarily for analytics to enhance your experience. By accepting, you agree to our use of these cookies. You can manage your preferences or learn more about our cookies policy.
