Properties

Browse or get in touch to schedule a walkthrough.

  • Nearby me
Price range

Popular Features

Community Features

Association

Property Features

Waterfront

View

Exterior Features

Interior Features

Style

536081 properties match your criteria

Updated 1 minute ago

E-Alert name
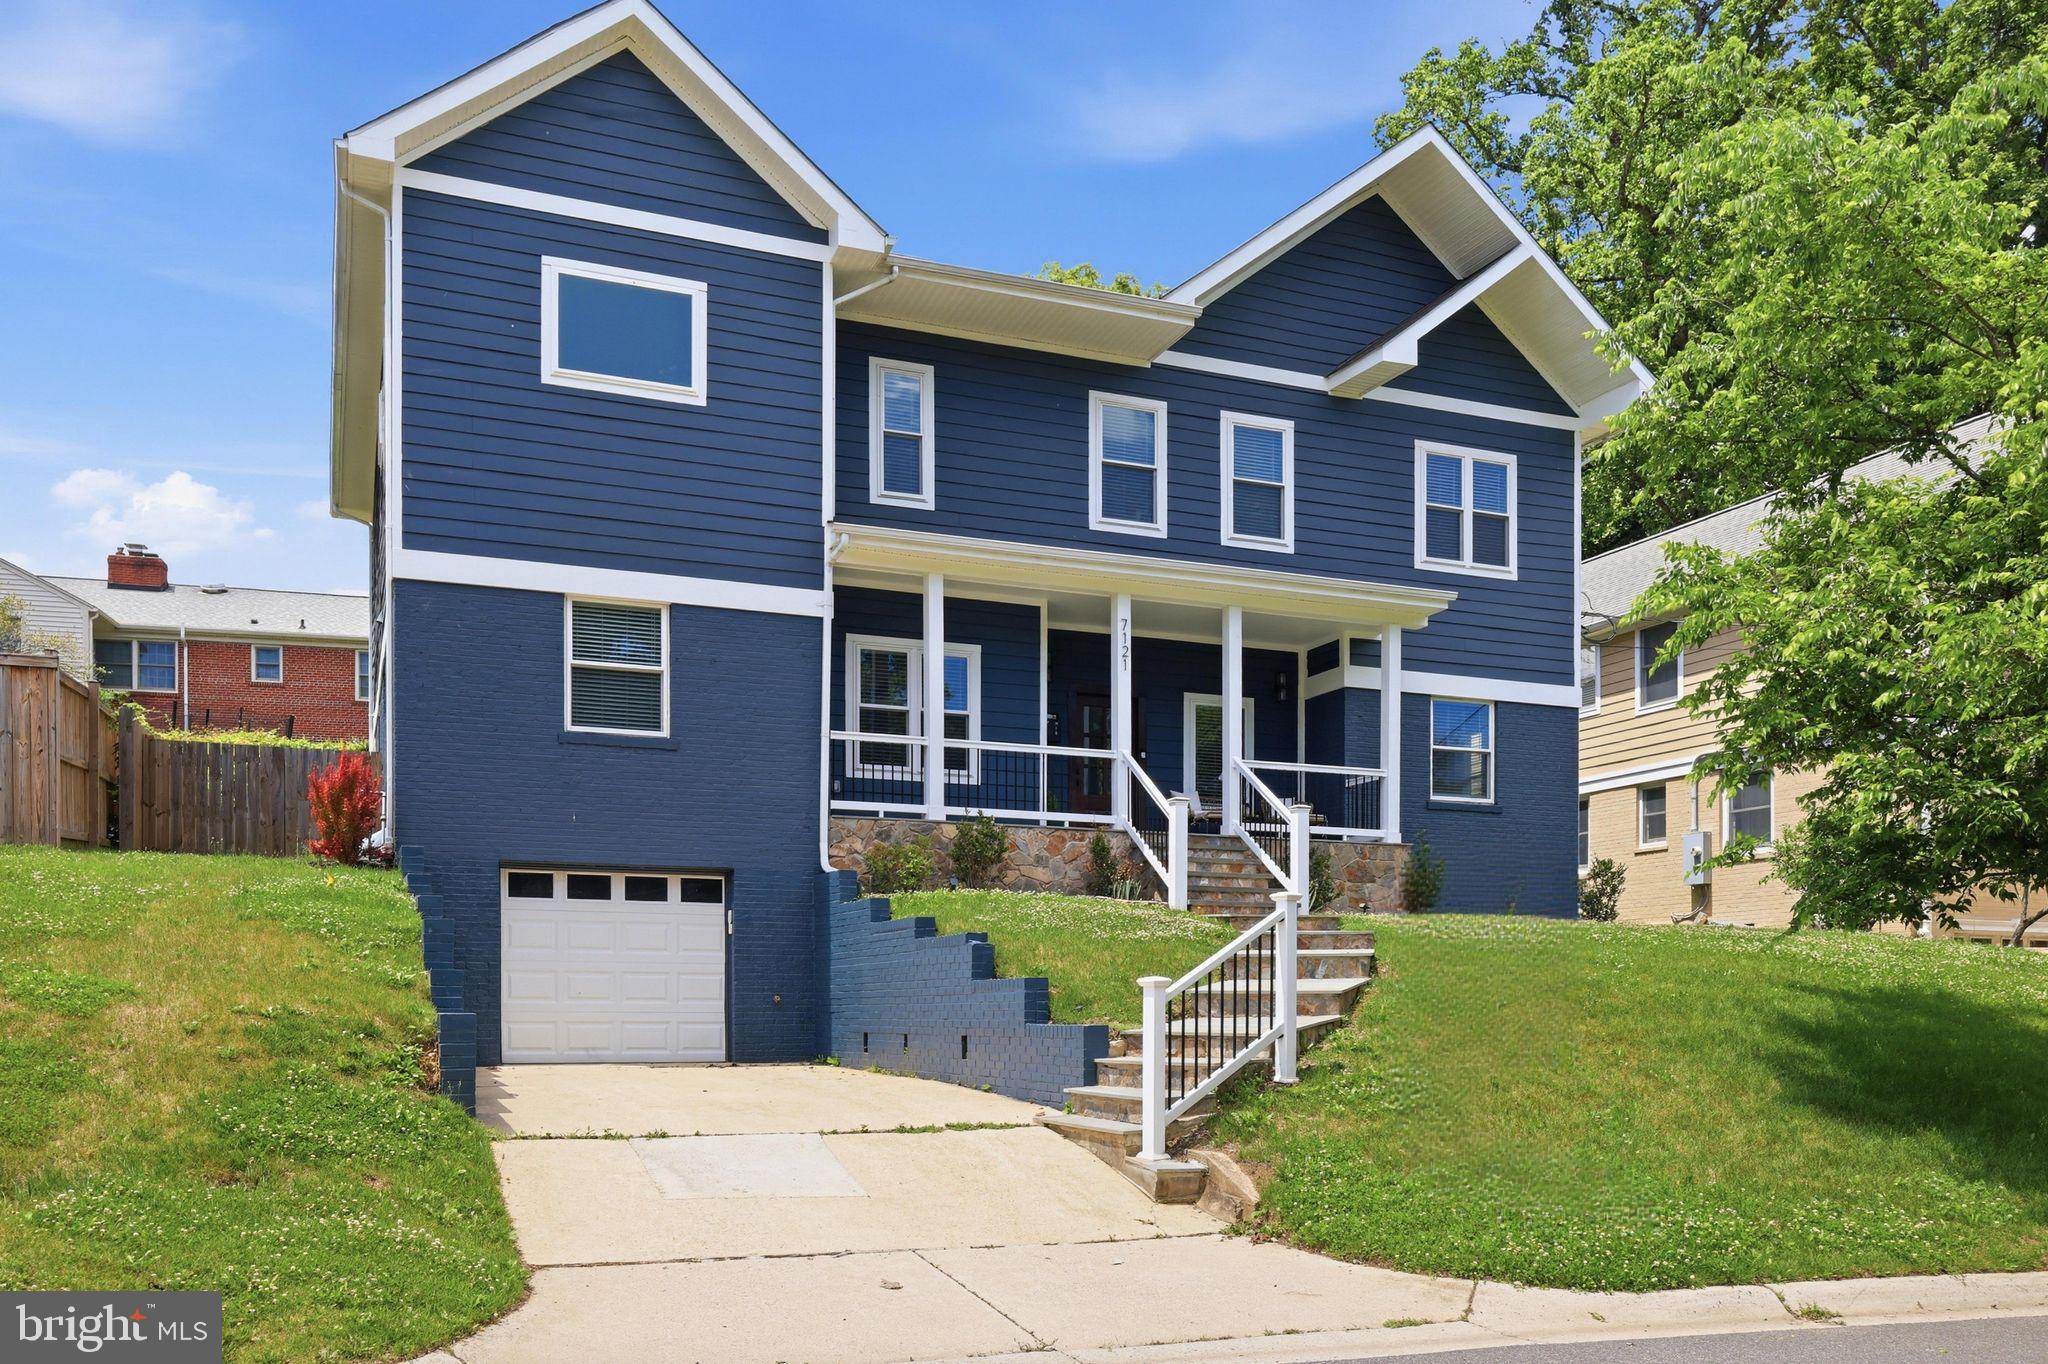
Welcome to your luxurious dream home located in the highly desirable Bethesda-Chevy Chase school district! This stunning craftsman masterpiece offers over 4600 square feet of opulent living space, spanning 3 levels. With 6 spacious bedrooms, 5 full baths, and an open concept floor plan, this home is designed to let natural sunlight flood in from every angle. The gourmet chef's kitchen is a delight, featuring premium Zline black stainless-steel appliances, an oversized quartz island, and countertops. The expansive primary bedroom boasts a deluxe en-suite bath and a spacious walk-in closet. The fully finished walkout basement offers a private entrance and plenty of room for guests. Entertain in style on the fully fenced-in backyard and patio. Don't miss out on the ultimate luxury and comfort that this breathtaking dream home offers - schedule your private tour today!

This property is part of the MG eMpower VIP Buyer Package, which provides eligible buyers with cost savings and VIP concierge services. Inquire with the listing agent for more details on this exclusive opportunity.
#MDMC2231286

CHEVY CHASE

7121 W GREENVALE PARKWAY

6 Beds

5 Baths

4,172 Sq.Ft.

$1,850,000

MLS#: MDMC2231286

Welcome to 11616 Lake Potomac Drive in Rockville! Rebuilt in 2010, this home offers a different construction timeline from many homes on the same street. This 6-bedroom, 4-full-bath, 2-half-bath home features numerous upgrades and improvements throughout. The kitchen was updated with white quartz countertops and fresh paint in 2024, along with a second refrigerator and a reverse osmosis water filtration system. Additional features include luxury vinyl plank and ceramic wood-look flooring in the upstairs bedrooms, updated interior and exterior paint, a backlit wine rack in the dining room, a large home office on the main level, and two gas fireplaces. The finished basement offers a surround sound system, decorative lighting, additional storage, a whole-house water filtration system, and a water softener. Other improvements include updated light fixtures for a modern look, a replacement water heater in 2024, a new basement sewage ejector pump in September 2026, and an updated air conditioning system serving one room in 2026. The home also features a 220V electric vehicle charger, garage storage systems, upgraded Ethernet wiring, and a dedicated network panel. Outdoor enhancements include landscape lighting around the home and fencing around the rear garden. Additional features include security cameras, updated smoke and fire alarm sensors, and laundry areas on both the upper level and in the basement. With six bedrooms and multiple finished living areas, this home offers an extensive list of features and improvements. The property is currently districted to Churchill High School, Herbert Hoover Middle School, and Potomac Elementary School. Schedule your showing today!
#MDMC2259988

POTOMAC

11616 LAKE POTOMAC DRIVE

6 Beds

4 Baths

5,958 Sq.Ft.

$1,850,000

MLS#: MDMC2259988
None
#MDMC2139764

CHEVY CHASE

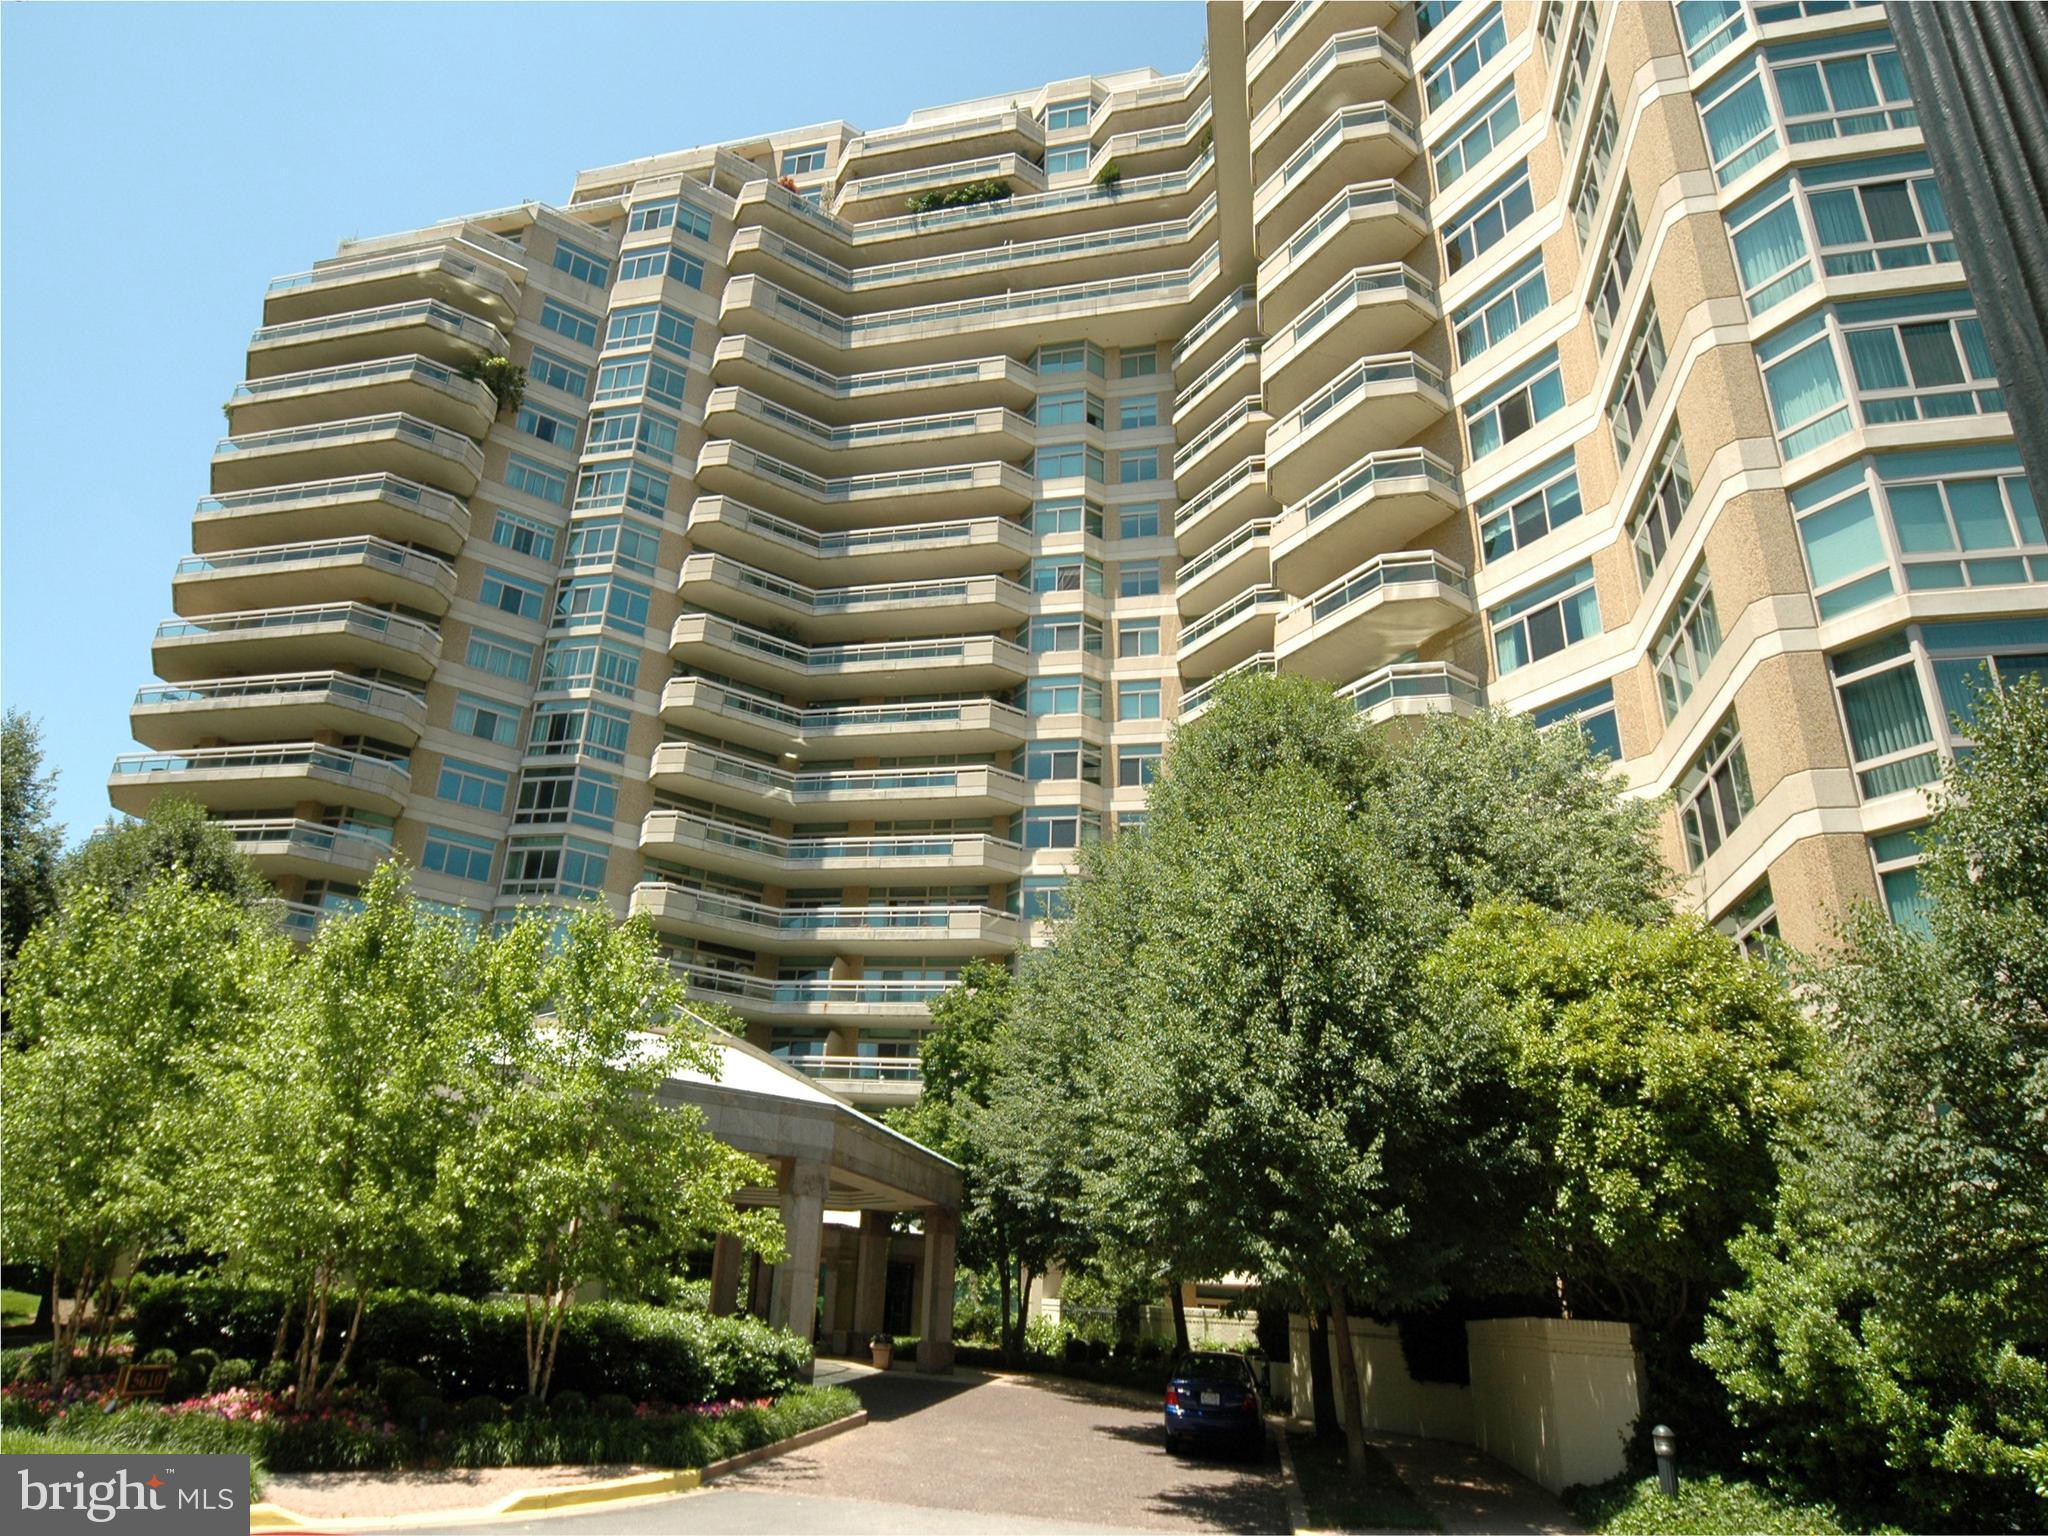
5610 WISCONSIN AVENUE 709

2 Beds

2 Baths

2,442 Sq.Ft.

$1,850,000

MLS#: MDMC2139764
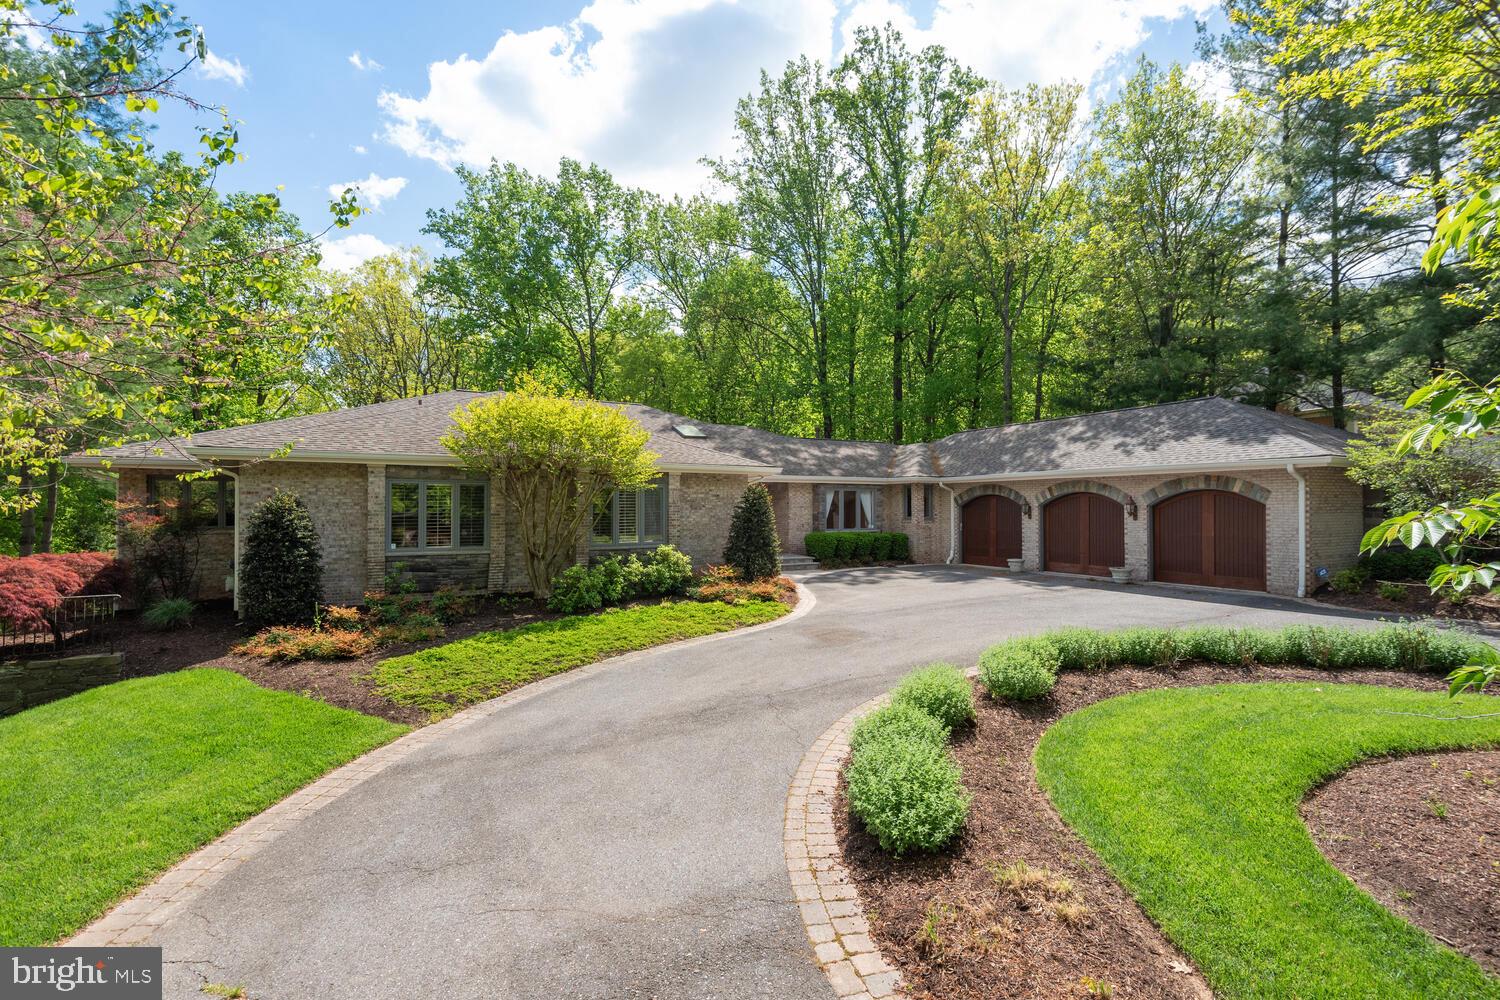
If you are looking for exceptional space and gracious public rooms, plenty of bedrooms and bathrooms, and an absolutely gorgeous sylvan setting - and still want to be within a short distance to the downtowns of Washington and Bethesda and 495, then you need to come and view this tremendous property.   A dramatic entry foyer with vaulted ceilings greets you upon entering the house.  Big public rooms abound from there, including a living room, dining room seating 12, super spacious family room with gas fireplace, and a simply fabulous kitchen with storage galore, a handsome island and smartly located breakfast area against two glass walls providing lots of light and beaufitul views of the veritable forest beyond.  A very substantial and private primary bedroom with ensuite bathroom and two walk-in closets also graces this level.  The main level also features two additional bedrooms and three additional full bathrooms, plus a powder room.  And that's not all - an office/den, mudroom and laundry room complete the main level - until one reaches either the three car garage or the large wood deck and hot tub at the rear of the property.  Heading downstairs one is greeted by a second very large foyer with kitchenette, opening to a simply massive family/game room suitable for dozens of uses.  And then there are the exercise room with floor to ceiling mirrors, the music room with ceiling accoustic tiling, two more bedrooms, two more full bathrooms and a huge amount of storage along with the utility room.   I am really only touching on the highlights of this outstanding property.  One must see it to believe how lovely and spacious this offering truly is.  Open house Sunday, 4/28 from 2-4 pm.   Please come on by!
#MDMC2129760

BETHESDA

9209 VENDOME DRIVE

5 Beds

6 Baths

4,617 Sq.Ft.

$1,850,000

MLS#: MDMC2129760
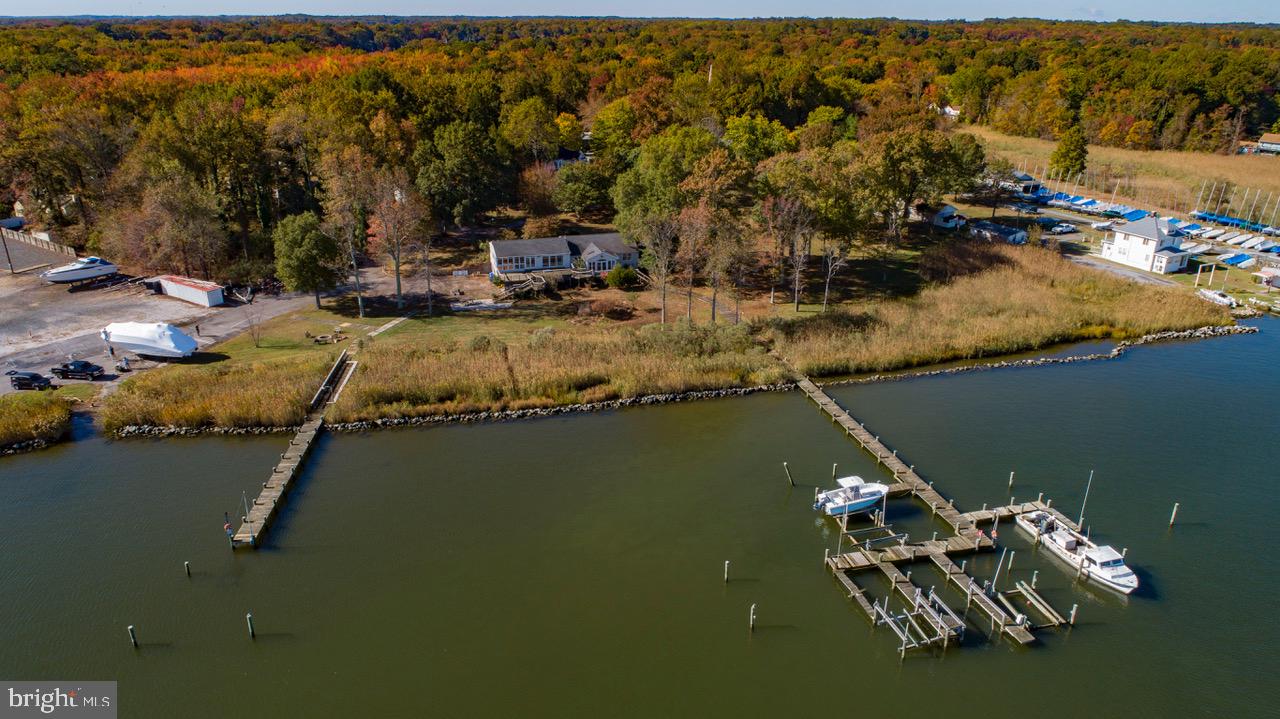
PRICE REDUCTION - FANTASTIC OPPORTUNITY to own 3.58 PRIVATE ACRES with 732 FEET of WATER FRONTAGE  with existing Rip Rap on Selby Bay off the South River - AMAZING OPPORTUNITY to Renovate or Build an Estate Type  Dream Home!  Incredible Water Views from the existing  4100 sq ft home .  New 8' privacy fence installed  on the right side of the property as you face the water. Property has 2 Piers, 5 electric Boat Lifts, Helicopter Pad and a Boat Ramp.  Home is being SOLD AS IS and the value is in the 3.58 acres of waterfront land.  Land is zoned MA2 and MC which gives you many opportunities for potential extra income.  NO HOA to deal with. These OPPORTUNITIES do not come up often so set up a private showing now !
#MDAA2032802

EDGEWATER

1052 OLD TURKEY POINT ROAD

3 Beds

3 Baths

4,191 Sq.Ft.

$1,850,000

MLS#: MDAA2032802
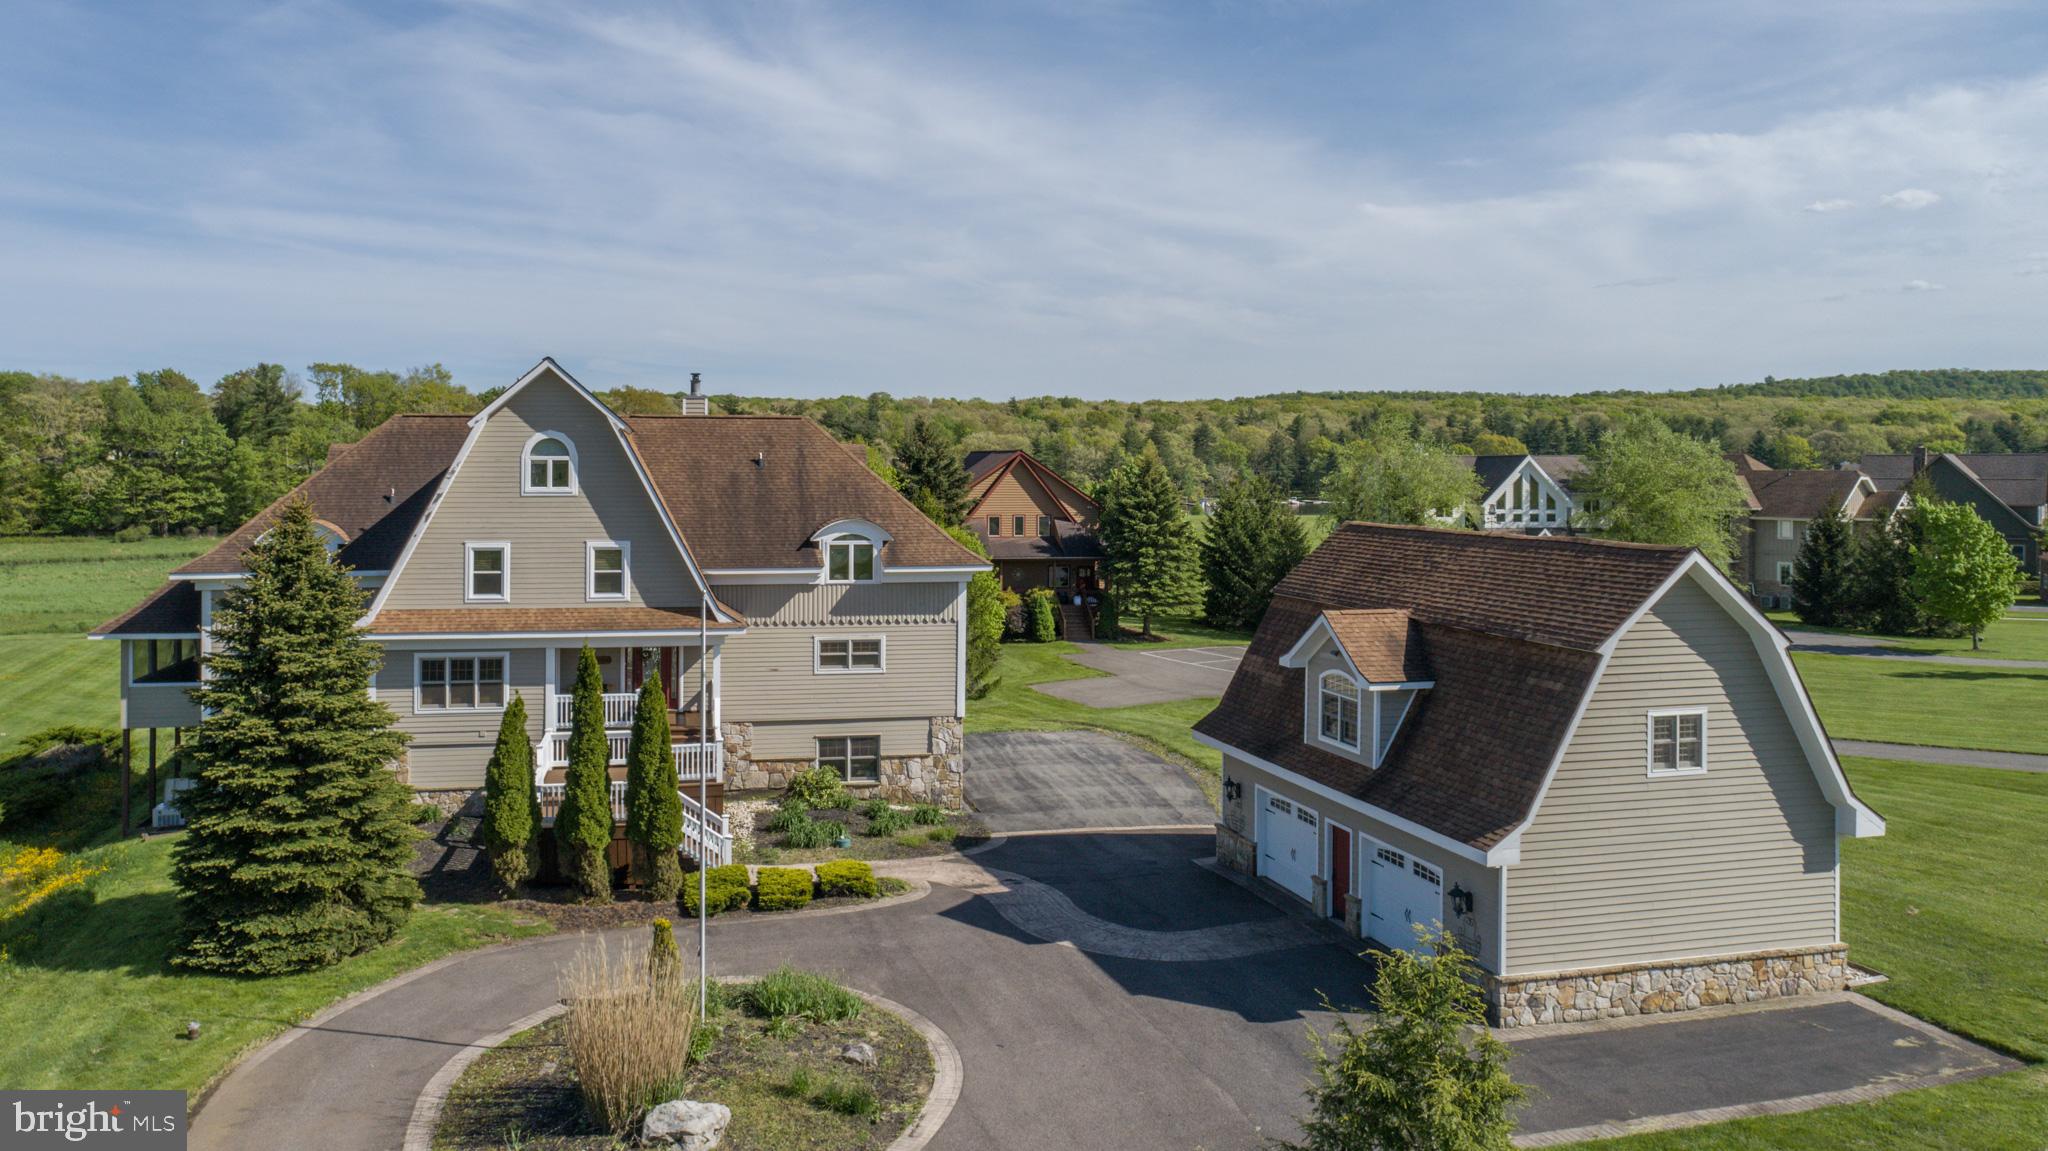
Lake Front Coastal Lodge at Deep Creek Lake – At nearly 6000 sq ft, this luxurious lakefront home is located in the sought after Waterfront Greens community, providing 6 Bedrooms/5 Full + 2 Half Baths and features gorgeous stacked log finishes, open concept living with vaulted ceilings in the great room, plenty of hardwood and timber accents, with charming warmth throughout. Main level Primary Suite with a fully tiled walk-in shower. Two stories of expansive outdoor decking, with built in hot tub pergola and panoramic views of mountain pasture and Deep Creek Lake! Roomy screened-in porch just off the dining room. Stunning modern kitchen with slab granite island bar, hardwood cabinets and updated appliances. Two more Ensuites upstairs adjoining the game room that overlooks the main living area. Fourth suite on the uppermost level. Close proximity to executive Par 3 Golf Course and Community Lake Access with dedicated Dock Slip! Two gas fireplaces with lakeside fire pit. Lower level den equipped with a wet bar and full size fridge. Attached 2 car garage and an oversized detached 2 car garage. Backup generator. The list goes on. Home is being sold "turn-key", fully furnished. An established vacation rental – you’ll see right away why “The Oasis” makes for the ideal Lakefront Mountain retreat. Call today for your private showing!
#MDGA2007228

SWANTON

282 LAKEFRONT LINKS DRIVE

6 Beds

5 Baths

8,089 Sq.Ft.

$1,850,000

MLS#: MDGA2007228
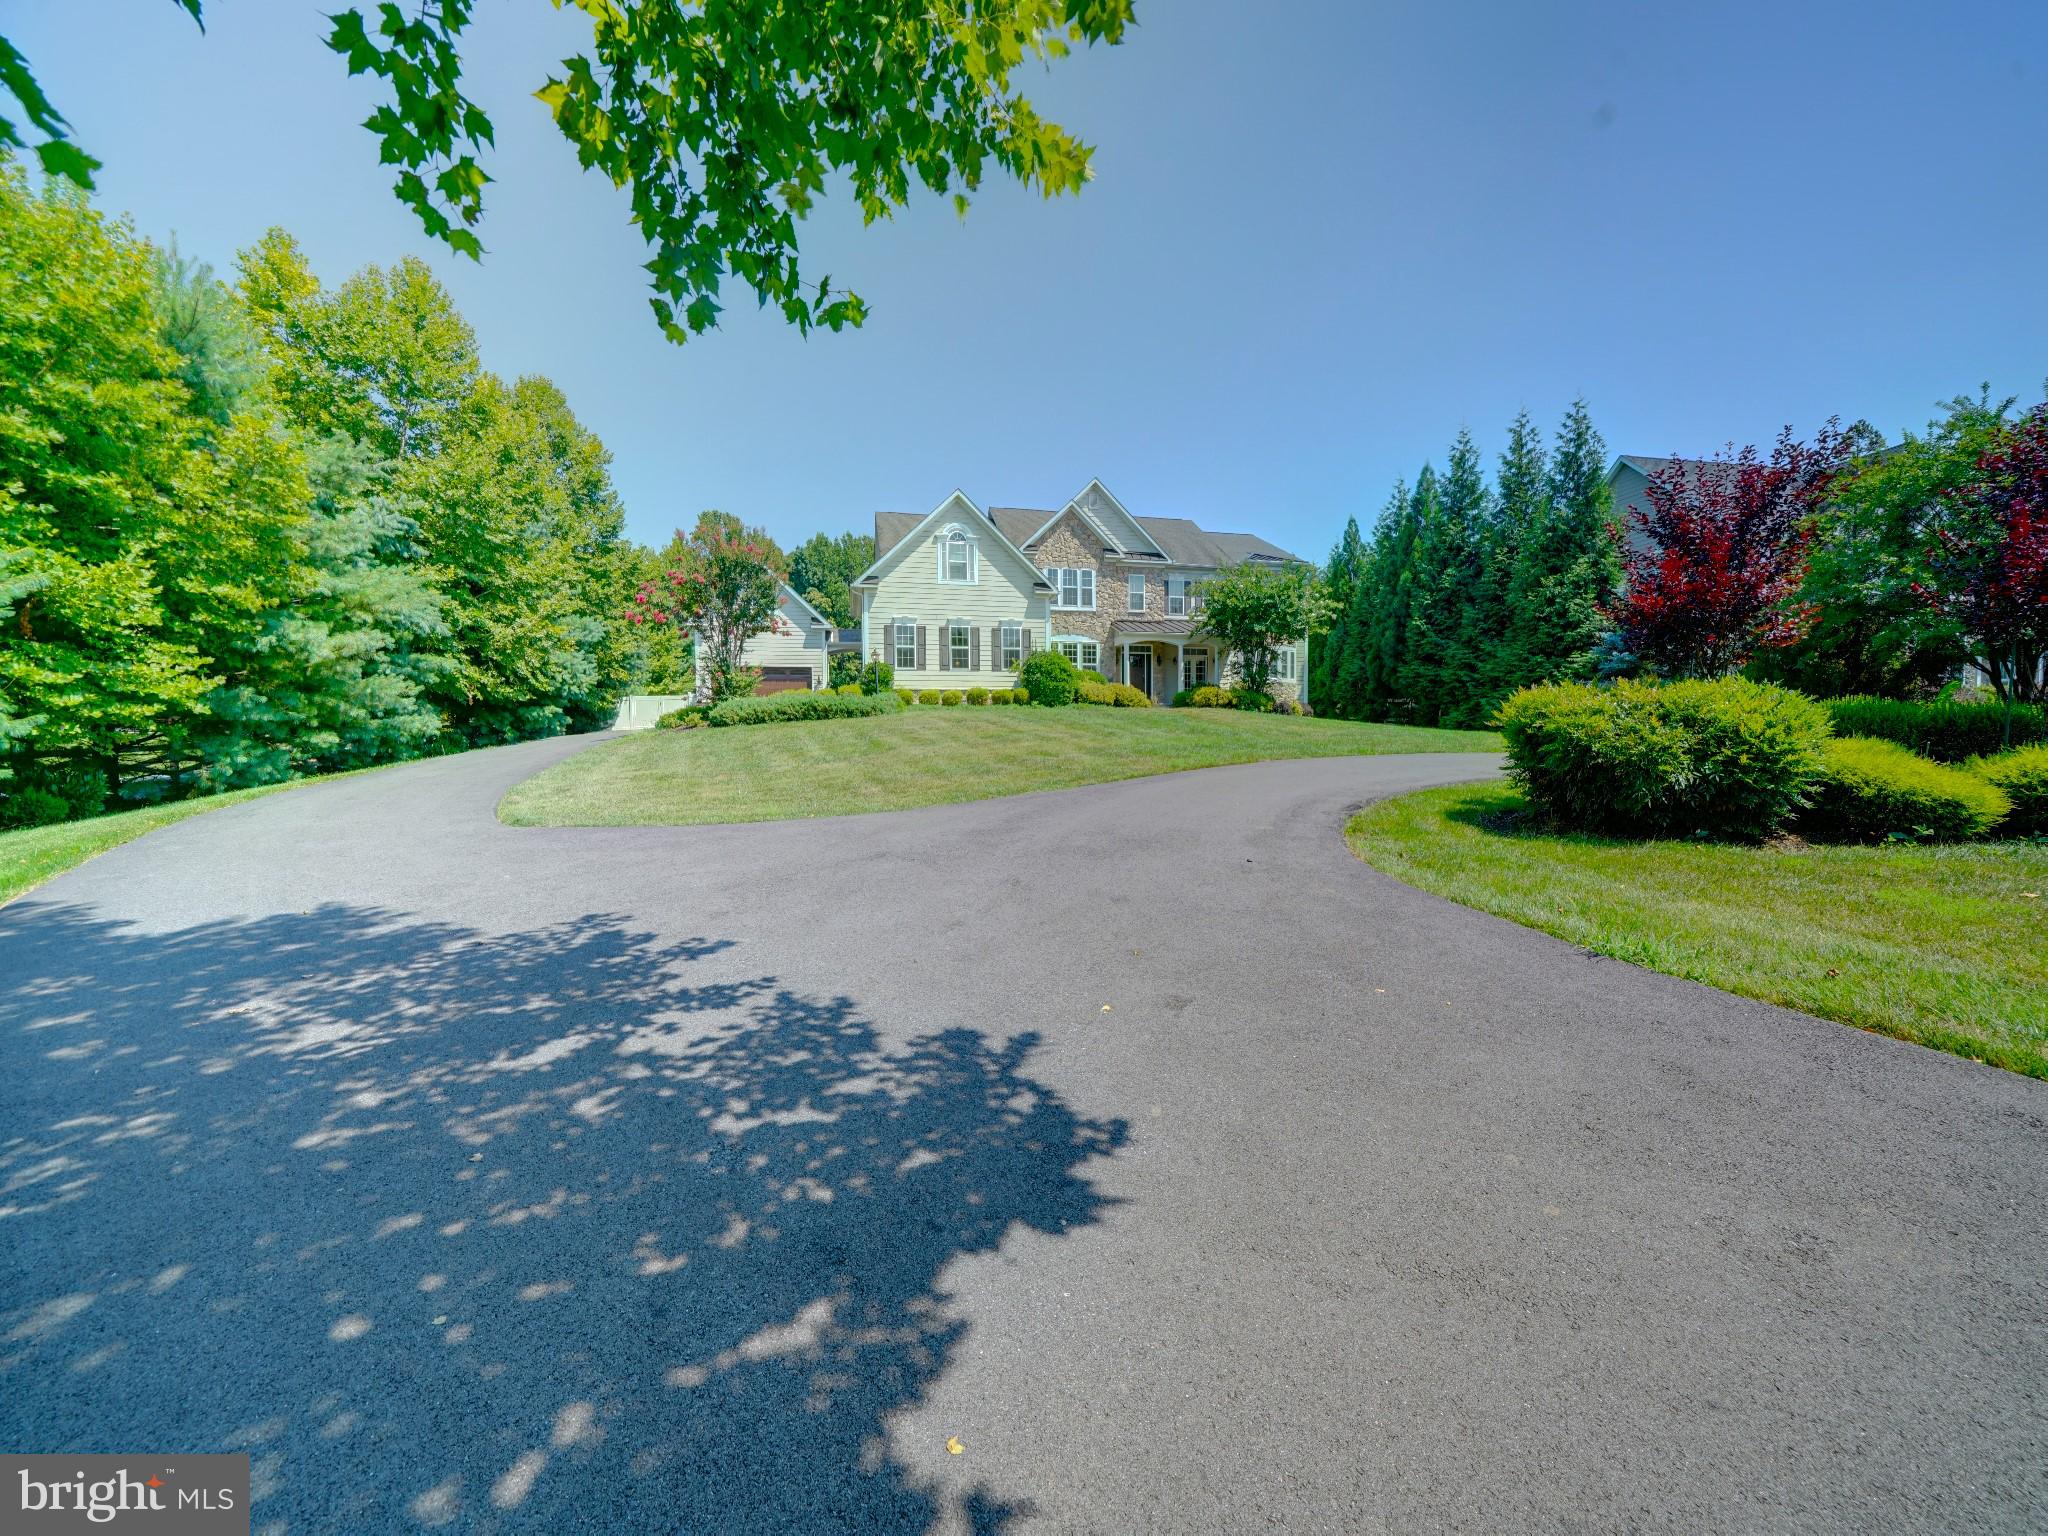
Welcome to this dream home in the heart of Glenwood, Howard County! This luxurious Winchester model built by Douglas Homes is nestled on a private 1.14 acre lot.  The home offers an impressive 8,000+ square feet of finished living space in the main house, and the newer secondary living addition built 2023.  With 6 bedrooms (and a possible 7th), 7 full bathrooms, 2 half bathrooms, this residence is generously spacious and a perfect layout for those who love to entertain. As you approach, you'll be greeted by an inviting covered slate front porch with serene views of the beautifully landscaped yard. Step inside to discover a blend of contemporary elegance and comfort. The center foyer is flanked by formal living and dining rooms, each boasting tray ceilings with accent lighting, and gleaming hardwood floors. The heart of the home is the modern two-story family room, featuring a grand stone fireplace and abundant natural light. Culinary enthusiasts will appreciate the gourmet kitchen, complete with an impressive center island, professional-grade appliances, a 6-burner gas cooktop, double ovens, two sinks and plenty of workspace. There is a main level bonus room to utilize as an office or playroom. Outdoor living is a breeze with an expansive hardscaped patio perfect for dining, enjoying a cozy fire or relaxing in the hot tub. A new vinyl privacy fence encloses the spacious, mostly level, back yard (7/24), The primary suite is a true retreat, offering a sitting room, luxury bath with soaking tub, and dual walk-in closets. Three additional bedrooms, all with en-suite baths ensure comfort for family and guests alike.  
The generous addition (2023) provides a secondary in-law or au-pair suite with its own gourmet kitchen, fifth bedroom with en-suite luxury bath, vaulted ceilings in the living area, delightful screened porch and patios – ideal for multi-generational living or hosting long-term guests. 
The lower level offers even more space with a sixth bedroom, exercise room, kitchenette, recreation area, bonus unfinished room and utility storage. Just off the main level kitchen/mudroom area is the recently epoxy coated, three car attached garage, side entry access to the additional two car detached garage and extra paved parking. Located in Clarks Meadow, this home is just minutes from local dining, Cattail Creek Country Club, parks and ball fields, MD Rts 32, Rt 70, Rt 97 and ICC. With its blend of luxury, space and convenience, this property truly offers the best of Maryland living. Your search for the perfect family home ends here!
#MDHW2042538

GLENWOOD

14305 ROXBURY MEADOW DRIVE

6 Beds

7 Baths

8,054 Sq.Ft.

$1,850,000

MLS#: MDHW2042538
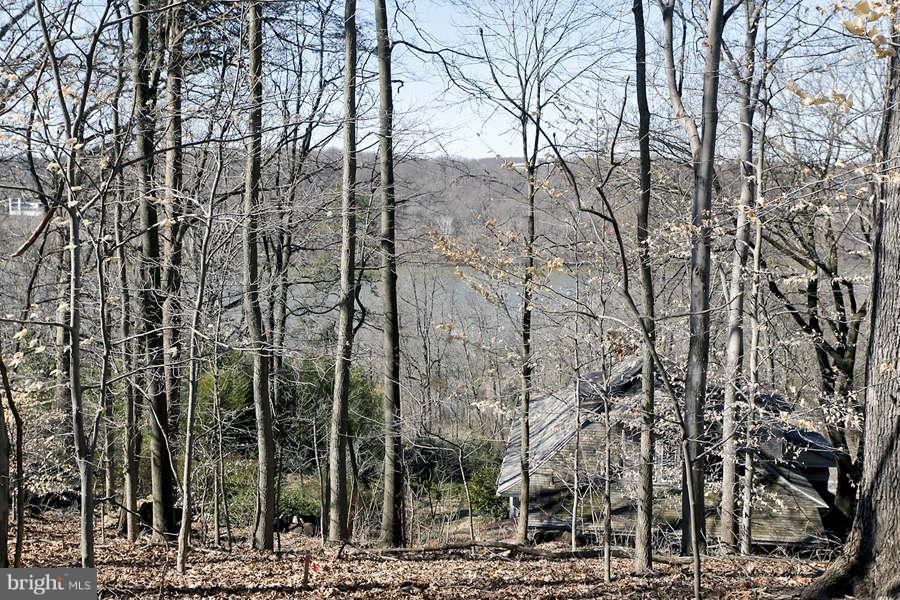
3.0% Co-op Comm. STUNNING POTOMAC RIVER VIEWS! Overlooking the Potomac River with Opportunity to develop land and build your custom dream home on 29,404 square foot/0.67 Acres (Lots 53 and Lots 54). Contact listing agent for limited feasibility study documents.This listing has two separate tax IDs: 160700508948 and 160703706383
#1000158795

BETHESDA

7001 WYOMING COURT

3 Beds

1 Baths

2,000 Sq.Ft.

$1,850,000

MLS#: 1000158795
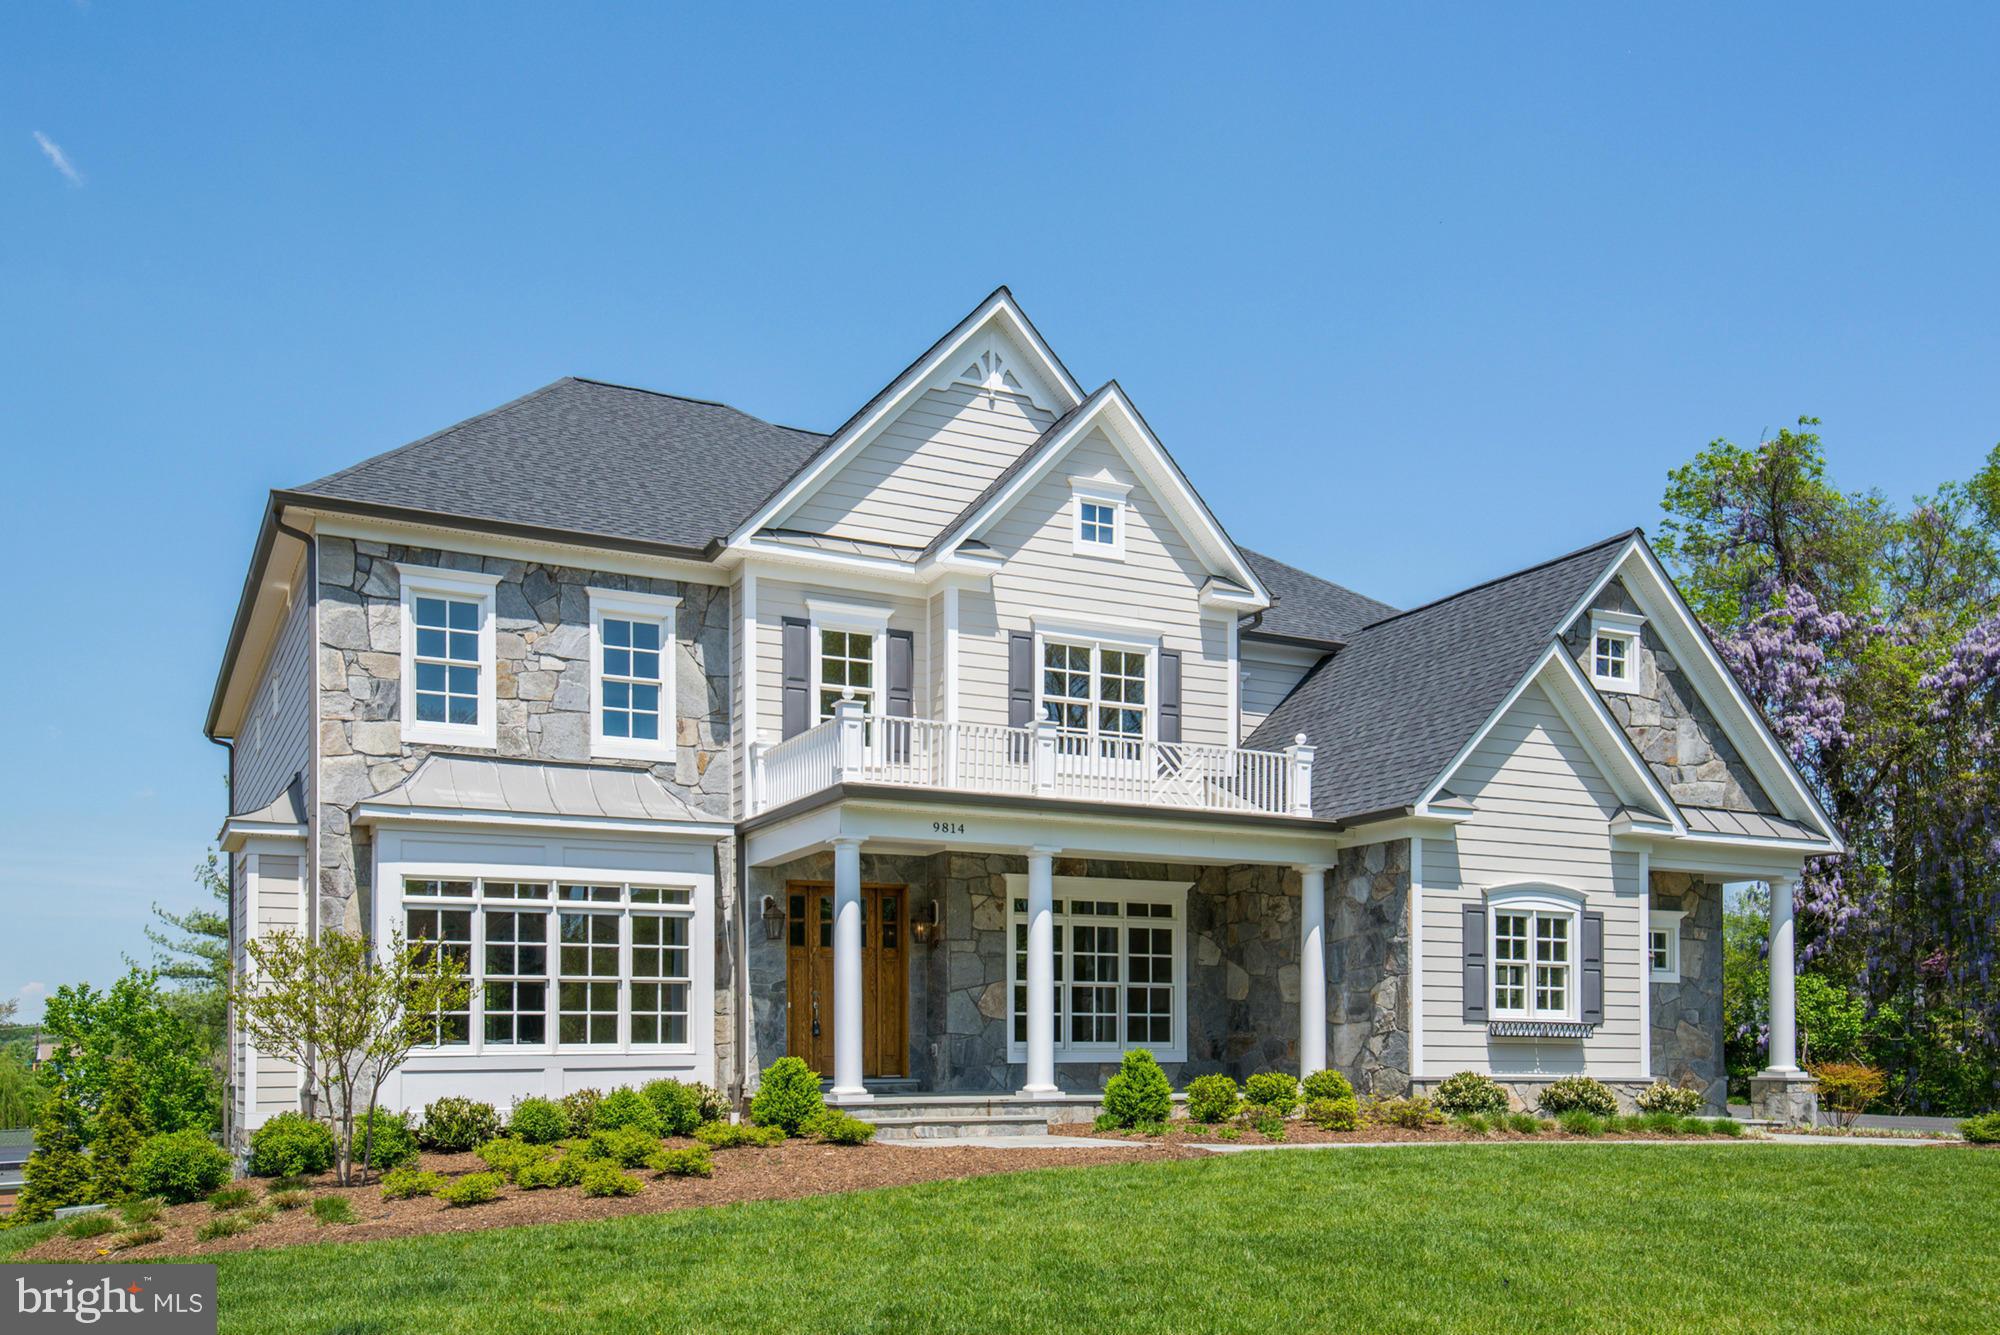
Exceptional opportunity to own NEW construction w/big, open spaces, excellent, lrg, lvl yard w/in walking distance of Potomac Village. Well-know local builder, Potomac Heritage Homes, has constructed a home w/no detail spared-stone FPs, coffered ceilings.  Terrific flr plan- Kitchen/Family Rm, sumptuous Mstr Suite w/oversized walk-in closets fully outfitted w/closet stretchers. Dynamite lwr lvl!!
#1002379075

POTOMAC

9814 HALL ROAD

6 Beds

6 Baths

10,000 Sq.Ft.

$1,850,000

MLS#: 1002379075
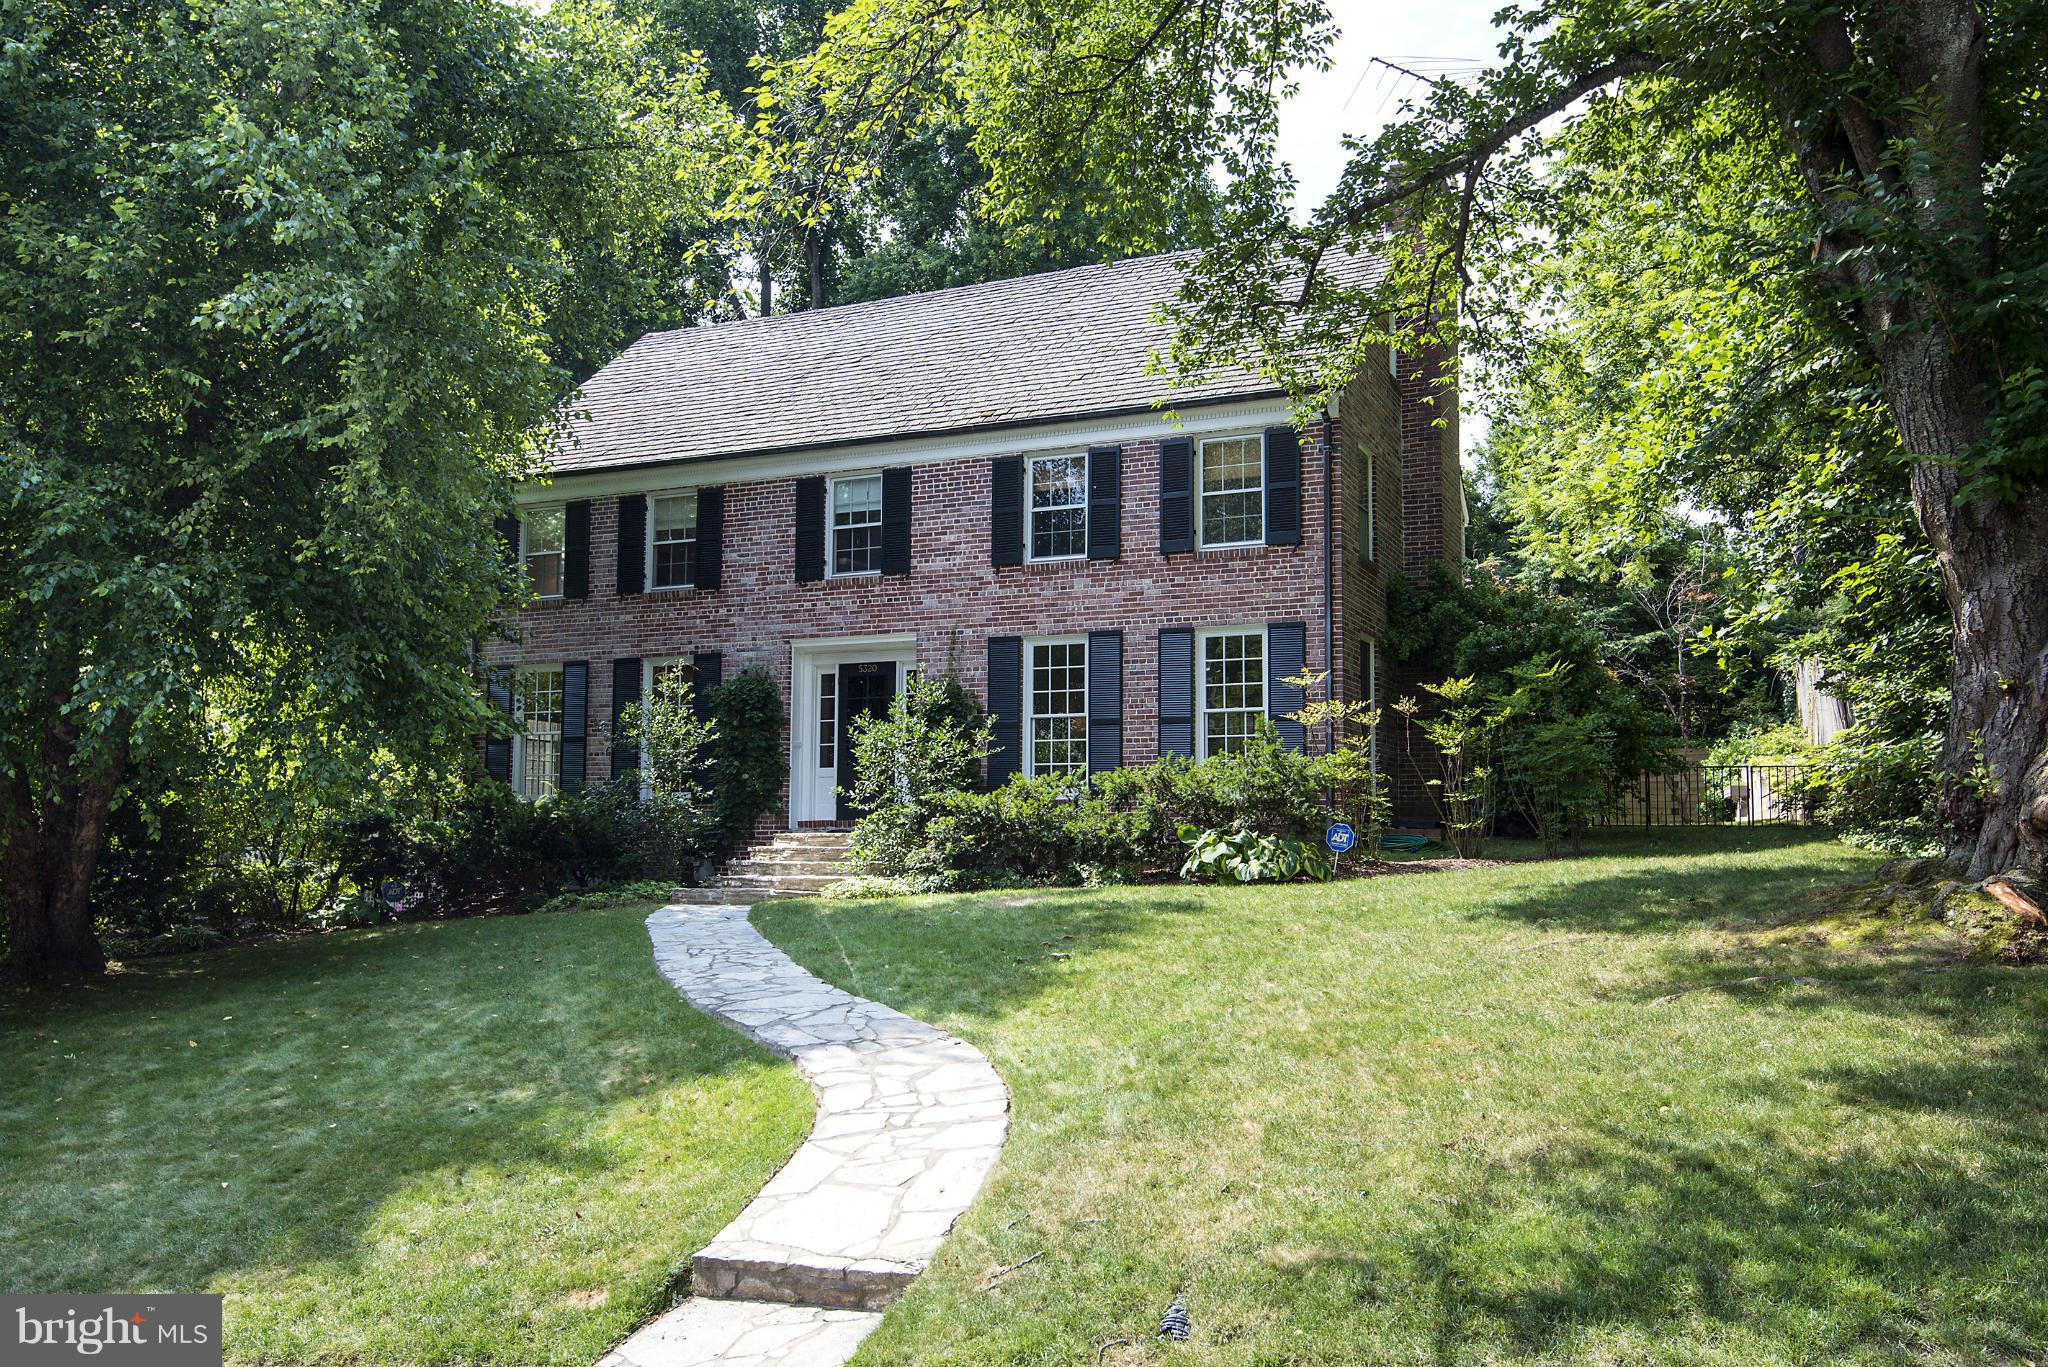
Artfully expanded & renovated large-scale 1940-built colonial w/ great proportions, excellent flow, all the right formal & informal spaces for today's lifestyle incl fab Fam. Rm w/ informal dining & open kitchen PLUS den/study. Plenty of good bedrooms & baths.Long windows & doors bring the outside in from every room on 1st fl.
#1003117372

BETHESDA

5320 ALBEMARLE STREET

6 Beds

4 Baths

N/A

$1,850,000

MLS#: 1003117372
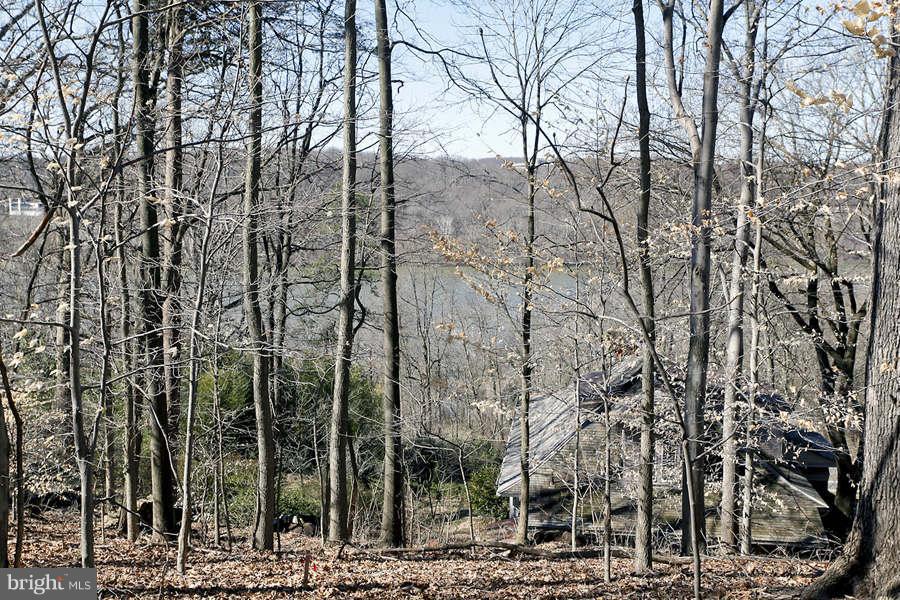
3.0% Co-op Comm. STUNNING POTOMAC RIVER VIEWS! Overlooking the Potomac River with Opportunity to develop land and build your custom dream home on 29,404 square foot/0.67 Acres (Lots 53 and Lots 54). Contact listing agent for limited feasibility study documents. This listing has two separate tax IDs: 160700508948 and 160703706383
#1000158799

BETHESDA

7001 WYOMING COURT

None Beds

None Baths

0.68 acres

$1,850,000

MLS#: 1000158799
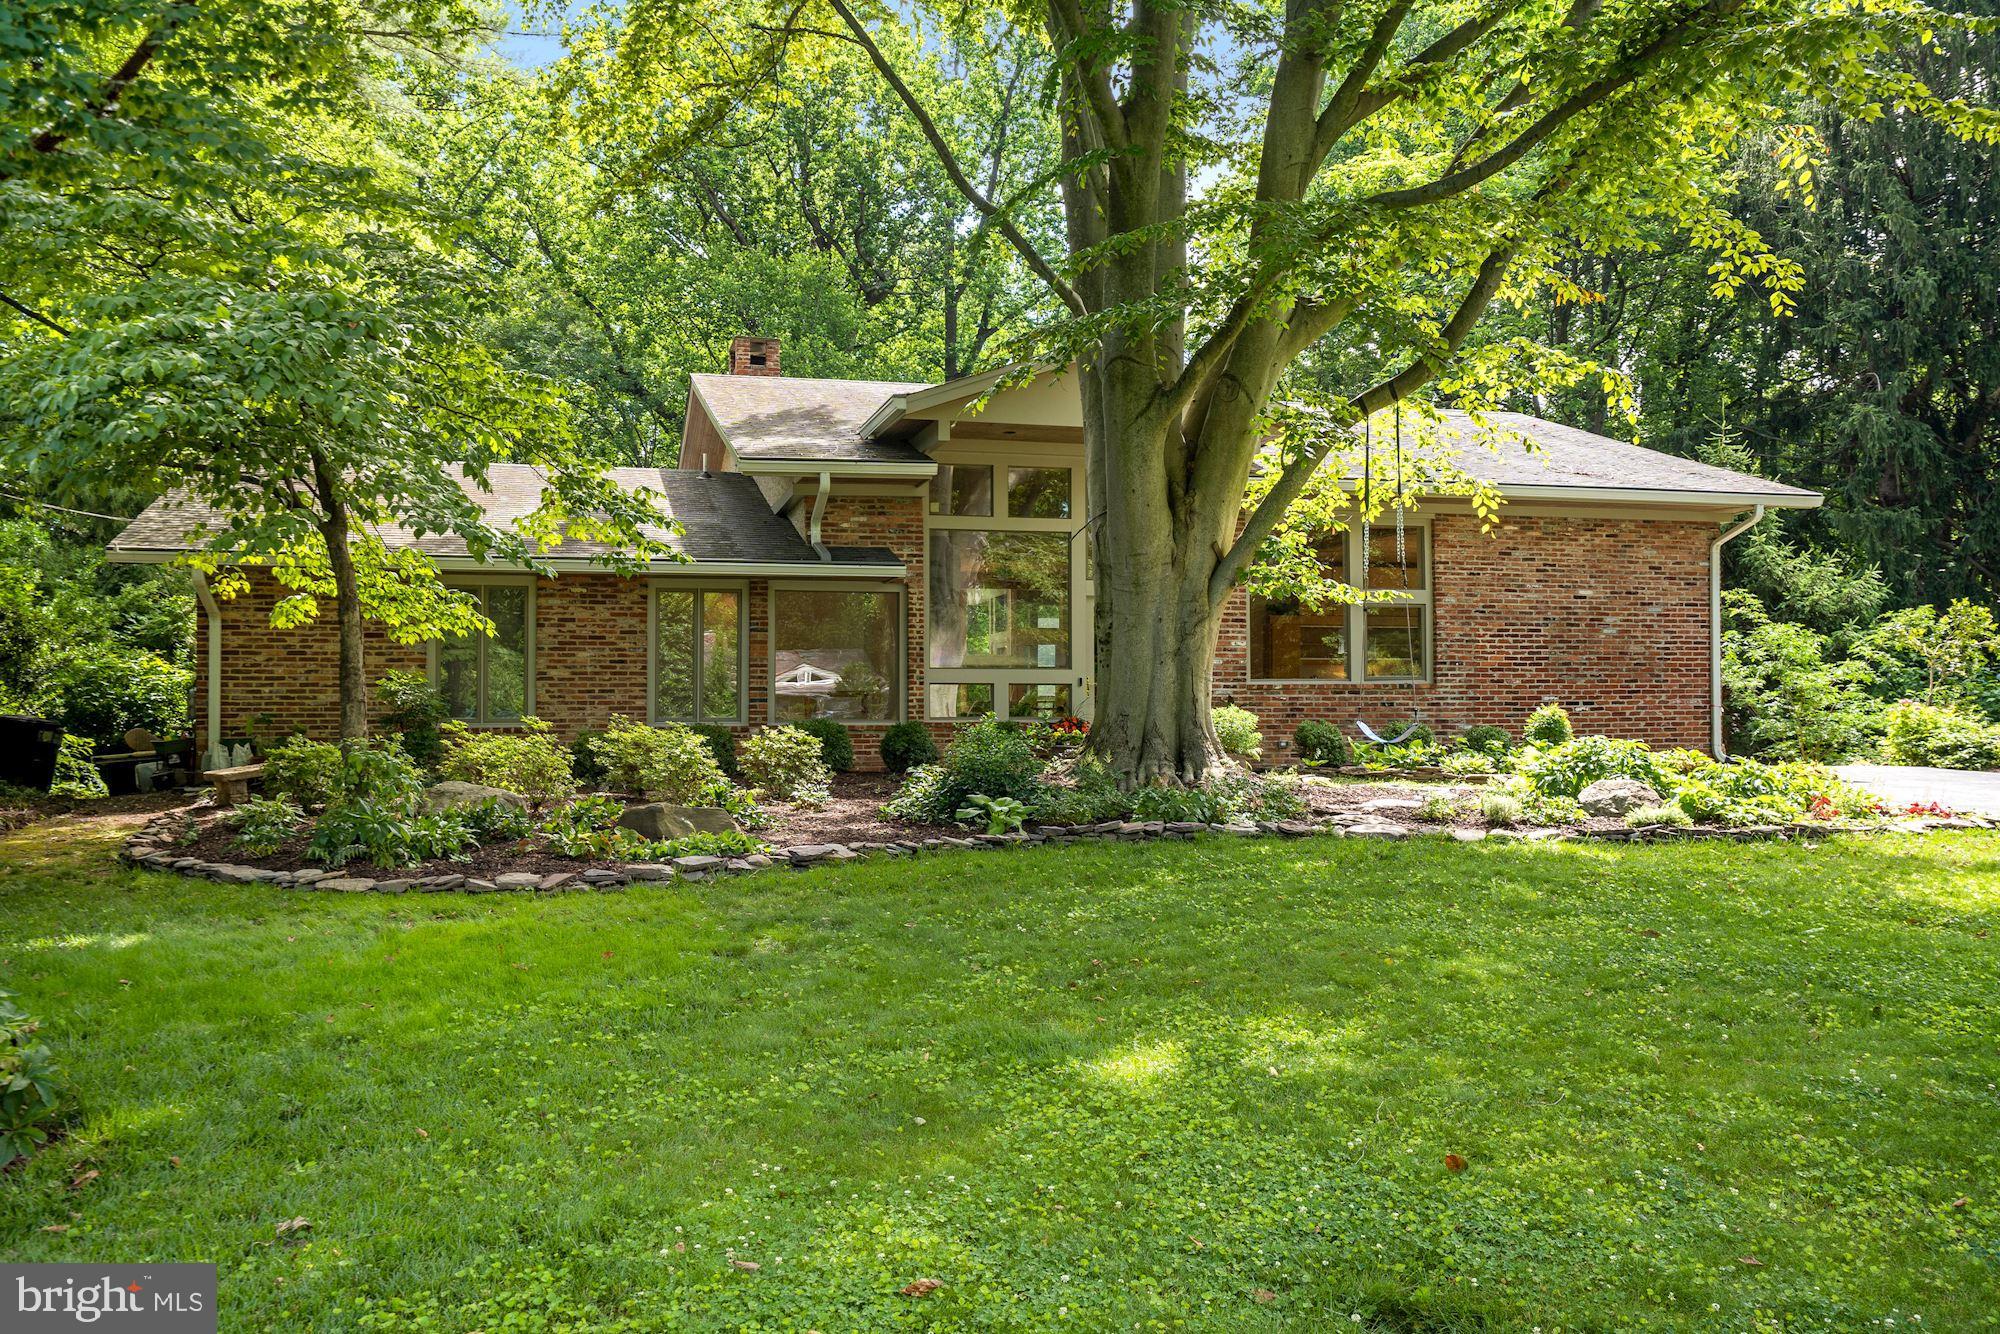
Welcome to exceptional 7309 Broxburn Court, a uniquely gorgeous home on a picturesque, quiet cul de sac in a sought after Bethesda neighborhood.  The property's exquisite craftsmanship includes cathedral ceilings, handsome hardwood, and custom millwork. A full array of architecturally inspired picture windows throughout this fine home feature stunning views of mature trees and nature at its best! The main level presents as a fabulous open floor plan with living room, dining room, and screened porch-all just perfect for both daily living or entertaining in grand style. The kitchen space includes walls of cabinets, loads of counter space, top of the line appliances, and a comfortable island as well as a designated "work space".  You can even relax on the comfy couch amidst the floor to ceiling window view. The master bedroom suite features more magnificent views of towering trees, a glorious spa-like bath, and a large walk-in closet. The lower level presents as enormous space - a number of rooms that can be a family room, exercise space, guest suite, au pair bedroom and more! This home looks out over a tree filled, sunlit back yard, providing ample room for hammock, swings, and patios.  All ideally located inside the Beltway. Conveniently close to local parks, golf courses, and a short drive into downtown Bethesda as well as shops and restaurants along MacArthur Blvd.
#MDMC2001798

BETHESDA

7309 BROXBURN COURT

4 Beds

5 Baths

4,577 Sq.Ft.

$1,850,000

MLS#: MDMC2001798
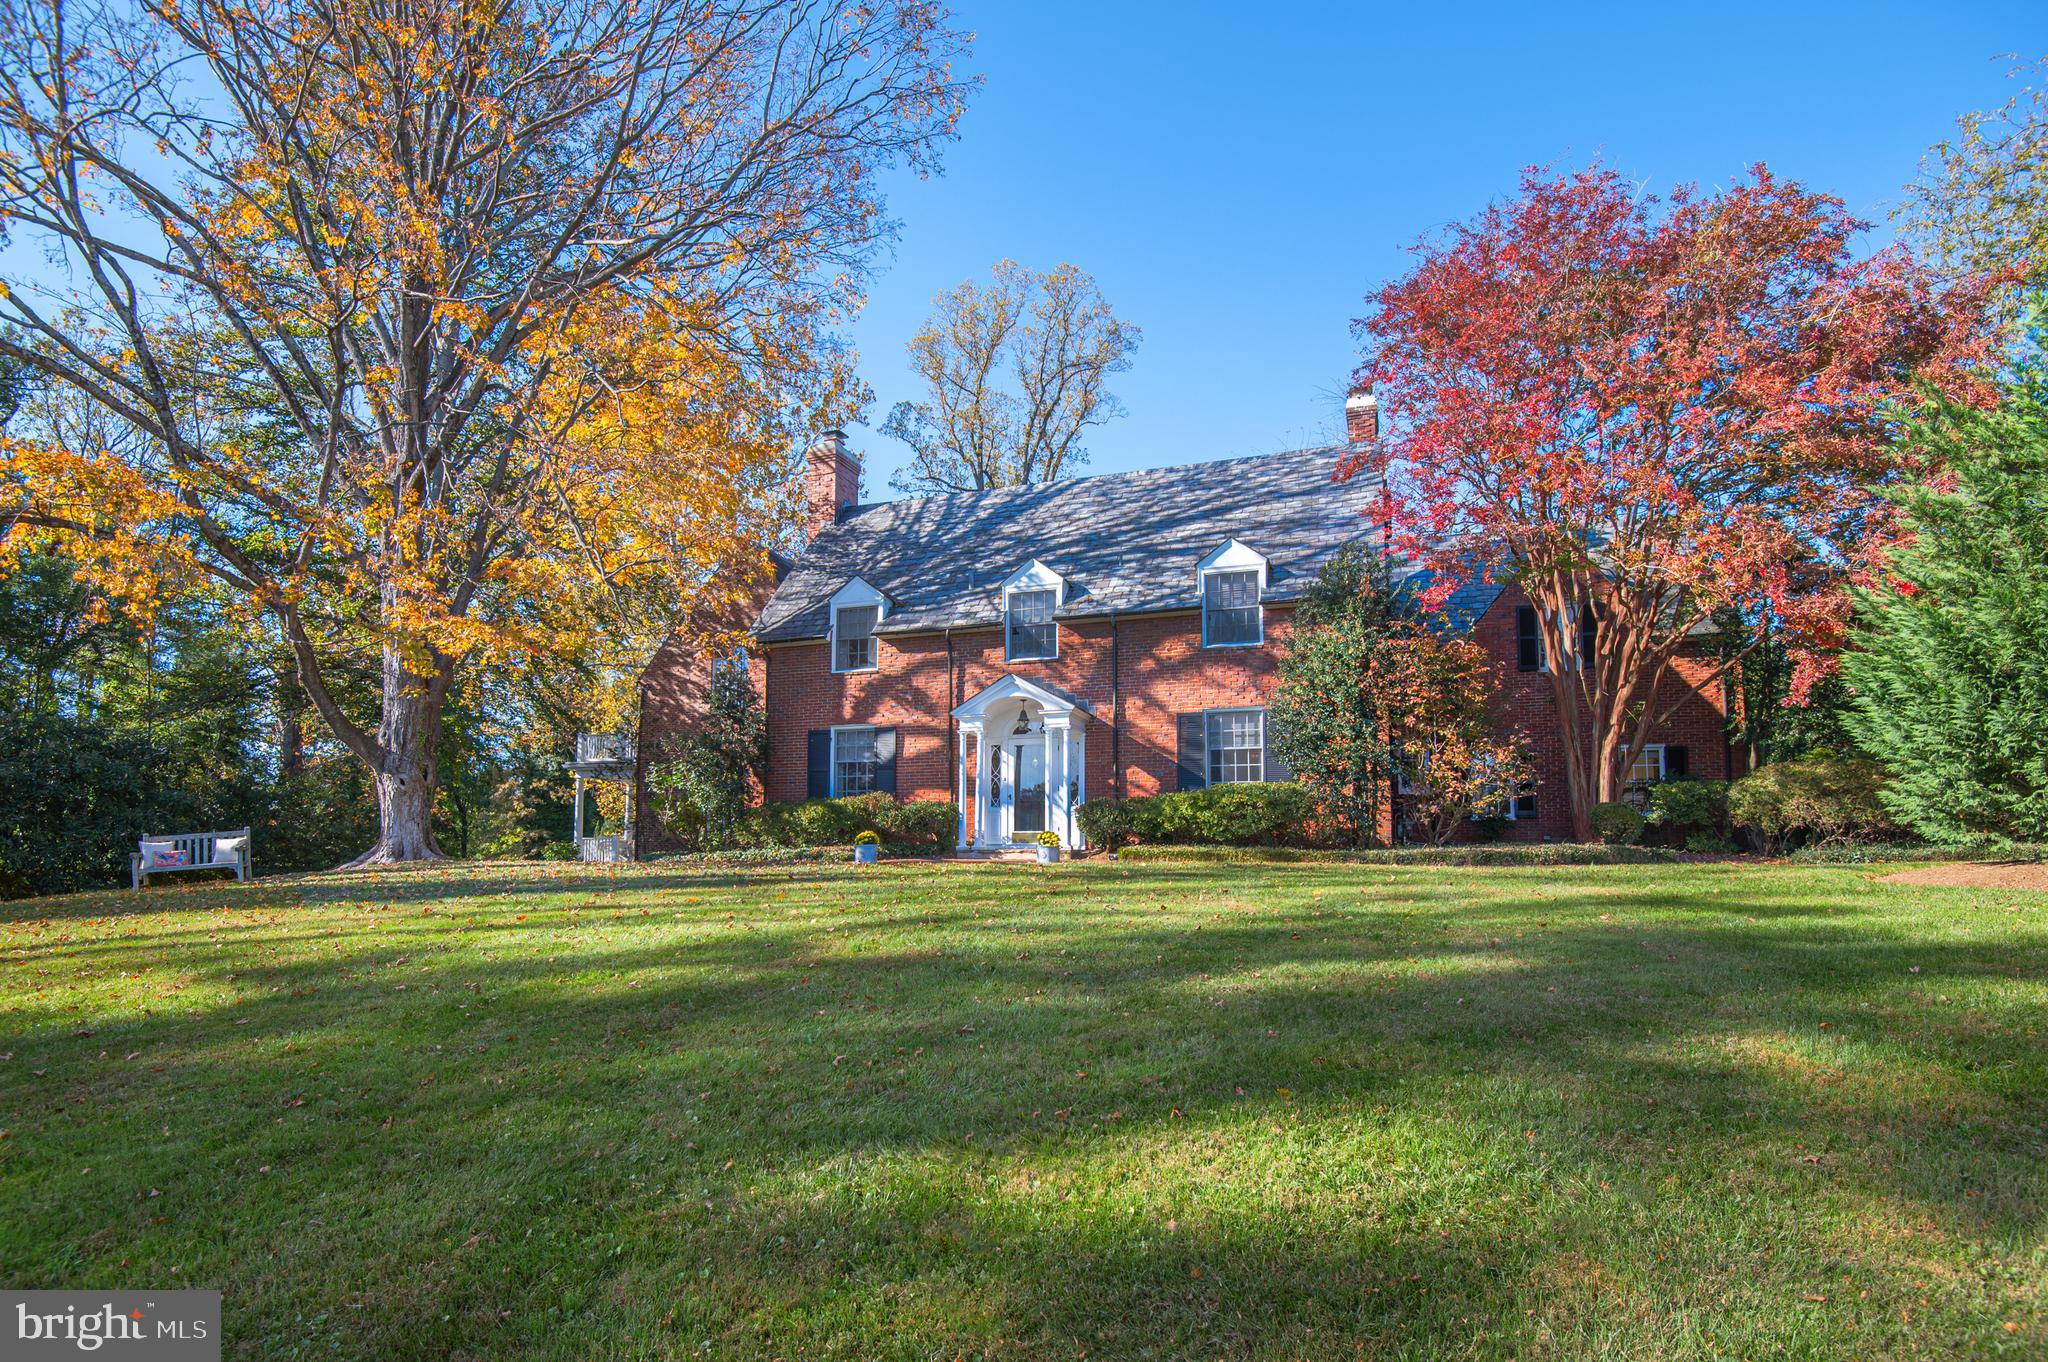
Graciously situated on 1.6 acres. This classic colonial offers generous living spaces with enchanting views. Over 5300 sq ft.  5 BR, 4/3 BA.  Exceptional details include hardwood floors,built-ins, & millwork. Oversized family room with fireplace, wet bar & French doors to fabulous southern covered porch. Formal dining room & living room with fireplace & built-ins. Spacious eat-in kitchen with breakfast area. Convenient 1st floor laundry & mudroom. Fabulous primary suite with sitting room, spa bath, multiple closets, vaulted ceiling & private balcony overlooking gorgeous grounds. Second floor includes  4 additional bedrooms and 3 bathrooms (one can be used as an in-law suite with private stairway). Bonus 3rd Floor Loft/Office.  Great family/game room in the finished lower level with half bath & outside entrance.  All saw-tooth brick exterior, blue stone patio with brick seating wall and accent lighting. Expansive landscaped yard and patio offer privacy and lots of room for outdoor entertaining. Meticulously maintained.  Updates include A/C and new gas boiler. Tranquil setting in premier Ruxton location. You will always look forward to going home!
#MDBC2021310

TOWSON

7830 ELLENHAM ROAD

5 Beds

4 Baths

5,832 Sq.Ft.

$1,850,000

MLS#: MDBC2021310
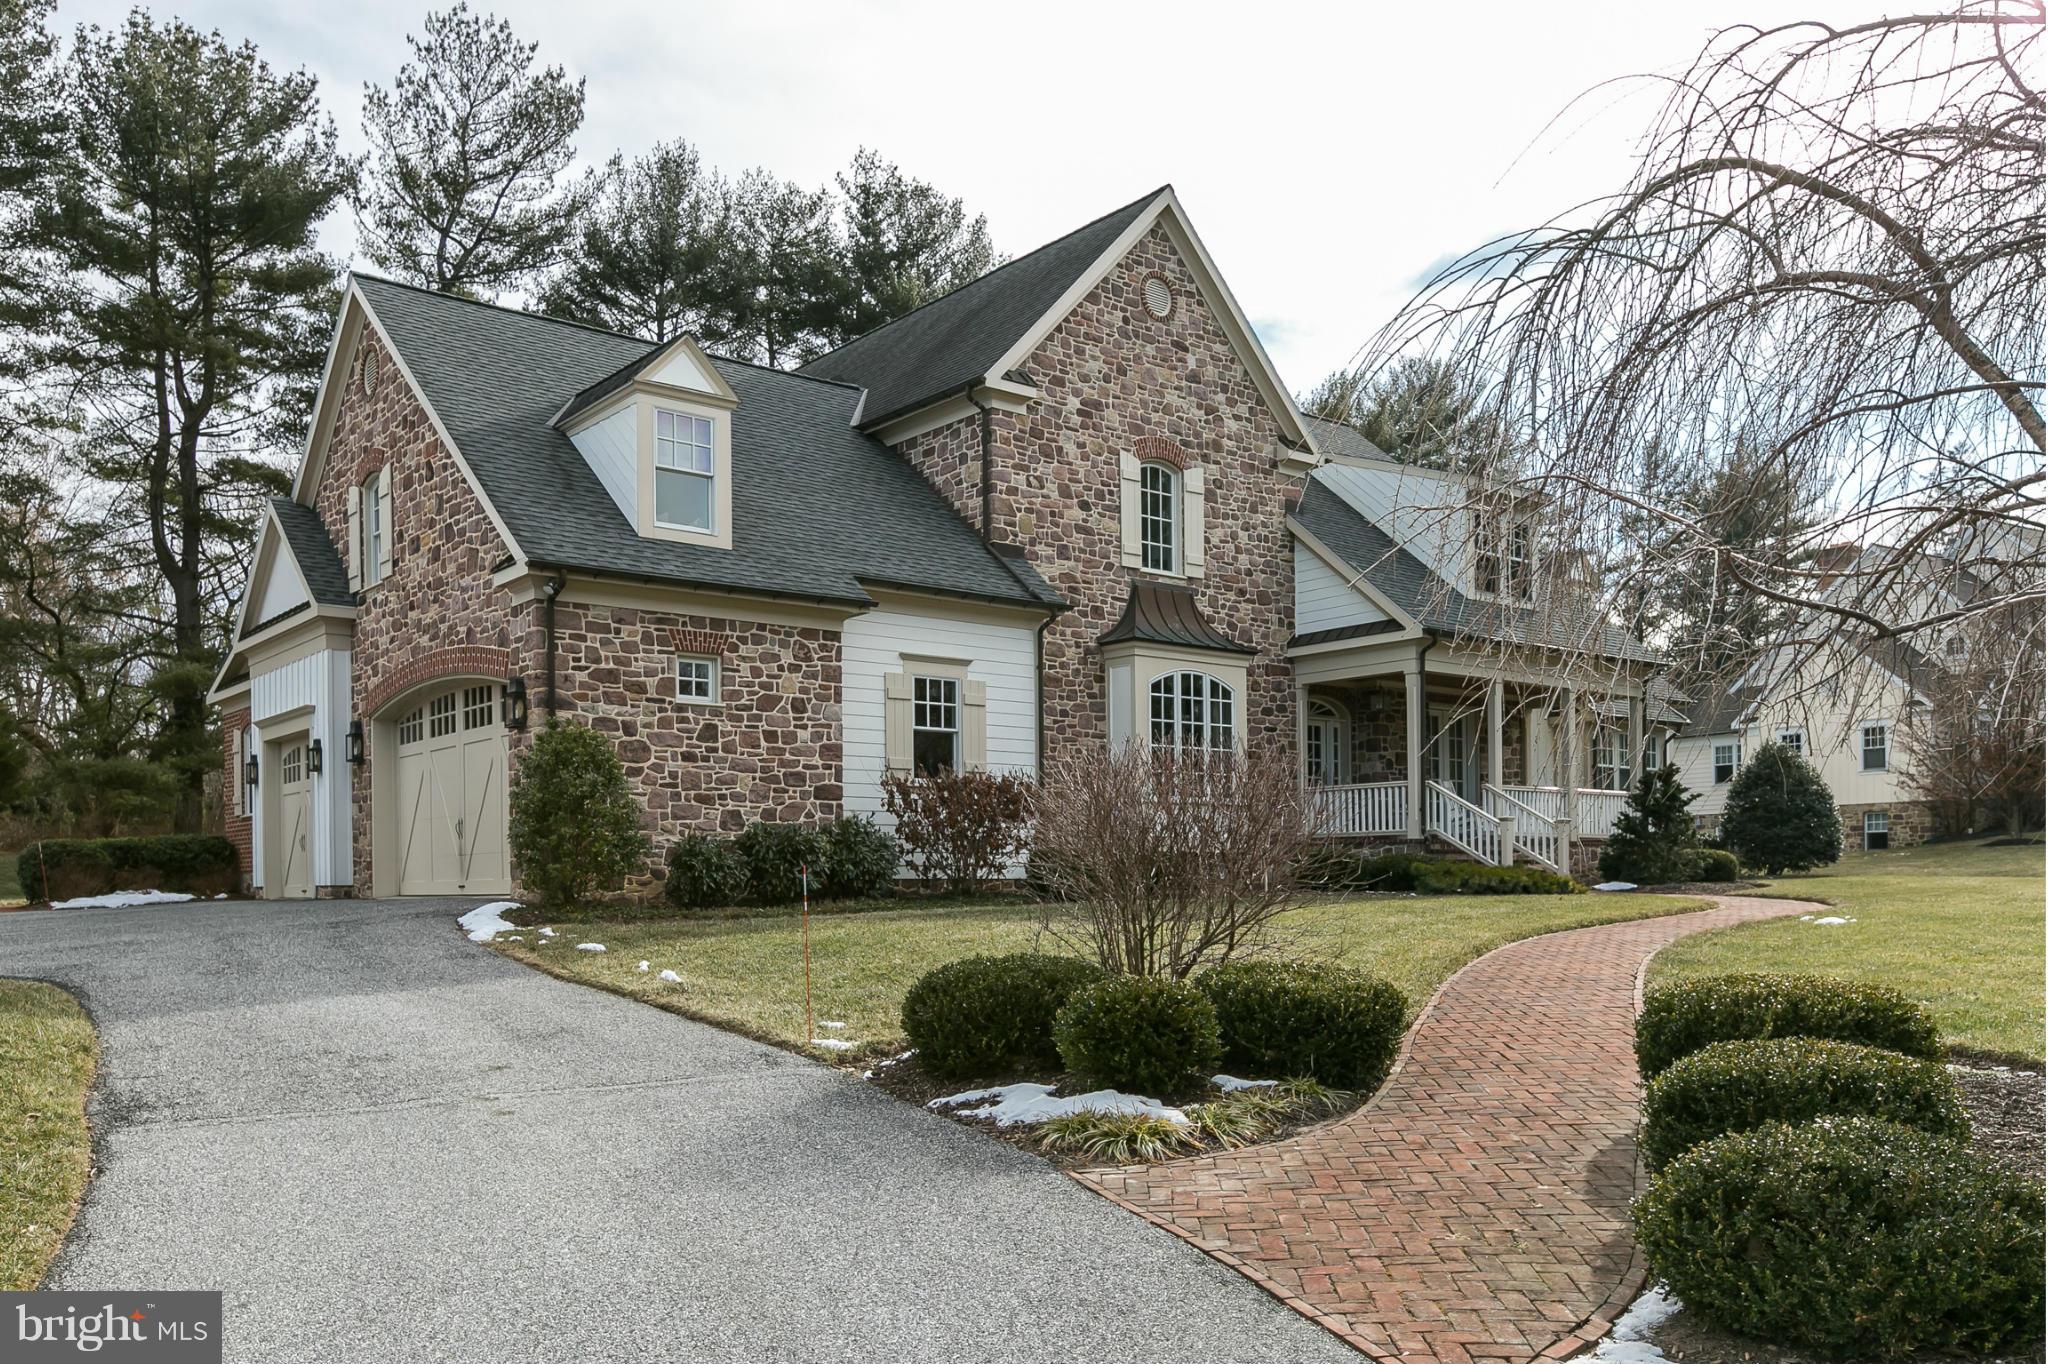
Extraordinary 2004 5+BR, 4 Full/ 3 half BA, 3FP's luxury stone home on private lot. Finest quality materials and finishes, custom cabinetry & built-ins. interiors by Hall & Co, custom lighting by Jones Lighting, gourmet kitchen w/Viking Range and custom granite countertops,1st floor MBR w/spa BA, 4 add'l 2nd floor BR's,3 BA's, Fully finished LL w/FP, Home Theatre, & Home Gym/BR6, Backup generator
#1003755537

BALTIMORE

1927 JOPPA ROAD

5 Beds

4 Baths

7,103 Sq.Ft.

$1,850,000

MLS#: 1003755537
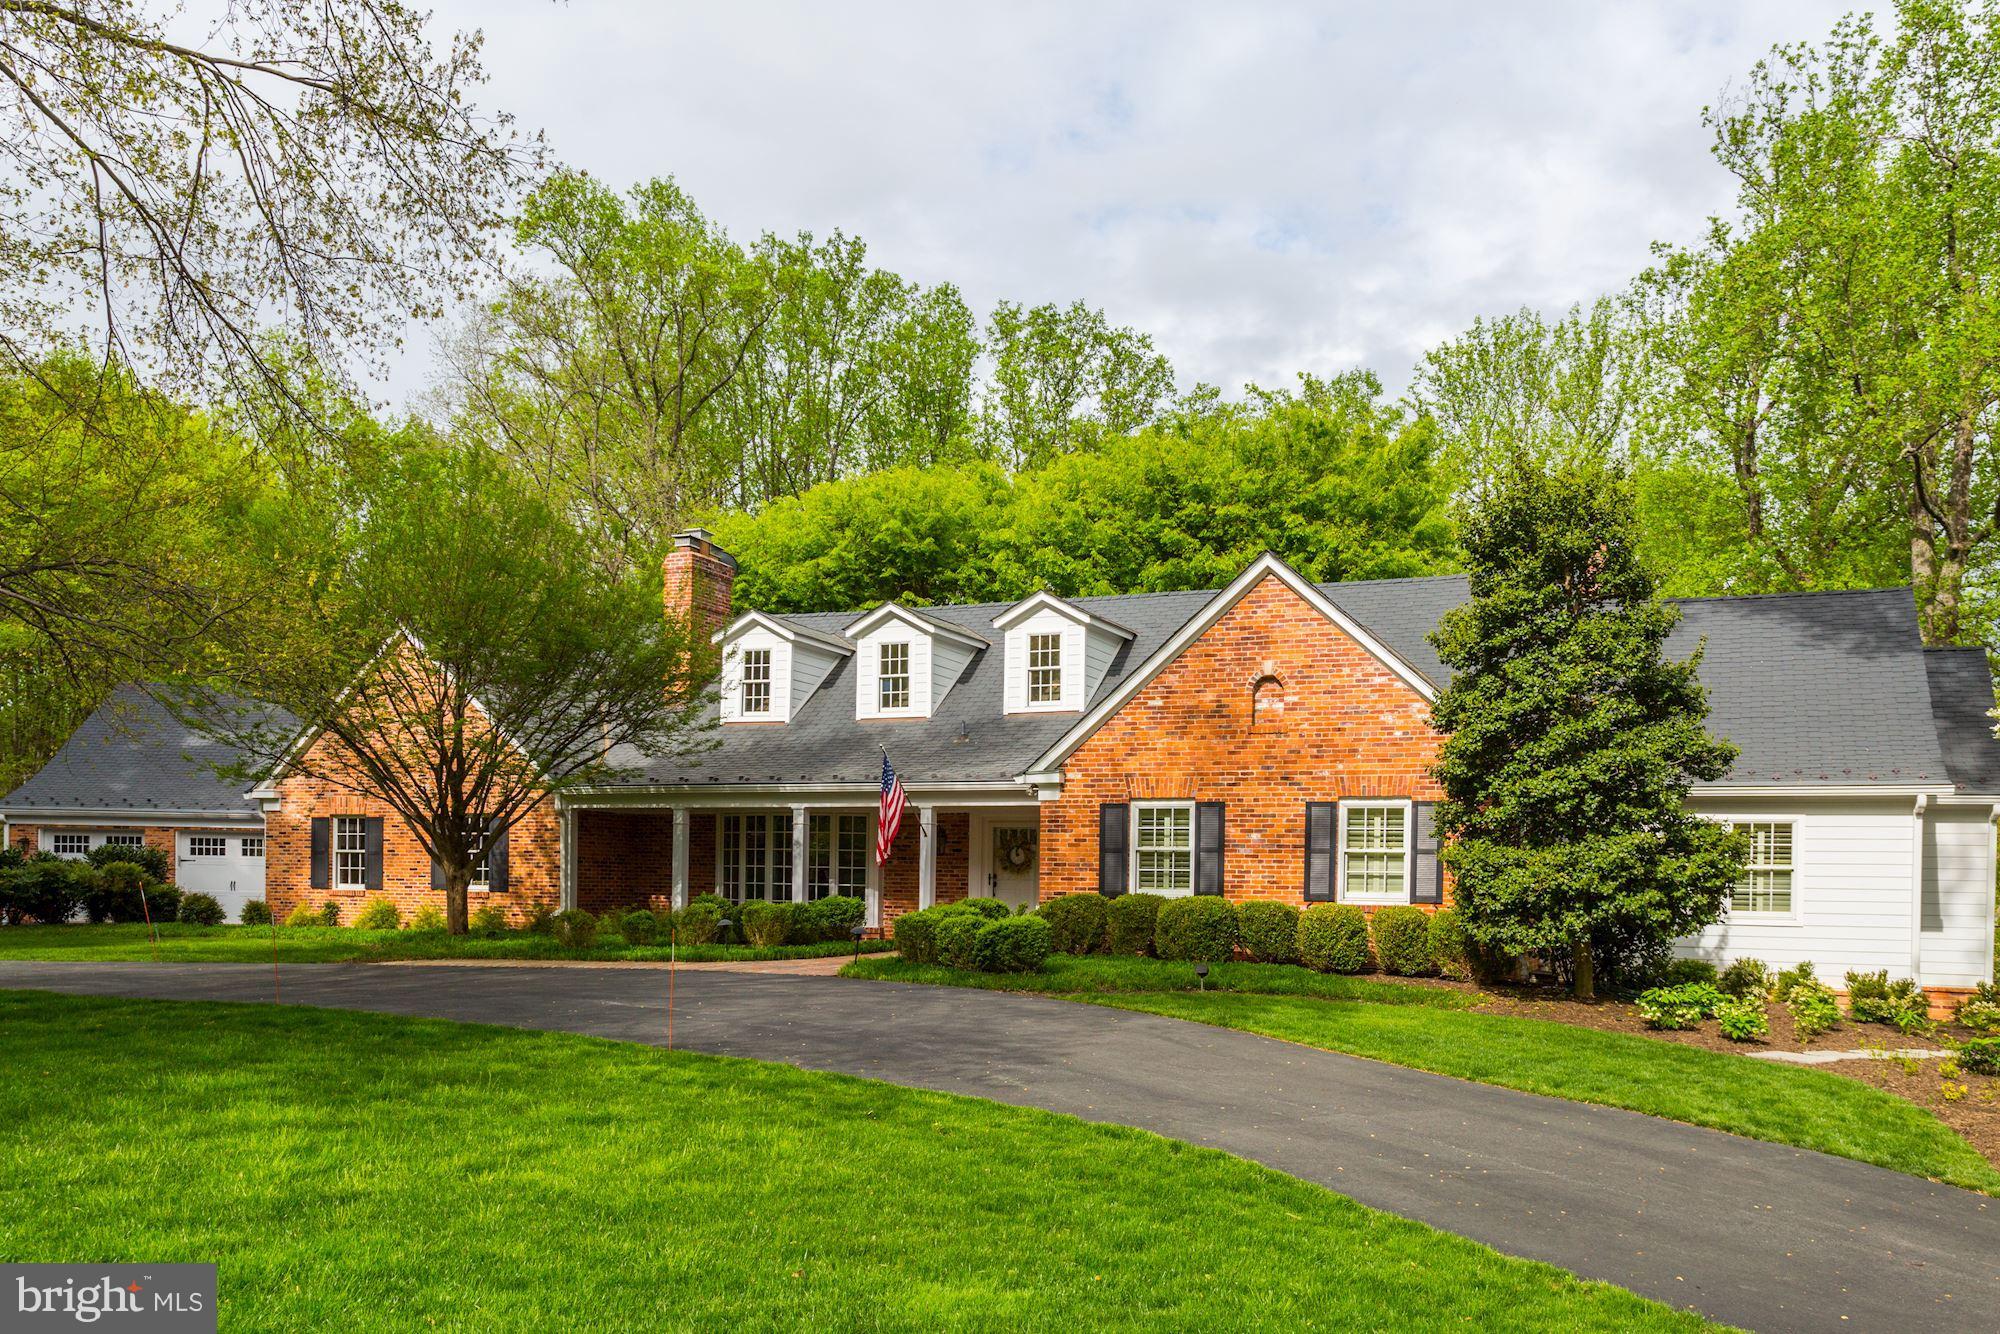
PREPARE TO BE DAZZLED!!!  REBUILT 4 YRS AGO W/2 FAB ADDITIONS.  FIRST FLR MASTER SUITE IS BEYOND WONDERFUL AND THE STATE-OF-THE-ART KITCHEN OPENS TO STUNNING  FAMILY RM W/10' TRAY CEILING  TWO 2-CAR GARS WITH APARTMENT ABOVE ONE.   5BRS,5BAS..4 FPS...GLORIOUS PATIO, TERRACES AND GROUNDS   PRICE REDUCED BY $200,000...NOW $1,850,000.
#1000192869

POTOMAC

11012 STANMORE DRIVE

5 Beds

5 Baths

8,300 Sq.Ft.

$1,850,000

MLS#: 1000192869

1 ... 401 402 403 404 405 ... 666
* Listings identified with the FMLS IDX logo come from FMLS and are held by brokerage firms other than the owner of this website. The listing brokerage is identified in any listing details. Information is deemed reliable but is not guaranteed. If you believe any FMLS listing contains material that infringes your copyrighted work please review our DMCA policy and learn how to submit a takedown request. © 2024. First Multiple Listing Service, Inc.

Send a message

Message successfully sent.

Your message

What is 3 + 4 ?

Reason for contacting?

I agree to receive email communication and understand I can unsubscribe at any time.

I agree to be contacted by Charis Realty Group - Christine Issler, Broker via call, email, and text for real estate services. To opt out, you can reply 'stop' at any time or reply 'help' for assistance. You can also click the unsubscribe link in the emails. Message and data rates may apply. Message frequency may vary. Privacy Policy

Sign Out

Virtual Assistant

Would you like to take the next step with this property? We can help you schedule a showing or virtual tour, or send you more details.

Yes, I would like more information.

Thank You for Your Reply, One of Our Agents will contact you as soon as possible

No, maybe later.

Thank you, you can always contact me via email, phone number or through the contact form.

Realhub AI

Lucy - Your AI-Powered Realtor

Update Your Temporary Password

Personalize your search

Enter your email and we'll notify you immediately when new listings match what you're looking for.

or enter email address

Already have an account ? Login here

Continue your home search

I agree to receive communications and understand I can unsubscribe at any time.

I agree to be contacted by Charis Realty Group - Christine Issler, Broker via call, email, and text for real estate services. To opt out, you can reply 'stop' at any time or reply 'help' for assistance. You can also click the unsubscribe link in the emails. Message and data rates may apply. Message frequency may vary. Privacy Policy

Already have an account ? Login here

We use cookies

We use cookies for analytics and to enhance your experience. By accepting, you agree to analytics and marketing cookies. Small functional cookies that count viewed properties and time on site are used regardless of your choice. You can manage your preferences or learn more about our cookies policy.