Properties

Browse or get in touch to schedule a walkthrough.

  • Nearby me
Price range

Popular Features

Community Features

Association

Property Features

Waterfront

View

Exterior Features

Interior Features

Style

10000 properties match your criteria

Updated 1 minute ago

E-Alert name
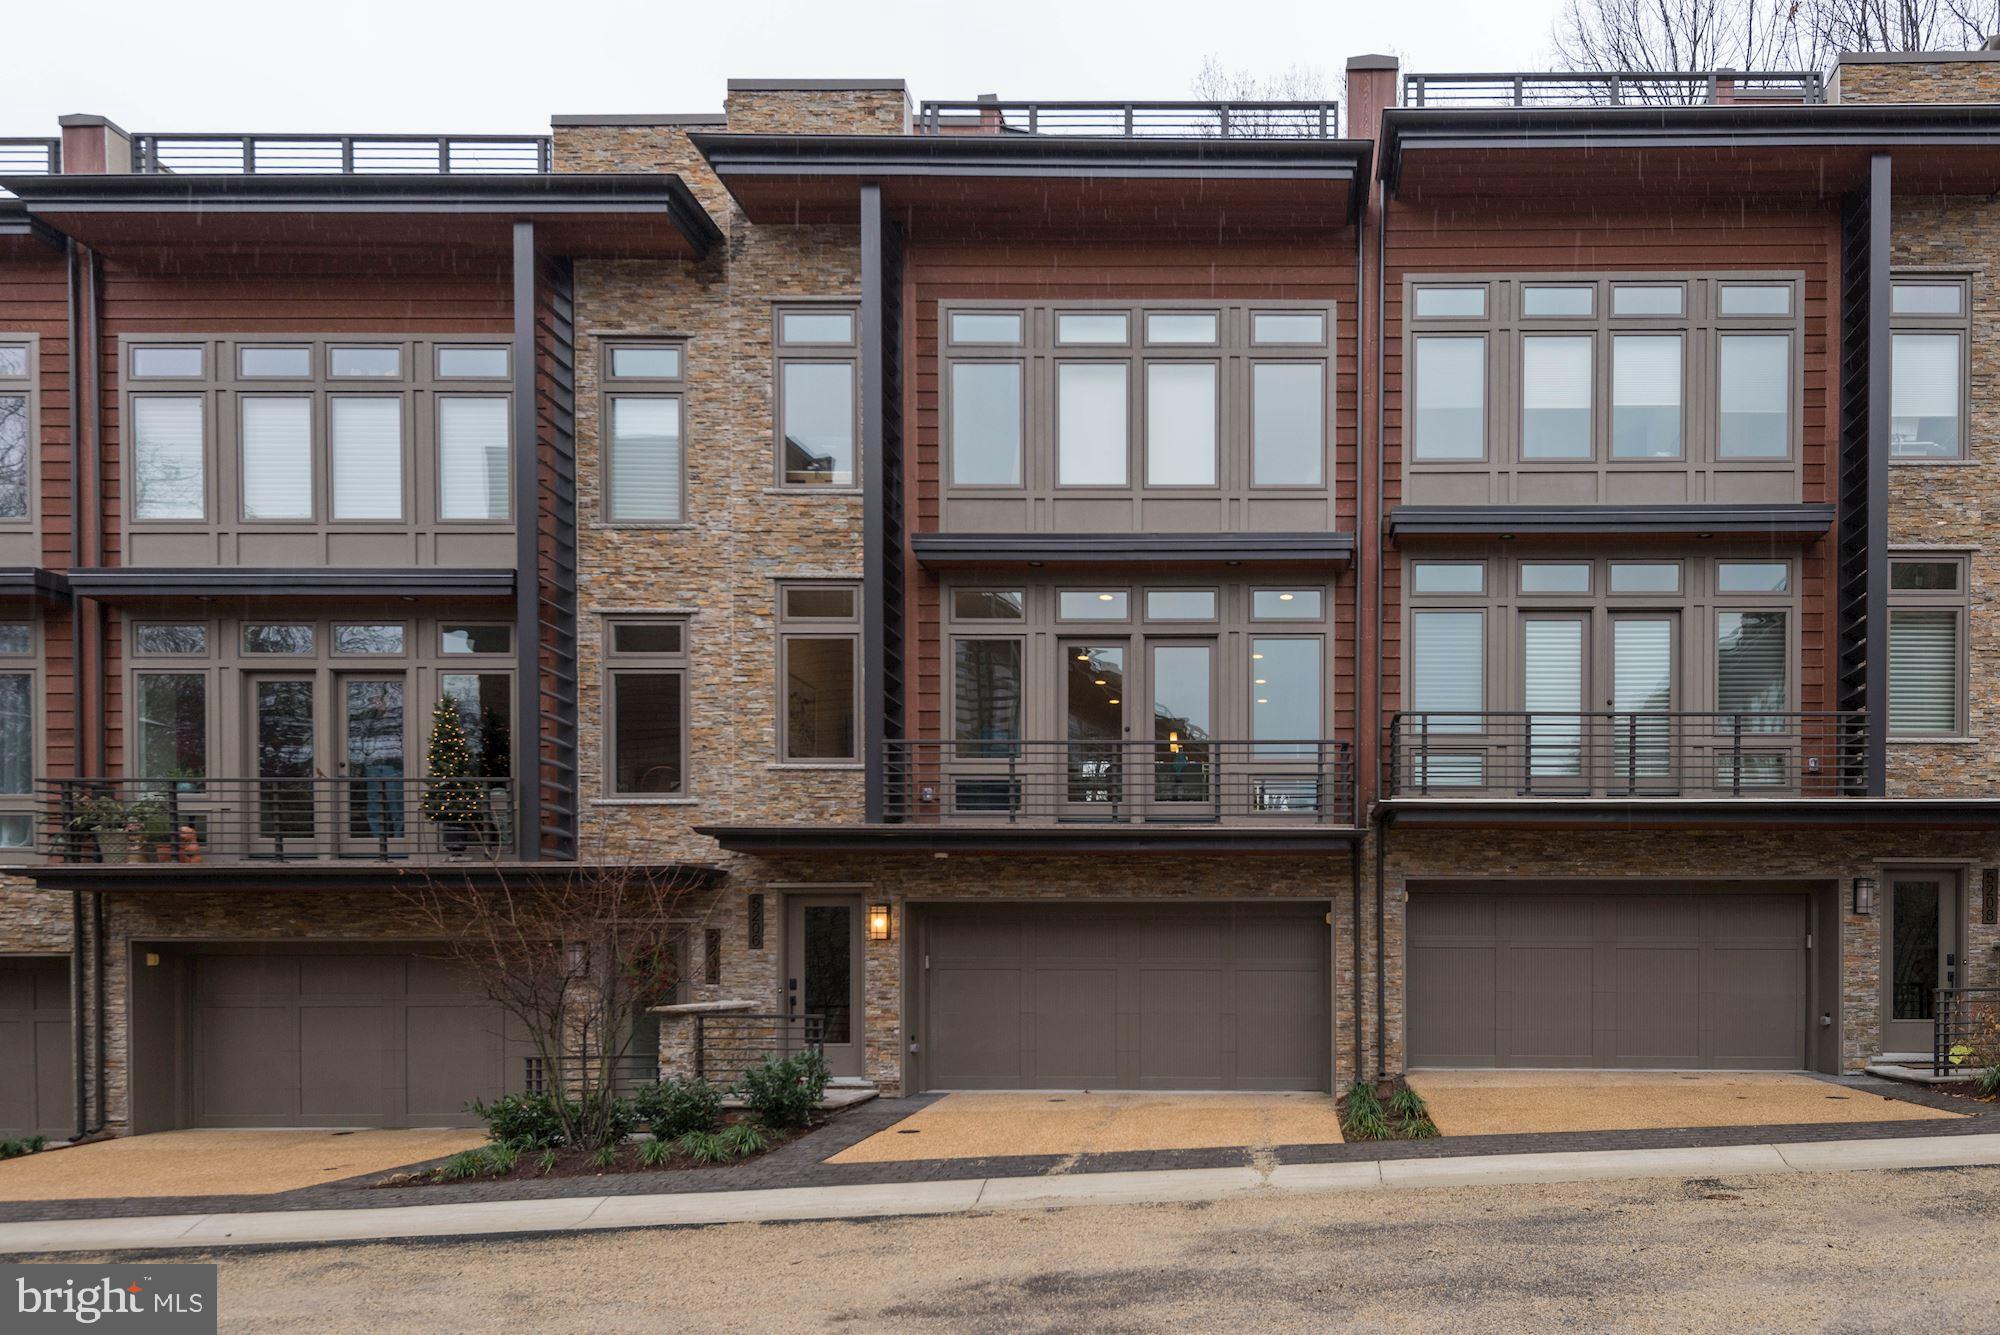
Sophisticated & Turnkey 3BR/2FB/1HB TH - two stoplights to DC! Beautifully customized throughout - Gourmet Kitchen w/ island, luxurious Owners Suite w/ 2 WIC & en-suite BA, finished LL w/ half bath offers versatile space. Rooftop w/ treetop views Firepl & outdoor Kitch, Lush setting convenient to Cap Cres Trail. 2-car Garage * Elevator * LEED Cert (New Photos Coming Soon)
#MDMC2245492

BETHESDA

5206 WILLET BRIDGE COURT

3 Beds

2 Baths

2,644 Sq.Ft.

$1,650,000

MLS#: MDMC2245492
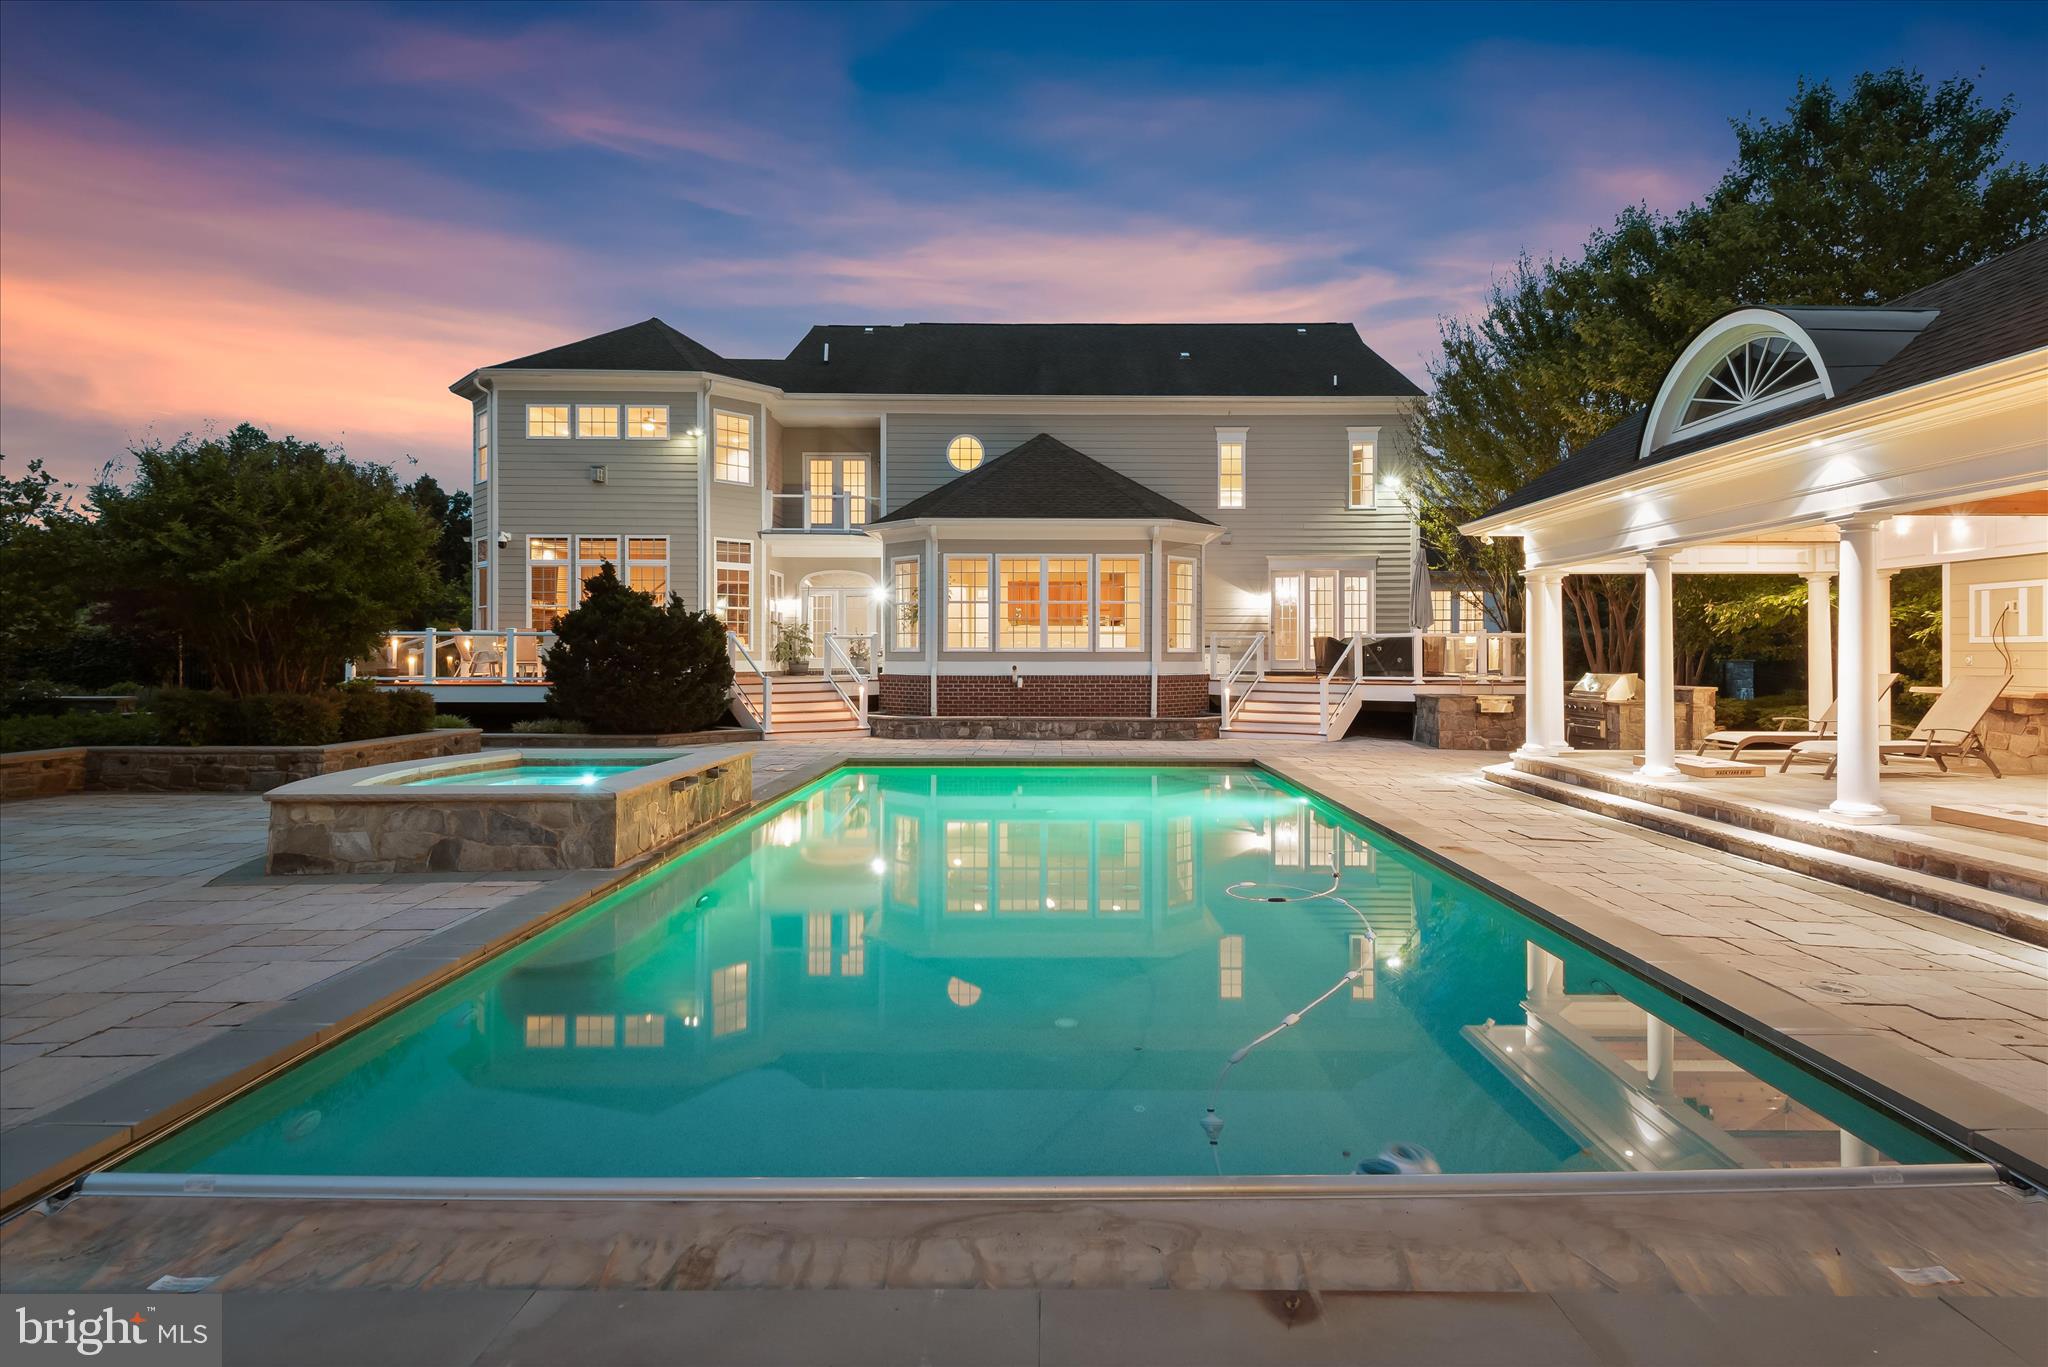
Welcome to 10130 Sycamore Hollow Lane, a magnificent custom-built estate by Mitchell & Best, elegantly situated on 2.07 professionally landscaped acres within the prestigious gated enclave of Long Meadow at Davis Mill. Blending timeless craftsmanship with sophisticated design, this exceptional residence offers an unparalleled lifestyle defined by luxury, privacy, and effortless indoor-outdoor living. The resort-inspired backyard serves as a private sanctuary, featuring a heated in-ground pool and spa, expansive custom stone patio, fully equipped outdoor grilling station, charming cabana, outdoor fireplace, multiple entertaining decks, and meticulously designed landscaping that creates a breathtaking setting in every season.
Inside, a grand two-story foyer sets an elegant tone and opens to formal living and dining rooms adorned with rich hardwood flooring, classic moldings, and sophisticated architectural details. A sun-filled sunroom offers a peaceful space to relax, while the gourmet chef's kitchen serves as the heart of the home. Thoughtfully designed for both everyday living and entertaining, the kitchen features granite countertops, decorative backsplash, under-cabinet lighting, a center island with breakfast bar and prep sink, sleek appliances, a walk-in pantry, and a spacious breakfast room with direct access to the outdoor oasis. Just beyond, the impressive family room is connected by a charming breezeway and showcases a fireplace, elegant tray ceiling, and a rear staircase leading to the upper level. A private office, powder room, laundry room, arrival center, and garage access complete the main level.
The upper level is anchored by an exceptional primary suite designed as a luxurious retreat. Hardwood floors, a tray ceiling, and a cozy fireplace create a warm and inviting atmosphere, while the spa-inspired en-suite bath features a soaking tub, walk-in shower, separate vanities, and two generous walk-in closets. A private sitting room with balcony access offers a serene escape overlooking the grounds. An additional bedroom enjoys its own en-suite bath and walk-in closet, while a third bedroom includes a private full bath and bonus area with a convenient laundry chute. Bedrooms four and five each feature walk-in closets and share a dual-entry full bath.
The finished lower level offers an impressive collection of spaces designed for recreation, relaxation, and versatility. Highlights include a spacious game room with a wet bar featuring granite countertops and breakfast bar seating, a media room, exercise room, studio with built-in shelving, bonus room, full bath, abundant storage, and ample space to accommodate a variety of lifestyle needs. Combining elegant interiors, exceptional craftsmanship, and unparalleled outdoor living, this remarkable estate delivers a luxury lifestyle in one of the area's most desirable settings.
#MDMC2238868

GERMANTOWN

10130 SYCAMORE HOLLOW LANE

5 Beds

5 Baths

7,762 Sq.Ft.

$1,650,000

MLS#: MDMC2238868
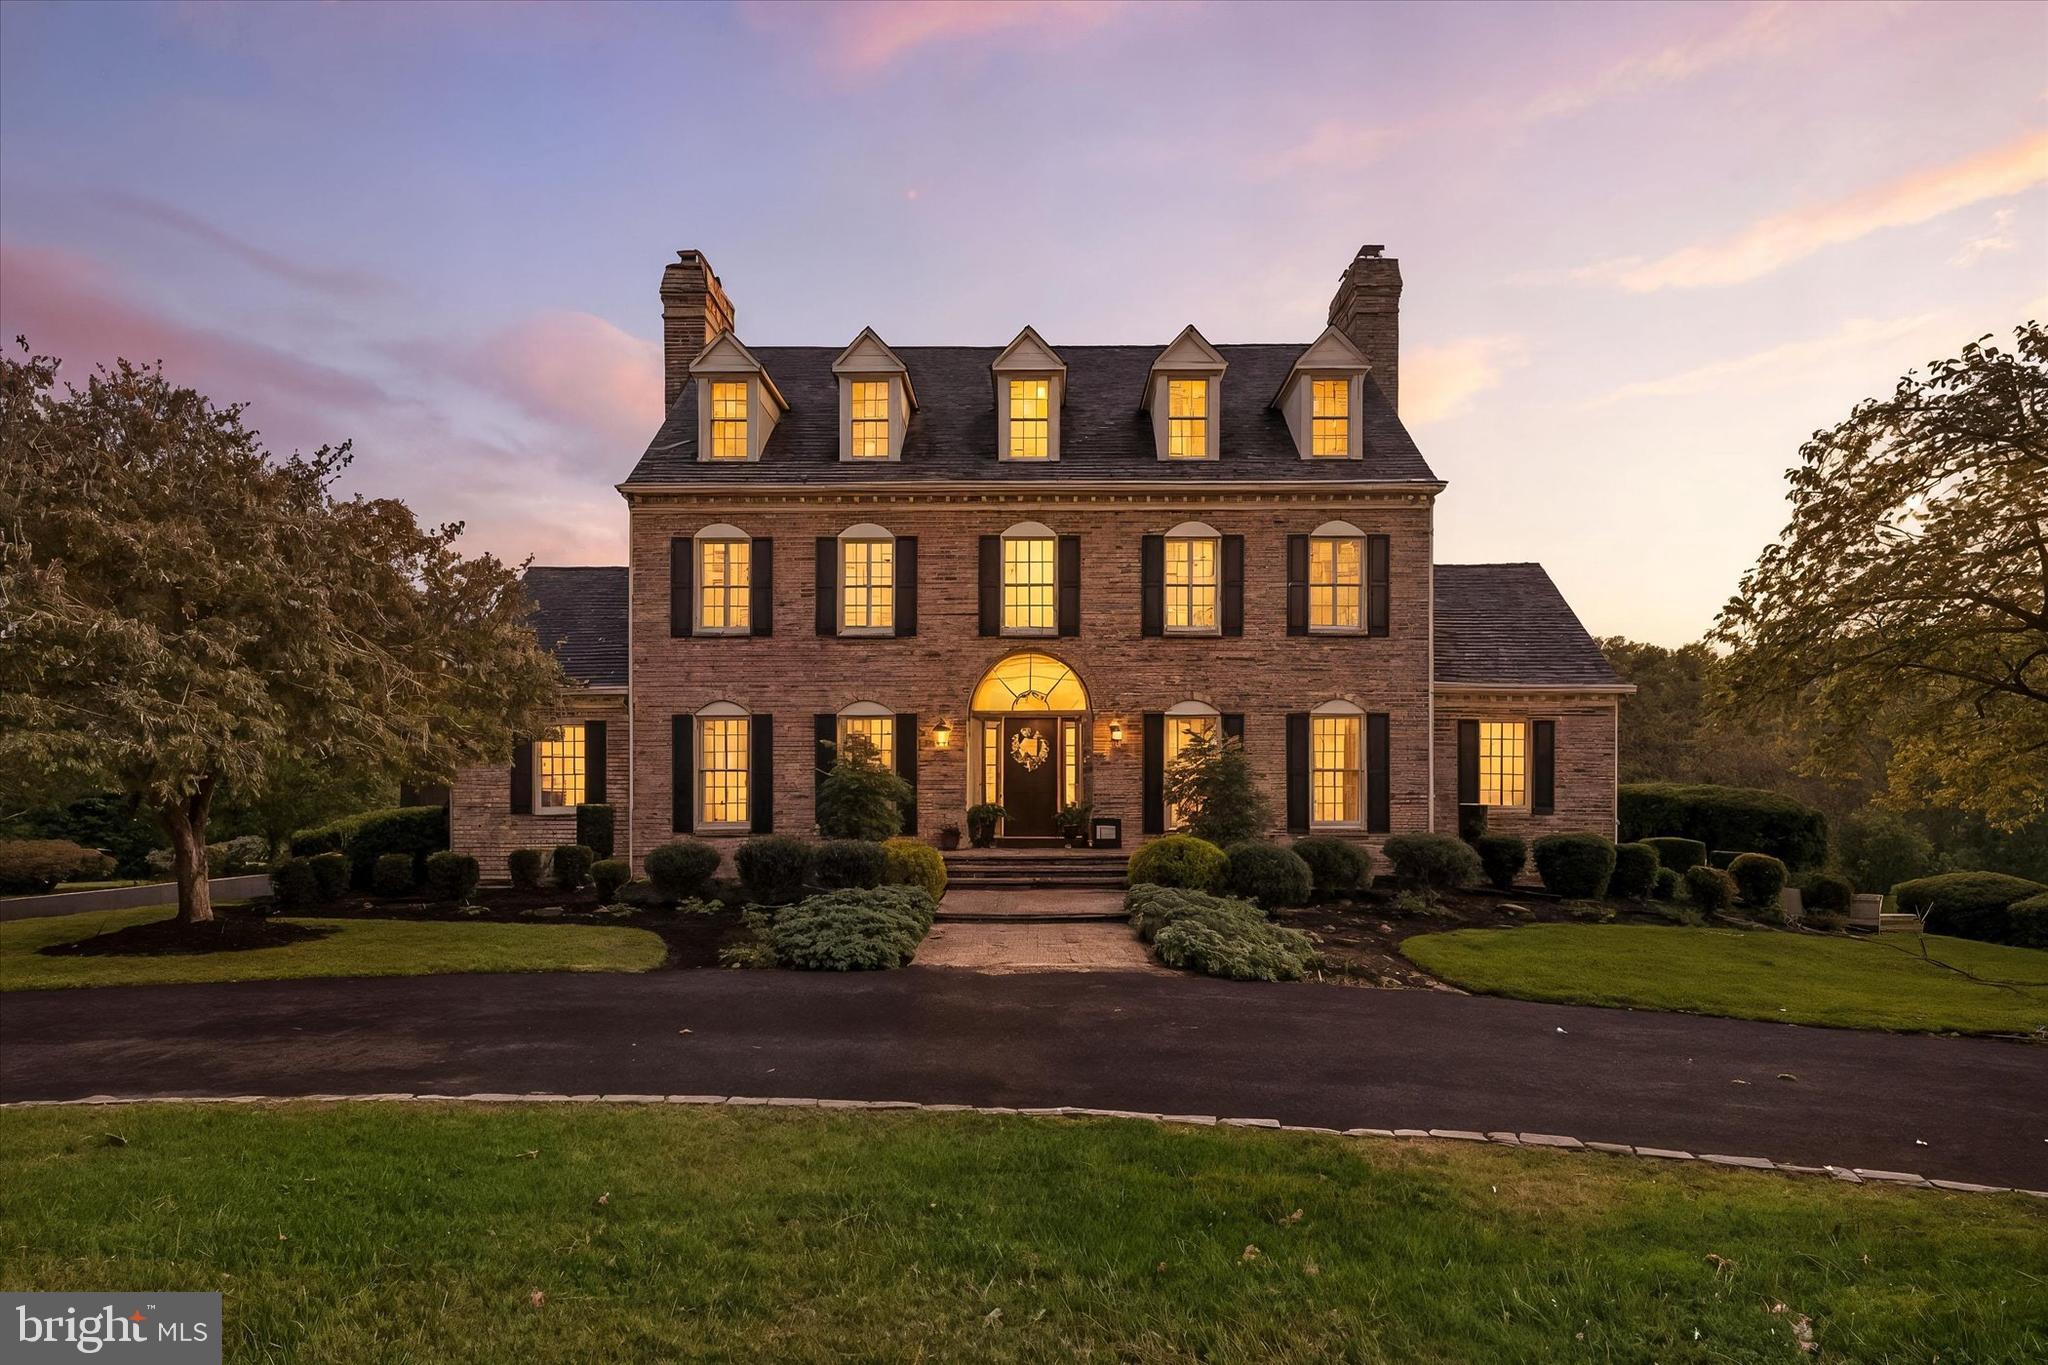
ASSUMABLE MORTGAGE AVAILABLE AT 2.25% FOR ALL BUYERS!!  CALL FOR DETAILS!   As you arrive at 1105 E Wheel Road, a sweeping approach and circular drive unveil a stately, manor-like brick estate set gracefully on over three acres of pristine, park-like grounds overlooking the pond in Todd Lakes. The setting feels private, serene, and quietly grand, framed by mature landscaping and tranquil water views that immediately establish a sense of refined seclusion and prestige.   Step inside the front doors and you’re welcomed by a grand, light-filled foyer that sets the tone for the home’s timeless elegance and sophisticated scale. The formal living room offers a beautifully appointed, sun-drenched space for elevated entertaining, while the formal dining room provides a gracious and impressive backdrop for memorable gatherings. Nearby, a distinguished library with a fireplace creates an ideal executive office or private retreat.   The home unfolds into its showpiece: a magnificent, chef-caliber gourmet kitchen — both dramatic and functional. Anchored by a substantial center island and wrapped in rich granite surfaces and custom cabinetry, the space is enhanced by a walk-in pantry, secondary prep sink, and a luminous breakfast area overlooking the grounds. This is a kitchen designed for both grand entertaining and everyday indulgence.   Flowing seamlessly from the kitchen, the family room is warm, expansive, and architecturally striking, with soaring windows and a fireplace that creates a luxurious yet inviting ambiance.  Beautifully appointed private sitting room with fireplace, thoughtfully designed for comfort and elegance.  The magnificent great room exudes refined luxury, highlighted by multiple tray ceilings, a dramatic statement fireplace, and walls of expansive windows that bathe the space in natural light. Bespoke built-ins feature a sophisticated wet bar complete with a beverage refrigerator and ice maker—an exceptional setting designed for elevated entertaining. 
 Upstairs, the private living quarters continue the theme of refined comfort and generous scale. The primary suite is a truly sumptuous retreat, featuring peaceful views, exceptional proportions, and a spa-inspired, newly updated bath that feels like a private wellness escape.  The guest suite offers two private bedrooms with a full bath; this level is perfectly suited for luxury multi-generational living or extended guest accommodations.  The 3rd level offers two additional bedrooms with a full bath.  All bedrooms are generously proportioned and beautifully appointed, offering exceptional comfort for family and guests.   The lower level is impressively finished and remarkably versatile, providing space for a home theater, fitness studio, lounge, or guest suite with a full bath.    Step outside and discover a resort-inspired private sanctuary: expansive patios, a sparkling saltwater inground pool, a pool bathhouse, and lush, manicured grounds that evoke the feeling of a boutique countryside retreat. Whether hosting elegant summer gatherings or enjoying quiet mornings by the water, the outdoor spaces offer a rare blend of beauty, privacy, and tranquility.   Complementing the estate is a three-car garage with an additional upper-level storage space, offering exceptional room for vehicles, hobbies, and organized storage without compromising aesthetics or function.    With over 7,000 square feet of exquisitely finished living space, a resort-caliber saltwater pool, and a setting that combines architectural gravitas, serene privacy, and elevated living, this estate is not simply a home — it is a statement of lifestyle, comfort, and distinction!
#MDHR2050352

BEL AIR

1105 E WHEEL ROAD E

6 Beds

5 Baths

7,320 Sq.Ft.

$1,650,000

MLS#: MDHR2050352
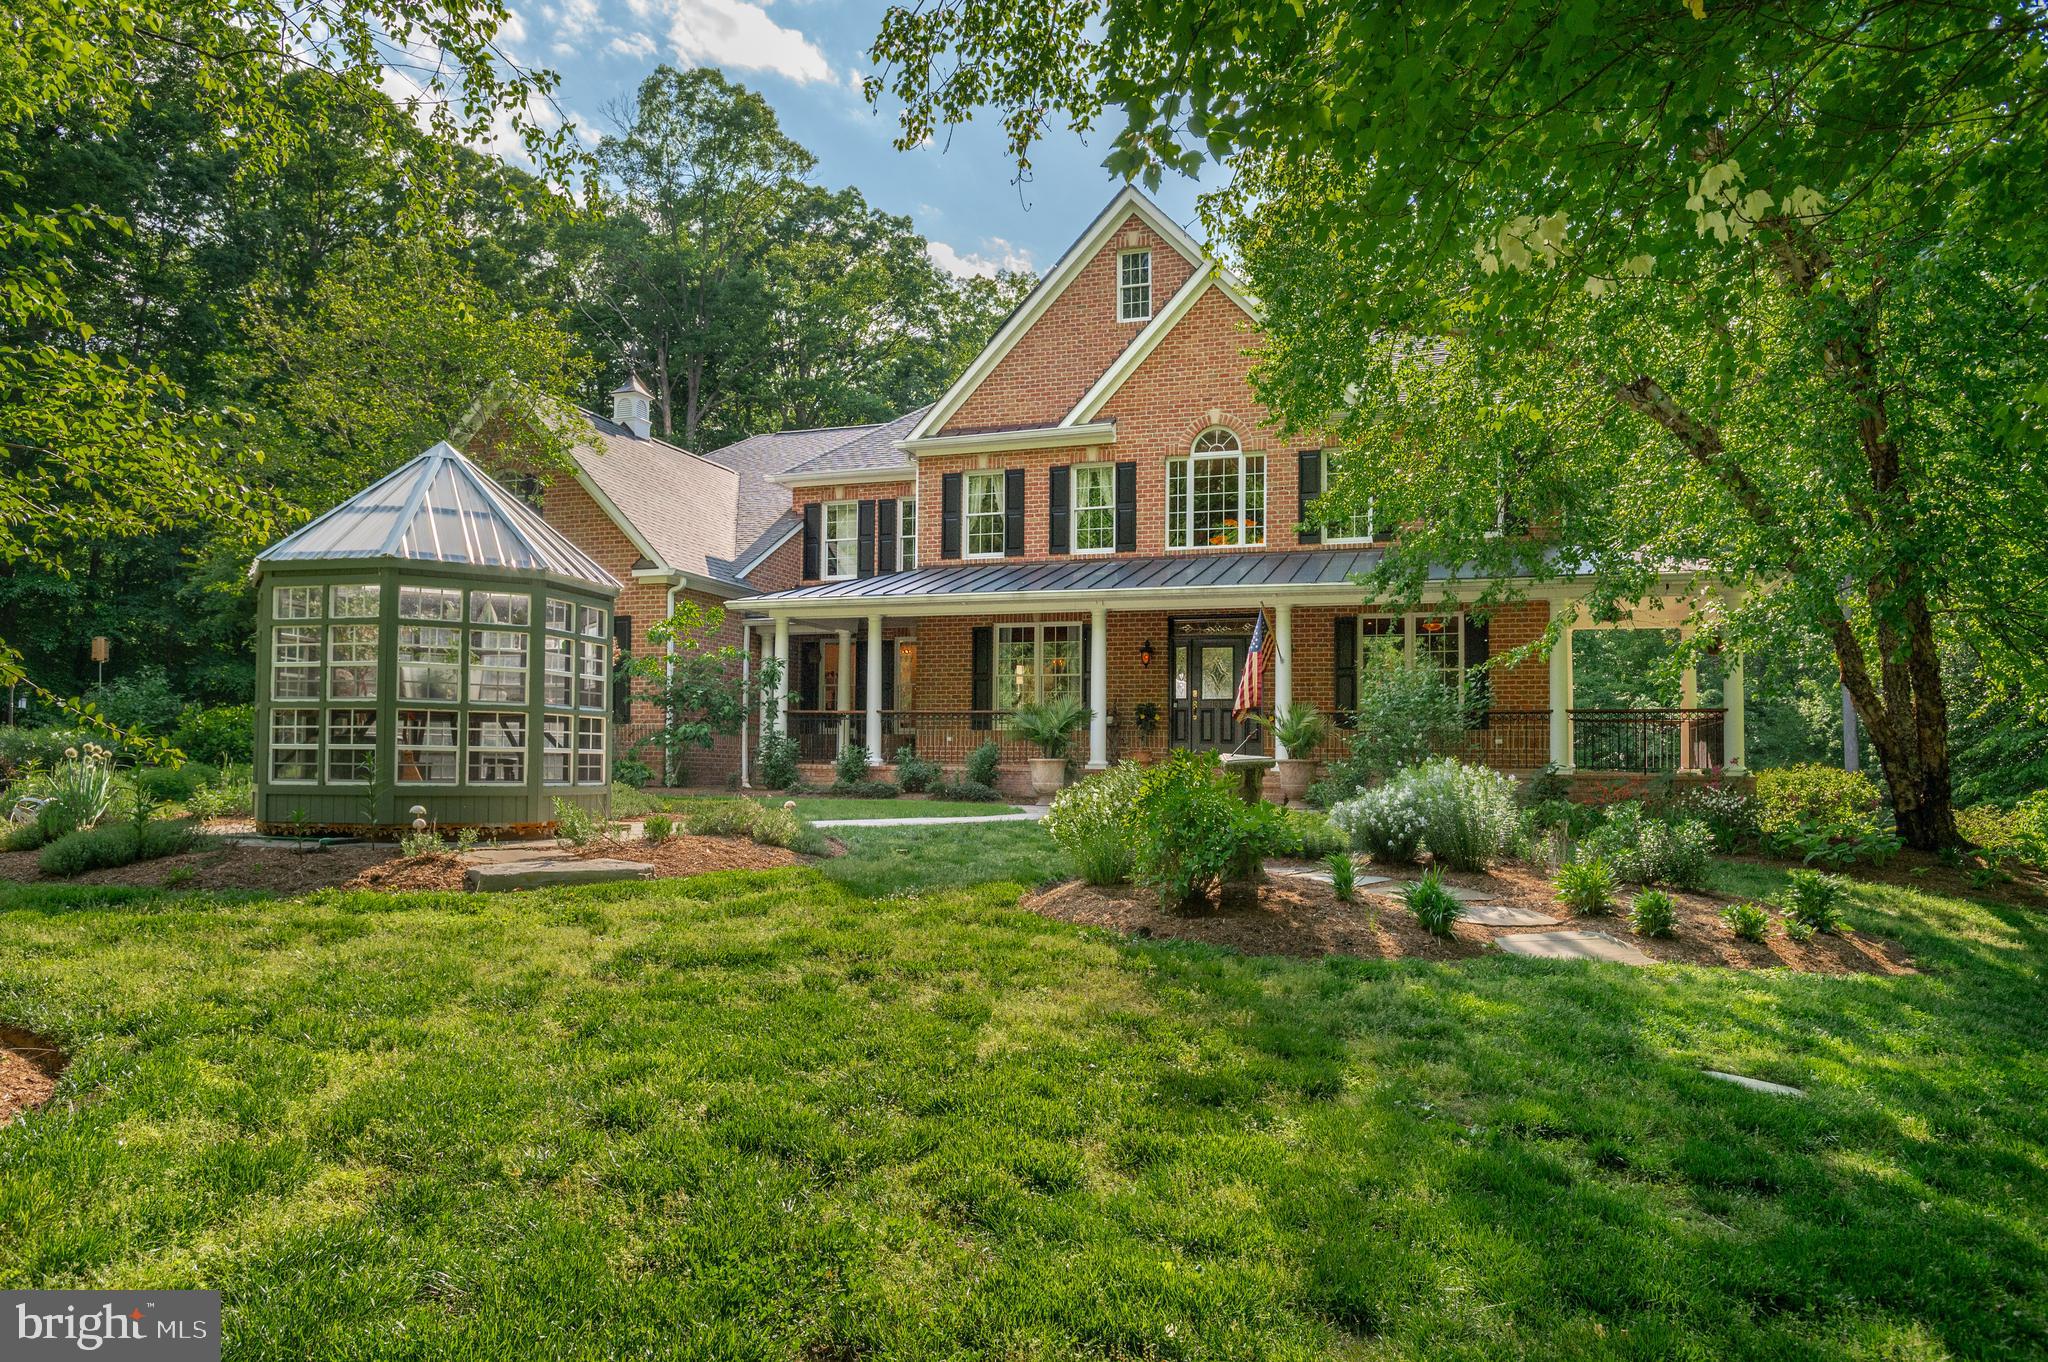
Luxury Living Meets Enchanted Woodland Oasis
“Enchanted” and “magical” are words that get thrown around in real estate until they lose their meaning. Here, in Davidsonville—just minutes from historic Annapolis and within easy reach of both Washington, DC and Baltimore—they’re simply accurate.

Set on 4.92 private acres, this 7,108‑square‑foot estate offers four bedrooms, five full bathrooms, a dedicated office, fitness space, and an additional 2,000‑square‑foot finished lower level. The home offers a rare combination of refined living, thoughtful updates, and true privacy—without giving up connection to the world beyond it. Annapolis, with its waterfront, dining, and cultural life, is right up the road. DC and Baltimore are each an easy commute away. And yet, once you turn down the drive and the property opens up around you, the outside world truly falls away.

The grounds themselves are an experience. Designed and maintained by the celebrated Homestead Gardens—with ongoing professional maintenance included through the end of the year—the landscaping here is not an accessory but a defining feature. A heated saltwater gunite pool (2019) catches the afternoon light. A fire pit marks the transition from manicured gardens to wooded acreage, where a path leads to Flat Creek. A conservation easement protects the surrounding woods, ensuring the natural setting remains forever preserved. A butterfly boardwalk (2021) winds from the gardens to the pool along the edge of the woods—an uncommon and charming feature of the landscape. And yes, there are chickens—because even estate living should have a bit of charm.

Inside, the home pairs scale with craftsmanship and makes a strong first impression. A grand entry foyer is flanked by a formal dining room, a generously scaled living room, and a classic wood‑paneled office, ideal as a dedicated workspace or library. The main level offers exceptional flow for both daily living and entertaining, supported by two powder rooms, a spacious laundry room, and a well‑appointed pantry alongside a butler’s pantry, all thoughtfully positioned just off the gourmet kitchen. The screened‑in porch, featuring a wood‑burning fireplace, is one of those rare spaces that works beautifully in every season.

All four bedrooms are generously sized and fully en suite, offering comfort and privacy for everyday living and guests alike. The primary suite features a fireplace and a fully renovated, spa‑caliber bath designed at the highest level, centered around a Japanese hot/cold soaking tub. It’s a space that feels less like an en suite and more like a private wellness retreat—luxury meant to be lived in.
The walk‑out lower level adds approximately 2,000 finished square feet, distinguished by unusually high ceilings and abundant natural light. Flexible finished spaces easily accommodate a home gym, media room, play space, studio, or wine‑theater lounge—ready to serve today, with room to adapt as life evolves.
Minutes to Annapolis. An easy commute to Washington or Baltimore. And yet, once you’re here—fire going, woods behind you, pool reflecting the last light of day—none of it feels remotely close. That is the rare gift of 4.92 acres in Davidsonville. Enchantment, defined.

This is a property best experienced in person. Private appointments available.
#MDAA2143478

DAVIDSONVILLE

801 ANTIETAM DRIVE

4 Beds

5 Baths

7,108 Sq.Ft.

$1,650,000

MLS#: MDAA2143478
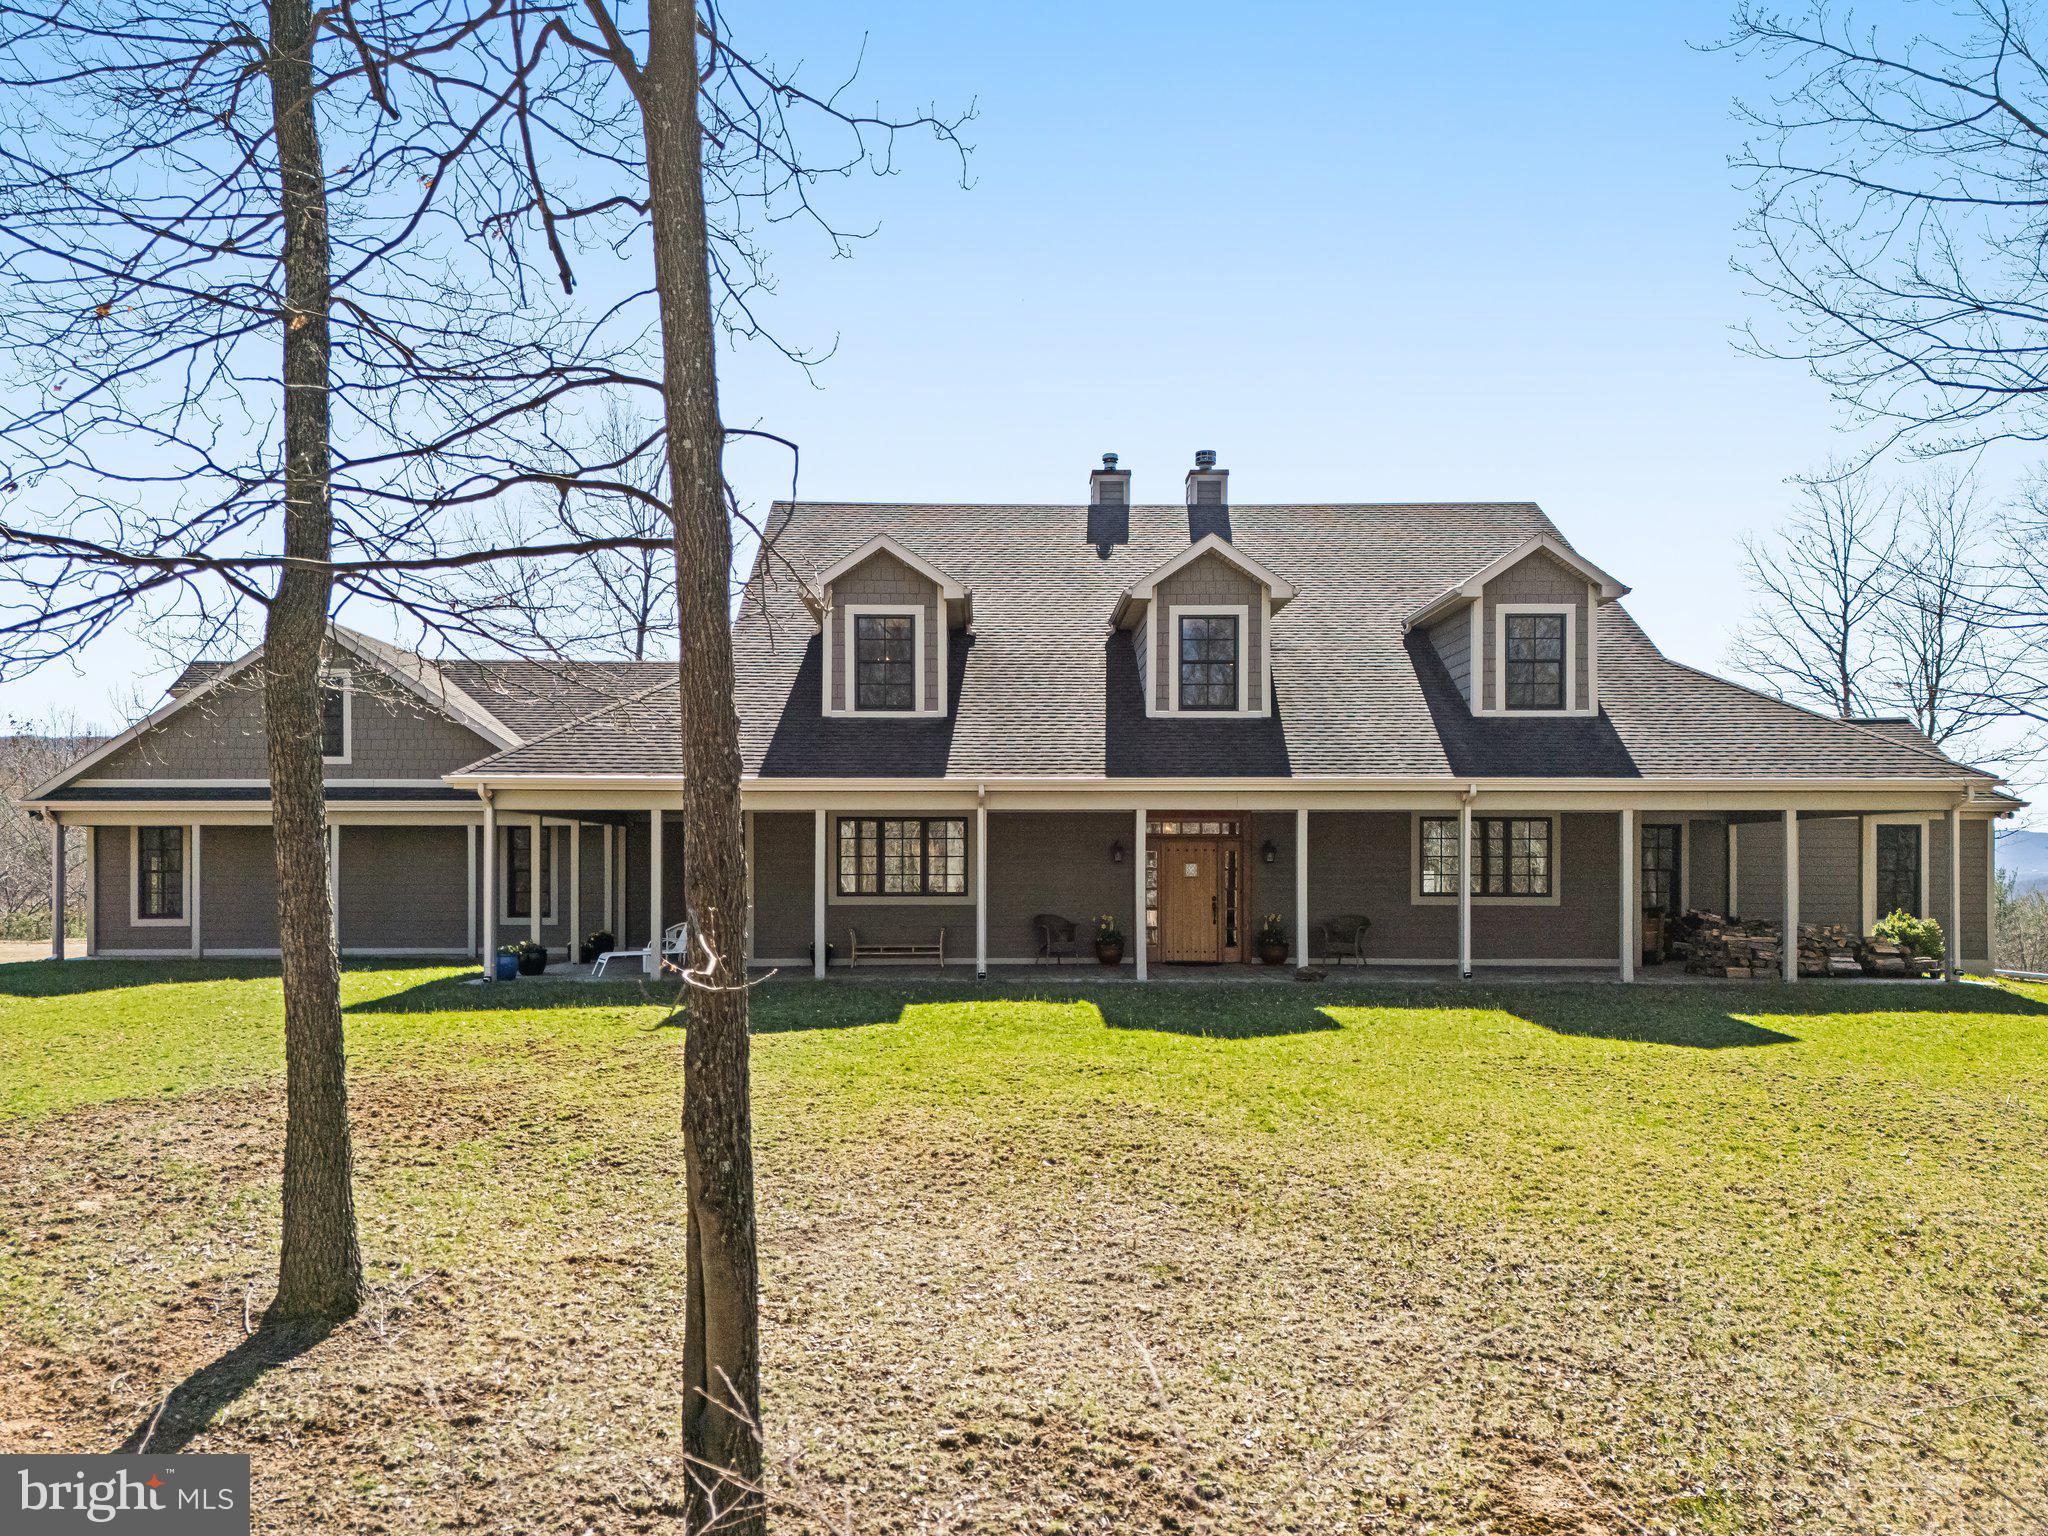
Nestled atop the scenic Polish Mountain, this meticulously maintained 300± acres retreat, just 2 hours from DC/Baltimore, offers unmatched privacy, sweeping vistas, and grand sunset views. Take in the serene landscape from the wrap-around front porch or the expansive back deck that spans the entire rear of the home, providing an idyllic setting to relax and unwind.

Upon entering, you are greeted by an open, airy living space with rich wood floors, high ceilings, and oversized double-pane Pella windows that flood the rooms with natural light. This high efficiency home features SIP panel construction and geothermal heat. 

The kitchen, with sleek countertops and a gas stove, flows seamlessly into the family room and dining area, highlighted by a centrally located wood-burning energy efficient fireplace with brick surround and marble-tile hearth.

A gracious living room, just around the corner, boasts the home's second energy efficient fireplace and provides an elegant space for entertaining guests or enjoying family gatherings.

The first floor is home to two well-appointed bedrooms, each with walk-in closets and private en suite bathrooms — one offering a classic clawfoot tub, the other a spacious standing shower. A convenient first-floor powder room, laundry room, and mudroom next to the attached two-car garage complete this thoughtfully designed main level. An additional two-car garage is accessible from the unfinished basement.

Upstairs, you will find three additional bedrooms, all with walk-in closets. One bedroom enjoys the luxury of an en suite bathroom, while the others share a well-conceived Jack-and-Jill bathroom, ensuring comfort and privacy for all. Large, open rooms complete the second floor, offering a blank slate ready to be tailored to your lifestyle. Whether envisioned as an additional living area, studio, or home office, the possibilities are endless in this versatile upper level.

Outside, a 30’x80’ Morton building and second large workshop offer plenty of space for cars, equipment, and storage while underground power lines offer unobstructed views. The 303± acres property is perfect for hunting, four wheeling, and more. Experience the natural beauty and charm of the region with attractions such as Rocky Gap State Park, the Western Maryland Scenic Railroad, Deep Creek Lake, the Great Allegheny Passage. Enjoy upscale amenities at Rocky Gap Casino, Resort & Golf, all surrounded by a wealth of outdoor activities perfect for all ages

This exquisite property effortlessly blends refined living with the serenity of nature, offering a peaceful retreat that’s both luxurious and family-friendly — an ideal haven for creating lasting memories in one of Western Maryland’s most picturesque settings.
#MDAL2014304

FLINTSTONE

24200 E HANCOCK ROAD

5 Beds

5 Baths

4,303 Sq.Ft.

$1,650,000

MLS#: MDAL2014304
None
#MDMC2206782

GAITHERSBURG

8 BROOKES AVENUE

None Beds

None Baths

4,934 Sq.Ft.

$1,650,000

MLS#: MDMC2206782
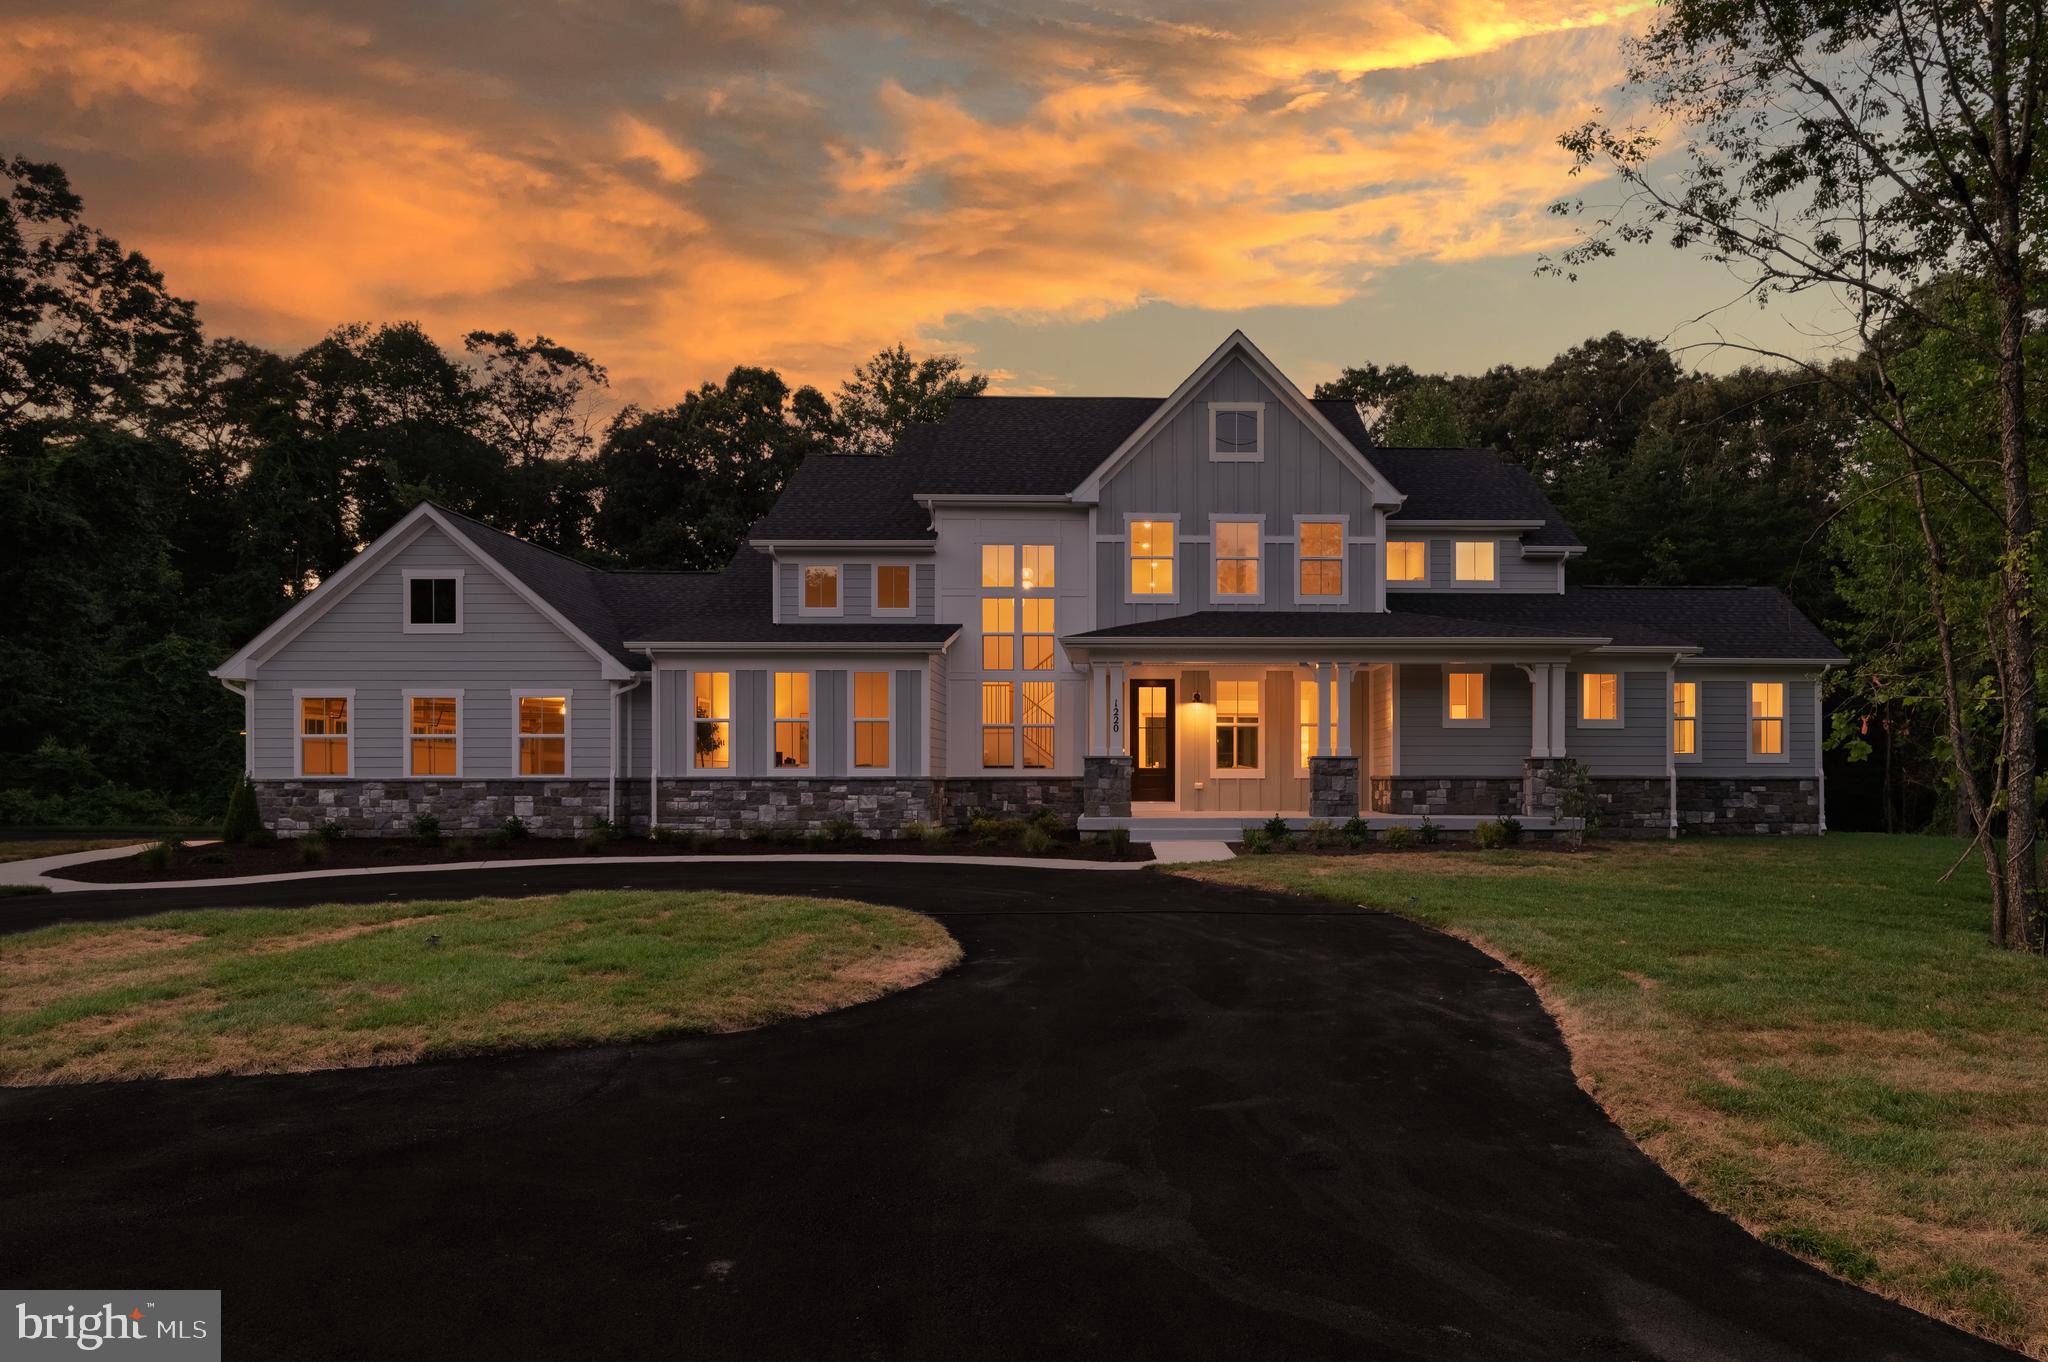
***BRAND NEW AND MOVE-IN READY*** this luxurious estate home sits on a private 5 acre homesite and boasts nearly 5,000 finished square feet, including a  main level owner’s suite. Step into the two-story foyer and notice the soaring ceilings, 2 story picture windows, 7.5” couture hardwood floors and custom trim detail throughout. The gourmet kitchen is the heart of the home and features a large center island, stylish slim-shaker Dove and Timber cabinetry, calacatta quartz countertops and slab backsplash and Z-Line appliances including a 48" 6 burner dual fuel range w/champagne bronze statement collection accessory kit. The MAIN LEVEL PRIMARY SUITE boasts a gas fireplace, dual walk-in closets with custom closet syhstems, and a spa-like owner’s bath with freestanding soaking tub, dual vanities and an oversized walk-in shower with floor to ceiling calacatta tile. Rounding out the main level is a spacious two story family room with gas fireplace and 12ft pella slider door, formal dining room, half bath, morning/breakfast room, a parlor/office and a spacious covered reach porch. The upper level features 3 additional bedrooms and 2 full bathrooms. The finished walkout basement will feature a spacious recreational room, fifth bedroom, fourth full bath and ample storage space. Additional amenities include 560 sqft of covered outdoor living space,  a 3 car 900+ square foot garage, Pella windows, Hardie plank siding and stone water table, dual staircases, custom trim package and light fixtures, 400A electric service, high efficiency dual zone hvac, EV charging prewire and so much more. Enjoy all these amenities on a private 5 acre homesite with NO HOA or restrictive convenants. This palatial home will not last long, schedule your private tour today!
#MDAA2144624

MILLERSVILLE

1220 INDIAN LANDING ROAD

5 Beds

4 Baths

4,918 Sq.Ft.

$1,650,000

MLS#: MDAA2144624

Situated on 4.795 acres of Industrial zoned land (I-1), this exceptional property offers approximately 15,000 square feet of warehouse space designed to accommodate a wide range of industrial, manufacturing, fabrication, and storage operations. The building is constructed with heavy metal steel framing throughout. It's also conveniently equipped with two 10' x 16' roll-up doors and two oversized 14' x 18' roll-up doors, the building provides excellent accessibility for equipment, vehicles, and large-scale operations.

The front of the building features approximately 1,700 square feet of office space ready for customization to meet your business needs. The existing layout includes two bathrooms, a kitchenette/break room, and a dedicated supply room with built-in shelving.

The warehouse is remarkably well-equipped with an 8½-ton overhead traveling crane spanning approximately 30' x 120' across two bays, making it ideal for heavy-duty manufacturing and material handling. Additional infrastructure includes three-phase electrical service, six individual workstations with compressed air, acetylene gas, and electrical panel access, plus three additional pre-piped compressed air ports. A 10-horsepower FS-Curtis built-in air compressor further enhances the property's operational capabilities.

Designed for efficiency, the facility is illuminated by seventeen high-output LED engine bay lights and heated by two commercial-grade oil-fired furnaces supplied by a 1,000-gallon above-ground oil storage tank. A second-floor mezzanine in the warehouse area provides valuable additional storage

The property is identified as Tax Map 24, Parcel 90 (Tax Account ID #03-013782) and the FEMA map denotes it being located mostly within Flood Zone X, see map in MLS documents.

Another distinctive feature of this property is the 1.629 acres of the site being approved and operated as a dredge spoil disposal area, providing a unique asset and income stream. In addition, there is the possibility for further expansion on remaining acreage. Survey uploaded in MLS documents.

This well-maintained industrial facility combines substantial warehouse space, flexible office accommodations, heavy-duty equipment, and specialized site approvals to offer an outstanding opportunity for businesses seeking a highly functional commercial property.
#MDWO2040122

BERLIN

7968 LIBERTYTOWN ROAD

None Beds

None Baths

16,680 Sq.Ft.

$1,650,000

MLS#: MDWO2040122
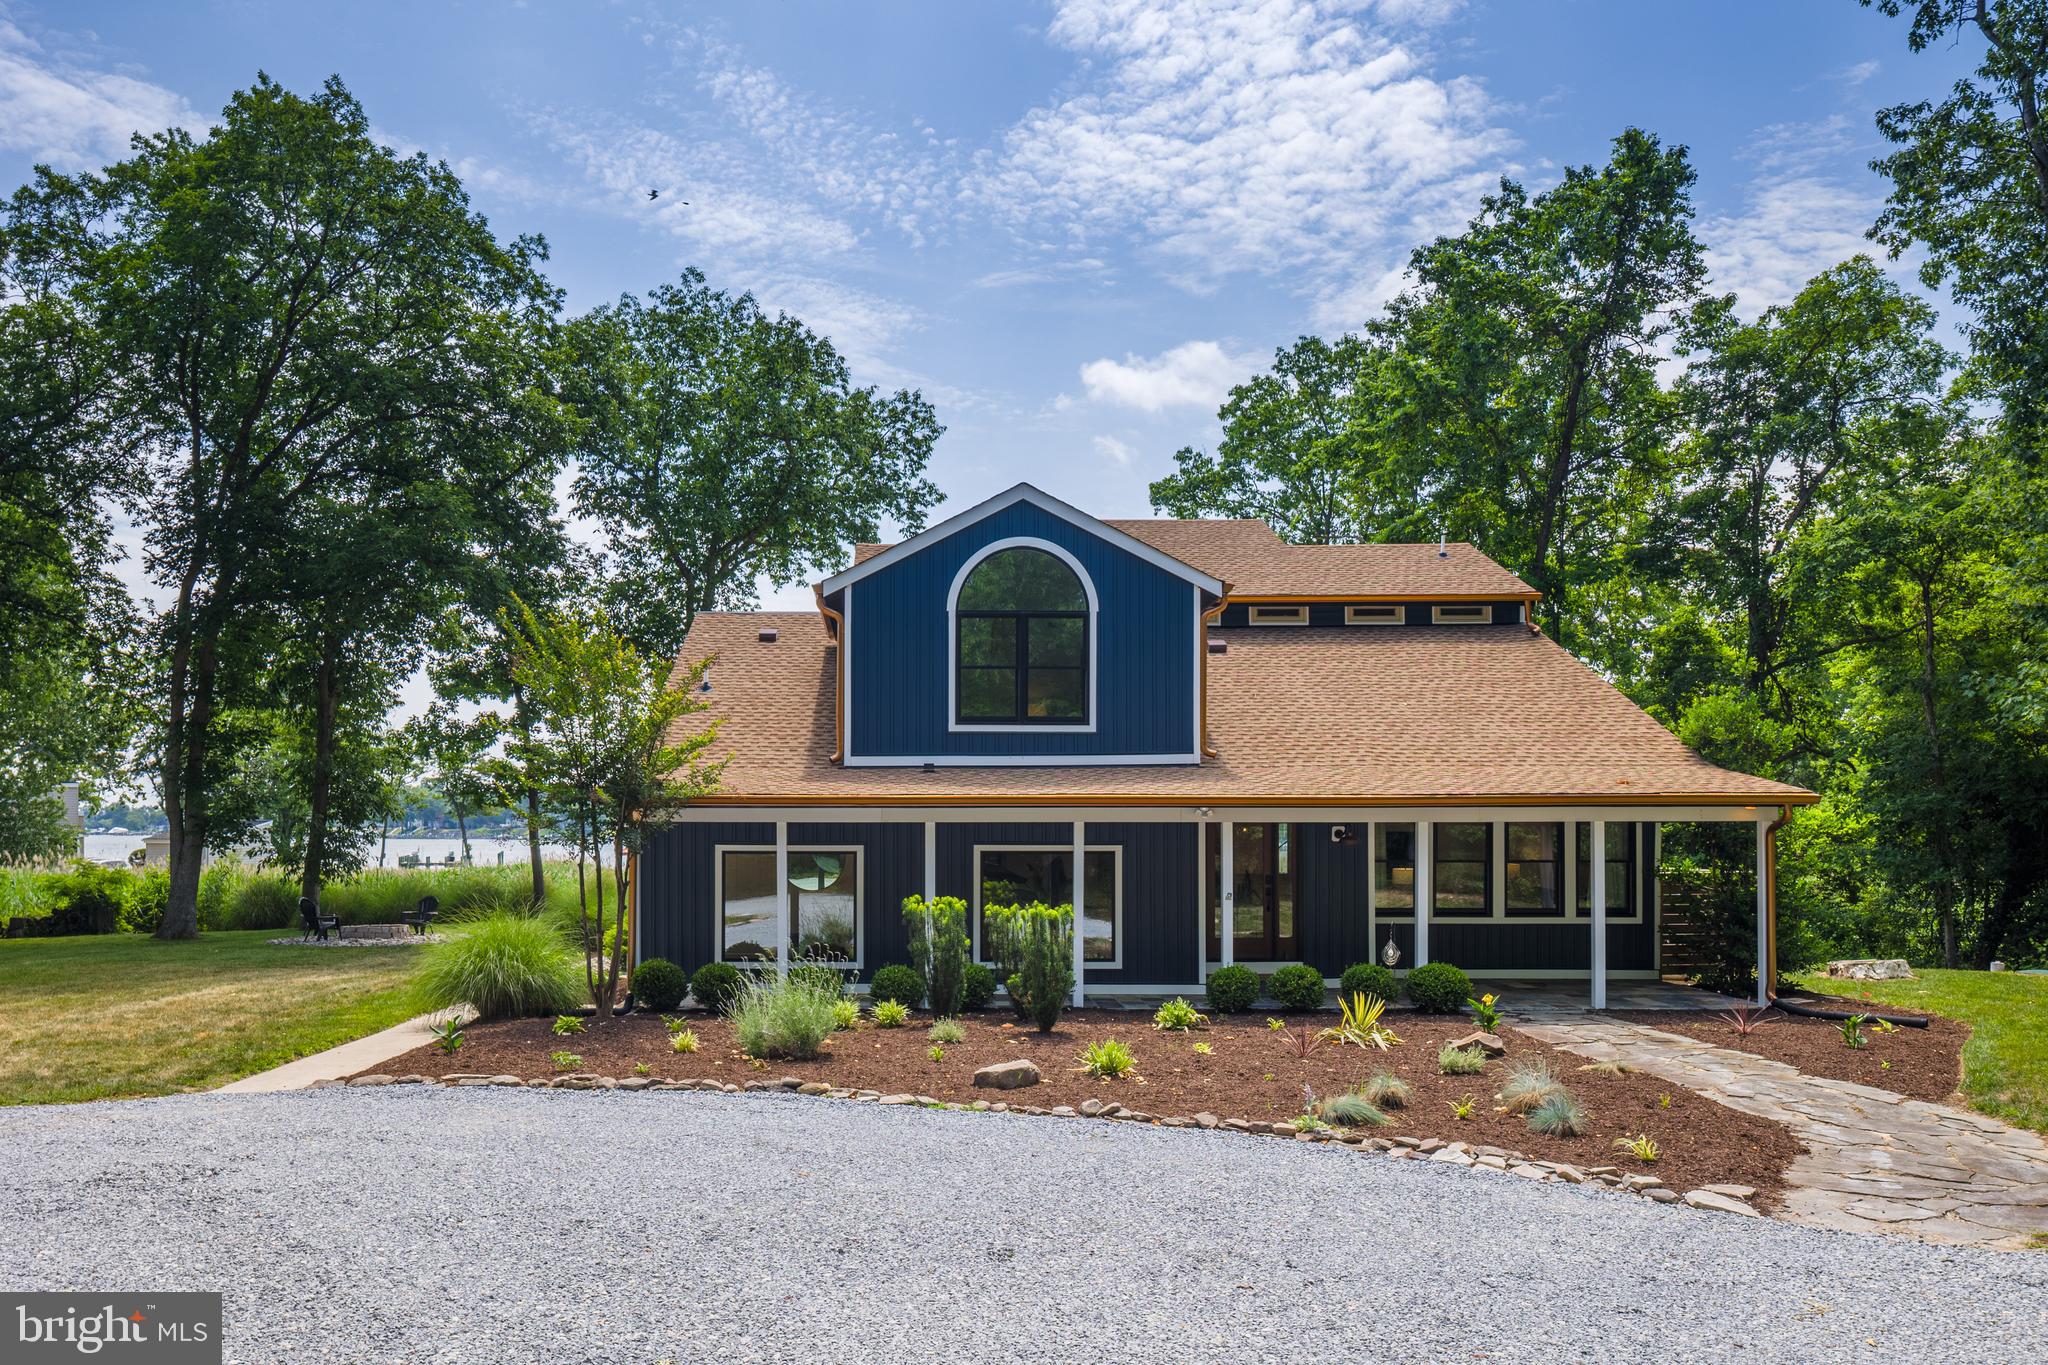
Welcome to 1018 Magothy Avenue, a truly special retreat tucked into the water-privileged community of Shore Acres in Arnold, just minutes from Annapolis. Set on just over an acre surrounded by mature trees and lush greenery, this is a home where expansive water views immediately steal the show. Deer wander through the yard, birds provide the morning soundtrack, and from the moment you pull into the circular drive, the property simply feels peaceful.

Here, you can enjoy beautiful water views without the responsibilities or additional tax burden associated with direct waterfront ownership. Shore Acres provides community water access through its private beach, boat ramp and pier, while an oversized garage bay offers convenient boat storage at home. The property itself is water-view rather than direct waterfront, and private pier construction is not permitted. For buyers who want to see the water, use the water and embrace the Chesapeake lifestyle without maintaining their own shoreline or pier, it's a pretty special combination.

Over the last four years, the owners have invested more than $352,000 thoughtfully improving nearly every major part of the property. This wasn't simply a cosmetic renovation. Improvements include new architectural roofs on the home and detached three-car garage, a commercial-grade roof on the sunroom, CertainTeed siding, premium AZEK trim, exterior lighting, fencing, landscaping, asphalt driveway, refreshed circular drive and paver patio. Every window and exterior door has been replaced, bringing incredible natural light into the home and maximizing those beautiful views.

And then there is the sunroom, the heart of the home and the owners' favorite space. Oversized custom Thompson Creek windows create a wall of glass overlooking the water and surrounding landscape. Have your morning coffee as the sun rises, watch the wildlife wander through the yard or sit back and watch a summer storm roll across the water. It's a room you have to experience.

Comfort and efficiency received just as much attention with dual HVAC systems, a newer heat pump, upgraded attic ductwork, UV air purification and dedicated mini-splits. Behind the scenes, you'll find a newer BAT septic system, whole-house well filtration, reverse-osmosis drinking water, newer water heater and updated electrical panel.

A finished, climate-controlled flex space offers an incredible home gym, recreation room, studio or office with epoxy flooring, recessed lighting, mini-split and Thompson Creek sliding door. The main house also features a sauna for the perfect place to unwind and recharge.

For boating enthusiasts, store your boat in the oversized garage bay, launch from the community boat ramp and spend your days enjoying the Magothy River and Chesapeake Bay. The detached three-car garage features automatic openers and exterior keypads, plus plenty of additional parking. After a day on the water, rinse off at the upgraded outdoor shower with dual shower heads.

The interior has been professionally painted with updated lighting throughout. An upper-level bathroom was completely renovated and reconfigured with additional storage and a dedicated linen closet, creating the potential for a second primary-style suite. Schlage Encode smart locks and Ring security cameras add everyday convenience and security.

What makes 1018 Magothy special isn't simply the improvements. It's the lifestyle: more than an acre, expansive water views, privacy, mature trees and wildlife, room for your boat, a three-car garage, outdoor living and community water access, all while enjoying the Annapolis and Chesapeake Bay lifestyle.

All pre-listing inspections have been completed, including structural/mechanical, termite, well yield/bacteria and septic, and reports are available to buyers. In consideration of the extensive renovations, improvements and pre-inspections, property is sold as-is. Gym equipment, sauna and furnishings are negotiable. Agent is owner.
#MDAA2150028

ARNOLD

1018 MAGOTHY AVENUE

4 Beds

3 Baths

3,608 Sq.Ft.

$1,650,000

MLS#: MDAA2150028
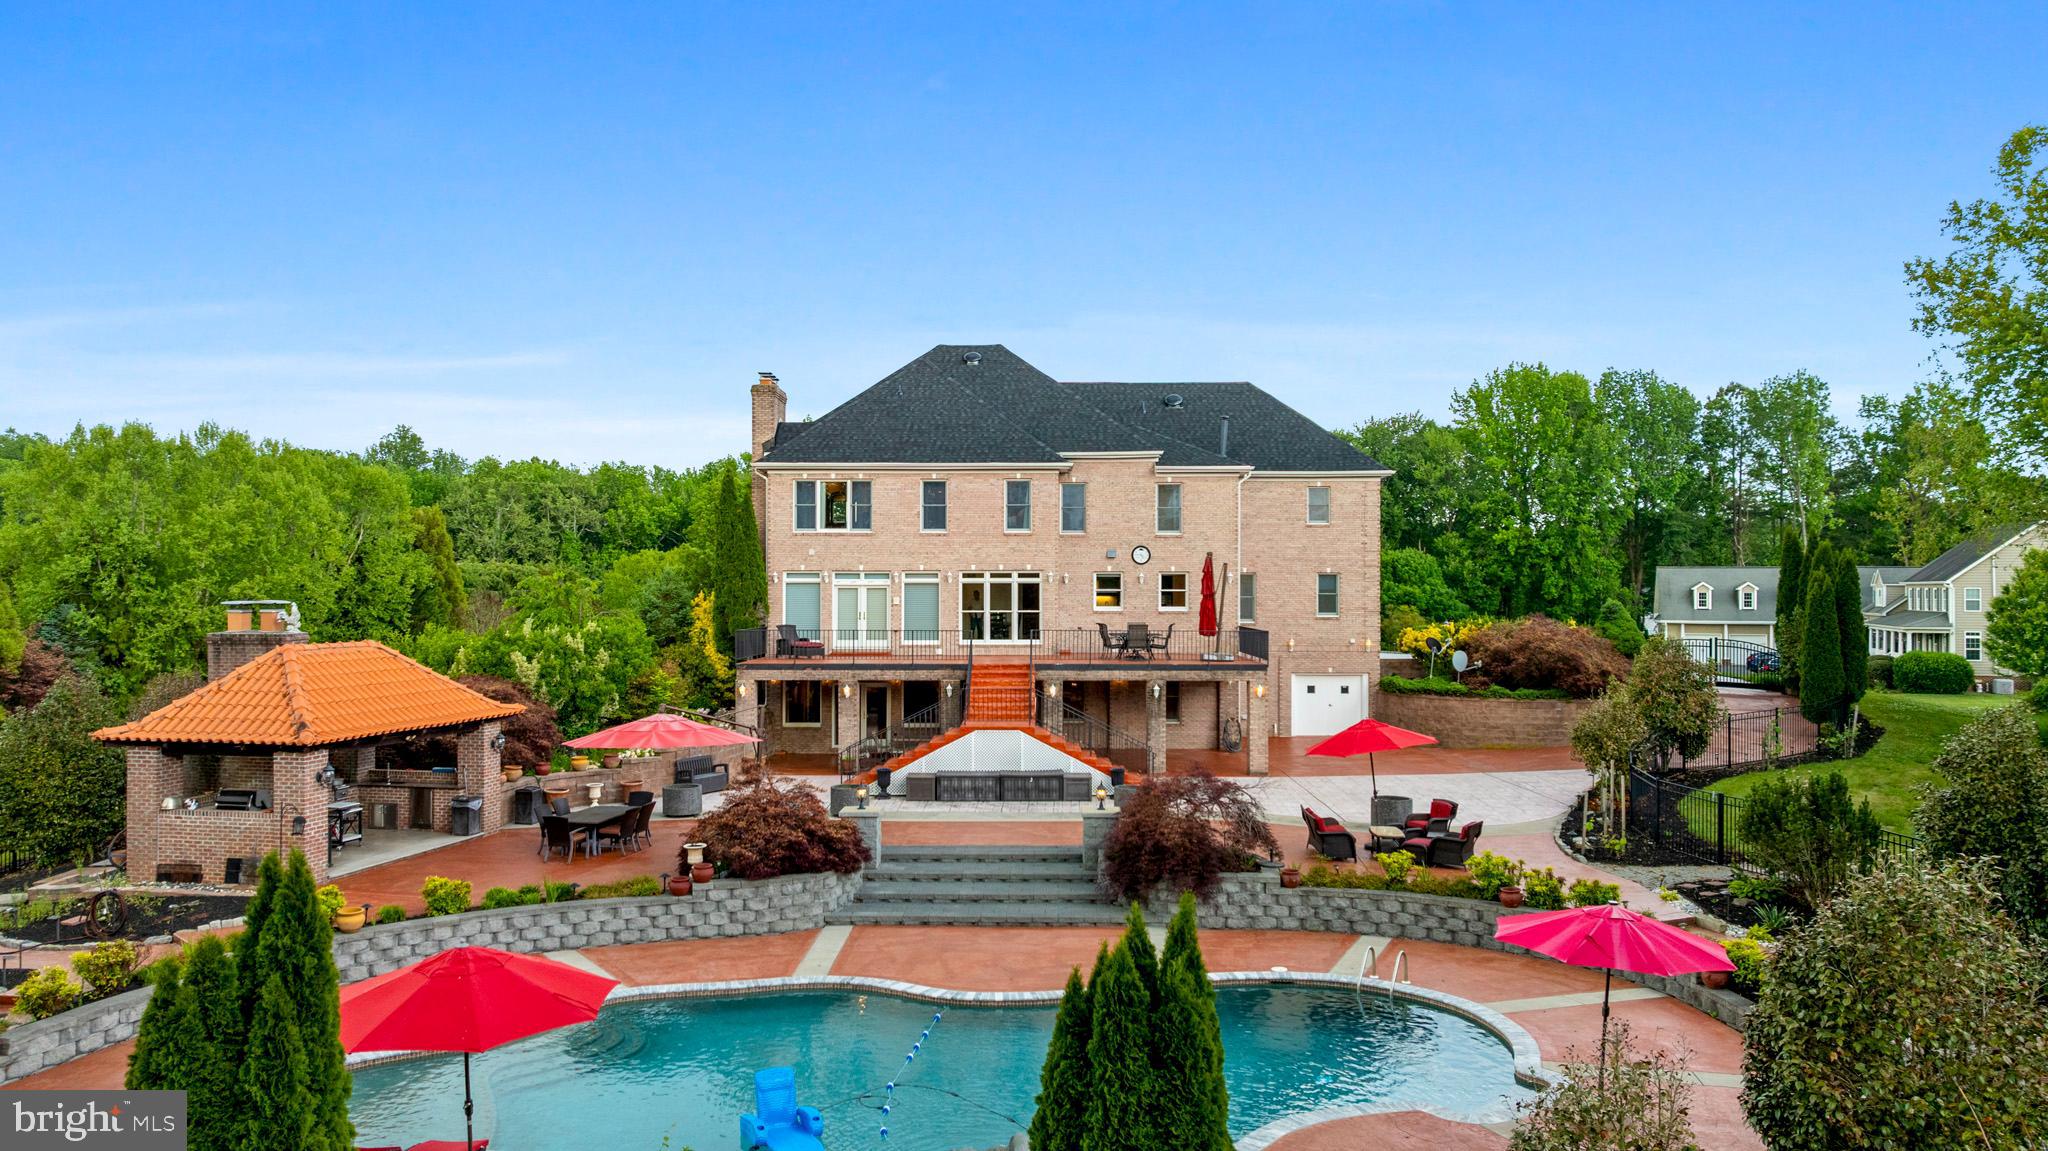
Nestled in the picturesque rolling hills of Davidsonville, this property offers both convenience to major commuter routes and stunning outdoor entertaining spaces, it features a saltwater pool, outdoor kitchen, all surrounded by beautiful views of lush green pastures and ample privacy. The interior boast a gourmet kitchen that flows seamlessly into the family room, along with four bedrooms and 4.5 baths. The finished walk out lower level includes a Tuscan-style wet bar and wine cellar. additional office flex space, full bath Fireplace and so much space for gatherings. The  property also includes a two garage, plenty of parking space, and an extra rear garage space that ideal for storing all the recreation equipment and other  toys
New roof was installed December 2025
#MDAA2145042

DAVIDSONVILLE

1312 DOUBLE GATE COURT

4 Beds

4 Baths

3,947 Sq.Ft.

$1,650,000

MLS#: MDAA2145042
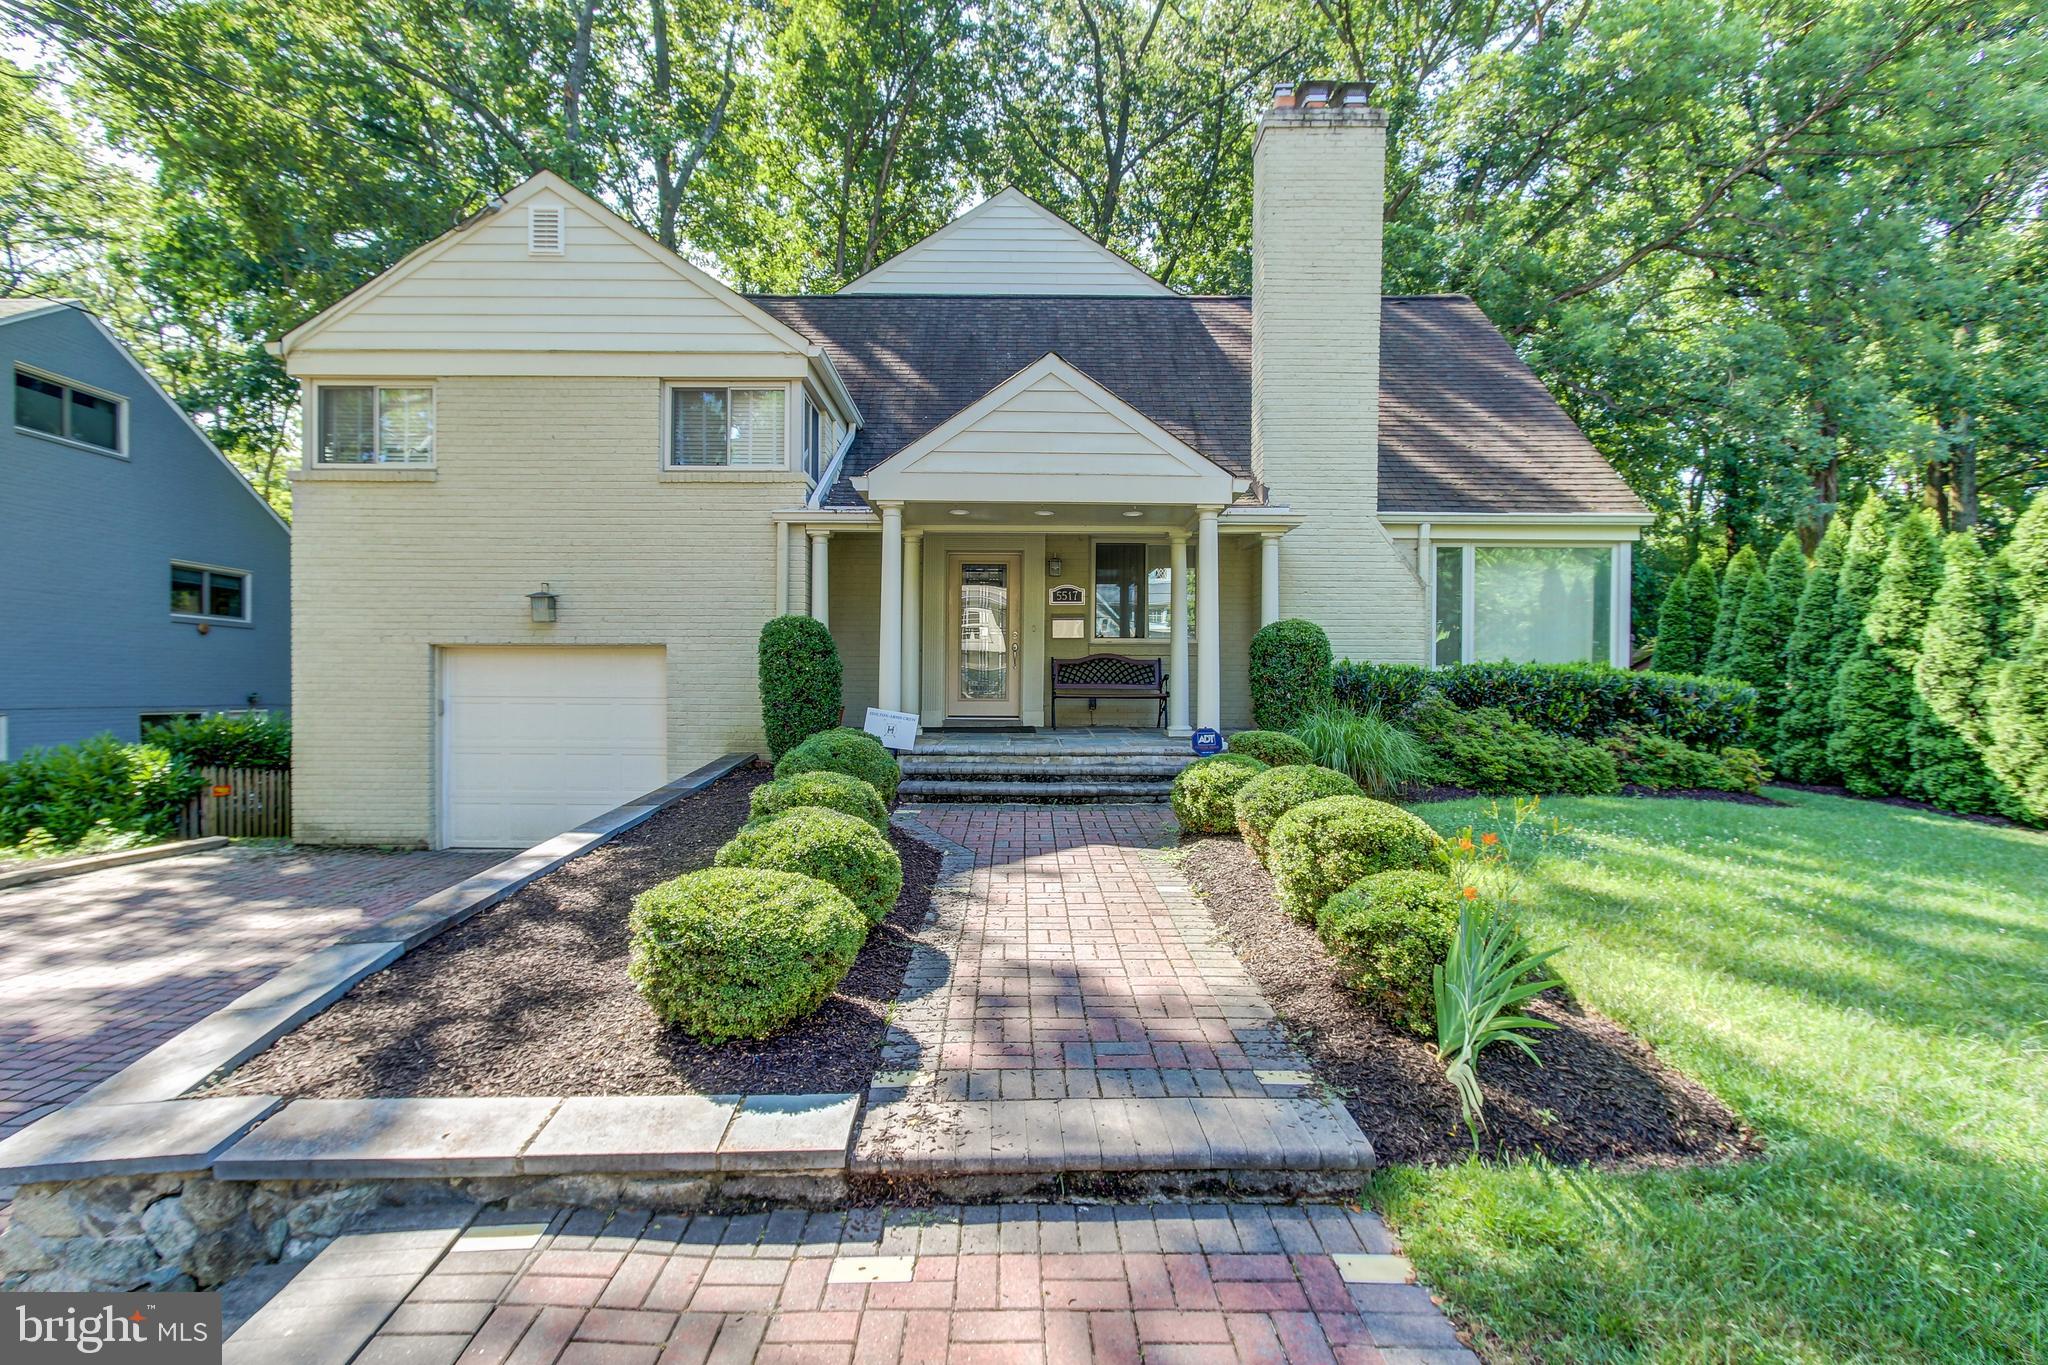
A Stunning home in the amazing community of Somerset. Fantastic features abound in this 5 bed/ 4.5 bath home, including an amazing owners suite, providing a fantastic value and opportunity for buyers.  The owners suite includes a sitting room, two walk in custom California closets and a luxurious bathroom with separate upscale shower & whirlpool jet tub. The eat-in gourmet kitchen is fit for a chef! Light bathes the house from a host of windows with breathtaking views of a garden that backs up to woods. A new HVAC system and finished basement add to the value, along with many other improvements too numerous to list.NOTE: Due to COVID-19 we have detailed video (including room by room) available to share with prospective buyers prior to in-person showings. For further details on showings contact listing agent.
#MDMC706812

CHEVY CHASE

5517 UPPINGHAM STREET

5 Beds

4 Baths

4,417 Sq.Ft.

$1,650,000

MLS#: MDMC706812
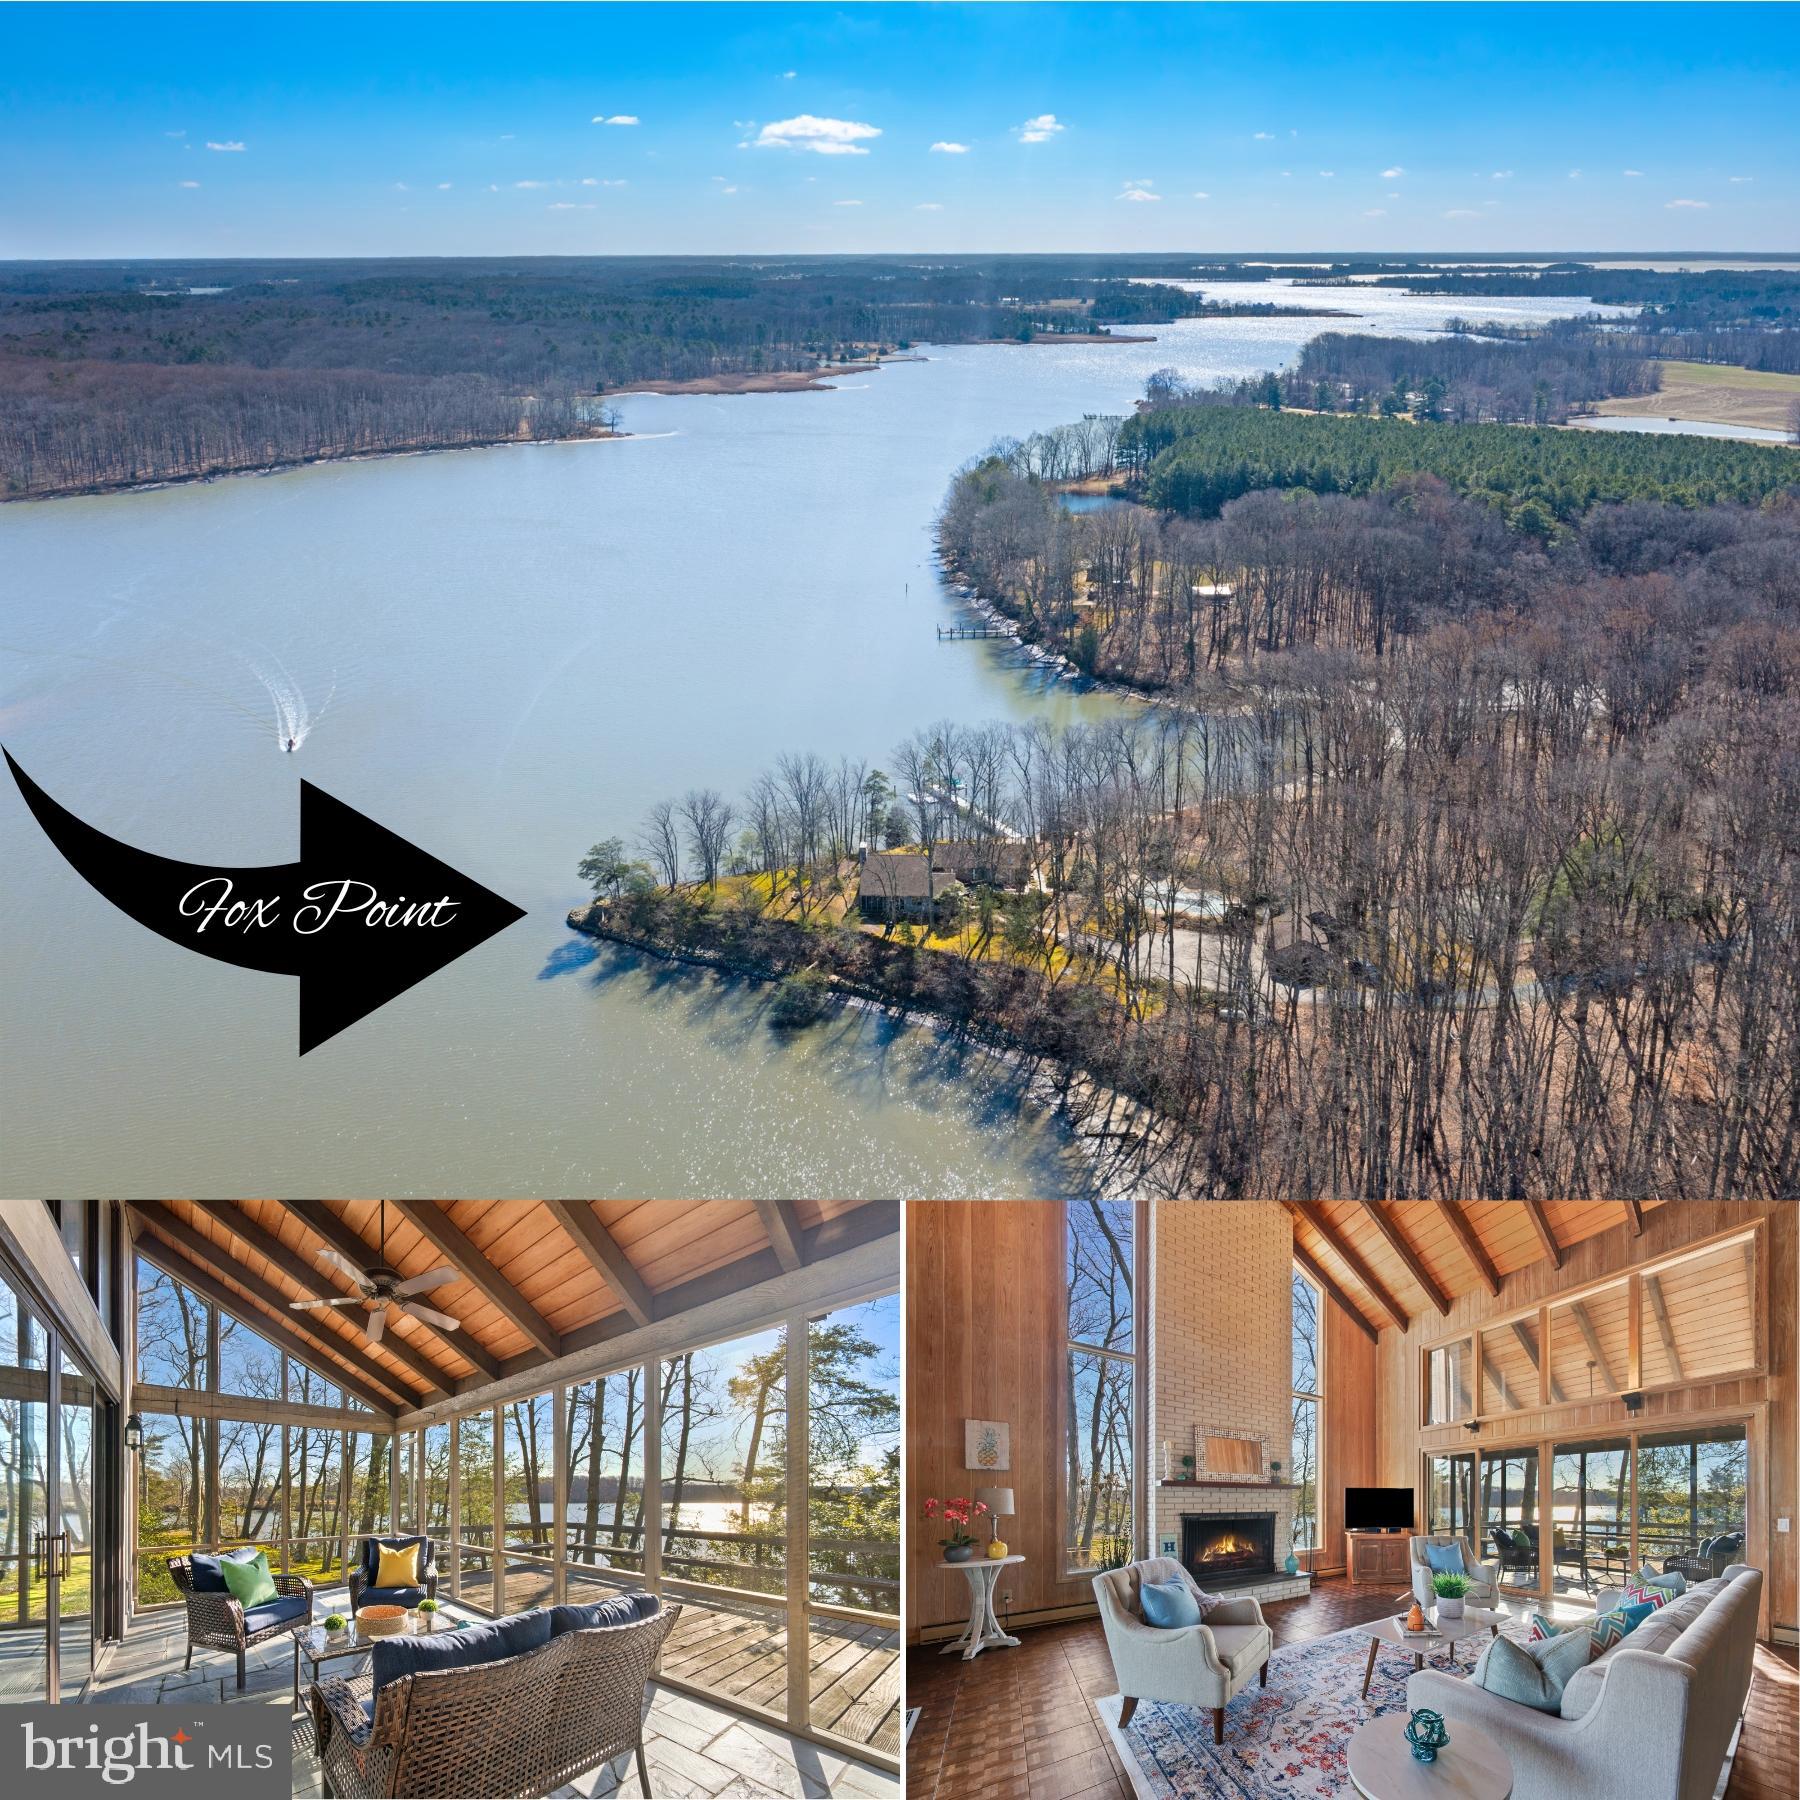
DEADLINE FOR OFFER SUBMISSION IS 5:00PM MONDAY, MARCH 4, 2024.    Private 9.76 Acre DEEP WATER (6' mlw) PENINSULA with PRIMARY RESIDENCE (4 bedrooms) + GUEST COTTAGE (4 bedrooms or 3 bedrooms + sitting area) + IN-GROUND POOL + BOAT HOUSE at PIER!  New BAT System, Roof with 40 years of life remaining, most windows replaced, etc... this Kent County oasis  won't last long.  Yes, you can hunt!
#MDKE2003614

ROCK HALL

6513 ELIZABETHS LANE

4 Beds

3 Baths

4,124 Sq.Ft.

$1,650,000

MLS#: MDKE2003614
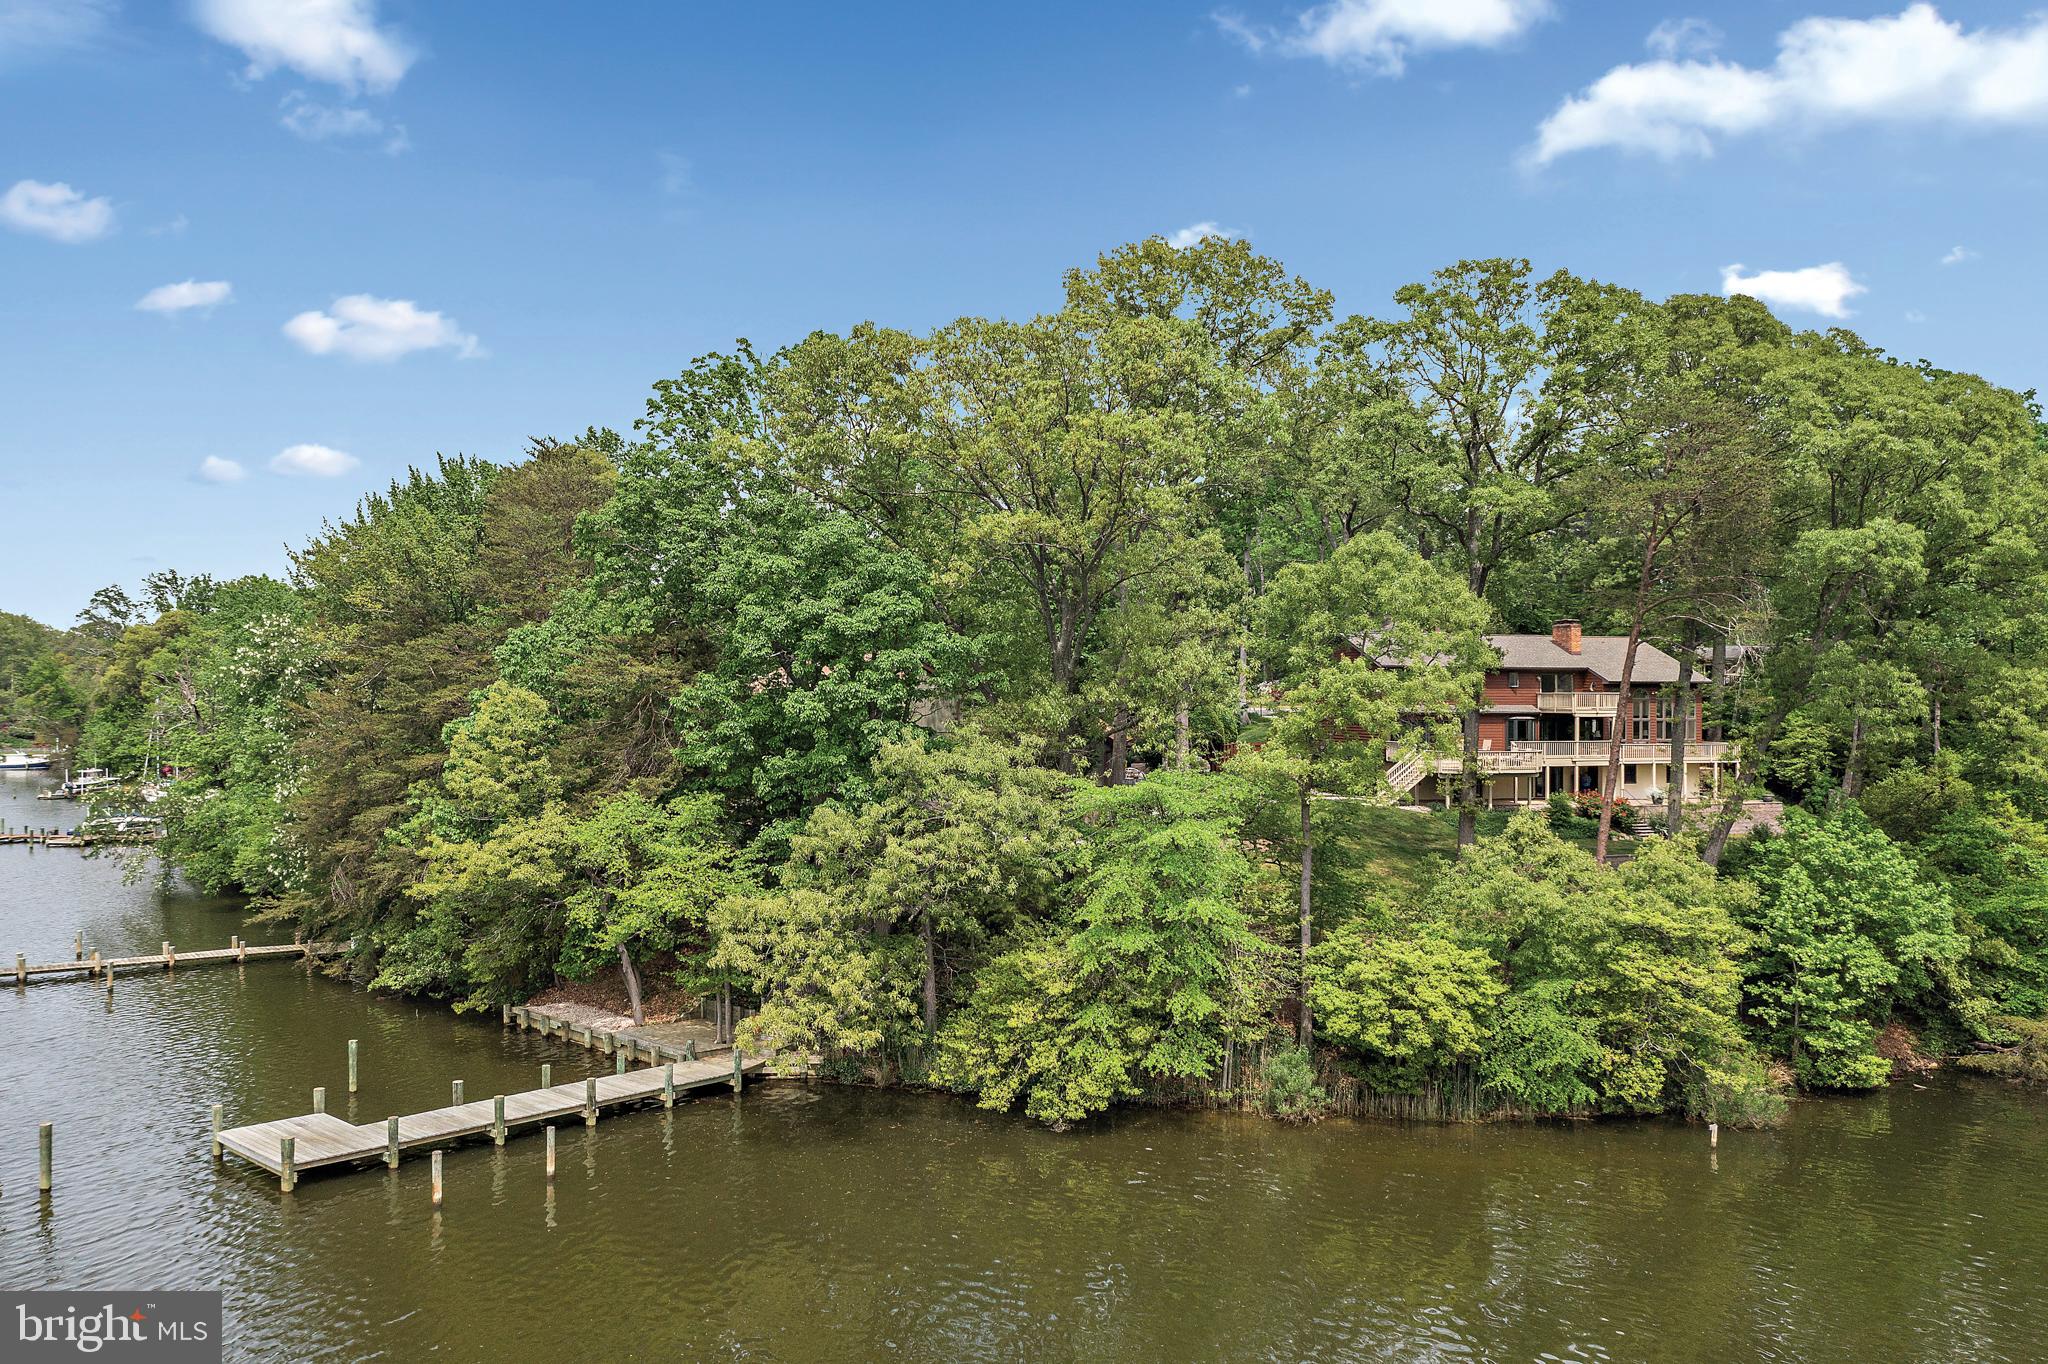
Discover coastal living at its best at 181 Doncaster Road, waterfront residence nestled in the picturesque community of Twin Harbors on Dividing Creek. This extremely well-maintained home features a deep-water private pier (5 ft MLW) and landing, completely rebuilt in 2020, perfect for boating enthusiasts. The spacious waterfront deck, replaced in 2022, offers an ideal space for entertaining, with fabulous water views from nearly every room. As you approach the property, you are  greeted by beautifully landscaped gardens, specimen trees, and a private driveway leading to a welcoming entrance. 
The south facing home boasts an open-concept floor plan designed to maximize natural light and showcase the waterfront setting. Inside, high ceilings, hardwood floors, and recently replaced sliding glass doors and picture windows frame the stunning water views, creating a bright and airy atmosphere throughout.
The spacious eat-in  kitchen is perfect for everyday meals or hosting guests. The master suite serves as a private retreat, complete with an en-suite bathroom, walk-in closet, and great water views. The additional 3 bedrooms on the upper level are thoughtfully designed to provide comfort and privacy for family and guests alike. Walk out lower level with 5th bedroom, full bath, fireplace insert offers fleible space for guests, games and entertaining. 
Additional features include a two car garage, an elevator to all three floors, spacious fenced rear yard. Recent improvements include a 3 year old roof,  exterior paint, carpet, hot water heater and A/C unit.
 Beyond the dock, enjoy the convenience of local amenities, including a private beach, boat ramp, and picnic areas, all enhancing the Twin Harbors lifestyle.
#MDAA2092094

ARNOLD

181 DONCASTER ROAD

5 Beds

5 Baths

4,425 Sq.Ft.

$1,650,000

MLS#: MDAA2092094
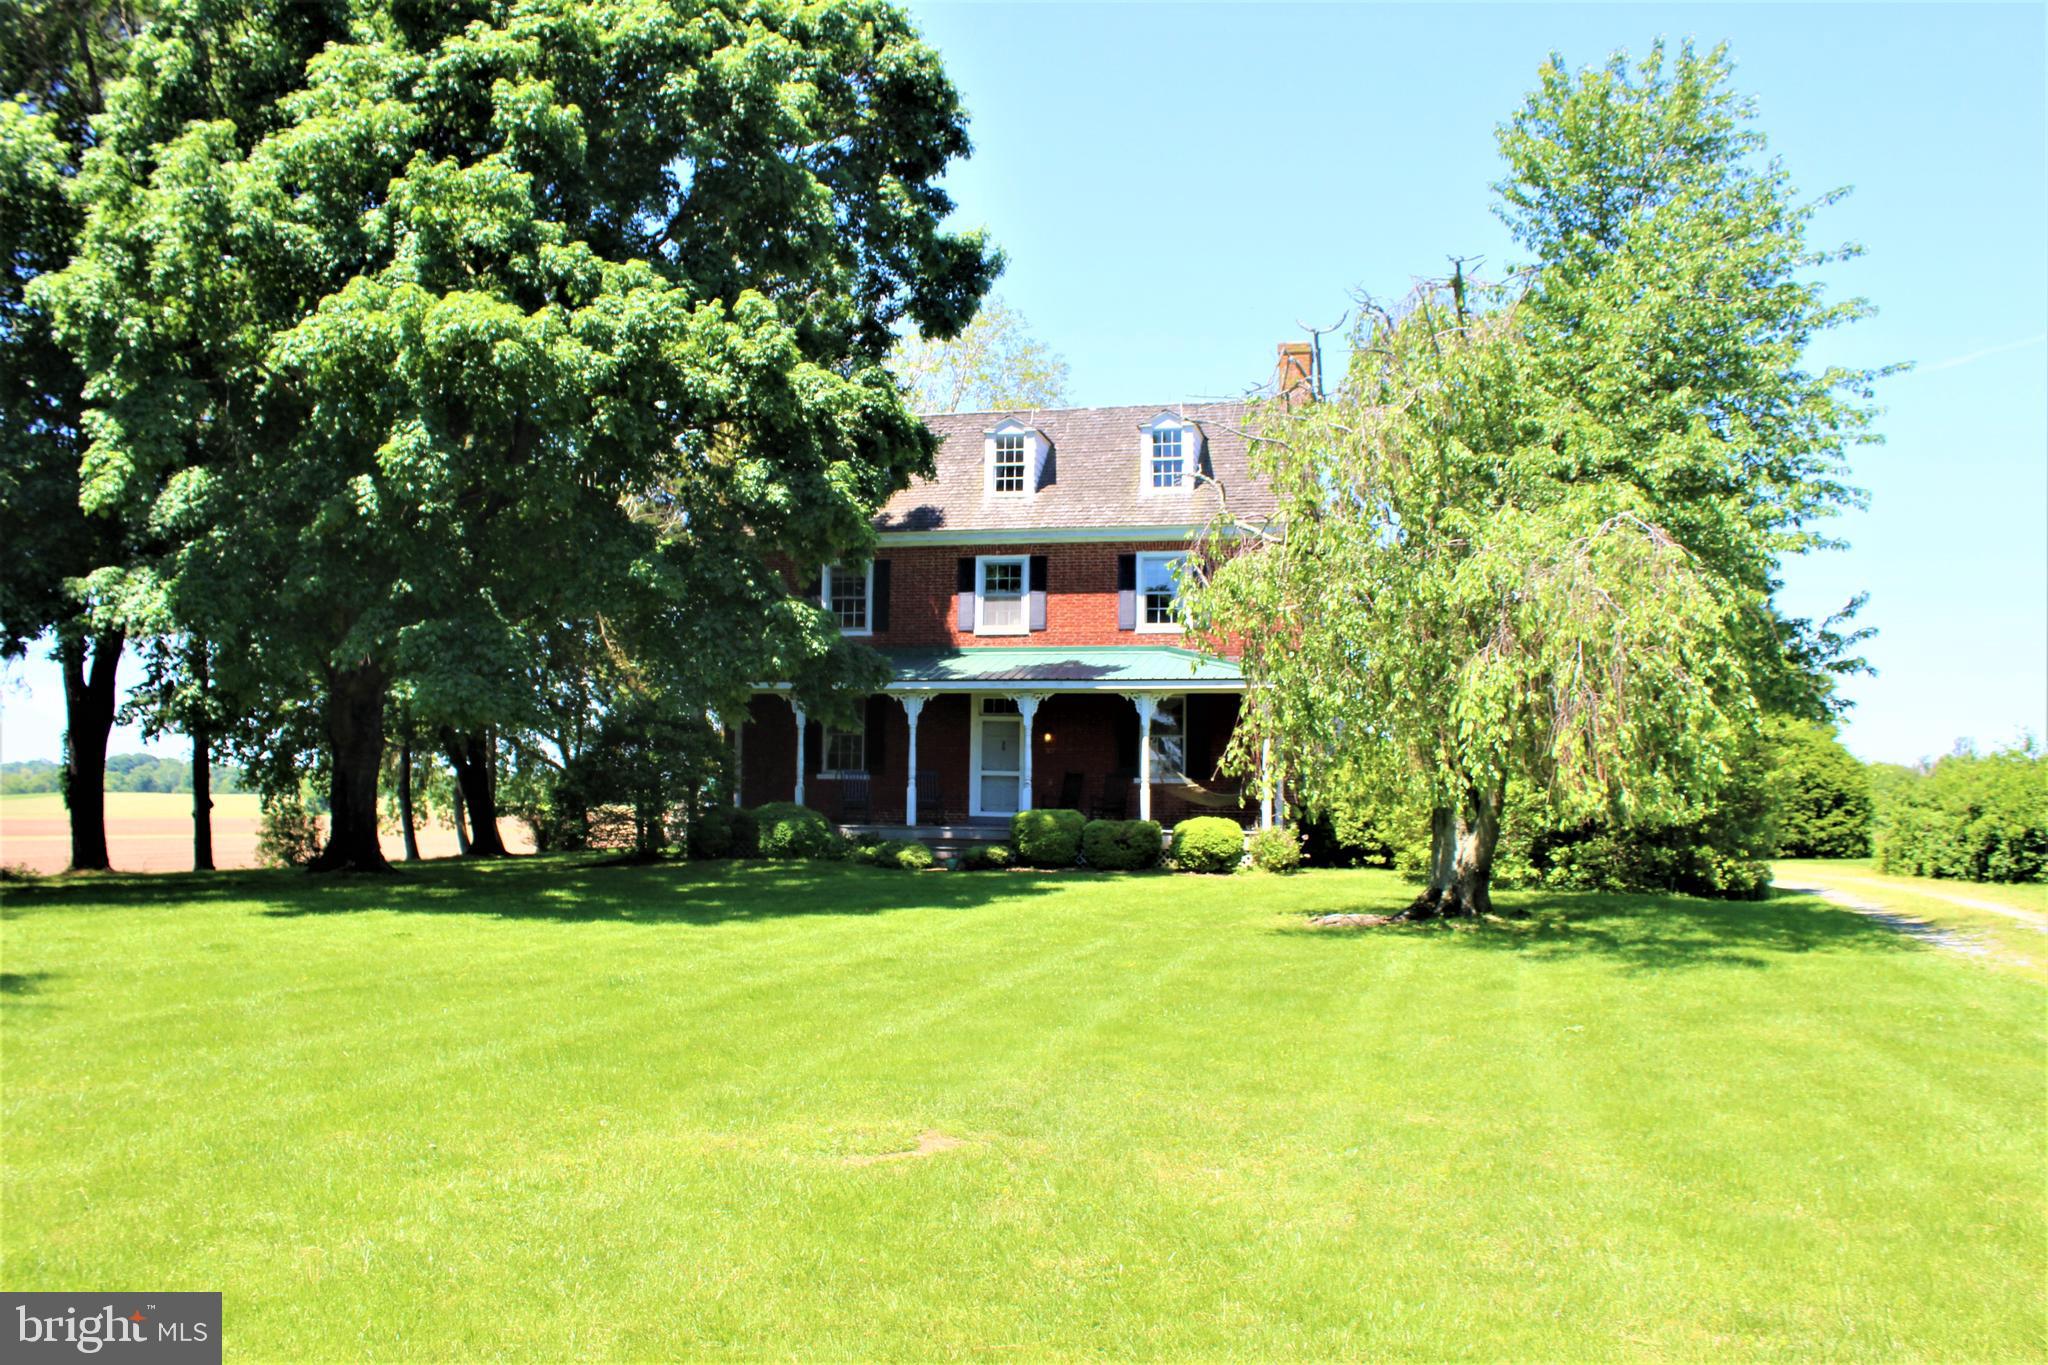
Hilltop Farm C. 1810 in historic Chestertown includes 113 acres with waterfront on Langford Creek off  the Chester River. Property includes large 8 feet deep  fresh water pond and impoundment.Perc test done in 2019 for new construction 3500 +sf on the waterfront portion of the farm to accommodate a new waterfront residence with privacy. Many options with the property operating as a residence, farm or combination. Great relationship with local farmer regarding crops and maintenance. This is a rare opportunity to own a piece of Eastern Shore history and  build your dream home surrounded by wildlife on the shores of Langford Creek.
#MDKE115238

CHESTERTOWN

6970 POMONA ROAD

5 Beds

2 Baths

3,008 Sq.Ft.

$1,650,000

MLS#: MDKE115238

This leased commercial investment property is strategically located near Johns Hopkins University, offering a prime opportunity for investors seeking a lucrative investment in Baltimore's thriving real estate market. Situated in a bustling commercial area, the property boasts high visibility and foot traffic, making it an ideal location for businesses catering to the university community and surrounding neighborhoods. Potential financing through High Street Finance, LLC.
#MDBA2116792

BALTIMORE

3203 GREENMOUNT AVENUE

None Beds

None Baths

12,746 Sq.Ft.

$1,650,000

MLS#: MDBA2116792

1 ... 467 468 469 470 471 ... 666
* Listings identified with the FMLS IDX logo come from FMLS and are held by brokerage firms other than the owner of this website. The listing brokerage is identified in any listing details. Information is deemed reliable but is not guaranteed. If you believe any FMLS listing contains material that infringes your copyrighted work please click here to review our DMCA policy and learn how to submit a takedown request. © 2024. First Multiple Listing Service, Inc.
 - property

Send a message

Message successfully sent.

Your message

What is 3 + 4 ?

Reason for contacting?

I agree to receive email communication and understand I can unsubscribe at any time.

I agree to be contacted by Charis Realty Group via call, email, and text for real estate services. To opt out, you can reply 'stop' at any time or reply 'help' for assistance. You can also click the unsubscribe link in the emails. Message and data rates may apply. Message frequency may vary. Privacy Policy

Sign Out

Virtual Assistant

Would you like to take the next step with this property? We can help you schedule a showing or virtual tour, or send you more details.

Yes, I would like more information.

Thank You for Your Reply, One of Our Agents will contact you as soon as possible

No, maybe later.

Thank you, you can always contact me via email, phone number or through the contact form.

Realhub AI

Lucy - Your AI-Powered Realtor

Update Your Temporary Password

Personalize your search

Enter your email and we'll notify you immediately when new listings match what you're looking for.

or enter email address

Already have an account ? Login here

Continue your home search

I agree to receive communications and understand I can unsubscribe at any time.

I agree to be contacted by Charis Realty Group via call, email, and text for real estate services. To opt out, you can reply 'stop' at any time or reply 'help' for assistance. You can also click the unsubscribe link in the emails. Message and data rates may apply. Message frequency may vary. Privacy Policy

Already have an account ? Login here

We use cookies

We use cookies primarily for analytics to enhance your experience. By accepting, you agree to our use of these cookies. You can manage your preferences or learn more about our cookies policy.
