Properties

Browse or get in touch to schedule a walkthrough.

  • Nearby me
Price range

Popular Features

Community Features

Association

Property Features

Waterfront

View

Exterior Features

Interior Features

Style

10000 properties match your criteria

Updated 1 minute ago

E-Alert name

ADORABLE condo under $200k! This one boasts 2BR 1.5BA, 1,000+ sq feet and water views! Located directly on the Lake, a walking path on the Chester River, outdoor pool, fitness room and community room, this condo has ALL the amenities.  New doors, new windows, new deck, freshly painted, AND assessment will be PAID IN FULL!!!  Walk to local pubs, and bike to all the local spots!  HURRY to this one!
#1001793662

CHESTER

26 QUEEN ANNE WAY N

2 Beds

1 Baths

1,010 Sq.Ft.

$180,000

MLS#: 1001793662

Available May 1st.  Give yourself a Break! Love living in this Spacious, Contemporary, Turn-Key condo only 3 miles from Church Circle! Open floor concept: Hardwood Floors - Living & Dining Area; Plantation Shutters and Blinds throughout; Eat-in Kitchen includes 42" cabinets, Stainless Steel Appliance Package, Granite Counters & Island, and Ceramic Tile Flooring. Enjoy relaxing on deck off kitchen, mingled among the shade trees.  Foyer entry with Coat Closet and Half Bath. Owner bedroom is Spacious and Bright with: Vaulted Ceiling, Double Windows, Walk-in Closet and En-Suite Bath with Double Vanities.  Front loader Washer/Dryer on Bedroom Level. Plenty of closets for storage. Convenient Location.  Close to Major Routes. Parking for 2 cars is included. Shrub care & Snow removal is performed by Condo Assn. Owners would like to rent this condo partially furnished if possible. Items they would like to leave: bed, nightstands, double dresser in Owner Bedroom. Deck furniture.
#MDAA428426

ANNAPOLIS

32 HARBOUR HEIGHTS DRIVE

3 Beds

2 Baths

1,554 Sq.Ft.

$2,100

MLS#: MDAA428426

COMING SOON! Welcome to this charming bungalow in the highly desirable historic  neighborhood of Mount Rainier. Built in the early 1900's this home has been lovingly cared for by its owners for 36+ years! Situated on a quiet street you are greeted with a delightful front porch overlooking the neighborhood, a perfect spot to enjoy a cup of coffee and to relax. The gorgeous front door has a beautiful stained glass window design at the entrance.  The living room has ample windows that bring in the natural light. The unique ceiling fan adds a whimsical touch to the entrance of the home.  A beautiful faux stone wall was added to provide texture and beauty to the room.  The dining room has abundant  room to entertain with natural light and high ceilings.  The kitchen is spacious and has stainless steel appliances and ample storage. Just off the kitchen is a sunroom with a beautiful faux stone wall,  heated floors and great views of the alluring backyard. There are 2 bedrooms on the main level with gorgeous original doors. There is an inviting full bathroom that has been completely renovated. The custom shower boasts 6 shower heads and pretty tile throughout. Heated flooring in the bathroom provides warmth and comfort on cold chilly mornings!
The upstairs level has abundant space for a bedroom, office or play room and has plenty of storage space.
There is a half bath that has been recently updated to complete the space.
The walk out basement has ample storage space and the potential to be completely finished by the new owners. The basement has recently been water proofed and comes with a warranty.  The backyard is truly an inviting oasis with multiple areas to entertain. Family gatherings, bbq's or just reading a book, the backyard is the perfect area to relax.  There is an abundance of breathtaking perennial flowers surrounding the entire backyard, a true gardeners haven! An added bonus to this incredible backyard is a workshop/studio that has its own deck to sit back and enjoy the beautiful scenery. The private workshop/studio is perfect for any type of business.  It has built- in shelving, windows, a tile floor and lots of storage space. There is a loft area with 2 skylights bringing in plenty of natural light. Another added bonus to the property is that it has a long driveway that can accomodate up to 6 cars with an additional parking pad that can fit 2 more cars! This home is conveniently located to DC, College Park,  Hyattsville and Public transportation. Mount Rainier's quaint shops and restaurants such as Glut Food Co-Op, Pennyroyal Station, Dodah's Kitchen, Eras Wine Bar are all located within a short distance. This home is a true gem and comes with a home warranty!
#MDPG2104136

MOUNT RAINIER

4009 31ST STREET

3 Beds

1 Baths

1,398 Sq.Ft.

$550,000

MLS#: MDPG2104136

JUST REPAINTED, GREAT WINDOWS, NEWER WASHER/DRYER, HARDWOOD FLOORS, CERAMIC TILE BATH, BRUSH NICKLE HARDWARE, GREAT HOME FOR SOMEONE WHO WANTS AN OFFICE AND GUEST ROOM. COMMUNITY WATER ACCESS, TOT LOTS, GATHERING HALL AND COMMON AREA.  SMALL BOAT RAMP KEY FEE $30 PER YR.  SEARCH OrchardBeachImprovementAssociation ON GOOGLE.
#1000153864

ORCHARD BEACH

7907 WEST END DRIVE

3 Beds

1 Baths

944 Sq.Ft.

$190,000

MLS#: 1000153864

INCREDIBLE UMD LOCATION - less than 1 mile to campus! 6813 Calverton Drive is an updated and expanded 4BR/2.5BA on a large and level lot. Fresh and vibrant, this home spans approximately 3,100 SF of finished living space throughout 3 finished floors. Made up of generous living spaces and a desirable layout, this home in College Heights Terrace is a terrific home in an excellent location! The UMD Campus is 0.7mi away and Northwestern HS is within walking distance. The Main Level showcases a spacious and bright floor plan that flows together beautifully. New carpeting, new light fixtures, new interior paint, and new recessed lighting throughout. The Living Room is warmed by a lovely fireplace and features an adjoining Dining Area. The Kitchen and Baths have all been updated and renovated. This wonderful property has been expanded to include a Sunroom/Office and huge Family Room on the Main Level. There is access to the expansive rear Patio from the Sunroom. The concrete Patio is an incredible feature of this home, offering a wonderful place to entertain outside. The level and lush lot provides ample yard space. There are 3 Bedrooms and 2 Full Baths on the Upper Level, showcasing a Primary Bedroom with an En-Suite Bath and Walk-in Closet. The split Lower Level is comprised of a Recreation Room, Mud Room, Powder Room, 4th Bedroom, a Bonus Room, and the Laundry/Utility Room. There is walkout access to the Rear Patio from the Lower Level.
#MDPG604382

HYATTSVILLE

6813 CALVERTON DRIVE

4 Beds

2 Baths

3,100 Sq.Ft.

$495,000

MLS#: MDPG604382

INVESTMENT POTENTIAL!! 2 bedroom 1 bathroom rambler w/ 790 sqft. Some improvements have already been made. With a few additional improvements this could make a great rental property! At this price point this home is sure to sell quickly!
#MDSM2004146

LEXINGTON PARK

47273 THURMAN DAVIS LANE

2 Beds

1 Baths

790 Sq.Ft.

$99,900

MLS#: MDSM2004146

Great opportunity to rent in popular Rodgers Forge.  This property has a fireplace in the lower level, as well as a full bath.  Come take a look!Please use listing broker application, and owner's lease.
#1000039486

BALTIMORE

7016 HEATHFIELD ROAD

3 Beds

2 Baths

N/A

$1,875

MLS#: 1000039486

3 Bedroom 2 Bath Colonial in Hollywood!!!  This home sits on a a quiet cul-de-sac with a large private back yard!  An affordable house in a sought after neighborhood!  Attached 1 car garage offers storage space as well.  Schedule your showing today!!!
#MDSM172588

HOLLYWOOD

24760 VEGA COURT

3 Beds

2 Baths

1,744 Sq.Ft.

$249,000

MLS#: MDSM172588

Porch front, end of group home with beautiful hardwood floors, replacement windows, new glazed tubs, and freshly painted. Kitchen and baths have been updated and room sizes are generous. Not many 3 bedroom homes in the area have 2.5 baths. Separate dining room and large pass thru to the remodeled kitchen. Seller offering a one year home warranty and up to $6000 toward closing costs.
#1001167783

BALTIMORE

3809 STOKES DRIVE

3 Beds

2 Baths

N/A

$99,000

MLS#: 1001167783

Picture yourself at home in this secluded oasis in the heart of Leonardtown.  Move in ready with all the features you could need.  Walk into the sun drenched living room with enough room for the whole family to gather around the beautiful fireplace. Enjoy the dining options of a full dining room or breakfast nook right off the living room and kitchen. Main level master suite, 2 large upstairs bedrooms and basement bedroom. The office space opportunities are endless with a living room nook, second floor landing nook, and basement open space. The basement features a bedroom, full bathroom and living space. Escape from the world in the backyard- deck, hot tub and firepit with built in swings-the perfect space for entertaining.
#MDSM174824

LEONARDTOWN

41550 OXEN COURT

4 Beds

3 Baths

3,203 Sq.Ft.

$440,000

MLS#: MDSM174824

You'll love this spacious 3-level split featuring 2-car garage, deck, and large private rear yard...perfect for outdoor entertaining!!  Inside are on-trend paint colors, light fixtures, carpeting, wide plank flooring, sunny kitchen, and bath updates too!!  Roof, HVAC & HWH all new since 2013.  Flue for wood/pellet/gas stove in family rm.  NO MORE SHOWINGS...CONTRACT BEING SIGNED TODAY!!!
#1000294098

HAVRE DE GRACE

106 WIDGEON DRIVE

3 Beds

2 Baths

1,326 Sq.Ft.

$248,000

MLS#: 1000294098

Real neat and clean 2 bedroom 1 full bath duplex. NO PETS of any kind are allowed. Excellant credit a must. Rent includes ALL utilities plus all grass cutting.  Nice yard
#1003229416

CALIFORNIA

24064 NORTH PATUXENT BEACH ROAD

2 Beds

1 Baths

750 Sq.Ft.

$850

MLS#: 1003229416
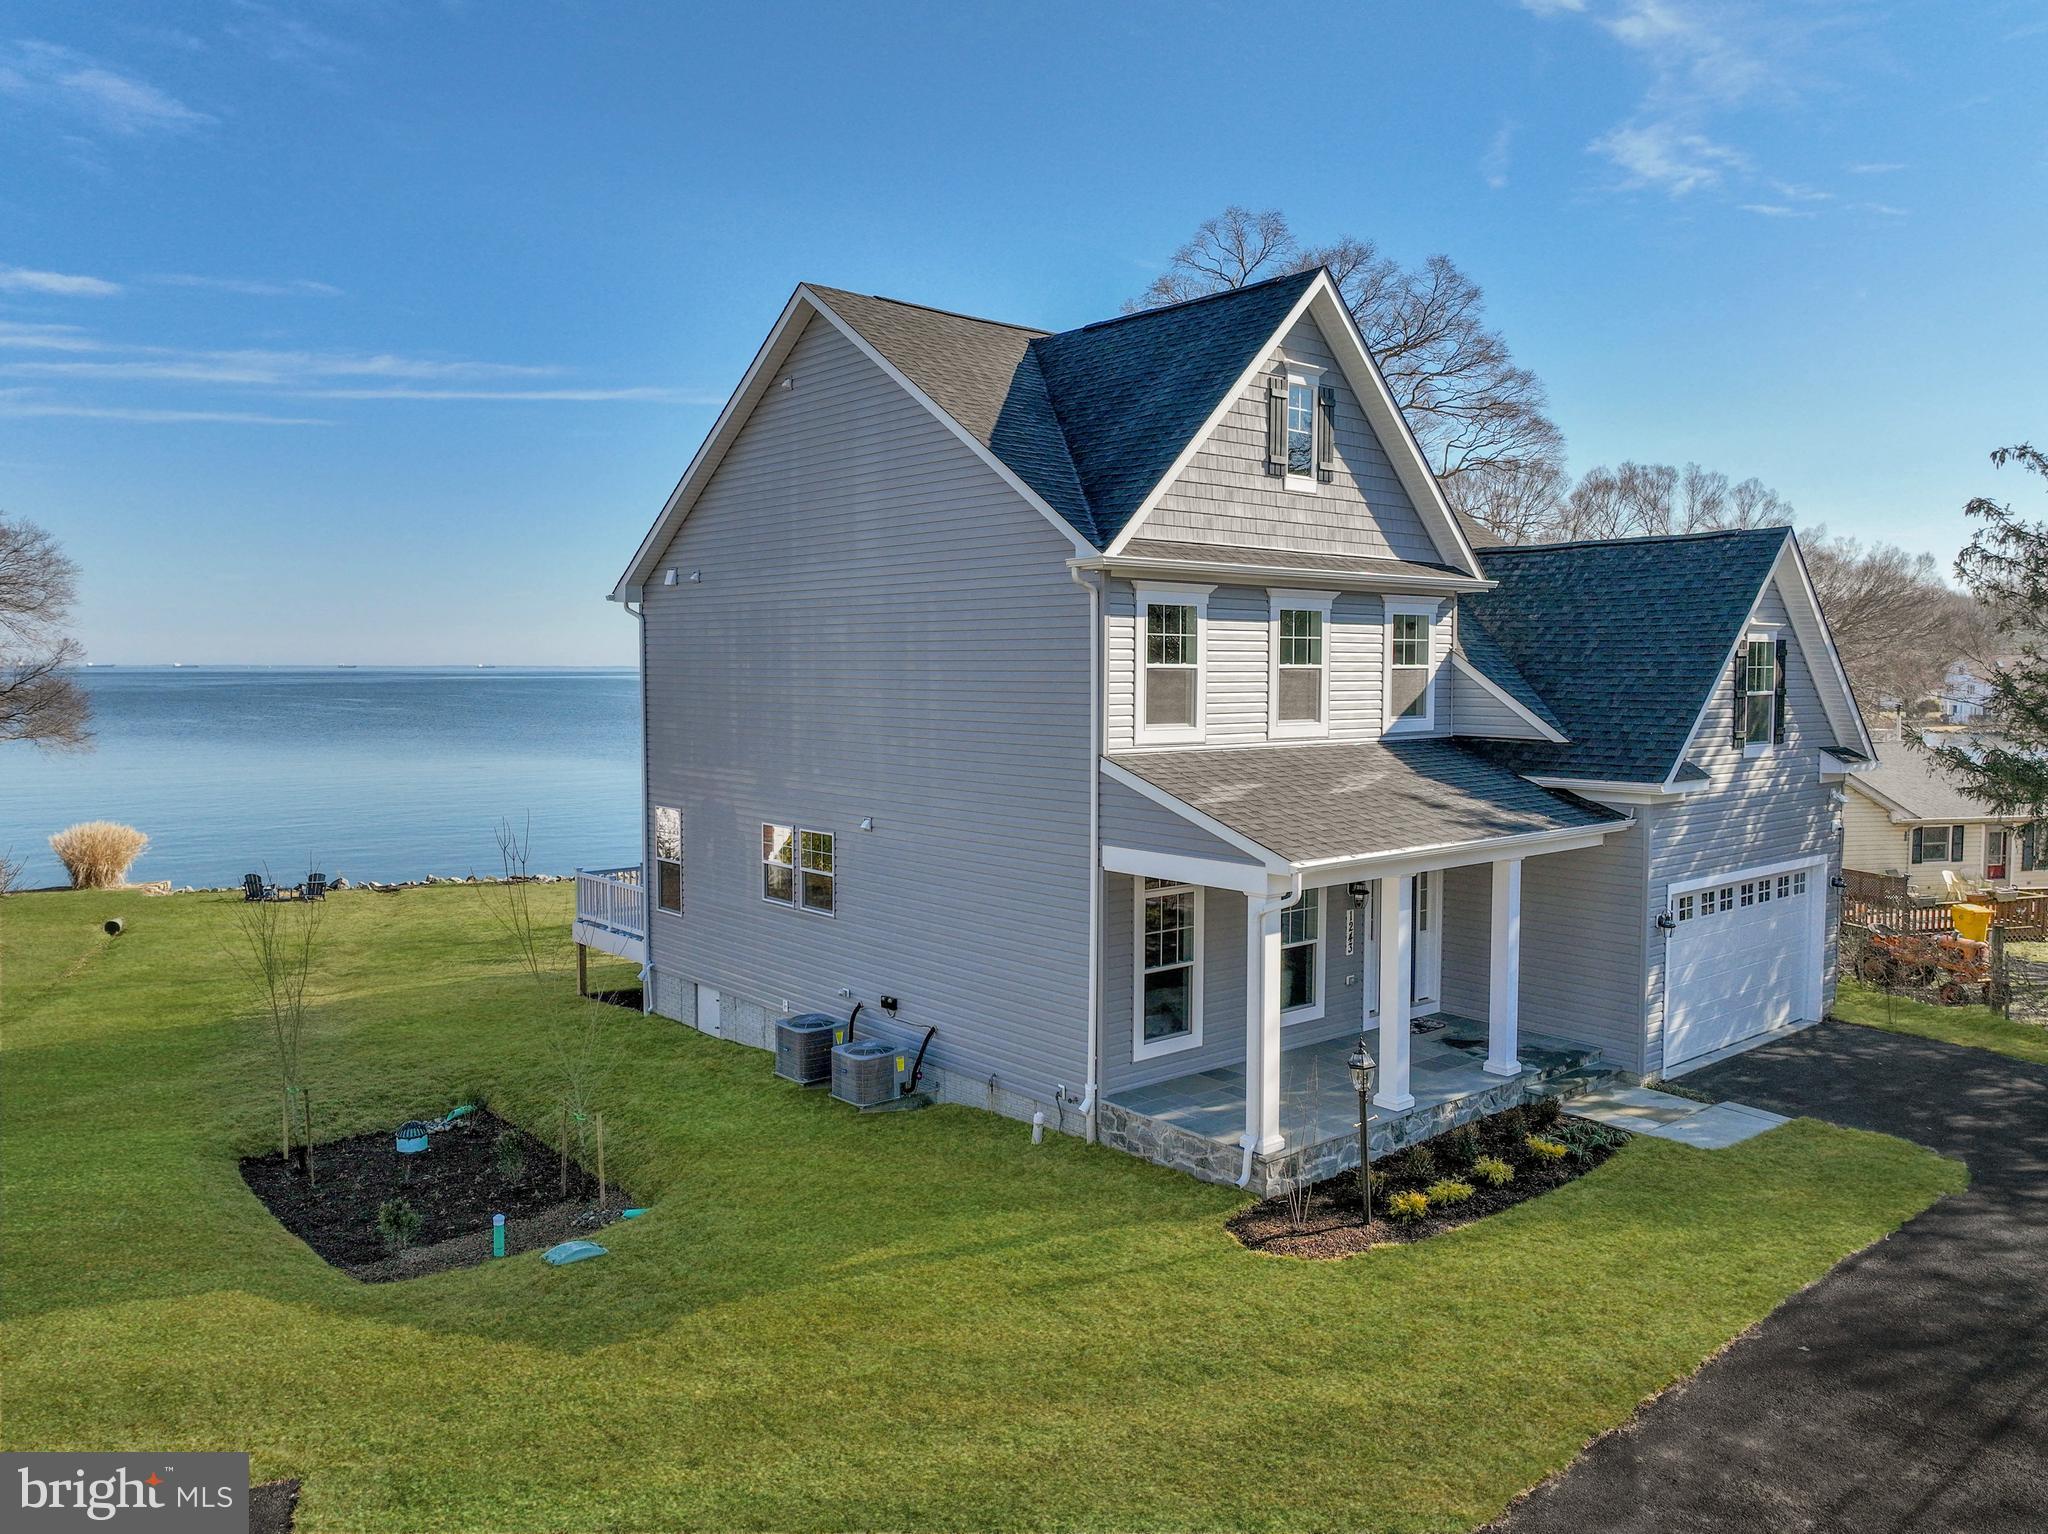
Absolutely mesmerizing views from this just-completed, 5 bedroom home at 1243 Bast Lane on Cedar Point in Shady Side. Expansive views is an understatement – look across the West River and up the Chesapeake Bay to Kent Island and the Bay Bridge. This gorgeous custom home was meticulously designed to provide views from almost every room and includes thoughtful details throughout. Best of all, there is 116 ft of waterfrontage with a private pier.  The pier has 5 ft water depth.

The open concept floor plan with 9 ft ceilings, custom molding, gas fireplace, and built-in speakers will create a delightful ambiance for family and friends alike. Experience modern luxury in the gourmet kitchen with its oversized island, stainless steel appliances, and beautiful cabinetry. The alcove off the kitchen is ideal for a cozy meal without losing the view. The adjoining family room is warm and inviting, with a custom stone mantle and propane fireplace.  Two sets of glass sliding doors, with transoms for extra light, open the space up to the back porch and allows the soothing sound of the West River into your home. There is a wonderful main level bonus room with oversized windows that could function as an office, playroom, or even a main level bedroom. The main level also has a full bath, separate laundry room, and access to the two-car garage.

Upstairs, enjoy dramatic views from the primary suite with its wall of glass. Step onto the waterside balcony and enjoy the panoramic views across the West River with your morning coffee. The gorgeous bathroom has custom tile, heated floors, a dual sink vanity, and oversized shower. Three additional bedrooms are on this floor; one with ensuite bathroom and heated floor. Two more bedrooms share a spacious bathroom, and one of the bedrooms offers huge water views.  The other bedroom has some water views and a bonus playroom. All bedrooms have phenomenal closet space, and there are three additional oversized closets on this floor for storage as well.  There are 9 ft ceilings on each level. The third level is a spectacular oasis, called the “lighthouse room”; here, you have the most expansive views, another private balcony, and a full bath. This could be an entertainer’s dream space, or an ultra-private bedroom suite. The two-car garage boasts high ceilings and ample space to store vehicles and equipment for the yard and boating. The home was framed with 2 x 6 exterior walls and includes a whole house sprinkler system, water treatment system, ceiling fans in all the key rooms, and a lovely dining table chandelier.  NO flood insurance required!  All of the builder's warranties will transfer to the new owners, and the new owners will be able to activate the alarm and sound system after settlement. 1243 Bast Lane is a departure from the hustle and bustle of daily life while being perfectly positioned for commuting or a weekend getaway.
#MDAA2077064

SHADY SIDE

1243 BAST LANE

5 Beds

5 Baths

4,179 Sq.Ft.

$1,995,000

MLS#: MDAA2077064

Just listed in Tanyard Springs! This home is 2832 SQ FT,  Three bedroom,  two full baths and two half baths with two car garage and driveway parking. On the upper level there are three bedrooms including a master bedroom with vaulted ceilings and dual closets as well as master bath with soaking tub and double sinks and additional second full bathroom and bedroom level laundry. The main living level has nine foot ceilings with an open concept and lots of natural light. The kitchen has 48" cabinets, recessed lighting, granite countertops and island as well as hardwood floors. This main level also has a half bathroom with hardwood floor. The lower level has garage access as well as additional half bathroom. All three levels have been freshly painted and well maintained. Schedule a showing today!
#MDAA2062090

GLEN BURNIE

506 CARDINAL VISTA

3 Beds

2 Baths

2,371 Sq.Ft.

$475,000

MLS#: MDAA2062090

Come in and learn about this wonderful neighborhood. Motivated seller has lowred the price to $199,000 plus a $5000 seller credit and a home warranty.  Property is being sold "as is".  Adorable Cape Cod in beautiful location.  Freshly painted; new carpet; new digital locks front and back;  new kitchen cabinets, dishwasher, microwave, and backsplash. Stainless appliances, granite counters, tile backsplash. Great lower level tiled family room in addition to lots of storage and workshop area.  Attic completely finished - could easily be 2 bedrooms. Heat pump for heat and central air.   Backs to trees with Sudbrook Park to the left. Level fenced yard-private. Great location!
#1002226538

BALTIMORE

610 MCHENRY ROAD

4 Beds

1 Baths

1,638 Sq.Ft.

$199,000

MLS#: 1002226538

1 ... 45 46 47 48 49 ... 666
* Listings identified with the FMLS IDX logo come from FMLS and are held by brokerage firms other than the owner of this website. The listing brokerage is identified in any listing details. Information is deemed reliable but is not guaranteed. If you believe any FMLS listing contains material that infringes your copyrighted work please click here to review our DMCA policy and learn how to submit a takedown request. © 2024. First Multiple Listing Service, Inc.

Send a message

Message successfully sent.

Your message

What is 3 + 4 ?

Reason for contacting?

I agree to receive email communication and understand I can unsubscribe at any time.

I agree to be contacted by Charis Realty Group - Christine Issler, Broker via call, email, and text for real estate services. To opt out, you can reply 'stop' at any time or reply 'help' for assistance. You can also click the unsubscribe link in the emails. Message and data rates may apply. Message frequency may vary. Privacy Policy

Sign Out

Virtual Assistant

Would you like to take the next step with this property? We can help you schedule a showing or virtual tour, or send you more details.

Yes, I would like more information.

Thank You for Your Reply, One of Our Agents will contact you as soon as possible

No, maybe later.

Thank you, you can always contact me via email, phone number or through the contact form.

Realhub AI

Lucy - Your AI-Powered Realtor

Update Your Temporary Password

Personalize your search

Enter your email and we'll notify you immediately when new listings match what you're looking for.

or enter email address

Already have an account ? Login here

Continue your home search

I agree to receive communications and understand I can unsubscribe at any time.

I agree to be contacted by Charis Realty Group - Christine Issler, Broker via call, email, and text for real estate services. To opt out, you can reply 'stop' at any time or reply 'help' for assistance. You can also click the unsubscribe link in the emails. Message and data rates may apply. Message frequency may vary. Privacy Policy

Already have an account ? Login here

We use cookies

We use cookies primarily for analytics to enhance your experience. By accepting, you agree to our use of these cookies. You can manage your preferences or learn more about our cookies policy.
