Properties

Browse or get in touch to schedule a walkthrough.

  • Nearby me
Price range

Popular Features

Community Features

Association

Property Features

Waterfront

View

Exterior Features

Interior Features

Style

535714 properties match your criteria

Updated 1 minute ago

E-Alert name
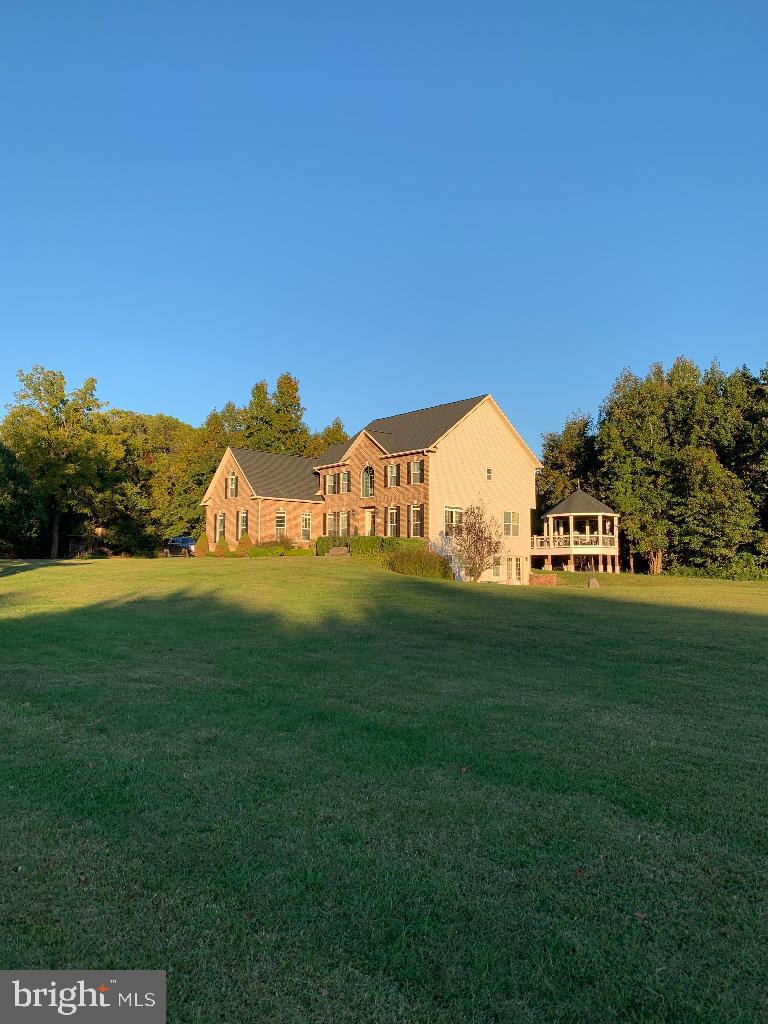
Turn Key dog boarding facility (24 runs) on property! Five horse paddocks with two run-in sheds and small barn. 21 acres with fields, woods, large pond with beautiful stone waterfall. New roof, gutters, shutters: Spring 2022 New hardwood flooring 2nd floor and one staircase Fall 2022 New HVAC unit and furnace, 2022; 2nd HVAC unit replaced 2021 Kennel HVAC unit replaced 2020 New 75 gal hot water heater 3/2024 New Maytag washer and dryer in kennel 5/2024 House septic and kennel septic pumped 5/2024 New professionally designed closets for all four bedrooms, including 23' primary closet. New and HUGE Trex deck with gazebo overlooking fields. All new paint and fixtures throughout! Ceramic tile and hardwood flooring throughout, no carpet. Basement has new kitchen with full-size stainless steel appliances and granite countertops, new stacking washer/dryer, full bathroom, walkout/slider, ceramic tile flooring. Work from home...operate boarding kennel, board horses, potential for wedding venue Please note: boarding kennel is currently in operation and accepting reservations throughout the year.
#MDCA2020968

SAINT LEONARD

4710 WILLIAMS WHARF ROAD

4 Beds

5 Baths

3,568 Sq.Ft.

$1,675,000

MLS#: MDCA2020968
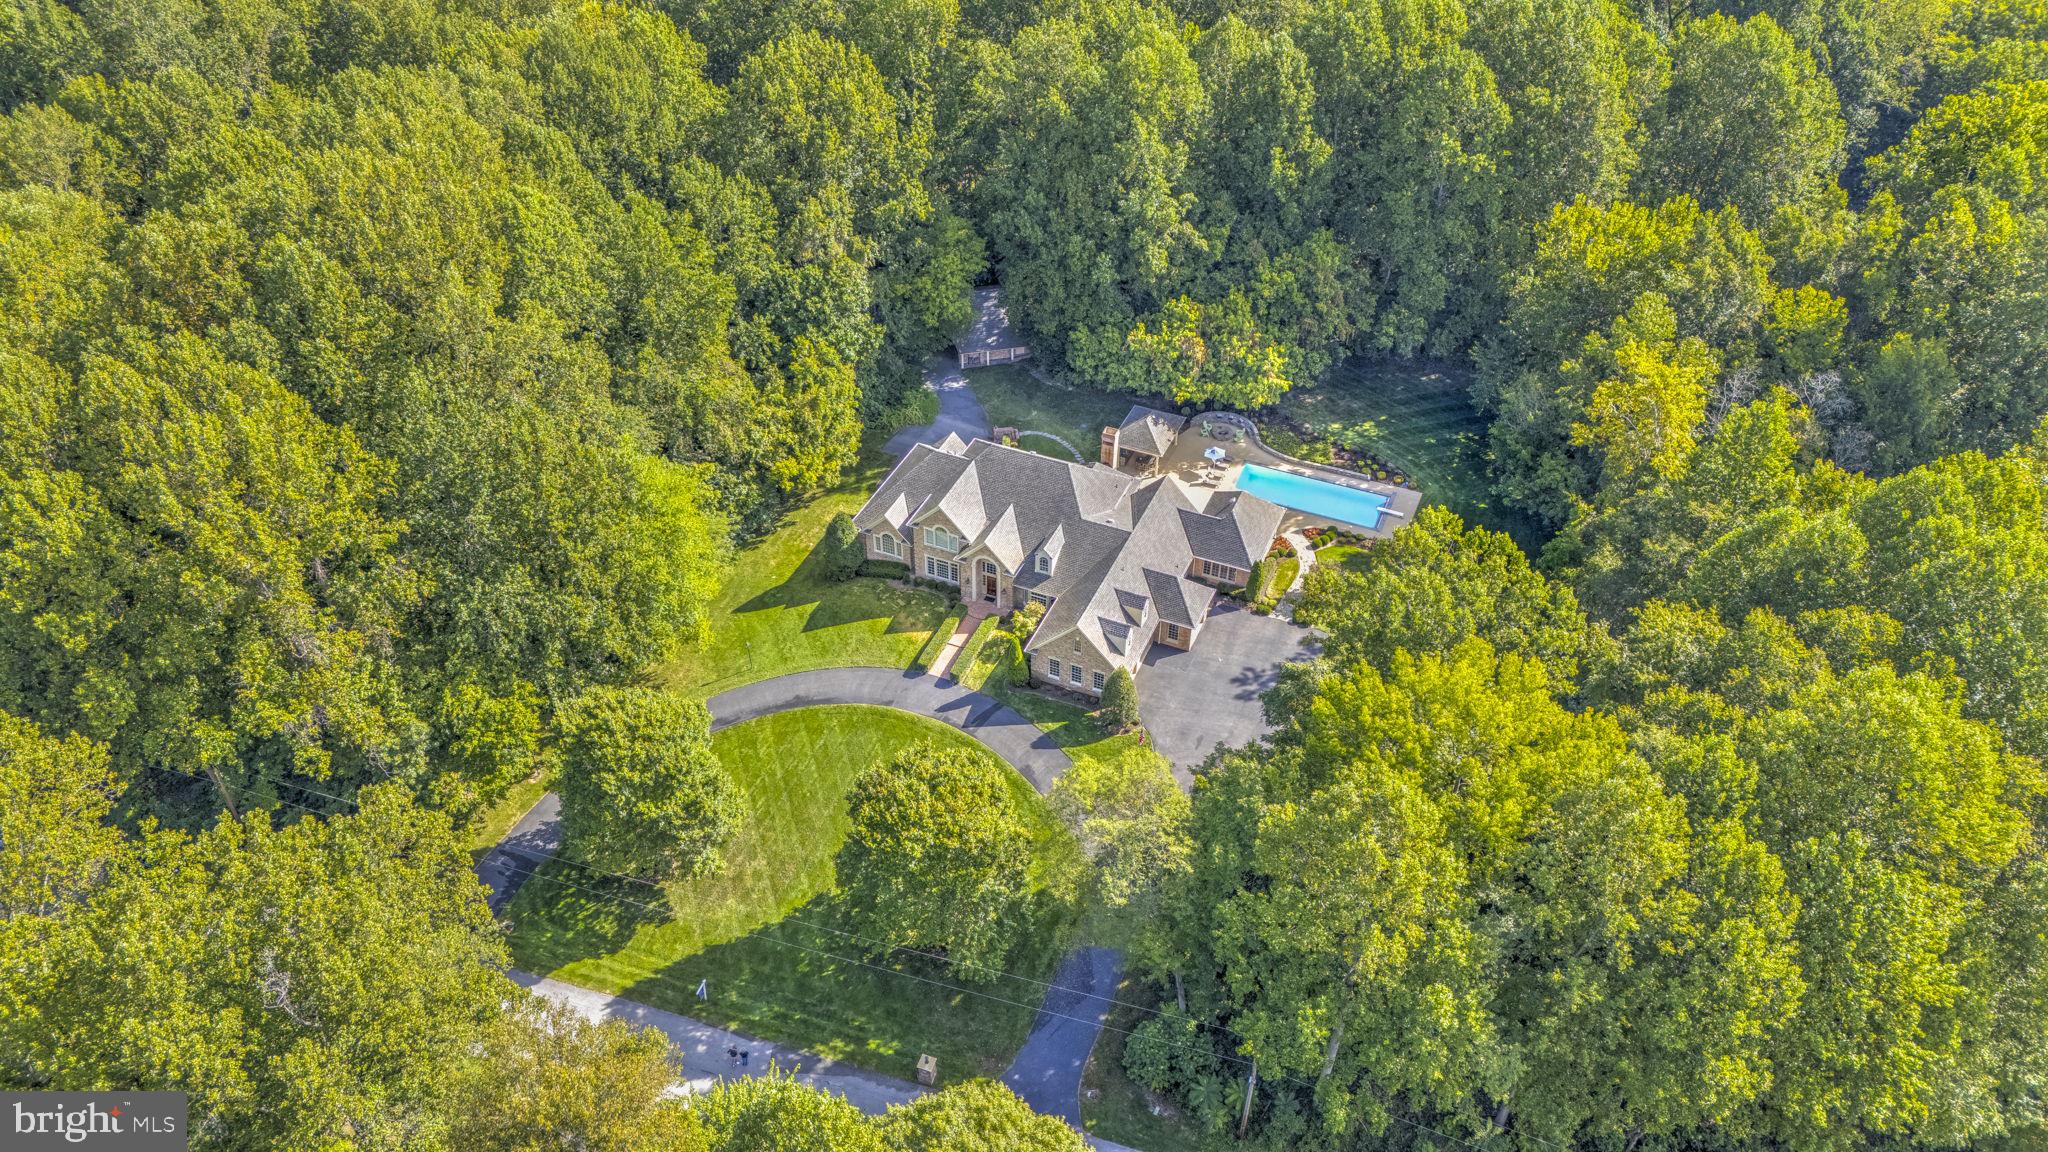
Welcome to your private oasis on a serene 3.4-acre cul-de-sac in highly sought-after Northern Calvert County. Custom-designed and built by a premier builder for his own family, this extraordinary all-brick residence masterfully blends luxury, functionality, and comfort. Every detail has been thoughtfully considered, from the first-floor primary suite with vaulted ceilings and custom built-ins to the seamless indoor-outdoor flow that makes entertaining effortless and enjoyable.

This stunning home presents like a showcase model, with numerous recent upgrades completed within the last few years, including a brand-new roof (2025), a 4-zone Carrier HVAC system with digital thermostats (2024), a Bosch dishwasher (2024), a synthetic shaker roof on the detached garage (2024), an upgraded alarm system (2023), and durable epoxy floors in the garages (2022). These improvements enhance both modern living and long-term value.

The thoughtfully designed layout creates a natural connection between the expansive gourmet kitchen, sunroom, and resort-style outdoor spaces. Step outside to enjoy a 44' x 18' Gunite pool with automatic safety cover, a 6-person hot tub, expansive brick patios, and a fully equipped pool house complete with a kitchen, full bath, TV, and surround sound, perfect for gatherings of any size.

A true standout feature is the extensive heated garage space: over 2,200 square feet across seven bays, accommodating up to nine vehicles, plus room for a workshop, studio, or hobby area. The detached 2-bay garage offers 13' of additional door clearance for RV or boat storage.

Crafted with enduring quality and refined finishes, including extensive custom millwork, hardwood and imported tile flooring, and commercial-grade mechanicals, this one-of-a-kind home offers a level of craftsmanship rarely found in the area. It truly serves as a private sanctuary for those who appreciate excellence in both form and function.

Just minutes from the Chesapeake Bay, the property provides easy access to marinas, the scenic North Beach boardwalk, waterfront dining, and all the charm of Bay life. Enjoy peace and privacy in a quiet, no-thru-traffic neighborhood while benefiting from excellent commuter access via Routes 2, 4, and 260. Dunkirk offers convenient proximity to Washington, D.C., Annapolis, and Northern Virginia, making daily travel straightforward without sacrificing the tranquility of rural living.
#MDCA2026252

DUNKIRK

12651 VIGILANT COURT

5 Beds

5 Baths

7,243 Sq.Ft.

$1,675,000

MLS#: MDCA2026252
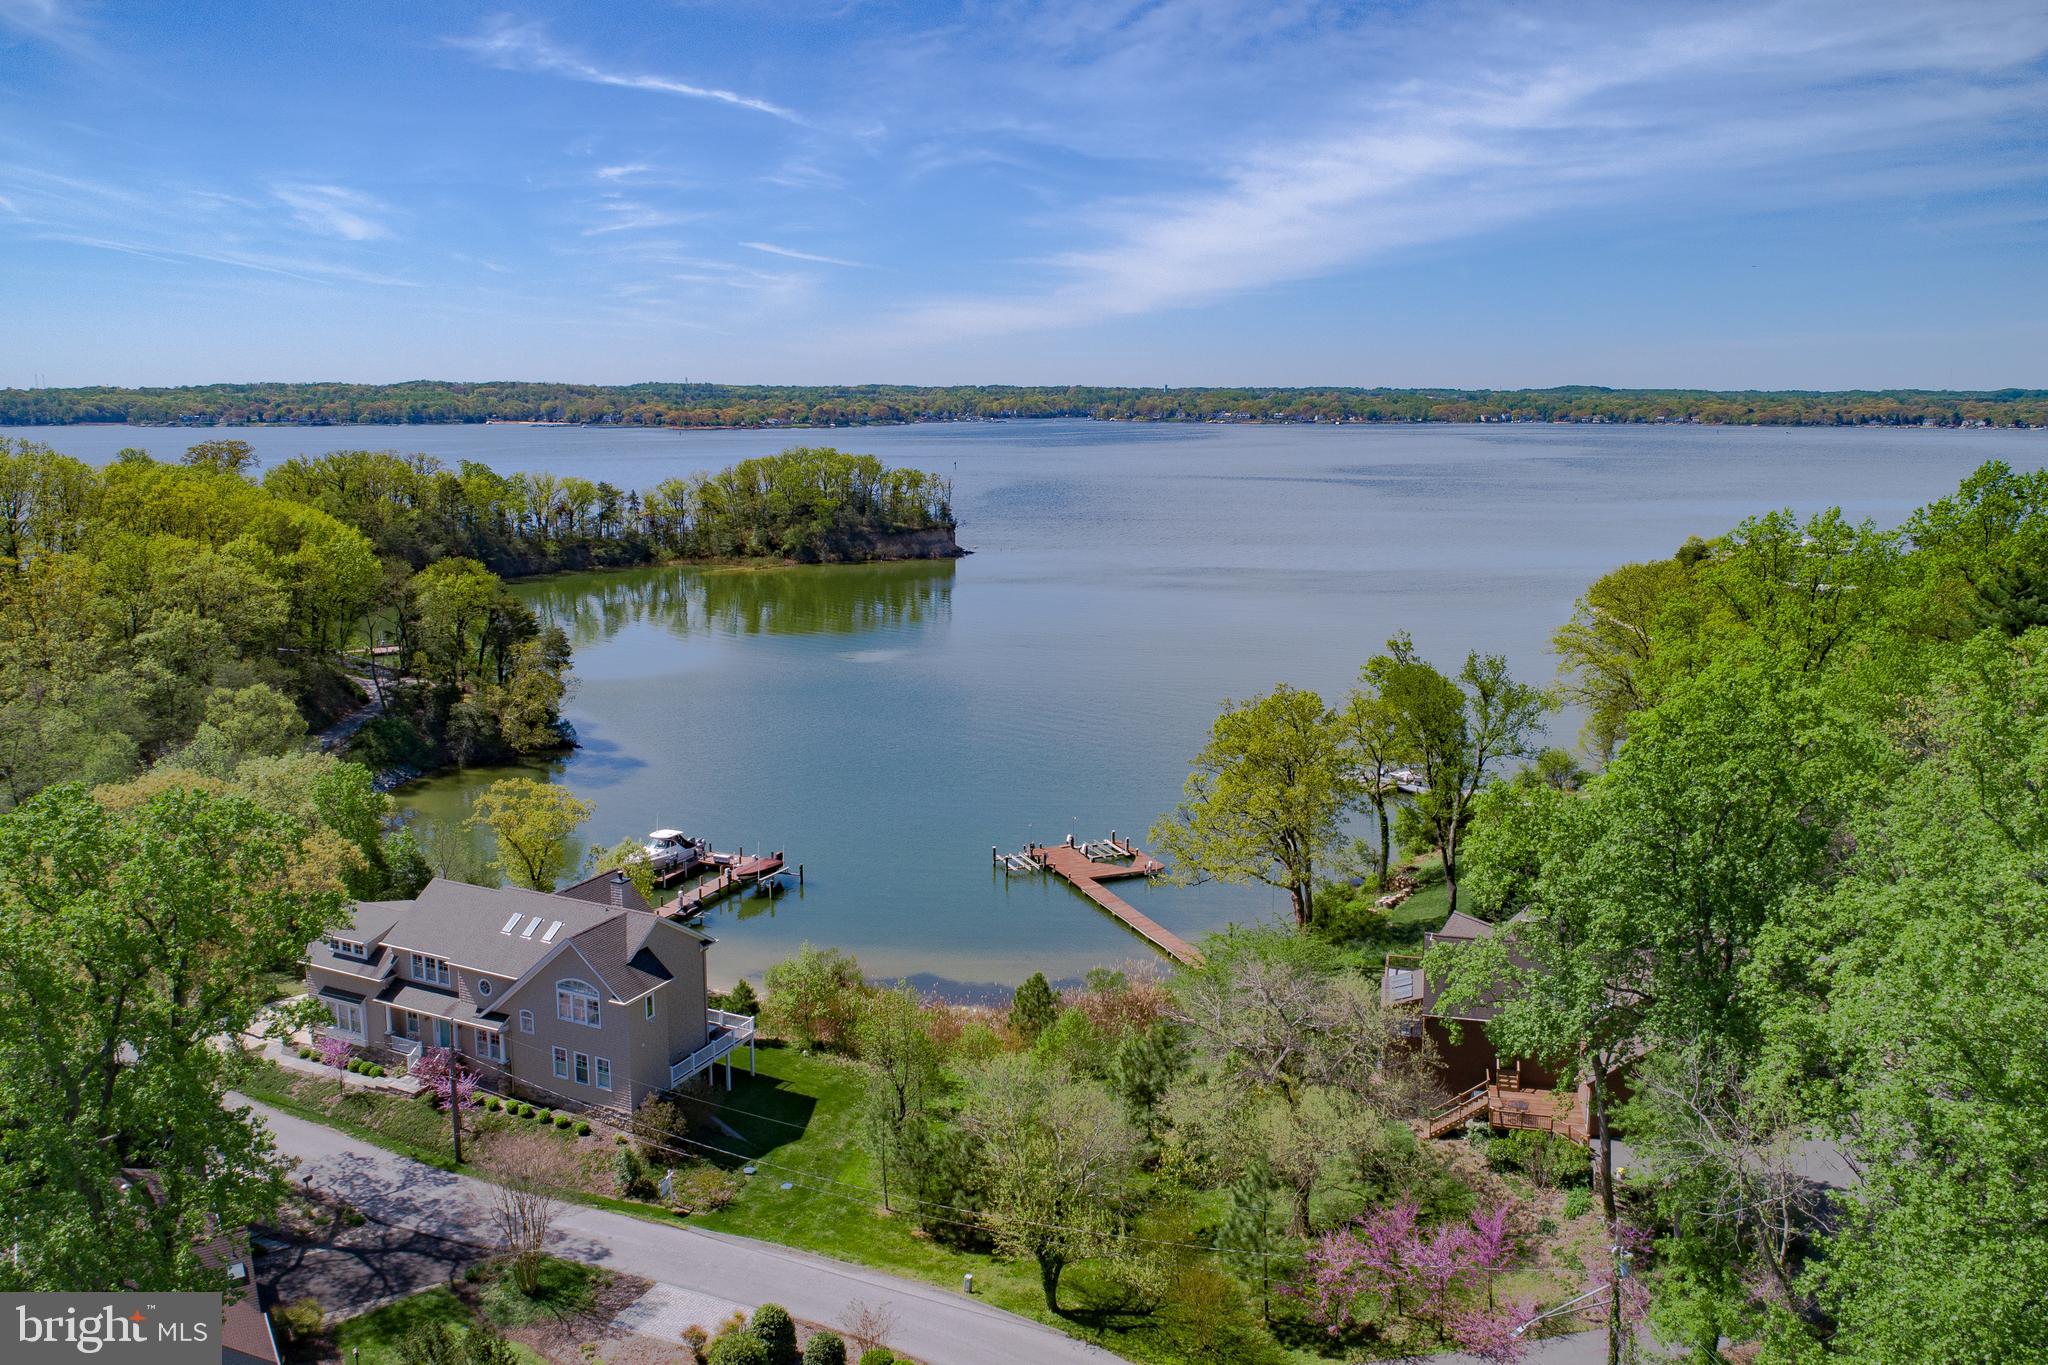
Located in the Parks at North Shore on the Magothy, this custom 2013 built waterfront home with 300+ feet of sandy beach frontage on two protected coves offers stunning water views from every room. Inside you will find an open floorplan perfect for grand entertaining and superb craftsmanship of the finest quality materials. Interior doors and mouldings were custom milled from solid Poplar. The robust front door with Emtek mortise lock was handcrafted of Ash. The spacious Kitchen features GE Monogram appliances, 6 burner gas range, double ovens plus microwave, two dishwashers, oversize Franke double bowl sink, reverse osmosis tap, large pantry, arrival center, and gorgeous White Princess quartzite counters. The main level Master Suite and Great Room with 10 foot ceilings include remote controlled Hunter Douglas shades and walkout to wraparound Trex deck. Dramatic Titan chandelier suspends above Dining Room with 26 foot ceilings and skylights. Secondary bedrooms all have wide louver plantation shutters and connected bathrooms with marble counters. The centrally located Great Room has 16 foot Pella sliding door with screen and Hunter Douglas remote controlled shade; coffered ceiling with Lightolier pinhole lites; Monessen Gas fireplace with anti reflective ceramic glass and remote controlled blower; and Dolby 7.1 surround sound with Polk Audio speakers and 18 inch Velodyne subwoofer. The distributed audio system with Marantz multi-zone amplifier and individual volume controls provides music to 5 zones inside and out. Upstairs you will find panoramic river views from the 14x20 foot covered porch with Big Ass Fan, hot/cold spigot, and radiant gas heater. An enclosed outdoor shower is located under the deck. Deep water pier offers 6 feet MLW and 3 slips including three remote controlled Magnum lifts; largest to 25,000 pounds. Energy efficient features include R26 closed cell spray foam and batt insulation; two zone 17 SEER Bryant Evolution HVAC systems with fresh air makeup and MERV 16 filtration; LED lighting with Lutron Masetro dimmers; tankless hot water heater with programmable smart recirculation; Grundfos constant pressure well pump; Hide-A-Hose central vacuum; and Pella Architect series aluminum clad windows with low-e, argon gas, and Sun Defense. Has extensive Cat5 & RG6 wiring, Verizon FIOS fiber optic, fire suppression system, Hunter Pro-C irrigation, and Lorex security camera system. Three garage bays with extra wide doors could accommodate up to 5 cars with optional lifts. The Glass House is your landmark when navigating back to Snapper Cove from The Point Crab House or nearby Dobbins Island. Contact listing agent for appointment. **Click Virtual Tour link for Drone Video and Floorplan Tour**
#MDAA377580

PASADENA

1054 TRAILS END ROAD

5 Beds

5 Baths

4,750 Sq.Ft.

$1,675,000

MLS#: MDAA377580
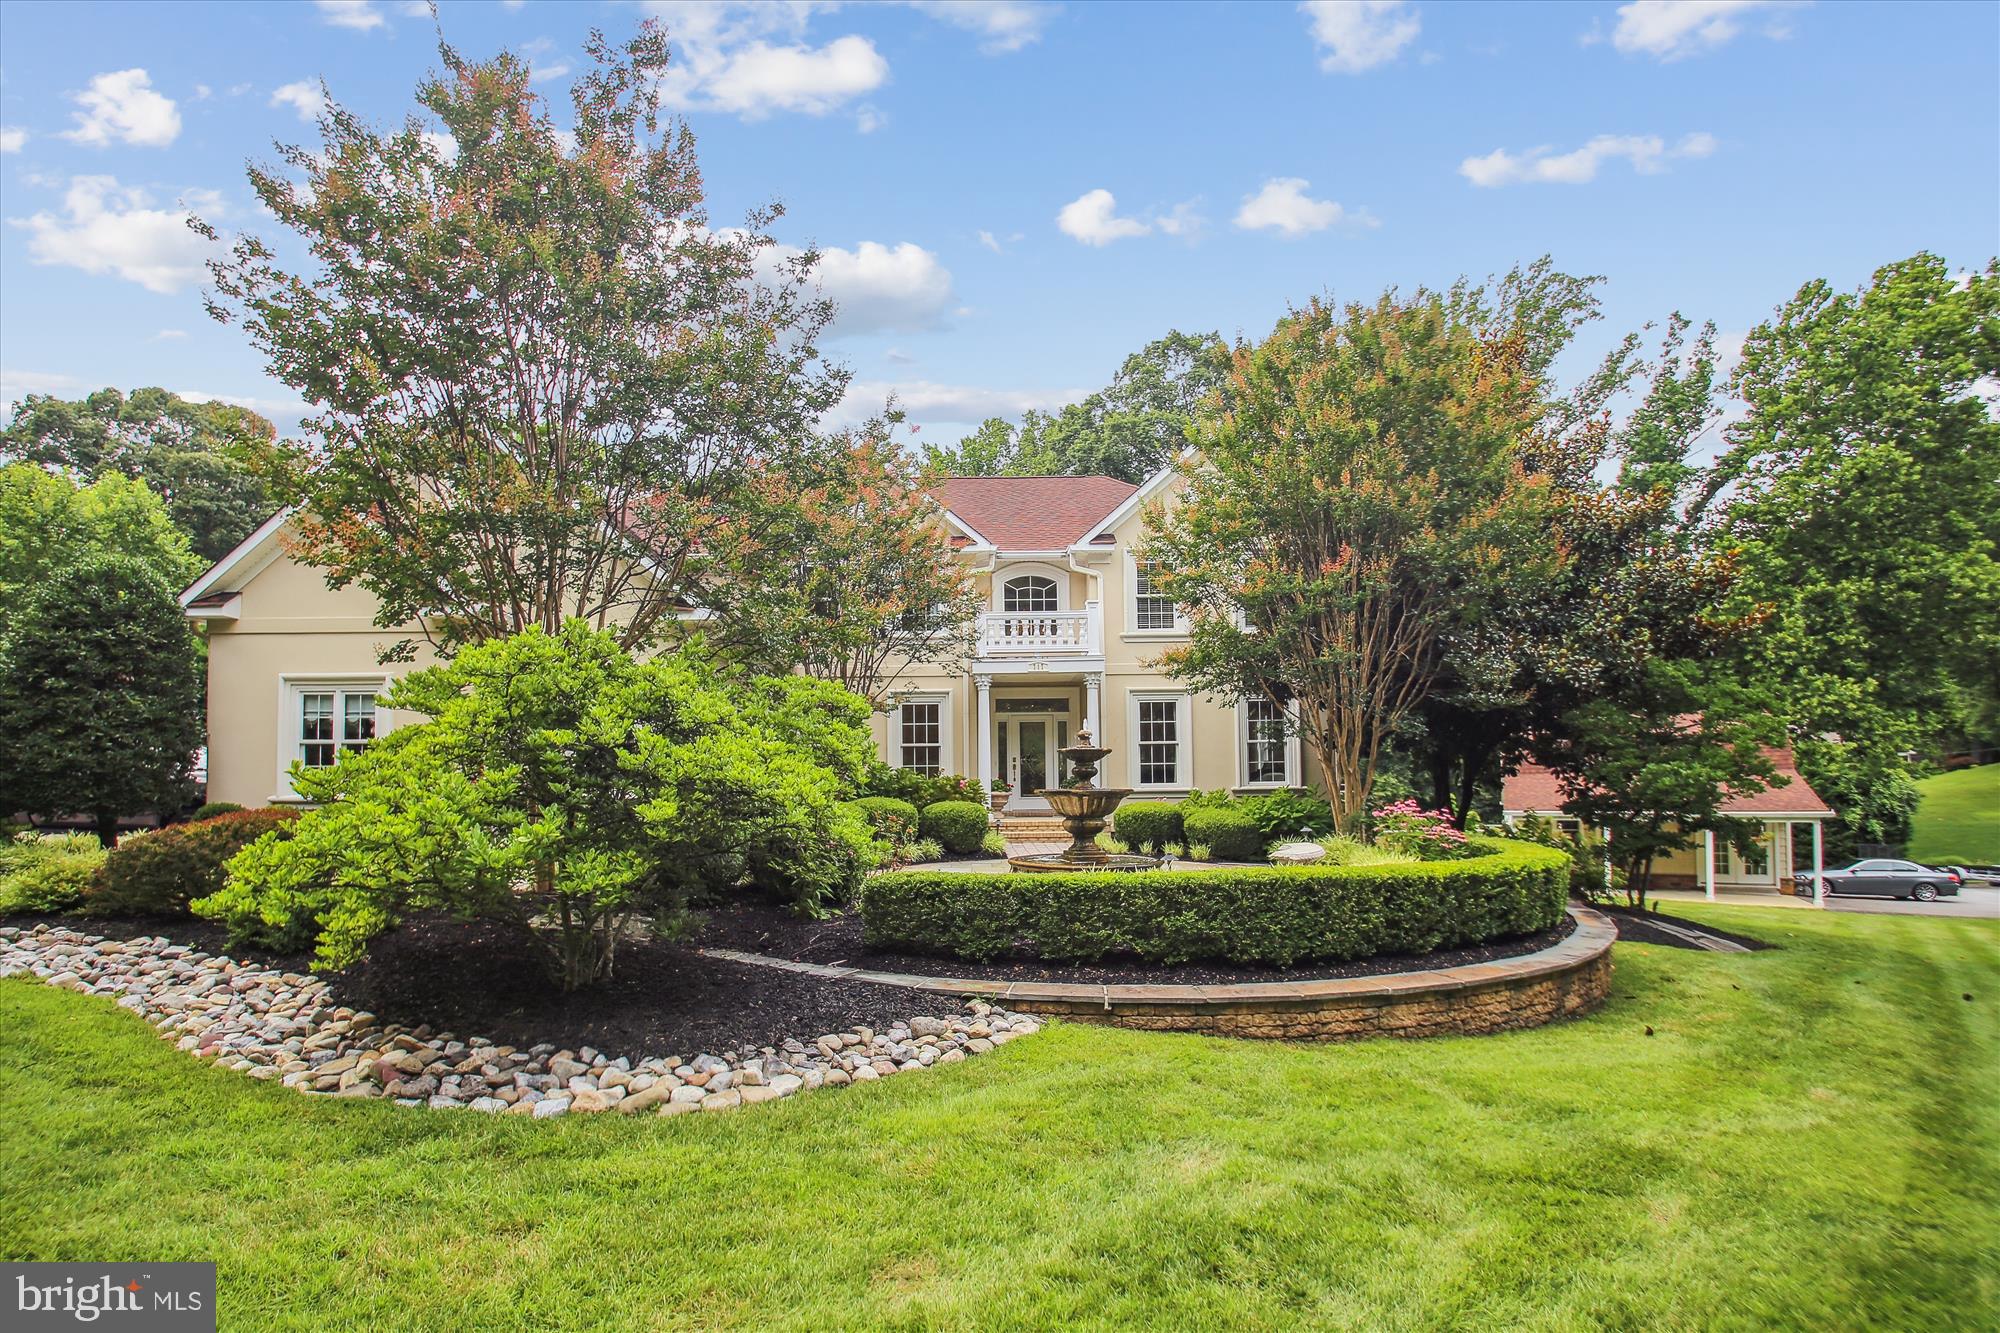
The Seller has set a deadline for receipt of all offers 7/26/25, 1PM.   This transitional residence offers a harmonious blend of modern design and practical living. Privately situated on 0.87 acres and built in 2006, the home welcomes you with a neutral interior palette and abundant natural light. The spacious “great room” creates an open, inviting environment perfect for entertaining, seamlessly connected to a gourmet kitchen equipped with a barista station. The main level features formal living and dining rooms, a private office, and a striking two-story foyer. The primary bedroom suite serves as a peaceful sanctuary, complete with walk-in closets, an ensuite bathroom offering double vanity sinks, a soak tub, and a comfortable sitting area. For additional comfort and privacy, the second bedroom is also ensuite, while bedrooms three and four share a “Jack and Jill” full bathroom with a double-sink vanity. Laundry facilities are conveniently located on the bedroom level. The finished lower level has a family room  with  fireplace with full bathroom, plus a "pub-style" bar and billard room. The pool table conveys. Outdoor living is seamlessly integrated, featuring a covered terrace patio, a custom stone-front outdoor fireplace, professionally designed landscaping, hardscaping, and a gunite pool with waterfall and spa. It feels like a destination, not just a back yard. A separate two-story guest house/ detached garage currently accommodate an office, living room, and full bathroom, with an unfinished walk-up attic and two additional garage bays. Located in Bon Haven’s waterfront community, residents enjoy a voluntary HOA, if they would like access to a waterside park with gazebo, a small marina, and proximity to major routes 97 and 50, providing easy access to Baltimore, Washington D.C., and historic Annapolis, just 15 minutes away.  
Improvements since October, 2022:    Two new Trane Heat Pumps: main/lower level heat pump has propane furnace backup,  80 Gallon hybrid Water Heater, Generac whole house generator, new Pool  Chlorinator, Kitchen island fixtures and recessed lights,  8 Primary Suite remote controlled window shades, Primary suite closet organization system,  plus more !  Bon Haven Community Association  offers voluntary membership . Annual membership & dues, $250. plus a $125. initiation fee
#MDAA2121108

ANNAPOLIS

717 SONNE DRIVE

4 Beds

4 Baths

5,767 Sq.Ft.

$1,675,000

MLS#: MDAA2121108
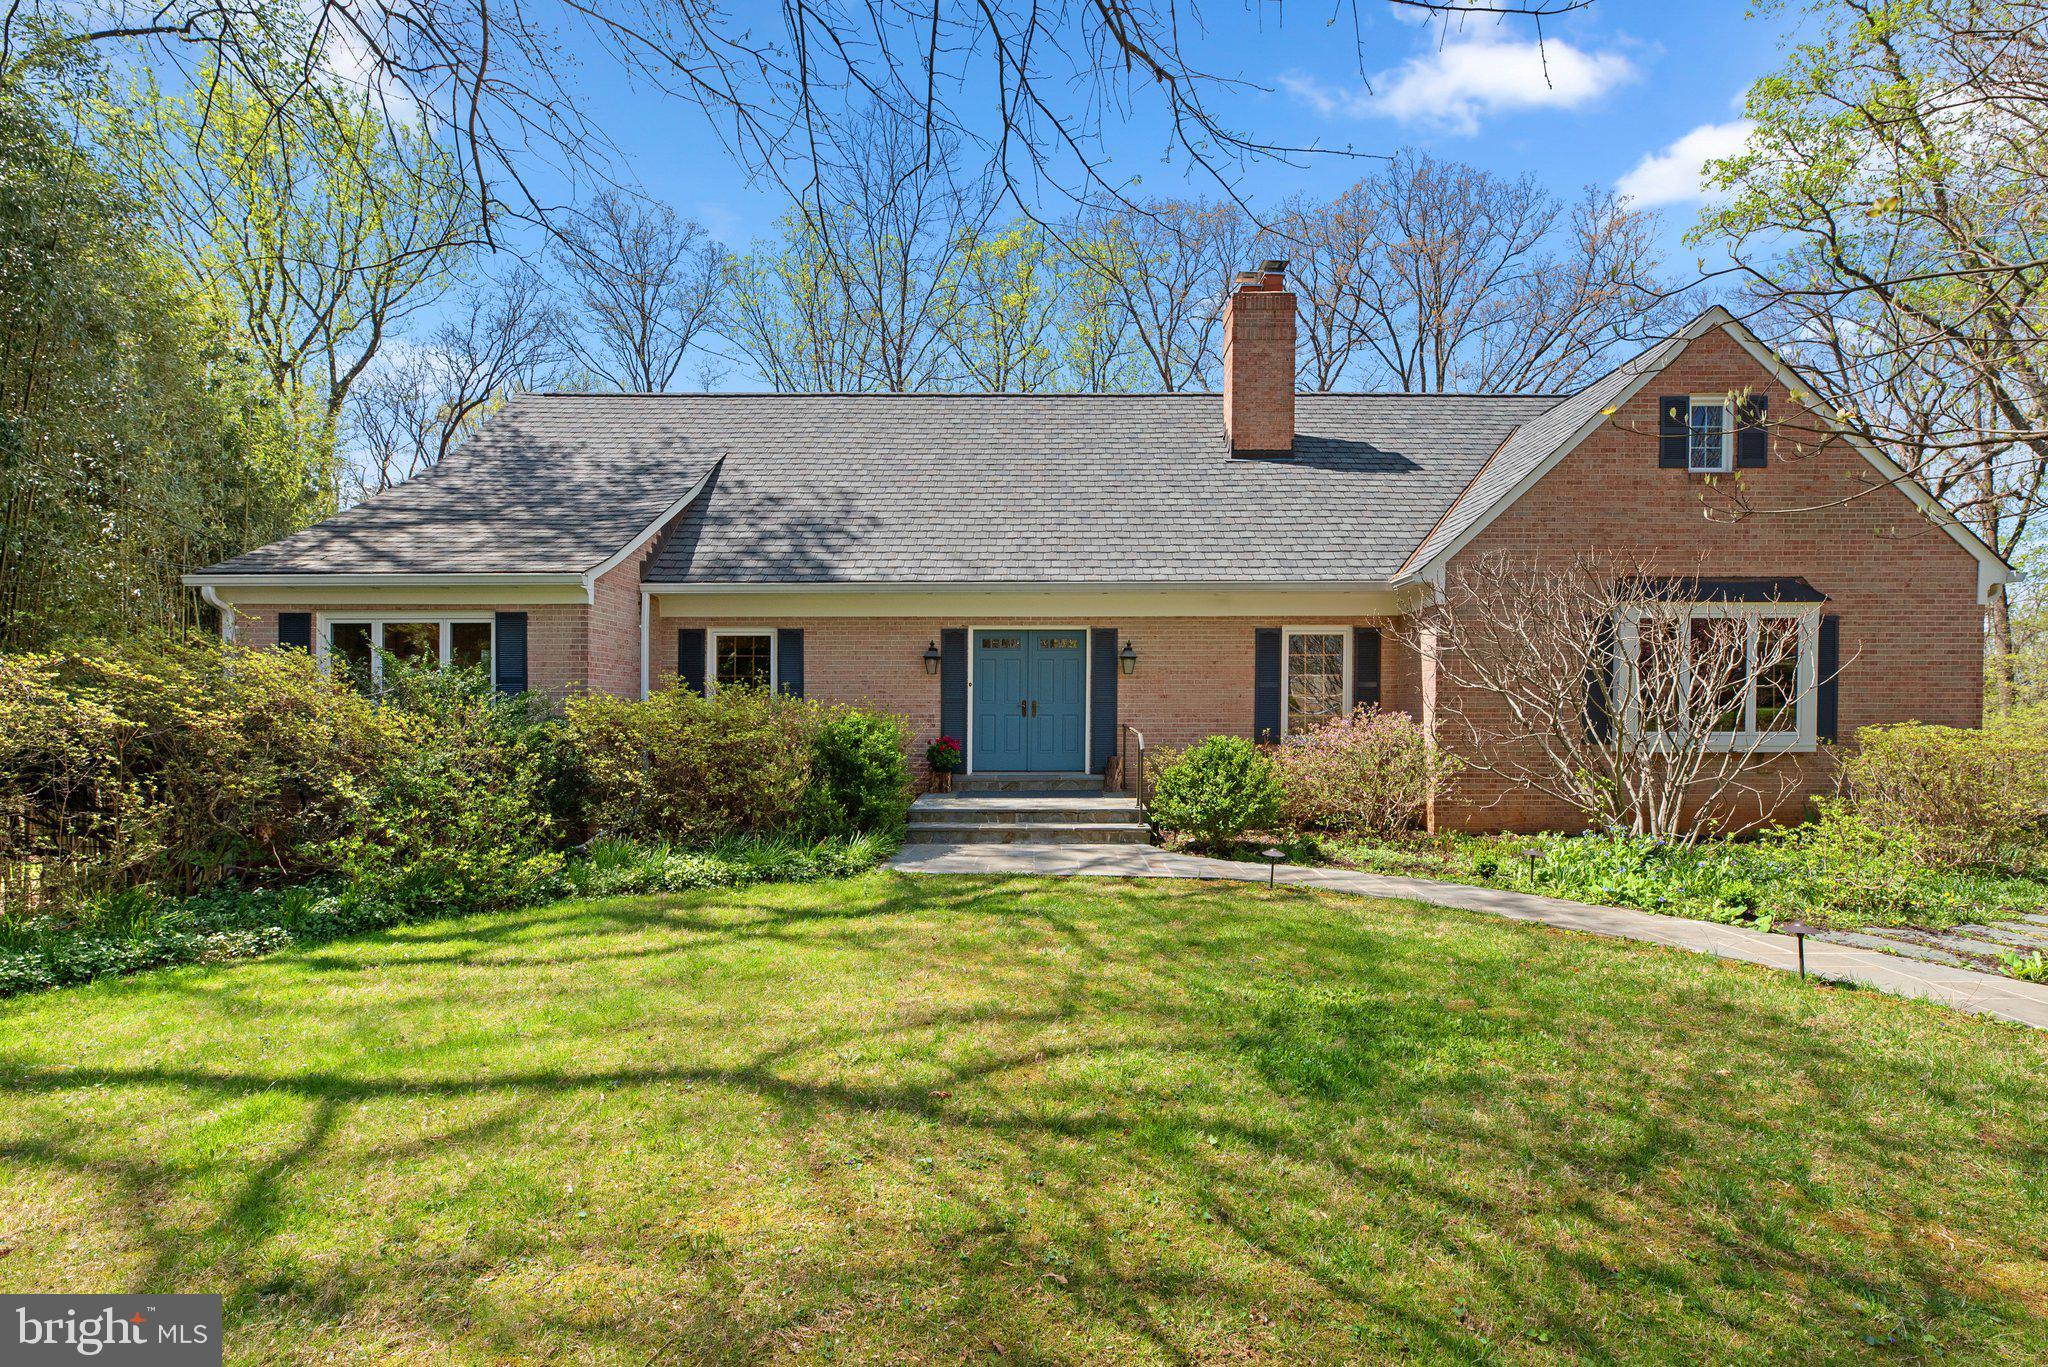
Charming Cape Cod in Bethesda's Deerfield.  Easy to show! This elegant custom Cape Cod sits at the end of a quiet cul-de-sac in one of Bethesda’s most desirable neighborhoods. Overlooking the scenic Cabin John Trail, the property offers a rare combination of privacy, natural beauty, and thoughtful design. Surrounded by azalea-filled gardens in the front and peaceful wooded views in the back, the home invites outdoor living—from morning coffee on the screened porch to gatherings on the deck, all accompanied by birdsong and the rustle of leaves. Smart and beautiful renovations in 2018, the home blends classic charm with modern updates. With approximately 4,600 square feet (per floor plan), it provides surprisingly generous space in a serene, storybook setting.

A Home Worthy of its Setting
The main level welcomes you with a gracious foyer. Straight ahead, a large picture window in the formal living room showcases an endless private wooded view. Designed for both comfort and function, the main level includes a formal dining room with French doors opening onto an expansive treehouse-level deck. Mirrored pocket doors seamlessly connect the dining room to a renovated kitchen featuring custom cabinetry, a soapstone island, Carrera marble countertops, a picture window over the farmhouse sink, and French doors leading out to the screened porch. The porch, finished with reclaimed weathered oak barnwood siding – intentionally selected in homage to the street name – provides a peaceful retreat among the trees and flows into the deck. On the opposite side of the kitchen, a side door steps out to a charming herb garden.  A cozy family room with wide plank oak floors features wooden beams, a wall of built-in bookshelves, and a fireplace set at a diagonal with a brick hearth. 

A main-level primary suite offers convenience and privacy at the other end of the home, away from living spaces, while a powder room and coat closet complete this level.

A curved staircase takes you from the foyer to the upper level. This floor features three generously sized bedrooms, two full baths, and thoughtfully enhanced spaces. The ensuite bedroom includes a well-sized closet and its own bath, while the two additional bedrooms share a spacious bath. A large cedar closet provides convenient storage. A standout feature is the 12.5' x 5' library nook—a smart design by the owner—that elevates the hallway into an inviting gallery with recessed lighting and built-in shelves, perfect for displaying books, art, or collections.

Northern exposure brings sunlight into a versatile room at the end of the hallway. This space, which was originally an attic that the owners transformed into a finished living space, has endless possibilities as a light-filled studio, game room, office, or even an upstairs primary suite.

The lower level adds even more space and functionality to the home. A downstairs guest room, complete with an ensuite full bath, offers privacy and direct access to its own deck with a retractable awning matching those that span the main deck, and overlooking a Zen forest garden.  A spacious recreation room opens onto the patio and backyard. Underneath the stairs to the main deck is a custom-built chicken coop, installed in 2020.

This level also includes a laundry room with built-in shelving, and a second walk-in cedar closet that can readily be converted to a sauna or half-bath. The owner cleverly set off extra space in the two-car garage with a sliding door, creating an unfinished workshop/studio. Don't miss the spacious storage room with a third cedar closet and shelving units that convey.

Situated just outside the Beltway, Deerfield is conveniently located to multiple shopping and recreation centers, and enjoys access by foot through the neighborhood to two elementary schools. Spacious living areas, thoughtful details, and a pristine connection to nature, all just 30 minutes to downtown DC,
#MDMC2168206

BETHESDA

9600 WEATHERED OAK COURT

5 Beds

4 Baths

3,856 Sq.Ft.

$1,675,000

MLS#: MDMC2168206
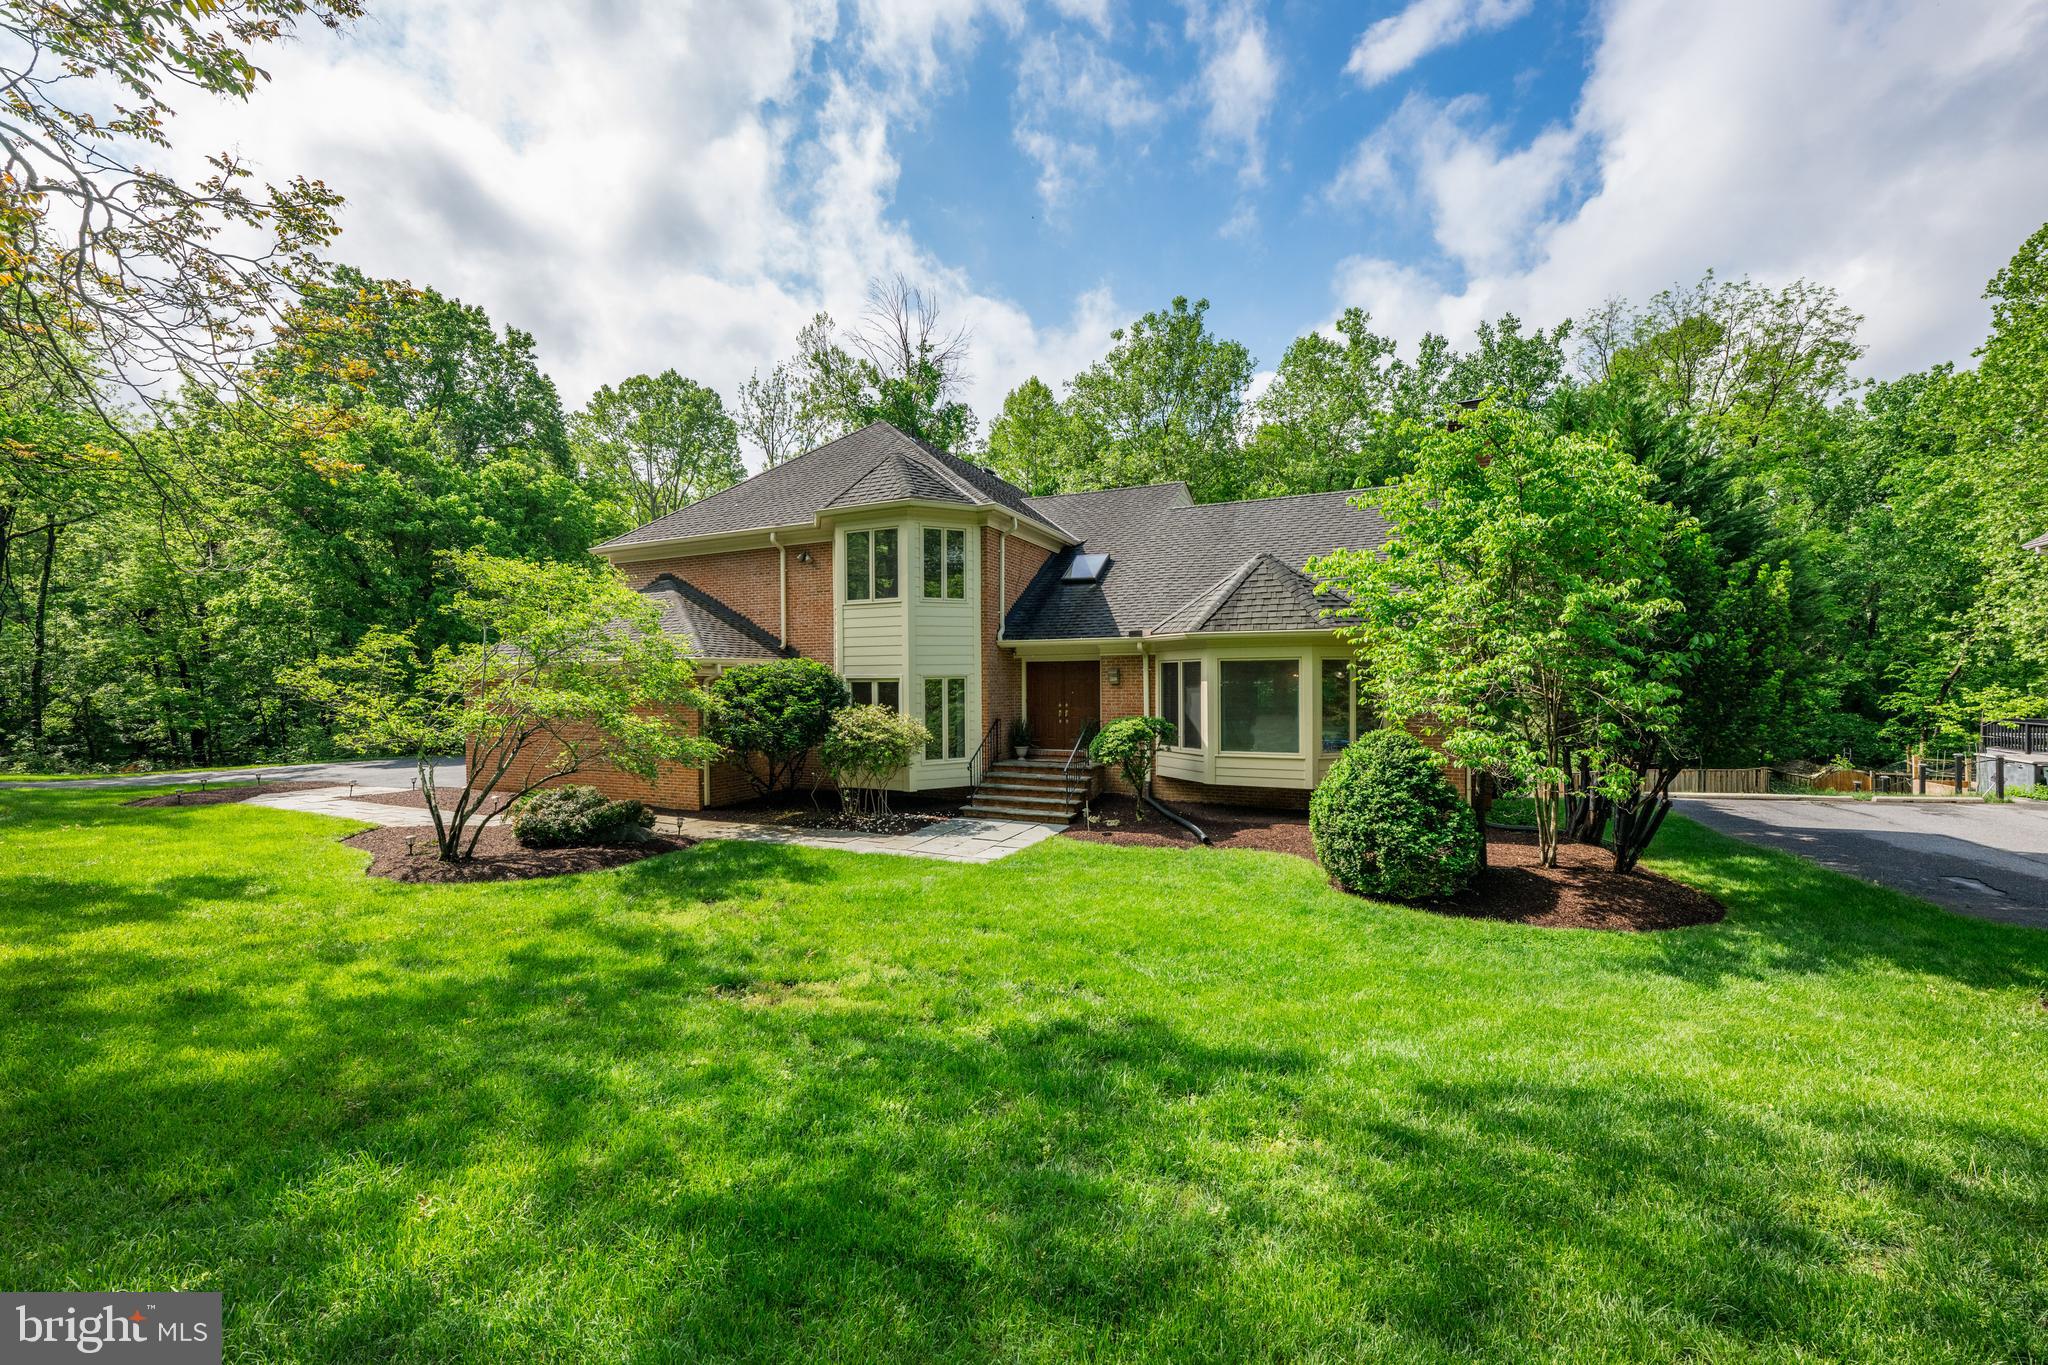
Wait until you see this incredible home! Over 6,700 finished square feet on three levels with soaring ceilings, expansive room sizes, and spectacular natural light--all set on a stunning half acre lot that backs directly to Great Falls National Park.  With easy access to the Billy Goat Trail and the C&O Canal, this is a dream home for the outdoor enthusiasts.  Tired of cookie-cutter colonials?  Get ready to be inspired.  This striking contemporary design offers a layout that just works - perfect for easy, everyday  living or entertaining on a grand scale.  Step inside and feel the difference immediately.  The Chef's kitchen is a dream come true, with exceptional storage and countertop space, opening to a dramatic family room with a floor-to-ceiling fieldstone fireplace and walls of glass overlooking protected parkland.  The spacious breakfast room also features panoramic views - truly a place to start your day!  A large main level study is great for working at home or it could easily become a first floor bedroom suite for an elderly parent.  Don't miss the oversized three-car garage with abundant storage.  Upstairs, the Primary Suite is a showstopper- cathedral ceilings, a wood-burning fireplace, and uninterrupted views of the treetops.  The luxurious marble bath includes double vanities, a soaking tub and walk-in shower for ultimate relaxation.  Three additional  large bedrooms and two full baths complete the upper level.  The daylight, walkout lower level is massive- finished with a recreation room, game area, exercise room, au pair suite and ample storage.  There's room to create your dream home theater or wine cellar if you wish.  The backyard is simply magnificent, a flat grassy area that blends seamlessly into parkland, and a huge deck perfect for outdoor entertaining, surrounded by mature, towering trees.  And the location?  UNBEATABLE! Minutes to the Clara Barton Pkwy, Potomac Village, the Beltway I-495, Tyson's Corner or north to the I-270 Corridor.  Commuting is a breeze!  Non-resident membership is available at the popular River Falls Swim & Tennis Club up the street.  Enjoy a lifestyle of nature and convenience, bike into Georgetown, kayak on the Potomac River or take a quiet stroll along the tow path.  This is low stress living at its best!  This home offers California-style living in one of Potomac's most special settings!  Come experience it for yourself.    Coveted Whitman School cluster, too!   WOW!
#MDMC2179438

POTOMAC

10514 MACARTHUR BOULEVARD

6 Beds

5 Baths

6,750 Sq.Ft.

$1,675,000

MLS#: MDMC2179438
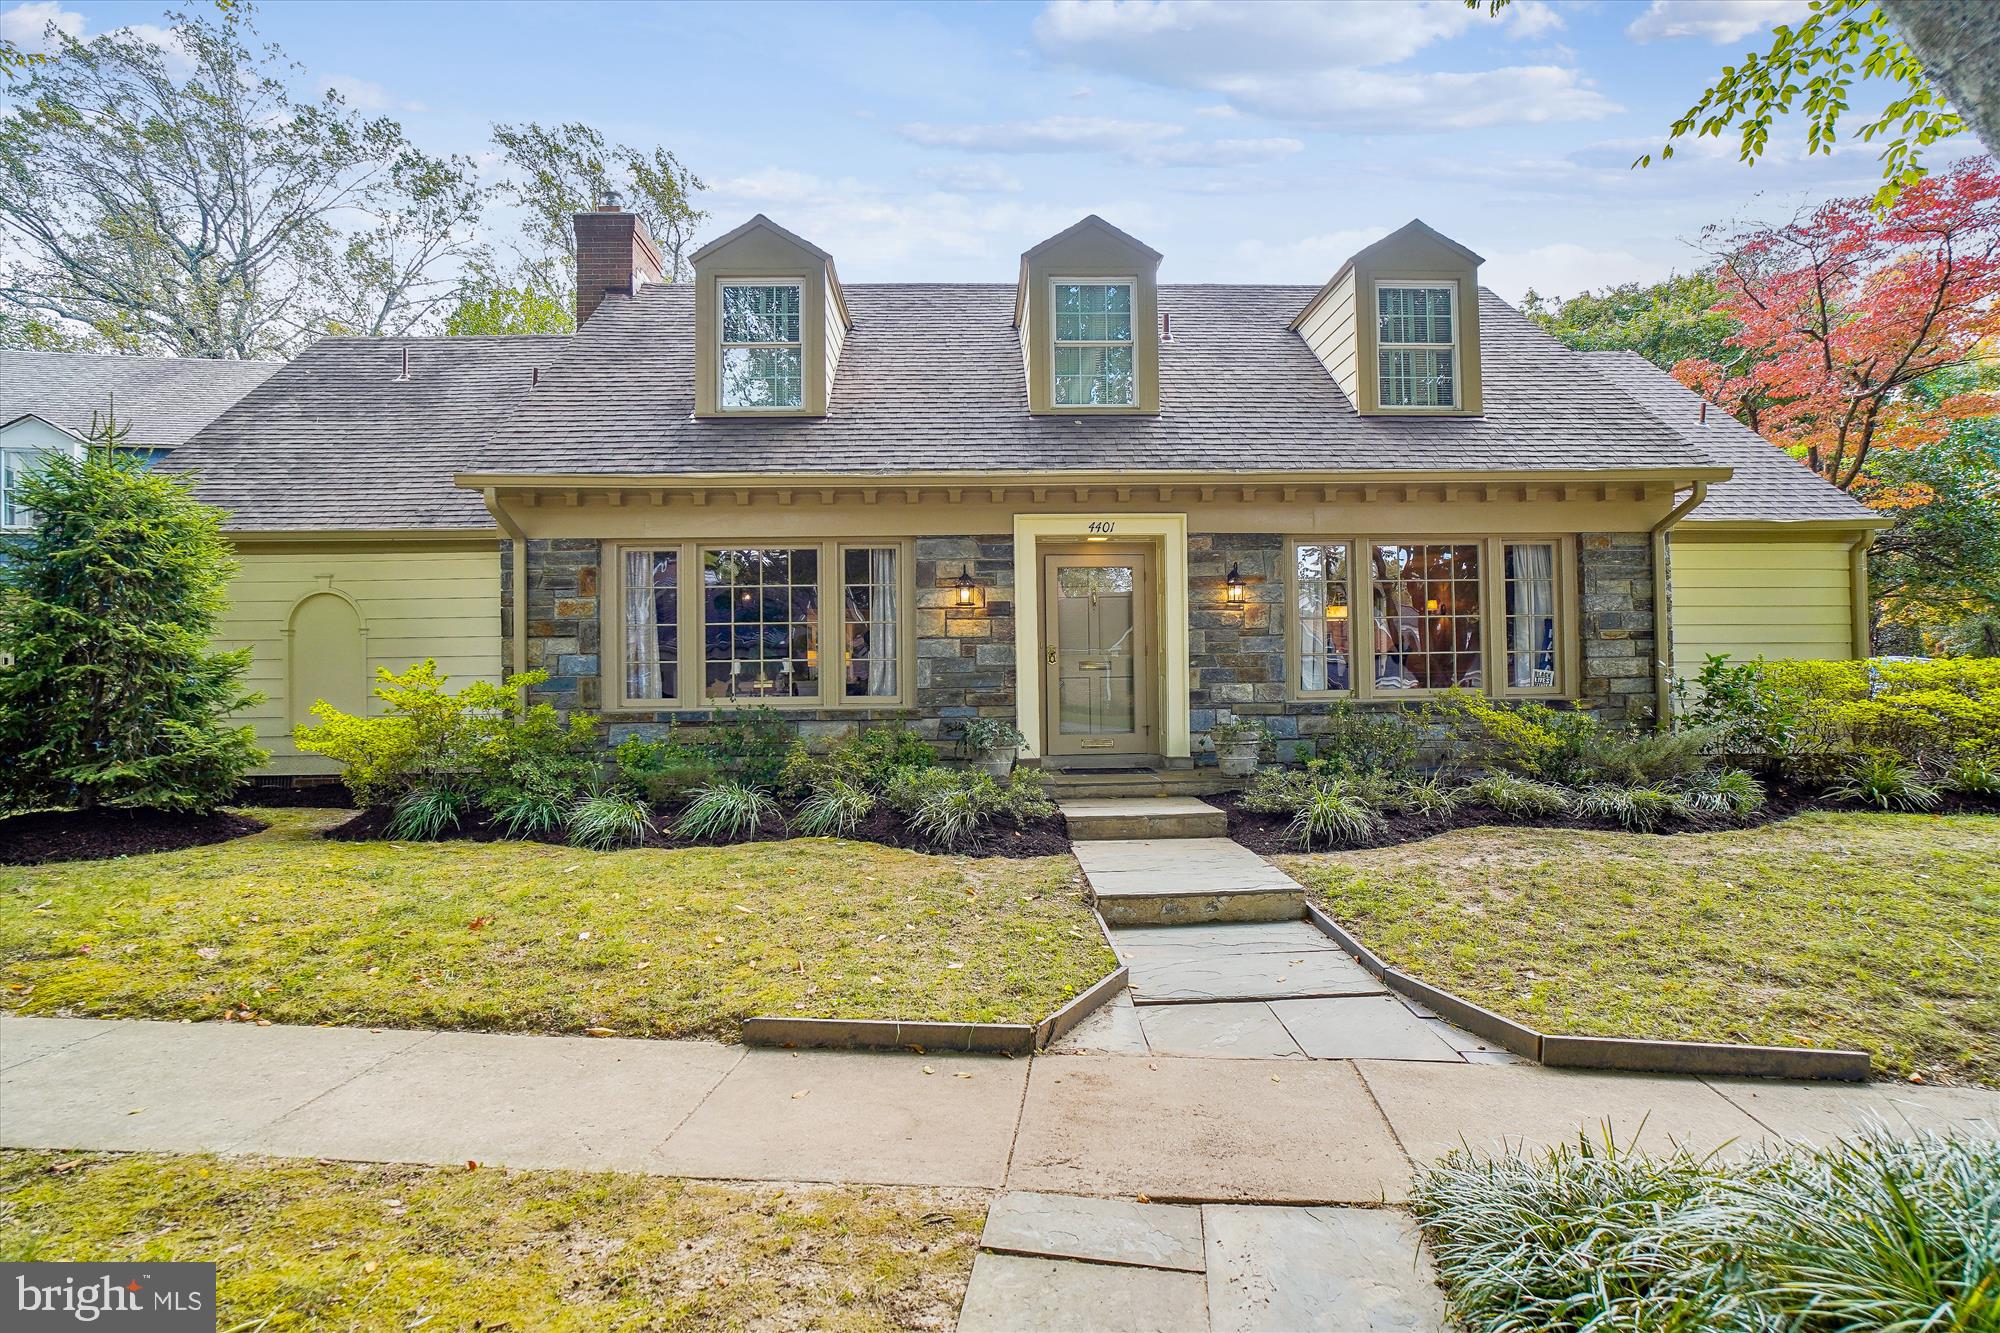
Finally, a highly sought-after charming stone front Cape Cod style home with a main level primary bedroom suite and a 2-car side load garage on a beautiful corner lot within the Overlook community.  Welcoming foyer entry, an expansive formal living room (with bay window and gas fireplace), a formal dining room (with bay window), the main level primary bedroom suite (with bay window, walk-in closet and updated full bath), renovated powder room/half bath, a family room open to the breakfast room & den area (with 2-sided gas fireplace, vaulted ceilings and wall of windows/sliders), updated kitchen (with new flooring, recessed lights and granite countertops) and exit door to the 2-car garage.  Enjoy backyard entertaining on the private expanded slate terrace with reservoir views!   The upper level encompasses 2 generously sized bedrooms with updated ensuite full baths and a walk-in hall closet.  The lower level has a large recreation room (with new flooring), an updated full bath, a laundry room, and a large storage room.   Other amenities/upgrades include the new HVAC system (gas furnace & central air), hardwood floors throughout the main & upper levels, and the freshly painted exterior.  The Overlook community is tucked within the Westmoreland Hills subdivision.  It has a neighborhood pool, playground, neighborhood events, scenic trails & walking paths, plus access to the Capital Crescent walking/biking trail.  The yearly Overlook HOA fee is $1,950.
#MDMC2152432

BETHESDA

4401 BOXWOOD ROAD

3 Beds

4 Baths

3,267 Sq.Ft.

$1,675,000

MLS#: MDMC2152432
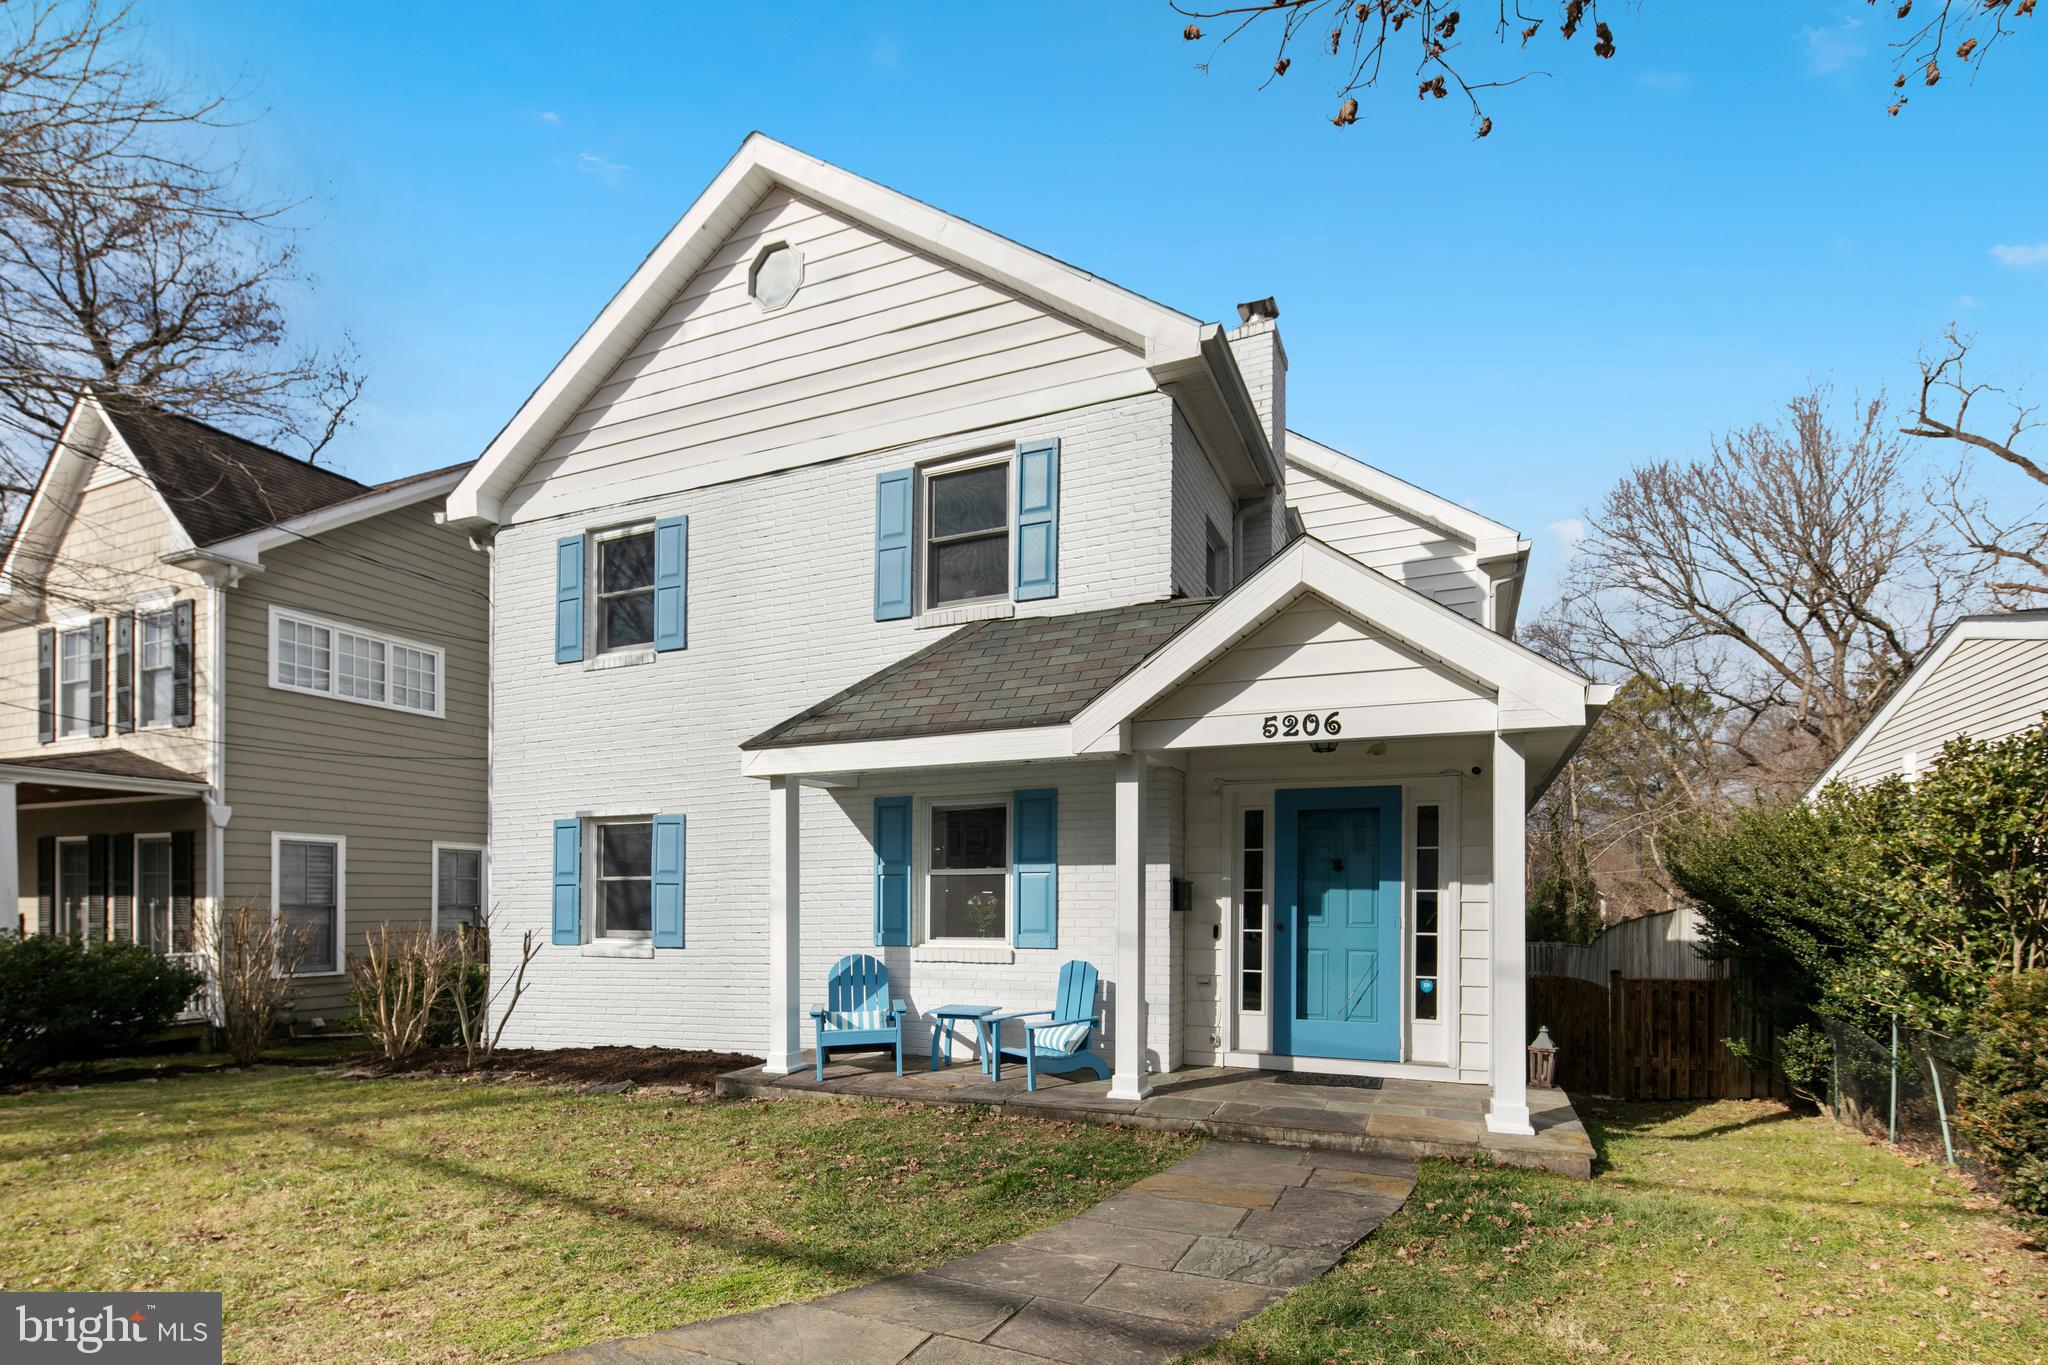
OFFERS DUE BY NOON ON TUESDAY FEB. 6th.  
COMPLETELY renovated spacious 5 Bedroom,3.5 bath home on a quiet cul de sac with a fully fenced yard.  Separate Dining Rm & Large Family Room walk out to  a screened porch and deck.  Everyone first says "So much bigger than it looks!"Because this property abuts the Little Falls Swim & Tennis Club, Buyers of this home are granted immediate guest access  for a fee. Walk out lower level with  full bath,  high ceilinged gym, tv room and extra storage.  This location in the Green Acres Neighborhood offers walkability to Westbrook Elementary, shopping and public transportation.   Ring Doorbell and cameras on property. PreInspections preferred.
#MDMC2116326

BETHESDA

5206 BALTIMORE AVENUE

5 Beds

3 Baths

2,814 Sq.Ft.

$1,675,000

MLS#: MDMC2116326
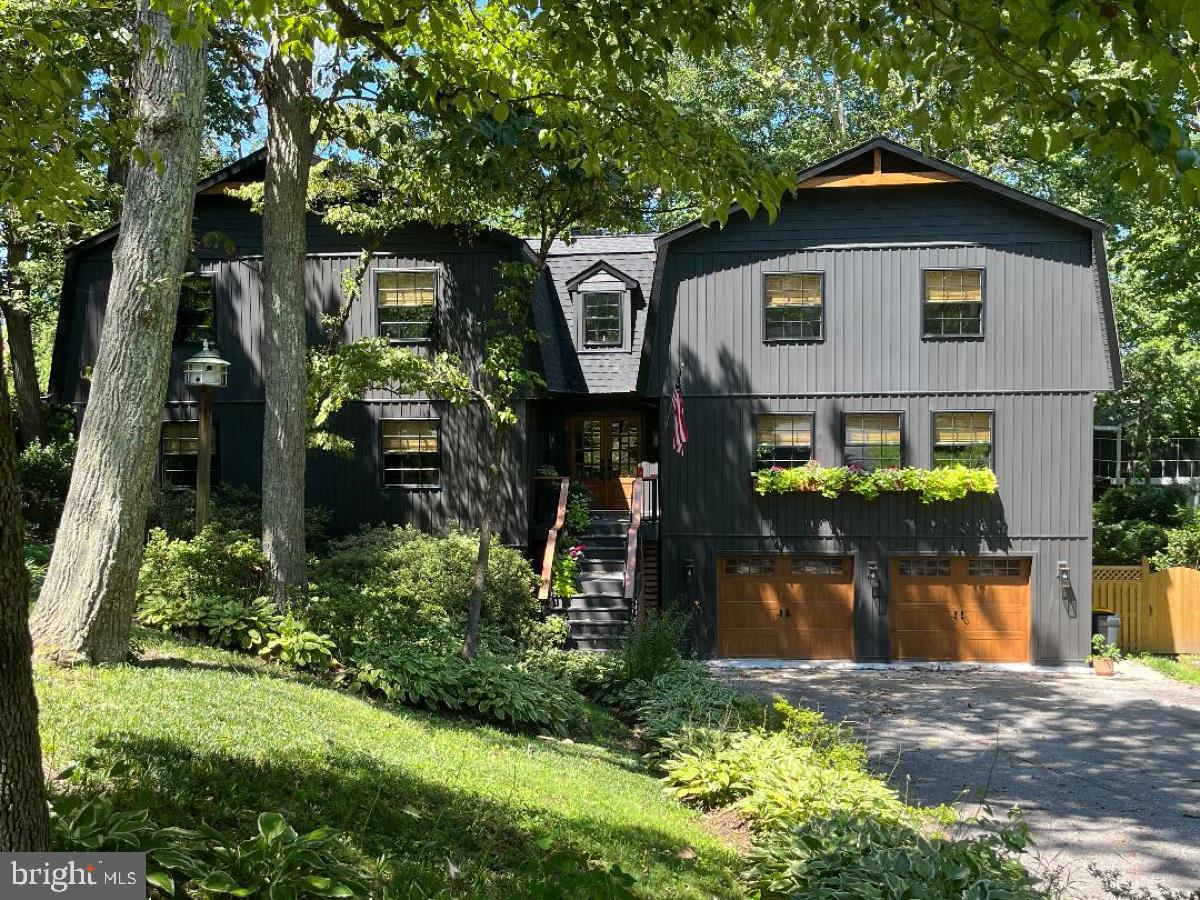
RARE find in the coveted Round Bay water-privileged private resort community on the Severn River. This 5600 sqft 5 bedroom with 2 ensuites, 4 bath home has been luxuriously designed with form and function in mind. This ONE-YEAR young home is tastefully equipped with high-end materials, state-of-the-art mechanicals, designer fixtures, breath-taking kitchen and baths, and a true craftsman-designed center staircase that will delight for years to come. Award-winning Severna Park School district, excellent private school, and secondary education options further increase the value of Round Bay’s location. Experience the dream of the Chesapeake Bay lifestyle living in Round Bay. 18 Severn River is a gate away from the water’s edge and kayak racks, seven houses from tennis courts, and 5 homes from the magnificent main beach and PICKLEBALL on the Severn River. Enjoy Summer Beach and sailing camps, Swim Team, swim lessons, tennis camps, community dinners, happy hours, dances, and more. Nature and health enthusiasts have access to a community walking path and nearby B&A trail that leads to shopping and restaurants. Water enthusiasts will have access to 3 deep water beaches, two with their own pavilion, 3 deep water piers, Boat Slips, and moorings (confirm availability with community), kayak racks, and boat ramp. 

Property Highlights:

Vaulted Great Room: Step into the heart of the home - a breathtaking vaulted great room that will leave you in awe. 

Entertainer's Dream: The great room features a custom bar (conveys), a cozy fireplace, raw-cut wood beams that add rustic charm, and an abundance of natural light. 

Contemporary Elegance: This home is a showcase of contemporary elegance, with high-end finishes that leave no detail untouched. 

Low Maintenance: The exterior has been thoughtfully designed with low-to-no maintenance materials, allowing you to savor your coastal lifestyle without the burden of extensive upkeep. Manufacturers Warranties on building materials (shingles, siding etc.)

Outdoor Oasis: Situated on an oversized flat lot, this property boasts lush, mature landscaping and even includes a charming chicken coop. Parking is a breeze with a spacious 2-car garage and room for up to 6 vehicles.

Multiple Fireplaces: In addition to the great room's fireplace, this home offers two more fireplaces, creating inviting spaces throughout for relaxation and enjoyment.

Open Concept: The open-concept design seamlessly connects living spaces, making it ideal for hosting gatherings, whether they are grand soirées or intimate family moments.

Luxurious Master Suite: Private retreat awaits in the Primary 27x19’ suite, complete with its own fireplace, a generous walk-in closet, and a spa-like bathroom that exudes tranquility. Two custom armoires convey.

Lovely Secondary Suite – Large 18’x15’ enjoys excellent natural lighting and a lovely private bath.

Acclaimed Schools: Award-winning school district, excellent private school, and secondary school options.

Culinary Dream: The kitchen boasts quartzite countertops, stainless steel appliances, custom cabinets with tons of storage, dual pantries with rustic doors offer additional storage, banquet seating for ten (custom table conveys), and high-end lighting.

Convenient Location: The nearby bike path offers easy access to downtown restaurants and shopping, allowing you to explore the vibrant local scene with ease. Only 6 miles to Annapolis, 15 to Baltimore, and 25 to DC.

Schedule your private tour today to experience the lifestyle that comes with this exceptional coastal retreat. Your dream home is here, waiting for you to make it your own. Experience the magic of coastal living in this extraordinary property.
Agent review Agent remarks for offer instructions
#MDAA2077984

SEVERNA PARK

18 SEVERN RIVER ROAD

5 Beds

4 Baths

4,286 Sq.Ft.

$1,675,000

MLS#: MDAA2077984
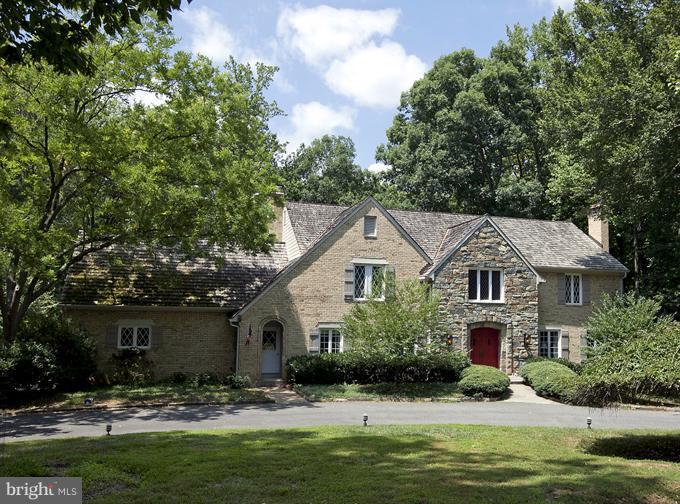
Handsome east facing, fully renov, brick/stone tudor w/great details & character, Spectacular lvl 2 ac lot, quiet cul-de-sac close to Potomac Vllg. Gorgeous new white marble Kitchen, new marble Mstr Bath. Upgrd 2ndry Baths.Generous rm sizes, high ceilings, thick moldings, hdwd flrs. Inviting scrn porch w/vaulted ceiling. LL renov. by Case Remodeling. Anderson/Pella windows. Sprinkler/Alarm sys.
#1000389400

POTOMAC

9112 FALLS BRIDGE LANE

6 Beds

4 Baths

6,700 Sq.Ft.

$1,675,000

MLS#: 1000389400
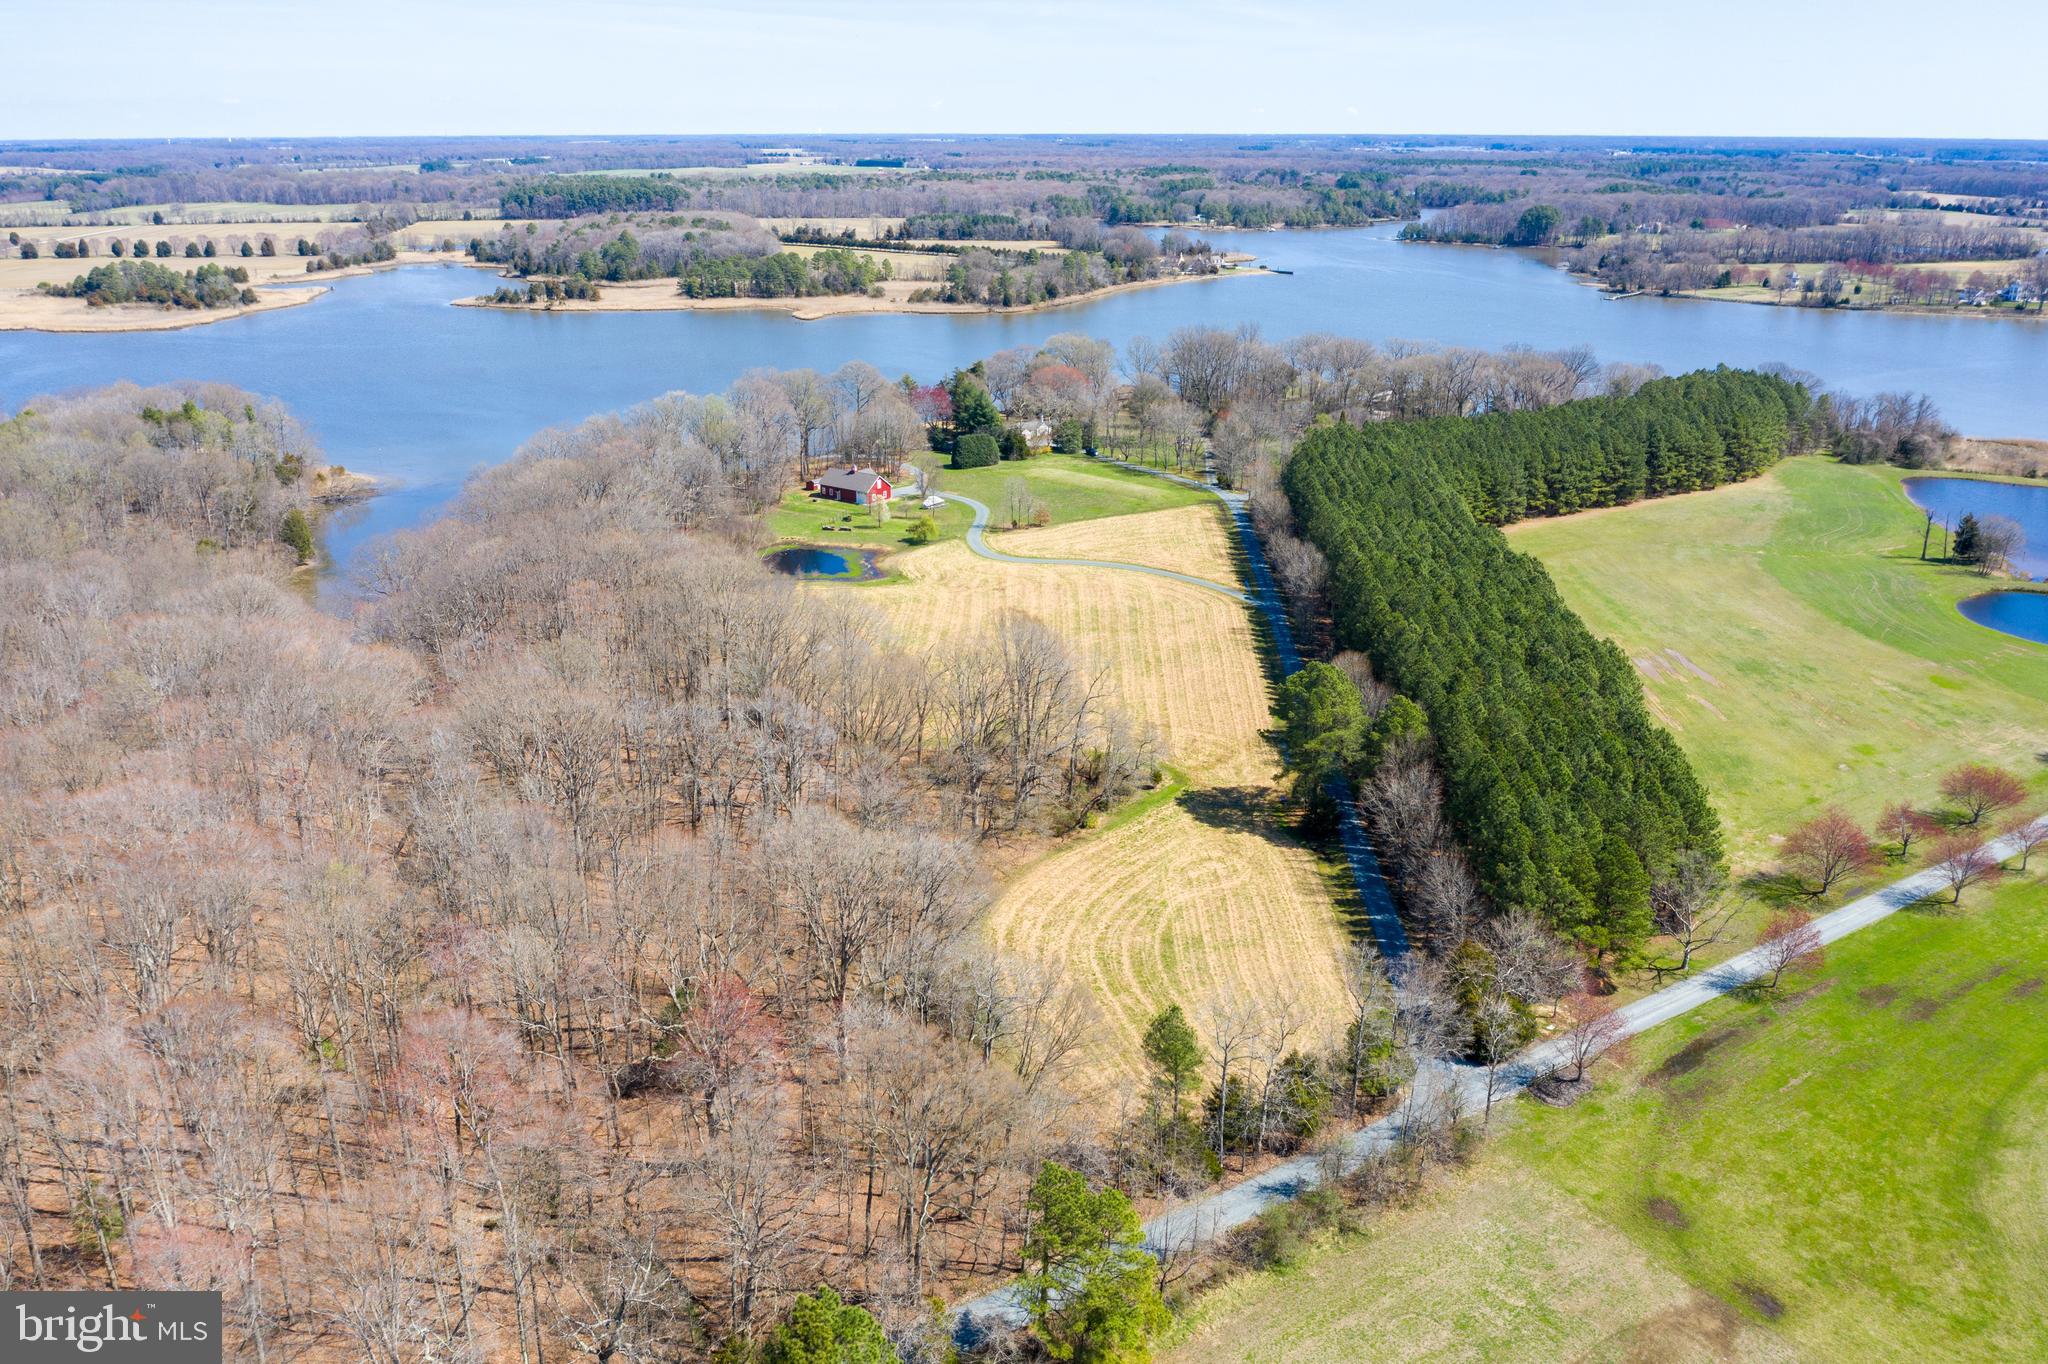
"Moot Point", a classic Kent County Waterfront Compound less than 10 miles from Chestertown, 15.77 acres with 1,166 feet of protected shoreline with 4' MLW on the East Fork of Langford Creek - 100' pier, 10,000 lb boat lift, and "jet ski/runabout" lift.  3 cottages comprising 4 bedrooms, 4.5 bathrooms with the primary cottage being a restored 1934 Hodgson House, which are recognized as the first true prefabricated homes constructed in the US.  The recently constructed 2,760 sq.ft. barn/shop with 2 bays, 3 exterior overhead doors features heated concrete floors in all sections, central a/c in spacious workshop, wood stove, 1/2 bath, and mechanical room.  New mound septic system and 20 KWH generator services all buildings on the property.  DO NOT ENTER PROPERTY WITHOUT LISTING AGENT.  NO SIGN POSTED.
#MDKE117806

CHESTERTOWN

23742 LOVELY LANE

4 Beds

4 Baths

3,834 Sq.Ft.

$1,675,000

MLS#: MDKE117806

Extremely versatile mixed-use site with rental income in place and room for expansion!  3.92 acres of primarily B3 zoning in Harford County. 5 permanent structures totalling 9700SF currently used for rental income, but the site could also be repurposed for an end user as well.  Current income potential is $180,600/yr.  Rent roll available upon request. Seller will provide a $4000/month master lease for 2 years for the graveled parking pad by the billboard as well as the rear farmhouse at the request of a Buyer.  The 2100SF auto shop & 1600SF retail storefront are currently available for an end user to occupy or to lease up with new tenants.  This site has excellent visibility, great access from both sides, and a multitude of ways to generate income for an end user or any investor.

Site Details:
-Price: $1,675,000
-Acreage: 3.918
-Frontage: 750ft on Conowingo Rd
-Zoning: B3 primary, AG secondary
-Improvements:3yr old roof on rear farmhouse / 5yr old roof on Retail/Apt building
-Traffic: 13,500 Cars per day on Conowingo Rd
-Utilities: 3 wells & 2 septic systems
-Structures: 5 permanent structures totaling 9700SF
-Auto Garage:  2100SF with 4 drive-ins
-Retail + Apts:  3300SF (Storefront +(2) 2beds/1bath apts)-(Approved for used car sales)
-Farmhouse: 2600SF (2 levels with 4beds/1.5 baths)
-Mobile Home: 700SF
-Rear Garage: 1000SF
-13,500 people live within 5 miles of the site
-$130,000 Avg Household Income within 5 miles of site
-13,500 Cars per day passing the site on Conowingo Rd
#MDHR2059140

STREET

3326 FORGE HILL ROAD

None Beds

None Baths

9,700 Sq.Ft.

$1,675,000

MLS#: MDHR2059140

Ideally situated on the corner of Prince George & College Ave(across from St Johns College), this distinguished residence is tucked in the heart of Historic Downtown Annapolis.  This exceptional home offers the charm of an Historic home built circa 1800's with modern conveniences.  Soaring ceilings and windows create sun-drenched rooms with beautiful views of the grounds at St. Johns College.  This home was built for entertaining.  It has amazing flow to entertain your guests for a dinner party.  Take a short walk to outdoor dining on West Street during "Dinner Under the Stars" or host friends for all the amazing Downtown events like Midnight Madness. This home is in the heart of it all!  The electrical and plumbing was updated in 1990, new hot water heater in 2024, 2 heat pumps in 2025 and new Shake Shingle roof in 2026.  There are 4 bedrooms and 2 full baths on the second floor with a bonus room on the third floor great for guests or office.  All this just 1.5 blocks from the Naval Academy and steps to the shops and amazing restaurants Annapolis has to offer!   There is driveway with private parking for 2 cars and plenty of street parking for guests.  Walk to City Dock for morning coffee and watch the boats pass by or sit in the morning room and enjoy your coffee looking over the grounds of St. Johns.  This is an amazing house in an amazing location with all that Annapolis has to offer.
#MDAA2157076

ANNAPOLIS

250 PRINCE GEORGE STREET

5 Beds

2 Baths

2,888 Sq.Ft.

$1,675,000

MLS#: MDAA2157076
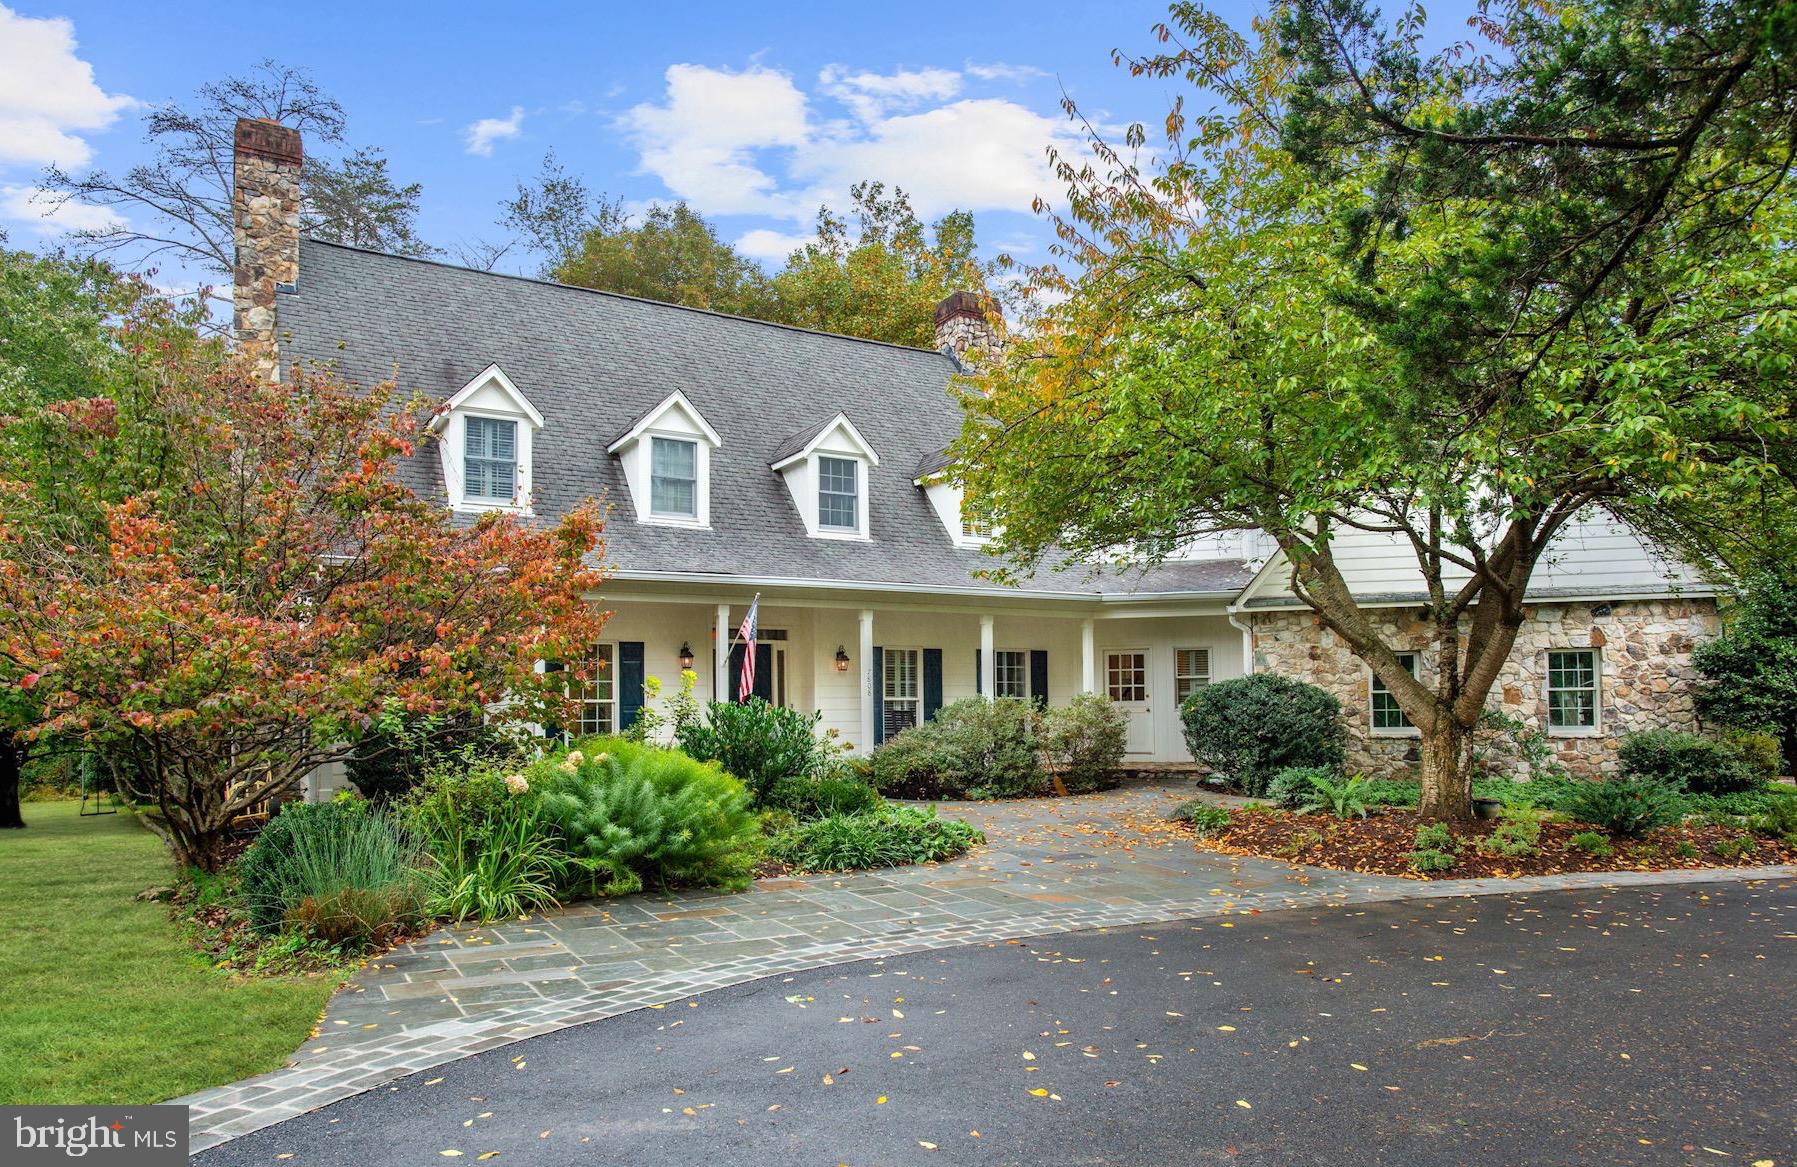
Welcome to 7808 Kachina Lane! Tucked away within a private enclave of homes, this rarely available home offers an idyllic retreat-like setting on two acres in an excellent Bethesda location.  Mature landscaping surrounds the property, offering pretty wooded views & a variety of trees. A beautiful flagstone walkway leads to the charming covered front porch with swing. Curved archways, hardwood floors, elevated ceilings, recessed lighting and crown molding throughout the main level. The stunning gourmet kitchen opens to the family room featuring dramatic floor-to-ceiling windows and vaulted ceiling. The kitchen has been impeccably remodeled with no detail overlooked; including 42-inch white wooden cabinetry,  top-of-the-line appliances, bead-board ceiling, pine flooring, designer tile backsplash, beautiful Mother of Pearl Quartzite countertops, and stainless steel sink with large window above overlooking the backyard. The center island hosts a prep sink and the peninsula offers counter-seating. A delightful table space has built-ins, plantation shutters, a window bench and wood-burning fireplace with beautiful stone-surround. Other features of the main level include an office with gas fireplace and attractive bookcases, two powder rooms, a mudroom which offers closets and access to the two-car garage with storage, shelving and work bench.   The distinctive owners suite features painted hardwood flooring, vaulted ceilings, decorative beams, and a gas fireplace with stone surround. The expansive owners bathroom hosts a dual sink vanity, huge shower with designer tile and dual shower heads, large soaking tub, walk-in closet, separate toilet room and additional closet space. New carpeting runs throughout the other four bedrooms on this level, including a vast room that could make a great playroom or exercise room. There are two hall bathrooms and an ideally located laundry room with utility sink on this level.  The new carpeting continues on the third level with two additional bedrooms, linen closet and gorgeously updated bathroom with floating sink and glass shower door. The lower level of the home is fully finished with walkout access to the backyard from the great recreation room with a fireplace. This level features new luxury vinyl tile flooring throughout and also hosts a remodeled full bathroom, game room, media room and storage space with shelving and wine closet.   A unique and remarkable floor plan, this home offers expansive yet charismatic spaces throughout. The location provides walkability to the elementary school, along with convenient access to Bethesda, Potomac, I-495, and more! Dont miss the opportunity to call this beautiful property home!  Offers if any due Tuesday at Noon
#MDMC725288

BETHESDA

7808 KACHINA LANE

8 Beds

5 Baths

6,439 Sq.Ft.

$1,675,000

MLS#: MDMC725288
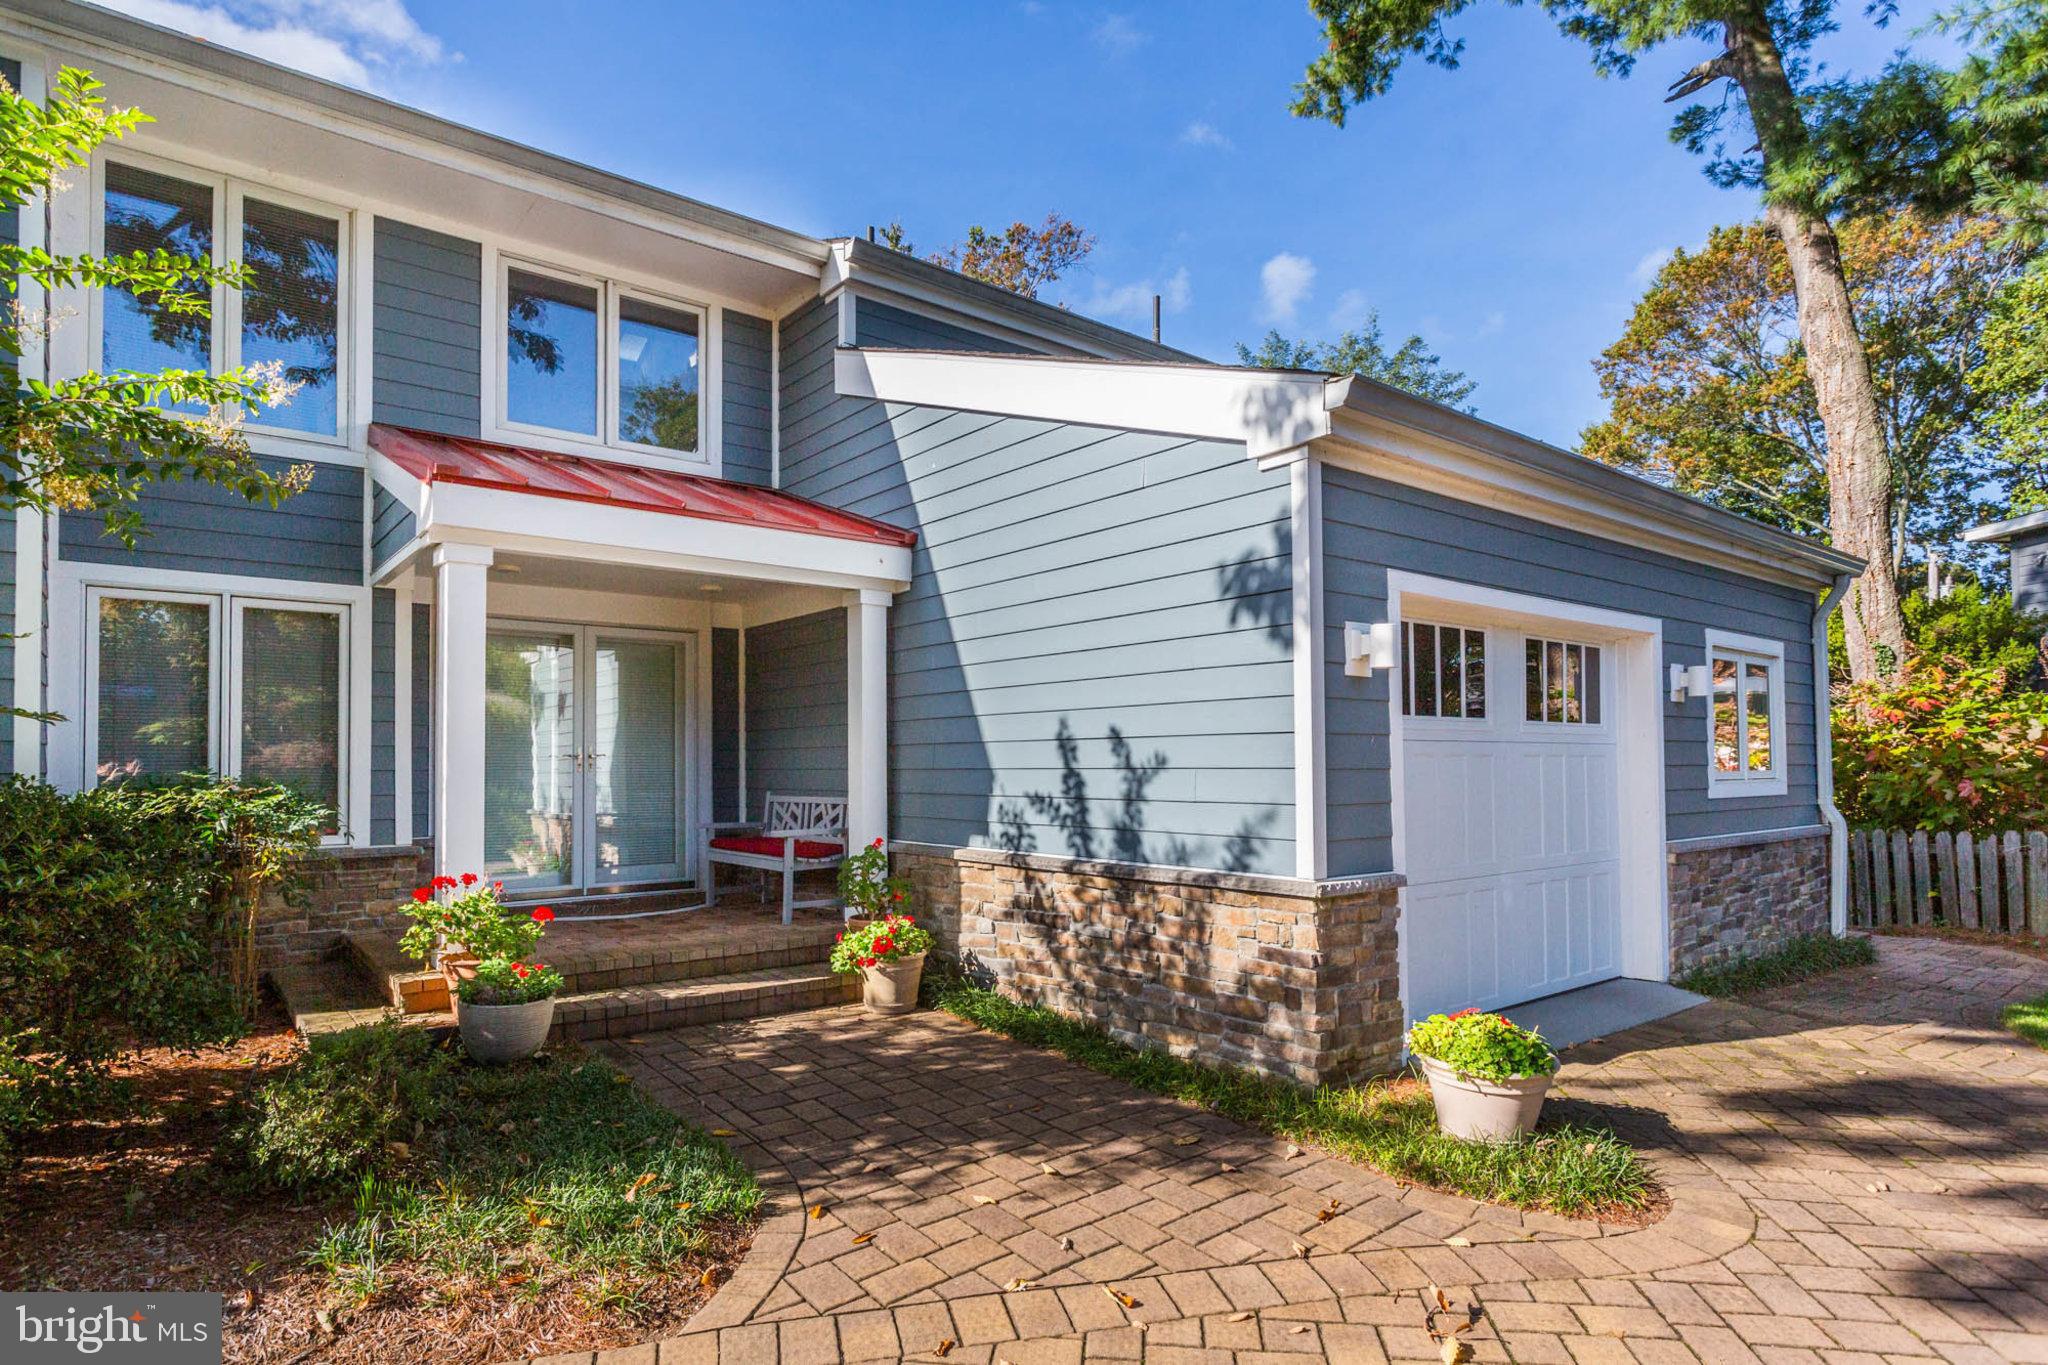
CASUAL ELEGANCE BEST DESCRIBES COASTAL CONTEMPORARY HOME IN THE SOUGHT AFTER COMMUNITY OF BAY RIDGE! SITUATED JUST 2 HOUSES FROM THE WATER, THIS HOME OFFERS WALLS OF WINDOWS(SUN DRENCHED ROOMS), OPEN FLOOR PLAN, MAIN FLOOR MASTER SUITE, GORGEOUS WOOD FLOORS, MAIN LEVEL OFFICE, CUSTOM BUILT-INS, 2 SIDED FIREPLACE, HARDI-PLANK SIDING AND THE LIST GOES ON!  COOKS KITCHEN W/DACOR APPLIANCES, QUARTZ COUNTERTOPS  & BEAUTIFUL KITCHEN CABINETS FROM CANADA W/HIGH END HINGE & DRAWER MECHANISMS. THIS 3/4 BEDROOM ALL HAVE ENSUITES.   FULLY FINISHED BASEMENT WITH LOTS OF SPACE & AN AU PAIR OR IN-LAW SUITE W/SAUNA.  EXTENSIVE HARDSCAPE, PAVERED DRIVEWAY AND 1 CAR GARAGE WITH ADDITIONAL SPACE FOR WORKSHOP.  FRENCH DOORS LEADING TO A GREAT OVERSIZED ENTERTAINING DECK,  GREAT LOCATION WITHIN THE NEIGHBORHOOD.  COMMUNITY POOL, MARINA, BEACHES, PLAYGROUNDS & TENNIS.
#MDAA2077066

ANNAPOLIS

9 BARRY AVENUE

4 Beds

4 Baths

3,844 Sq.Ft.

$1,675,000

MLS#: MDAA2077066

1 ... 486 487 488 489 490 ... 666
* Listings identified with the FMLS IDX logo come from FMLS and are held by brokerage firms other than the owner of this website. The listing brokerage is identified in any listing details. Information is deemed reliable but is not guaranteed. If you believe any FMLS listing contains material that infringes your copyrighted work please review our DMCA policy and learn how to submit a takedown request. © 2024. First Multiple Listing Service, Inc.

Send a message

Message successfully sent.

Your message

What is 3 + 4 ?

Reason for contacting?

I agree to receive email communication and understand I can unsubscribe at any time.

I agree to be contacted by Charis Realty Group - Christine Issler, Broker via call, email, and text for real estate services. To opt out, you can reply 'stop' at any time or reply 'help' for assistance. You can also click the unsubscribe link in the emails. Message and data rates may apply. Message frequency may vary. Privacy Policy

Sign Out

Virtual Assistant

Would you like to take the next step with this property? We can help you schedule a showing or virtual tour, or send you more details.

Yes, I would like more information.

Thank You for Your Reply, One of Our Agents will contact you as soon as possible

No, maybe later.

Thank you, you can always contact me via email, phone number or through the contact form.

Realhub AI

Lucy - Your AI-Powered Realtor

Update Your Temporary Password

Personalize your search

Enter your email and we'll notify you immediately when new listings match what you're looking for.

or enter email address

Already have an account ? Login here

Continue your home search

I agree to receive communications and understand I can unsubscribe at any time.

I agree to be contacted by Charis Realty Group - Christine Issler, Broker via call, email, and text for real estate services. To opt out, you can reply 'stop' at any time or reply 'help' for assistance. You can also click the unsubscribe link in the emails. Message and data rates may apply. Message frequency may vary. Privacy Policy

Already have an account ? Login here

We use cookies

We use cookies primarily for analytics to enhance your experience. By accepting, you agree to our use of these cookies. You can manage your preferences or learn more about our cookies policy.