Properties

Browse or get in touch to schedule a walkthrough.

  • Nearby me
Price range

Popular Features

Community Features

Association

Property Features

Waterfront

View

Exterior Features

Interior Features

Style

10000 properties match your criteria

Updated 1 minute ago

E-Alert name

EXTRAORDINARY CRAFTSMAN FARM HOUSE W/CUSTOM CEDAR BEAMS & STONEWORK ON FRONT PORCH, SOLID WOOD DuraSupreme CABINETS W/SOFT CLOSE DOORS & DRAWERS, GRANITE COUNTERS EVERYWHERE! SLATE/ GLASS BACKSPLASH, HARDWOOD FLOORS THRU-OUT, WALK IN CLOSETS IN ALL BR, CUSTOM FPLC SURROUND/ MANTEL W/WOOD BURNING INSERT, OVERSIZED MSTR SHOWER + GARDEN TUB. FIN WALK-OUT BASEMENT,   PATIO, SCREENED PRCH. 3 CAR GARAGE
#1001106265

MECHANICSVILLE

39896 FAIR HILL LANE

5 Beds

3 Baths

3,796 Sq.Ft.

$460,000

MLS#: 1001106265

Temp off due to painting and cleaning in preparation for new tenant! 2 Bedroom, 2 bathroom rental in Parkville. Spacious yard, front porch, enclosed sunroom, and rear deck. Large bedrooms including a master suite with walk-in closet, master bath and laundry.  Off-street parking. Utilities shared with unit #1; tenant to pay flat $175/month for all utilities. Available mid-January. Small dogs accepted; no vouchers.
#MDBC213998

PARKVILLE

9715 HARFORD ROAD 2

2 Beds

2 Baths

1,000 Sq.Ft.

$1,275

MLS#: MDBC213998
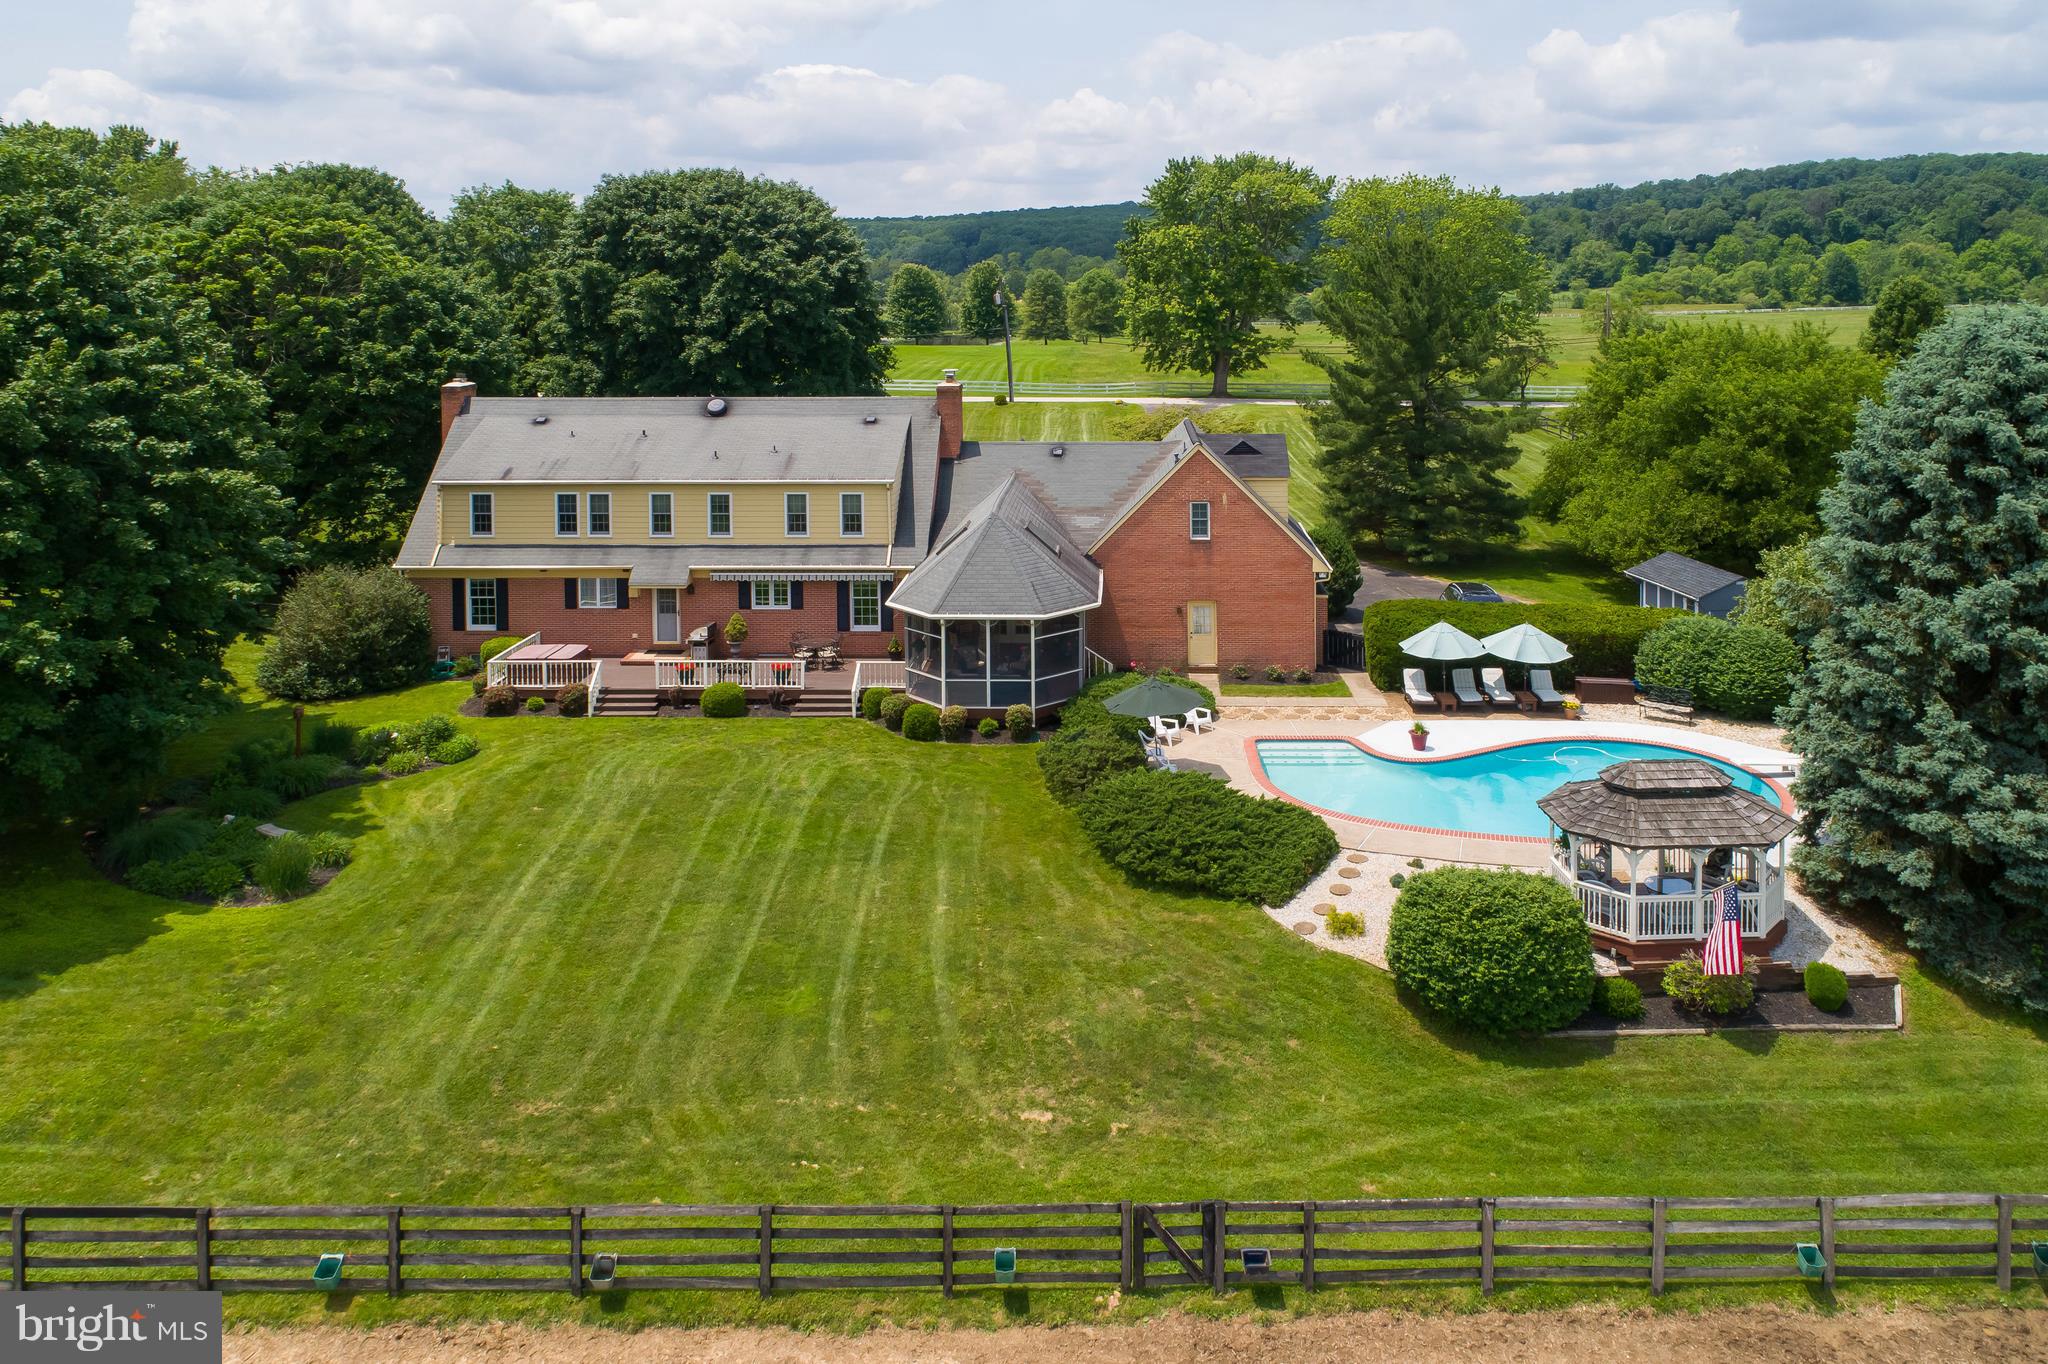
NEW PRICE! Available for the first time in over 40 years, Misty Meadow Farm features 22.3 acres of pristine pasture land nestled in the heart of Sparks Glencoe. Exceptionally well maintained Cape Cod with 5 Bedrooms, 4 full bathrooms, finished basement, 2 car attached garage and over 5,000 square feet of living space. 1 bed/1 bath guest apartment and 1st floor office/optional 5th bedroom offers living arrangement versatility. Enjoy incredible panoramic views from multiple outdoor entertaining spaces including fully screened porch, pool, gazebo and deck. 20+ acres of flat, open and fully fenced pastures conclude with solar powered 7 stall modular barn, tack room, wash stalls, riding arena, run in sheds and easy access to miles of scenic horse trails making this an ideal property for any equestrian. Private barn entrance provides the unique opportunity to use the stables as an income producing boarding barn without sacrificing privacy. Hereford zoned School system, Comcast available and conveniently located only minutes from Hunt Valley and 25 minutes from Downtown Baltimore, Misty Meadow Farm allows you to be as private or social as you choose- Don't miss this rare opportunity to own your dream farm! For more information and pictures visit www.15415Tanyard.com or Video: https://youtu.be/m5McVON_eL0
#MDBC433432

SPARKS

15415 TANYARD ROAD

5 Beds

4 Baths

5,445 Sq.Ft.

$1,395,000

MLS#: MDBC433432

Suburban living at its best w/ everything you need. Newly remodeled kitchen with ceramic tile and new appliances. Bathroom updated with tile surround and ceramic floor. New carpet and paint throughout this lovely home. Central heat and air conditioning.  Carport for the rainy days. Huge fenced rear yard that backs up to woods. SCHEDULE YOUR SHOWING TODAY! Don't miss your chance to call this home!
#1001684151

ABERDEEN

320 CHESTNUT STREET

3 Beds

1 Baths

N/A

$134,900

MLS#: 1001684151

You want privacy, here it is!! Property consist of 2 parcels. The main parcel  is 13.93 acres and the second parcel is 18.68 acres.  Total of 32.6 acres!!  The main parcel has a 3 bedroom 2 full bath with a fireplace and unfinished walk out basement.  Two huge outbuildings.  36x40 and a 28x24 for all your toys.  The 28x24 has additional space upstairs. The second parcel is perked .  Build another home .  Sold as is.
#MDSM2013186

CALIFORNIA

23430 S PATUXENT BEACH ROAD

3 Beds

2 Baths

1,568 Sq.Ft.

$619,900

MLS#: MDSM2013186

This is not your average Crofton Meadows townhome!   This beautiful home features over 2000 square feet of living space and an extra-large yard.   Updated and remodeled throughout, this home is move-in ready.   You'll have so many options with the layout.   Your remodeled kitchen has brand new granite counters and newer appliances  and table space.  The kitchen leads out into the dining/family room, which is nice and open for entertaining.   The side bump-out could easily be turned into a main level bedroom.  Upstairs are 4 true bedrooms including a huge master with en-suite bathroom.  The lower level is where your laundry and recreation room is located along with a workshop, complete with benches, shelves and pegboard.  There's also a full bathroom in the lower level with the option for another bedroom.  Outside you'll enjoy a larger-than most, fully fenced backyard that backs to common area.  This yard is large enough for a pool and you'll still have room for grilling and play.    This neighborhood has playgrounds and a ballfield.  Short walk to Crofton Meadows Elementary or the Crofton Library.  This home is also slated for the new Crofton High School and is currently South River High.
#MDAA422554

CROFTON

1687 YORKTOWN COURT

5 Beds

3 Baths

2,550 Sq.Ft.

$324,900

MLS#: MDAA422554

Step into the vibrant Ocean Pines community, where an abundance of amenities await you. This  home boasts over 1400 square feet of  living space. As you cross the threshold, you'll be greeted by an inviting open floor plan adorned with cathedral ceilings. The living room showcases plush new carpet flooring and a cozy gas fireplace, perfect for creating a warm ambiance. The kitchen  offering ample counter and cabinet space to accommodate all your culinary needs. The master suite is exceptionally spacious, providing a serene retreat for relaxation, while the two additional bedrooms and full bath are thoughtfully positioned away from the master, ensuring privacy for all. Step outside and discover the oversized screened porch, a where you can unwind and soak in the beauty of nature.   *Home Inspection has been completed. *Roof is only 2 years old
#MDWO2018688

BERLIN

843 OCEAN PARKWAY

3 Beds

2 Baths

1,422 Sq.Ft.

$375,000

MLS#: MDWO2018688

Amazing location on a dead end street but close to so much!   Wonderful lot, over half an acre with mature trees.  Terrific home ready for new owners.  On the main level is a large living room with big windows, lovely family room with gas fireplace and sliders to the back deck, nice kitchen that has been opened up to the dining room, and an updated powder room.  Upstairs, four generous sized bedrooms with great closets and two full updated baths, one has a big soaking tub!  New windows, nice deck and a wonderful feel.  Updated baths, flooring and many rooms freshly painted.  Lower level is unfinished but a wonderful space.   An attached garage too!   All appliances convey and a one year home warranty.  Check out all the pictures and make your appointment today!
#MDHR252784

BEL AIR

622 CAMELOT DRIVE

4 Beds

2 Baths

1,760 Sq.Ft.

$370,000

MLS#: MDHR252784

Welcome Home to 2306 Springdale Ln! Zoned for North Point High School, this 5 bedroom, 3 1/2 bathroom home is located on a quiet cul-de-sac and has 3 finished levels.  It has been updated with fresh paint and new flooring.  The kitchen is just off the family room and features stainless steel appliances, granite countertops, a large island, and 5 burner gas stove. The upper level has 4 spacious bedrooms and two full bathrooms.  The large Master bedroom has vaulted ceilings, ensuite with dual vanity, and his and her walk-in closets. The Basement is fully finished with a 5th bedroom, full bathroom, rec room, and it's own entrance.  Relax in your backyard on the two-story deck - great for entertaining! This home has all the bells and whistles... New 30 year architectural roof with transferrable warranty, New HVAC system, New windows, 50-gallon gas water heater, and Solar panels owned outright! Don't miss your opportunity to be the proud new owner of this well-kept home.
#MDCH2001540

WALDORF

2306 SPRINGDALE LANE

5 Beds

3 Baths

2,925 Sq.Ft.

$465,000

MLS#: MDCH2001540

OPEN Saturday 10-1 to see this deal and grab a snack. Original solid Severna Forest Rancher Estate "AS-IS Sale in need of some updating but priced accordingly. Some windows , waterproofing, and roof seem to have been updated but we have some retro baths and wallpaper. Full basement is a blank slate to finish to your heart's delight.  3 bedrooms, 2 baths and a screened-in porch and nice family room anchored by a wood fireplace and sweeping bay window. Sidewalks & Blocks to Severna Park HS , The Baltimore Annapolis Bike Trail and restaurants and shops  downtown Severna Park.  Public water and sewer and nice level lot. Voluntary homeowner's association for $75/year and community boat slips and a spot for your kayak/paddle board available across the street on Tewkesbury. Carpets have been pulled and the floors have been buffed so totally livable. So, if you have champagne tastes on a beer budget and like the idea of sweat equity and HGTV redo's, then hurry over and move in for the Holidays!
#MDAA419234

SEVERNA PARK

801 COTTONWOOD DRIVE

3 Beds

2 Baths

2,600 Sq.Ft.

$399,000

MLS#: MDAA419234

Tastefully updated & maintained!!  This beautiful, move-in ready, cape cod style home is ready for its new owners!  As you walk through the brand new front door, you will notice the new vinyl plank flooring in the living room & kitchen with updated trim and new LED recessed lighting throughout the entire home! The spacious eat-in kitchen has been remodeled with freshly painted cabinets, granite counter tops, and new energy efficient stainless steel appliances leading to a screened in porch and fenced in private backyard. Adjacent to the kitchen, the garage has been converted to a living space that can be customized to your needs - ie. family room,  dining room, home office, exercise room, etc.  The main level also consists of two bedrooms and an upgraded full bath. Upper level includes a large master bedroom with newer skylights, new ceiling fan with LED lighting and two closets, an additional bedroom with a new ceiling fan, and an upgraded full bath with a newer skylight. Updates include: vinyl siding, granite counters & tile backsplash (2006),  kitchen cabinets painted, new lighting & s/s appliances (2021),  bathroom updates - lighting, vanity, toilet (2021),  roof & skylights (12/2019),  carpet (6/2017), HVAC (2015),  and hot water heater (2013). This home has been freshly painted throughout, carpets have been professionally cleaned, and exterior has been power washed.  All you have to do is move right in!!  Make your appointment to see it today!
#MDPG2004586

BOWIE

12702 BRUNSWICK LANE

4 Beds

2 Baths

1,716 Sq.Ft.

$442,000

MLS#: MDPG2004586

Nice three level end unit townhome in Dahlia Park. 3 upper level bedrooms, and large finished space in lower level that could also be used as bedroom or additional family room. Eat in kitchen space, plus dining table area and large family room on main living level. Two half baths on first two levels. Private backyard, and end unit with extra windows for extra sunshine!!
#1001111179

CALIFORNIA

23322 DAHLIA CIRCLE

4 Beds

2 Baths

2,022 Sq.Ft.

$229,000

MLS#: 1001111179

The seller is offering $5,000 in CLOSING ASSISTANCE!!!!! Seller has lowered the price and is highly motivated to sell quick!!  This property also qualifies for $5,000 to $7500 census track program.   The moment you lay eyes on this home you will love the well manicured yard.  The seller has taken great pride in  landscaping and curb appeal.  The front portion of this home has the appearance of a court yard and provides a complete fence.  This historic neighborhood  will charm you and your family.  The Colonial offers three  levels, 2 full baths, 2 bedroom. with a possible third bedroom in the the lower level.  Lower level could also be converted in to apartment, offers separate walk-out entrance.    Seller has remodeled the kitchen with custom cabinets, ceramic backsplash, Hardwood Floors, GE Profile stainless steel appliances, and Sal Stone countertops.  The main level has new engineered wood plank floors.  The parlor room can also be converted into an office or den.  The living room offers a wood burning fireplace, seller replaced the chimney flu in 2018.  The water Heater and air conditioner were also replaced in 2018.  Gas furnace was replaced in 2006 and is serviced yearly.  Entire home has custom wood blinds installed.  Roof was replaced in 2003.  The lower level bathroom was just recently remodeled and offer marble tile throughout.  The lower level has a large walk in closet and plenty of space for an additional bedroom.  You will appreciate the privacy the back yard offers with a new vinyl fence, the large deck is great for entertaining.  Additional storage in the attic area.  You will enjoy the hot tub and built in Barbeque for fun afternoon gatherings.  One of the few homes that offer an extended private driveway and a one Car garage.  NO HOA!!  Close to shopping, metro & minutes from DC & VA.  The purple Line is within walking distance. Seller will provide $5,000 in closing assistance.
#MDPG2050364

BLADENSBURG

5204 UPSHUR STREET

3 Beds

2 Baths

2,200 Sq.Ft.

$355,000

MLS#: MDPG2050364

***Being SOLD AS-IS*** A rare find!!!! 3+ Acre farmette with 2 barns. Front barn has electric and water.  Lovely view and country setting. Bring your horses and animals and make this gem your new home! Home does need some TLC, but the possibilities are endless with this one of a kind property! Come out and take a look at this truly beautiful property.
#MDCR2003530

MANCHESTER

4030 HANOVER PIKE

3 Beds

1 Baths

1,040 Sq.Ft.

$370,000

MLS#: MDCR2003530

Desired Neighborhood.  Large Corner 1/2 Acre Lot.  Rear Yard Private, fully fenced & backs the woods.  Covered Patio for entertaining.   2 Car Garage Plus additional full workshop.  Two Story with Bath on Main Level Beautifully updated kitchen with granite counters and Stainless steel appliances. Dining rm and Brkfast Rm with sliders leading to yard. Huge Liv Rm W/Fireplace.Spacious Bedrooms.
#1001063925

BOWIE

4110 CHELMONT

3 Beds

2 Baths

N/A

$315,000

MLS#: 1001063925

1 ... 52 53 54 55 56 ... 666
* Listings identified with the FMLS IDX logo come from FMLS and are held by brokerage firms other than the owner of this website. The listing brokerage is identified in any listing details. Information is deemed reliable but is not guaranteed. If you believe any FMLS listing contains material that infringes your copyrighted work please click here to review our DMCA policy and learn how to submit a takedown request. © 2024. First Multiple Listing Service, Inc.

Send a message

Message successfully sent.

Your message

What is 3 + 4 ?

Reason for contacting?

I agree to receive email communication and understand I can unsubscribe at any time.

I agree to be contacted by Charis Realty Group - Christine Issler, Broker via call, email, and text for real estate services. To opt out, you can reply 'stop' at any time or reply 'help' for assistance. You can also click the unsubscribe link in the emails. Message and data rates may apply. Message frequency may vary. Privacy Policy

Sign Out

Virtual Assistant

Would you like to take the next step with this property? We can help you schedule a showing or virtual tour, or send you more details.

Yes, I would like more information.

Thank You for Your Reply, One of Our Agents will contact you as soon as possible

No, maybe later.

Thank you, you can always contact me via email, phone number or through the contact form.

Realhub AI

Lucy - Your AI-Powered Realtor

Update Your Temporary Password

Personalize your search

Enter your email and we'll notify you immediately when new listings match what you're looking for.

or enter email address

Already have an account ? Login here

Continue your home search

I agree to receive communications and understand I can unsubscribe at any time.

I agree to be contacted by Charis Realty Group - Christine Issler, Broker via call, email, and text for real estate services. To opt out, you can reply 'stop' at any time or reply 'help' for assistance. You can also click the unsubscribe link in the emails. Message and data rates may apply. Message frequency may vary. Privacy Policy

Already have an account ? Login here

We use cookies

We use cookies primarily for analytics to enhance your experience. By accepting, you agree to our use of these cookies. You can manage your preferences or learn more about our cookies policy.
