Properties

Browse or get in touch to schedule a walkthrough.

  • Nearby me
Price range

Popular Features

Community Features

Association

Property Features

Waterfront

View

Exterior Features

Interior Features

Style

10000 properties match your criteria

Updated 1 minute ago

E-Alert name
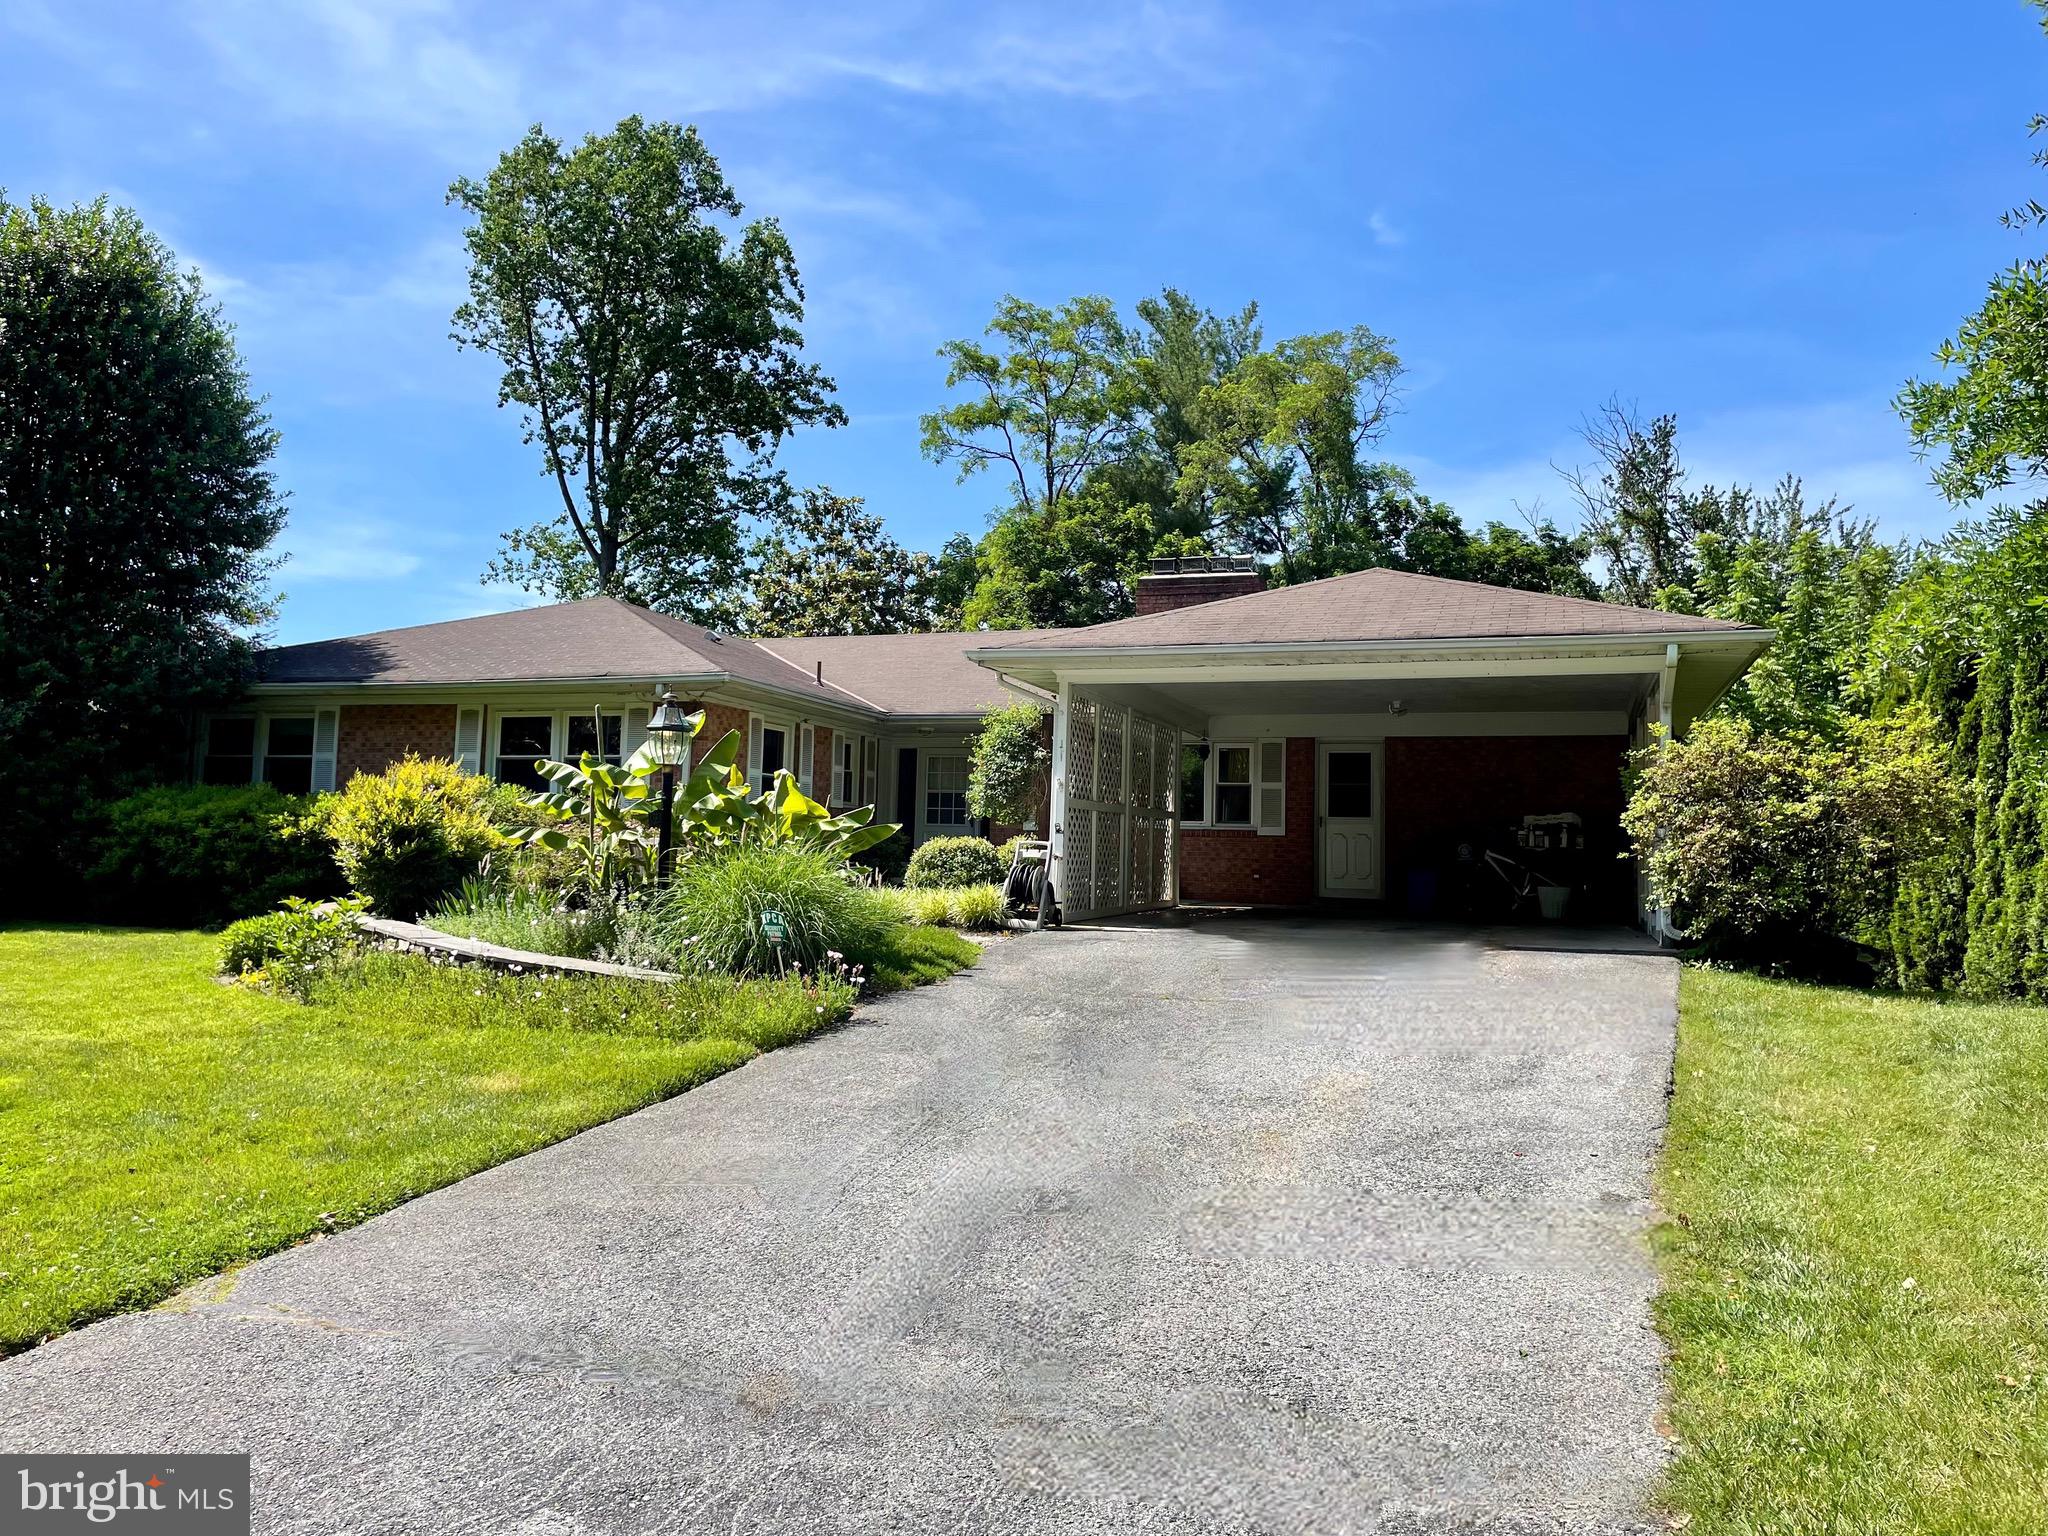
Lovely & Spacious Rambler in Kenwood Park! This beautiful Home has been loved and cared for almost 2 decades. It offers over 4,350 sq ft of living space on 2 levels. Main level has 4 nice bedrooms and 2 full Bathrooms, Freshly Painted, Kitchen offers Beautiful Custom-made Wood Kitchen Cabinetry, Travertine Stone Floors, Stainless Steel Appliances and Granite Countertops. Hardwood Floors flow throughout the main level w/ a separate Dining room, 2 fireplaces, and a Bonus Room/Office off the Dining Room. This home is charming and has so many nice features. Primary Bathroom has been fully renovated with designer tile, Basement is light and bright with bar area, sauna, large storage area, and has a Walkout level leading out of new Pella doors to the updated relaxing Pool in the rear. The Yard is private for entertaining and has a 12,750+ sq ft lot offering tons of outdoor space. Close to 495 and DC, won't last long!!!
#MDMC2135840

BETHESDA

5821 MIDHILL STREET

5 Beds

3 Baths

4,072 Sq.Ft.

$1,499,000

MLS#: MDMC2135840
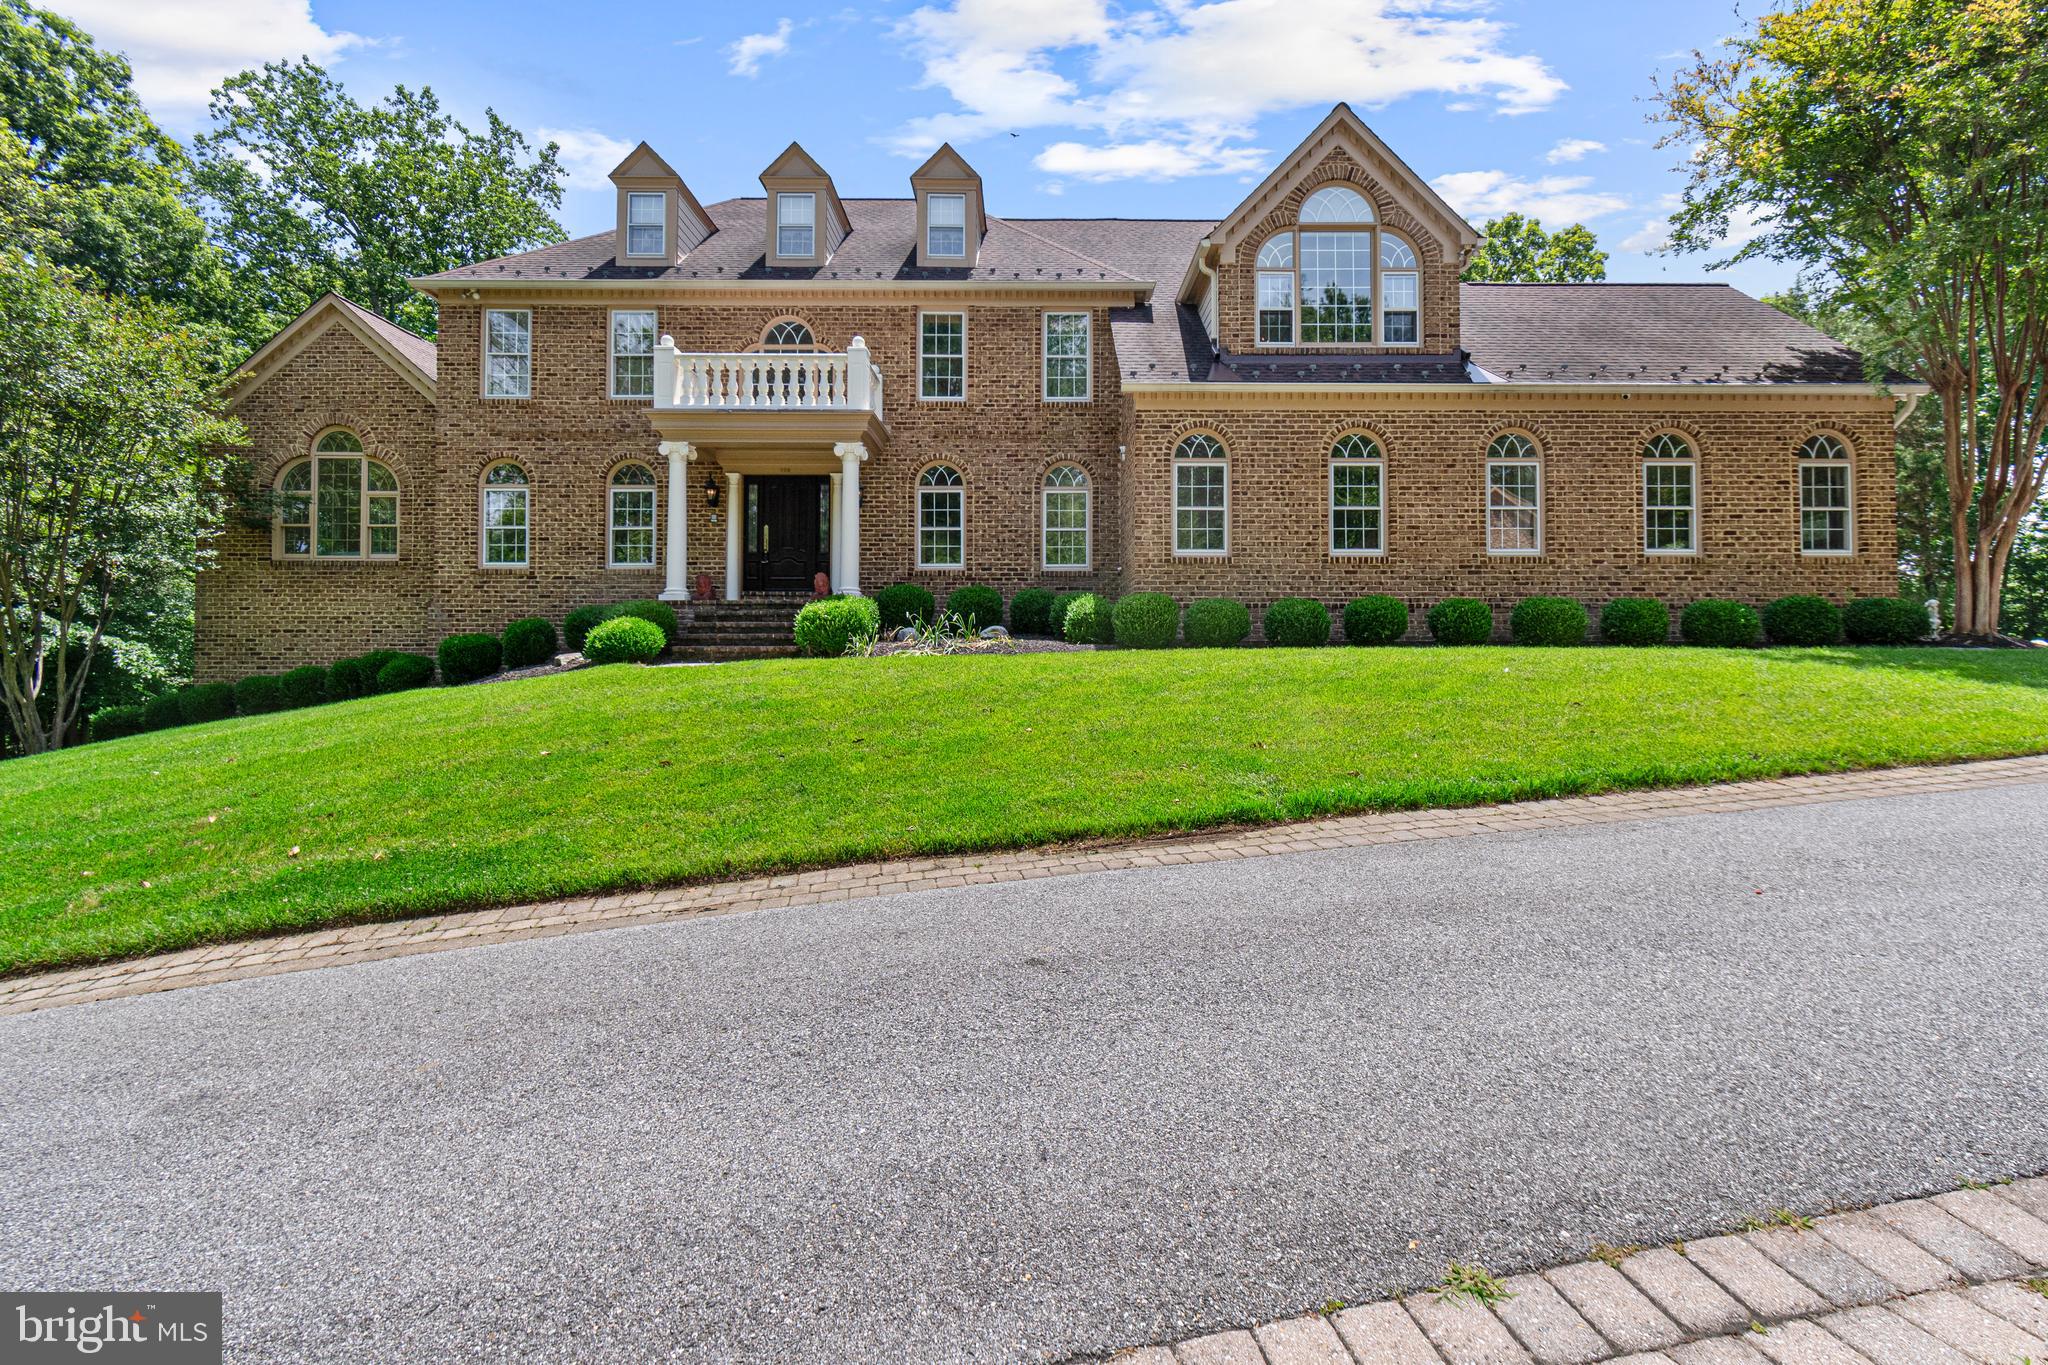
Open House this Saturday 7/25 Noon-2pm.  Welcome to this stunning Davidsonville home located on an expansive tree-lined private lot. No details were overlooked with this custom home. Private drive leads to impeccable, professionally landscaped grounds. The entrance to this stately brick colonial features a two story foyer with curved staircase. Intricate crown molding, custom trim and hand poured, artist painted ceiling medallions are throughout the home. This exceptional residence showcases a level of quality and attention to detail rarely found in today’s market. At the heart of the home, the award-worthy kitchen—masterfully remodeled by Riley Custom Homes—is a showcase of luxury and design. Custom inset Bentwood cabinetry, a built-in Sub-Zero refrigerator, a hand-carved wood range hood, and a walnut-topped center island create a space that is as functional as it is beautiful. Overhead, striking custom carpentry forms a dramatic architectural ceiling, while an imported farmhouse sink carved from a single block of marble serves as a stunning focal point. The kitchen is complemented by island seating, a casual dining area, a built-in wet bar, and a gracious formal dining room designed for elegant entertaining. Sunroom features large picture windows on 3 sides and soaring cathedral ceilings.  Upstairs the primary suite boasts vaulted ceilings, an enormous California Closets designed walk-in closet with built-in island dresser and custom built-ins throughout.  The primary bath has a private water closet, dual vanities and a separate dressing area with vanity.  Bedroom two features a private ensuite bathroom.  Bedrooms three and four share a third full bathroom. The fully finished walk-out lower level basement offers exceptional versatility and entertainment space. A second family room with a wood-burning fireplace provides a cozy gathering place, while the full bath features a striking backlit vanity. Riley Custom Homes also designed and crafted the custom bar area, complete with extensive designer tile work, handcrafted cabinetry, wet bar, rich onyx countertops, ice maker, built in double door bar refrigerator/freezer and bar seating—creating the ultimate destination for entertaining. A spacious bonus room offers flexibility as a fifth bedroom, private fitness studio, executive office, or study. Outside of the home a detached brick garage with loft offers garage parking for 2 cars in addition to the attached 2-3  car garage in the main home. The rear yard has extensive hardscaping, and a gas fire pit table. A composite deck wraps around the rear of the home.  Commercial whole house backup generator will always keep the power on!  Irrigation is throughout the lawn and landscaping. Perhaps most remarkable is the property’s extraordinary setting. Adjacent to a protected Bald Eagle preservation area, the home enjoys a rare level of privacy and natural beauty, ensuring this estate remains a peaceful sanctuary for generations to come.

Residents of Eagles Passages enjoy exclusive community amenities including a pool, playground, fishing pier, and pavilion. Combined with top-rated Davidsonville schools and convenient access to Annapolis, Washington, D.C., and Baltimore, this is a rare opportunity to own a truly distinguished luxury estate in one of the region’s most desirable communities.
#MDAA2148994

DAVIDSONVILLE

900 WEATHER VANE WAY

4 Beds

4 Baths

5,444 Sq.Ft.

$1,499,000

MLS#: MDAA2148994
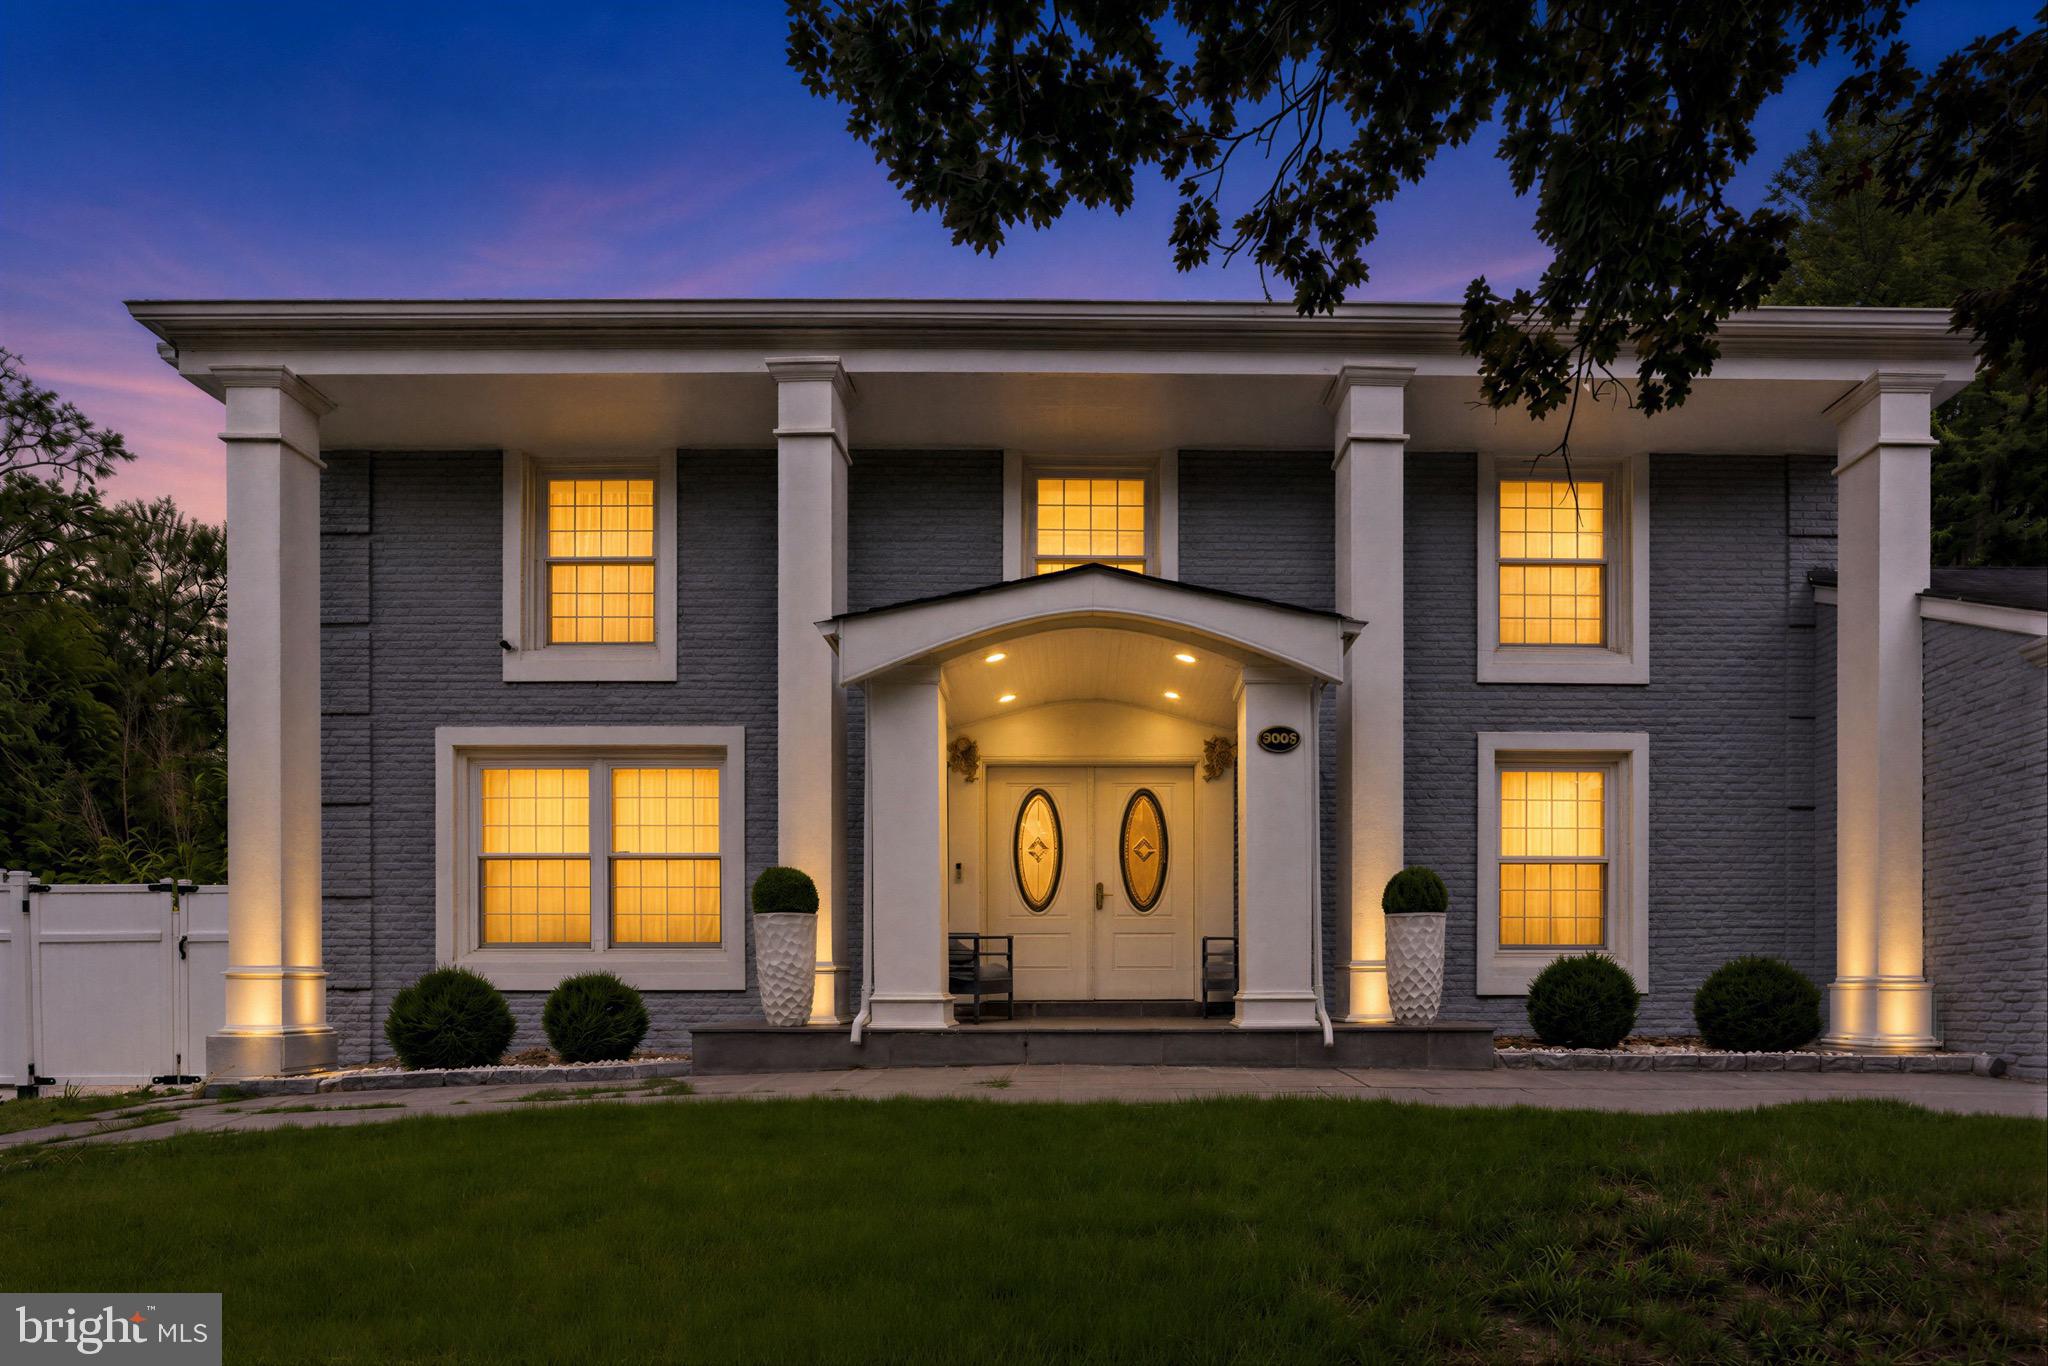
Tucked into one of Potomac's most established neighborhoods, this stunning brick Colonial has been completely reimagined, blending timeless architecture with the comfort, efficiency, and style of a modern luxury home. Offering approximately 3,500 square feet across three finished levels, this move-in ready residence features four bedrooms, three and a half baths, and extensive top-to-bottom renovations throughout. Beyond the beautiful finishes, nearly every major system has been updated in 2021, including the plumbing, electrical, windows, roof, and dual-zone HVAC, providing peace of mind for years to come. A stately columned portico and double leaded-glass entry doors welcome you into an elegant foyer showcasing oversized marble-look porcelain tile, a light oak staircase, and crown molding.  Wide-plank engineered hardwood flooring extends throughout the main level, creating a seamless and sophisticated feel. At the heart of the home is a beautifully redesigned gourmet kitchen featuring white shaker cabinetry, brushed gold hardware, Calacatta-style quartz countertops with a full-height backsplash, stainless steel appliances, a gas range with designer hood, generous prep space, abundant storage, and a waterfall peninsula with seating. The kitchen flows effortlessly into the spacious dining area, making it equally suited for everyday living and entertaining. The main living spaces are bright, open, and thoughtfully designed, highlighted by oversized windows, elegant designer wall coverings, recessed lighting, and a sleek linear fireplace. Just beyond, the sunroom offers walls of windows, painted white brick, a statement crystal chandelier, and direct access to the outdoor living space. Upstairs, the spacious primary suite serves as a private sanctuary featuring a luxurious spa-inspired bath with a double vanity, marble finishes, a frameless glass shower, and a soaking tub. The additional bedrooms are generously sized and are complemented by another beautifully renovated full bath with a double vanity, designer tile, and brushed gold fixtures. The fully finished lower level dramatically expands the home's living space with a large recreation room, dedicated fitness or flex area, an additional bedroom, and a full bath.The outdoor living spaces are equally impressive. The professionally landscaped yard features a brand-new privacy fence, newly constructed retaining walls, manicured grounds, and extensive hardscaping that creates multiple areas for entertaining and recreation. A large covered patio functions as an outdoor living room complete with recessed lighting, ceiling fans, privacy curtains, an outdoor sink and prep area, and space for grilling and dining year-round. Beyond the covered patio, the expansive concrete recreation area offers endless possibilities for basketball, pickleball, kids' play, or hosting large gatherings, all while maintaining plenty of usable outdoor space. The home's striking curb appeal is enhanced by its painted brick exterior, classic architectural columns, flagstone front walkway, mature landscaping, and attached two-car garage. Ideally located just minutes from Potomac Village, Cabin John Village, Westfield Montgomery Mall, Cabin John Regional Park, major commuter routes including I-270 and I-495, Metro access, and some of Montgomery County's most sought-after schools, including Bells Mill Elementary, Cabin John Middle School, and Winston Churchill High School. Completely renovated inside and out, with luxury finishes, major system upgrades, exceptional outdoor living spaces, and an unbeatable Potomac location, this is a rare opportunity to own a truly turnkey home in one of the area's most desirable communities.
#MDMC2244128

POTOMAC

10904 GAINSBOROUGH ROAD

4 Beds

3 Baths

3,504 Sq.Ft.

$1,499,000

MLS#: MDMC2244128
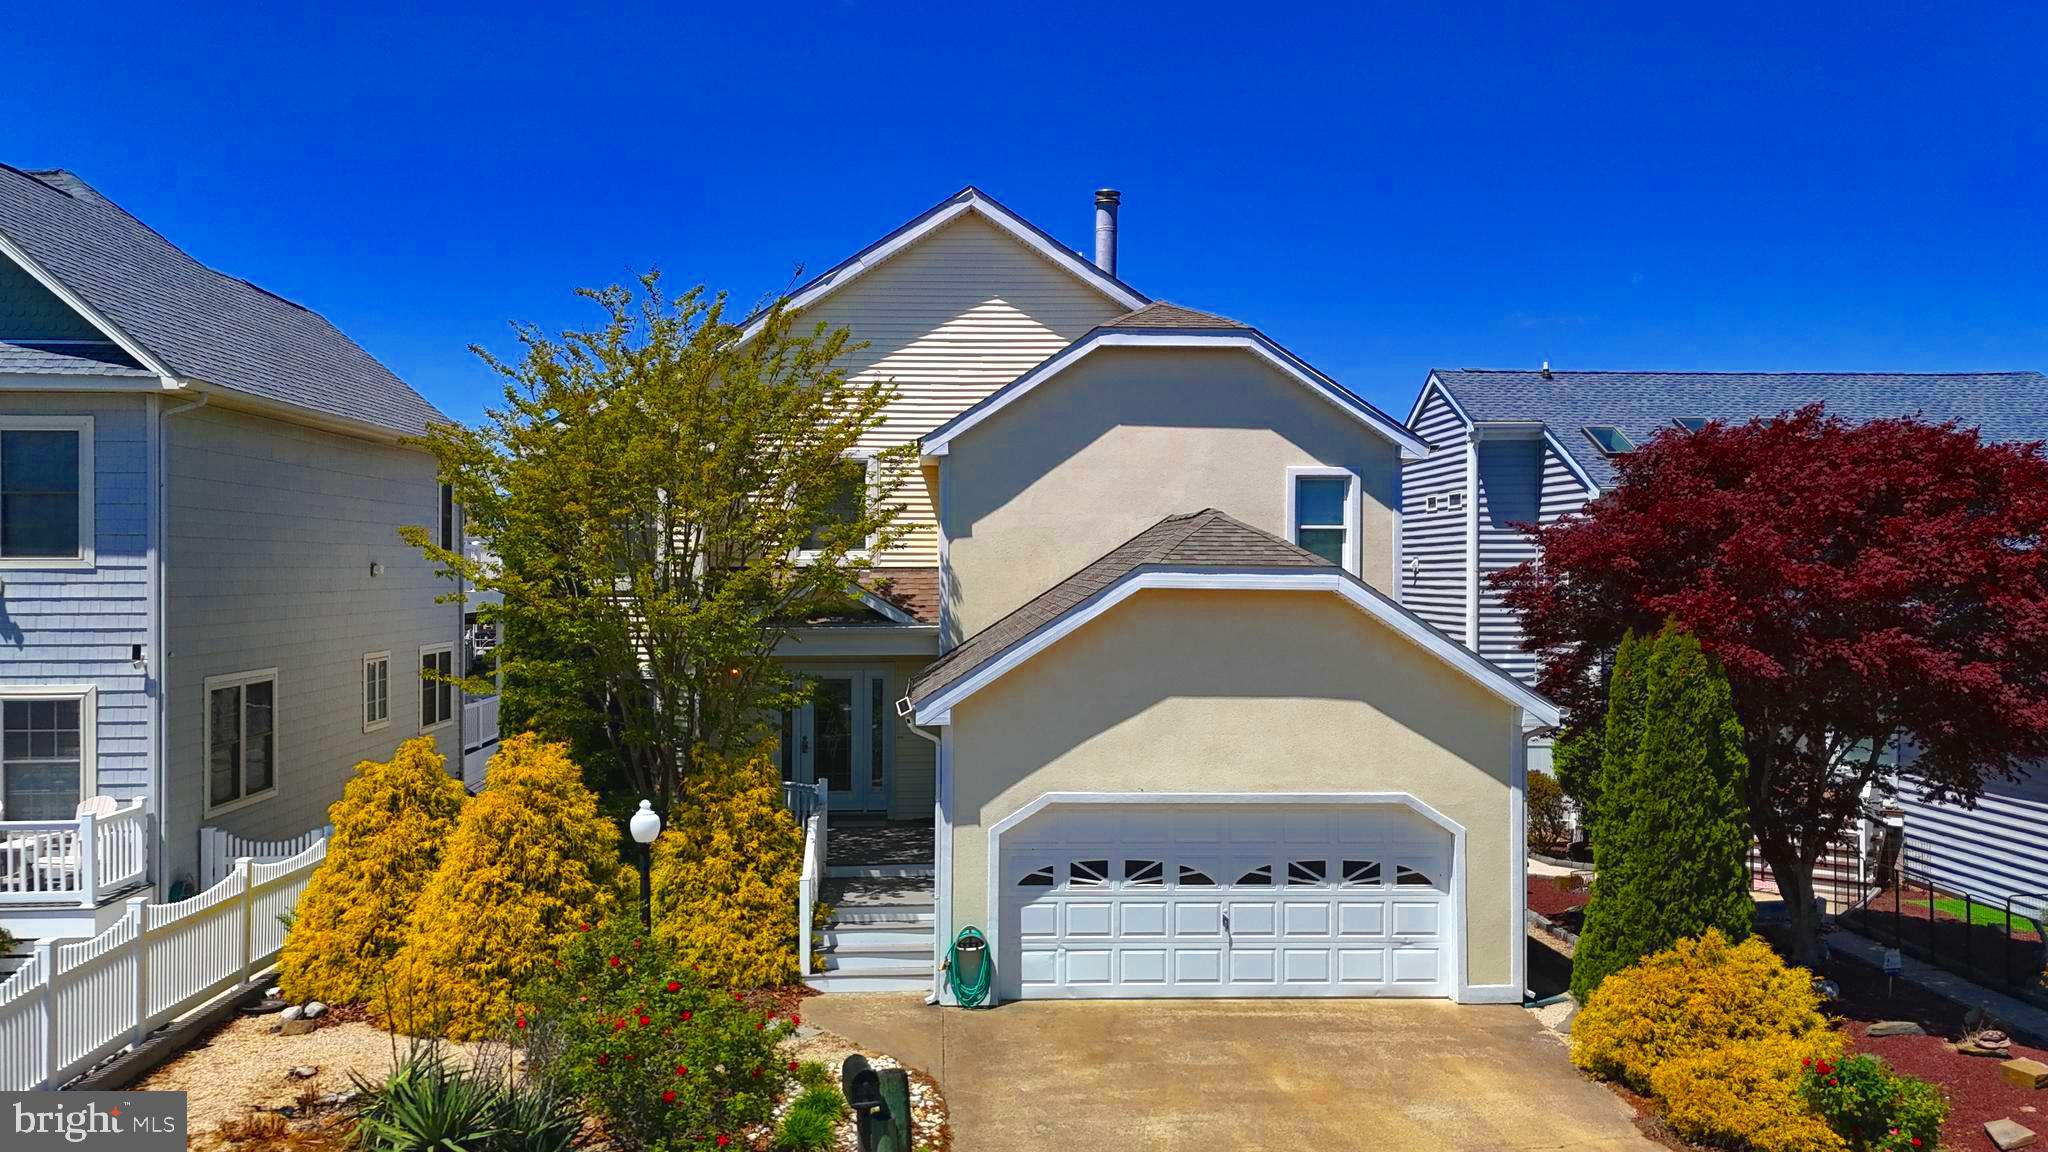
Welcome to Waterfront Living at Its Finest in Sought-After Caine Woods
This stunning 4-bedroom, 3-bath waterfront masterpiece checks every box — and then some. Situated on a peaceful canal in North Ocean City's coveted Caine Woods community, this spacious, move-in ready home delivers the ultimate coastal lifestyle with direct water access, expansive outdoor living, and room for the whole crew.
Step inside to a generous open floor plan anchored by a grand fireplace — perfect for those crisp coastal evenings. The large gourmet kitchen features an oversized eat-at island ideal for entertaining, flowing seamlessly into a separate dining room, living room, and sitting room. A full bath on the main level adds everyday convenience. Whether you're hosting a crowd or enjoying a quiet morning in, this home is designed for living well.
Upstairs you'll find four spacious bedrooms, two full baths, and a dedicated laundry room. The primary suite is truly a retreat — a large walk-in closet, a luxurious en-suite bath, a private loft area with a second fireplace, and its own balcony access. The upper double-deck balcony is shared with the second bedroom, offering sweeping water views from two vantage points.
Outside is where this home truly shines. The large covered lower deck with dual access points is purpose-built for entertaining — whether you're hosting a summer crab feast, firing up the grill, or savoring your morning coffee to the sound of the water. Out back, a 14-foot deck with bulkhead puts you right on the water — drop a line, pull a crab pot, or simply soak it all in.
The oversized 2-car garage with additional driveway parking ensures there's always room for guests, boats, and gear. No condo fees, no compromises.
All of this — just minutes from the beach and a short stroll to the legendary Harpoon Hanna's. Don't miss your chance to own one of the finest waterfront properties in North Ocean City.
#MDWO2038428

OCEAN CITY

14121 CAINE STABLE ROAD

4 Beds

3 Baths

2,044 Sq.Ft.

$1,499,000

MLS#: MDWO2038428

OUTSTANDING 87± ACRE FARM IN KEEDYSVILLE, MARYLAND! This exceptional farm offers approximately 75 acres of tillable and pasture land, making it ideal for a variety of agricultural, equestrian, and recreational uses. The home on the property is a beautifully restored 1880s farmhouse featuring 7 bedrooms, 3.5 bathrooms, (2) kitchens, spacious living rooms, dining room, family room, den, and numerous additional rooms providing ample space for multi-generational living, a family estate, or guest accommodations. The farm buildings include a 50 x 100 bank barn with attached milk house and loafing area, 26 x 30 wagon shed, 21 x 24 garage with attached 21x59 equipment shed, 24 x 50 horse stable, 16 x 22 hog pen, and more. Adding to the property's scenic beauty, the Little Antietam Creek flows through the farm and a small picturesque pond provides an attractive water feature. Excellent location with extensive frontage on Marble Quarry Road and Rohrersville Road, offering convenient access throughout the region. Situated just minutes from Route 40, the property provides an ideal combination of peaceful country living and easy commuting. Conveniently located in historic Keedysville, this outstanding property offers endless possibilities for farming, horses, a family compound, investment, or country living at its finest. This property will be offered at auction on Friday, August 21, 2026, at 11:00AM. The List price in no way represents a minimum, starting, or acceptable bid.
#MDWA2039008

KEEDYSVILLE

20101 MARBLE QUARRY ROAD

7 Beds

3 Baths

3,432 Sq.Ft.

$1,499,000

MLS#: MDWA2039008
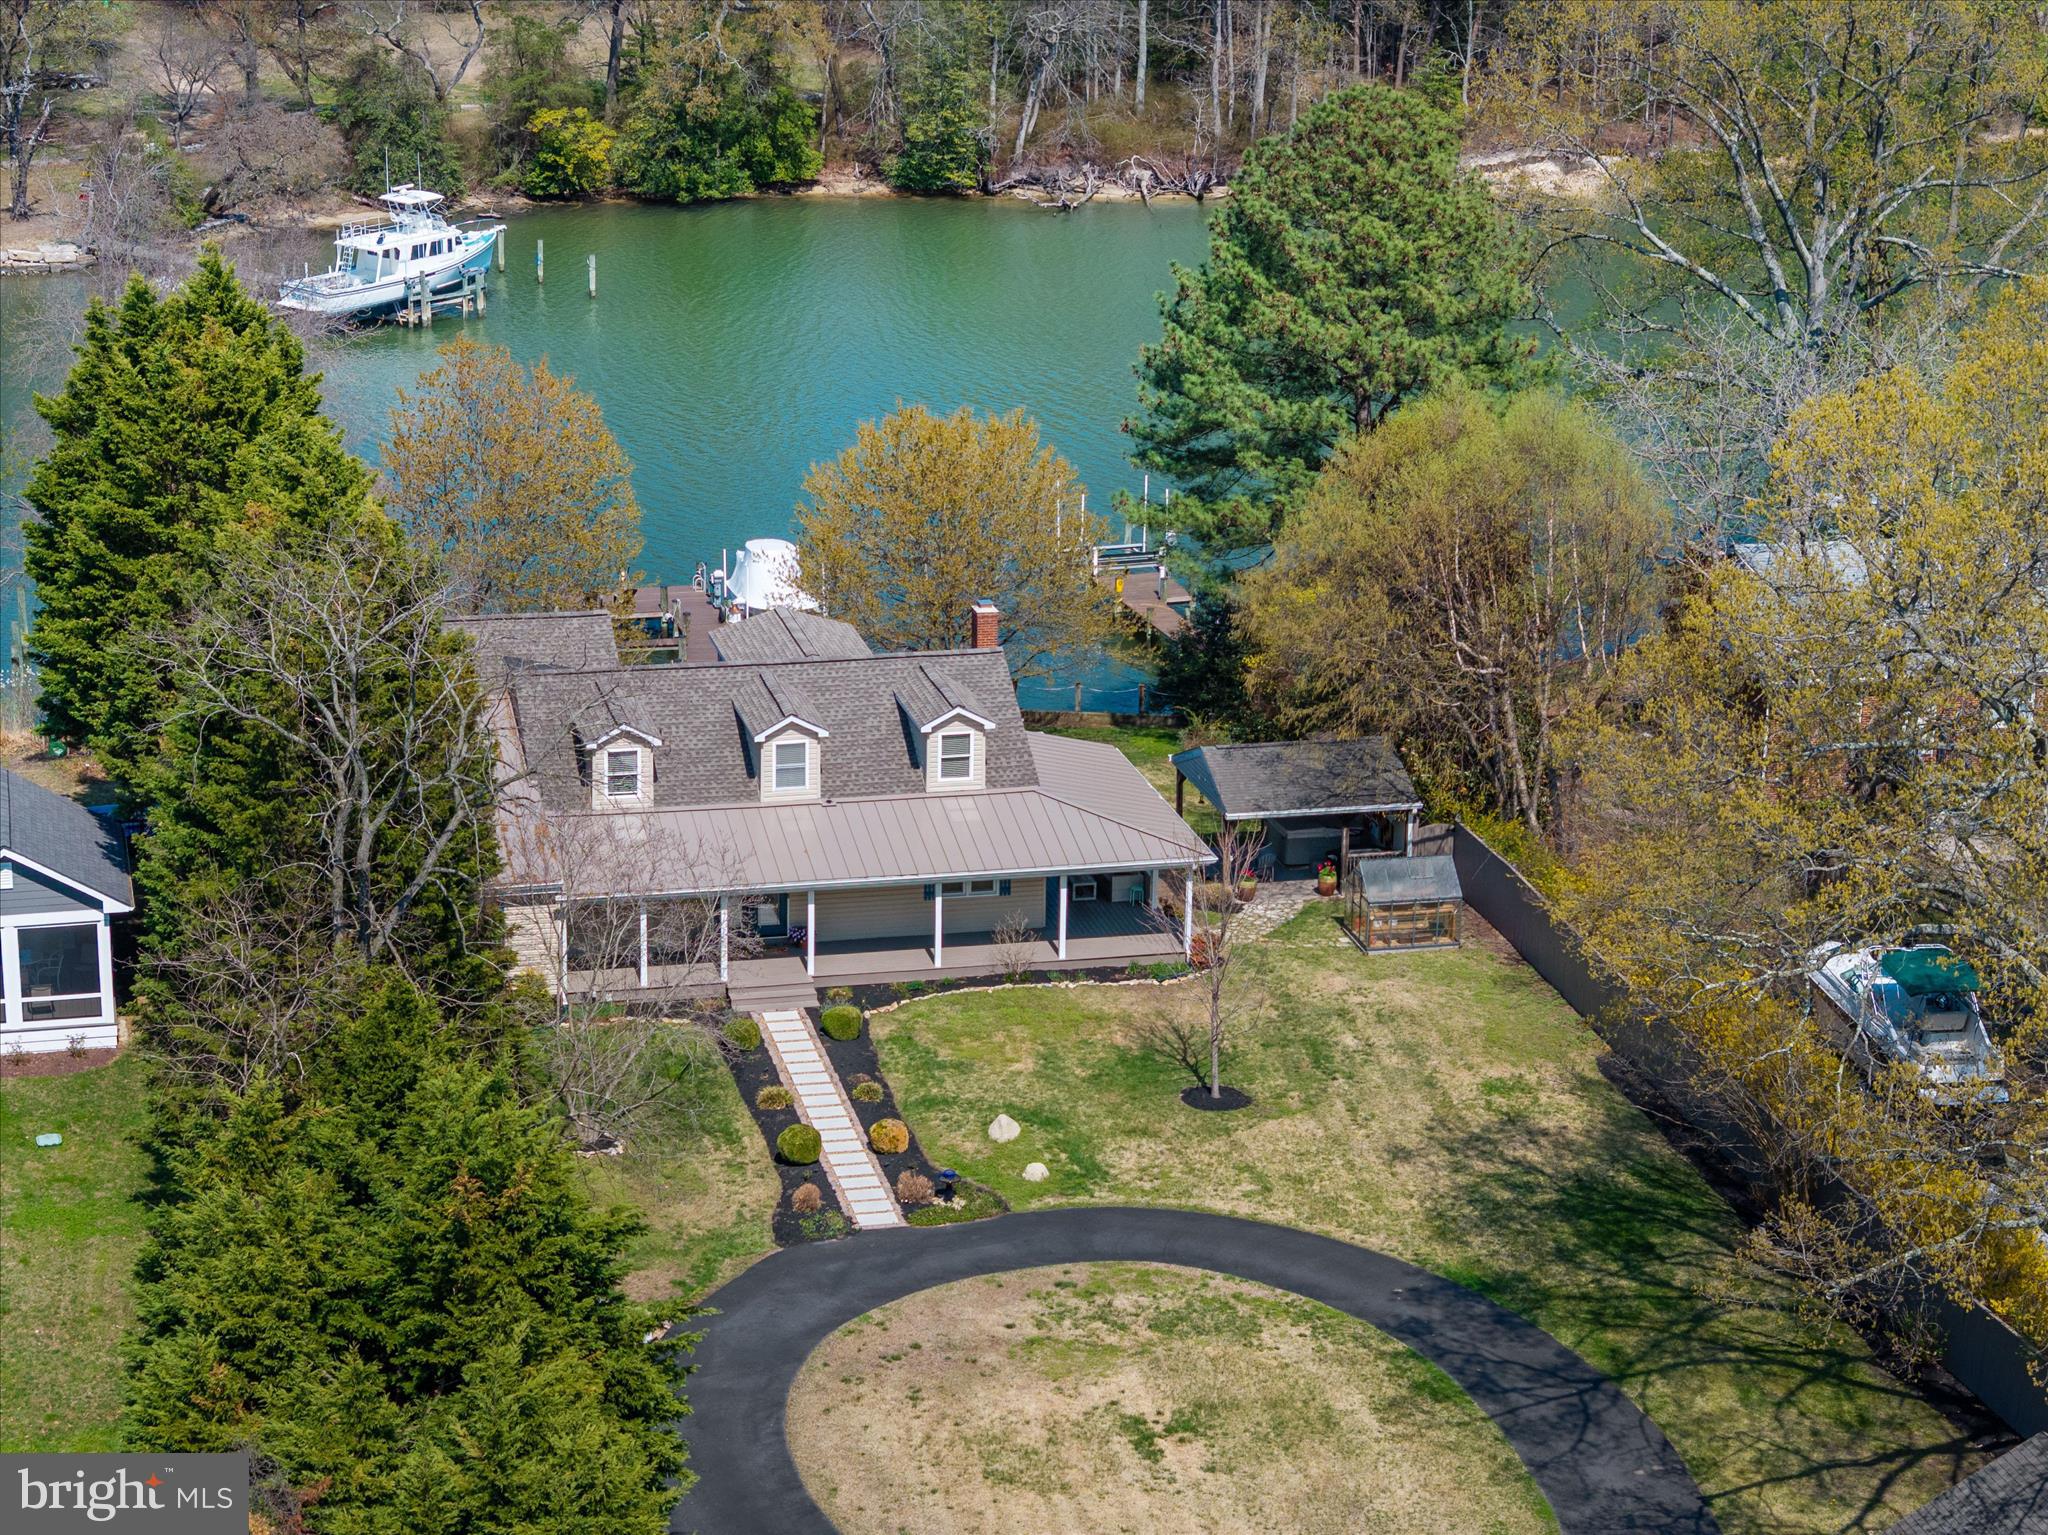
Welcome to 1862 Cedar Road — where waterfront living is done right.

Situated on 100 feet of deep-water frontage in a calm, deep water setting, this beautifully updated home offers 4 bedrooms and 3.5 bathrooms, including a first-level primary suite with heated floors and high-end finishes, plus a second main-level suite with private bath. Upstairs, two bedrooms feature spectacular water views.

The chef’s kitchen with upgraded appliances includes a prep island with additional sink and dual-zone wine refrigerator, flowing seamlessly into the dining area with a dedicated wet bar—perfect for entertaining.

A full stone, wood-burning fireplace (new stainless steel liner), hardwood floors throughout, and thoughtful updates add warmth and timeless appeal. 

Enjoy crabbing or fishing from your pier, quiet navigable waters, and stunning sunset views, all from the expansive wraparound porch.

Complete with a two-car garage and a convenient location near Pasadena and Annapolis, this home offers the perfect blend of comfort, quality, and waterfront lifestyle.
Owner financing available--call for details
#MDAA2141144

PASADENA

1862 CEDAR ROAD

4 Beds

3 Baths

2,478 Sq.Ft.

$1,499,000

MLS#: MDAA2141144

New on site 1 day ago
Set on a private wooded corner lot in one of Potomac's most sought-after neighborhoods, 11701 Beekman Place is a home where generous living spaces, timeless architecture, and an exceptional setting come together.

Offering five bedrooms, three full baths, and one half bath across three levels, this gracious residence is designed for comfortable everyday living as well as effortless entertaining.

Solid hardwood flooring flows throughout the main and upper levels, complementing the home's classic craftsmanship and generously proportioned rooms. The main level features an elegant living room with a fireplace, a formal dining room for holiday gatherings and special occasions, and a welcoming family room with a second fireplace. A richly paneled private office provides the ideal space for working from home, a library, or a quiet retreat.

The spacious kitchen opens directly to the deck and patio, creating an effortless connection to outdoor living. Surrounded by mature trees and lush landscaping, the private backyard offers a peaceful setting for entertaining, relaxing, or simply enjoying the beauty of every season.

The expansive lower level spans the full footprint of the home and presents outstanding potential for future living space. Featuring freshly painted walls, brand-new luxury vinyl plank flooring, and abundant storage, it offers a clean, versatile canvas ready to be customized to fit your lifestyle.

Additional features include a main-level laundry and mudroom, an attached two-car garage, and the enduring quality and craftsmanship found in many of Potomac's most admired homes.

Rarely does a home offer this combination of space, setting, and location. 11701 Beekman Place is an exceptional opportunity to own a classic Potomac home in one of the area's most sought-after neighborhoods.
#MDMC2249884

POTOMAC

11701 BEEKMAN PLACE

5 Beds

3 Baths

3,384 Sq.Ft.

$1,499,000

MLS#: MDMC2249884
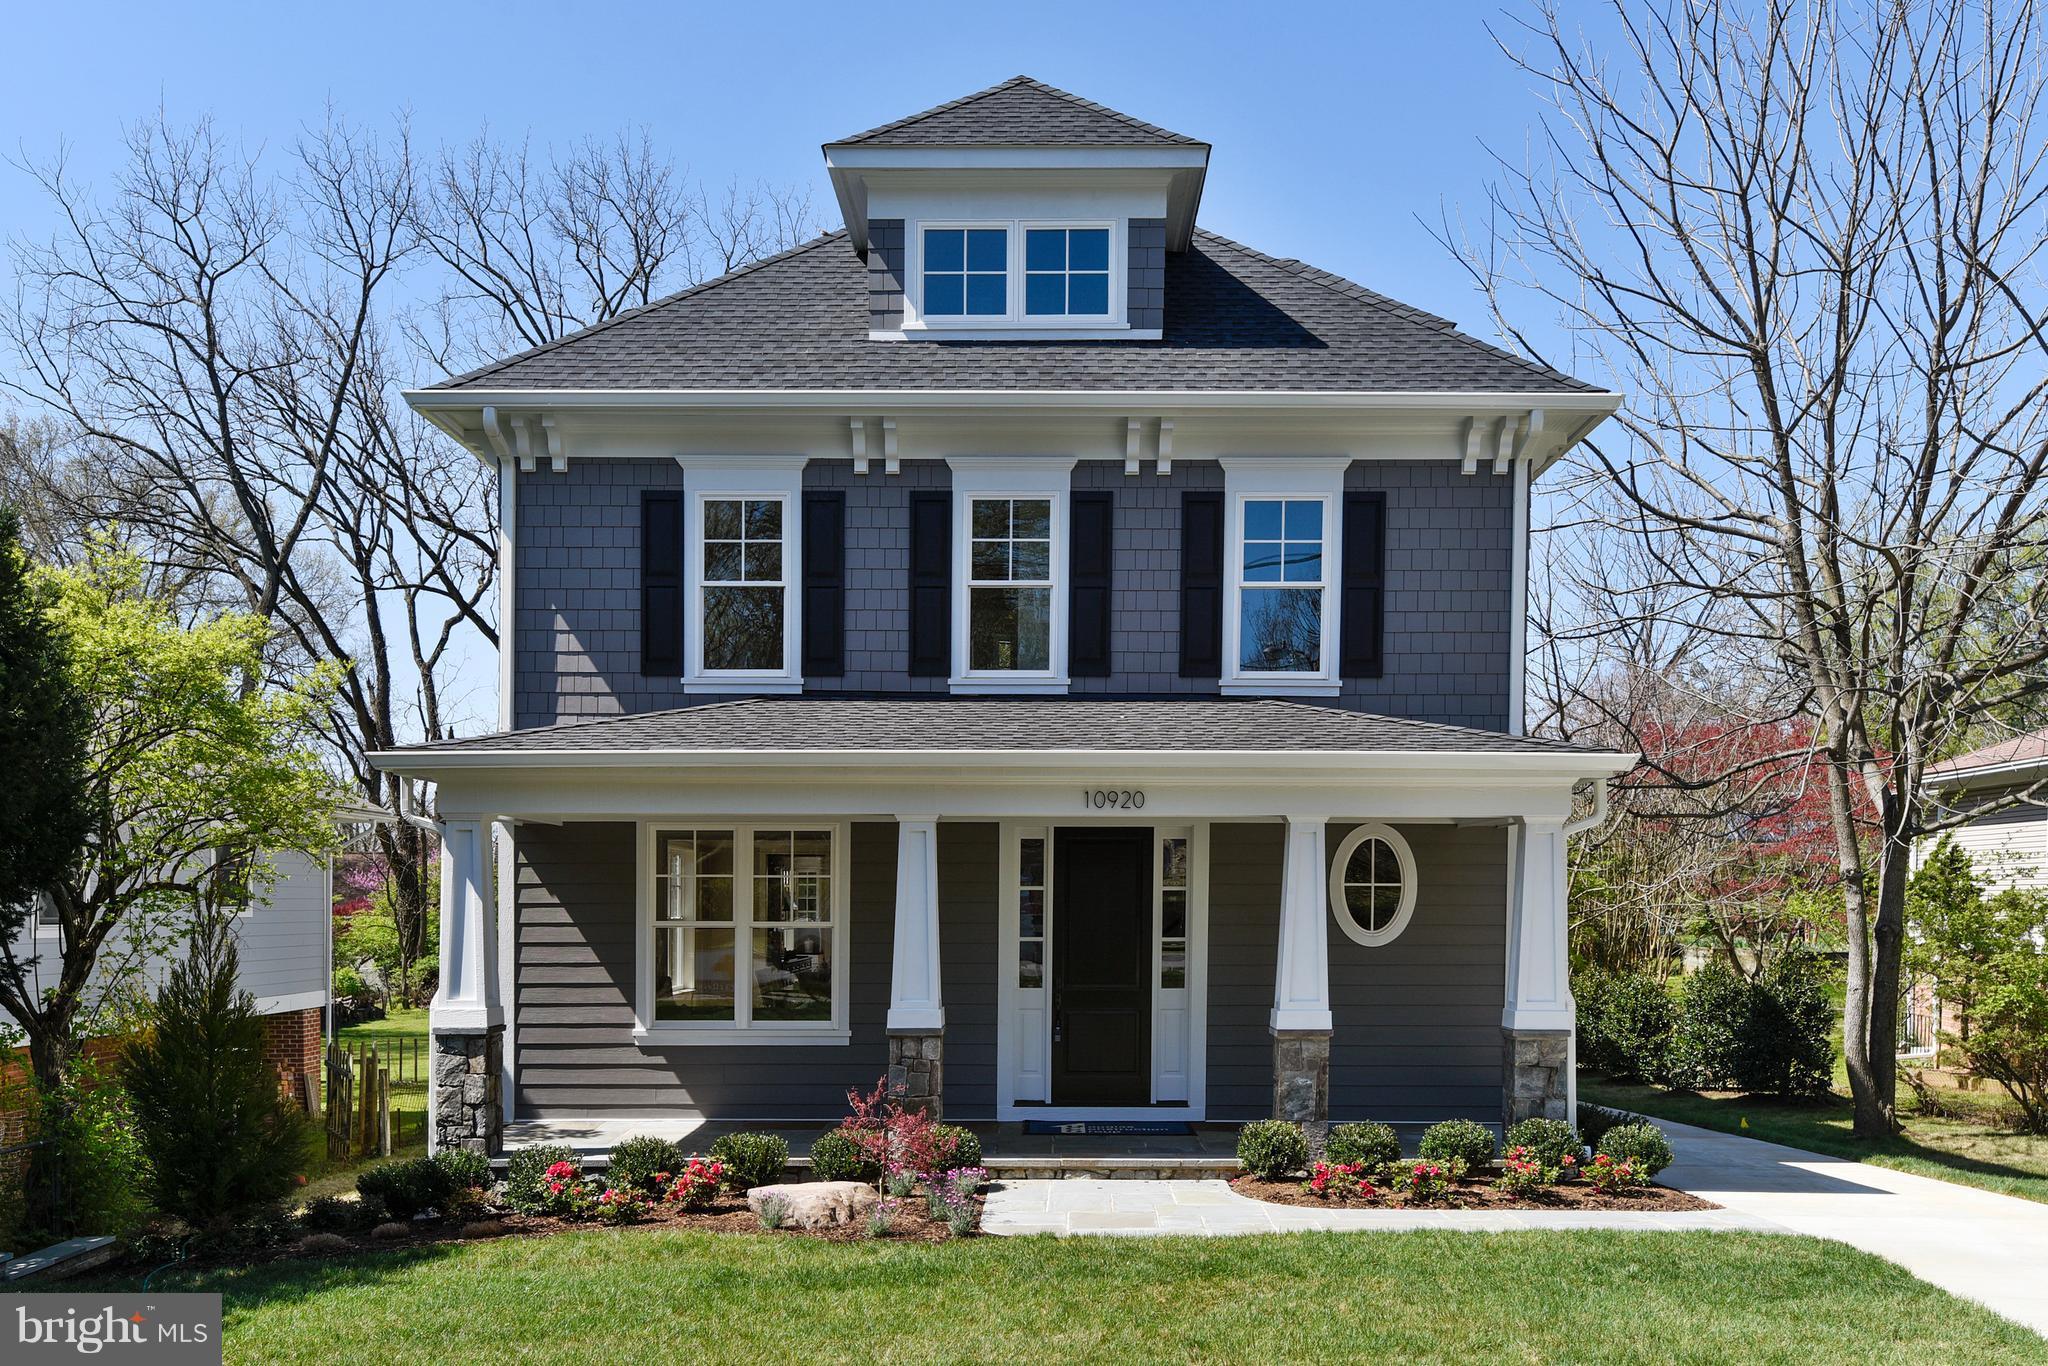
Amazing Arts & Crafts Col on 1 of the prettiest lots in Hist Garrett Park (over 11,400 sq ft) built by award-winning DCG Homes (Best Green Bldr-Bethesda Mag) offer 4 fin lvls, 6BR,5.5BA, chef kitch, fam rm w/fp, mud rm, owners suite w/WICs & mast spa BA, fin loft w/BR & FB, fin lwr lvl incl lrg rec rm, exer rm, 6th BR & FB, detached gar. Conviently loc 2 Metro, MARC, schools, rest, comm pool.
#1000427990

GARRETT PARK

10920 KENILWORTH AVENUE

6 Beds

5 Baths

5,015 Sq.Ft.

$1,499,000

MLS#: 1000427990
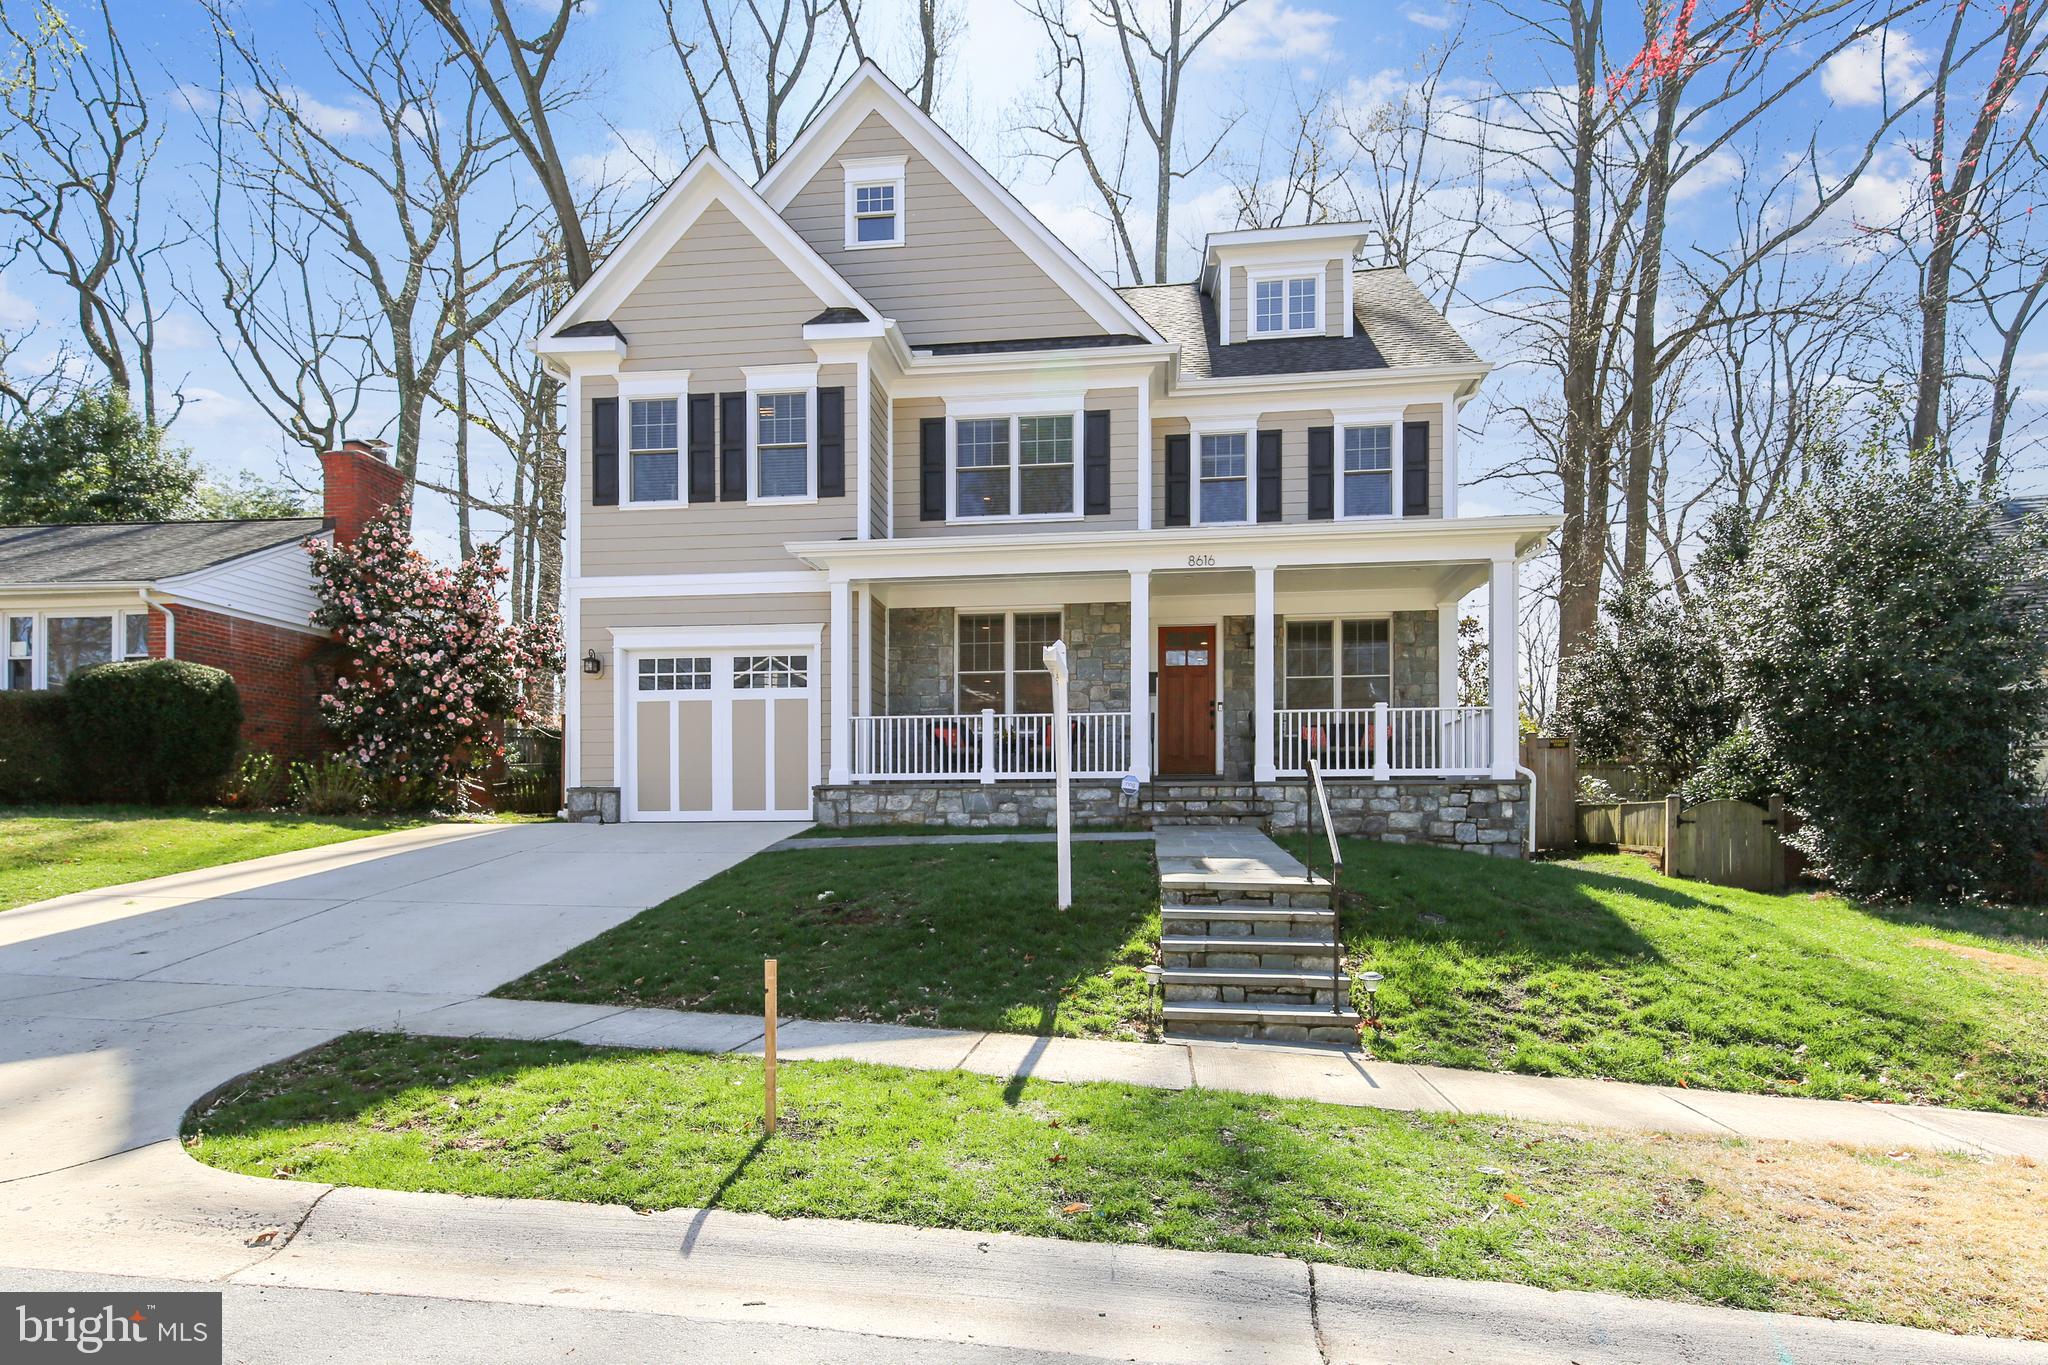
SEE THIS HOME IN PERSON BY APPOINTMENT, OR SEE THE AWESOME VIRTUAL TOUR! Gloves, sanitizer, shoe covers and sanitizer wipes will be provided by agent prior to all showings.  No overlapping showings.  Gorgeous newer home in the Whitman district!  Welcoming Stone Front Porch brings you into this Turn-key home Featuring 6BR/5/.5BA, 4 Lvls, high-end finishes like Thermador appliance package including 6 burner range top and double ovens,  in stunning white, eat-in Kitchen. Family Room w/Built-Ins & gas Fireplace w/Stone Surround, First Flr Home Office, Formal Living & Dining Rooms, Butler's Pantry, Mud Room & More! Master Suite featuring Sitting Area, tons of windows, & New Master Bath w/Soaking Tub, Luxurious Shower, & Dual Vanity. Second Lvl also Features additional En-Suite Bedroom, plus 2 additional Bedrooms w/Jack & Jill Bath, and 2nd Lvl Laundry Rm w/Sink. Finished 3rd Lvl offers spacious Loft, 5th BR + Full Bath. Lower Lvl features Recreation Rm, Exercise Rm or Optional Media Room, 6th BR + full Bath & Storage. Fenced yard, new Flagstone Patio, 1 car Garage plus ample space in Driveway for additional cars. Located in the coveted neighborhood of Hillmead with an Amazing local park offering tot lot, tennis courts & more. Bradley Hills/Pyle/Whitman Schools.
#MDMC701960

BETHESDA

8616 MELWOOD ROAD

6 Beds

5 Baths

5,450 Sq.Ft.

$1,499,000

MLS#: MDMC701960
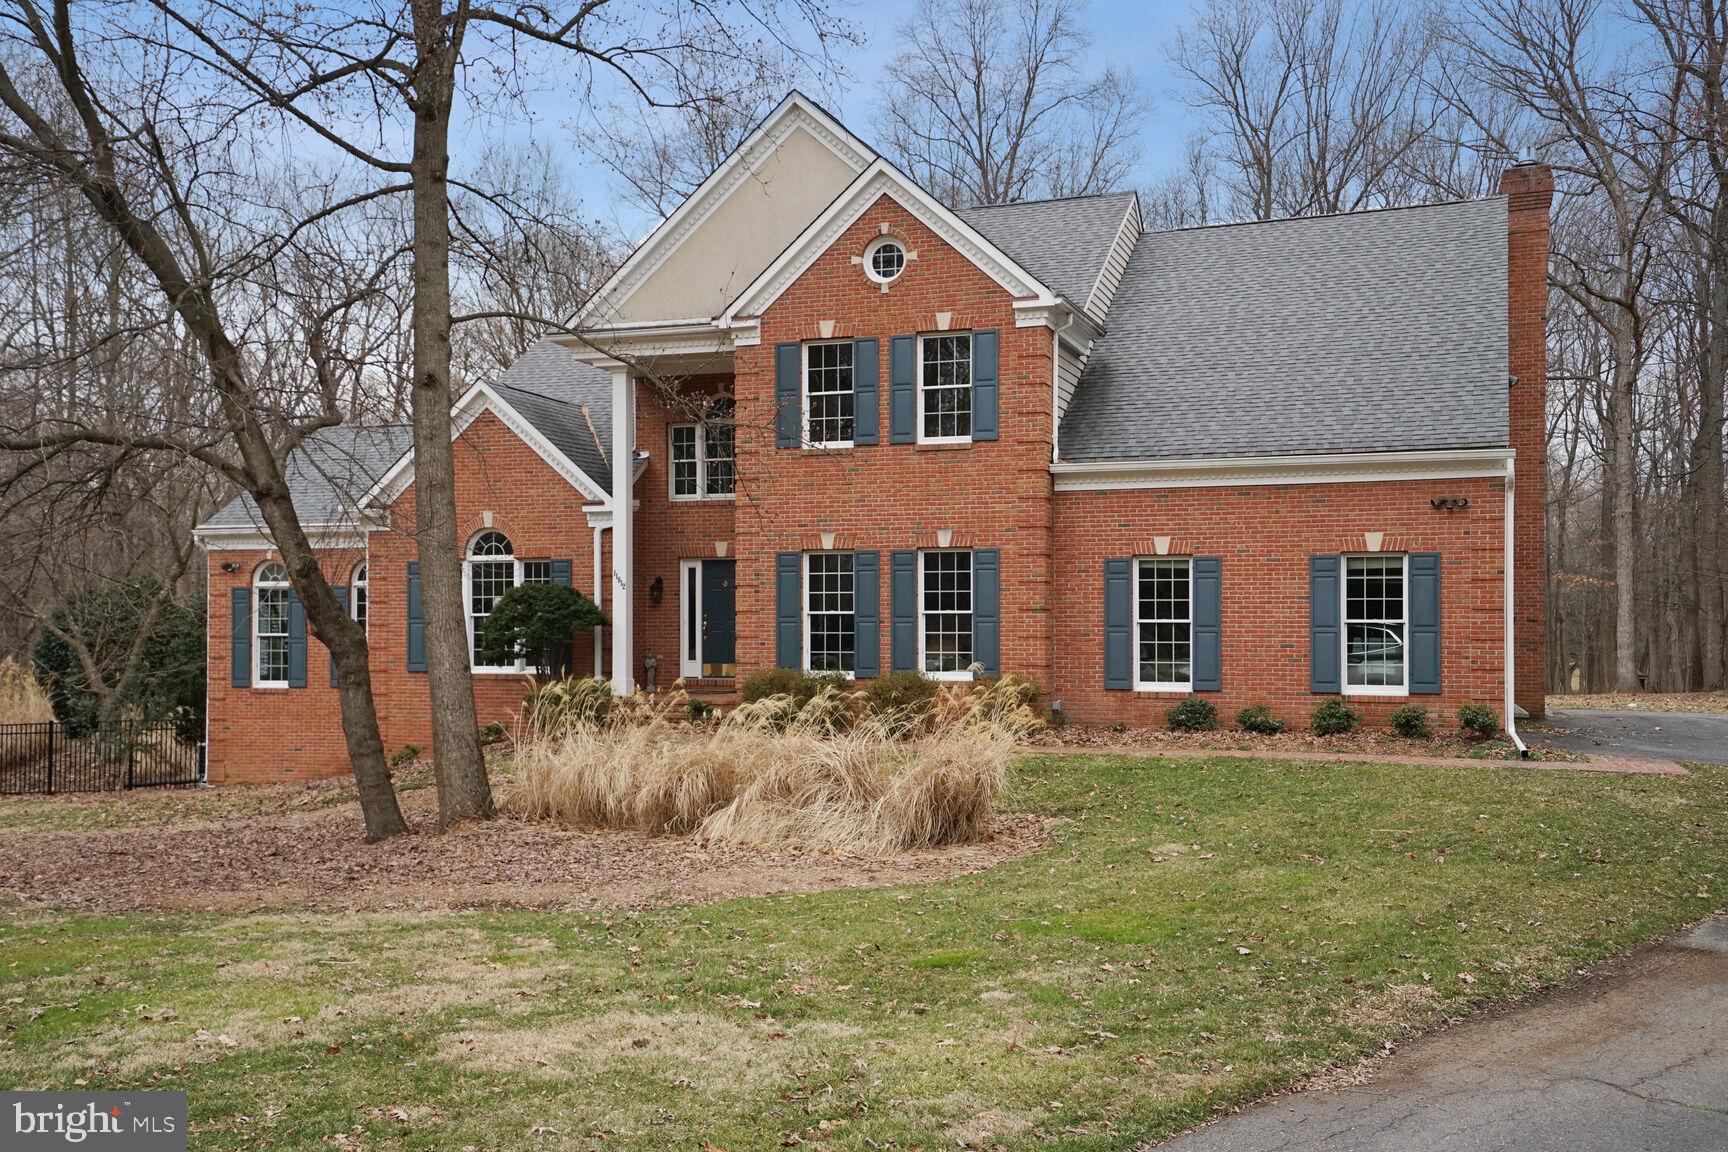
Wonderful private country estate in Clarksville’s special Ashleigh Greene neighborhood.  Property sits quietly in a cul-de-sac backing onto serene woods. Perfectly located – easy commute wherever you want to go with excellent shopping and restaurants nearby. Although this neighborhood is one of a kind - there is no HOA.  The house itself is both spacious and cozy. Welcoming main level has a renovated open kitchen with a huge granite island which opens to a sunroom and is a step from the back deck. Current office/library could be used as a bedroom with the full bath on the first floor.  Upstairs there are four large bedrooms. The owners’ suite is situated to enjoy the wonderful views of back of the house. The renovated owner’s bath features two designer vessel sinks, a jetted tub, and separate shower. All rooms are large with great closet space.  Finished basement with additional bedroom or au-pair suite. Walk out to the backyard garden pool area.  The exterior is as lovely as the rest of the house. Well maintained gardens encircle the kidney shaped pool and deck area. Come see for yourself. Owners have taken excellent care of the property, and the new owner will surely love the home and the area.
#MDHW2036888

CLARKSVILLE

11812 WOLLINGFORD COURT

6 Beds

4 Baths

5,194 Sq.Ft.

$1,499,000

MLS#: MDHW2036888
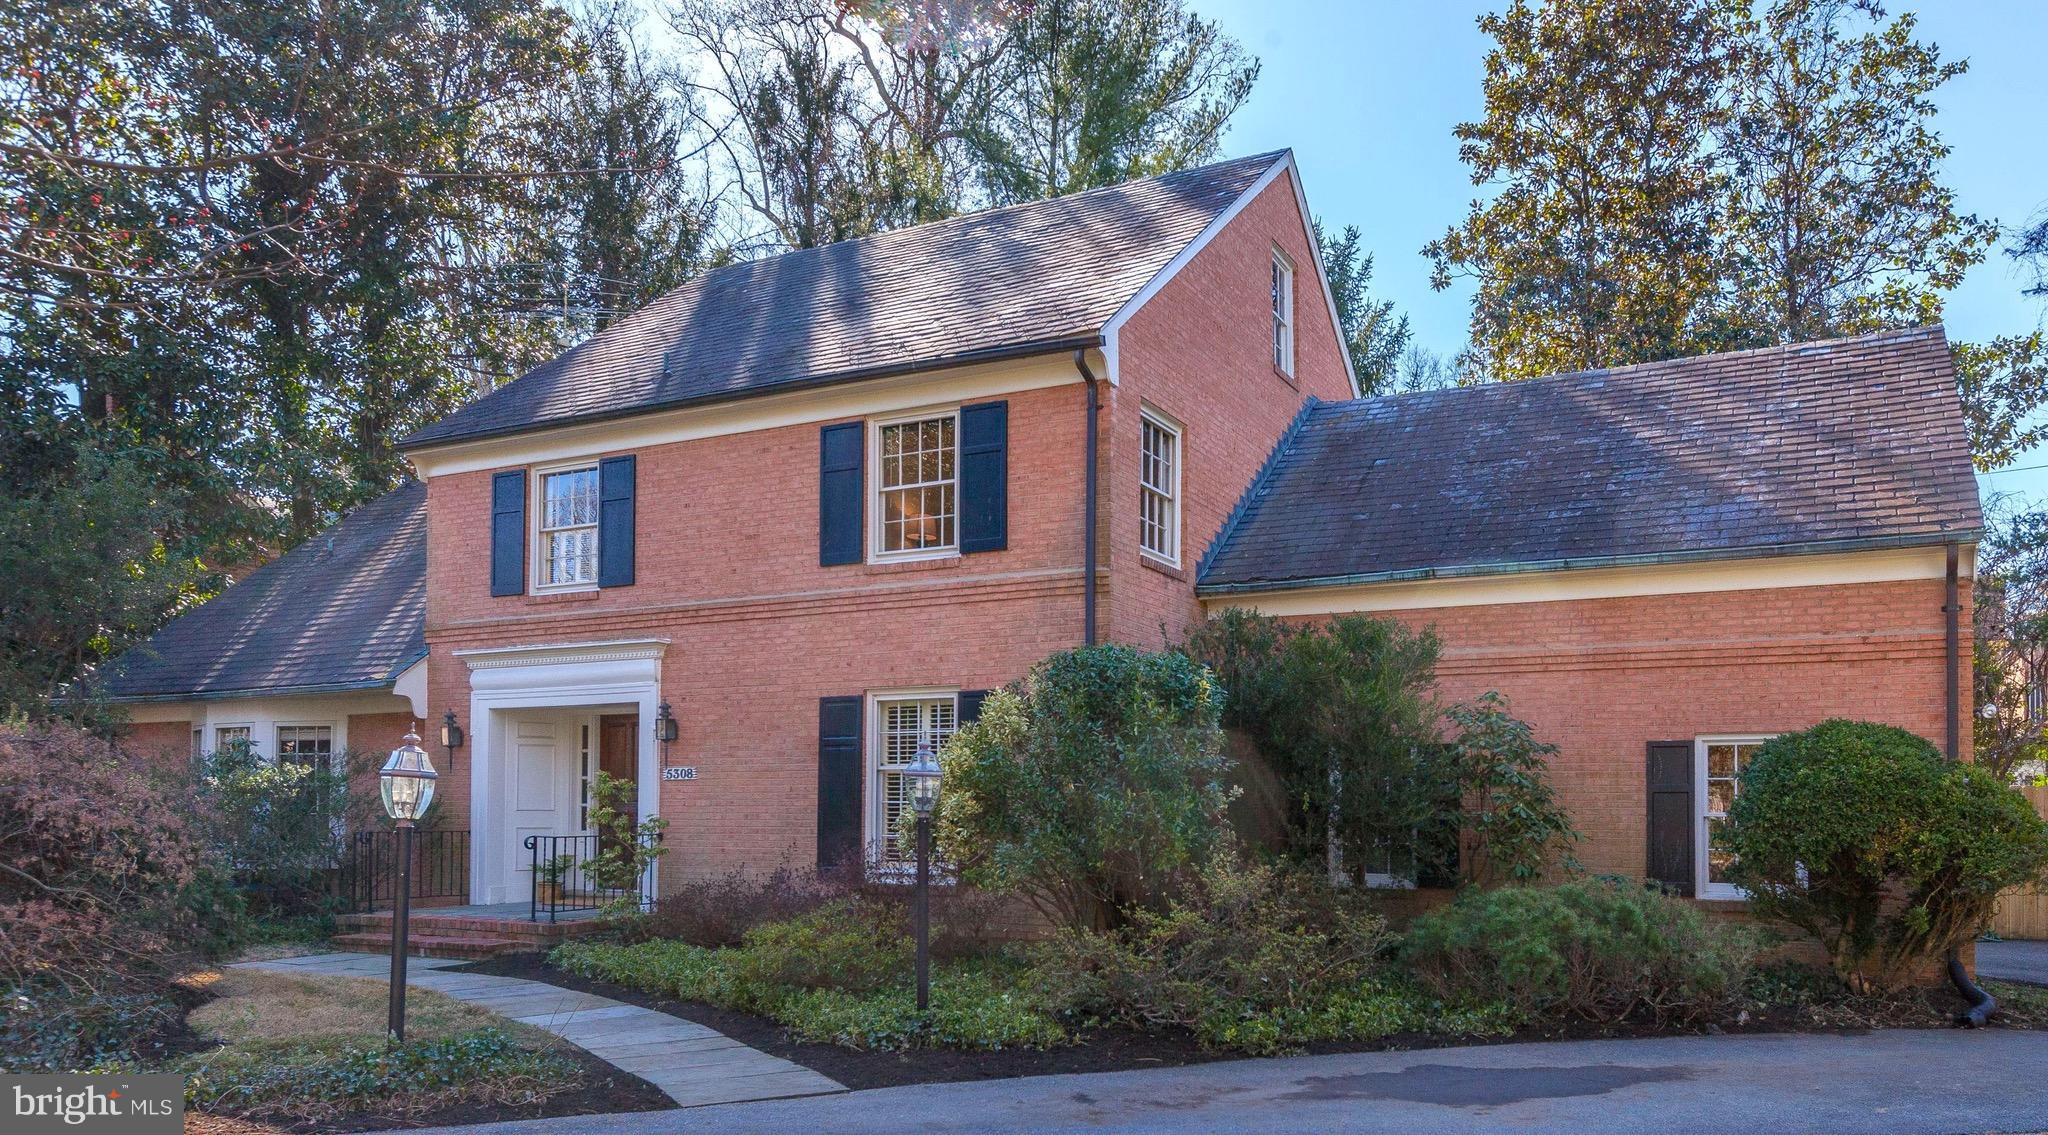
Stately Colonial in sought-after Edgemoor w/ Club access.Welcoming center hall w/ curved staircase, elegant living room w/ fireplace & formal dining room. Sizeable eat-in kitchen w/ access to spacious family rm w/ fireplace opens to screened-in porch. 5 BR & 2 full baths up.Finished lower level w/ den & full bath. 2-car garage, private rear & side yards. Steps to Bethesda.
#1000221028

BETHESDA

5308 WILSON LANE

5 Beds

3 Baths

N/A

$1,499,000

MLS#: 1000221028

1.31 ACRES ON THE MAGOTHY RIVER - spectacular water views! Amazing opportunity to build your waterfront dream home in this "vernacular waterfront community on the Magothy River with all its eclectic history and diversity, its wealth and...its hidden glamour." - Annapolis Home Magazine. Private pier w/ 6-12 ft water depth. Broadneck schools. Make it yours!
#1002393112

ARNOLD

527 BROADWATER ROAD

4 Beds

2 Baths

N/A

$1,499,000

MLS#: 1002393112
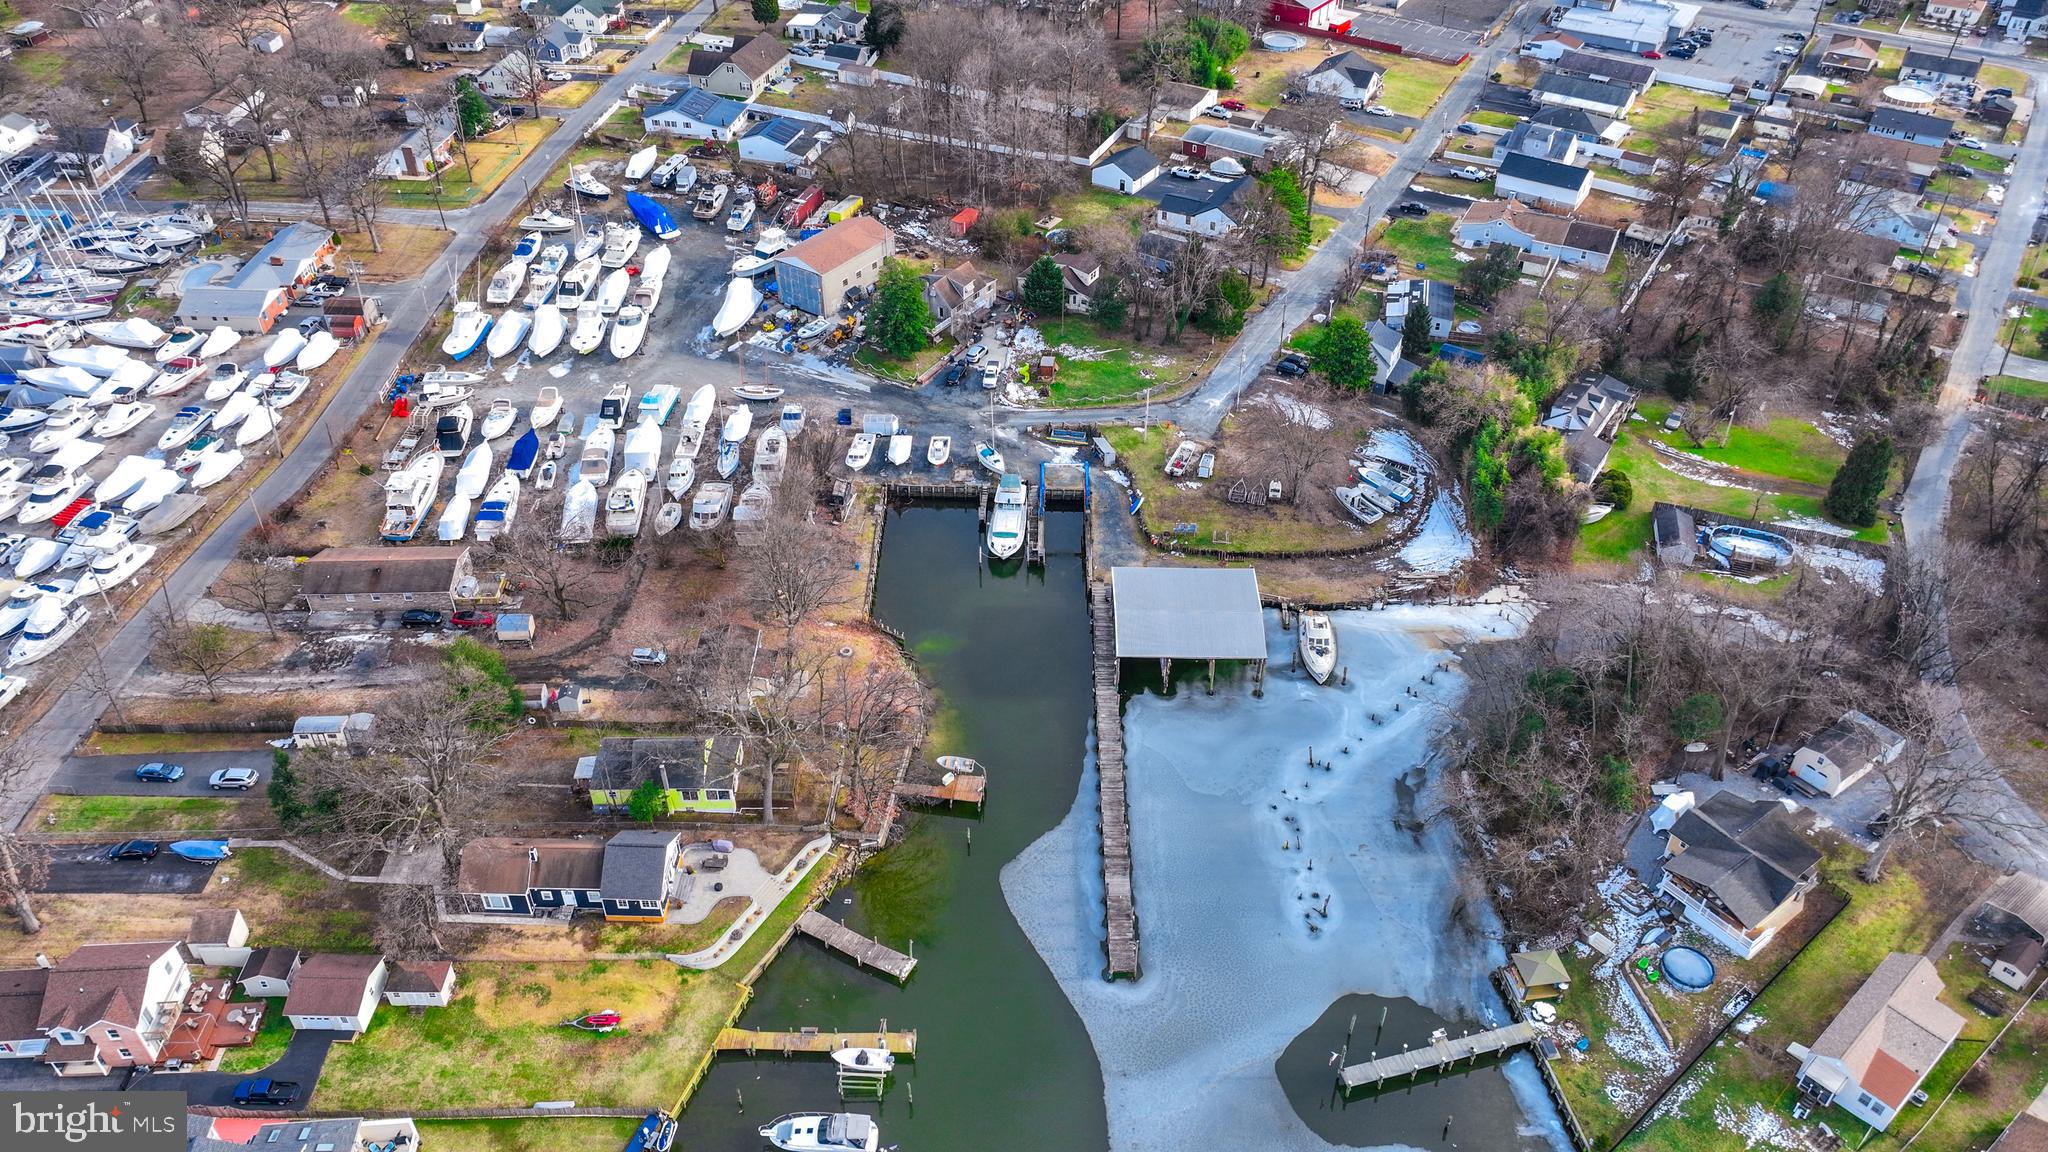
Endless possibilities await! This is your chance to own a unique Multi-Use 3+ Acres, 380 ft , Waterfront opportunity! Discover major subdivision potential , perfect for new construction development, townhomes or condominiums! Dream bigger with the option to create a sought after marina or even a one of a kind wedding venue! The opportunities are endless, and your vision starts here! This property currently has 1 residential home on premise that would make for great rental income while you build your dream development. 

Sale includes 6 Parcels- Tax ID 151512000267 Zoned DR 3.5, Tax ID 151502571040 Zoned DR 3.5, Tax ID 151504202891 Zoned DR 3.5, Tax ID 151504202892 Zoned DR 3.5, Tax ID 151504200731 Zoned BMB, Tax ID 151504200730 Zoned BMB

Property being sold As-Is. Sellers make no representations. Purchaser to verify Real Estate Taxes. Current business and equipment is not included in the sale. Tax assessed value in this listing is estimated.
#MDBC2118228

BALTIMORE

201 OAK AVENUE

None Beds

None Baths

3.0 acres

$1,499,000

MLS#: MDBC2118228
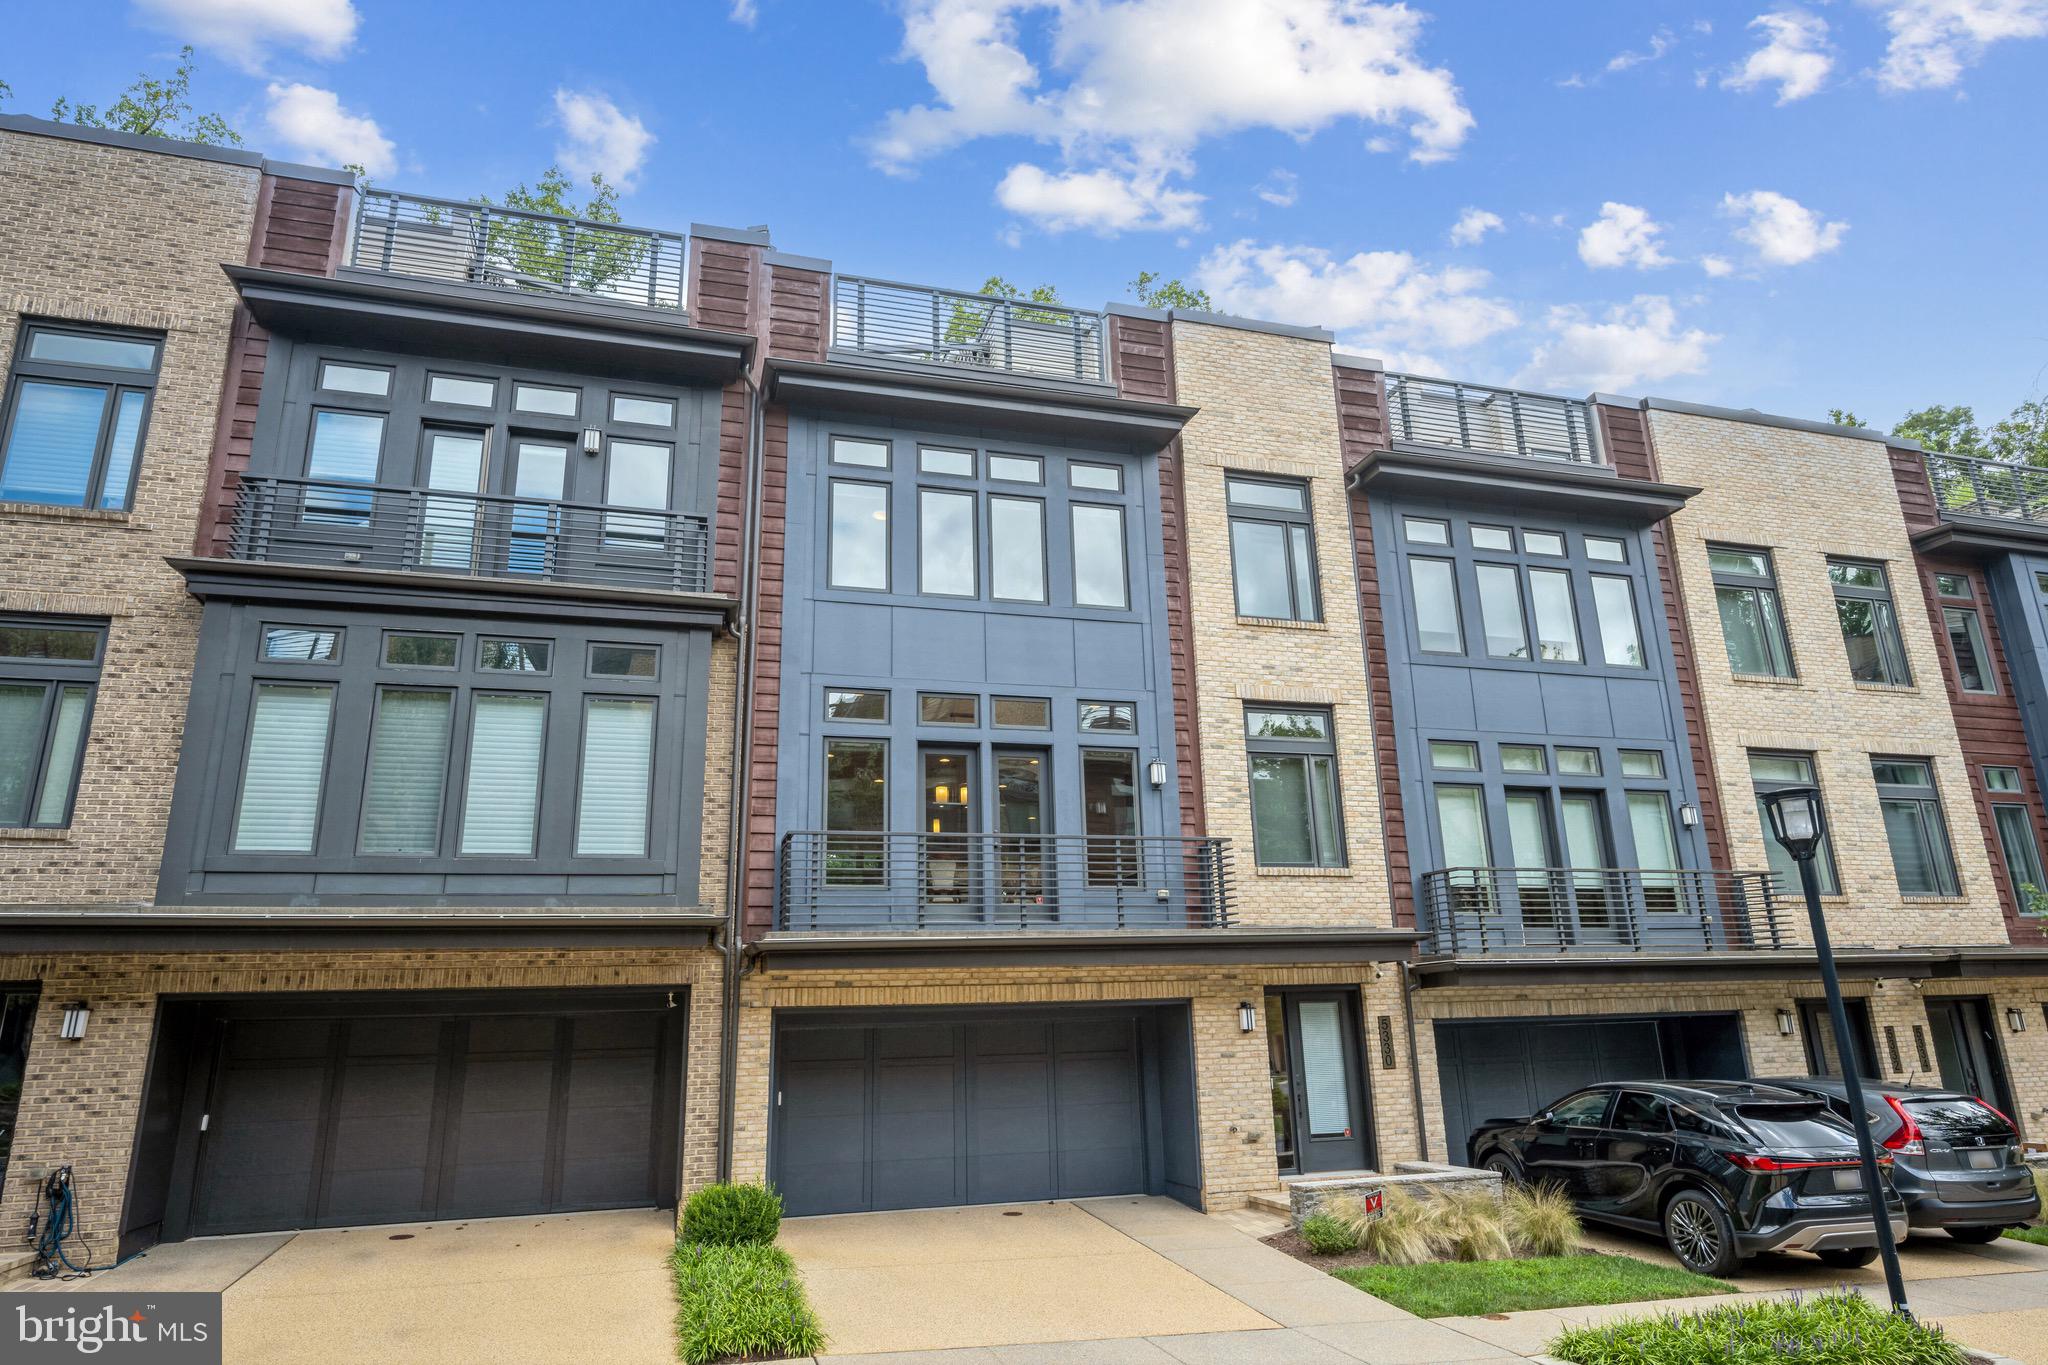
Contemporary EYA-built elevator townhome located in Bethesda's upscale Grosvenor Heights community near shopping, restaurants and Metro. This luxury residence offers expansive, sunlit living space on 4 levels ... and is the ultimate answer if you're looking to downsize, rightsize or just enjoy low-maintenance luxury living. Presented in pristine condition, this home provides more space than many single-family homes. Ten-foot ceilings, walls of large windows, balconies, a huge roof deck, a small yard, quartz countertops, Thermador appliances, open stairwells, upscale lighting and fixtures, and large walk-in closets - combine to make this is an outstanding residence. Enjoy a wonderful open floor plan; a gorgeous kitchen with expansive center isle and loaded with amenities; a large family room with fireplace and balcony, and a generous dining room. The luxurious primary bedroom suite offers a beautiful ensuite bath and walk-in closet. A separate laundry room is on the bedroom level, along with 2 additional bedrooms. The sensational roof deck offers a gas fireplace and sweeping views, for the best in entertaining under the sky! An entry level suite is currently set up as a home office but can be easily converted to a bedroom with en-suite bath and access to a grassy enclosed yard. Pull into the  oversized 2-car garage to access the house and use the elevator; your guests can park easily in the front. Given its amenities and ideal location near shops, Metro, restaurants, hiking trails and award-wining schools - this truly is your best choice in today's market. Come and see!
#MDMC2140814

BETHESDA

5330 MERRIAM STREET

4 Beds

3 Baths

3,532 Sq.Ft.

$1,499,000

MLS#: MDMC2140814
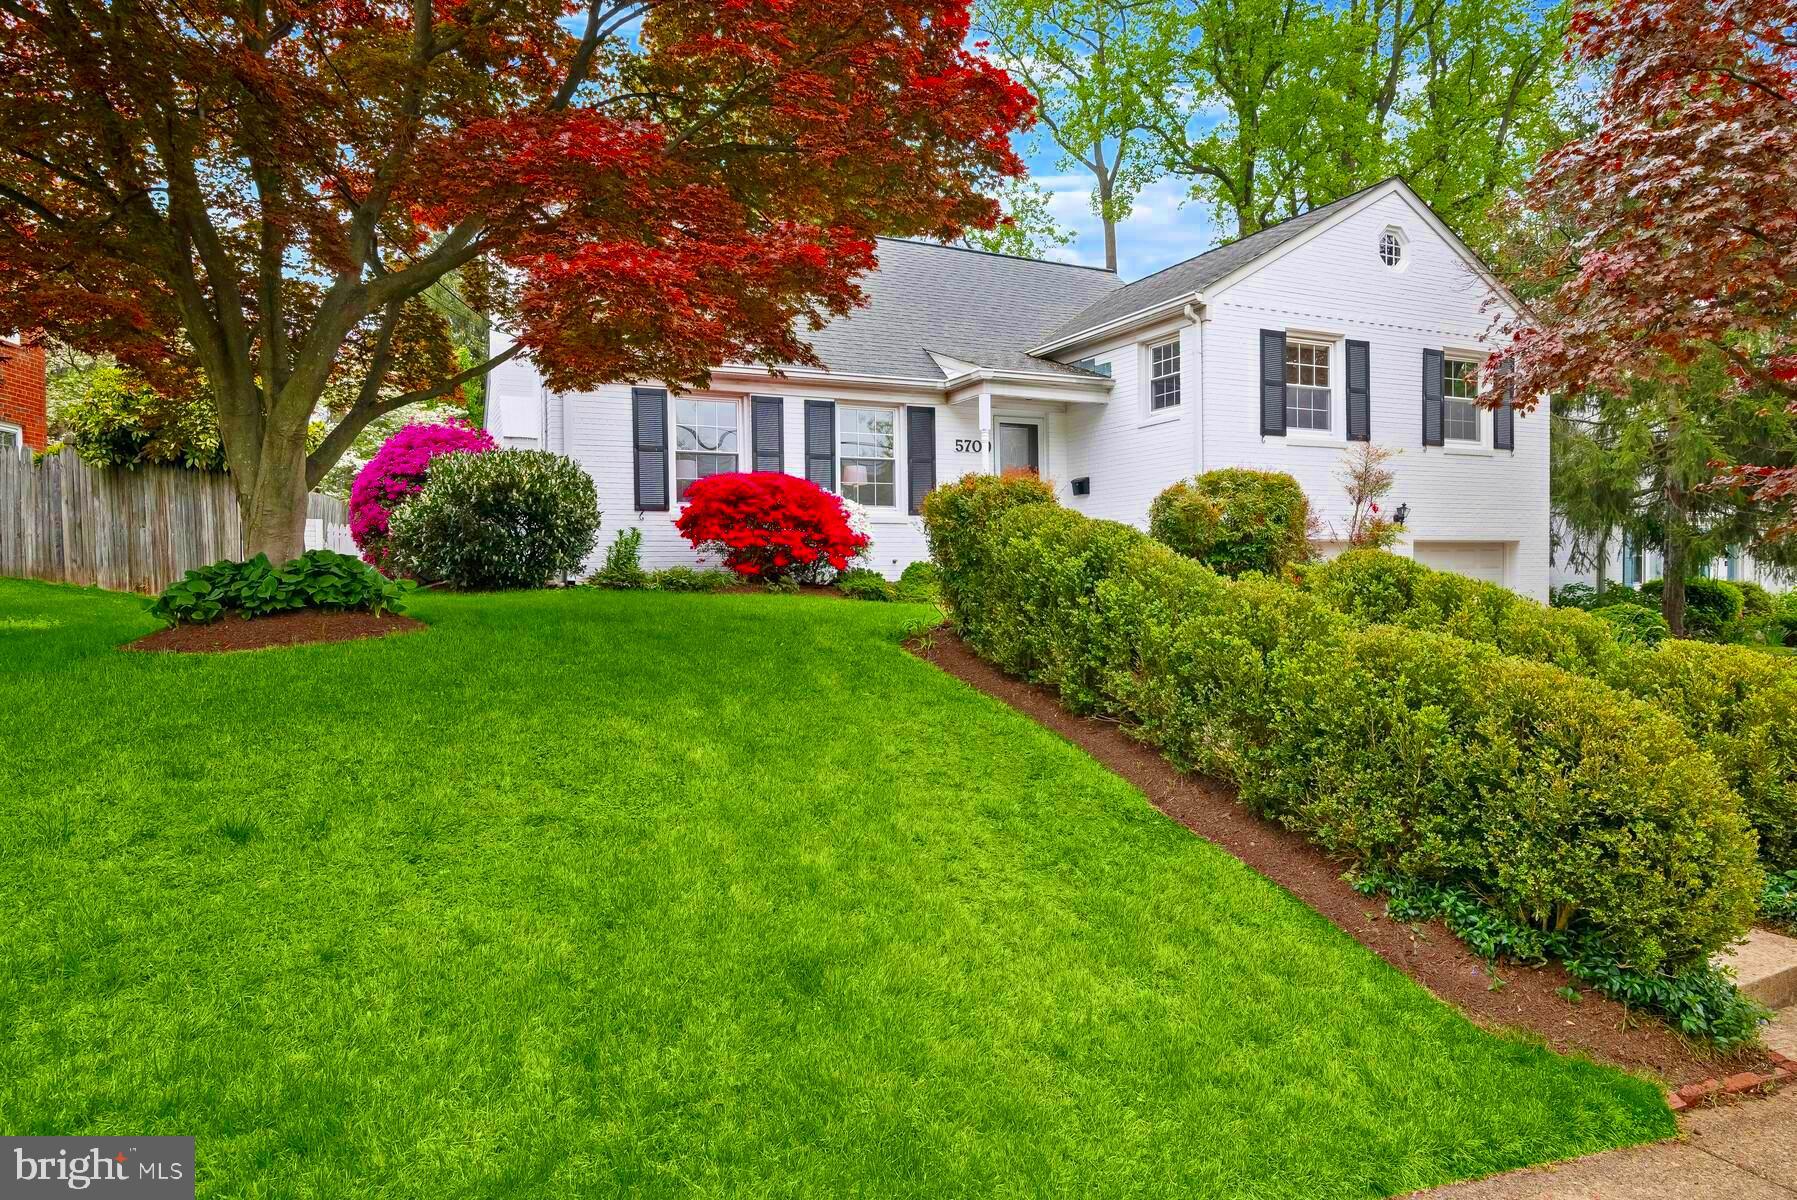
FOUR OFFERS WELL OVER THE PRICE. This quality built 5-level Springfield split is just a two minute walk to Wood Acres Elementary  & gorgeous Wood Acres Park.  A 1st floor Family room addition on the back of the home leads to a large flagstone patio and a private level & fenced rear yard, perfect for play and entertaining. All five levels are completely finished.  The mid level down a short flight of steps has out of ground windows and a rear door exit. This level also features the rare and sought after TWO-CAR garage.  The mid level also features a second wood-burning fireplace. <br/><br/>

 The lowest level is also finished with a half bath(pool table conveys!).  This level has an exit door to the backyard as well. <br/><br/>

The top level of this fine residence is a larger than most dormer bedroom with a third full bath.  UPDATED windows, updated kitchen, neutral recent interior painting, years and years of upgrages and improvements. this home is a great opportunity. <br/><br/> 

WHITMAN/PYLE/WOOD ACRES SCHOOLS too! Open to the public 4-5:30pm Thursday 4/25
#MDMC2127958

BETHESDA

5709 CROMWELL DRIVE

4 Beds

3 Baths

2,797 Sq.Ft.

$1,499,000

MLS#: MDMC2127958

1 ... 567 568 569 570 571 ... 666
* Listings identified with the FMLS IDX logo come from FMLS and are held by brokerage firms other than the owner of this website. The listing brokerage is identified in any listing details. Information is deemed reliable but is not guaranteed. If you believe any FMLS listing contains material that infringes your copyrighted work please click here to review our DMCA policy and learn how to submit a takedown request. © 2024. First Multiple Listing Service, Inc.
 - property

Send a message

Message successfully sent.

Your message

What is 3 + 4 ?

Reason for contacting?

I agree to receive email communication and understand I can unsubscribe at any time.

I agree to be contacted by Charis Realty Group via call, email, and text for real estate services. To opt out, you can reply 'stop' at any time or reply 'help' for assistance. You can also click the unsubscribe link in the emails. Message and data rates may apply. Message frequency may vary. Privacy Policy

Sign Out

Virtual Assistant

Would you like to take the next step with this property? We can help you schedule a showing or virtual tour, or send you more details.

Yes, I would like more information.

Thank You for Your Reply, One of Our Agents will contact you as soon as possible

No, maybe later.

Thank you, you can always contact me via email, phone number or through the contact form.

Realhub AI

Lucy - Your AI-Powered Realtor

Update Your Temporary Password

Personalize your search

Enter your email and we'll notify you immediately when new listings match what you're looking for.

or enter email address

Already have an account ? Login here

Continue your home search

I agree to receive communications and understand I can unsubscribe at any time.

I agree to be contacted by Charis Realty Group via call, email, and text for real estate services. To opt out, you can reply 'stop' at any time or reply 'help' for assistance. You can also click the unsubscribe link in the emails. Message and data rates may apply. Message frequency may vary. Privacy Policy

Already have an account ? Login here

We use cookies

We use cookies primarily for analytics to enhance your experience. By accepting, you agree to our use of these cookies. You can manage your preferences or learn more about our cookies policy.
