Properties

Browse or get in touch to schedule a walkthrough.

  • Nearby me
Price range

Popular Features

Community Features

Association

Property Features

Waterfront

View

Exterior Features

Interior Features

Style

536062 properties match your criteria

Updated 1 minute ago

E-Alert name

Welcome home to this immaculate house, located in charming Meade's Crossing Community.  Featuring a bright and open concept design, this home boasts 4 bedrooms and 2.5 bathrooms, with a rough in in the basement for a future bathroom.  As you step into the main level foyer, you'll enter a Great Room/Kitchen featuring an island, a large sink, beautiful cabinets and high-quality stainless steel appliances. while having a Dining area with a generous sized pantry for all your families needs. A short hallway leads to a convenient powder room on the first floor. further down the hall you have access to the 2-car garage. The  upper level offers 4 bedrooms, including a luxurious Owner's Suite, with a big walk-in closet and a private ensuite bathroom. Additionally, you'll find a conveniently located laundry room on the upper level and hallway full bathroom. Step outside to the new deck with cover shades. The lower level presents a full, unfinished basement with a rough-in for a three-piece bathroom. This offers ample space for your creative ideas to transform it into whatever you'd like. Enjoy all of the amenities of Meade's Estates including, outdoor paths, playgrounds, a club house and community pool! Schedule your tour today!
#MDCR2026036

TANEYTOWN

16 GRANT STREET

4 Beds

2 Baths

1,680 Sq.Ft.

$399,900

MLS#: MDCR2026036

THIS PROPERTY IS A TOTAL REHAB ENTER AT YOUR OWN RISK. 3 BEDROOM 1 BATH
THIS PROPERTY IS BEING SOLD AS IS WITH ALL CONTENENTS.
#MDDO2009032

EAST NEW MARKET

5904 HARVEY STREET

3 Beds

1 Baths

1,388 Sq.Ft.

$33,000

MLS#: MDDO2009032

Location, location, location!  Bring your vision and creativity.! "As-Is/FixerUpper/TearDown" single family home in Shady Side, MD!  -- just steps to Renos, the Corner Grill & the most amazing soft-serve ice-cream shop for miles! 

This 2-bedroom, 1-bathroom home, located in the desirable Shady Side community, presents an incredible opportunity for those looking to invest, renovate, or rebuild!  With its prime location just 25 minutes from Annapolis and 40 minutes from Washington, D.C., this location offers both convenience and potential.

Shady Side is known for its charming, peaceful surroundings and proximity to the Chesapeake Bay, West River, and so many other tributaries surrounding the Bay!  -- making this an ideal spot for anyone seeking a tranquil lifestyle with easy access to the vibrant city life of Annapolis and D.C.

Don't miss out on this unique opportunity to bring this home back to life! 

Please note the buyer is responsible for conducting all due diligence on property including location, use, restrictions, and taxes.
#MDAA2109058

SHADY SIDE

6101 SHADY SIDE ROAD

2 Beds

1 Baths

712 Sq.Ft.

$150,000

MLS#: MDAA2109058

Welcome to 9721 Glassy Creek Way, nestled in the highly sought-after Parkside at the Westphalia Town Center! This stunning two-story level condo was built in 2018, and is the perfect blend of comfort and style. Located in a vibrant and well-established community, this home is ideal for anyone looking for a modern, low-maintenance lifestyle with exceptional convenience.

Key Features:

2 Bedrooms: Spacious and well-appointed, providing plenty of room for relaxation and privacy.
1 Den: A versatile den/office adds flexibility for working from home or additional living space. 
2 Full Bathrooms & 1 Half Bath: Thoughtfully designed bathrooms that offer both functionality and elegance.
1 Car Garage: A convenient attached garage for secure parking and additional storage.
Updated Kitchen: Featuring modern appliances and sleek finishes, perfect for preparing meals and entertaining guests.
Luxury Vinyl Plank Flooring: Beautiful, easy-to-maintain flooring that flows seamlessly throughout the first level, adding a touch of luxury to the space.
The open-concept living and dining areas are perfect for gatherings, while the bedrooms provide a peaceful retreat. The first-floor layout is ideal for day-to-day living, with easy access to the kitchen, dining, and living spaces.

With its modern design, thoughtful upgrades, and unbeatable location within the Parkside at Westphalia Town Center, this home is ready to welcome you. Come see for yourself and make it your own! This condo offers convenience and comfort with access to exceptional community amenities, including a clubhouse, outdoor pool, gym, tennis courts, and playgrounds.

Schedule your tour today!
#MDPG2144648

UPPER MARLBORO

9721 GLASSY CREEK WAY

2 Beds

2 Baths

1,685 Sq.Ft.

$410,000

MLS#: MDPG2144648

If you're looking for Country Living yet still Close To The City, This is the place for you!  One Level Living with Plenty of Room for the Whole Family,  The Renovated Country  Kitchen Complete with Granite Countertops, Backsplash,  Ample Cabinet Space & Dining Area. A Cozy Living Rm with Wood Stove,  Huge Family Rm also with Wood Stove, Bay Window  for Natural Sunlight & French Doors  lead you outdoors. 3  Spacious  Bedrooms and 3 Full Bathrooms ,  2 Renovated & One with a Jacuzzi . Primary Ensuite with a Huge Walk In Closet. A Separate Laundry Room and Huge Utility Room with Plenty of space for storage or extra pantry, or both, you decide.  Escape from the hustle & bustle with Huge Screened In Room to Relax, Or an  Ideal Space for Entertaining. also set up for you to add another wood stove for more warmth to enjoy during the winter months if you desire. Enjoy Nature, a Serene Atmosphere and Privacy!  Nestled  on  1 acre Corner lot, Horseshoe Driveway 2 Car Detached Garage with electric,  Storage Shed  with electric, room for lawn equipment, motorcycle, car,  whatever you choose. Back yard with a 4 Bay Building for even  more storage, car, horse stall, use your imagination!  Come and explore La Plata, Where else can you go and find a farmers market ,parks, shopping & entertainment so close & serene country atmosphere all in one! Great Location for Commuters, Also Close to Park & Ride
#MDCH2036882

LA PLATA

5930 WINTERS DRIVE

3 Beds

3 Baths

2,928 Sq.Ft.

$505,000

MLS#: MDCH2036882

GREAT VALUE. QUICK MOVE!! NEAR AMENITIES. This townhome is located near community amenities! This Lafayette townhome offers1,969 square-foot, with 3 bedrooms, 3.5 bathroom, an 12X10 DECK INCLUDED and 1 car front load garage. There is plenty of space for entertaining family and friends in your finished lower level den w/ full bath on the lower level and den leading you to backyard green space. 
 The mail level offers an open concept living area, features a rear island kitchen with Stainless Steel Whirlpool kitchen appliances with 5-burner gas range, upgraded PANEL Gray Cabinets and Quartz Counter tops. Hard surface flooring in the lower level den and main level. The third level has a gorgeous owners suite with a large walk-in closet and features a luxury owners shower with Quartz counter tops. Two secondary bedrooms, upper level laundry, and hall bathroom with White Quartz counter tops.  This home is also equipped with smart home technology. The package includes a keyless entry, Skybell (video doorbell), programmable thermostat to adjust your temperature from your smartphone and much more. Commuting and shopping is made easy with quick access to 1-495, Route 5 and to the Washington DC area.
#MDPG2141086

BRANDYWINE

16616 GREEN GLADE DRIVE

3 Beds

3 Baths

1,969 Sq.Ft.

$457,490

MLS#: MDPG2141086

Don't miss this incredible opportunity in the private community of Sunset Island! This stunning 3 bdrm, 2 bath condominium offers 1474 sq. ft of luxurious comfort. This island getaway features a gourmet kitchen with open-air concept that is perfect for entertaining. Enjoy your morning coffee on your private balcony overlooking the Ocean City skyline and canal. Relax in the primary bedroom complete with trey ceiling, balcony access and a spacious en-suite bath featuring both a soaking tub and separate walk in shower. Sunset Island, a sought after private bayfront community offers exclusive amenities like a private sand beach, bay view's, outdoor pool, state of the art fitness center, interactive fountains and a charming cafe Experience the best of coastal living with a quick stroll to Longboards Restaurant, shopping, ice cream parlor and much more. Embrace outdoor activities with the option to rent kayaks and paddleboards or just take a leisurely walk along the bay's scenic trails. The constantly evolving  Sunset Island ensures a dynamic lifestyle.  Excellent rental history. $31,835.00 in 2023 and $20,357 for June, July and August 2024 with  owner usage as well. Could be more with less owner usage!
#MDWO2027296

OCEAN CITY

4 HIDDEN COVE WAY 2F

3 Beds

2 Baths

1,474 Sq.Ft.

$529,000

MLS#: MDWO2027296

None
#MDMC2172788

GAITHERSBURG

9103 CHESLEY KNOLL COURT

3 Beds

1 Baths

1,044 Sq.Ft.

$275,000

MLS#: MDMC2172788

Welcome to 622 Woodbine Avenue in coveted West Towson.  This is not your typical cookie cutter home!  The main level living room features a custom slate fireplace with sandstone hearth and granite mantle. The fireplace is flanked by built-in bookshelves on each side.  You will also enjoy the generously sized main level family room that opens to a brick patio and level yard. The primary suite, also located on the main level, has an ensuite bathroom and attached dressing room. The upper level consists of three additional bedrooms and a full bath.  Two of the bedrooms have new carpet (2025). The majority of the lower level is finished (newly renovated in 2024). It contains a large secondary family room/rec room, as well as a craft room, laundry room, and storage.  This flexible living space can be utilized in whatever manner best fits your lifestyle and needs.  The choice is yours!  The level backyard features a brick patio that stretches from the side gate to the back of the home. It's the perfect environment for entertaining or relaxing! This home has been lovingly maintained, with many improvements made throughout the years. Most recently, the sewer line was replaced in 2025. And last, but certainly not least, you will love the location in the heart of West Towson.  From highly rated schools to parks and playgrounds to local amenities, you will appreciate the feeling of community that flourishes here. You will find the Towson Y just two blocks from the house.  Close by, the center of Towson offers dining, shopping, and anything else that you might want or need.  Trader Joe's and Whole Foods are nearby, as well.  And with close proximity to Charles Street, 695, and 83, your commute will be a breeze! Make an appointment today to tour this fabulous home!
#MDBC2117076

TOWSON

622 WOODBINE AVENUE

4 Beds

2 Baths

3,394 Sq.Ft.

$697,000

MLS#: MDBC2117076

PLEASE HAVE ALL OFFERS BY 2PM SUNDAY MARCH 30, 2025 
Come out and explore this  townhome in the desirable community of Whispering Ridge in Smithsburg! This home features 3 bedrooms, 3 full bathrooms, and 1 half bathroom, offering plenty of room for comfort and convenience. The main level includes a bright and inviting living room, dining room, and kitchen with a back deck perfect for outdoor relaxation or entertaining. Spacious basement  offers a full bath, laundry room, and french doors that lead to a private, fenced backyard. The owner has recently updated the flooring throughout, refreshed the tile work in the bathrooms, and freshly painted the lower level, giving the home a modern and well-maintained feel. This move-in-ready townhome offers easy access to major commuter routes, shopping, dining, parks, recreation areas, and nearby schools. Additionally, two assigned parking spaces and ample guest parking are available, making this home as practical as it is charming. Don't miss the opportunity to make this your new home!
#MDWA2027852

SMITHSBURG

105 EAGLES RIDGE

3 Beds

3 Baths

1,932 Sq.Ft.

$289,000

MLS#: MDWA2027852

*SELLER HAS SET AN OFFER DEADLINE OF BEST AND FINALS DUE NO LATER THAN SUNDAY, MARCH 30, 2025 10 AM*
Enter the property from this nice paved driveway that leads to 3 seperate parking areas for 5/6 cars. enter from the patio / deck area in the rear to see all the updates that have been done, GE Stainless Appliances, sink , faucet,countertops , paint throughout , flooring in kitchen , carpet , wood flooring shines ,also updated Electric , well pump ,chimney flu , gutter guards , pella front door , water heater ,river rock ,light / fans. this is just some of the items you will find when viewing this home. main level has separate Dinning , bedroom , LR kitchen , laundry, full bath. upper level was used as Bedroom and has half bath. sit on the screened front porch and watch the sun set and amazing views. unfinished basement area has Waterproof Insulation, with sump pump.
#MDFR2061444

FREDERICK

8510 REICHS FORD ROAD B

2 Beds

1 Baths

1,016 Sq.Ft.

$309,900

MLS#: MDFR2061444
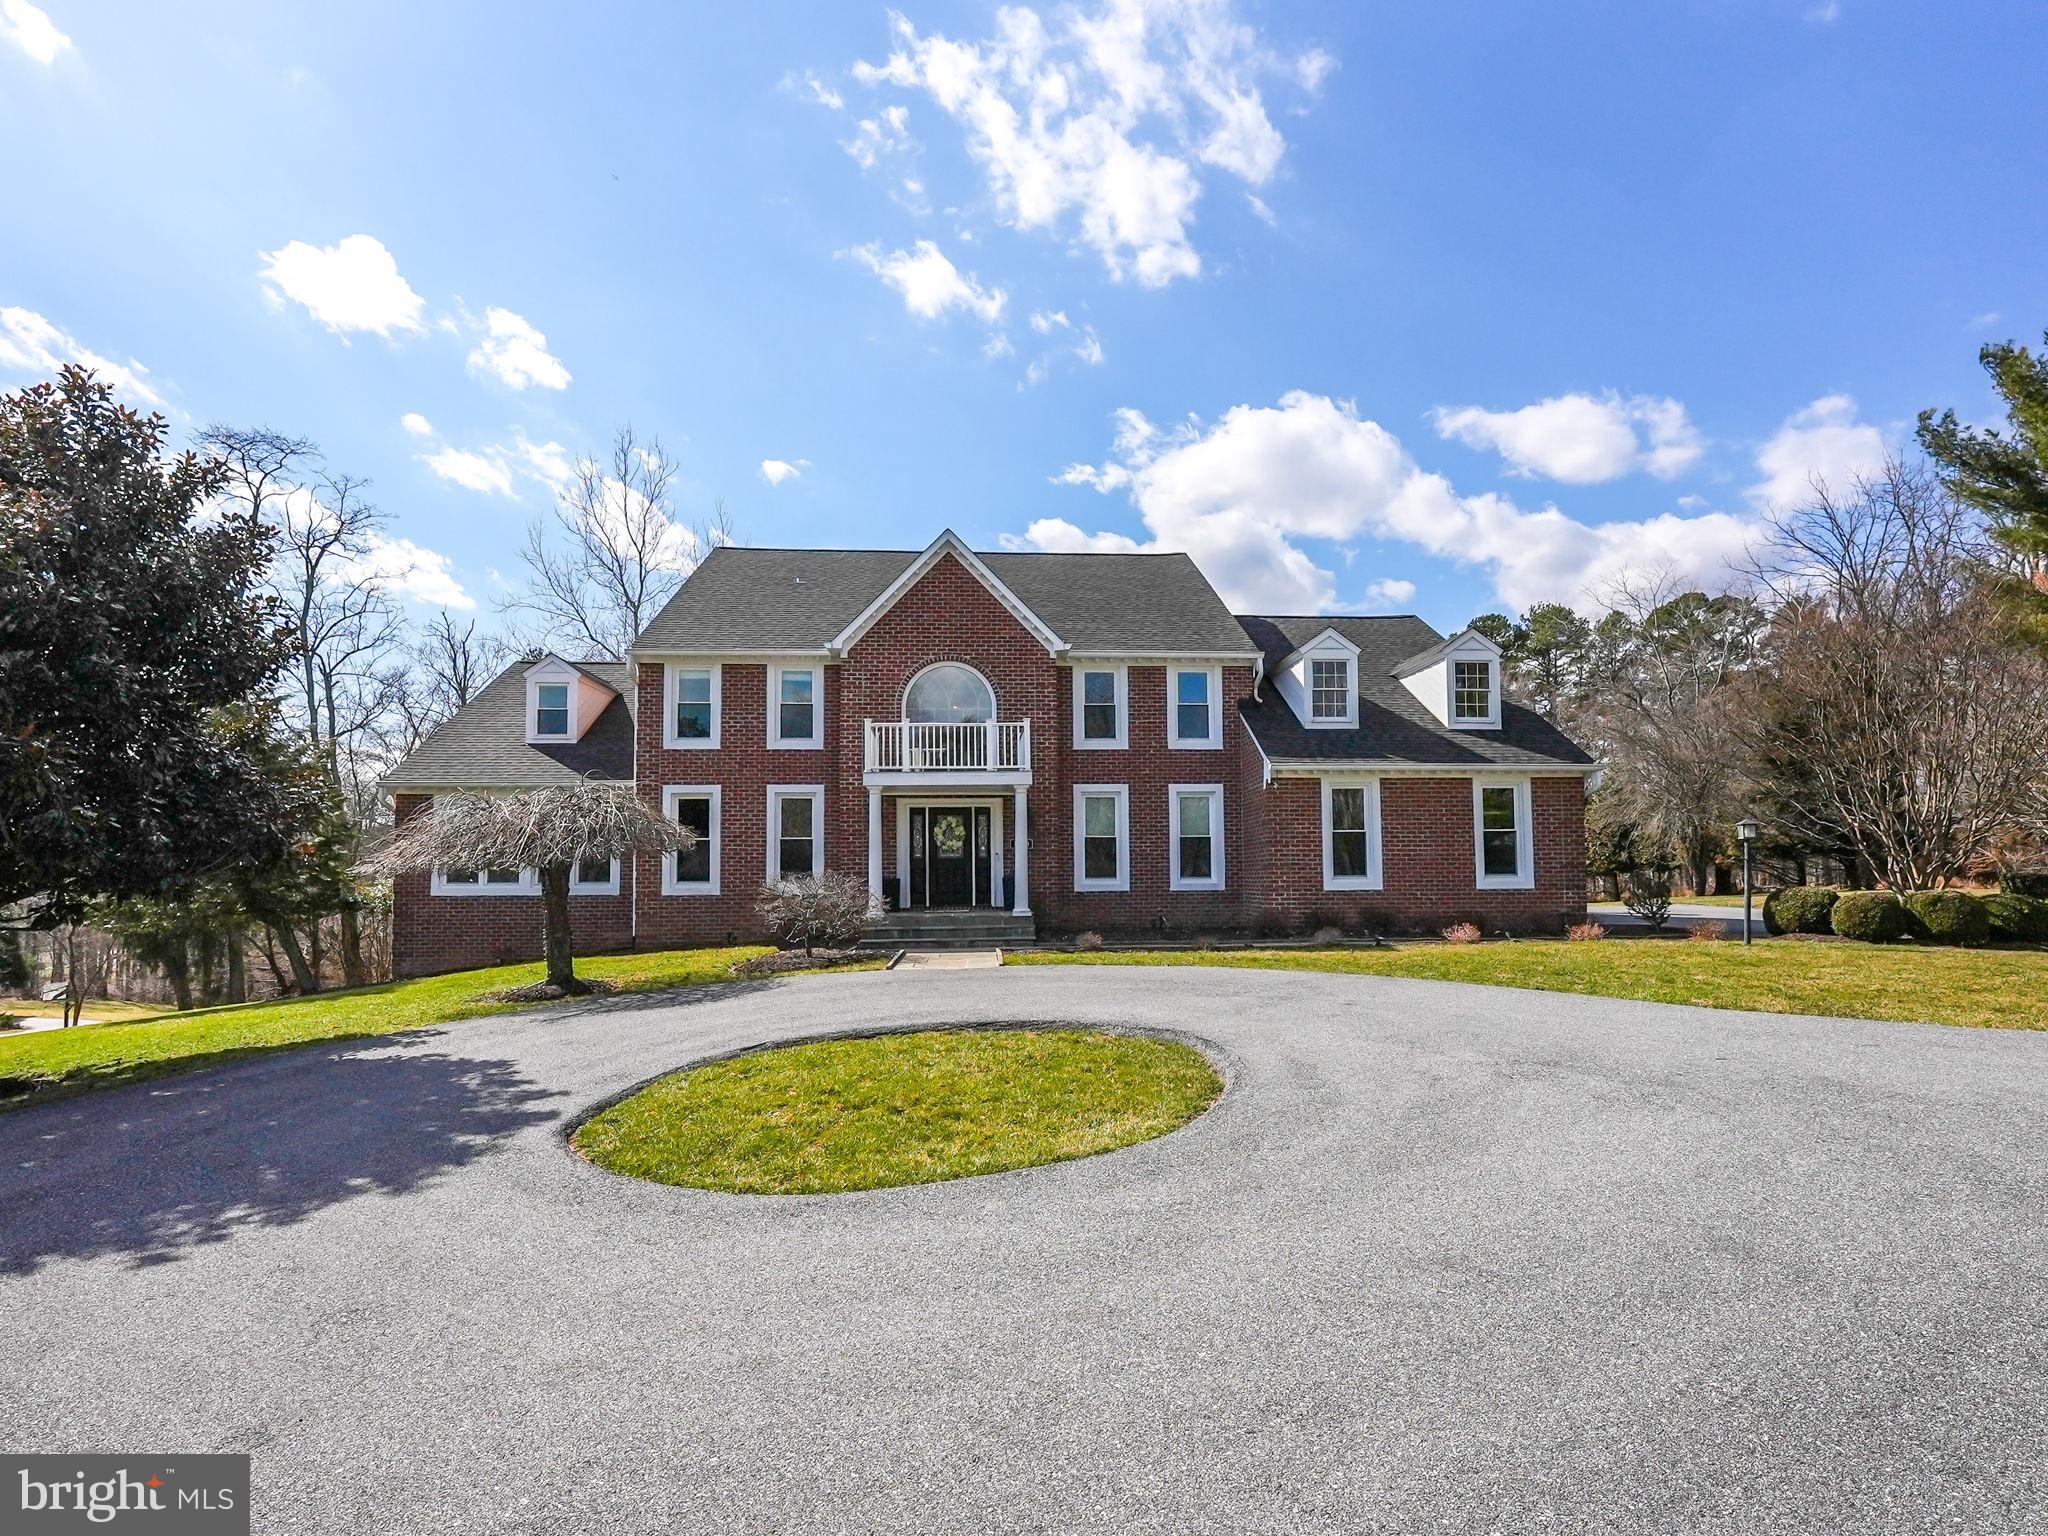
Stunning Custom-Built Colonial in The Chase – A Rare Gem on 3 Acres with Extensive Upgrades!

Welcome to this exquisite brick colonial in the sought-after community of The Chase in Ellicott City! Nestled on a private 3-acre lot, this meticulously maintained home has been fully updated with major renovations throughout, offering both elegance and modern comforts.

Step into the grand two-story foyer and take in the gleaming hardwood floors, crown molding, box wainscoting, soaring ceilings, and elegant French doors that define this home’s sophisticated charm. The gourmet eat-in kitchen is a chef’s dream, featuring granite countertops, stainless steel appliances, a center island, cooktop, wall oven, breakfast bar, and a sunlit breakfast room overlooking the picturesque backyard.

Designed for both entertaining and everyday living, the open floor plan flows seamlessly into the spacious family room with a cozy fireplace and deck access. The formal living and dining rooms are adorned with classic moldings, while the light-filled sunroom, private office, and library add additional luxury and functionality to the main level.

Upstairs, the owner’s suite is a true retreat, complete with two walk-in closets and a spa-like ensuite bath featuring a double vanity, soaking tub, and glass-enclosed shower with heated floors. Three additional spacious bedrooms, two updated full baths, and a convenient upper-level laundry room complete the sleeping quarters.

The fully finished lower level offers endless possibilities with a large recreation room, second kitchen, exercise room, den with built-in cabinetry, full bath, and ample storage—perfect for an in-law or guest suite.

Recent Upgrades Include:

✔ New HVAC System (2024) – Upper Level
✔ New Roof (2023)
✔ New Windows (2022)
✔New Water Heater (2019)
✔ Fully Remodeled Interior – First & Second Floors (2016), Entire kitchen renovation, custom soft-close cabinets, countertop, custom backsplash, extended island, all new stainless steel appliances GE Profile 
✔ All Hardwood Flooring Throughout
✔ All Bathrooms Updated with High-End Finishes (Heated floors in the master bath!)
✔ New Deck & Gazebo (2016)
✔ 9-Foot Ceilings in Basement
✔ Extensive Landscaping & Outdoor Patio Enhancements

Outside, enjoy professionally landscaped grounds, an expansive deck with a gazebo, and an extensive hardscape—offering the perfect outdoor entertainment space with room for a potential pool! The circular driveway and cul-de-sac location provide additional privacy and curb appeal.

Located in the highly-rated Howard County school district (Triadelphia Ridge ES, Folly Quarter MS, River Hill HS) and just minutes from shopping, dining, and major commuter routes, this remarkable home is truly a must-see!
#MDHW2048818

ELLICOTT CITY

11640 MASTERS RUN W

5 Beds

4 Baths

7,246 Sq.Ft.

$1,595,000

MLS#: MDHW2048818

Welcome to this completely updated showstopper on a beautiful  .45 acre lot.  An amazing transformation over the last 4 years leaves no stone unturned.  With 4 bedrooms and 2 fully renovated baths, this property is sure to please.  An open floorplan with upgraded luxury vinyl plank flooring throughout only serve to compliment the gorgeous kitchen renovated in 2020 with  white cabinetry, stainless steel appliances and quartz countertops.  Step out of the dining room to an expansive deck to serve as a great place for gatherings and grilling.  2 large bedrooms and a gorgeous bath with a shower/tub combination complete this level.  Of course, the 1 car garage with direct access into the kitchen make carrying in packages simple.  The lower walk up basement features 2 additional bedrooms, another gorgeous renovated bath with shower, large recreation room and laundry facilities.  Overall upgrades include new heat pump (2020), roof (2020), siding (2020), new windows (2025), lifetime warranty for sump pump (2025).  Don't miss this one.  It has it all.
#MDCR2026104

SYKESVILLE

1024 JOHNSVILLE ROAD

4 Beds

2 Baths

1,320 Sq.Ft.

$475,000

MLS#: MDCR2026104

Welcome to this bright & open, 1,141 sq ft, 1BR, 1.5BA  east-facing condo with a balcony!  Foyer entry with powder room and double coat closet, kitchen with breakfast room area, pantry closet & laundry closet, combination living/dining room w/sliders to the balcony.  Large primary bedroom suite with walk-in closet, bath w/jetted tub & separate shower.  Garage parking space (G2-85) & storage unit (G3-42).  Experience elegant, resort-like living in the most luxurious complex in Friendship Heights, situated on 17+ acres.  Gated community with gatehouse, 24-hour security, the 3-story clubhouse with heated indoor/outdoor pools (with lifeguards), party rooms, state-of-the-art fitness center, racquetball court, billiards & ping pong rooms, aerobics room, art/hobby room, tennis/pickle ball courts, lushly landscaped grounds & walking paths, and the list goes on and on!  Easy stroll to the shops, grocery, dining, and Friendship Heights Metro.
#MDMC2122194

CHEVY CHASE

5600 WISCONSIN AVENUE 904

1 Beds

1 Baths

1,141 Sq.Ft.

$695,000

MLS#: MDMC2122194

OFFER DEADLINE: MARCH 30 AT NOON!
This beautiful rancher offers the perfect combination of comfort and character with modern updates. Situated on a level lot with ground-floor elevation in both the front and back, it provides easy access and a floor plan you’ll love! The renovated kitchen features top-of-the-line custom Wellborn cabinets, stainless steel appliances, backsplash, pendant lighting, and upgraded counters. The breakfast area opens to a recently converted four-season room with heating and cooling overlooking the spacious backyard. The dining room with chair rail is currently used as a home office and opens to the oversized front living room filled with natural light. Head down the hall to the owner’s suite with a gorgeous full bath, recently renovated in 2025. The owner’s suite has two spacious closets, and the bath has a walk-in shower with custom tiling, an updated vanity, and tile flooring. Two additional bedrooms and a full bath are just down the hall. The hall bath was refreshed with a reglazed tub and tiling. The laundry room is conveniently located on the main floor and provides access to the two-car garage.  The long driveway accommodates up to six cars and the front porch is the perfect spot to enjoy your morning coffee.  The basement has been fully finished, featuring a full bath, an open recreation space, an oversized unfinished storage area, a cedar walk-in closet, and walk-up access to the backyard patio. You will love the backyard! There is a fenced-in vegetable garden and a shed for additional storage. Conveniently located near Routes 70 and 29, this home is warm and inviting with thoughtful updates and an amazing lot. Welcome home!
#MDHW2050356

ELLICOTT CITY

9404 TILLER DRIVE

3 Beds

3 Baths

3,044 Sq.Ft.

$685,000

MLS#: MDHW2050356

1 ... 569 570 571 572 573 ... 666
* Listings identified with the FMLS IDX logo come from FMLS and are held by brokerage firms other than the owner of this website. The listing brokerage is identified in any listing details. Information is deemed reliable but is not guaranteed. If you believe any FMLS listing contains material that infringes your copyrighted work please review our DMCA policy and learn how to submit a takedown request. © 2024. First Multiple Listing Service, Inc.

Send a message

Message successfully sent.

Your message

What is 3 + 4 ?

Reason for contacting?

I agree to receive email communication and understand I can unsubscribe at any time.

I agree to be contacted by Charis Realty Group - Christine Issler, Broker via call, email, and text for real estate services. To opt out, you can reply 'stop' at any time or reply 'help' for assistance. You can also click the unsubscribe link in the emails. Message and data rates may apply. Message frequency may vary. Privacy Policy

Sign Out

Virtual Assistant

Would you like to take the next step with this property? We can help you schedule a showing or virtual tour, or send you more details.

Yes, I would like more information.

Thank You for Your Reply, One of Our Agents will contact you as soon as possible

No, maybe later.

Thank you, you can always contact me via email, phone number or through the contact form.

Realhub AI

Lucy - Your AI-Powered Realtor

Update Your Temporary Password

Personalize your search

Enter your email and we'll notify you immediately when new listings match what you're looking for.

or enter email address

Already have an account ? Login here

Continue your home search

I agree to receive communications and understand I can unsubscribe at any time.

I agree to be contacted by Charis Realty Group - Christine Issler, Broker via call, email, and text for real estate services. To opt out, you can reply 'stop' at any time or reply 'help' for assistance. You can also click the unsubscribe link in the emails. Message and data rates may apply. Message frequency may vary. Privacy Policy

Already have an account ? Login here

We use cookies

We use cookies for analytics and to enhance your experience. By accepting, you agree to analytics and marketing cookies. Small functional cookies that count viewed properties and time on site are used regardless of your choice. You can manage your preferences or learn more about our cookies policy.