Properties

Browse or get in touch to schedule a walkthrough.

  • Nearby me
Price range

Popular Features

Community Features

Association

Property Features

Waterfront

View

Exterior Features

Interior Features

Style

536120 properties match your criteria

Updated 1 minute ago

E-Alert name

**Offer Deadline** is Thursday, March 27th by 9 PM.
Charming Perry Hall Home with Expansive Backyard!

Welcome to this beautiful single-family home nestled on a peaceful street. Offering the perfect blend of convenience and tranquility, this home is just minutes from shopping, dining, and major commuter routes.

This home is packed with recent updates, including a fresh neutral paint throughout (2024),  newer roof (2018), brand-new HVAC (2024), new bedroom carpet (2025), and modern vinyl flooring in lower level (2024). The lower-level half bath has been renovated, and the main-level baths have been recently updated with new flooring and toilets. A new side door has been installed to add convenience and function.

Inside, you'll love the spacious kitchen, which provides bonus cabinetry and extended countertops, perfect for meal prep, storage, and entertaining. The expansive lower-level family room offers even more living space, plus two additional rooms that can be used as bedrooms, a home office, or flex spaces to fit your needs.

Step outside to your own private oasis—an expansive .37-acre backyard, perfect for outdoor activities, gardening, or simply relaxing in a serene setting. A deck overlooks the sprawling yard, providing the ideal space for entertaining or enjoying peaceful morning coffee.

Don’t miss out on this incredible home—schedule your showing today!
#MDBC2121804

BALTIMORE

4215 RAAB AVENUE

5 Beds

2 Baths

1,670 Sq.Ft.

$340,000

MLS#: MDBC2121804

Located in Greenspring Valley’s sought-after Velvet Ridge neighborhood, this five bedroom home with two full and one half bathrooms offers over 4,500 square feet of living space across three levels. Nestled on a wooded 0.83-acre lot, it provides a peaceful setting surrounded by mature trees. A covered front porch leads to dual-entry doors opening into a two-story foyer with a curved staircase and hardwood floors that extend through most of the main and upper levels. Sunlight fills the front living room through a large bow window, while the dining room features a shiplap accent wall, creating a stylish space for gatherings. The well-appointed kitchen has granite countertops, a tile backsplash, lighted soft-close cabinetry, renewable cork flooring, and a center island. Stainless steel appliances include an electric cooktop with a rising downdraft vent and double wall ovens. Just off the kitchen, an enclosed porch sunroom provides a relaxing space for lounging or dining, with access to the deck and views of the surrounding woods. The spacious family room impresses with a brick wood-burning fireplace, crown molding, built-in display shelves, and a walk-in closet for extra storage. Nearby, the laundry room has built-in cubbies for organization, access to the garage, and a half bathroom. A main level bedroom with an adjacent walk-in closet adds flexibility to the floor plan and could also serve as an office or exercise room. Ascend the curved staircase, where hardwood floors continue. The primary bedroom boasts a private ensuite bathroom with a dual-sink vanity, a walk-in shower, and a custom closet organizing system. Three additional bedrooms share a well-equipped bathroom with a walk-in shower, soaking tub, renewable cork flooring, and a water heater for the vanity sink. Downstairs, the expansive lower level offers a recreation room with space for everyone’s activities, plus a versatile bonus room and a utility room with ample storage. Enjoying the natural surroundings outside with a deck, patio and backyard. A two-car garage provides more storage space and convenience. Additional features include dimmable lighting and freshly painted neutral tones throughout. Recent improvements within the past five years include a new water heater, air conditioning system, refrigerator, septic system, and an updated furnace. There is also a voluntary neighborhood association.
#MDBC2121406

OWINGS MILLS

10 BUCKSWAY ROAD

5 Beds

2 Baths

3,528 Sq.Ft.

$700,000

MLS#: MDBC2121406

Beautiful & Spacious Top-Floor Condo in Glenwaye Gardens – Steps from Glenmont Metro!

Welcome to this sun-filled, freshly renovated top-floor condo in Glenwaye Gardens, conveniently located right across from the Glenmont Metro Station and just minutes from shopping, dining, and major highways (I-495, I-270, and MD-200).

This bright and airy unit overlooks the serene common area and features a private balcony—perfect for relaxing outdoors. Inside, you'll find LVP flooring throughout, fresh paint, and a spacious layout with a separate dining area.

✨ Key Features:

Primary suite with a walk-in closet and a beautifully renovated private bath.

Second bedroom with closet built-ins and its own renovated full bath.

Modern kitchen with stainless steel appliances, a gas range, and ample cabinet & counter space.

ALL utilities covered by the condo fee—including HVAC maintenance!

Assigned parking space, plenty of visitor parking, and an additional storage unit.

Community amenities: in-ground pool, tot lots, BBQ area, and lush green spaces.

Don't miss this move-in-ready gem in a prime Silver Spring location!
#MDMC2171548

SILVER SPRING

2303 GREENERY LANE 203-4

2 Beds

2 Baths

1,024 Sq.Ft.

$250,000

MLS#: MDMC2171548
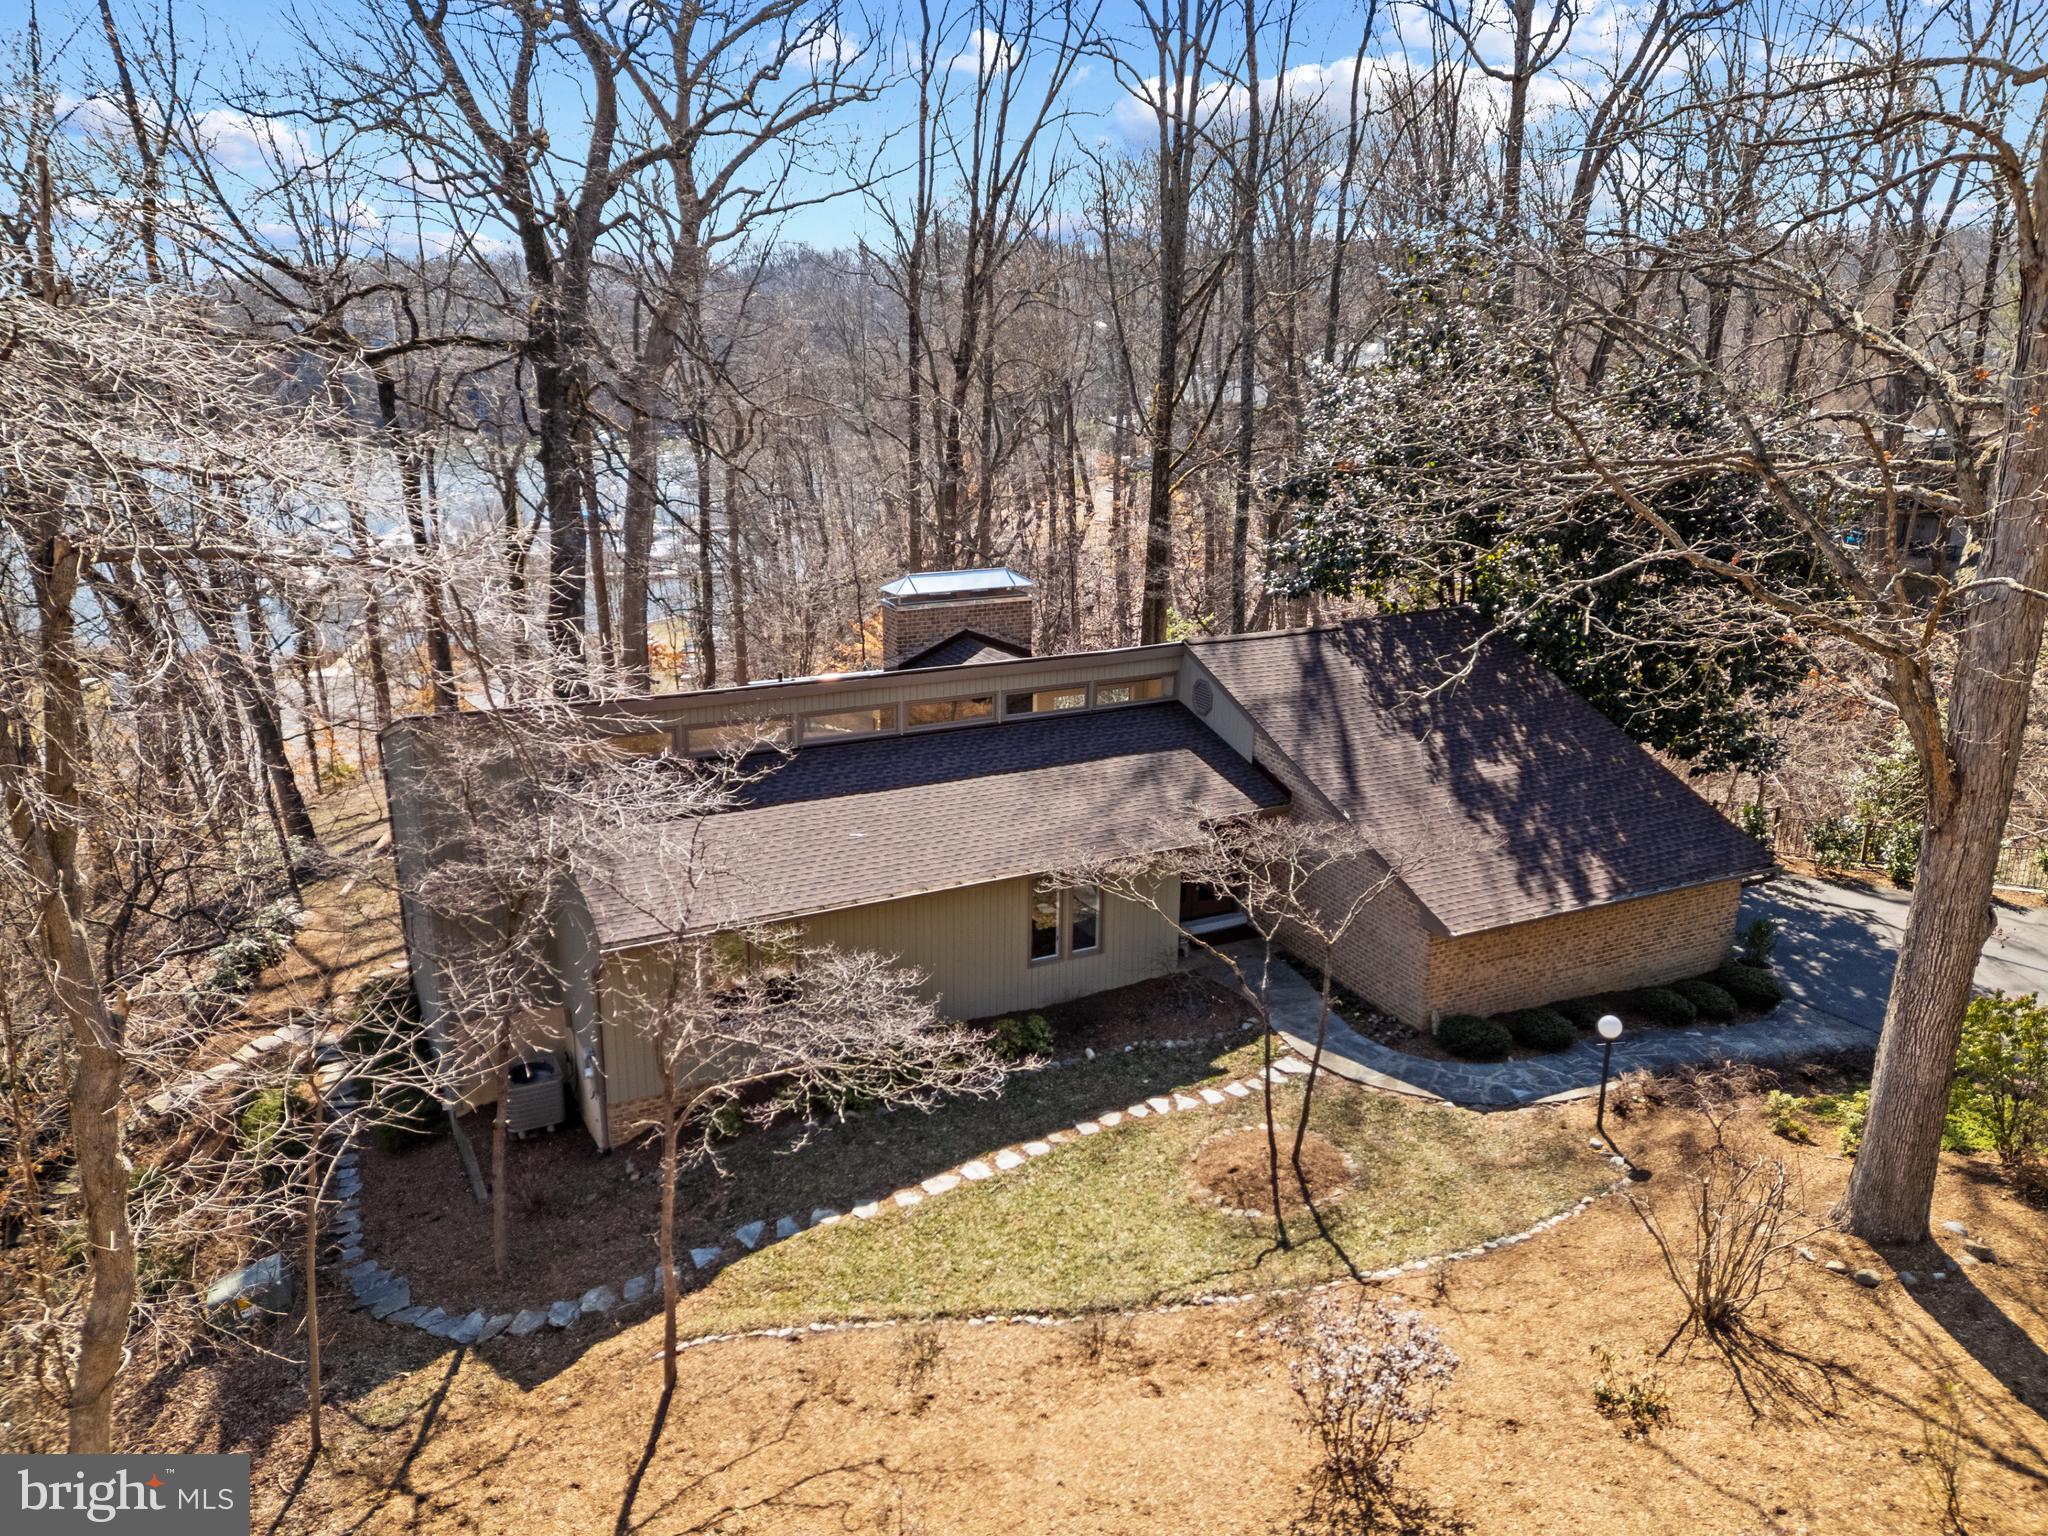
Stunning mid century modern home in the Downs on the Severn community of Annapolis.  This gem of a home is surrounded by beautiful landscaping and boasts gorgeous water views down the Severn River out to the RT 50 bridge. The expansive wrap around rear deck and patio below are perfect for entertaining or relaxing all year long. Enjoy the easy access from the backyard to the community marina below, featuring a brand new floating dock and relish in the perfect location with just a quick walk to the community pool, tennis courts and clubhouse.  Inside the home, the stunning interior boasts vaulted ceilings, walls of glass that frame the views and an open concept floor plan with gleaming hardwood floors. The sun-filled gourmet Kitchen with center island and a plethora of cabinets and counters flows into the spacious Living room and Dining area with the floor to ceiling brick fireplace as the focal point. A cozy place to gather on a cool winter night! It's the perfect layout for preparing a meal in the kitchen while still chatting with your guests gathered in the living room or dining area. The wall of sliding glass doors draws you out to the rear deck and the water views are captivating; creating indoor/outdoor living at its finest. Conveniently located on the main level are 3 bedrooms and 2 full baths, including the Primary bedroom suite with access to the rear deck and a luxurious spa like bath featuring a skylight for beautiful natural light, double sinks and huge walk-in shower. Head down the stairs to the lower level walkout with walls of glass to enjoy the Family room with additional fireplace, a spacious and light-filled bedroom with hall bath and an additional bedroom/bonus room that is perfect for a home office, gym or 5th bedroom. Numerous recent upgrades include refinished hardwood floors, new roof, new paint throughout, and much more. Located in Downs on the Severn, a sought-after waterfront and water privileged neighborhood, plentiful in amenities including 2 deep water marinas, clubhouse, tennis/pickleball courts and community pool. Welcome Home!
#MDAA2101602

ANNAPOLIS

1483 DOWNHAM MARKET

5 Beds

3 Baths

3,282 Sq.Ft.

$1,495,000

MLS#: MDAA2101602

None
#MDBC2122370

BALTIMORE

13 DARBYTOWN COURT

3 Beds

2 Baths

1,720 Sq.Ft.

$299,900

MLS#: MDBC2122370

Must see! This newly renovated home with over 1,700 of finished living space with 5 BRs and 2.5 baths boasts a welcoming front porch and storm door, complemented by fresh paint throughout. Enjoy the open living and dining areas, perfect for entertaining, with recessed lighting and hardwood floors adding a touch of elegance. The main floor features a convenient powder room, while the kitchen and bathrooms shine with new fixtures. Upstairs, ceiling fans in the bedrooms ensure comfort, and the walk-in shower with ceramic tile offers a spa-like experience. The full exterior walkout leads to a large back deck, ideal for outdoor gatherings, surrounded by a full wooden privacy fence. With central AC, this home is a true gem. Located near top-rated schools, shopping centers, and parks, it offers both convenience and tranquility. Don't miss the opportunity to make this your new home!
#MDBA2160820

BALTIMORE

2819 ERDMAN AVENUE

5 Beds

2 Baths

1,890 Sq.Ft.

$209,900

MLS#: MDBA2160820

Immaculate  Lakelands  townhouse loaded with upgrades! This lovely home shows like a model. Open floor plan with luxury vinyl plank flooring in the two story foyer, dining area and living room. Gourmet kitchen with vinyl tile flooring, stainless steel appliances, granite counters and breakfast bar. First-floor owner's suite with sliding barn door, private bathroom, and large walk-in closet. Powder room with new vanity & vinyl tile flooring. The second floor features a cozy loft great for a family room or playroom, two spacious bedrooms, and a shared full bath. Main level laundry room with front loading washer and dryer. Fenced rear yard with patio. . Attached 2 car garage. Walk-in attic storage. Community pool and basketball court. BRAND NEW May/June 2020: Roof, front door and framing, HVAC with two sources of heat (primary heat pump and 92% efficiency gas furnace), microwave, and reme halo air purifier. Freshly painted May 2020 and 2024.
#MDTA2010022

EASTON

29176 SUPERIOR CIRCLE

3 Beds

2 Baths

2,266 Sq.Ft.

$383,900

MLS#: MDTA2010022

Mobile home located on large lot in Severna Park. Brand new detached garage with a spacious driveway. Home was just hooked up to public water and sewer. It is in need of major rehab or you can tear it down and build your dream home.
#MDAA2106144

SEVERNA PARK

24 CHESTNUT HILL AVENUE

3 Beds

2 Baths

1,248 Sq.Ft.

$299,000

MLS#: MDAA2106144

MOVE IN READY TOWNHOME WITH NO CITY TAXES! Welcome to this charming colonial-style home, perfectly situated in Robin Meadows of Frederick. With 1,820 sq. ft. of well-designed living space, this home features 3 spacious bedrooms and 2.5 bathrooms. Enter on the main level featuring living and dining room space, a half bathroom, and lovely eat-in kitchen equipped with modern stainless steel appliances and pantry. Walk out to the large deck overlooking community green space. Upstairs, three nicely sized bedrooms and one full bathroom. The finished basement offers a second full bathroom, laundry room, and tons of additional space with a walkout entrance to the fully fenced yard. Community amenities include outdoor pool, basketball courts, and scenic bike trails. Excellent commuter location with easy access to I-270 and I-70. Schedule your showing today!
#MDFR2060600

FREDERICK

5023 CANVASBACK COURT

3 Beds

2 Baths

1,820 Sq.Ft.

$370,000

MLS#: MDFR2060600

Welcome home to this charming and move-in-ready FIRST FLOOR  2-bedroom, 2-bath condo in the desirable English Country Manor.  It is perfectly situated on the first floor for easy, stair-free living. As you step inside, you’re greeted by fresh paint and brand-new flooring, with stylish LVP in the kitchen, hall, and baths and plush new carpet throughout the rest of the home. The spacious living room flows seamlessly into the formal dining area, creating the perfect space for entertaining or simply unwinding after a long day. A light-filled den offers flexibility—ideal for a home office, reading nook, or additional living space. One of the best features of this unit is its peaceful setting, backing to the woods for added privacy and a scenic view from your all-season room. Enjoy all the perks of community living, including a refreshing community pool, while being just minutes from the shopping, dining, and conveniences of Bel Air!  Don’t miss this opportunity—schedule your showing today!
#MDHR2041230

BEL AIR

604 CHURCHILL ROAD F 604-F

2 Beds

2 Baths

N/A

$234,900

MLS#: MDHR2041230

2 WOODED LOTS IN LINTHICUM!! ONE IS ONE ACRE AND ONE IS .66 ACRES. BOTH HAVE BEEN PERCED. BOTH HAVE BEEN SURVEYED AND STAKED. PUBLIC WATER IS AVAILABLE. BUILD YOUR DREAM HOME IN THE WOODS OF LINTHICUM (SAID NO ONE EVER) AND WALK OR CART TO ANDOVER POOL! PRICE INCLUDES BOTH LOTS. HAPPY TO WALK THE LOTS WITH YOU.
#MDAA2108926

LINTHICUM HEIGHTS

853 & 855 MAIN AVENUE

None Beds

None Baths

1.66 acres

$185,000

MLS#: MDAA2108926

Step into a piece of Greensboro's history with this two-story Victorian home.  This large home has four spacious bedrooms and offers ample space for family living and entertaining. The heart of the home, a kitchen remodeled in 2018. The home's exterior had a new roof installed in 2022 and windows replaced in 2023, ensuring both aesthetic appeal and energy efficiency. Nestled in the town of Greensboro, Maryland, residents can enjoy the serene surroundings of the Choptank River.
#MDCM2005488

GREENSBORO

308 W SUNSET AVE

4 Beds

1 Baths

1,786 Sq.Ft.

$250,000

MLS#: MDCM2005488

Charming Starter Home in Mount Airy – Priced to Sell! 
Carroll County Schools!

Don't miss this fantastic opportunity to own a 4-level split home in the heart of Mount Airy! Key updates have already been taken care of, including a newer roof and an updated kitchen, leaving just a few finishing touches for the lucky new owner to make it their own.

Enjoy a spacious fenced-in yard, perfect for pets and outdoor entertaining, plus the convenience of a one-car garage. This home is ideally located just steps from downtown, offering easy access to year-round events, dining, and shopping. Plus, it backs to Watkins Park, providing a beautiful backdrop and additional recreational space.

At this price, it won’t last long! Schedule your showing today!
#MDCR2025400

MOUNT AIRY

207 OAK STREET

4 Beds

1 Baths

1,472 Sq.Ft.

$400,000

MLS#: MDCR2025400

Absolutely Stunning single-family home nestled on a premium lot with large flat backyard, in Laurel's picturesque Montpelier Woods. This lux desgined 5-bedroom, 3-bathroom gem features a gorgeous kitchen with new stainless steel appliances, 42” shaker white cabinetry, Calacatta quartz countertops, and custom designer backsplash. Dining area open to rear deck overlooking serene backyard, perfect to enjoy casual family meals or host parties, with indoor-outdoor entertainment.   Open floor plan with tons of natural light complimenting all new flooring, custom multi-tone paint palettes, modern lighting and fixtures throughout. Exquisite designed bathrooms with custom designer tile work, vanity and fixtures. Fully finished walkup basement with spacious living area and a focal wood burning fireplace - ideal space for both relaxation and entertaining! This home seamlessly blends elegance, comfort, and functionality, making it the perfect place to call home!
#MDPG2140960

LAUREL

11209 BASSWOOD TERRACE

5 Beds

3 Baths

2,056 Sq.Ft.

$595,000

MLS#: MDPG2140960

This strikingly elegant, 5 bedroom, 2.5 bath home is located in the family friendly neighborhood of Eva Mar. It is conveniently situated minutes from the heart of Bel Air and top rated schools with easy access to major thoroughfares. This 3,628 square foot Keystone Custom Home has a modern floor plan that offers a first floor owner’s suite and the perfect flow for parties and family gatherings. The bedrooms, dining room, first floor office, kitchen, and garage were all enlarged by the architect for additional living and storage space. Upgraded features such as genuine stone exterior, hardwood throughout the first floor and upstairs loft, 9 foot first floor ceilings, Craftsman style moldings and wainscoting, and a floor to ceiling genuine stone gas fireplace offer a warm ambience and the perfect balance between casual and elegant. The kitchen is a dream for cooks with 42 inch kitchen cabinets, Carrara marble backsplash, quartz counters, enormous island with an overhang for seating, separate pantry, open table area, and wall of windows. All bedrooms include a walk-in closet and the owner’s suite has double walk-ins with built-in closet organizers. The owner’s ensuite, spa bath includes a deep soaking tub, oversized shower with rain head and body jets, double vanity, water closet, and linen closet. Additional upgrades are a first floor laundry room with closet, double hung windows, gas hookup for the stove, and roughed in plumbing for a basement bathroom. The outdoor areas of this home are as inviting as the indoor spaces. Enjoy watching deer and woodpeckers in the wooded preserve behind the private, landscaped yard or from the stamped concrete patio. Relax on the oversized screened back porch with double ceiling fans, composite decking, and natural stone walls. This lovely home is for sale now and available for a mid-to-late May move-in.
#MDHR2039996

BEL AIR

1793 FALSTAFF ROAD

5 Beds

2 Baths

3,628 Sq.Ft.

$882,000

MLS#: MDHR2039996

1 ... 585 586 587 588 589 ... 666
* Listings identified with the FMLS IDX logo come from FMLS and are held by brokerage firms other than the owner of this website. The listing brokerage is identified in any listing details. Information is deemed reliable but is not guaranteed. If you believe any FMLS listing contains material that infringes your copyrighted work please review our DMCA policy and learn how to submit a takedown request. © 2024. First Multiple Listing Service, Inc.

Send a message

Message successfully sent.

Your message

What is 3 + 4 ?

Reason for contacting?

I agree to receive email communication and understand I can unsubscribe at any time.

I agree to be contacted by Charis Realty Group - Christine Issler, Broker via call, email, and text for real estate services. To opt out, you can reply 'stop' at any time or reply 'help' for assistance. You can also click the unsubscribe link in the emails. Message and data rates may apply. Message frequency may vary. Privacy Policy

Sign Out

Virtual Assistant

Would you like to take the next step with this property? We can help you schedule a showing or virtual tour, or send you more details.

Yes, I would like more information.

Thank You for Your Reply, One of Our Agents will contact you as soon as possible

No, maybe later.

Thank you, you can always contact me via email, phone number or through the contact form.

Realhub AI

Lucy - Your AI-Powered Realtor

Update Your Temporary Password

Personalize your search

Enter your email and we'll notify you immediately when new listings match what you're looking for.

or enter email address

Already have an account ? Login here

Continue your home search

I agree to receive communications and understand I can unsubscribe at any time.

I agree to be contacted by Charis Realty Group - Christine Issler, Broker via call, email, and text for real estate services. To opt out, you can reply 'stop' at any time or reply 'help' for assistance. You can also click the unsubscribe link in the emails. Message and data rates may apply. Message frequency may vary. Privacy Policy

Already have an account ? Login here

We use cookies

We use cookies for analytics and to enhance your experience. By accepting, you agree to analytics and marketing cookies. Small functional cookies that count viewed properties and time on site are used regardless of your choice. You can manage your preferences or learn more about our cookies policy.