Properties

Browse or get in touch to schedule a walkthrough.

  • Nearby me
Price range

Popular Features

Community Features

Association

Property Features

Waterfront

View

Exterior Features

Interior Features

Style

536120 properties match your criteria

Updated 1 minute ago

E-Alert name

Beautiful Home in Jefferson Place!

Welcome to this stunning 3 bedroom, 2.5 bathrooms in the sought-after Jefferson Place community! This home offers modern living with an open floor plan, abundant natural light, and high-end finishes throughout.  The ENTIRE property, including the back deck, was just repainted days ago.  The brand new carpet was installed at the same time!   

Property Features:
Almost 2000 square feet layout with contemporary designs. Gourmet kitchen with granite countertops, stainless steel appliances, and ample cabinet space
Owner’s suite with a walk-in closet and en-suite bathroom with private shower and a massive soaking tub.
Private outdoor space perfect for relaxation or entertaining.  
Attached garage, driveway and additional parking.
Community amenities include a clubhouse, fitness center, swimming pool, playgrounds, and walking trails.
Prime Location – Close to Downtown Frederick
Located just minutes from Historic Downtown Frederick, this home offers easy access to top-rated restaurants, boutique shopping, breweries, and cultural attractions. Outdoor enthusiasts will love being near Carroll Creek Park, Gambrill State Park, and the C&O Canal. Enjoy lively events like First Saturdays, Alive @ Five, and the Frederick Festival of the Arts.

Easy Commuting
Conveniently located near I-270, I-70, and Route 15, providing a quick commute to Washington, D.C., Baltimore, Leesburg and surrounding areas.

Don't miss this opportunity to own a home in one of Frederick’s most desirable communities! Schedule your private tour today!
#MDFR2060518

FREDERICK

6155 MURRAY TERRACE

3 Beds

2 Baths

1,898 Sq.Ft.

$399,000

MLS#: MDFR2060518

Charming End of Town Home, All Brick w/ Alleyway to A Separate Deeded Lot for Parking w/ 4 Spaces.  You can build your  Dream Garage or workshop.  It has 2 taxes Ids. Hardwood Floors, Updated Windows, 3 Bedrooms & 2 Full Baths, Covered Front Porch, Walk-out Basement to Patio, Arbutus ES/MS  school, Catonsville High School. Come and see before its gone. You will love colorful flowers in the summer.
#MDBC2107402

BALTIMORE

943 ELM RIDGE AVENUE

3 Beds

2 Baths

1,500 Sq.Ft.

$275,000

MLS#: MDBC2107402

Welcome to your dream home! This stunning contemporary residence, built in 2019, offers a perfect blend of modern elegance and cozy comfort. With 2,848 square feet of thoughtfully designed living space, this detached home features four spacious bedrooms and two and a half bathrooms, ensuring ample room for relaxation and entertainment. The heart of the home boasts a well-appointed kitchen equipped with a built-in microwave, double oven, cooktop, and dishwasher, making meal preparation a delight. Enjoy casual meals in the breakfast area or gather for special occasions in the formal dining room. The butler's pantry adds an extra touch of convenience for hosting gatherings. Natural light floods the interior, highlighting the beautiful ceramic tile, engineered wood, and plush carpet flooring. Cozy up by the gas fireplace with glass doors in the family room, perfect for creating warm memories. The first floor  primary suite features a luxurious bathroom with a stall shower and a spacious walk-in closet, providing a serene retreat. Additional highlights include energy-efficient windows, recessed lighting, and a main floor laundry for added ease. Outside, the 0.26-acre lot offers a lovely space for outdoor activities, complemented by an attached two-car garage and driveway parking. This home is not just a property; it's a lifestyle waiting for you to embrace. Don’t miss the opportunity to make it yours!
#MDBC2118792

PIKESVILLE

3313 SHOPO ROAD

4 Beds

2 Baths

2,848 Sq.Ft.

$950,000

MLS#: MDBC2118792

Enjoy the perfect balance of privacy and convenience in this beautifully maintained, newly built home, just 7 years old and located outside city limits but close to town for easy access to shopping, dining and amenities.
This 3-bedroom, 2-bathroom home features stunning cathedral ceilings, creating an open and airy feel throughout the main living space. The modern design and quality craftsmanship make this home move-in ready, offering both comfort and style.
This home is situated just minutes from interstate 68 and downtown Cumberland, MD.
#MDAL2011194

CUMBERLAND

12015 WOOD ROSE AVENUE NE

3 Beds

2 Baths

1,980 Sq.Ft.

$275,000

MLS#: MDAL2011194

Welcome home to this stunning three-bedroom, two-and-a-half-bath townhome—the largest model in the neighborhood and situated in the best location with a serene tree-lined backdrop. Impeccably maintained and turnkey ready, this home offers an open-concept main level perfect for modern living.

The stylish kitchen features stainless steel appliances, quartz countertops, a huge island, and gas cooking, seamlessly flowing into the separate living and dining areas. Step out from the dining room onto the spacious deck, where you can relax and enjoy the beautiful wooded views. The living room offers plenty of space to spread out and entertain.

Upstairs, the primary suite boasts a luxurious ensuite bath and walk-in closet. Two additional bedrooms share a well-appointed hall bath, and the convenient upper-level laundry makes chores a breeze.

The finished lower level offers a large rec room, a walkout slider to the fenced backyard, and a rough-in for an additional bath if desired. The attached garage provides secure parking, with extra space available in the driveway and on the street.

Enjoy miles of walking and jogging paths and the prime location just blocks from the MARC train station. Minutes to shopping, dining, and major commuter routes to Ft. Meade, Baltimore, Annapolis, and Washington, D.C.

Don’t miss this fantastic opportunity—schedule your showing today!
#MDAA2108748

ODENTON

2053 HINSHAW DRIVE

3 Beds

2 Baths

2,312 Sq.Ft.

$550,000

MLS#: MDAA2108748

BRAND NEW garage townhome with over 2,000 square feet of stylish living space and upgrades galore! This beauty boasts four bedrooms, three and a half baths, a two car garage and luxury vinyl plank throughout. The heart of this home is an ultra modern kitchen that you'll actually want to cook in, featuring quartz countertops, shaker-style cabinets, brand new stainless steel appliances and a generous island.  Adjacent to the kitchen are a private balcony and an inviting dining area. Conveniently located half bath just off the living room. Luxurious primary bedroom features dual walk-in closets, a ceiling fan and a spa-like en-suite bath, complete with double sinks, a deep soaking tub and a separate walk-in shower. Two additional bedrooms on this level provide ample closet space, plus a  beautifully updated hall bath for family or guests. The versatile ground floor offers a fourth bedroom and a full en-suite bath, perfect for a private guest suite or a home office. This level also houses a laundry room with washer/dryer hookups, and direct access to the attached garage. Convenient to I-95, Aberdeen Proving Grounds, and Ripken Stadium, this stunning home is fresh, fabulous, and move-in ready. Don’t miss your chance to make it yours!
#MDHR2040326

ABERDEEN

4737 WITCHHAZEL WAY

4 Beds

3 Baths

2,040 Sq.Ft.

$365,000

MLS#: MDHR2040326

BUYERS LOST THEIR FINANCING. DON’T miss your chance to own this beautiful home! Wow! Welcome to this rarely available 3-bedroom, 3.5-bathroom Germantown Townhome. This home has been lovingly updated throughout. The gorgeous, spacious kitchen is adorned with quartz counters, designer backsplash, modern cabinets, new fixtures and newer appliances. The main level has gleaming hardwood floors and new Thompson Creek windows and doors throughout the home. There is also a lovely powder room on this level and access to the back deck and yard. Upstairs you will find 2 well-appointed owner's suites with two full, updated bathrooms and new LVP flooring. Downstairs has a 3rd bedroom, fireplace, recreation area, full bathroom, and laundry area!  An electric vehicle charging station can be added to the parking space as it has been approved by the HOA president. All of this and more and the home is within walking distance to The Marc Train & Shopping, everything Germantown Town Center has to offer (restaurants/shopping/library/movies), the Soccer plex, The Seneca Greenway Trail, minutes to 270 and 355 and back roads to DC. Look no further; YOU are home!
#MDMC2171306

GERMANTOWN

18864 MC FARLIN DRIVE

3 Beds

3 Baths

1,836 Sq.Ft.

$479,990

MLS#: MDMC2171306

None
#MDBA2161854

BALTIMORE

3205 WESTWOOD AVENUE

3 Beds

1 Baths

N/A

$9,500

MLS#: MDBA2161854

Welcome to 7321 Chesapeake Road, a stunning single-family home nestled in the charming waterfront community of Oliver Beach, Middle River. This newly renovated residence perfectly combines modern luxury and small-town charm, ideal for those seeking a serene lifestyle.

Step inside to discover an open main-level living space meticulously updated in 2020. The heart of the home is the beautifully renovated kitchen, featuring stainless steel appliances, a wine fridge, and a large quartz center island that seamlessly flows into the spacious living and dining areas, complete with a cozy fireplace. This level also includes two versatile rooms, one with deck access, and a full bathroom to accommodate various lifestyle needs.

Upstairs, you'll find two additional bedrooms, a sizable hallway bathroom with dual sinks, and a convenient laundry room with ample storage space. The highlight is the expansive primary suite, boasting a large walk-in closet with custom built-ins and a luxurious bathroom with a separate soaking tub and shower, offering a private retreat within your home.

For added flexibility, the property includes a lower-level suite with its own entrance and is equipped with a full kitchen, bathroom, laundry, bedroom, and an extra room/office space, perfect for guests or extended family. The home also features a paved driveway leading to a multi-car garage, providing plenty of space for vehicles and storage.

Situated in Oliver Beach, this home is part of a welcoming community along the picturesque Gunpowder River. The community has two public water access areas, a beautiful waterfront park, a second large park surrounded by trees, and a Community Hall. The community hosts various events, such as Easter egg hunts, trunk-or-treats, corn hole tournaments, bingo, BBQ dinners, and summer concerts in the park. 

Experience the best of both worlds with this exceptional property – a peaceful, tight-knit community complemented by the convenience of nearby amenities. Don't miss your chance to call 7321 Chesapeake Road your new home!
#MDBC2121964

BALTIMORE

7321 CHESAPEAKE ROAD

5 Beds

4 Baths

3,432 Sq.Ft.

$575,000

MLS#: MDBC2121964

Newly available semi-detached townhome, built in 2020, offers three levels of thoughtfully designed space. With four bedrooms, three and a half bathrooms, and 1,775 square feet, this home is perfect for anyone seeking both comfort and style.
**
The heart of the home is the island kitchen, which features granite countertops, abundant storage, and a sleek electric oven, making it ideal for cooking and entertaining. The open floor plan flows effortlessly into the living area, creating a welcoming space. The finished lower level adds versatility with a fourth bedroom and full bath, perfect for hosting guests or setting up a home office.
**
Step outside to your private, fenced-in backyard, complete with a newly installed deck. This outdoor retreat provides the perfect space for relaxing, dining, or entertaining. Parking is convenient with an attached one-car garage and additional driveway space.
**
Located in Oxon Hill, this home offers easy access to shopping, dining, and entertainment at National Harbor, as well as major routes leading into DC and Virginia. Whether commuting or exploring, this location ensures you're never far from what you need.
**
Don’t miss the chance to own this beautifully maintained home in a prime location. Schedule your showing today!
#MDPG2143456

OXON HILL

1054 OWENS ROAD

4 Beds

3 Baths

1,775 Sq.Ft.

$469,000

MLS#: MDPG2143456

A jewel on the lake. A very rare end unit on Wilde Lake Terrace! Enjoy shimmering lake views from this 5 bedroom, 3 1/2 bath gem on beautiful Wilde Lake. Scenic year-round views. Your backdoor just steps from the lake and the 1.4-mile walking path. This huge 3825 sq ft townhome designed by the legendary Hugh Newell Jacobsen features 5 bedrooms on the upper level, 3 full baths, 2 fireplaces and 2 decks overlooking scenic Wilde Lake. Lovingly owned and meticulously maintained by the same family for over 40 years this home features a 3-level addition in the rear of the home including an upstairs office/5th bedroom, enlarged living room and basement, as well as an enhanced deck overlooking the lake. Multiple custom skylights and Andersen windows provide for abundant natural light.  The open floor plan on the main level is ideal for entertaining, while the oversized basement opens to the lower-level deck where your kayaks await. Upstairs you'll find five bedrooms. The master has a private deck overlooking the water - perfect for enjoying your morning coffee or a dazzling sunset over the water. A mid-century modern masterpiece awaits you in one of Howard County's most sought-after locations.
#MDHW2050014

COLUMBIA

10313 WILDE LAKE TERRACE

5 Beds

3 Baths

3,455 Sq.Ft.

$750,000

MLS#: MDHW2050014

Newly Renovated home , 1092 sqft on .11 acre in town.  great location 30 mins to Salisbury , 25 mins to Ocean city and close to Virginia . Home has Brand New Siding , Windows, Flooring Through Out. New Bathroom and Kitchen.  The Hvac and hot water heater are also new. Come check this home out!
#MDWO2027636

POCOMOKE CITY

503 CEDAR STREET

3 Beds

1 Baths

1,092 Sq.Ft.

$185,500

MLS#: MDWO2027636

Amazing 4 bedroom 2.5 bath home in OLD FARM.  Sitting alofft this bright home features a renovated open concept kitchen, refinished hardwood floors throughout, finished basement, large backporch on level backyard and primary suite with sitting room and dressing area.  Come put your final touches of your new house.  

Contract accepted.  Open houses canceled.
#MDMC2171648

NORTH BETHESDA

6904 OLD STAGE

4 Beds

2 Baths

2,860 Sq.Ft.

$1,249,000

MLS#: MDMC2171648

Check out this stunning 2-story waterfront unit in the Historic Bayou Condominium. This penthouse condo offers breathtaking water views of the Susquehanna River. It features two bedrooms, two full bathrooms, and spans nearly 1,600 sq ft. The open-concept third-floor living area includes a high-end kitchen with stainless steel appliances, granite countertops, and engineered hardwood. The third floor also boasts an updated full bath with a luxury steam shower. A spiral staircase leads to the fourth-floor primary suite, which includes a custom ensuite bathroom, large walk-in closet, a sitting room, and in-unit laundry. Residents of the Historic Bayou enjoy amenities such as private parking and close proximity to local attractions, including shopping and dining, being just steps away from the Promenade. This unit is a MUST-SEE! Schedule your appointment today!
#MDHR2041152

HAVRE DE GRACE

300 COMMERCE STREET 303

2 Beds

2 Baths

1,598 Sq.Ft.

$650,000

MLS#: MDHR2041152
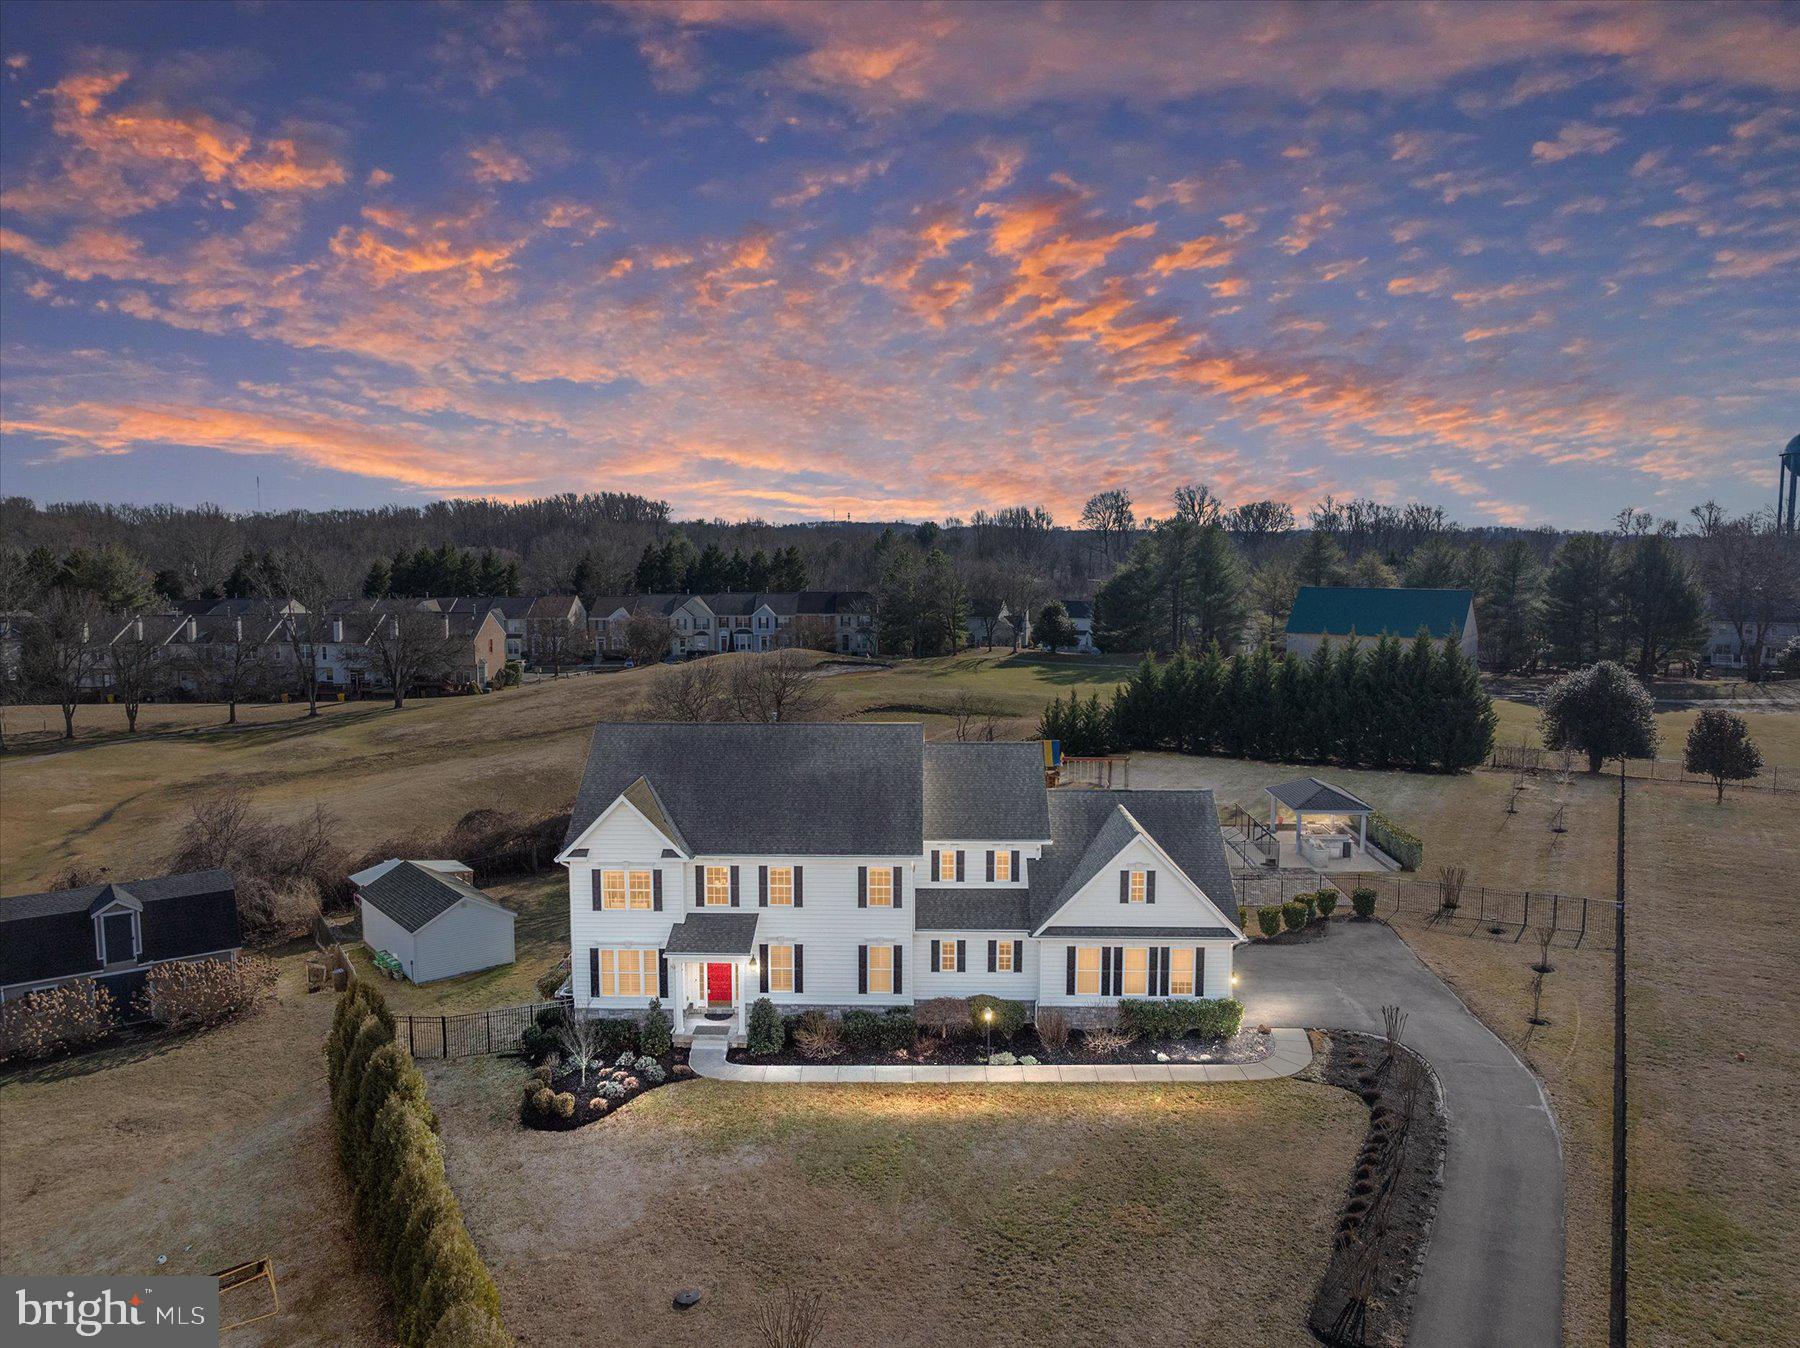
Welcome to your family’s dream home. A rare find with 5+ Bedrooms and 5 baths, plus an additional in-law suite or Au pair apartment. Newly renovated gourmet kitchen with GE Monogram, Cafe, and Cove appliances and giant kitchen island for entertaining and casual family meals with built-in microwave, beverage center, and wine cooler. Open floor plan connecting dining room, kitchen, living room, and bonus space. Large 2-story foyer, coffered ceilings, wood floors, iron railings, and plantation shutters. Spacious office and guest room on the main level. New high capacity smart washer and dryer. Impressive primary suite with large en suite bathroom and humongous walk-in closet with built-in dresser. Finished basement with new wet bar, recently remodeled to add full bath and additional apartment with opportunity to add a seventh bedroom. Professional landscaping, trex deck off of dining room, outdoor kitchen, large patio, outdoor dining room with pergola and ceiling fan, in-ground pool (new filtration system), large shed / workshop with dedicated 30amp circuit, and grand chicken coup (HOA approved), all on just over 1 acre with a fully fenced back yard. Ideal location at the end of a culdesac in an exclusive community of 14 homes in a top school district. Brilliant natural light from panoramic sunrise to sunset views from the home. Three car garage. Schools and community amenities are walkable. Nearest shopping is the Waugh Chappel Center with Wegmans, Target, Dick’s, great restaurants, and much more (2 mins). Centrally located between Annapolis (15 mins) and DC (20 mins). We love this home but relocating due to employer.
#MDAA2102844

GAMBRILLS

1015 DUCKETT FARM WAY

5 Beds

5 Baths

6,398 Sq.Ft.

$1,580,000

MLS#: MDAA2102844

1 ... 586 587 588 589 590 ... 666
* Listings identified with the FMLS IDX logo come from FMLS and are held by brokerage firms other than the owner of this website. The listing brokerage is identified in any listing details. Information is deemed reliable but is not guaranteed. If you believe any FMLS listing contains material that infringes your copyrighted work please review our DMCA policy and learn how to submit a takedown request. © 2024. First Multiple Listing Service, Inc.

Send a message

Message successfully sent.

Your message

What is 3 + 4 ?

Reason for contacting?

I agree to receive email communication and understand I can unsubscribe at any time.

I agree to be contacted by Charis Realty Group - Christine Issler, Broker via call, email, and text for real estate services. To opt out, you can reply 'stop' at any time or reply 'help' for assistance. You can also click the unsubscribe link in the emails. Message and data rates may apply. Message frequency may vary. Privacy Policy

Sign Out

Virtual Assistant

Would you like to take the next step with this property? We can help you schedule a showing or virtual tour, or send you more details.

Yes, I would like more information.

Thank You for Your Reply, One of Our Agents will contact you as soon as possible

No, maybe later.

Thank you, you can always contact me via email, phone number or through the contact form.

Realhub AI

Lucy - Your AI-Powered Realtor

Update Your Temporary Password

Personalize your search

Enter your email and we'll notify you immediately when new listings match what you're looking for.

or enter email address

Already have an account ? Login here

Continue your home search

I agree to receive communications and understand I can unsubscribe at any time.

I agree to be contacted by Charis Realty Group - Christine Issler, Broker via call, email, and text for real estate services. To opt out, you can reply 'stop' at any time or reply 'help' for assistance. You can also click the unsubscribe link in the emails. Message and data rates may apply. Message frequency may vary. Privacy Policy

Already have an account ? Login here

We use cookies

We use cookies for analytics and to enhance your experience. By accepting, you agree to analytics and marketing cookies. Small functional cookies that count viewed properties and time on site are used regardless of your choice. You can manage your preferences or learn more about our cookies policy.