Properties

Browse or get in touch to schedule a walkthrough.

  • Nearby me
Price range

Popular Features

Community Features

Association

Property Features

Waterfront

View

Exterior Features

Interior Features

Style

534904 properties match your criteria

Updated 1 minute ago

E-Alert name
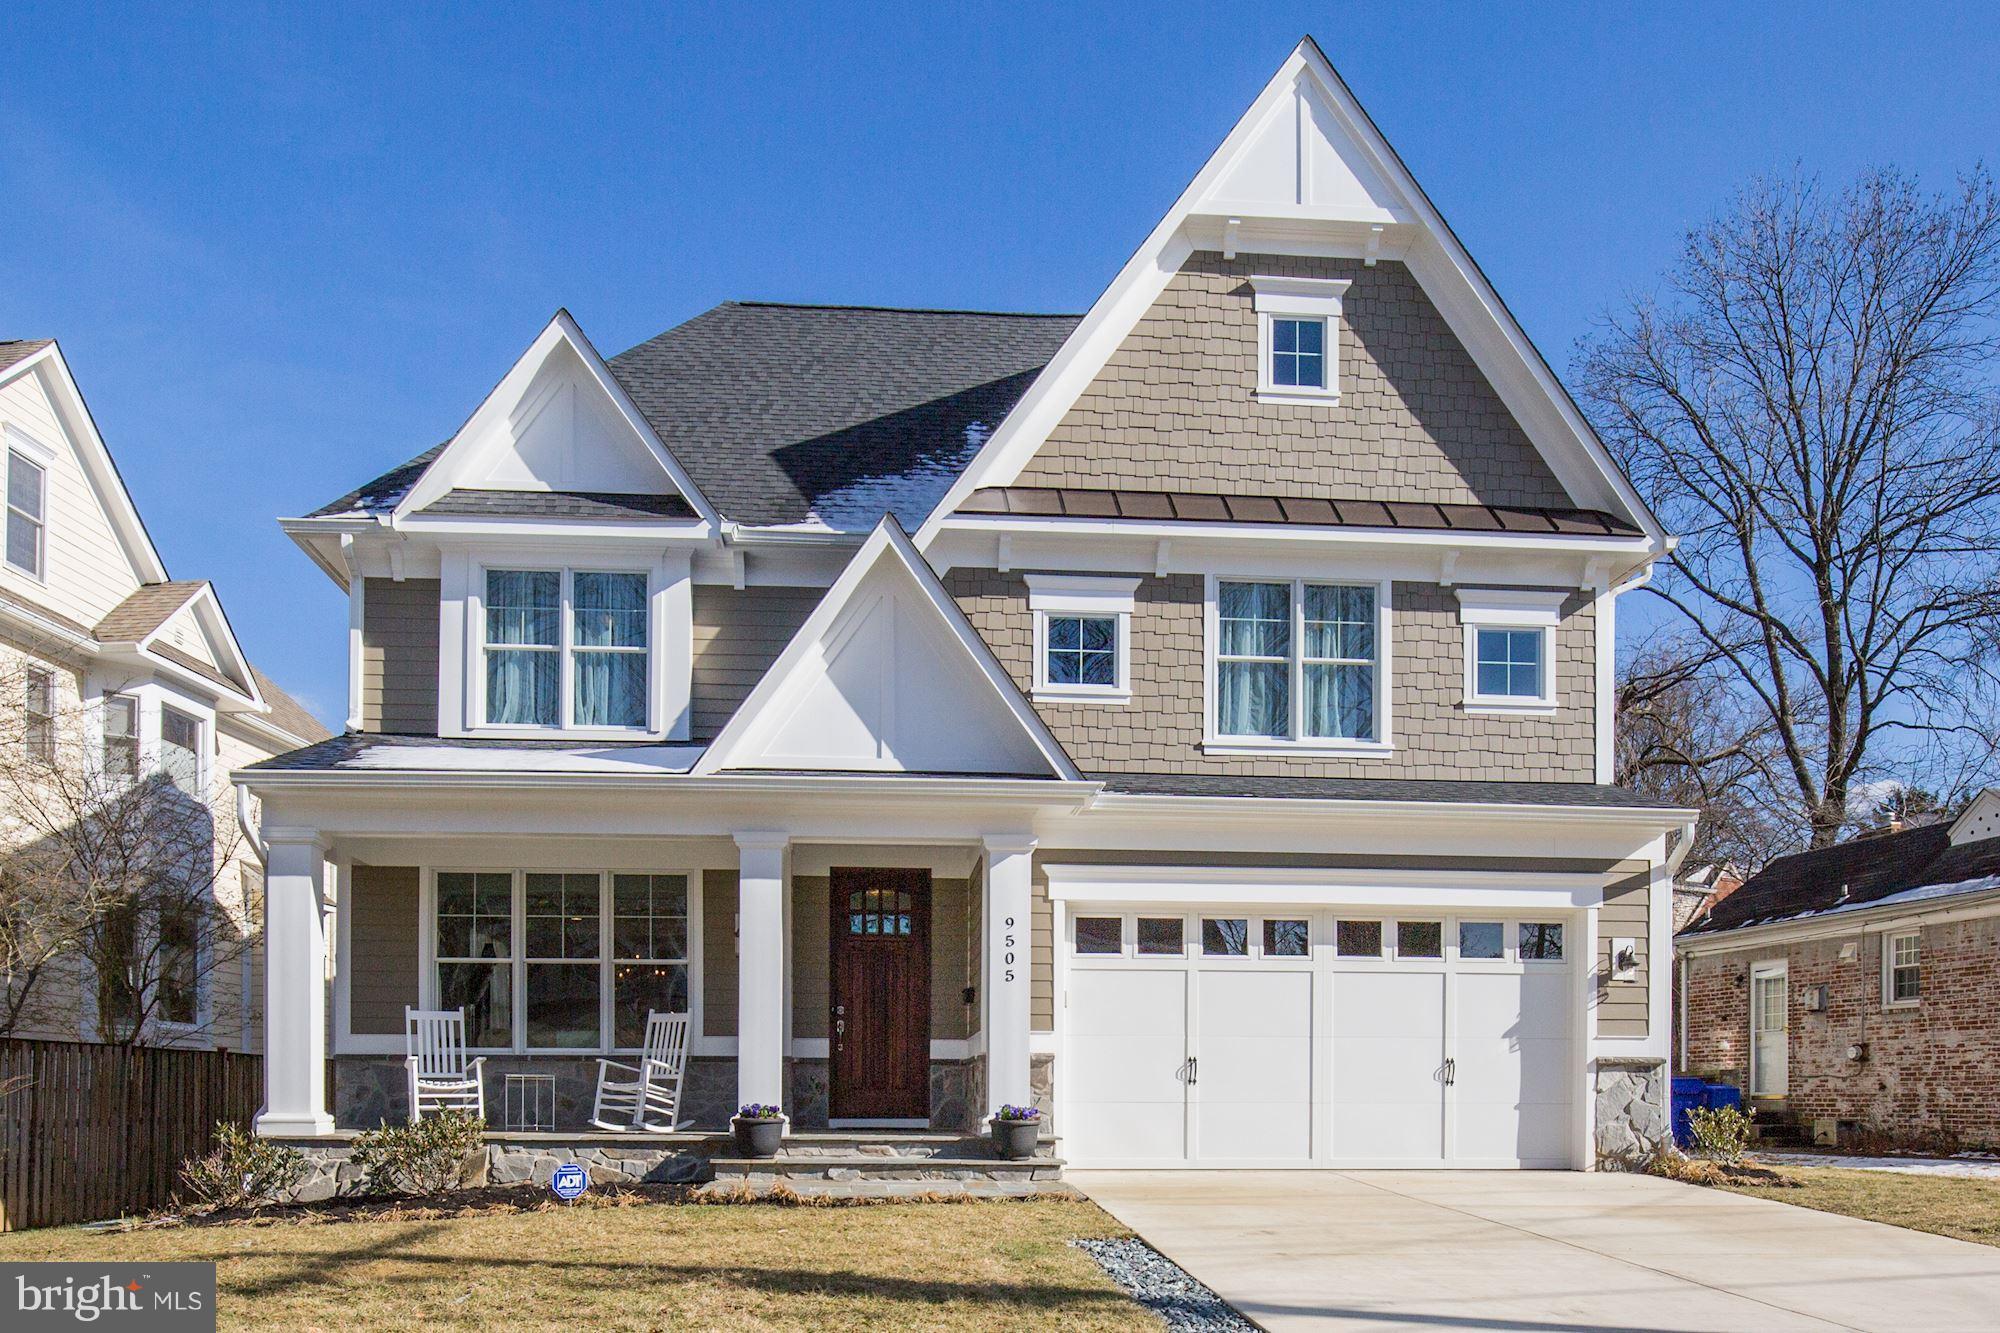
Stunning 6BR + office on quiet street w/ rare deep level yard. Gourmet Kitchen has White Spring leathered granite, Viking appls & 6 burner range. Great room steps to slate patio. Mudroom w/ tile floor, cubbies, & large closet. Master Suite has his/hers WICs, freestanding tub. Huge rec room. Enterprise grade Pakedge Wi-Fi network. *Call Carl Becker to learn about off-market homes in Wyngate!*
#1000217472

BETHESDA

9505 EWING DRIVE

6 Beds

4 Baths

5,221 Sq.Ft.

$1,499,000

MLS#: 1000217472
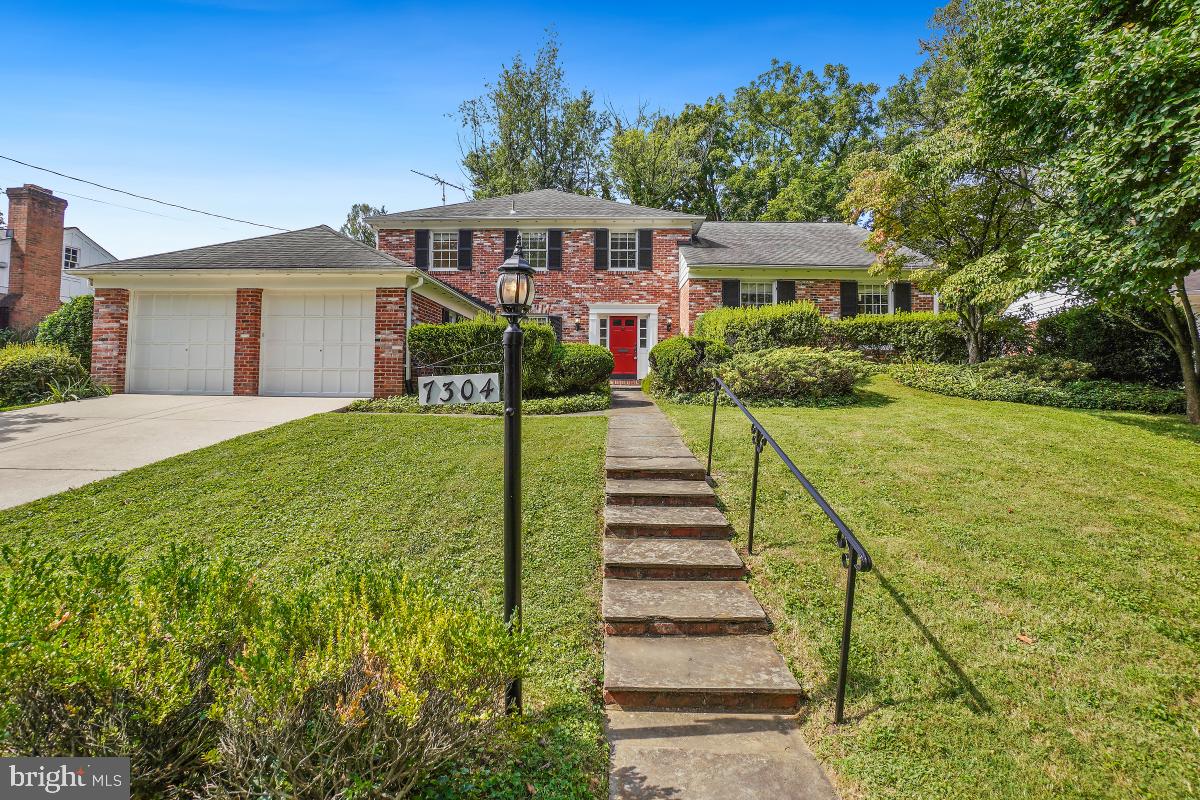
Welcome to this beautifully updated split-level home in Bethesda’s sought-after Kenwood Park neighborhood. Offering 4 bedrooms, 2 full baths, 2 half baths, and nearly 3,000 square feet, this residence blends comfort, flexibility, and charm.  Step inside to a welcoming foyer with access to a private home office and a spacious family room featuring a fireplace surrounded by custom cabinetry. Just one level up, you’ll find the updated, chef-inspired eat-in kitchen with a supersized pantry/mudroom. Adjacent to the kitchen, the formal living room offers versatile space that could easily serve as a dining room.  The next level hosts the serene primary suite with an updated ensuite bath, along with two additional bedrooms and a full bath. A rare walk-up attic provides flexible options for a guest room, office, or teen retreat.  Outside, enjoy a private backyard oasis surrounded by lush landscaping. Storage is abundant with an attached two-car garage and an unfinished basement, perfect for bikes, tools, and more.  Nestled on a quiet street in the Whitman cluster, this home offers easy access to Westbard Shopping Center, Whole Foods, Bethesda Row, Metro, and major commuter routes into DC and Virginia.
#MDMC2197458

BETHESDA

7304 MARBURY ROAD

4 Beds

2 Baths

2,916 Sq.Ft.

$1,499,000

MLS#: MDMC2197458
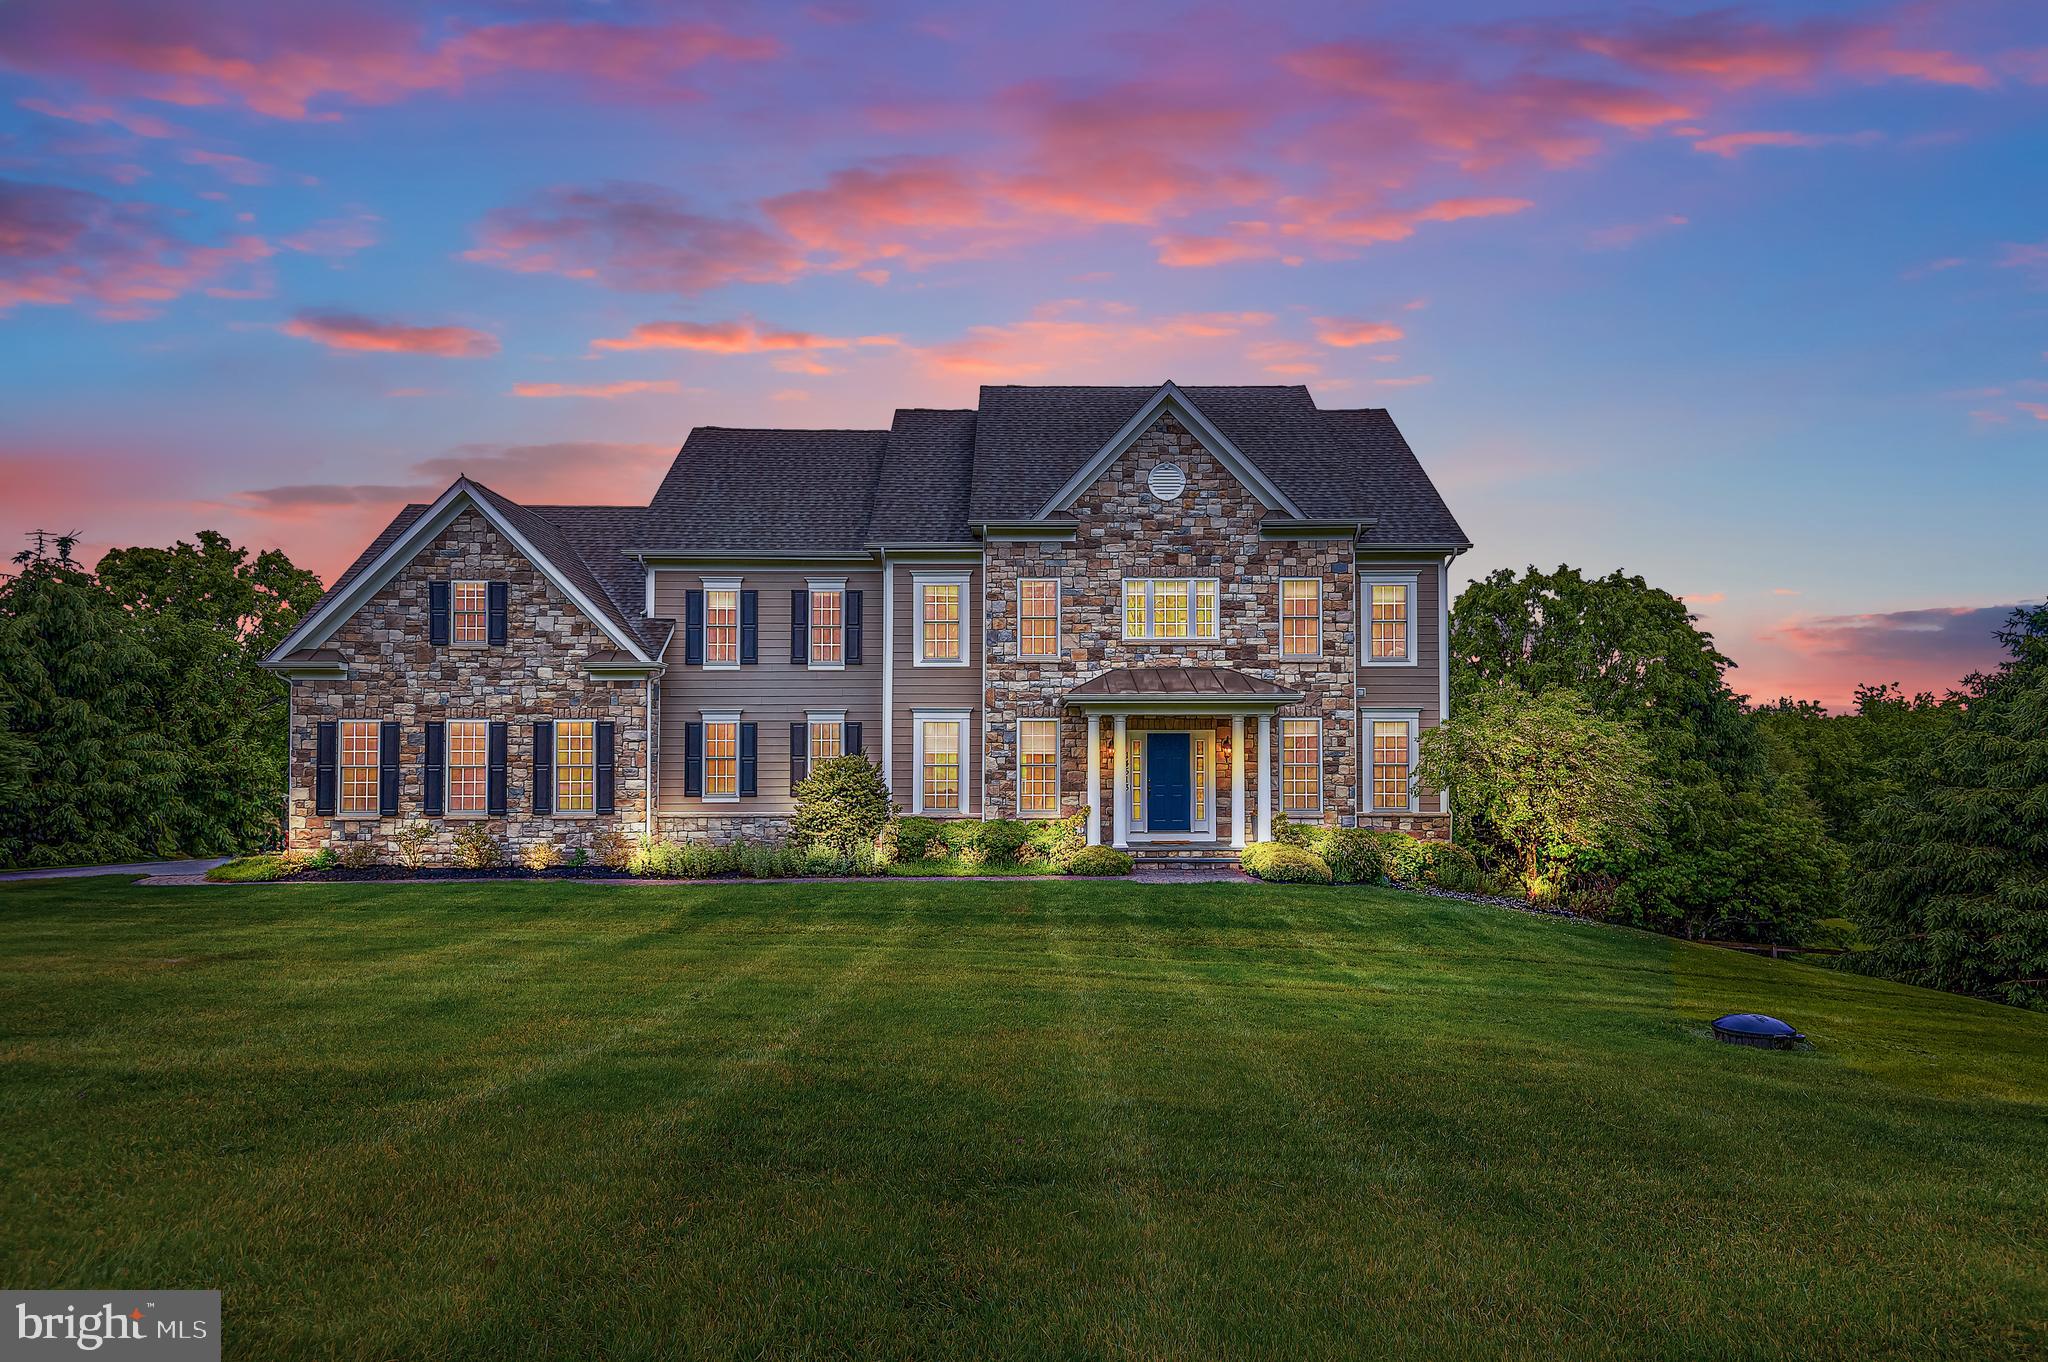
Major price adjustment on this seven-bedroom dream home on a picturesque one-acre lot in Ventry Farm. Loads of space and light! Main level office doubles as a bedroom, with attached full bath. Gourmet kitchen has large breakfast room overlooking the grounds. Five bedrooms on the upper level with three full baths. Over 6,000 square feet of finished space. Fully finished basement features a climbing wall, private suite and large sun-filled rec room with walk out to the backyard. Gorgeous, park-like community with easy access to Hunt Valley Town Center, Oregon Ridge Park and a seamless commute up or down I-83. Back on the market after move-out and staging.
#MDBC2164242

SPARKS GLENCOE

14513 VENTRY FARM COURT

7 Beds

5 Baths

6,078 Sq.Ft.

$1,499,000

MLS#: MDBC2164242
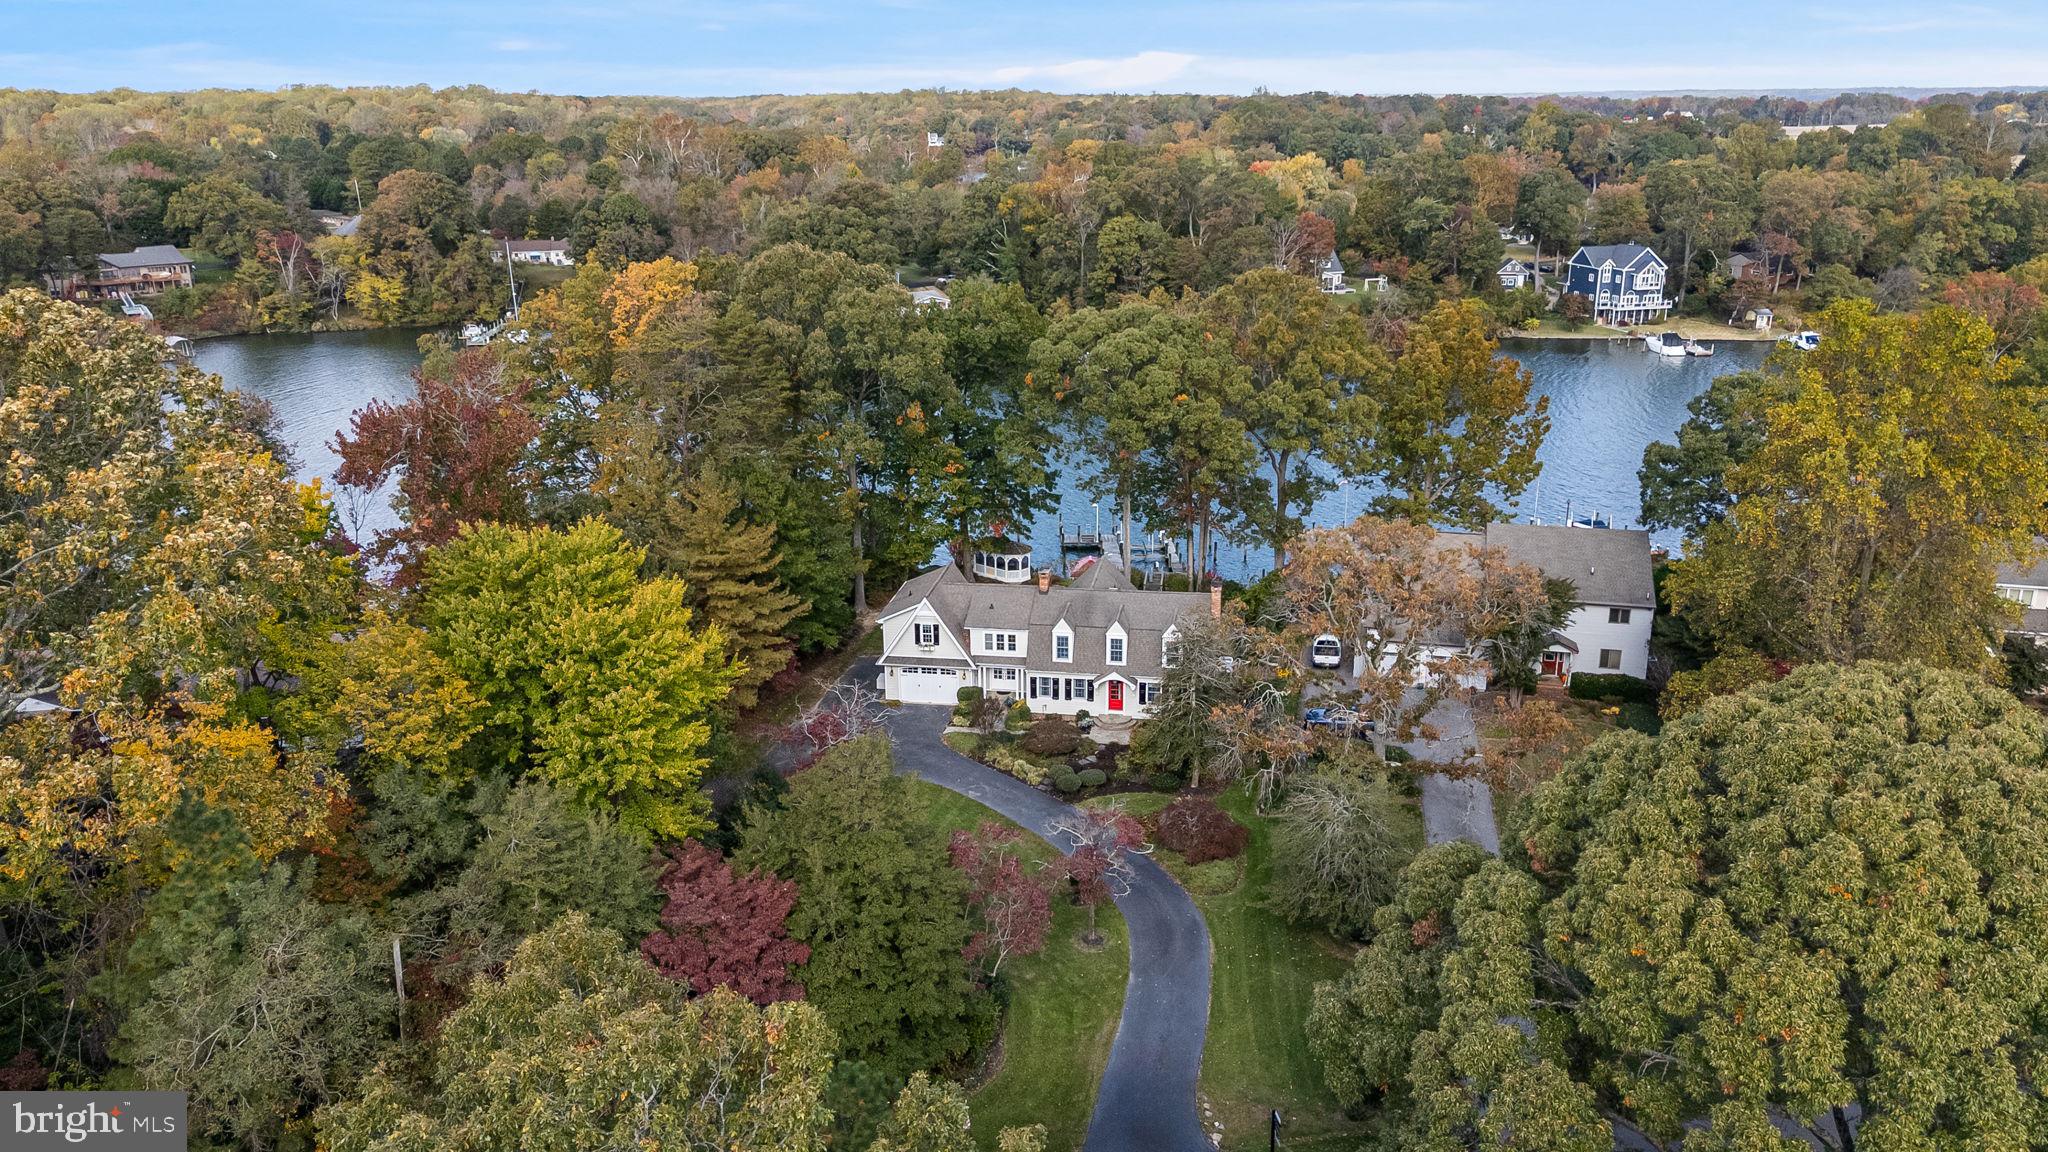
Welcome to a luxuriously crafted waterfront home where design and comfort meet the tranquility of coastal living. Perfectly positioned to capture sweeping views of Cuckold Creek, this residence showcases exceptional finishes and attention to detail throughout. The Hardie board exterior, accented by lush landscaping and a charming gazebo overlooking the shoreline and pier, evokes a timeless Dutch Colonial aesthetic with modern coastal flair.

Step inside and experience luxury and scenic water views at every turn — from the stunning owner’s suite, to the heated floors, to the showstopping kitchen featuring top-of-the-line appliances, including a Miele coffee system, and beautifully detailed cabinetry. The inviting living and dining spaces provide the perfect backdrop for entertaining or relaxing fireside while taking in the water views. Enjoy the convenience of TWO laundry rooms, one postured conveniently in the owner's suite and on the lowest level. 

Outside, your waterfront lifestyle continues with an impressive pier setup that includes a dock building equipped with an ice machine, refrigerator, and fish-cleaning station — plus power, water, and an outdoor shower. A 20,000 lb. boat lift makes accessing the open water effortless.

New irrigation system installed with space available to add a detached garage or pool, this property offers both refined living and room to grow. Come experience the unmatched beauty, craftsmanship, and serenity of this one-of-a-kind waterfront home.
#MDSM2029234

HOLLYWOOD

44850 JOY CHAPEL ROAD

3 Beds

3 Baths

4,241 Sq.Ft.

$1,499,000

MLS#: MDSM2029234
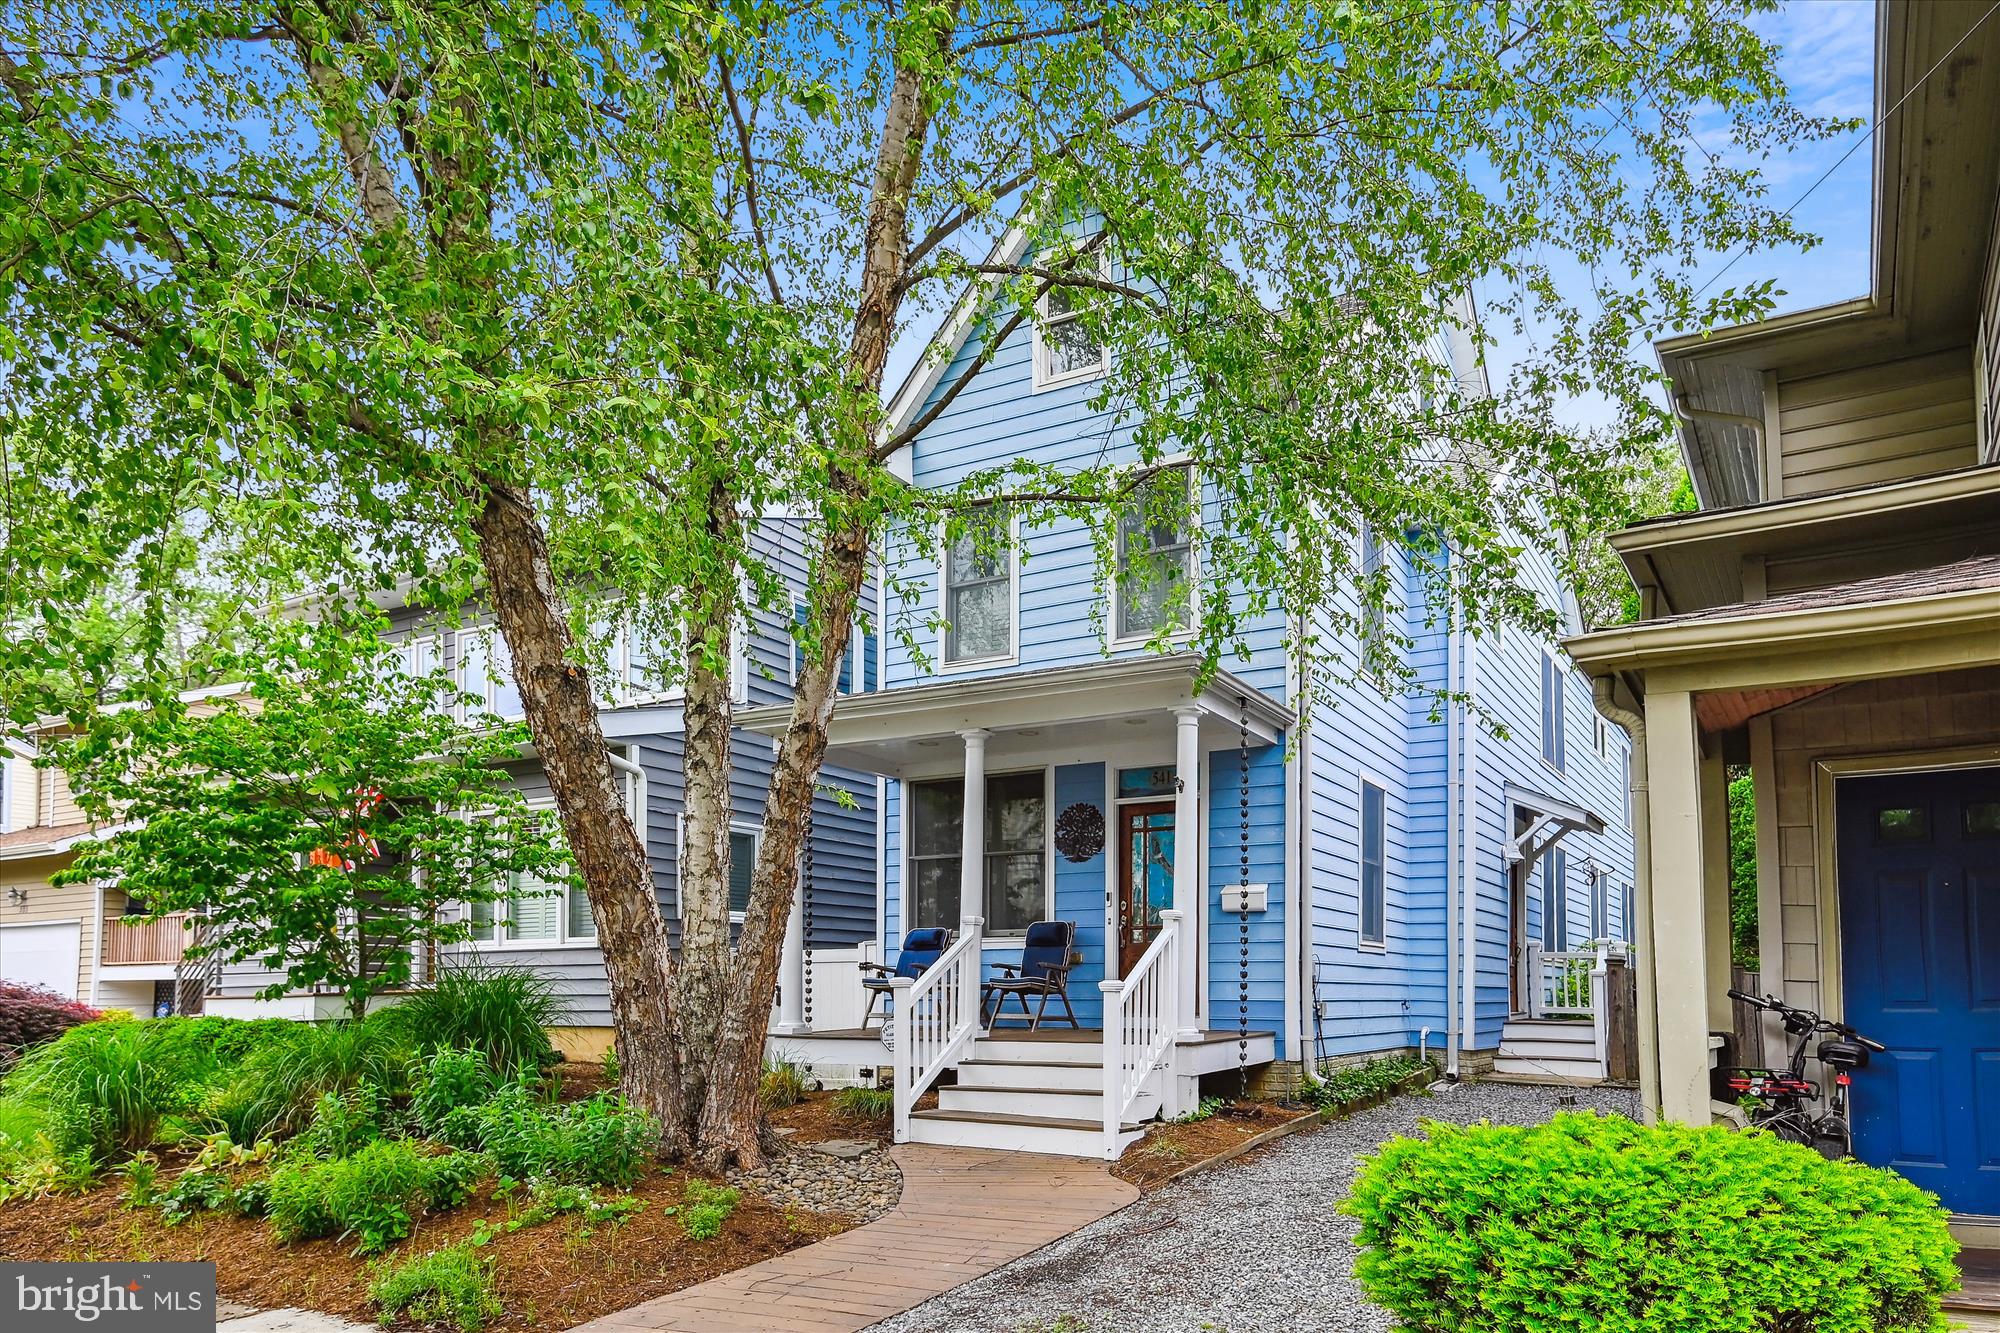
A Rare Find in the Heart of Eastport!  Built in 2006 with timeless Eastport charm, this beautifully maintained home offers the perfect blend of traditional style and modern convenience. Enjoy off-street parking for 2 cars and a host of high-end features throughout.  Step inside to discover hardwood flooring on all 3 levels, radiant floor heat, and zoned heating and cooling – including a private AC control in the primary suite. The spacious layout includes three full baths with stone tile details, a whirlpool tub and 2-person shower in the primary bath, and a soaking tub in the guest bath.
The primary bedroom features skylights with rain sensors and remote-controlled shades, as well as his and hers closets. Enjoy a full-size washer & dryer on the second floor. The large 3rd level loft can be used as a 4th bedroom. On the  main level there is a pantry/mudroom, separate side entry leads you to step to the unfinished basement with 8' ceilings. Designed with safety and comfort in mind, this home includes ceiling sprinklers on all levels, enhanced fire-rated walls, and a top-rated corner for a wood stove.  Outdoor living is just as impressive with rain gardens in the front and back, Leaf Filter gutter guards, outdoor water and electric access, and dimmable lighting on the front porch as well as inside kitchen/dining areas.  Additional highlights: Updated interior paint throughout (2024); New refrigerator (2024); dishwasher (2023); and microwave with stove exhaust (2025). Hardwood floors refinished (2025). Security system with front door camera.  Included in the fenced rear yard is a permanent exclusive 5’ rear easement for added privacy.
Enjoy the best of Eastport living in a home designed for comfort, efficiency, and peace of mind.
#MDAA2114340

ANNAPOLIS

541 SECOND STREET

4 Beds

3 Baths

2,341 Sq.Ft.

$1,499,000

MLS#: MDAA2114340
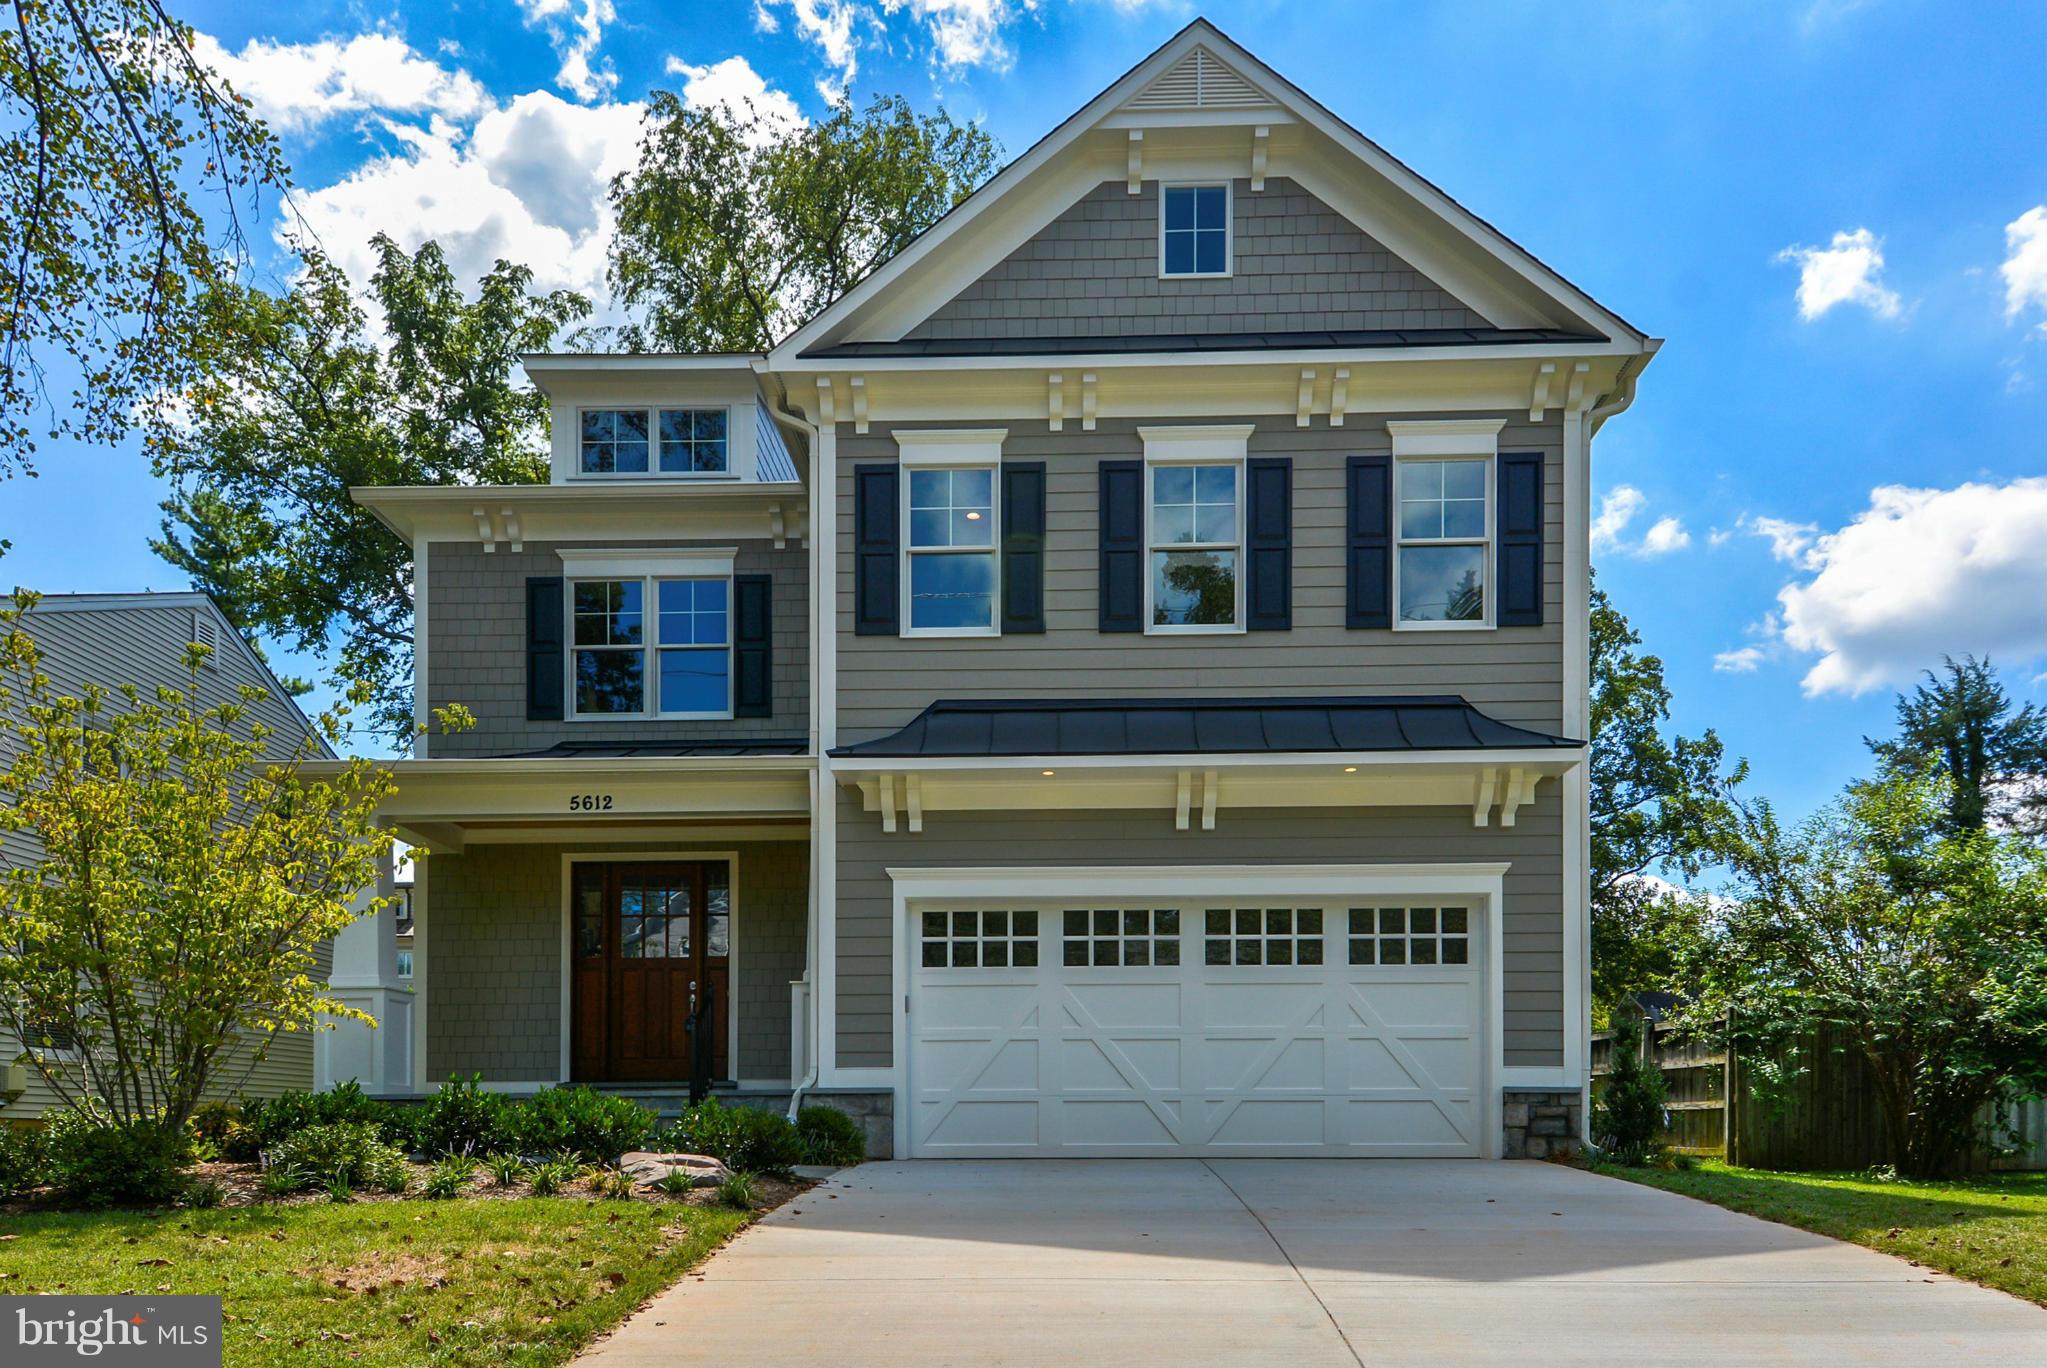
MUST SEE! A&C home built by Welty Homes More than 5,000 Finished Sq Ft.  4 floors of FABULOUS! 6 BR 5.5 BA home in Whitman school district. Gourmet Kitchen MB Suite with walk in closet and spa like bathroom, an additional 3 bedrooms & 2 baths on this level.  Attic with Rec area and In-law suite. Basement with 6th bedroom full bath and rec area.  Minutes to downtown Bethesda, NIH, & Walter Reed,
#1002500761

BETHESDA

5612 MADISON STREET

6 Beds

5 Baths

5,610 Sq.Ft.

$1,499,000

MLS#: 1002500761
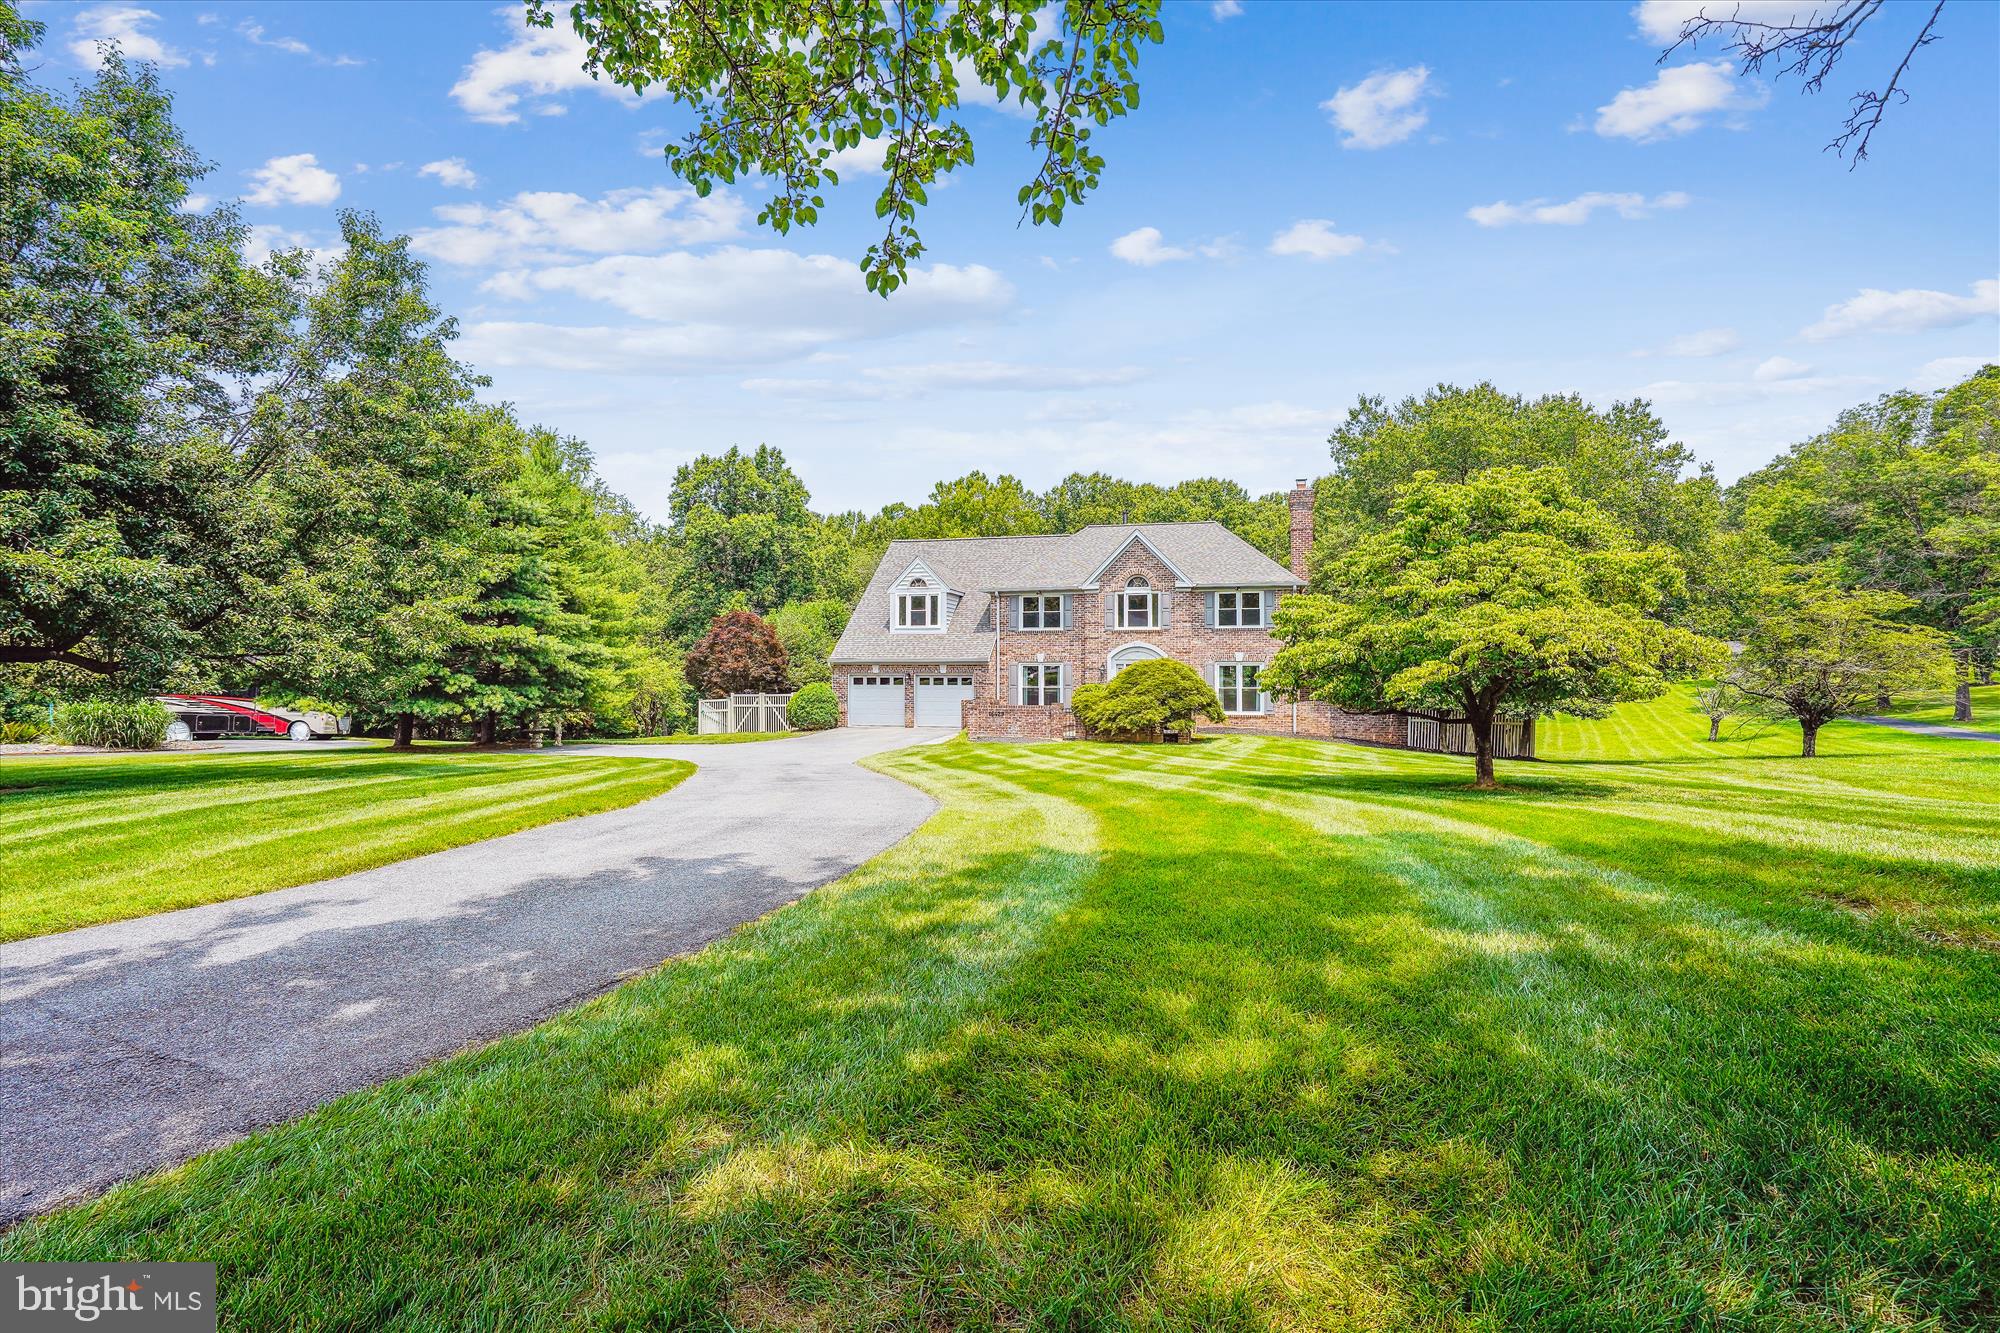
This is an ESTATE-Presenting this custom-built residence (constructed in 1987) located in Needwood Knolls, featuring three sides brick and brick to grade. The home is set on over two acres, directly backing to Rock Creek Park—providing both privacy and tranquility, convenient access to routes 370/270/200, local restaurants and golf courses. This 5,800 square feet of spacious, light-filled interior is designed for both comfortable living and elegant entertaining. Adjacent to the kitchen, a striking sunroom opens onto a Trex deck, overlooking the swimming pool and landscaped grounds—ideal for relaxation or hosting gatherings.
 Interior features include a formal living room with fireplace, dining room, den, family room with fireplace, kitchen, laundry room, sunroom, five bedrooms, four and a half bathrooms, a recreation room with fireplace, wet bar area, flex room, utility room, and a two-car garage. 
Recent replacements and updates include the roof, skylights, attic fans, siding, gutters and downspouts, front door, garage doors, Liftmaster openers, exterior lighting, Trex deck, retaining walls, both HVAC systems, hot water heater, and many windows. The swimming pool has been renovated and has been outfitted with an automatic cover.  Estate AS IS
#MDMC2186172

ROCKVILLE

16429 EQUESTRIAN LANE

5 Beds

4 Baths

5,740 Sq.Ft.

$1,499,000

MLS#: MDMC2186172
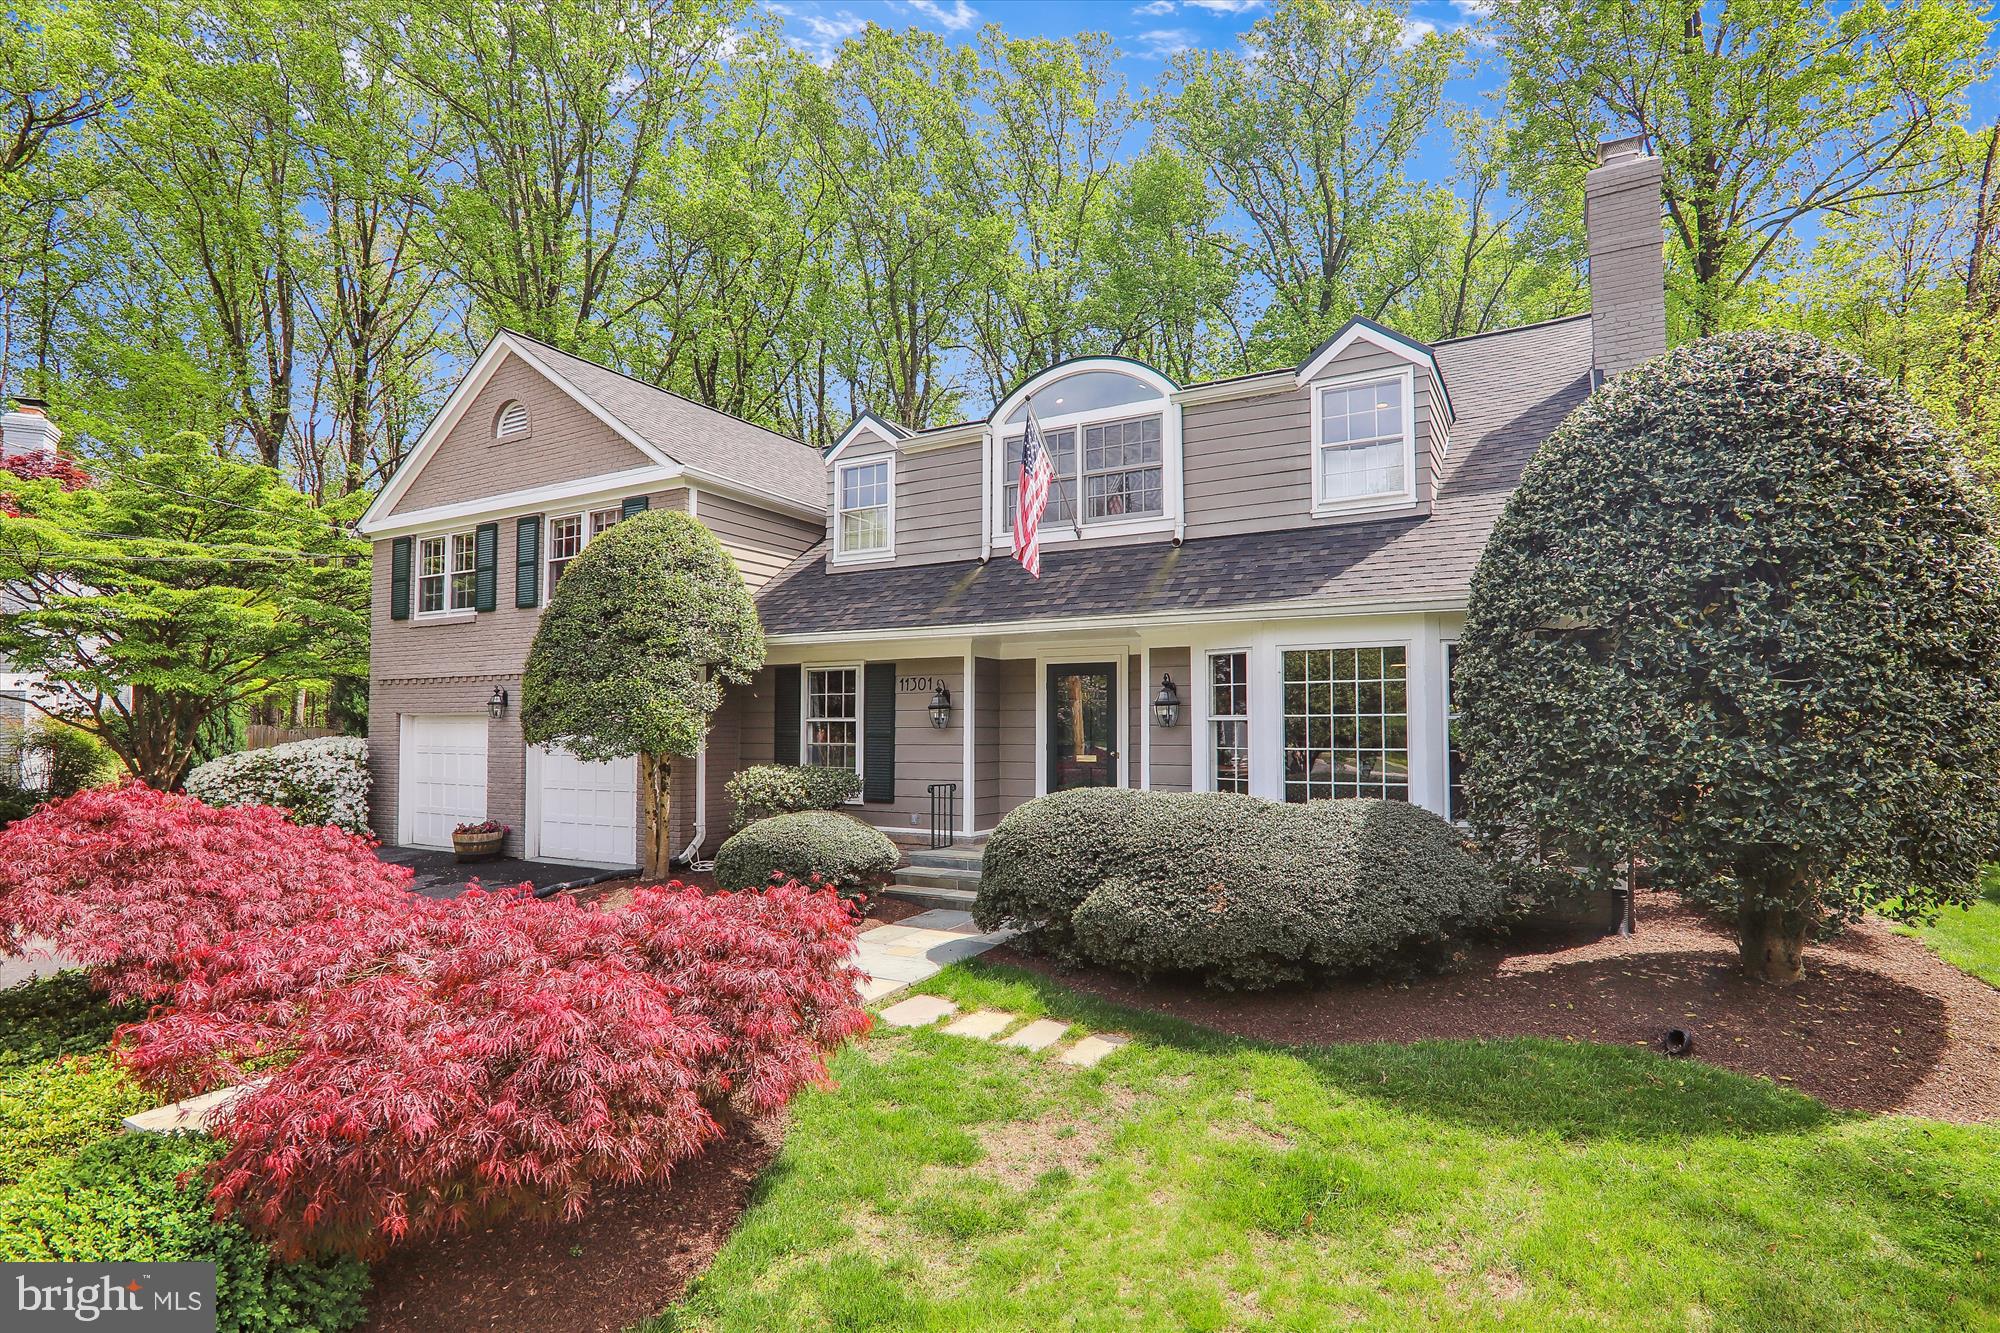
Don't miss this 5 bedroom, 4.5 bathroom retreat at the end of a cul-de-sac on a 22,000 square foot lot.

At the end of a cul-de-sac and backing up to a wooded preserve, this Kettler built colonial sits on a professionally landscaped half-acre lot with over 5,200 square feet of finished space, 5 bedrooms and 4.5 baths.
The main level features a formal foyer, living room with fireplace, dining room, family room with 2nd fireplace, office and a stunning sunroom addition which overlooks the slate stone patio and a private view of the parkland (Also located in the backyard -there is half court basketball court). Timeless white cabinets with green accents, stainless appliances and island cooktop adorn the gourmet kitchen which seamlessly flows into the sunroom (both rooms have new hardwood flooring to match). The upper level has a recently renovated primary bath and primary bedroom suite that are sure to wow any buyer, along with a new laundry room (also upstairs!!). Four additional large bedrooms and two additional updated  bathrooms complete this level.
The large finished lower level has been painted and has two additional rooms that could be used for an office or storage. The fourth and final full bath make this room a perfect recreation room or guest suite.  New roof in 2023. HVAC under 3 years. 
Great location! Close to 270, ICC, 495, 3 blocks to Farmland Elementary School and 1.5 miles to Metro and Pike & Rose.
#MDMC2125130

NORTH BETHESDA

11301 ROLLING HOUSE ROAD

5 Beds

4 Baths

4,760 Sq.Ft.

$1,499,000

MLS#: MDMC2125130
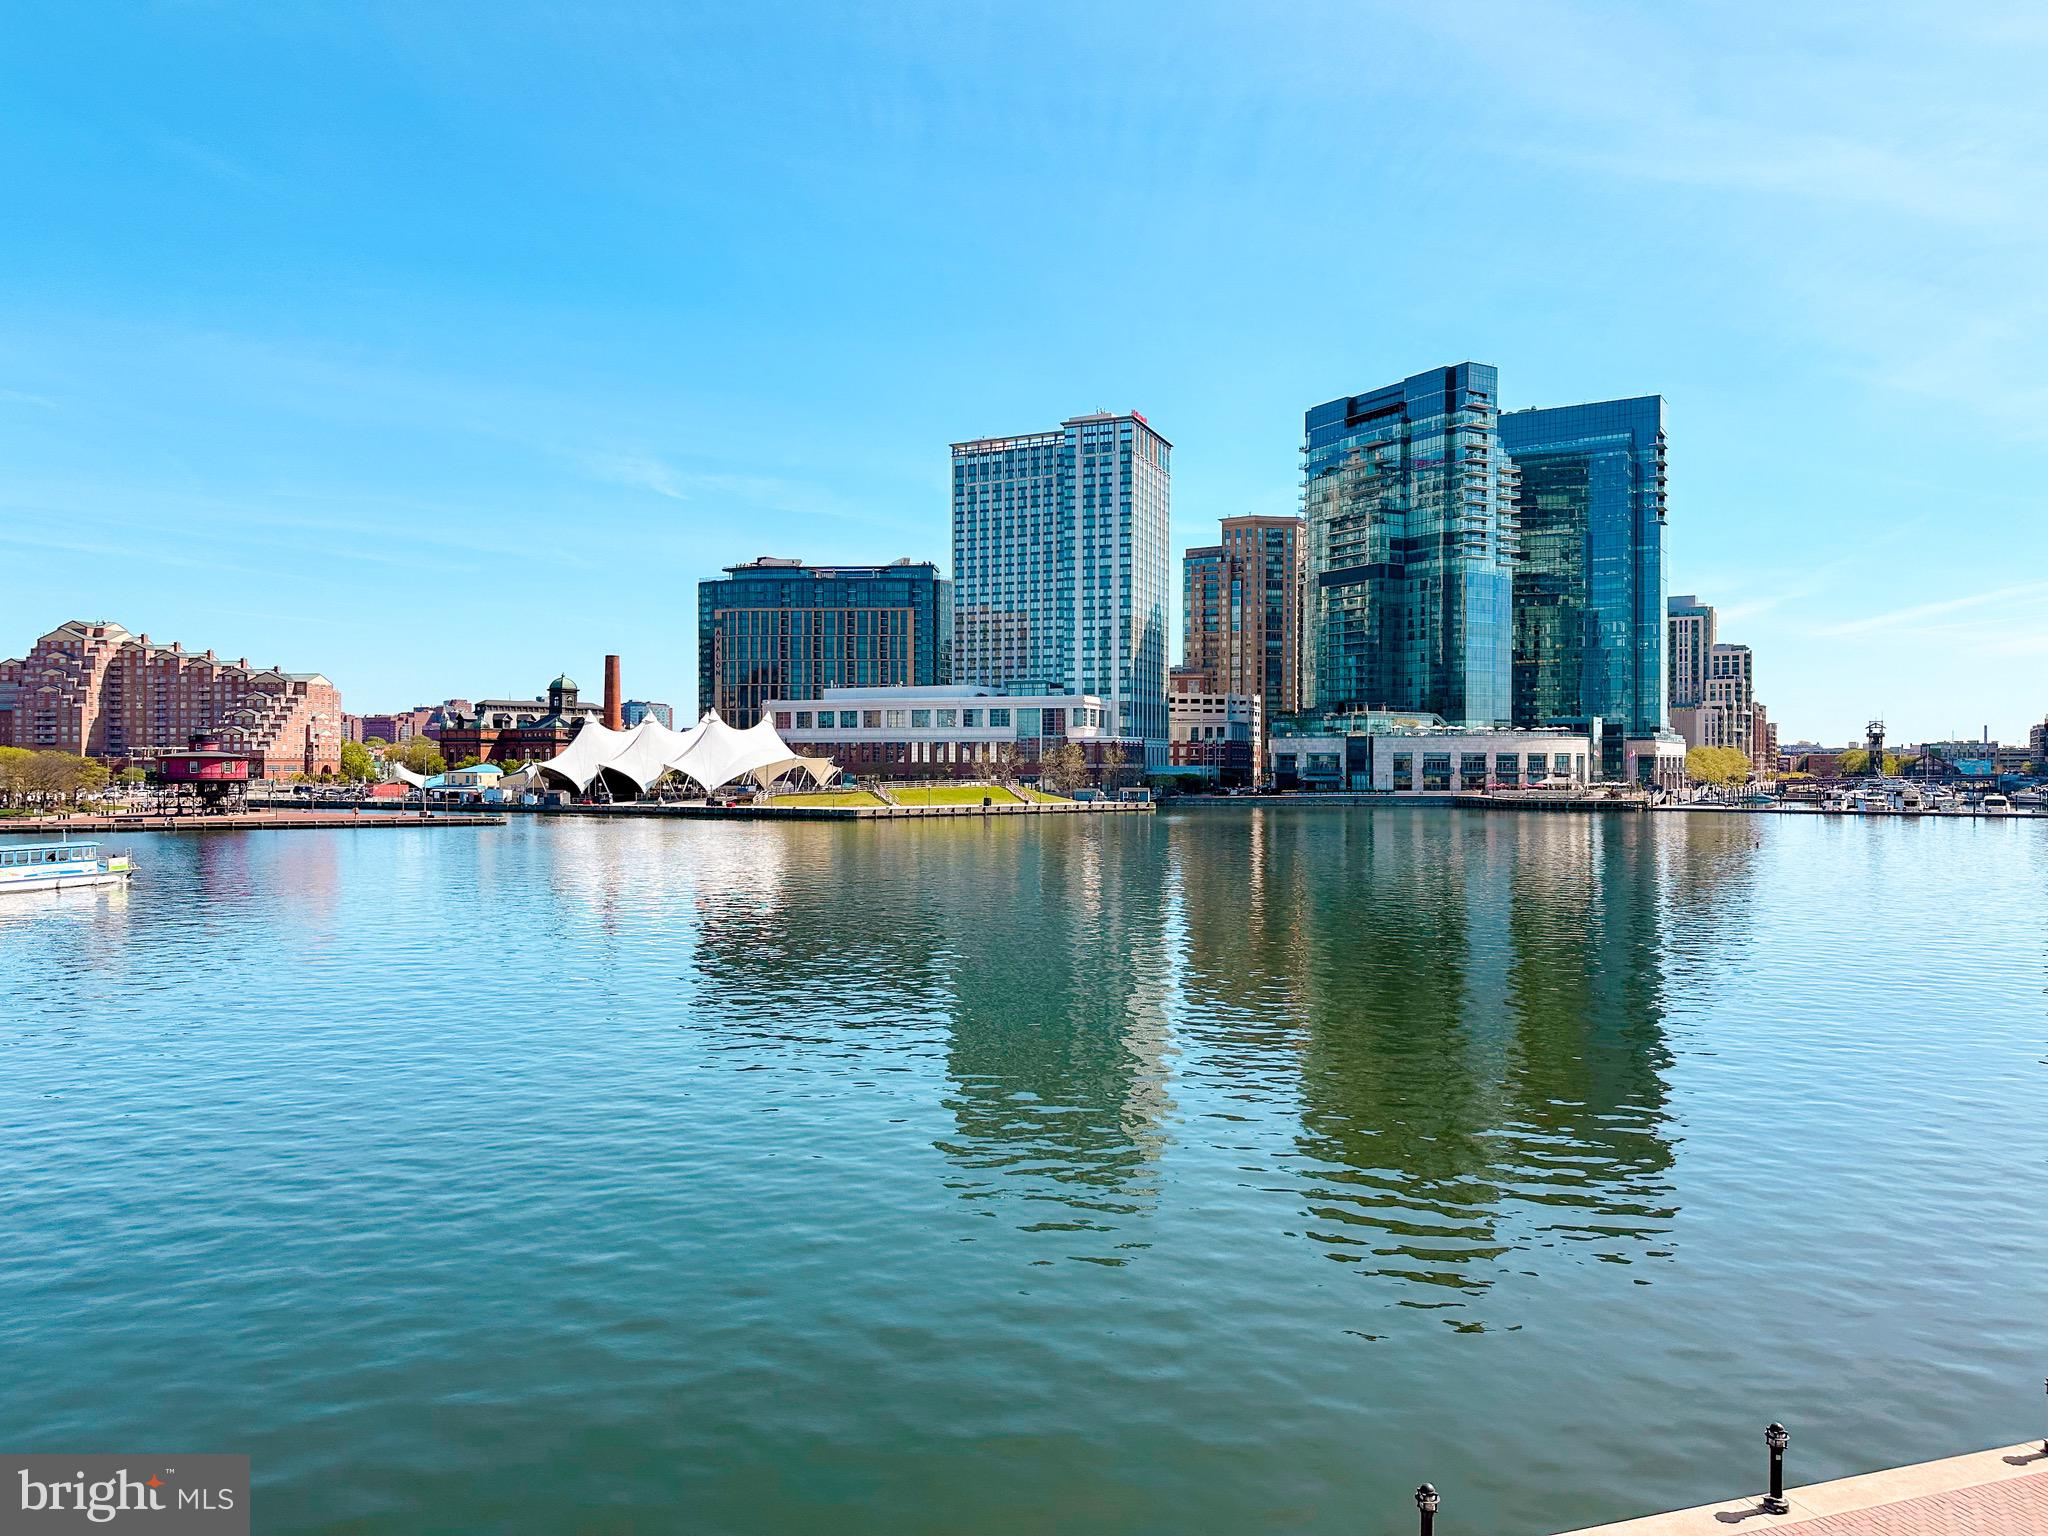
Experience luxury waterfront living in this stunning three-bedroom, two-and-a-half-bathroom condo with captivating views of the Inner Harbor. The open floor plan welcomes you with gleaming hardwood floors and a meticulously renovated kitchen and living room, perfect for entertaining. Retreat to the primary bedroom with its generous walk-in closet and ensuite bathroom, offering both comfort and convenience. This waterfront oasis is not just about the condo itself, but also the exceptional building amenities it offers. Enjoy the peace of mind provided by 24/7 front desk staff and dedicated parking, stay active in the fitness center and indoor pool, or unwind in the theater room, board room, residents' lounge, and game room.
#MDBA2111370

BALTIMORE

801 KEY HIGHWAY 310

3 Beds

2 Baths

N/A

$1,499,000

MLS#: MDBA2111370

Welcome home to one of the most coveted settings in The Reserve at Fair Hill, and arguably the nicest homesite in Olney! This beautifully maintained estate sits on a premium cul-de-sac lot backing to acres of protected wooded parkland — delivering the kind of privacy and natural backdrop that's nearly impossible to find. Step inside and let the light do the talking: a dramatic two-story great room soars overhead, anchored by architectural fireplaces in both the kitchen and great room, while the updated gourmet kitchen — dressed in exotic stone counters — sets the stage for effortless entertaining. An oversized office and adjacent half bath add everyday flexibility, and the first-floor owner's suite means single-level living without sacrificing scale.

Upstairs, three generous bedrooms and a large flex space leave room to dream — a playroom, a home gym, or a fifth bedroom, the choice is yours. Downstairs, the daylight walkout lower level was made for gathering: multiple rec zones, a wet bar, a bedroom, full bath, and storage galore keep every occasion covered.

Then there's the outdoors — a spacious deck, pristine patio, outdoor bar, and fire pit set against mature, professionally maintained landscaping, made for long evenings and easy hosting. Add a three-car sideload garage and quality upgrades throughout, and you've got a rare combination of setting, scale, and sophistication — just minutes from Olney's best dining, parks, and everyday conveniences.
#MDMC2243080

OLNEY

18634 WOODGATE PLACE

6 Beds

4 Baths

7,025 Sq.Ft.

$1,499,000

MLS#: MDMC2243080

Classic Ruxton charm meets modern luxury in this beautifully renovated 1913 Colonial, thoughtfully updated to offer timeless character and exceptional contemporary living. From the moment you arrive, a welcoming covered front porch sets the tone for this special home. 
Inside, light-filled interiors and gracious architectural details create an inviting sense of warmth and sophistication. A dramatic vaulted family room is surrounded by expansive wraparound windows, bathing the space in natural light and offering serene views of the beautifully landscaped grounds. French doors open effortlessly to the deck, creating a seamless connection between indoor and outdoor living. 
The beautifully appointed kitchen is the heart of the home, equally suited to everyday living and entertaining, with a Viking range, generous peninsula, and elegant marble countertops. The kitchen flows naturally into the inviting living room, where a beautiful fireplace creates a warm and welcoming gathering space, while the adjacent dining room offers an elegant setting for both intimate dinners and larger celebrations. 
With five bedrooms and 3.5 baths, including a spacious primary suite, the home offers  room for comfortable living.  A finished lower level provides even more flexibility, with additional space for recreation, gatherings, a home gym, or media room.   
Beyond the main house, a private patio leads to a remarkable two-story detached Carriage House, offering an exceptional opportunity for guests, a home office, studio, or additional living space. The Carriage House features a half bath, with the potential to expand to a full bath, along with ample storage and a convenient sink. Its versatile layout provides endless possibilities for modern living and entertaining. 
The beautifully landscaped property is a private oasis, offering mature greenery, and multiple spaces to relax and entertain. Every element of the property has been thoughtfully considered to balance privacy, beauty, and functionality. 
Ideally situated in the heart of Ruxton, the home offers convenient access to shopping, the JFX, and I-695, while being served by highly regarded schools. This exceptional property is a rare blend of historic charm, sophisticated updates, versatile living spaces, and a truly special setting.
#MDBC2176706

BALTIMORE

1414 CARROLLTON AVENUE

5 Beds

3 Baths

3,548 Sq.Ft.

$1,499,000

MLS#: MDBC2176706
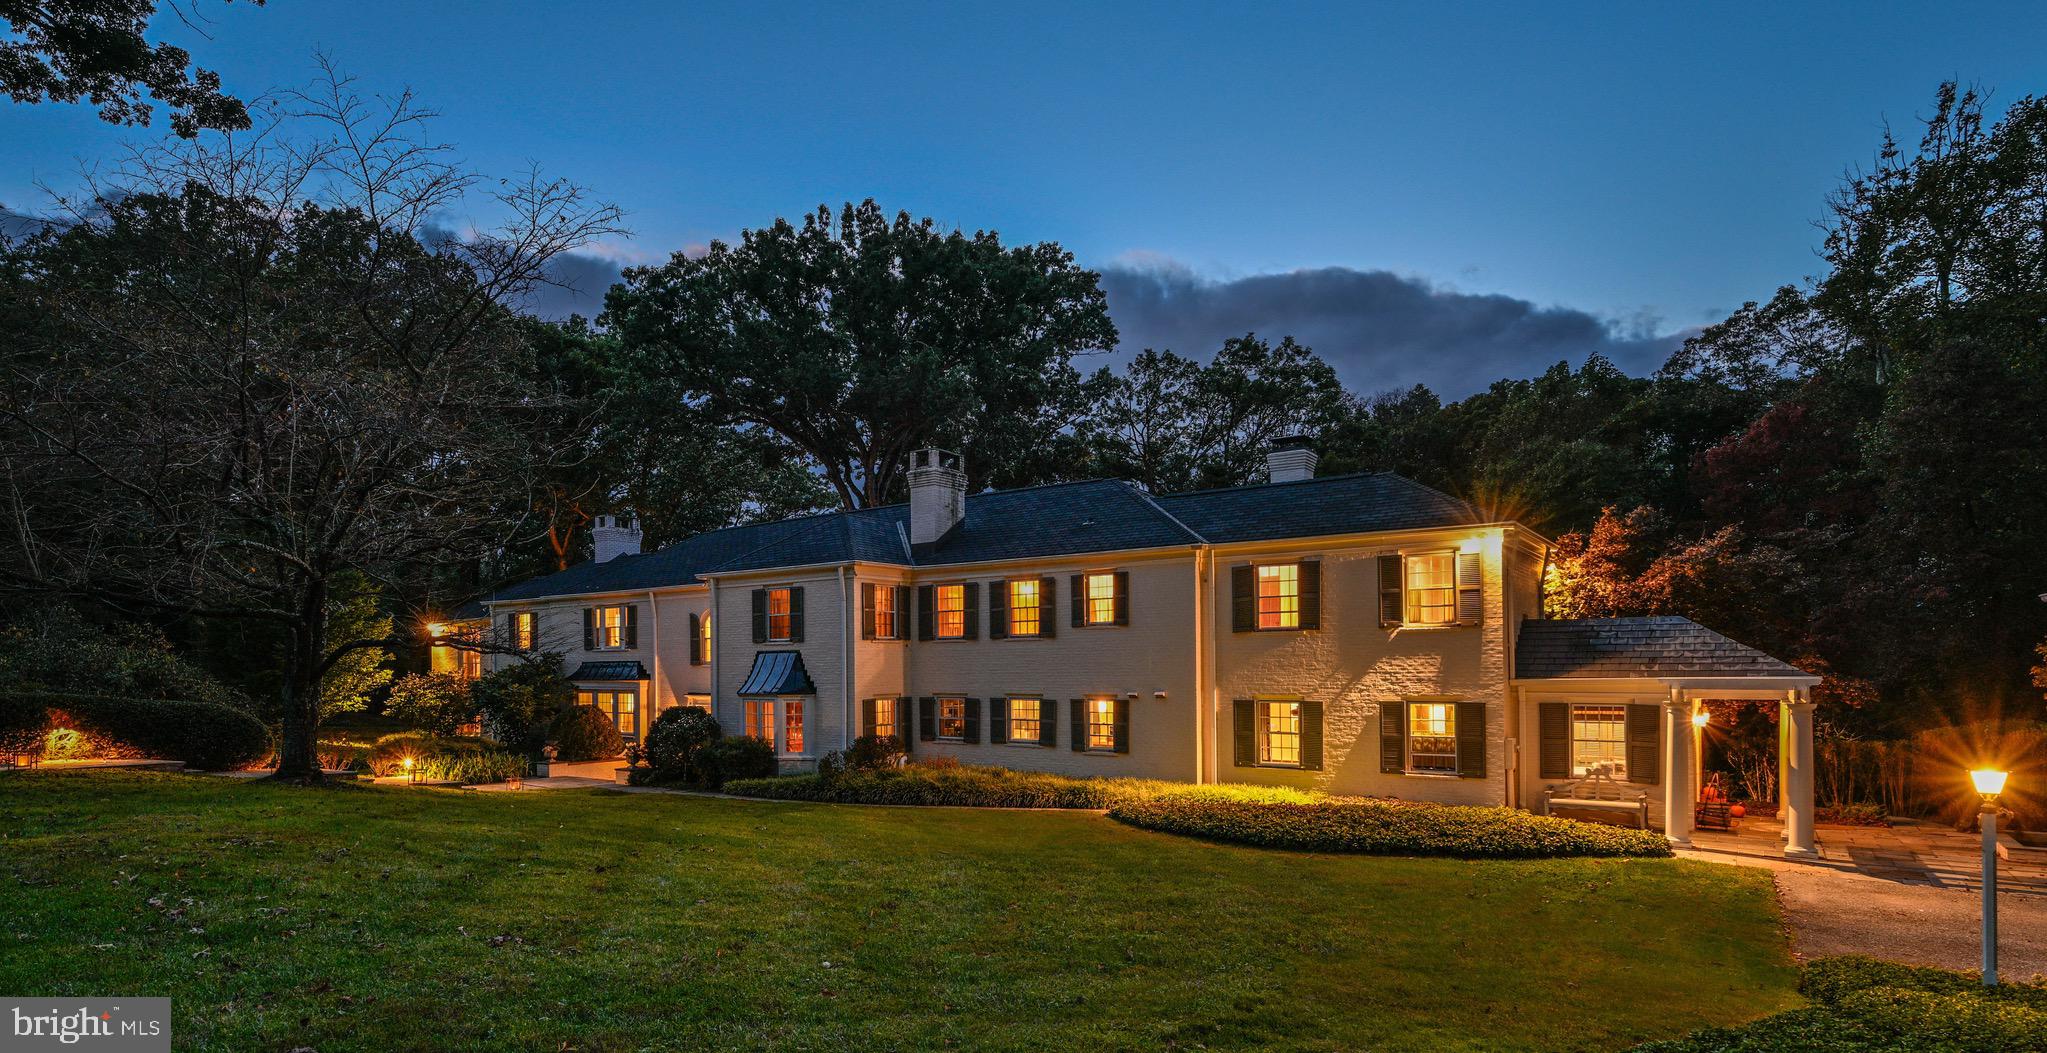
Live Authentically.  An exquisite retreat in the heart of Cave's Valley, this notable estate exudes character and sophisticated charm.  The stunning 5 bedroom home boasts an array of features that blend style, comfort and the perfect harmony of indoor and outdoor living.  Graciously appointed formal spaces for entertaining, or a cozy nook by one of the 6 fireplaces, there is a spot for everyone, and everything.  A two-story great room that unlocks your imagination for endless possibilities.  Thoughtful design with a modern open kitchen and family room are for communal living at it's best.  
Your private oasis in the owner's wing with dressing area and a spacious spa bathroom, where comfort and luxury unite. 
Beyond the bluestone patio, the whimsical terraced gardens celebrate nature's beauty on 4+ acres.
A detached 2-car garage with an apartment above, perfect for guests, an office or a studio!
High-style aesthetics and impeccable design at every turn.  Schedule a tour and experience the allure of this Caves Valley gem.  Cultivate your existence. The art of uniting human and home. Please book your appointment now. In the event the active date changes, you will be notified.
#MDBC2081196

OWINGS MILLS

3110 CAVES ROAD

5 Beds

3 Baths

7,217 Sq.Ft.

$1,499,000

MLS#: MDBC2081196
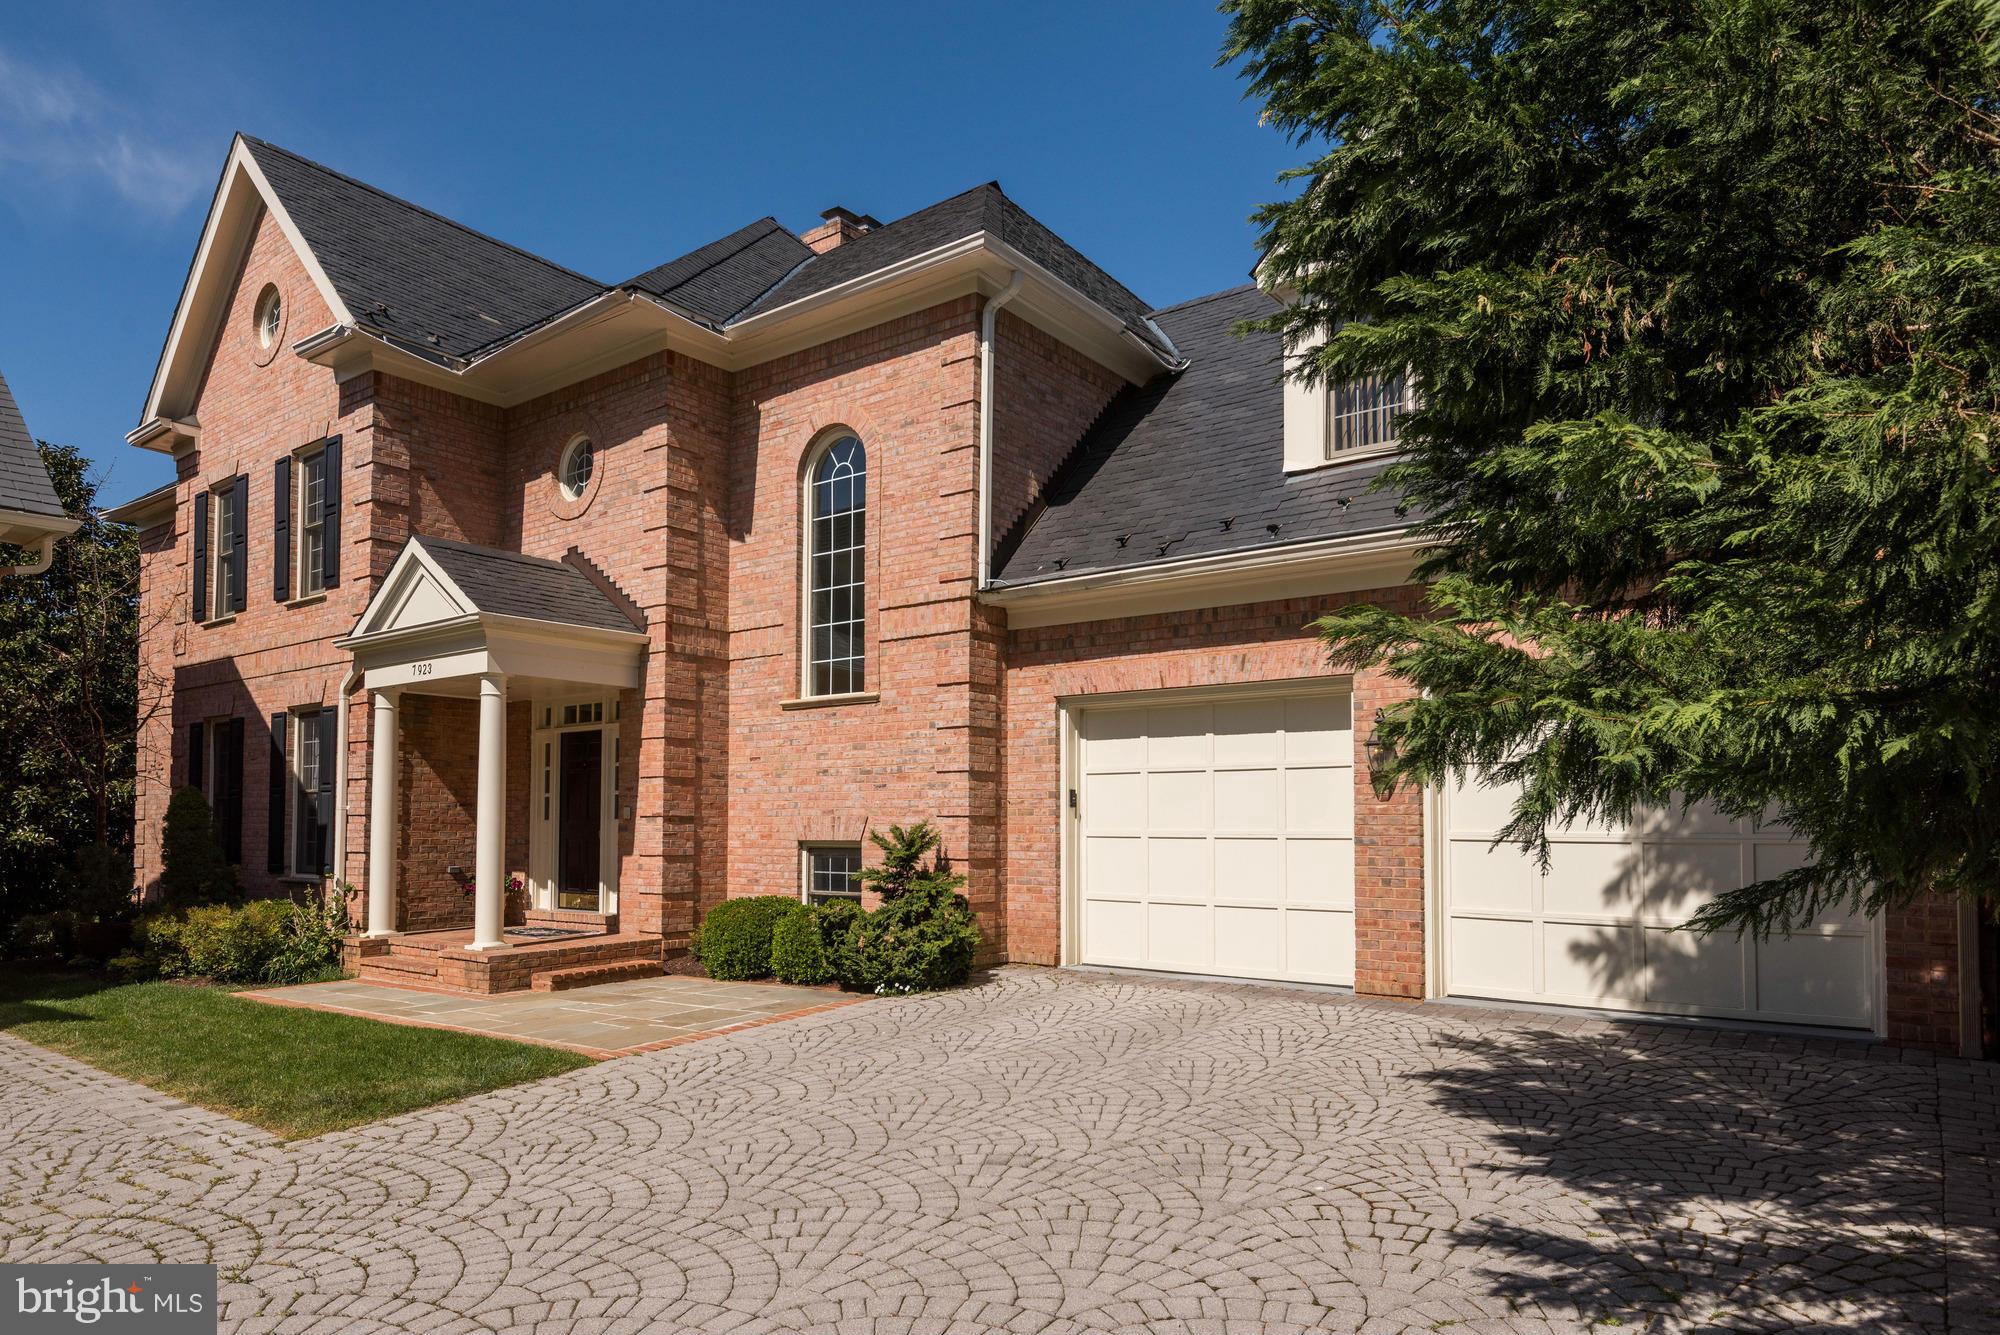
Fabulous brick Colonial in desirable Avenel community w/ 7,700+/- SF living space backing to scenic community pond w/ golf course vistas.  This 3-lvl home has 5 BR Suites+3 HBA, 2-car gar, and Elevator. Gourmet Kitchen w/ granite counters, large center island; and Thermador, Sub-Zero, and Viking appliances. Impressive rear deck spans width of home. Walk-out LL has Theater Room, Wet Bar & more.
#1002423069

POTOMAC

7923 SANDALFOOT DRIVE

5 Beds

5 Baths

7,700 Sq.Ft.

$1,499,000

MLS#: 1002423069
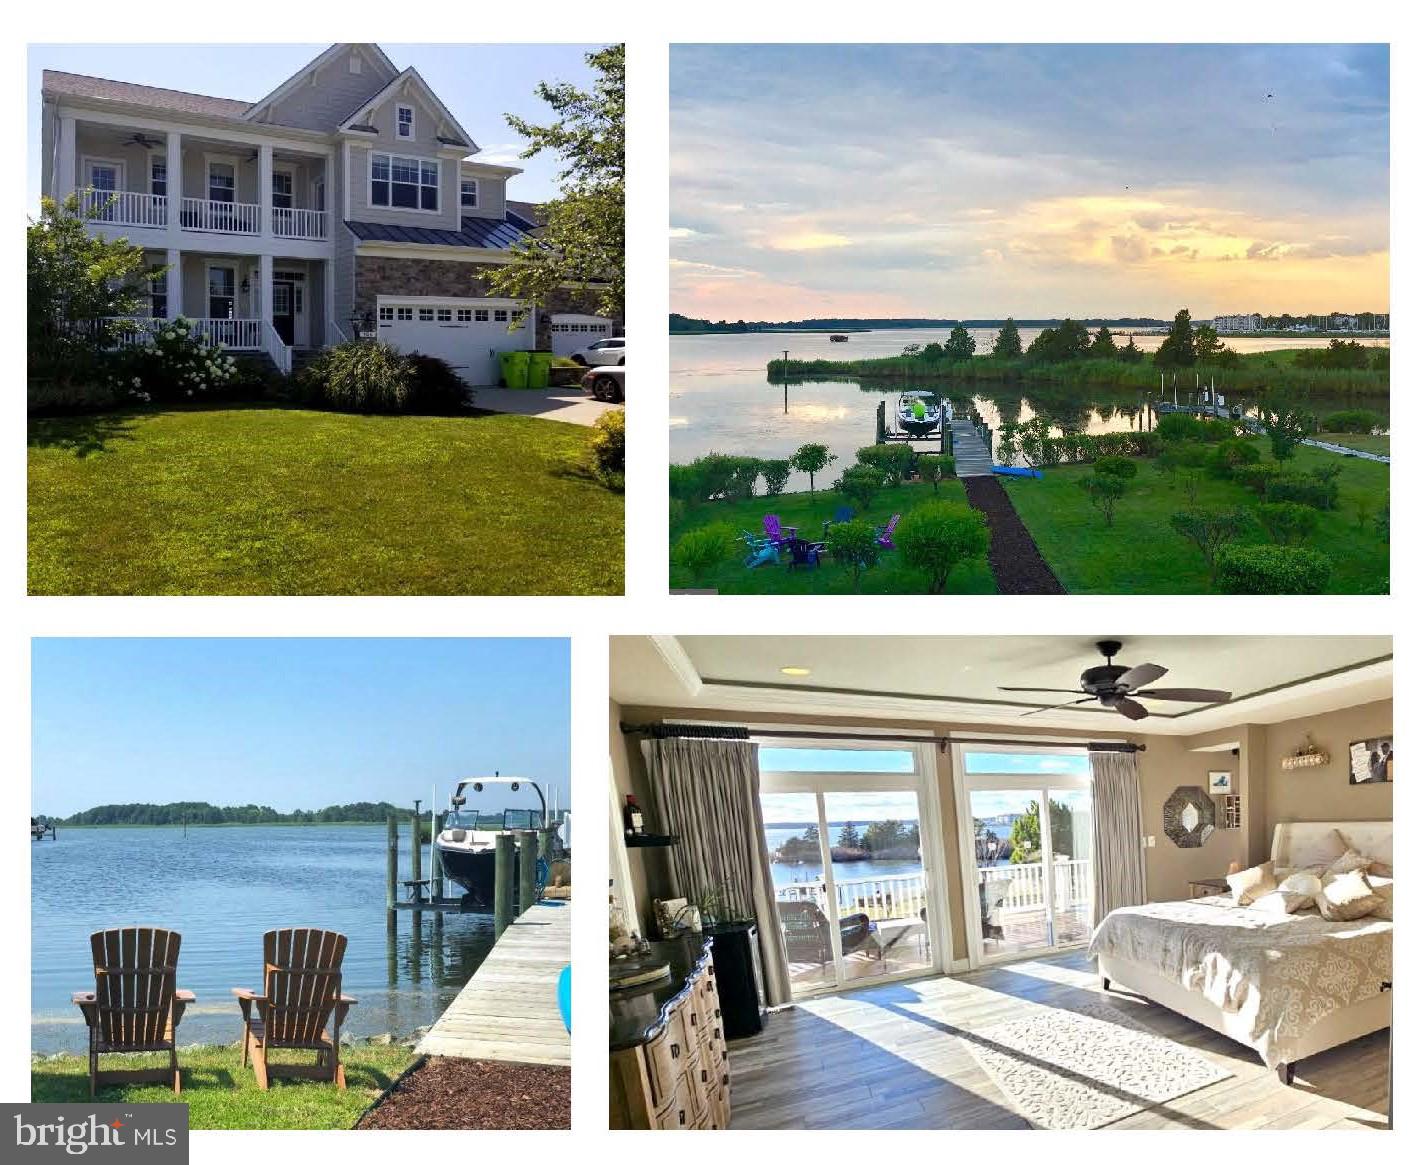
Boaters, Entertainers, 106 Sea Eagle is Ready for New Owners!  One of the Finest and Largest Around! 

Welcome to the Eastern Shore’s best kept secret for Waterfront Living!  Modern coastal luxury home in the highly desirable gated community of Osprey Pointe in the Kent Narrows, boasting more than 4000 square feet of waterfront views on THREE LEVELS with your own Private Dock with Boat Lift.
 
The Seahawk Model by custom builder Caruso Homes is one of the largest offered and has multiple build-out options included within this floorplan. With over 4100 sq ft and 5 gorgeous maintenance free composite decks, you won’t find another 6BR/5 bath newer construction (2014) waterfront oasis on the Eastern Shore.
 
Situated for beautiful sunsets from the back decks overlooking the Eastern Bay of the Chesapeake, this is a boater’s and entertainer’s paradise!  Prime access to nearby amenities, restaurants, and the Kent Narrows waterway provides quick and easy access to both the north and south waters of the Chesapeake Bay.  

The private pier has treated paint deck boards, full electric and water hook-ups, an 8000LB Magnum boat lift with remote control, lighting, and a MLW of 3 feet. There is a kayak rack, floating dock for easy paddleboard/jet ski boarding, and 2 storage containers for all your fishing/crabbing gear and toys.  Imagine being just steps away from your boat!
 
The spacious Main Level open floor plan highlights views of the Chesapeake Bay with a cascade of 4 sliding glass doors, cozy gas fireplace and a sunroom.  Chef’s Gourmet kitchen with high-end appliances, slow-close cabinets and pull-out shelves adjoins the dining room, great room and sunroom.  First level also offers a Guest Bedroom/Home Office with a Full Bath.

This home is Next Gen ready and full of custom home automation from the full yard/flower bed irrigation system to the whole house custom indoor/outdoor audio system and the multiple pre-wired options for your connected appliances.
 
The Owner’s Suite spans the entire back of the house with 3 sets of sliding glass doors that open to large 2nd floor deck, beautifully engineered hardwood flooring, spacious his & her walk-in custom closets, tray-ceiling with ambient lighting, and an adjoining sitting room, yoga room or office.  Master bath has large jetted soaking tub, stone flooring in shower and granite topped his and her sinks and vanity.
 
Also on the second level, the 2nd ensuite opens to 2nd level front deck with full bath and custom closet.  Large 2nd and 3rd bedrooms share Jack and Jill bathroom with private toilet room and linen closet. Wide hallway with large linen closet and separate laundry room completes the 2nd level floor plan.  
 
The 3rd floor can be converted into a bedroom with private full bath or family room and movie area or entertainment area with access to private 3rd floor private deck with incredible views. Includes Wet Bar, built in wine fridge, and granite countertop.

The attached 2 car garage with whisper quiet opener with no center chain/bar. Also has extensive 13x19 custom built storage loft built in for all your boating, holiday, or storage desires. 

Hurry to this one before the Competition Does!
#MDQA2008270

GRASONVILLE

106 SEA EAGLE DRIVE

6 Beds

5 Baths

4,112 Sq.Ft.

$1,499,000

MLS#: MDQA2008270
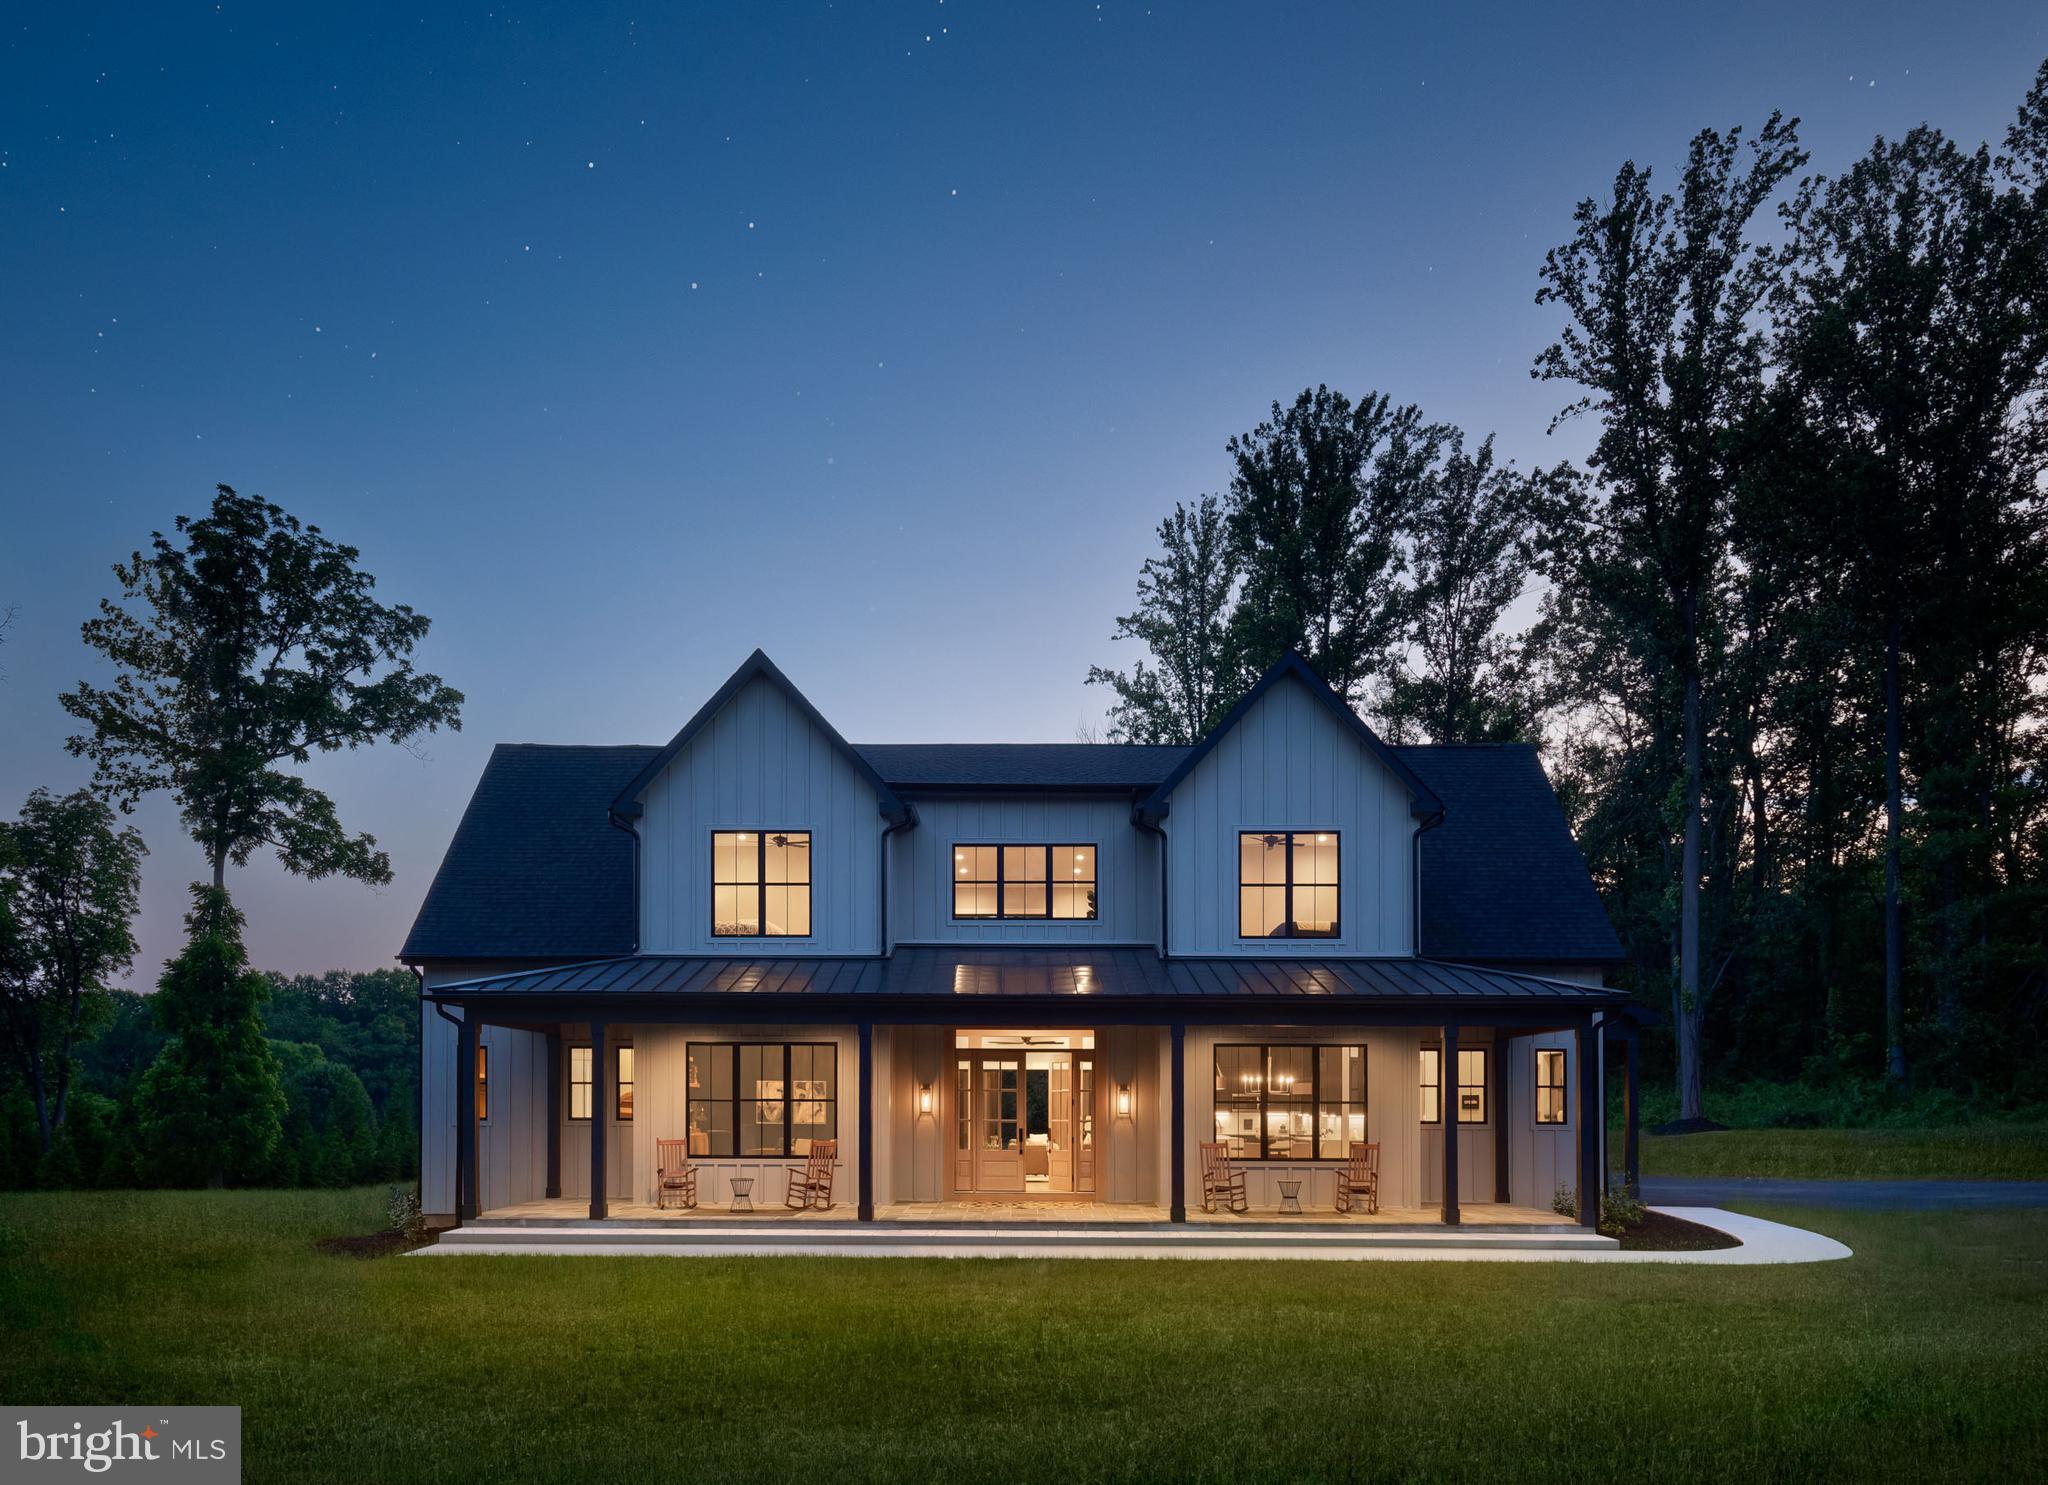
Welcome to 17120 Troyer Rd. This beauty is the stunning model home of Luxury Builder, Innovative Home Builders, and it could be yours! This home has a vibe of its own. With just under 7000 finished square feet, you have to see it to feel it. The home was professional and carefully designed to provide all the space anyone could need without feeling over-sized and cold. Features include 12 ft ceilings on the main floor, a stunning kitchen, top of the line building materials throughout and so much more. The home sits on just under 3 acres of land and has a finished outdoor space with a built-in gas grill and wood burning fireplace. The list of all the spectacular things this home has to offer goes on and on. Its a dream home waiting for you. Schedule your showing today!
#MDBC2071570

MONKTON

17120 TROYER ROAD

6 Beds

6 Baths

6,688 Sq.Ft.

$1,499,000

MLS#: MDBC2071570

1 ... 613 614 615 616 617 ... 666
* Listings identified with the FMLS IDX logo come from FMLS and are held by brokerage firms other than the owner of this website. The listing brokerage is identified in any listing details. Information is deemed reliable but is not guaranteed. If you believe any FMLS listing contains material that infringes your copyrighted work please review our DMCA policy and learn how to submit a takedown request. © 2024. First Multiple Listing Service, Inc.

Send a message

Message successfully sent.

Your message

What is 3 + 4 ?

Reason for contacting?

I agree to receive email communication and understand I can unsubscribe at any time.

I agree to be contacted by Charis Realty Group - Christine Issler, Broker via call, email, and text for real estate services. To opt out, you can reply 'stop' at any time or reply 'help' for assistance. You can also click the unsubscribe link in the emails. Message and data rates may apply. Message frequency may vary. Privacy Policy

Sign Out

Virtual Assistant

Would you like to take the next step with this property? We can help you schedule a showing or virtual tour, or send you more details.

Yes, I would like more information.

Thank You for Your Reply, One of Our Agents will contact you as soon as possible

No, maybe later.

Thank you, you can always contact me via email, phone number or through the contact form.

Realhub AI

Lucy - Your AI-Powered Realtor

Update Your Temporary Password

Personalize your search

Enter your email and we'll notify you immediately when new listings match what you're looking for.

or enter email address

Already have an account ? Login here

Continue your home search

I agree to receive communications and understand I can unsubscribe at any time.

I agree to be contacted by Charis Realty Group - Christine Issler, Broker via call, email, and text for real estate services. To opt out, you can reply 'stop' at any time or reply 'help' for assistance. You can also click the unsubscribe link in the emails. Message and data rates may apply. Message frequency may vary. Privacy Policy

Already have an account ? Login here

We use cookies

We use cookies primarily for analytics to enhance your experience. By accepting, you agree to our use of these cookies. You can manage your preferences or learn more about our cookies policy.