Properties

Browse or get in touch to schedule a walkthrough.

  • Nearby me
Price range

Popular Features

Community Features

Association

Property Features

Waterfront

View

Exterior Features

Interior Features

Style

534893 properties match your criteria

Updated 1 minute ago

E-Alert name
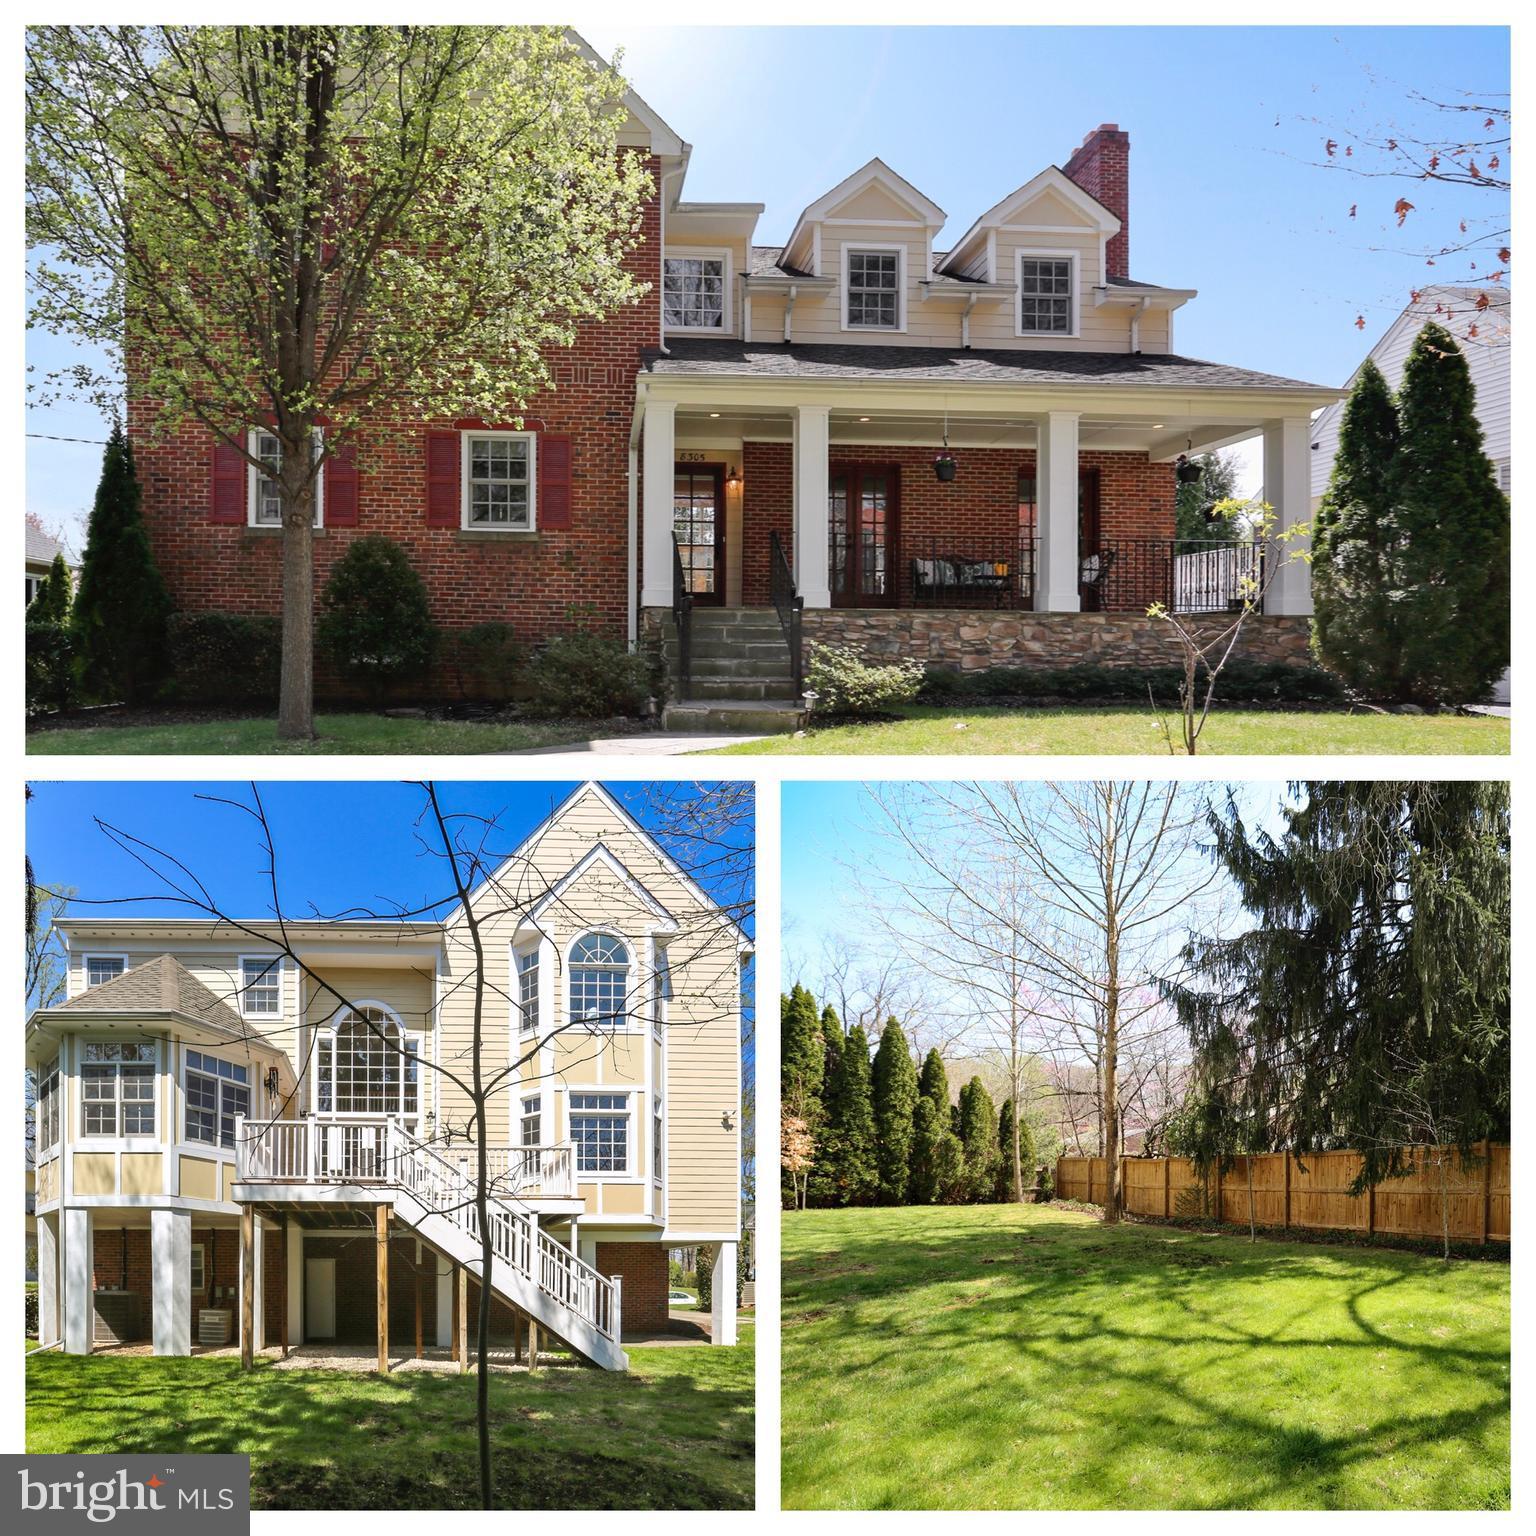
STEP INSIDE & FALL IN LOVE! LIGHT-FILLED HOME W INCREDIBLE FLR PLAN, AMAZING SPACE, SPECTACULAR YARD & ALL THE FEATURES YOU WANT IN A NEW HOME. HIGH CEILINGS; TURN KEY CONDITION, 6BR INCL A MAIN LVL EN-SUITE BR & HOME OFFICE. FAM RM W/GAS FP, LVRM W/ WOOD BURNING FP, GOURMET KITC, 2 STRY FYR, PALLADIAN WNDWS, TREX DECK, EXQUISITE MASTER SUITE, W/O LL, 2 CAR GAR, WHITMAN DISTRICT
#1001804072

BETHESDA

8305 THOREAU DRIVE

6 Beds

5 Baths

5,032 Sq.Ft.

$1,499,000

MLS#: 1001804072

GREAT Opportunity to Build Your Next Home on One of Potomac's Most Iconic Street.
#MDMC2260578

POTOMAC

10618 Red Barn Lane 10618 RED BARN LANE

None Beds

None Baths

2.92 acres

$1,499,000

MLS#: MDMC2260578

Unique opportunity to own a brand-new home with builder’s warranty on 1.4 acres in an established Annapolis community. Just 5 minutes from Annapolis shopping.  Welcome to 1907 Mackiebeth Court, an exceptional new construction home in the established Twin Hills neighborhood of Annapolis. Offering over 5,000 square feet of finished living space on a private 1.4-acre lot backing to a wooded area, this 5-bedroom, 4.5-bathroom home presents a rare opportunity in the Annapolis market. Built by local builder Howmar Homes, the property showcases craftsmanship, thoughtful design, and premium finishes that go well beyond typical builder-grade construction.

The light-filled main level features an open floor plan centered around a gourmet kitchen with quartzite countertops, an oversized island, and premium Samsung & Maytag appliances. The kitchen flows seamlessly into the family room with 10-foot ceilings and a gas fireplace, while the morning room and expansive conservatory provide additional spaces for entertaining and everyday living.

Upstairs, the spacious primary suite features a private sitting area, dual walk-in closets, and a luxurious bathroom with a soaking tub, walk-in shower, dual vanities, and separate water closets. Convenient upper-level laundry adds everyday practicality. The finished walkout lower level includes a large recreation room, fifth bedroom, full bathroom, and additional unfinished storage space.

Outside, the expansive property offers plenty room to enjoy the outdoors.  The approved grading plan includes an optional in-ground pool and patio space, offering exciting opportunities to further enhance the home's outdoor living spaces.  Additional features include a side-entry three-car garage and a one-year builder warranty from Howmar Homes.

With very few newly constructed homes in the Annapolis area offering this combination of finished square footage, acreage, and elevated craftsmanship, 1907 Mackiebeth Court is a truly unique opportunity. Enjoy the space and privacy of a large property just minutes from downtown Annapolis, waterfront attractions, shopping, and dining.
#MDAA2159224

ANNAPOLIS

1907 MACKIEBETH COURT

5 Beds

4 Baths

5,438 Sq.Ft.

$1,499,000

MLS#: MDAA2159224

Escape to your own private island sanctuary, a 141 acre retreat where natural beauty and refined craftsmanship meet. This one of a kind, custom-built Classic Lindal Cedar Home offers timeless design, tranquil views, and the rare privilege of complete privacy, while solar power and a backup generator provide a completely self- sufficient off grid lifestyle. Located along the serene shores of the Tangier Sound and Mine Creek, this exquisite bay front, high end residence offers a harmonious blend of luxury and nature, set on an expansive 141.22-acre lot. 

Completed in 2013, this stunning home showcases a unique architectural style that combines the charm of a chalet with modern elegance. Built beyond industry standards, this meticulously crafted A-frame design and post-and-beam construction adds character and appeal while ensuring durability. The exterior, adorned with the natural beauty of rich western red cedar wood siding, complemented by newly restored and refinished decking that extends the home's living spaces into the island's natural surroundings.  Step inside to discover an open floor plan that seamlessly integrates the living, dining, and kitchen areas, perfect for both entertaining and everyday living. Soaring ceilings amplify the open feel, while exposed beams and recessed lighting create an airy yet refined balance. 

The gourmet kitchen is a chef's dream, equipped with energy-efficient stainless steel appliances, including a gas oven/range, and a spacious island with prep sink that doubles as a welcoming hub for casual gatherings. Beautiful granite countertops and a pantry enhance functionality, while solid hardwood flooring adds warmth and style throughout. The residence boasts three generously sized bedrooms, each designed with comfort in mind. Two main floor bedrooms each have private en-suite bathrooms. Upstairs, the primary suite features a generous loft area that overlooks the main living area below. This owner's retreat has a spacious outdoor private balcony with sweeping scenic views of the property. The luxurious en-suite bathroom boasts a large walk-in shower and an expansive walk-in closet with a built-in bench including a charming cut out window that also looks down to the main living space. The interplay of natural sunlight and soft, recessed, lighting, accentuates the exposed beams, creating a warm inviting ambience. Plenty of natural light floods the interior through the panoramic prow front design and walls of energy-efficient casement windows and sliding doors. Step outside on any of the home's multiple balconies or the wrap-around deck, where sweeping panoramic views of the bay, creek, and surrounding nature unfold. 

The property features several crescent shaped private beaches and a 170 foot private dock with 10X20 deck at the end designed for accommodating multiple boats and variety of watercraft. With direct access to the water, indulge in activities such as crabbing, fishing, kayaking, and swimming right from your very own shoreline. Also included is a 22 foot C-Hawk pleasure boat with a 140 HP Suzuki engine with only 60 hours of usage. The island is a nature lover's paradise, home to a wide variety of coastal wildlife, white-tailed deer, migratory birds, and waterfowl. The beauty of the land retains much of its natural state, offering a secluded and serene environment adorned with lush vegetation. Enjoy the sights and sounds of island living as you connect with its peaceful rhythms and admire breathtaking water views. Experience the rare opportunity to own your own private island complete with a custom built home that blends seamlessly with its natural surroundings. Eastfield Island, where luxury meets serenity in perfect harmony. This is more than a residence; it's a sanctuary where every day feels like a vacation.
#MDSO2007904

WESTOVER

7180 EASTFIELD ISLAND ROAD

3 Beds

3 Baths

1,966 Sq.Ft.

$1,499,000

MLS#: MDSO2007904

Available for the first time in over 30 years! This updated and improved 5 Bedrooms/3 Bath home is set on a lovely lot in the Wood Acres/Pyle/Whitman school cluster. Tremendous curb appeal with a charming whitewash brick exterior and professional landscaping.

With approximately 3.300SF of finished space, the main level features a sun-filled living room, dining room, and refreshed kitchen with access to the rear deck and yard. The second level includes a primary bedroom with updated en-suite bath and attached office, two additional bedrooms, and a hall bath. The spacious lower level offers endless possibilities with a large family room with fireplace, second kitchen, and access to the unique covered patio that allows for enjoyment throughout the seasons. Also on this level are two additional bedrooms and full bath and access to the large bonus play room which offers flexibility to be used as a second home office or in-law living space. Additional features include a large attic area (perfect for additional expansion), wood floors throughout, custom shutters, ample storage, two driveways for easy off-street parking.

Meticulously maintained by its current owner, the home features an impressive list of recent improvements including a new A/C system (2024), new appliances (2025), furnace (2023), renovated primary bathroom (2022), kitchen refresh and front landscaping (2022), and a new roof, relined chimney, and hot water heater (2020), and many more.

Conveniently located close to the shops and restaurants of the new Westbard Square, with easy commutes to downtown Washington, Bethesda, and Virginia. Residents also enjoy access to the Capital Crescent Trail and Woodacres Park.
#MDMC2259128

BETHESDA

5901 CROMWELL DRIVE

5 Beds

3 Baths

3,300 Sq.Ft.

$1,499,000

MLS#: MDMC2259128

New on site 3 days ago
SECLUDED 80± ACRE FARM IN BOONSBORO, MD, featuring rolling meadows of pasture (50 tillable acres) , woodlands (18 acres) for privacy and hunting, and a creek running through the property. Currently operated as a cattle farm, the property includes fenced fields, an equipment barn (50x100) , feeder/livestock barn(54x240), bank barn, milkhouse (15x50) and utility building (30x50). 

The existing farmhouse (1454 sq ft) requires renovation, offering an opportunity to restore it to your preferences or explore building a new home. The property is enrolled in the Rural Legacy Program and is approved for one residence, with perc approvals for either renovation of the existing farmhouse or a new home site. There are three wells on the property.  

With established agricultural infrastructure and a private rural setting, this farm offers an opportunity to continue a cattle operation or pursue other agricultural uses. Being just minutes from town this property boasts privacy and convenience.
 
NOTE: Seller may consider partial owner financing, with availability and terms subject to the seller’s sole discretion. Livestock (angus cattle)  and farm equipment can also be negotiated in part of the sale. Seller will also need a rentback period of 30-60 days post settlement.
#MDWA2041234

BOONSBORO

20727 PARK HALL ROAD

3 Beds

1 Baths

1,456 Sq.Ft.

$1,499,000

MLS#: MDWA2041234
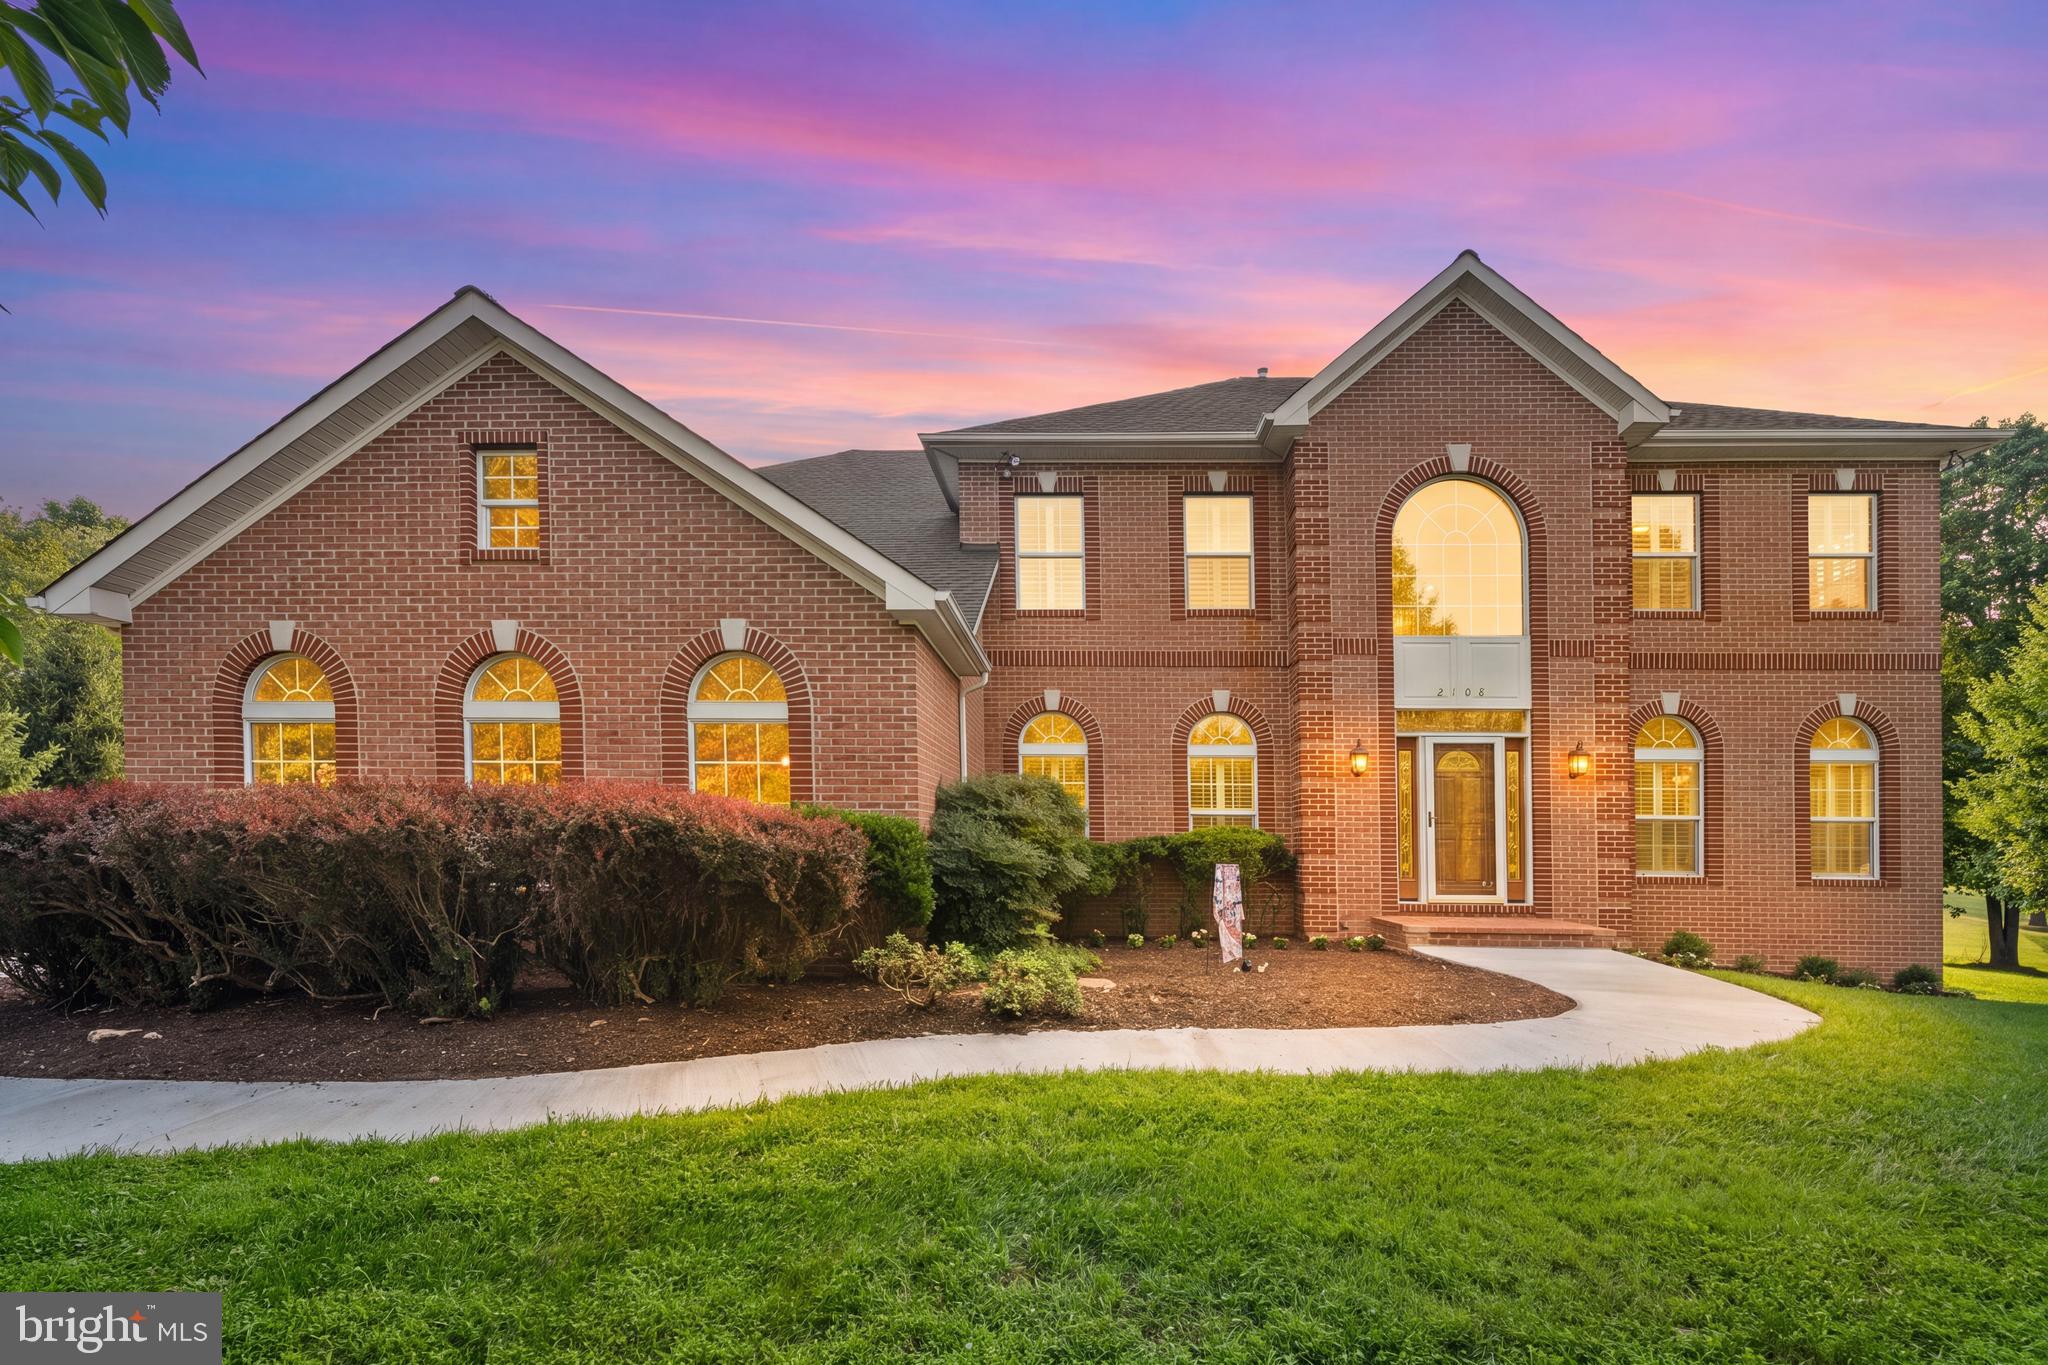
Welcome to this exceptional custom-built brick-front Colonial in the highly sought-after Gold Mine Crossing community of Brookeville. Set on a breathtaking 3.92-acre lot with more than 6,000 square feet of finished living space, this beautifully maintained estate offers an ideal blend of luxury, comfort, privacy, and timeless elegance, all while being conveniently located near shopping, dining, recreation, and major commuter routes.

A dramatic two-story foyer welcomes you into a thoughtfully designed open floor plan featuring hardwood flooring throughout the main level. The spacious main level includes formal living and dining rooms, a private office/library, and a convenient mudroom. At the heart of the home, the recently renovated gourmet kitchen is both stylish and functional, featuring granite countertops, custom cabinetry, stainless steel appliances, dishwasher, illuminated beverage cooler, dual disposals, an oversized center island, and a bright, sun-filled breakfast area.

The adjoining sunroom provides a peaceful space to enjoy the beautiful surroundings and opens directly to an expansive deck overlooking the picturesque rear grounds—perfect for outdoor dining, entertaining, or simply relaxing in the tranquility of your private estate. The inviting family room, complete with a gas fireplace, offers another comfortable gathering space for everyday living.

Upstairs, the spacious owner's suite provides a private retreat with serene views of the surrounding property. Three additional generously sized bedrooms, three full bathrooms, a convenient laundry room, and updated flooring throughout the second level provide exceptional comfort and functionality for family and guests.

The fully finished lower level expands the home's living and entertaining possibilities, featuring a spacious recreation/gathering area with a kitchen, private full bathroom, dedicated music room, exercise room, and abundant built-in storage shelving. Whether used for entertaining, multigenerational living, hobbies, fitness, or additional guest space, this level offers remarkable flexibility.

Additional highlights include elegant Palladian windows, recessed lighting, ceiling fans, new HVAC system, new water heater, new roof, a three-car garage, and an extended driveway providing ample parking for residents and guests.

Enjoy the best of Brookeville living with nearby outdoor recreation at Rachel Carson Conservation Park and Mount Zion Local Park, offering trails, playgrounds, pickleball courts, and expansive green space. Local favorites such as Beer Farm at Brookeville, area farm markets, and the shops and restaurants of Olney are just minutes away.

Offering the perfect balance of peaceful estate living and everyday convenience, this remarkable property presents a rare opportunity to own a one-of-a-kind home in one of Brookeville's most desirable communities.
#MDMC2237678

BROOKEVILLE

2108 GOLD MINE ROAD

5 Beds

4 Baths

6,159 Sq.Ft.

$1,499,000

MLS#: MDMC2237678
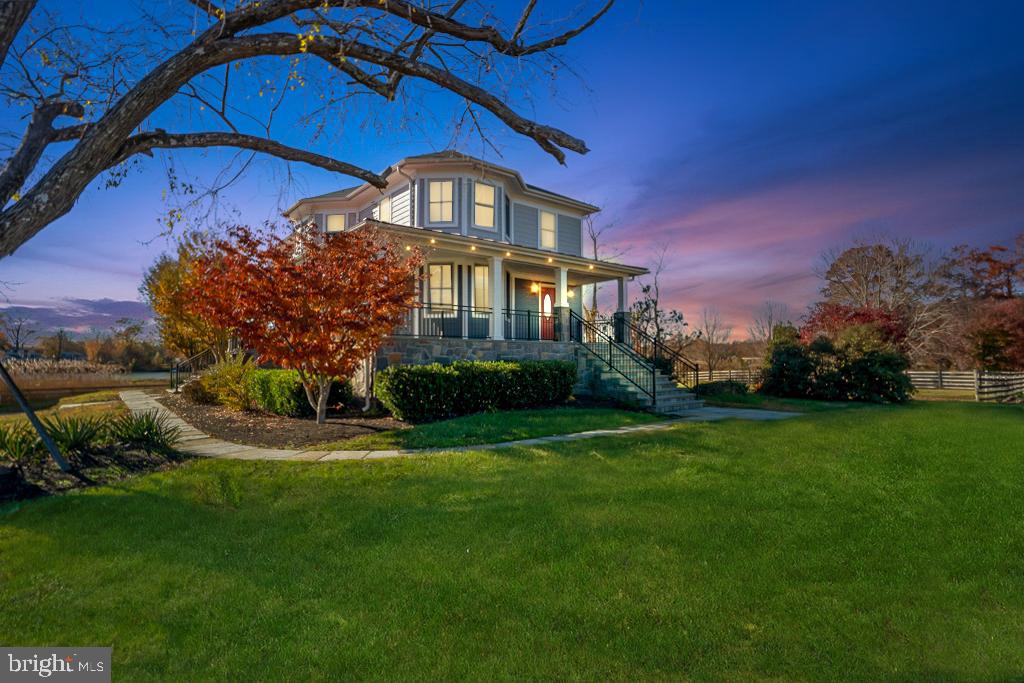
Embark on a journey into a realm of luxury with this meticulously crafted residence in Deale. Nestled on 7.25 acres of pure serenity, this custom builder's dream home invites you to unwind and embrace a lifestyle of tranquility. Every inch of this residence exudes sophistication, with a Crestron Home Entertainment System casting a soothing ambiance, and the gourmet kitchen becoming a culinary oasis, adorned with rich hardwood floors that exude warmth and timeless charm.
Find solace in the dreamy primary suite, boasting a rejuvenating steam shower, an expansive walk-in closet, and a private balcony that beckons you to soak in the beauty of the surroundings. Delight in the comfort of three strategically placed fireplaces, each a cozy retreat in its own right, complemented by the assurance of a generator for uninterrupted peace of mind.
As you step into the lower level, a haven of relaxation unfolds with a wet bar, heated floors, and a fully finished space that is perfect for entertaining guests. Venture outdoors to an 1800 sqft flagstone patio, an enchanting deck, and a peaceful creek that collectively create an outdoor paradise for your moments of repose.
Marvel at the 450ft of waterfront along Rockhold Creek, where a private dock site awaits your exploration. Boating, fishing, and water activities become a seamless part of your lifestyle, with a 12.5K lift, electricity, and water access at your fingertips. The partially fenced property, surrounded by extensive hardscape, includes additional structures like a storage shed, adding to the charm of this unique retreat.
Immerse yourself in the dreamy lifestyle that awaits. Schedule your exclusive viewing and let the shores of Rockhold Creek become the backdrop to your opulent existence. This property, with its unique features and mesmerizing water views, promises a living experience beyond compare.

*Lot Size: 7.26 acres | Water Views: Yes | Dock/Slip Conveys: Yes | Water Body: Rockhold Creek*
#MDAA2077106

DEALE

5830 SWAMP CIRCLE ROAD

5 Beds

3 Baths

3,599 Sq.Ft.

$1,499,000

MLS#: MDAA2077106
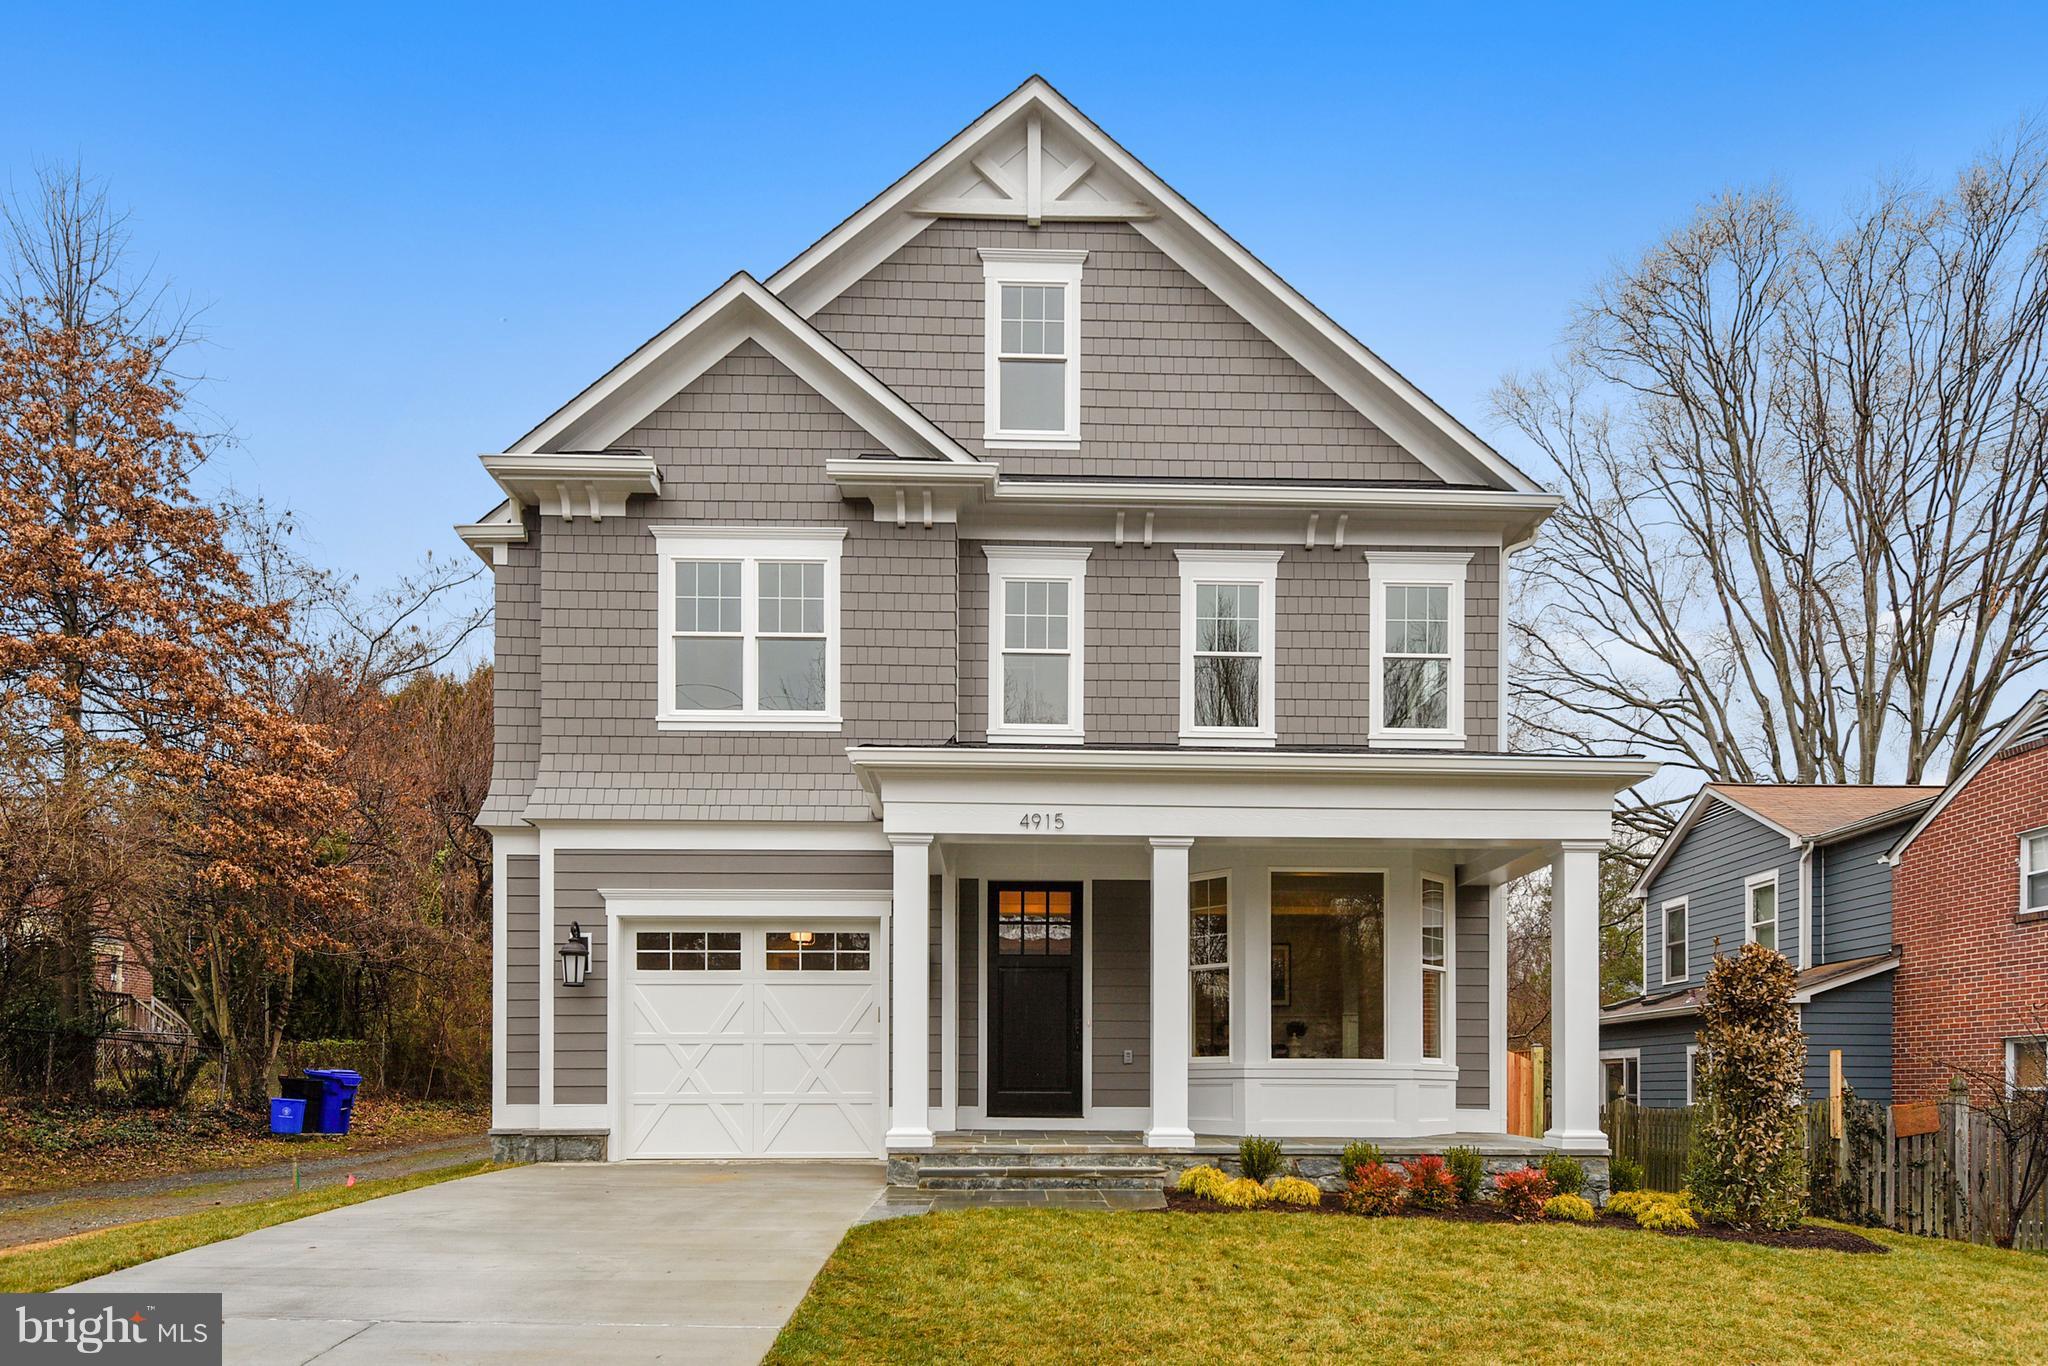
Amazing Arts & Crafts Colonial, built by award-winning DCG Homes (Best Green Bldr-Bethesda Mag) offers 4 fin lvls, 6BR, 5.5BA, chef kitch, liv rm, din rm, fam rm w/fp, butler's pan, mud rm, owners' suite w/lrg WIC & luxurious master BA, fin loft, fin lwr lev incl lrg rec rm/game rm, exer rm, 6th BR & FB, gar, rear patio, lvl fenced rear yard,close to Friendship Heights & everything it has 2 offer.
#1000225008

BETHESDA

4915 GREENWAY DRIVE

6 Beds

5 Baths

4,705 Sq.Ft.

$1,499,000

MLS#: 1000225008
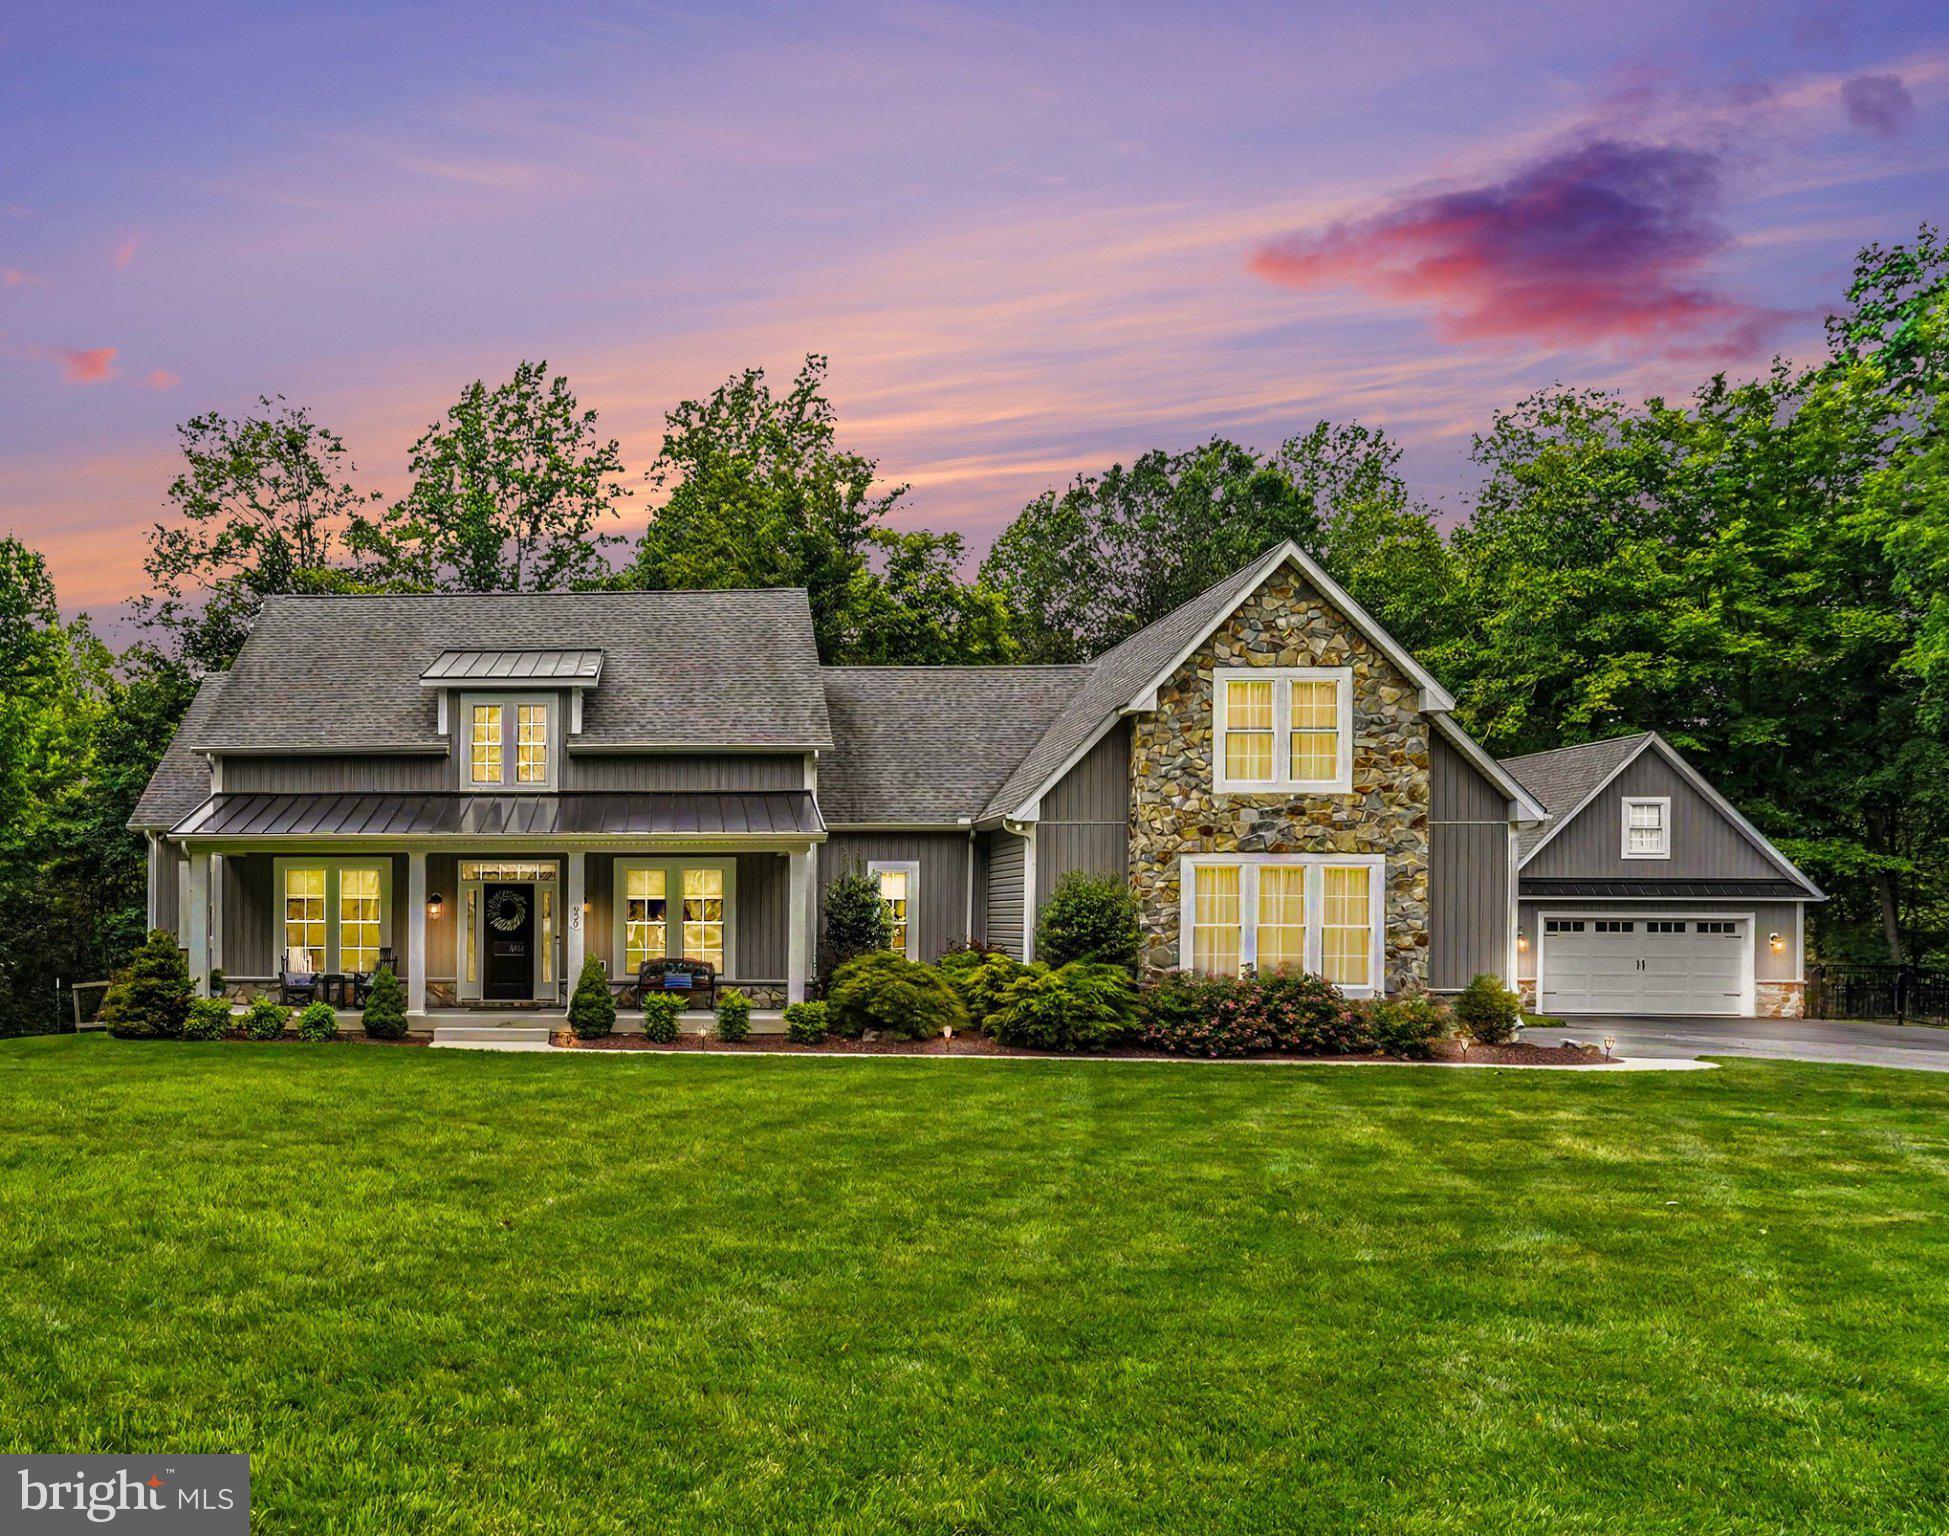
DREAM BIG! Welcome to 920 Fenario Circle where luxury meets comfort. This custom-built rancher nestled on a private road in Bel Air. This meticulously maintained home sits on nearly 5 acres of tranquil, mostly flat land that backs to over 60 acres of privately owned forest, complete with Bynum Run creek—a perfect playground for nature exploration. The list of benefits this home offers is truly never ending!

The main living area gives you a desired open concept. From the beautiful kitchen with granite counter tops, stainless steel appliances, ample cabinet space, massive island, and a large walk in pantry. Leading to your welcoming family room and dining area complete with a double sided fireplace and engineered hardwood flooring. This room was built with comfort and ease of entertaining the main priority. 

Find your primary suite in the expansive private wing featuring a separate entry through the garage, tray ceilings, and a custom-built California closet with a dedicated jewelry island.
The primary bathroom has been designed for comfort with a large walk-in shower, built-in bench, and handheld shower head. The washer and dryer are located directly off the walk in closet adding even more convenience in this luxurious home. 

The full footprint basement with over 50% of  finished space, while still providing massive storage areas and a workshop with convenient walk-out access. Additional storage areas feature built-in metal shelving. The finished rec room is set up perfectly for all of your dreams and needs. This room is truly your blank canvas, set up wonderfully as it is now or with a few small changes make this room into exactly what you have in mind. 

This home features oversized attached 2-car garage PLUS an oversized detached 2-car garage and room in the driveway for 5+ cars. The large Trex-style deck is equipped with a hot tub/swim spa. The grounds are expansive and ready for your vision—ideal for an inground pool, playground, gazebo, and more.

To top all of this off, the home is equipped with a top-of-the-line water treatment system.
Perfectly situated to offer ultimate peace and quiet, while keeping you close to shopping,entertainment, and major commuting routes. This home has been lovingly maintained by the original owners and is ready for a new family to create lasting memories. A rare find blending privacy, luxury, and endless potential.
#MDHR2056538

BEL AIR

920 FENARIO CIRCLE

4 Beds

3 Baths

4,027 Sq.Ft.

$1,499,000

MLS#: MDHR2056538
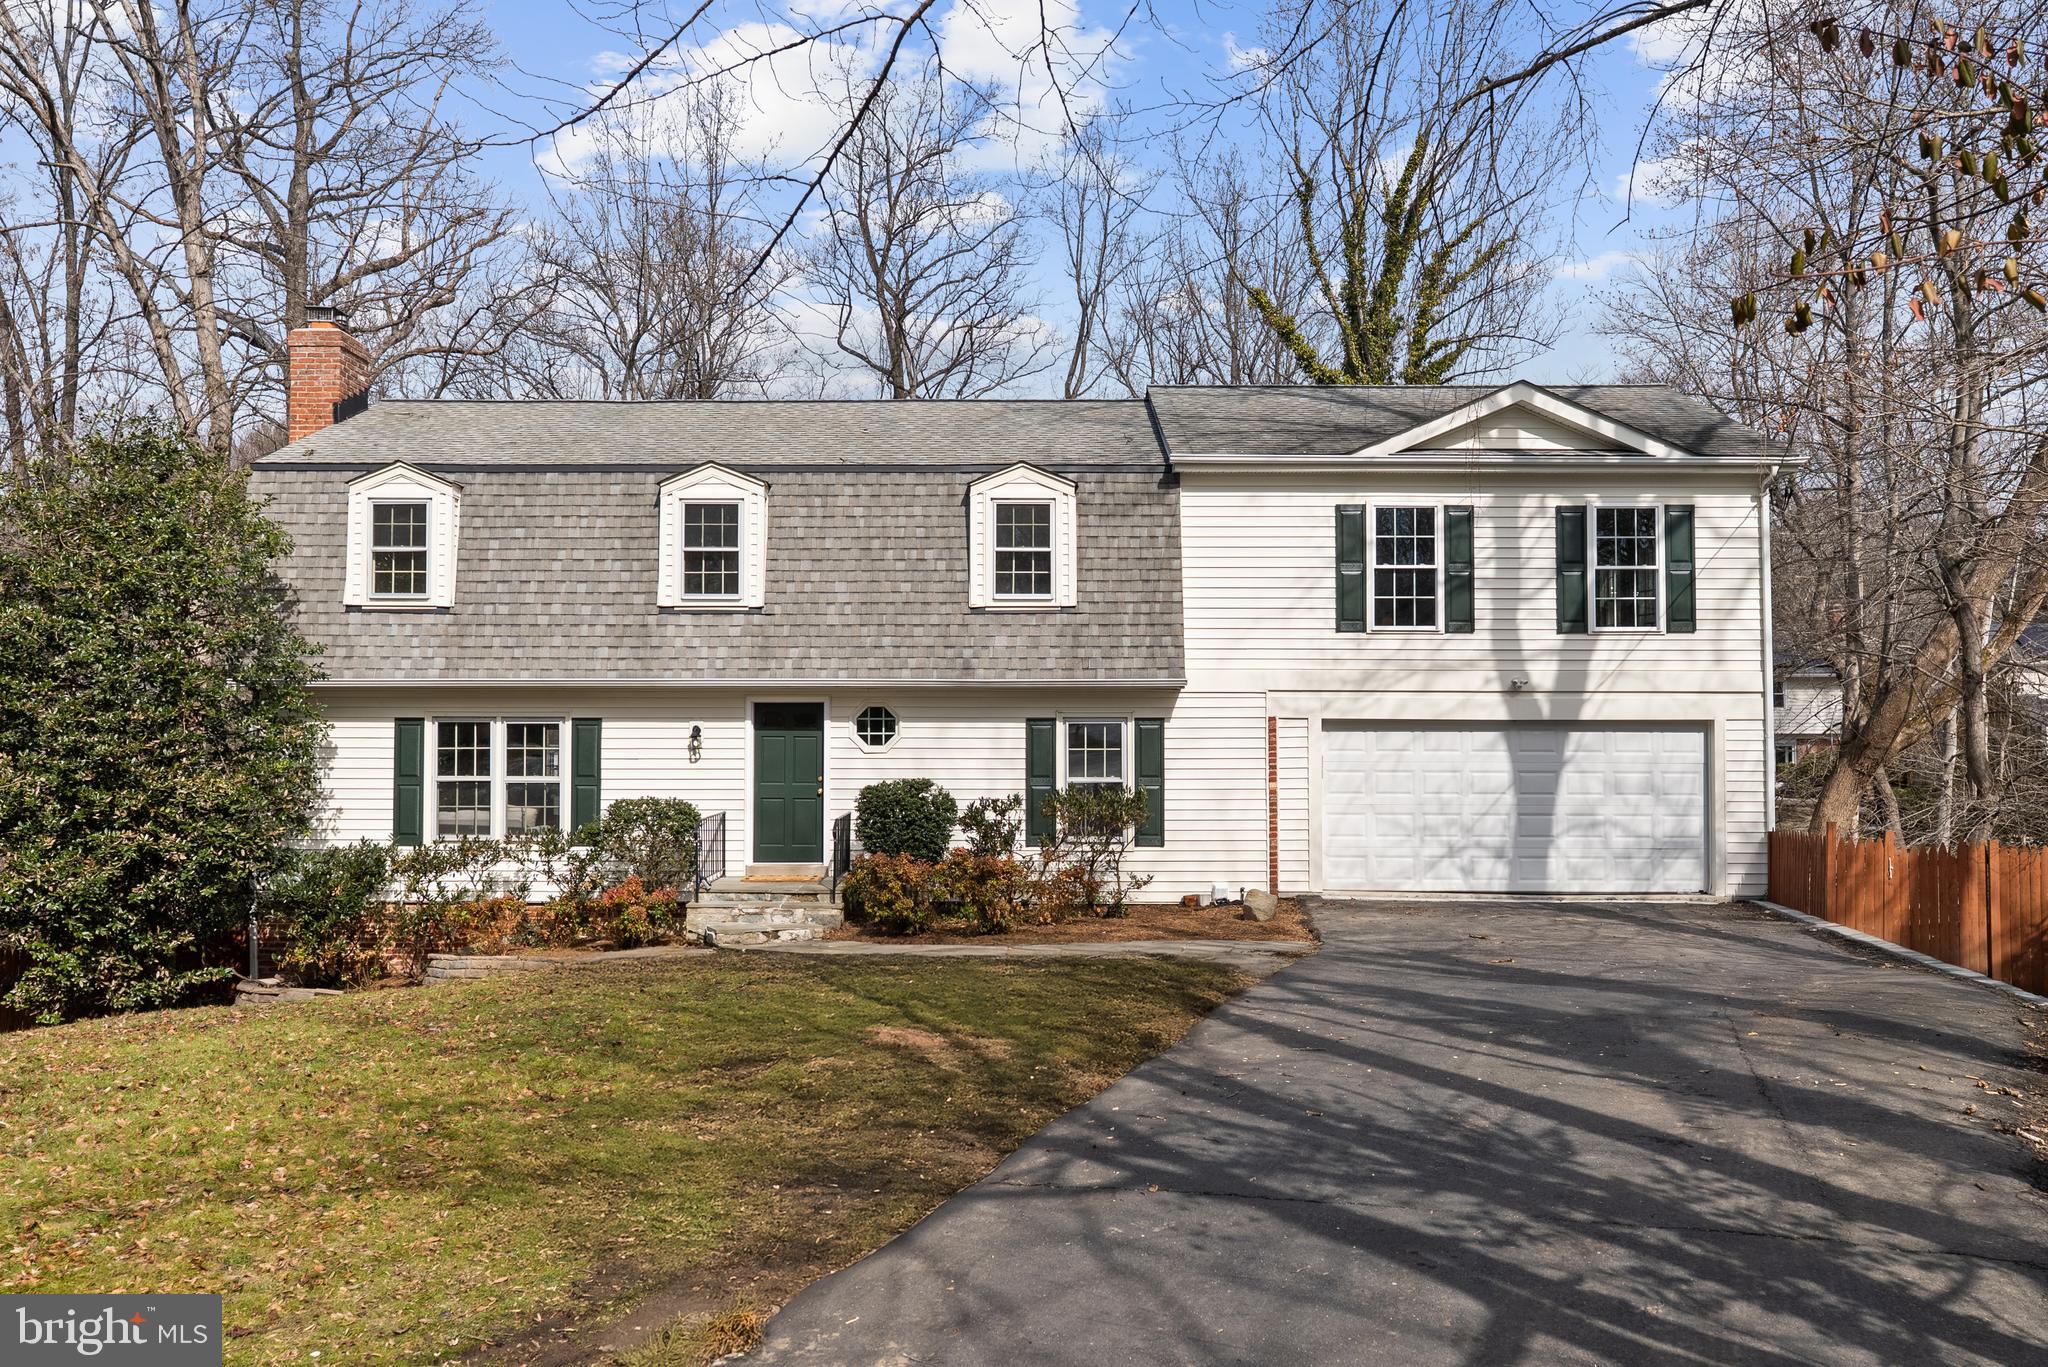
Major price adjustment.   Don’t miss this beautifully updated Dutch Colonial, perfectly positioned on a large, level lot at the end of a quiet cul-de-sac in the highly sought-after Burning Tree Manor community. This expansive residence offers 7 bedrooms, 3.5 baths, a two-car garage, and a fully finished walk-out lower level opening to a private  backyard.  The main level features an open, light-filled layout with hardwood floors throughout, a gracious living room, formal dining room, updated chef’s kitchen, powder room, and mudroom with direct access to the garage. The kitchen is appointed with rich wood cabinetry, granite countertops, stainless steel appliances, and a generous center island ideal for everyday living and entertaining. Enjoy cozy evenings by the wood-burning fireplace or step out to the private deck overlooking the expansive backyard. Upstairs, the primary suite serves as a true retreat with new hardwood floors, a walk-in closet with custom built-ins, a spacious office with French doors and closet,  and a spa-inspired bath with double vanities, soaking tub, and separate shower. Five additional bedrooms with newly refinished hardwood floors and a renovated full bath complete the upper level.
The walk-out lower level offers exceptional versatility, featuring a large recreation room, full bath, legal bedroom, office/den, and an oversized laundry room with brand new luxury vinyl plank flooring and abundant storage. New carpet throughout. Multiple rooms provide direct access to the private backyard. The layout of this home offers the perfect setting for multi-generational living or a live-in situation. 
The expansive, private yard offers endless potential for outdoor living, entertaining, or future expansion.
Ideally located with convenient access to the Beltway, Potomac Village, downtown Bethesda, parks, and top-rated public and private schools. Served by the Seven Locks/Cabin John/Churchill High School cluster.
A rare opportunity to own a spacious home on one of Burning Tree Manor’s most desirable lots.
#MDMC2217994

BETHESDA

7819 ENGLISH WAY

7 Beds

3 Baths

3,930 Sq.Ft.

$1,499,000

MLS#: MDMC2217994
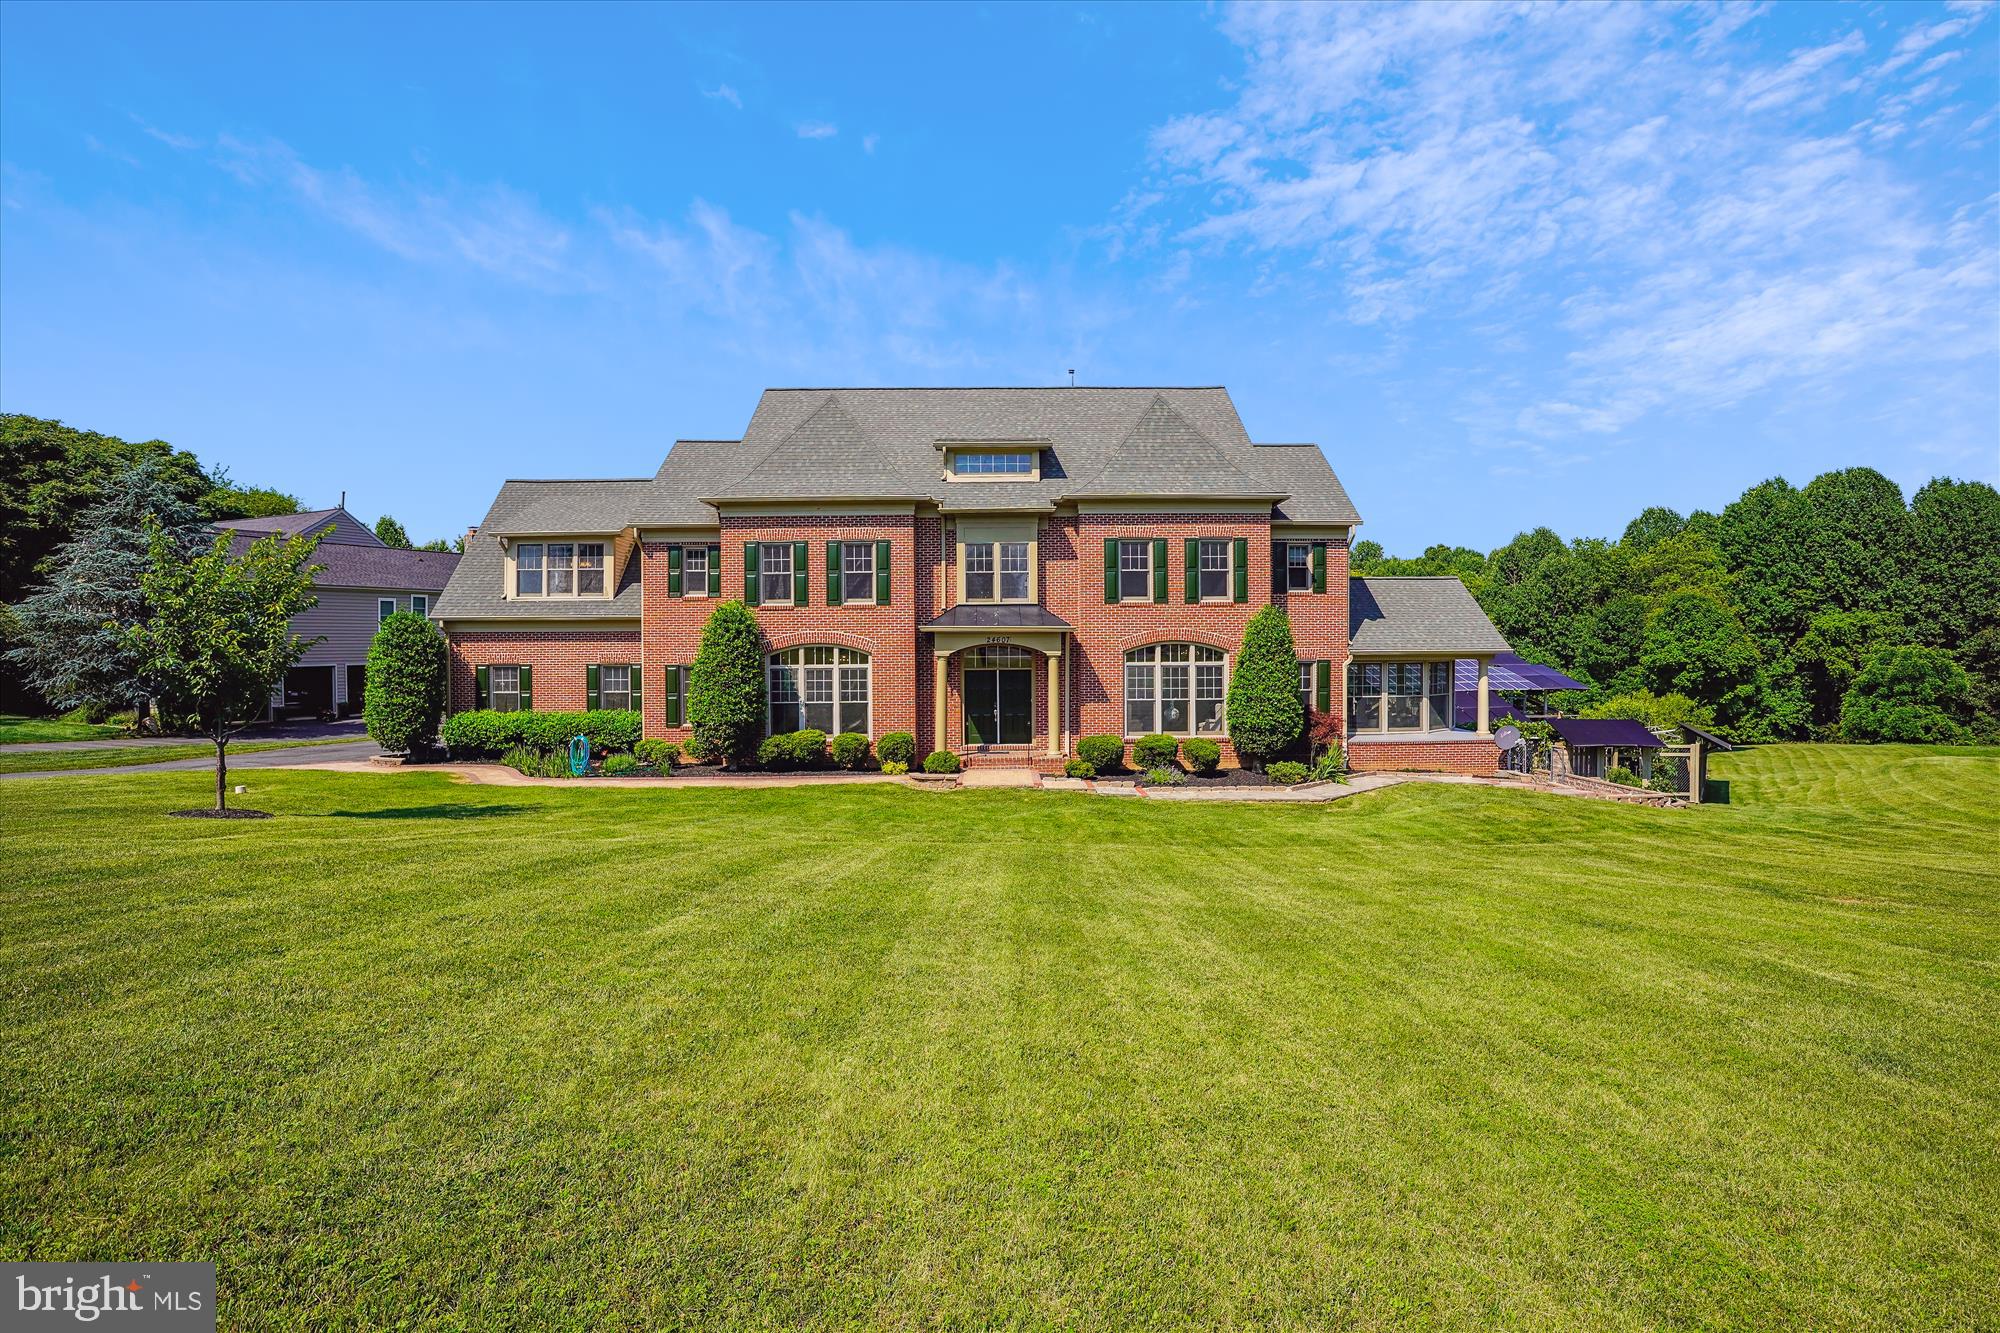
Welcome to your dream home.  This light filled masterpiece by Craftmark Homes sits on gently sloped lot backs to trees and parkland.  Located in a Cul-de-sac next to the community land, it further expanded your treelined view on the back right side.   The covered front door leads you through a 2-story foyer, fully expands your view to the magnificent 2-story family room, huge living room, light drenched sunroom.   Going up the curved stairs and looking through the double door, you will get further excited to see the huge primary bedroom with vaulted ceiling, 3 side fireplace separating bed area from a light filled sitting area.  The big size primary bathroom has his and her sink sit on 2 sides with a nice tub line up on the front side.  Each of the 3 other bedrooms has its private bathroom.   Your excitement will be further enhanced by going to the loft with skylight in the play area, a full bath and a bedroom.   Coming down to the basement level, you will see a theater room, a big recreation area, a dance area with full wall mirror, a bedroom on the back with the treelined view.  If you enjoy cooking, there is also a food workshop on the main level in the Mud room area.  If you like to party and entertain, there is a full bar/summer kitchenet in the basement.  

The solar system on the back right side of the house will be removed before closing.
#MDMC2137184

DAMASCUS

24607 FARMVIEW LANE

6 Beds

6 Baths

9,153 Sq.Ft.

$1,499,000

MLS#: MDMC2137184
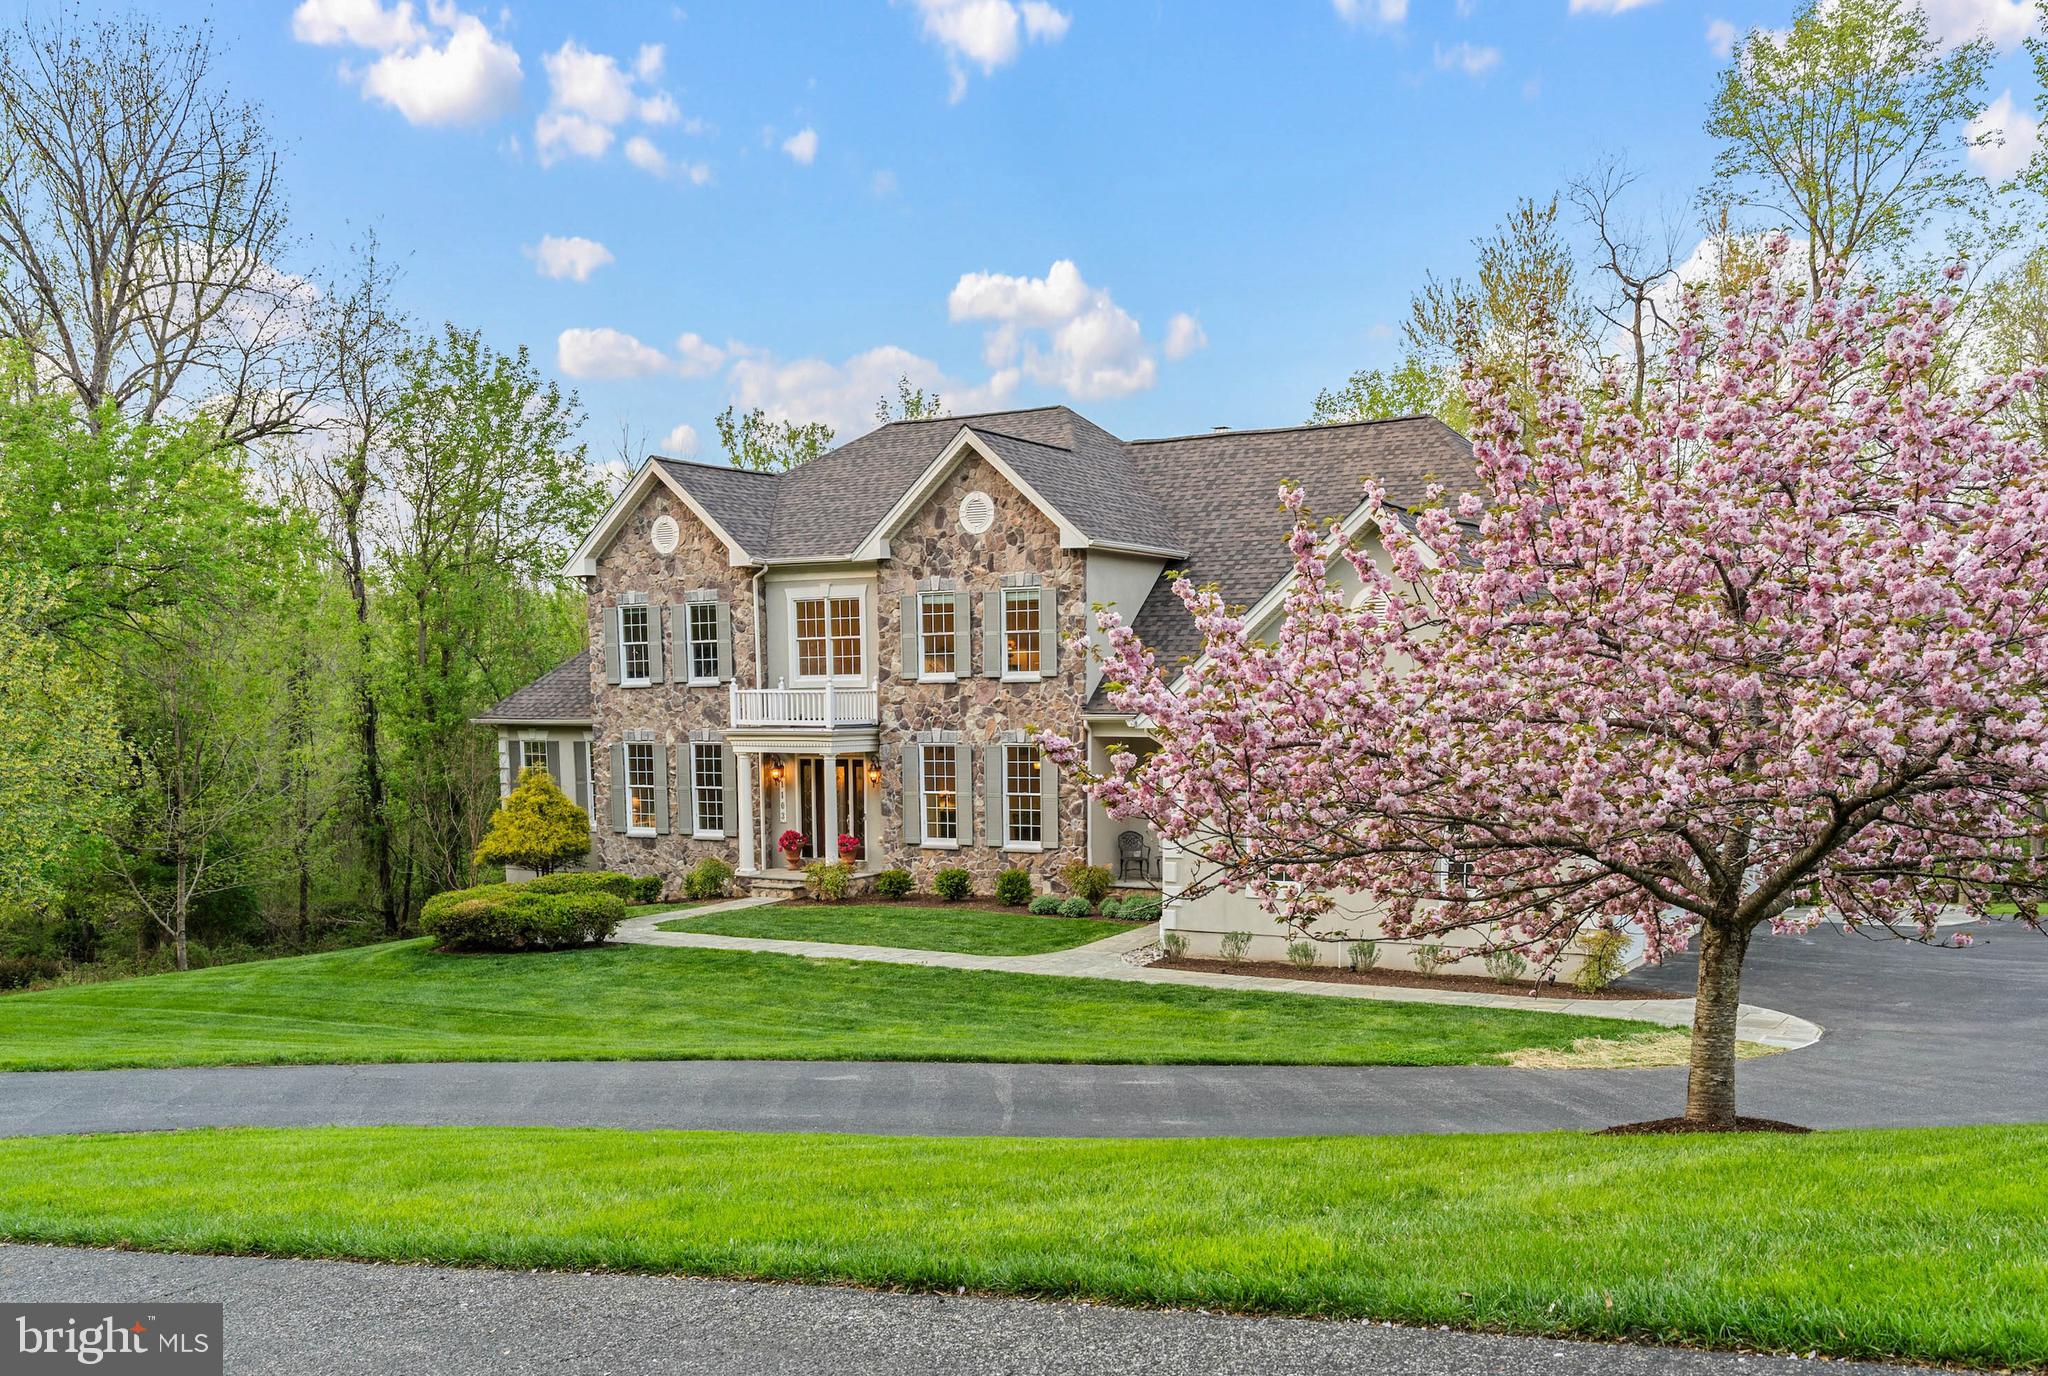
Live authentically. A rare offering in one of Baltimore County's most coveted neighborhoods in the Hereford zone. From its stunning curb appeal to its spectacularly designed interior, this property effortlessly blends timeless elegance with warm, inviting spaces. An expansive chef’s kitchen flows seamlessly into the spacious family room that is anchored by a striking stone fireplace, creating the perfect backdrop for both everyday living and sophisticated entertaining. Sunlight pours into the bright sunroom that can be used as a conservatory, playroom or as a peaceful space to simply unwind while surrounded by nature. Memorable gatherings await you in the formal dining room. A well-appointed office offers the ideal work-from-home retreat or quiet flex space. The lower level is nothing short of exceptional—an entertaining destination complete with an incredible bar, generous recreation space, gym and ample room for game nights, celebrations, and relaxed evenings with friends. Over 2,000 feet of finished space in the lower level with a walk out and nine foot ceilings. Relish all of the custom storage with separate access from an additional garage door. Exhale in the primary bedroom suite with its additional seating room, oversized walk-in closet and luxe bathroom. Step outside to a large Trex deck overlooking a sweeping, private backyard. A perfect setting for morning coffee or al fresco dining beside the fire pit. Spectacular summer nights are yours. Two-year old roof and newly epoxied garage. Do not miss this truly special opportunity to live in Hunt Valley Chase where homes are tightly held and where your new lifestyle can begin. Close to 83, Hunt Valley shopping, Wegmans and everywhere you want to be. Cultivate your existence. The art of uniting human and home.
#MDBC2159012

SPARKS GLENCOE

1103 HUNT CREEK LANE

5 Beds

5 Baths

5,262 Sq.Ft.

$1,499,000

MLS#: MDBC2159012
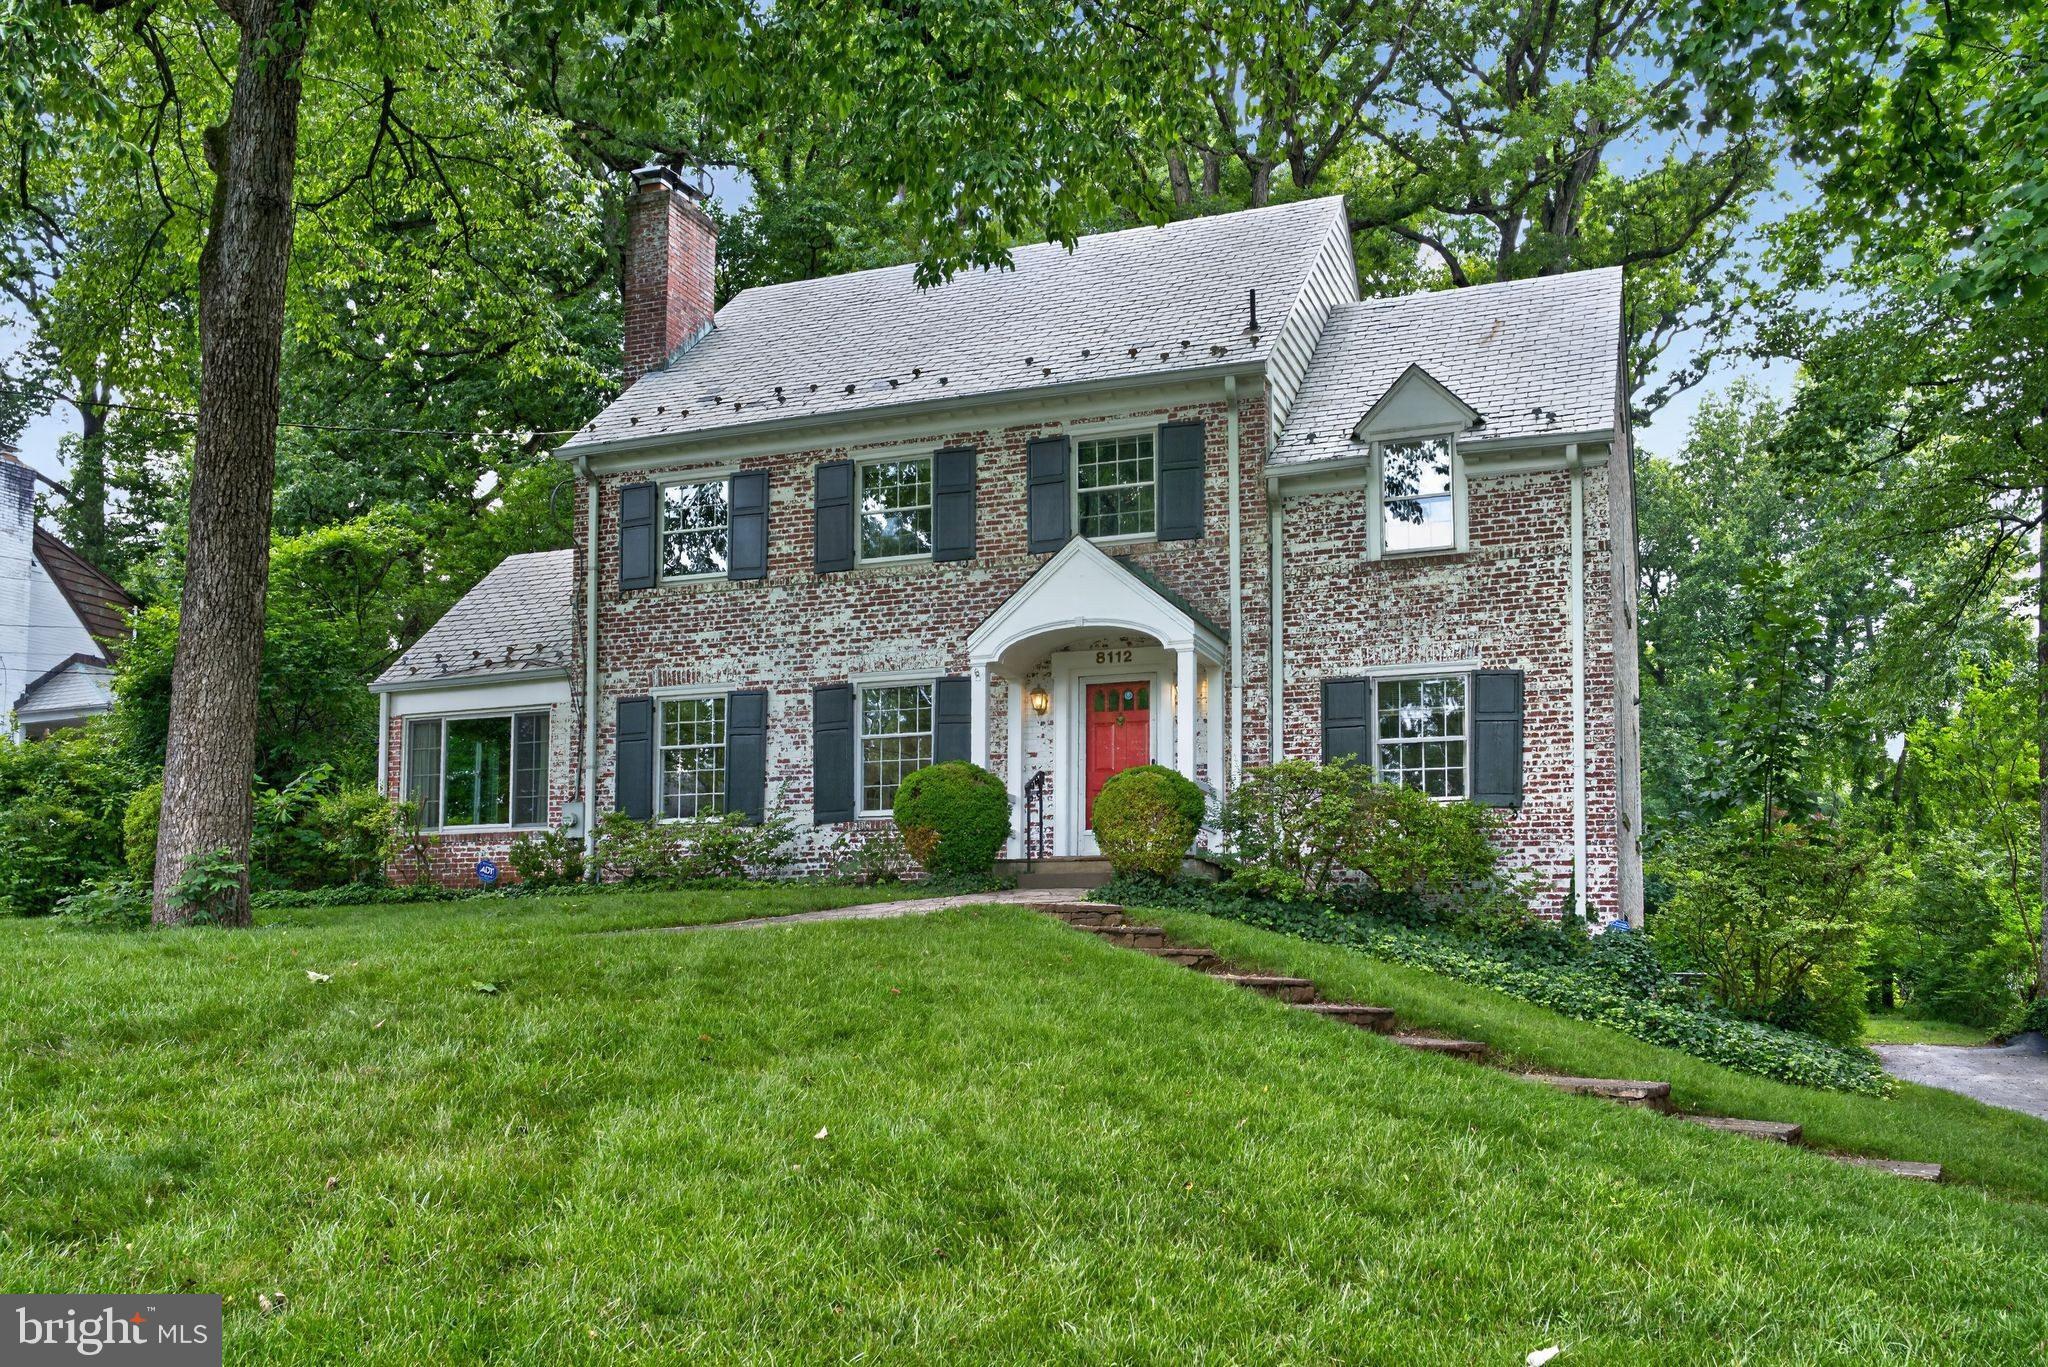
This stately brick Colonial built in 1939, is sited on a large  lot of 23,193 square feet (over 1/2  acre) and is beautifully landscaped and hardscaped.  Enjoy viewing the park like setting from the rear patio just off the kitchen and dining room.  This very special residence is located just off Bradley Blvd and is located in the sought after community of Bradley Woods.
The traditional floor plan is enhanced by special views and spaces and ready for you to make it your own with updates or move right in, your choice!  Whether used for family enjoyment or large scale entertaining , this home is conveniently located to schools, restaurants, shopping, public transportation and all the best Bethesda has to offer.
The interior consists of over 3,000 square feet of finished space complete with 3 fireplaces (one is decorative) , "log cabin" room on the top floor which could be the 5th bedroom, family room, or large home office, as well as bedroom/home office on the main level with a full bath.  Enjoy the special architectural  features such as the built in hutches on either side of  the  dining room bay. Laundry is located upstairs  inside the hall full bath  for your convenience.
The large rear yard  is private and well landscaped with a variety of trees. There is also a large patio for dining  al fresco.  Parking is ample with 3 tucked in spaces in the rear and  an attached 1 car garage.  Many additional spaces fit in the long driveway.  Don't miss the opportunity to see this very special home.   Please Contact Marlene Aisenberg for more details.
**Any offers are due by 2:00 pm on Wednesday, July 8th. Pre-inspections are welcome.
#MDMC2236706

BETHESDA

8112 RAYBURN ROAD

6 Beds

4 Baths

2,130 Sq.Ft.

$1,499,000

MLS#: MDMC2236706
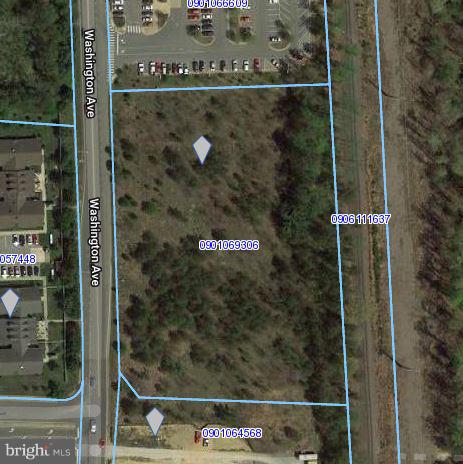
3.75 +/- Acres TDX zoning (Mixed Use)
#MDCH100396

LA PLATA

WASHINGTON AVENUE

None Beds

None Baths

3.75 acres

$1,499,000

MLS#: MDCH100396

1 ... 614 615 616 617 618 ... 666
* Listings identified with the FMLS IDX logo come from FMLS and are held by brokerage firms other than the owner of this website. The listing brokerage is identified in any listing details. Information is deemed reliable but is not guaranteed. If you believe any FMLS listing contains material that infringes your copyrighted work please review our DMCA policy and learn how to submit a takedown request. © 2024. First Multiple Listing Service, Inc.

Send a message

Message successfully sent.

Your message

What is 3 + 4 ?

Reason for contacting?

I agree to receive email communication and understand I can unsubscribe at any time.

I agree to be contacted by Charis Realty Group - Christine Issler, Broker via call, email, and text for real estate services. To opt out, you can reply 'stop' at any time or reply 'help' for assistance. You can also click the unsubscribe link in the emails. Message and data rates may apply. Message frequency may vary. Privacy Policy

Sign Out

Virtual Assistant

Would you like to take the next step with this property? We can help you schedule a showing or virtual tour, or send you more details.

Yes, I would like more information.

Thank You for Your Reply, One of Our Agents will contact you as soon as possible

No, maybe later.

Thank you, you can always contact me via email, phone number or through the contact form.

Realhub AI

Lucy - Your AI-Powered Realtor

Update Your Temporary Password

Personalize your search

Enter your email and we'll notify you immediately when new listings match what you're looking for.

or enter email address

Already have an account ? Login here

Continue your home search

I agree to receive communications and understand I can unsubscribe at any time.

I agree to be contacted by Charis Realty Group - Christine Issler, Broker via call, email, and text for real estate services. To opt out, you can reply 'stop' at any time or reply 'help' for assistance. You can also click the unsubscribe link in the emails. Message and data rates may apply. Message frequency may vary. Privacy Policy

Already have an account ? Login here

We use cookies

We use cookies primarily for analytics to enhance your experience. By accepting, you agree to our use of these cookies. You can manage your preferences or learn more about our cookies policy.