Properties

Browse or get in touch to schedule a walkthrough.

  • Nearby me
Price range

Popular Features

Community Features

Association

Property Features

Waterfront

View

Exterior Features

Interior Features

Style

10000 properties match your criteria

Updated 1 minute ago

E-Alert name

Welcome to this masterfully crafted, all-brick residence in the prestigious River Falls community. Offering over 4,500 square feet of finished living space, this home showcases a distinctive layout by renowned builder Gosnell—combining the spacious feel of a single-family estate with the low-maintenance convenience of luxury townhome living. The Gosnell hallmark of quality is evident throughout, from solid construction to refined interior finishes.

The main level features soaring ceilings, elegant moldings, and high-quality hardwood flooring. A gracious foyer opens to a grand dining room and a sun-filled living room, creating an inviting space for both everyday living and entertaining.

The home flows seamlessly into a bright breakfast area and a chef’s kitchen equipped with a Sub-Zero refrigerator, Viking range hood, center island, newly updated five-burner cooktop, and abundant cabinetry. The gourmet kitchen connects to a warm and inviting family room anchored by a gas fireplace.

Upstairs, the expansive primary suite offers peaceful views of the private patio and includes a dressing area, two walk-in closets, and a beautifully updated, spa-like en-suite bath. Two additional bedrooms share a Jack-and-Jill bath, and a conveniently located laundry room completes the upper level.

The walk-out lower level provides exceptional flexibility, featuring a spacious recreation room that opens to a charming Georgetown-style brick patio. This level also includes a fourth bedroom or office, a full bath, and generous storage space—ideal for a home gym or additional living needs.

A two-car garage is equipped with a high-speed EV charger.

The professionally maintained community landscaping offers lush greenery and exceptional curb appeal year-round. Residents enjoy access to a clubhouse, swimming pool, six tennis courts, a playground, and expansive fields for soccer, baseball, and lacrosse.

Ideally located for outdoor enthusiasts, the home is just a five-minute walk to the scenic trails of Great Falls and the C&O Canal.

Commuting is effortless with direct access to downtown Washington, DC via the scenic Clara Barton Parkway—no interstate required.

Perfectly situated, the home is only 10 minutes from the premier shopping and dining of Tysons Corner and a short, picturesque drive to historic Georgetown.

Located within the highly sought-after Carderock Springs, Pyle, and Walt Whitman school district.

Beautifully maintained and truly move-in ready, this is a rare opportunity to own a distinguished home in one of Potomac’s most desirable and accessible communities.
#MDMC2225124

POTOMAC

7809 HIDDEN MEADOW TERRACE

4 Beds

3 Baths

4,558 Sq.Ft.

$1,395,000

MLS#: MDMC2225124
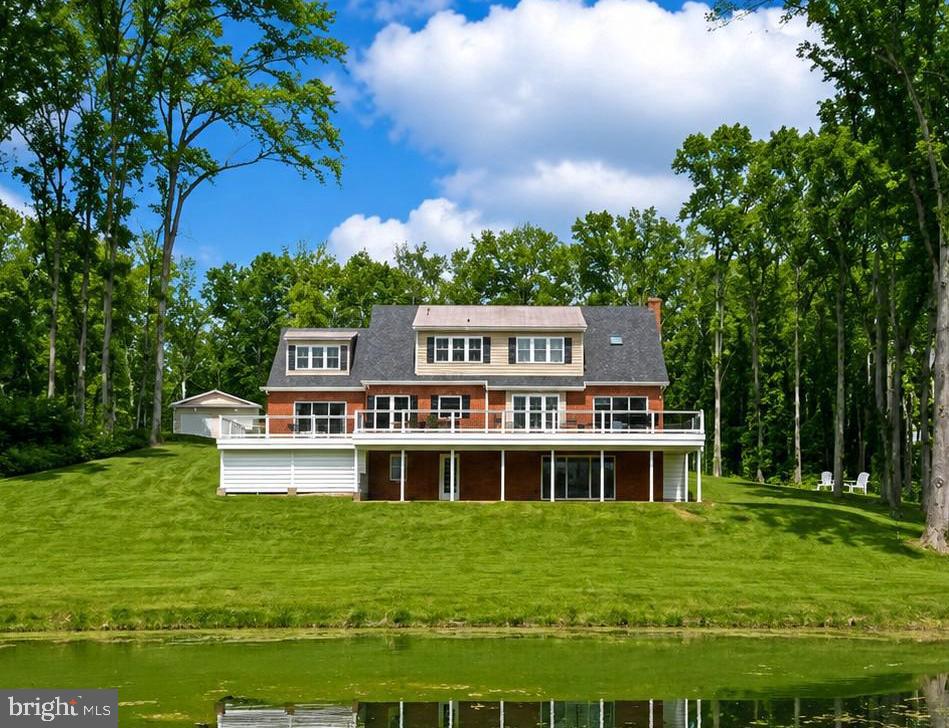
Price improvement! Wait until you see this! Impecably maintained brick house on nearly 20 acres, overlooking a pond with tons of privacy. 2 large outbuildings. High-end upgrades and fixtures. The house has 4 bedrooms and 3.5 baths.  A primary owner's suite on the main floor and an additional owner's suite on the second floor.  Beautiful hardwood floors throughout.  The main floor features a bar room and an office.  Kitchen with marble countertops and a huge professional refrigerator.  Fully finished basement.  2 car attached garage. The first outbuilding is a office space with 2 private offices, a conference room, a gym, kitchenette and half bath.  The second outbuilding features 5 garage bays and a finished area that serves as a family room with kitchenette. This property is nothing short of spectacular.
#MDKE2006216

CHESTERTOWN

8276 BROAD NECK ROAD

4 Beds

3 Baths

3,383 Sq.Ft.

$1,395,000

MLS#: MDKE2006216
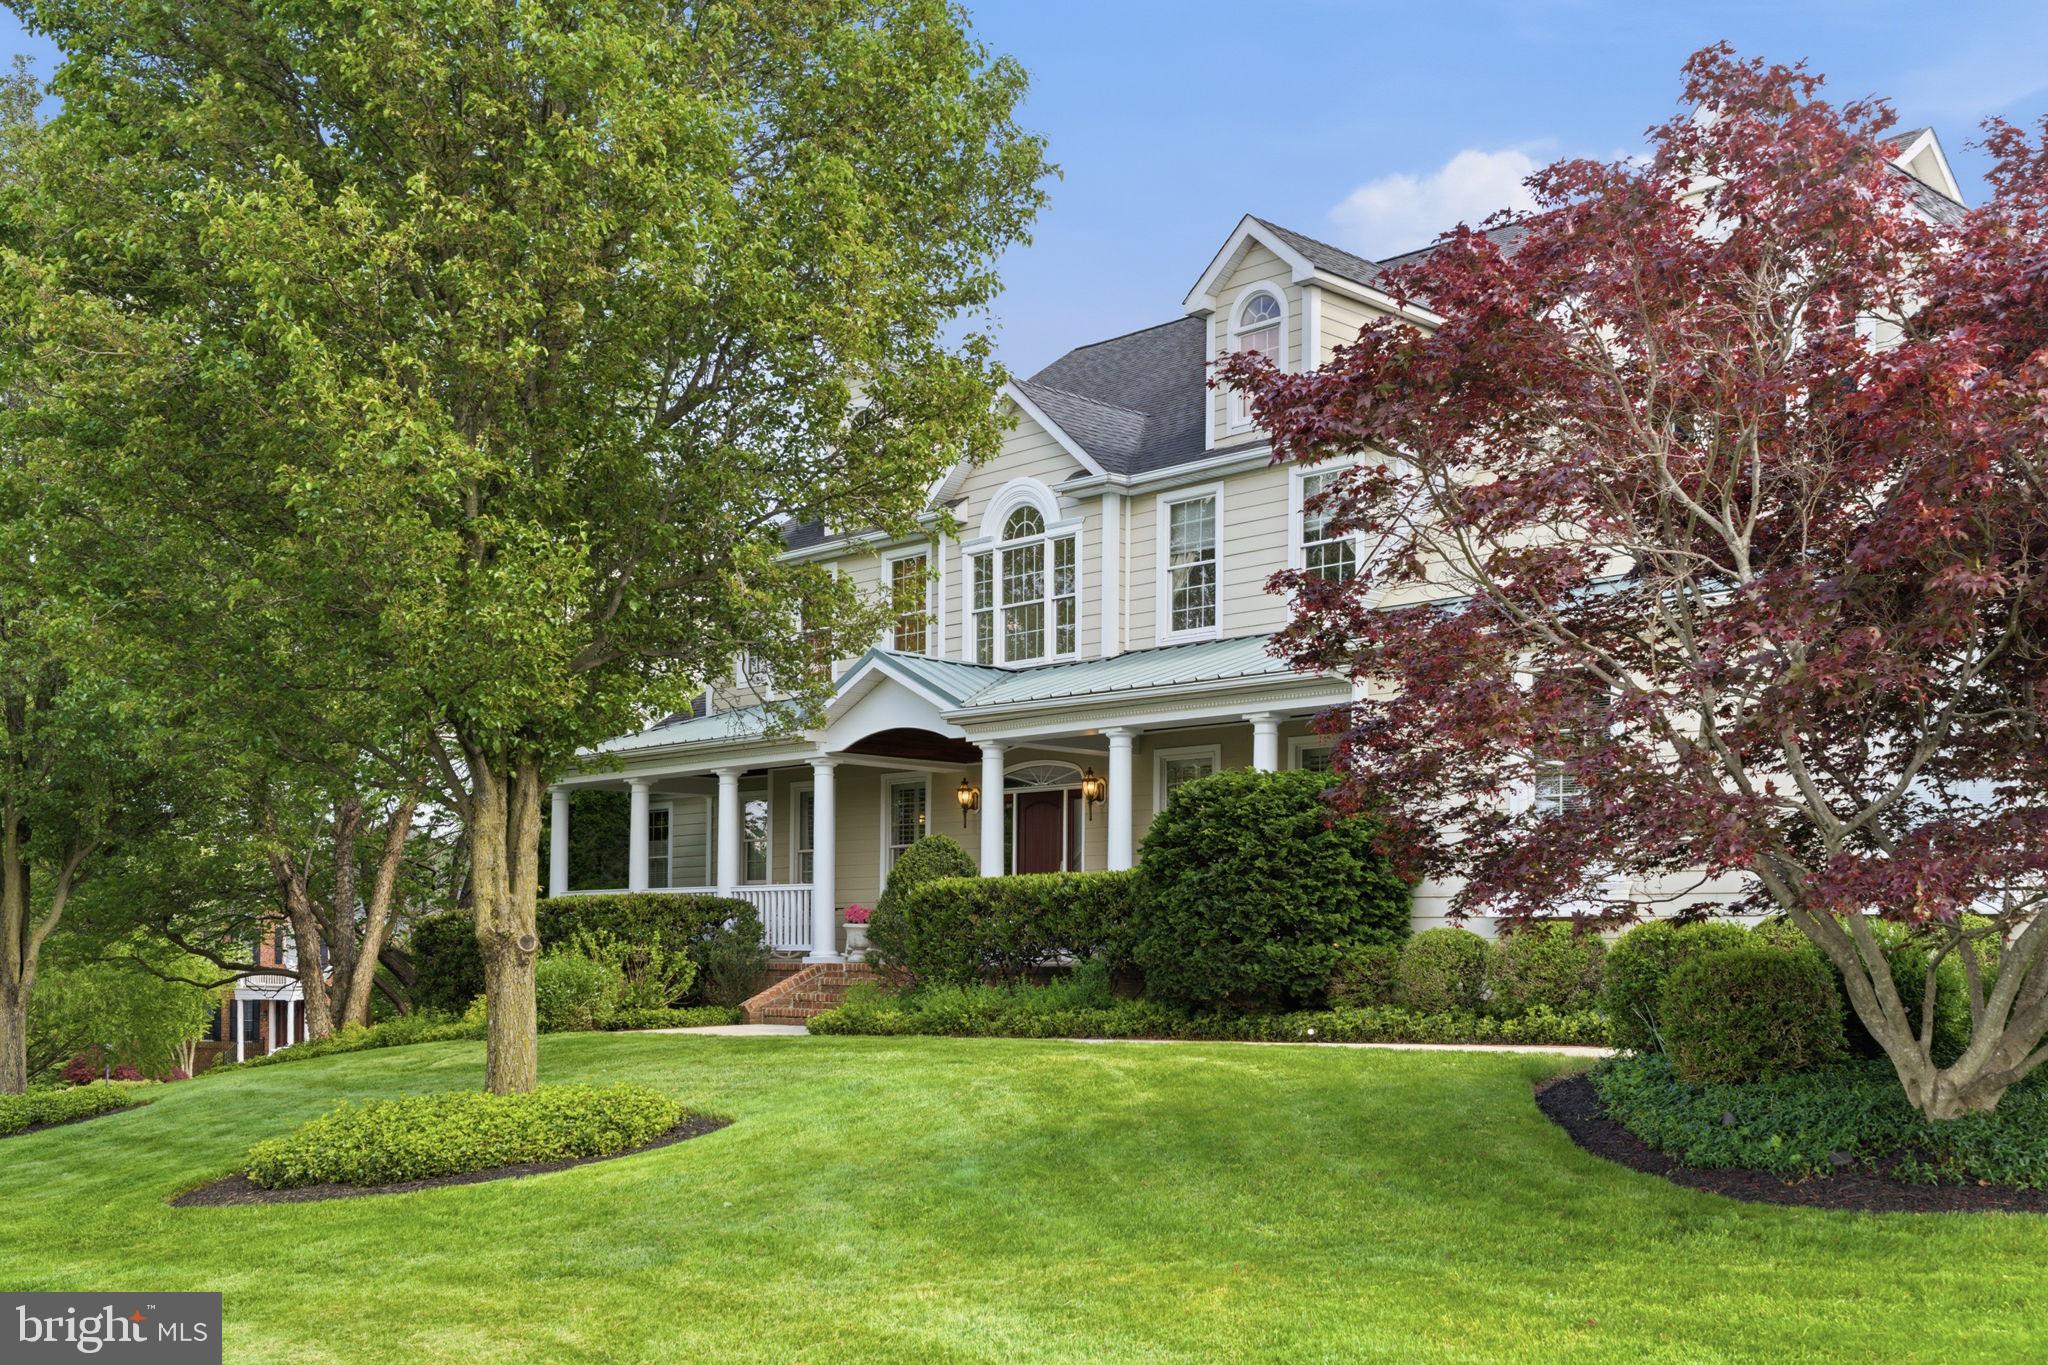
Set on a picturesque 1.126 acres, this custom-built home in the MANOR OAKS/BRIAR KNOLL Community is masterclass in craftmanship, architectural detail and refined luxury.  The large Southern-style front porch greets you as you step into the grand two-story foyer with sweeping staircase and impeccable millwork.  Flanked on both sides of the foyer are a formal dining room and formal living room, featuring Southern-style shutters, nine-foot ceilings, and hardwood flooring. 

At the heart of the home is the gourmet kitchen designed for both entertaining and functionality, featuring a large central island with a cooktop and indoor grill, vegetable prep sink, and warming drawer.  Custom cabinetry with practical storage and glass-front display cabinets surrounds throughout, as well as Italian tile flooring.  The kitchen features a breakfast room with a gas fireplace, a bar with a wine refrigerator and wine rack, a walk-in pantry, and a dedicated desk area with an abundance of cabinet space.

The great room is a showpiece highlighted by soaring two-story ceilings, a Juliet balcony overlook, dramatic coffered ceiling, and expansive windows that flood the space with natural light.  The wood-burning fireplace with custom raised-hearth and mantle creates both warmth and visual impact.  

The main level also features a large office with hardwood flooring, a laundry room with utility sink, and the primary suite with cathedral ceilings and a gas fireplace with custom mantle.  The spa-like master bath is exquisitely appointed with upgraded tile, heated floors, a jetted two-person bathtub, and a fully customized steam shower complete with dual shower heads, integrated bench seating, and full-body water jets, delivering a true at-home spa experience.  Dual walk-in closets and thoughtfully designed display shelving complete the suite, while French doors open to a private balcony for seamless indoor-outdoor living.

The upper level can be accessed by either the front or back staircase, and includes four generously sized bedrooms, large walk-in closets and three well-appointed full baths, as well as a large versatile bonus room above the garage. 

Outdoor living is equally exceptional with three covered porches, a bluestone patio off the great room, and beautifully landscaped grounds featuring mature trees and exceptional privacy.  The large rear yard is fully fenced and a storm door off the kitchen to the back yard has a built-in dog door.  The yard was also designed to include plenty of space for a future inground pool.


Additional highlights include a three-car garage with additional storage, a lower level with double walk-out doors and windows and plenty of expansion potential, a first floor powder room, Anderson windows and doors, dual-zone heating and cooling, propane cooktop and indoor grill, a Rheem Marathon electric water heater ensuring uninterrupted hot water, fully owned 1,000-gallon underground propane tank, and a whole-house water filtration and pH balancing system. 

Lovingly maintained by the origonal owners, this is a rare offering where thoughtful design, premium materials, and timeless elegance converge – delivering a truly exceptional living experience in one of Baltimore County’s most sought-after locations.
#MDBC2161564

PHOENIX

9 DEER RIDGE COURT

5 Beds

4 Baths

5,484 Sq.Ft.

$1,395,000

MLS#: MDBC2161564
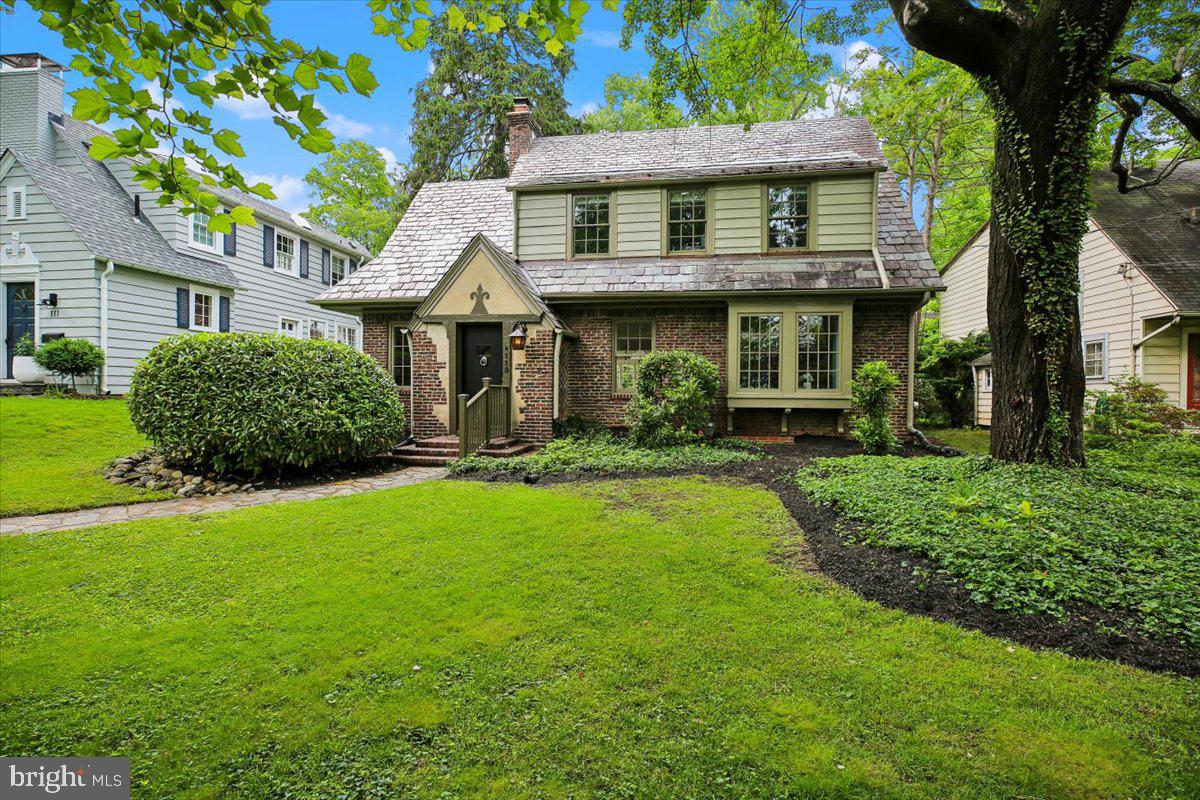
Nestled on one of the premier streets in Chevy Chase Village, this enchanting 1920s home - a blend of English Country Cottage and Gothic Revival - marries storybook charm with elegant modern renovations. From the moment you step inside, beautiful hardwood floors guide you through a thoughtfully designed main level boasting multiple versatile living areas. Working from home is a delight in the sun-drenched main-level office, complete with a wall of custom built-in shelving. The inviting living room anchors the home with its cozy fireplace, flowing seamlessly into a spacious formal dining room and a well-appointed kitchen featuring stainless steel appliances and ample cabinet space. Serving as the true heart of the home, a spectacular family sunroom, enveloped in beautiful bay-panel windows, offers a serene retreat for everyday living.

As you ascend to the upper level, a distinctive circular window on the stair landing frames a picturesque view of the upper-level balcony. This floor hosts three generous bedrooms and two full bathrooms, including a peaceful rear bedroom with direct access to the private balcony—the perfect spot for starry nights and quiet morning coffee. Downstairs, the lower level provides excellent storage solutions to keep the home organized and clutter-free.

The exterior of the property is equally impressive,  exemplified by the texture, detail, and rich character of its genuine Vermont slate roof. Tucked away at the rear, a private alley-accessible two-car garage features an upper level with endless possibilities for your best ideas.

As you head out from the picturesque tree-lined streets and brick sidewalks of Chevy Chase Village, you are just moments away from the premier dining, shopping, and entertainment of downtown Bethesda and Friendship Heights. Commuting is effortless with two nearby Metro stations, while outdoor enthusiasts will love the proximity to the scenic trails of Rock Creek Park. Complete with easy access to both the Chevy Chase Club and Columbia Country Club, this property represents an unparalleled opportunity to own a piece of one of the area's most prestigious neighborhoods.
#MDMC2237052

CHEVY CHASE

113 OXFORD STREET

3 Beds

2 Baths

2,301 Sq.Ft.

$1,395,000

MLS#: MDMC2237052
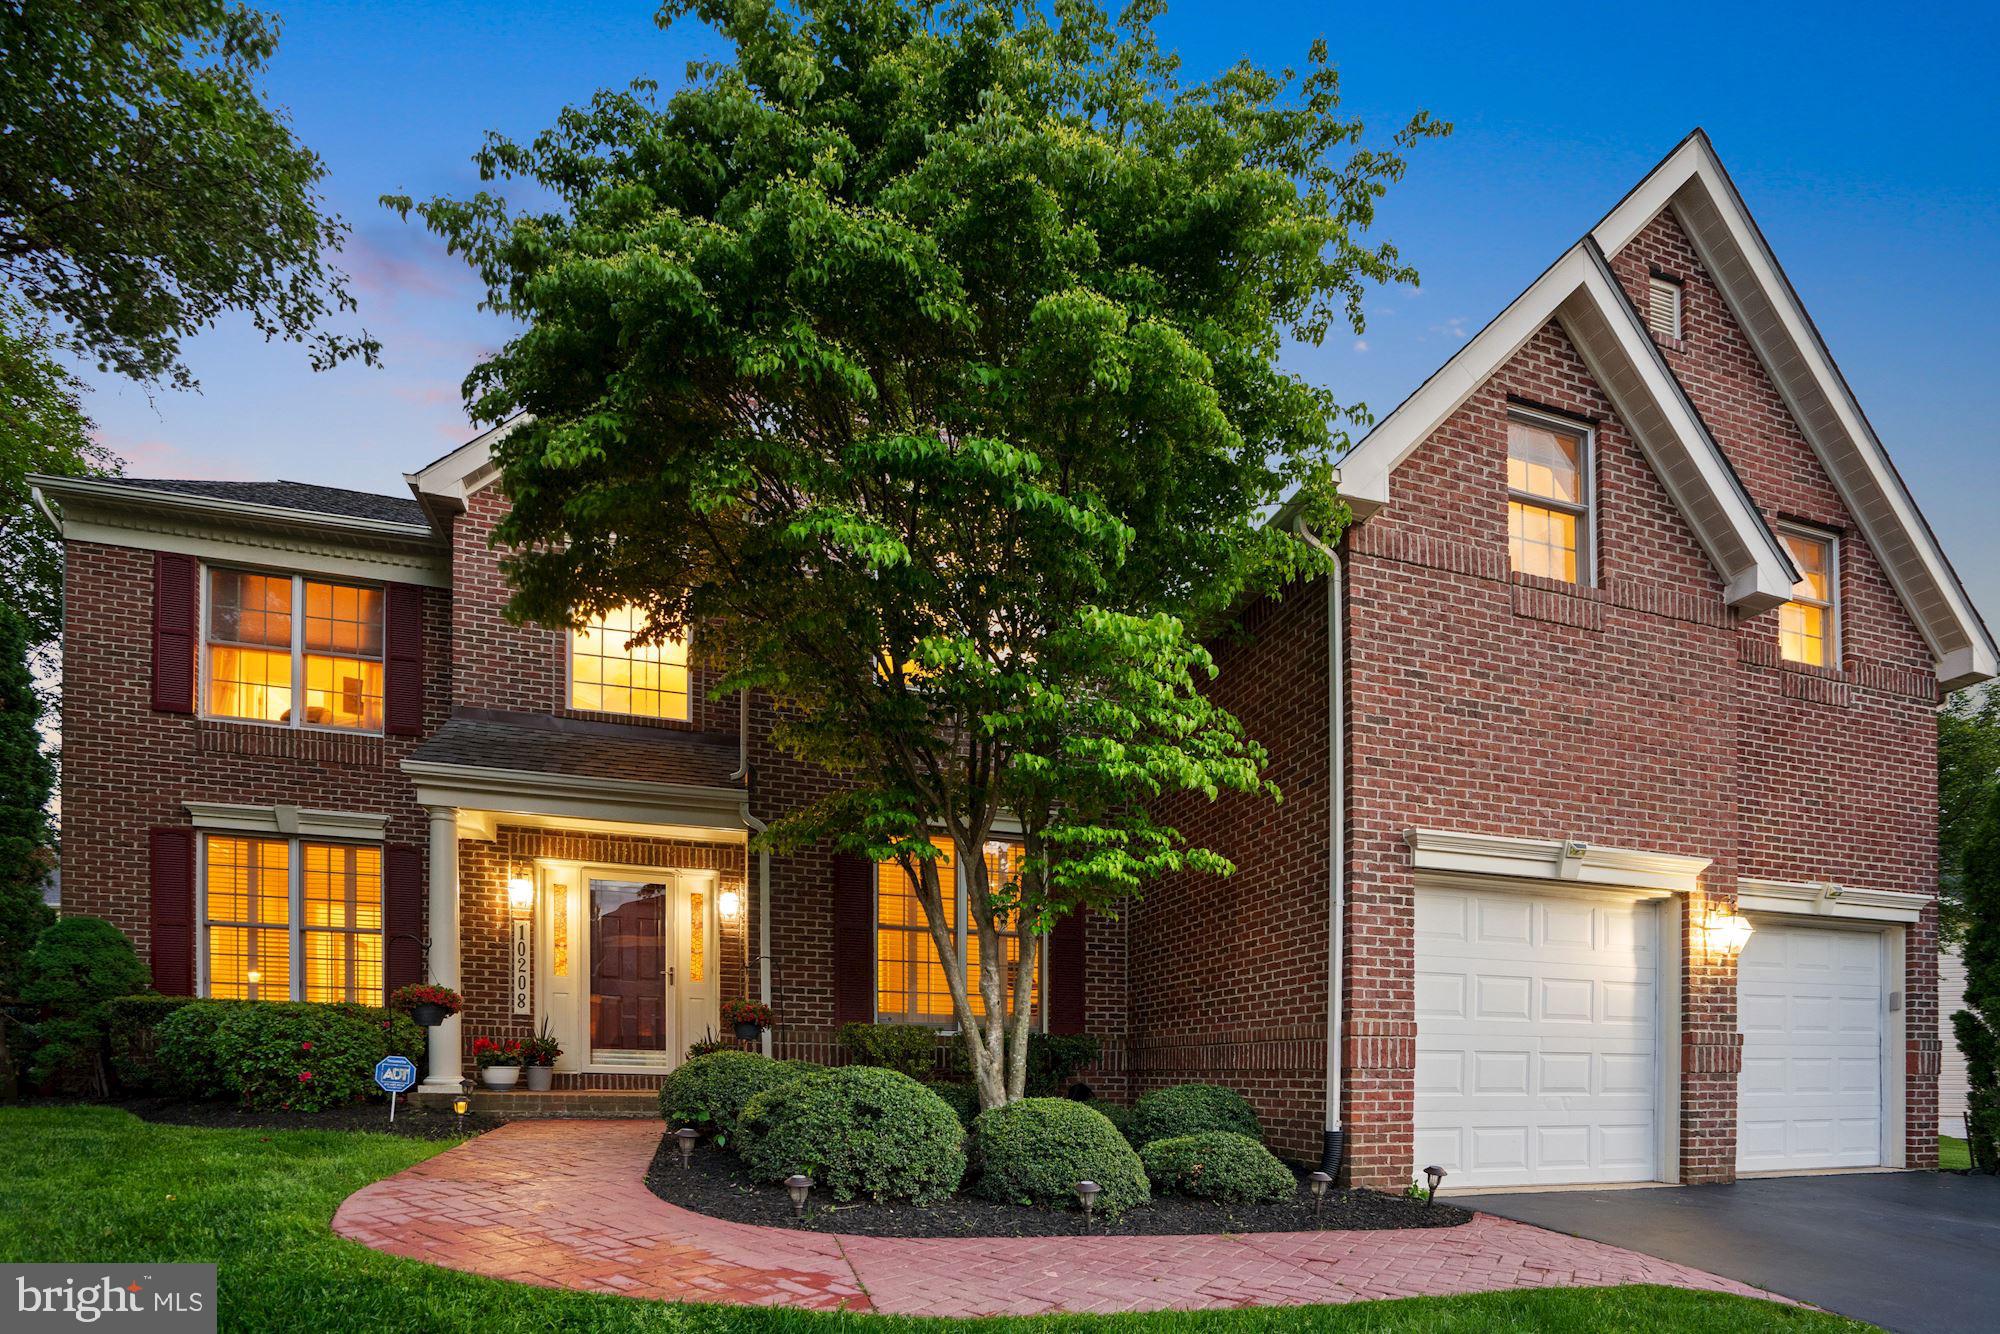
Fabulous “Elkins” model by Toll Brothers. This home is in the Wootton/Frost/Lakewood School District,  As you enter this home there is a dramatic two-story foyer with elegant chandelier. To the right is a spacious and convenient office/den with double doors. To the back on the main level is an Incredible two-story family room with a spectacular wall of windows plus a cozy brick gas fireplace perfect for those cold winter night. The gourmet kitchen features a cooking island with granite top and a brand-new cooking unit which vents to the outside of the house. Stainless steel appliances, lots of granite countertop space, a built-in desk, spacious pantry and large-size tile floors complete this modern kitchen. Adjacent to the kitchen is a beautiful sunroom/morning room that is absolutely sun-splashed year around. Completing the first level of this lovey home is a formal living room and separate formal dining room with plenty of room to entertain family and friends. Oh and don’t forget the two separate staircases up to the second level. One from the foyer and one from the family room for extra privacy. 
The second level features a spacious master bedroom with elegant tray ceiling, plenty of closet space and a good-sized adjacent area that could be used as a TV room, a dressing area or a small office. The master bathroom is spectacular with double vanities, a huge soaking tub and separate shower. Three more spacious bedrooms are located on this second level each with plenty of closet space as well as two more full bathrooms for a total of 4 bedrooms and three full bathrooms. The basement level has a huge recreation room with plenty of room for a media area, ping-pong table or exercise space.  This recreation room is perfect for entertaining family and friends or for the kids to have their friends over. There is also a 5th bedroom and a full bathroom on the basement level as well as a larg separate area currently being used as an office. Don’t forget the oversized 2-car garage, the laundry room and powder room on the main level and the lovely deck in the backyard. The roof is nearly new and has a 50-year warranty. This is truly a beautiful home!!
#MDMC2050468

ROCKVILLE

10208 DAPHNEY HOUSE WAY

5 Beds

4 Baths

6,443 Sq.Ft.

$1,395,000

MLS#: MDMC2050468
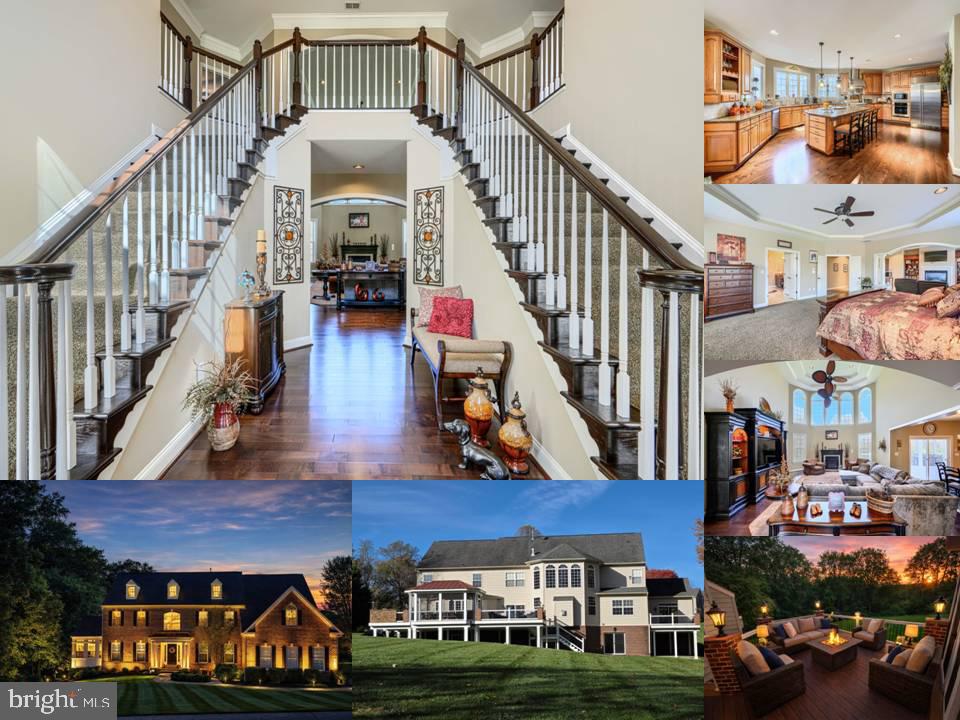
NEWLY PRICED $105,000 UNDER APPRAISED VALUE!!! ***HIGHLY SOUGHT AFTER FALLSTON, MD — A TRUE ONE-OF-A-KIND LUXURY ESTATE THAT LITERALLY HAS EVERY AMENITY YOU COULD EVER DREAM OF AND SITS PERFECTLY POSITIONED ON A PRIVATE AND SERENE 1.87 ACRE WOODED LOT THAT OFFERS COMPLETE PRIVACY AND TRANQUILITY — THIS IS THE KIND OF HOME A ROCK STAR WOULD LIVE IN! FROM THE MOMENT YOU ARRIVE YOU ARE GREETED BY A GORGEOUS CUSTOM STONE WALKWAY, METICULOUS PROFESSIONAL LANDSCAPING, CUSTOM LED EXTERIOR LIGHTING, A SIDE LOAD OVERSIZED 3 CAR GARAGE, AND A STUNNING EXTERIOR PRESENCE THAT TRULY COMES ALIVE AT NIGHT WITH A BEAUTIFUL OUTDOOR FOUNTAIN AND AMBIENT LIGHTING THROUGHOUT THE PROPERTY. THE REAR OF THE HOME IS AN ENTERTAINER’S DREAM FEATURING TWO LARGE MAINTENANCE-FREE DECKS WITH CUSTOM LOW VOLTAGE LIGHTING — INCLUDING AN INCREDIBLE MULTI-SECTION OUTDOOR LIVING ENVIRONMENT COMPLETE WITH A CUSTOM BUILT IN OUTDOOR KITCHEN WITH STONE SURROUND, BUILT IN GRILL AND GRANITE COUNTERTOPS, A SCREENED GAZEBO DINING AREA WITH RECESSED LIGHTING, TOMMY BAHAMA FAN, AND CUSTOM TEAK WOOD TABLE THAT SEATS 10, PLUS A SEPARATE OPEN-AIR LIVING AREA PERFECT FOR AN OUTDOOR FAMILY ROOM SETUP — ALL OVERLOOKING YOUR OWN PRIVATE WOODED OASIS WITH ROOM TO ADD A FUTURE POOL IF DESIRED. STEP INSIDE TO A GRAND TWO STORY FOYER WITH A DRAMATIC DOUBLE STAIRCASE, GLEAMING HARDWOOD FLOORS THROUGHOUT THE ENTIRE MAIN LEVEL, AND EXTENSIVE CUSTOM MOLDINGS INCLUDING CROWN MOLDING, CHAIR RAIL, AND DESIGNER FINISHES THROUGHOUT. THE MAIN LEVEL FEATURES A FORMAL LIVING ROOM, FORMAL DINING ROOM, PRIVATE CONSERVATORY ADDITION WITH ITS OWN DECK ACCESS, A GRAND TWO STORY FAMILY ROOM WITH TRAY CEILING AND PROPANE FIREPLACE, AND A STUNNING DESIGNER GOURMET CHEF’S KITCHEN WITH HUGE CENTER ISLAND, HIGH END STAINLESS STEEL APPLIANCES INCLUDING A NEW SUB ZERO REFRIGERATOR, BUTLER’S PANTRY WITH WET BAR, WALK IN PANTRY, BUILT IN DESK AREA, PLUS A MUDROOM WITH LAUNDRY AND GARAGE ACCESS. ALSO ON THE MAIN LEVEL IS A FULL BEDROOM SUITE WITH WALK IN CLOSET AND FULL BATH PERFECT FOR AN IN LAW SUITE, AU PAIR SUITE, OR EXECUTIVE HOME OFFICE AS IT IS CURRENTLY USED FOR. THE UPPER LEVEL FEATURES FOUR ADDITIONAL BEDROOMS INCLUDING TWO CONNECTED BY A JACK AND JILL BATH, ANOTHER PRIVATE ENSUITE BEDROOM, AND A TRULY INCREDIBLE OWNER’S RETREAT FEATURING A PRIVATE LOUNGE AREA WITH WET BAR, PROPANE FIREPLACE, TV, TRAY CEILING, MASSIVE WALK IN CLOSET THE LENGTH OF THE GARAGE, AND A SPA LIKE OWNER’S BATH WITH GRANITE DOUBLE VANITIES, WHIRLPOOL SOAKING TUB, OVERSIZED SHOWER, AND EVEN A BUILT IN TELEVISION. THE FULLY FINISHED LOWER LEVEL FEATURES 9 FOOT CEILINGS, A PRIVATE HOME GYM WITH CUSTOM FLOORING, LARGE RECREATION ROOM, FULL BEDROOM WITH WALK IN CLOSET AND WALK OUT ACCESS, FULL BATH, A PRE WIRED PRIVATE MOVIE THEATER ROOM, PLUS EXTENSIVE STORAGE SPACE WITH BUILT IN SHELVING. MAJOR SYSTEMS HAVE BEEN UPDATED AND MAINTAINED INCLUDING WATER HEATER REPLACEMENT WITHIN THE LAST TWO YEARS, REGULAR HVAC SERVICING, SEPTIC PUMPED IN 2025, WELL WITH STRONG YIELD, AND A WATER TREATMENT SYSTEM. THIS HOME OFFERS INCREDIBLE FUNCTIONALITY, LUXURY, AND PRIVACY AND WOULD COST WELL OVER $2.5 MILLION TO REPLICATE TODAY. THE CURRENT OWNER IS A LICENSED REAL ESTATE AGENT AND ASSOCIATE BROKER WITH GHIMIRE HOMES. THIS PROPERTY HAS BEEN PRE APPRAISED AT $1.5 MILLION — CONTACT LISTING AGENT WITH ANY AND ALL QUESTIONS & TO SCHEDULE ALL SHOWING APPOINTMENTS FOR THIS PROPERTY - LISTING AGENT MUST ACCOMPANY AND BE PRESENT AT ALL SHOWINGS.  BE SURE TO VIEW THE FULL 35+ MINUTE YOUTUBE VIDEO PROPERTY TOUR AVAILABLE THROUGH THE VIRTUAL TOUR LINK — SOME WEBSITES HIDE THIS LINK SO BE SURE TO LOOK CAREFULLY TO EXPERIENCE THIS INCREDIBLE HOME FROM THE COMFORT OF YOUR OWN HOME. THIS IS A RARE AND EXTRAORDINARY OPPORTUNITY TO OWN ONE OF FALLSTON’S MOST IMPRESSIVE PRIVATE LUXURY ESTATES — WELCOME HOME.
#MDHR2051912

FALLSTON

1319 MARTIN MEADOWS DRIVE

6 Beds

5 Baths

8,786 Sq.Ft.

$1,395,000

MLS#: MDHR2051912
New on site today
Coming soon
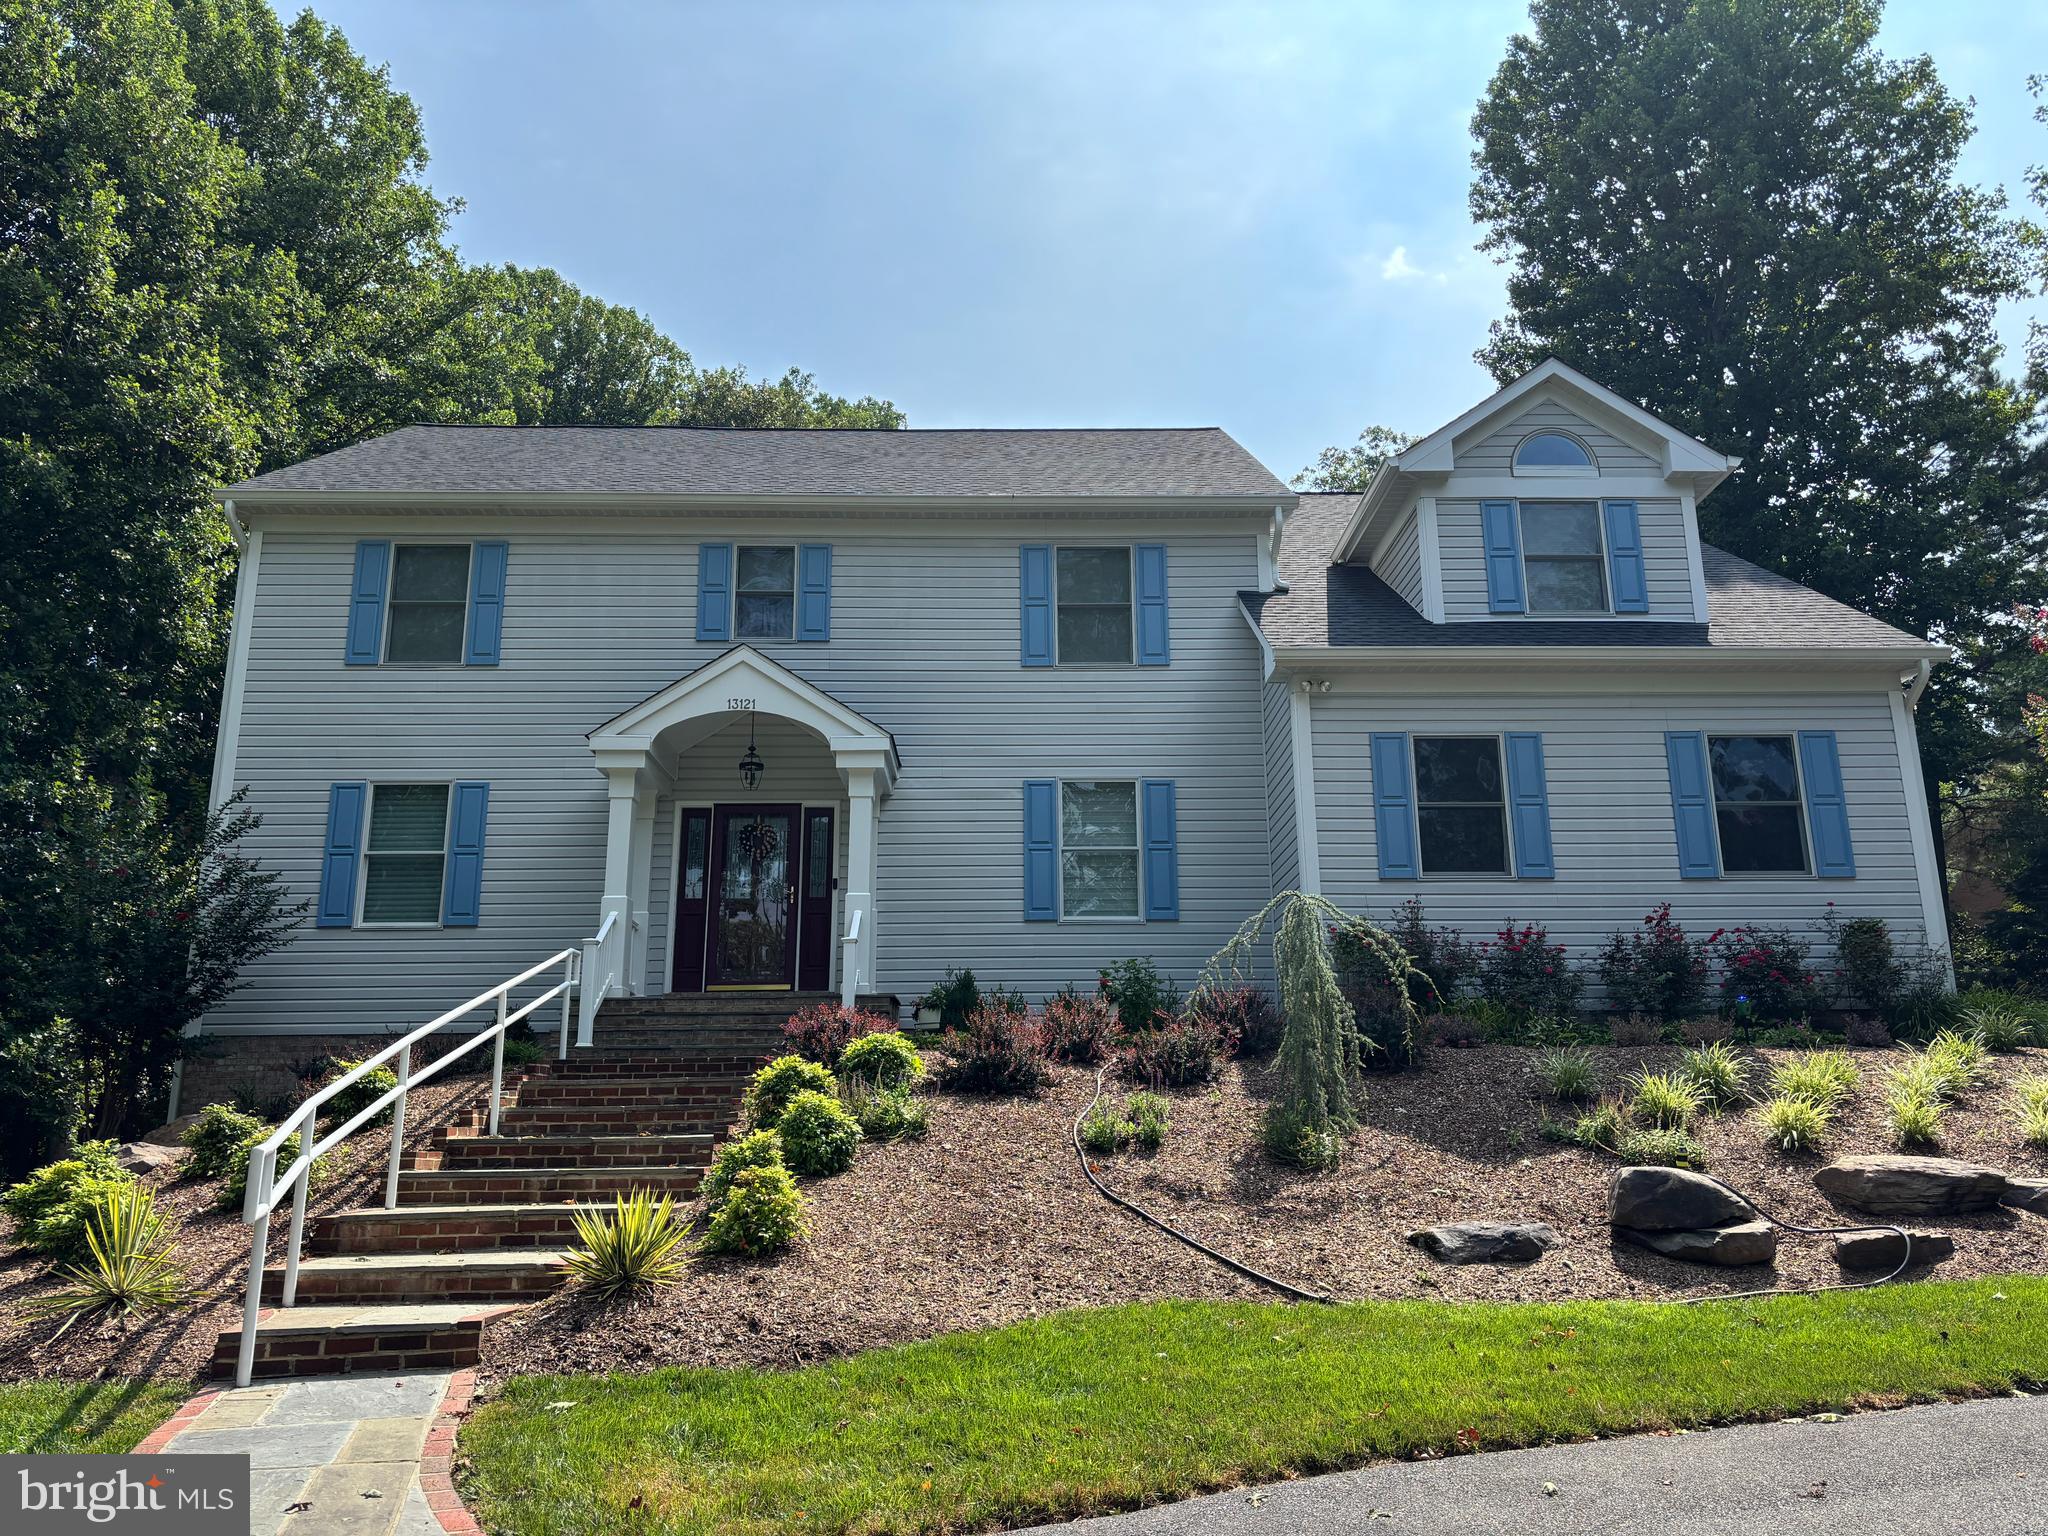
First time on the market! This exceptional custom home is a rare chance to own a private retreat in the coveted Wootton HS cluster after being updated and cared for lovingly by its original owner. Tucked away on a shared private driveway, this light-filled home sits on 2.75 acres backing to a wooded area and  stream, offering over 4,800 square feet of thoughtfully designed living space with 4BRs, 4BAs, and 1HB. The home underwent an extensive refresh (2020-2021), including refinished HW floors, updated flooring in the sunroom and lower level, designer lighting, and numerous additional enhancements. Architectural highlights include soaring 9-foot ceilings, dual-zone HVAC systems, propane gas cooking, and a striking custom stone fireplace. A gracious two-story foyer welcomes you, w/gleaming hardwood floors throughout the main level. Formal living and dining rooms are elegantly appointed with chair rail detailing, while French pocket doors lead from the Foyer into the family room and traditional pocket doors lead from the formal living room to a private home office. 
Bathed in natural light from six dramatic skylights, the family room showcases the home's impressive custom stone fireplace, creating a warm and inviting gathering space. Just beyond, the gourmet kitchen is designed for both everyday living and effortless entertaining. A generous center island with space for counter-height seating, four-burner gas cooktop, double wall ovens, wet bar, pantry, updated stainless steel appliances, and wall of windows overlooking the backyard combine beauty with functionality.
The adjoining four-season sunroom serves as one of the home's most captivating spaces. Featuring luxury vinyl plank flooring, shiplap accent walls, and dedicated climate control for year-round comfort, it offers breathtaking views of the professionally landscaped grounds. Step outside to enjoy the maintenance-free Trex deck, spacious paver patio, centerpiece garden, electronic dog fence, storage shed (conveys), and the tranquil stream that borders the rear woodland area of the property, creating an idyllic outdoor sanctuary.  

Completing the main level are an updated powder room with custom faux-finished walls, a functional mudroom, and an oversized side-load two-car garage that leads out to an extended parking area built alongside the circular drive to accommodate multiple vehicles.

Upstairs, four bedrooms and three full bathrooms continue the home's bright, airy ambiance. The luxurious primary suite offers cathedral ceilings, skylights, a walk-in closet with custom built-ins, and an additional full-wall closet. Renovated in 2020, the spa-inspired primary bath features dual vanities, a freestanding tub with garden views, and an elegant glass-enclosed custom tile shower.

The secondary bedrooms are equally impressive. The second bedroom includes a private ensuite bath, updated vanity, oversized walk-in closet, and an additional wall-length closet. The third bedroom features vaulted ceilings and two customized closets with built-ins, while the fourth bedroom is filled with natural light from two walls of windows. An updated hall bath with dual vanities, tile flooring, linen storage, and a tub/shower combination serves the remaining bedrooms. An upper-level laundry room with a washer and dryer (2021) and folding station adds everyday convenience. The renovated lower level offers flexibility for recreation and entertaining. LVP flooring, tri-tone lighting , custom shelving, and an open layout create the perfect setting for game nights  or casual gatherings. A full bathroom and under-stair storage further enhance the versatility of this level. All of this and easy access to River Rd.,  Bretton Woods Country Club, shopping and dining at Kentlands, Fallsgrove, and Potomac Village, nearby wineries, parks, and scenic walking trails. An exceptional home where timeless design, modern updates, and a natural setting come together to create a home unlike any other.
#MDMC2246218

NORTH POTOMAC

13121 ESWORTHY ROAD

4 Beds

4 Baths

4,830 Sq.Ft.

$1,395,000

MLS#: MDMC2246218
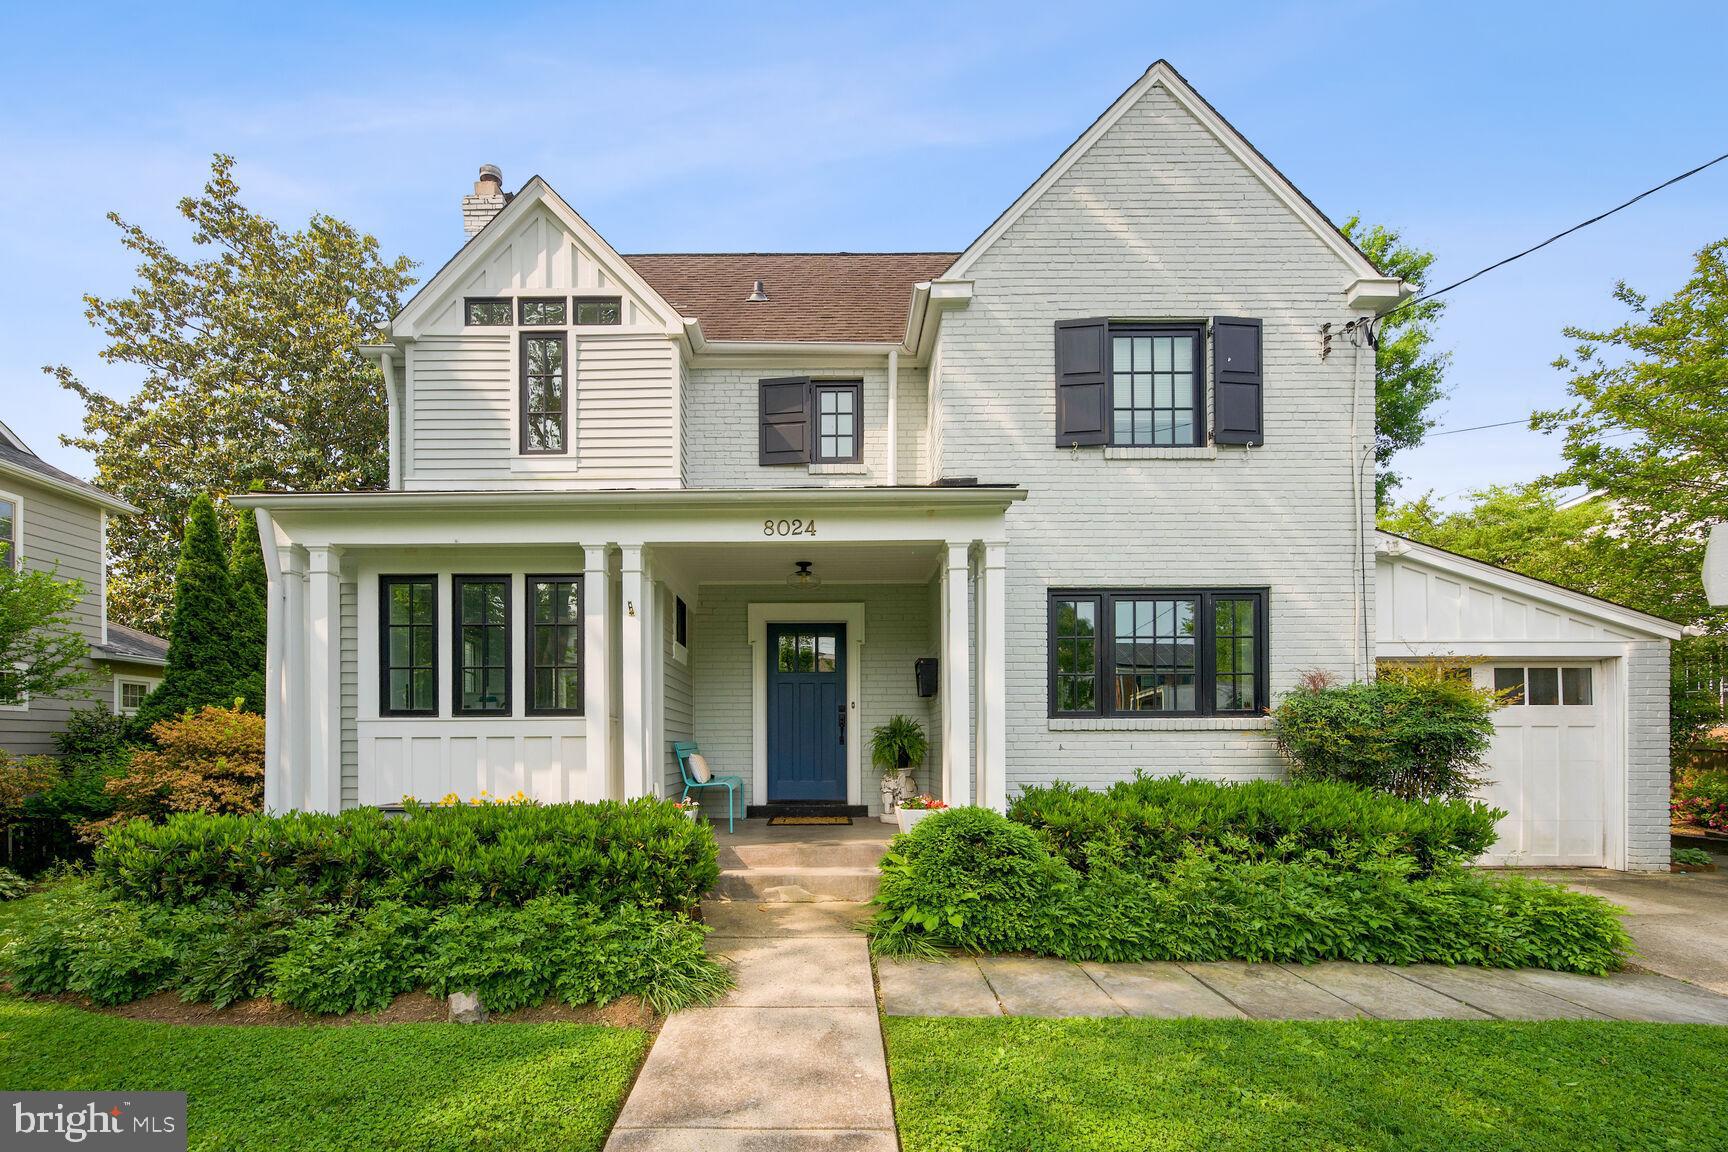
OPEN HOUSE CANCELED.  Welcome to 8024 Park Lane conveniently located in highly coveted Battery Park, just steps from downtown Bethesda! This stunning property has undergone an extensive architect-designed renovation in 2017, resulting in an exquisite blend of modern luxury and classic charm.

Step inside the foyer to find beautiful hardwood floors, a charming curved staircase,  and a light-filled floor plan. The elegant living room features a wood-burning fireplace, built-ins, and gorgeous millwork. Adjacent to the living room, you’ll love the new office space for two, with heated floors and built-in desks, perfect for working from home. Prepare to be impressed by the new open-concept kitchen with marble countertops, custom two-tone cabinetry, exquisite light fixtures, and plenty of space for a large dining table. The new half bath with heated floors provides added convenience and luxury.  The terrific mud room features built-ins and great storage, as well as heated floors, creating a cozy landing space when you come in from the one-car garage equipped with a Level 2 EV charger. Continue through the French doors to a fabulous screened-in porch with views of the beautifully landscaped and private yard; simply perfect for entertaining guests or a relaxing evening at home. 

Upstairs, the primary suite offers hardwood floors and dual closets with custom built-in shelving. The expanded primary bathroom is a serene oasis with luxurious finishes, including a large dual vanity, a beautifully tiled shower with multiple shower heads, and stunning fixtures. The upper level also offers two secondary bedrooms with custom-outfitted closets and a hall bath. An added bonus is the walk-up attic with tons of storage space and the potential to expand this area into a finished space. The spacious lower level features a recreation room, an updated full bath, a large storage closet, and a sizable utility/storage/laundry room.  Renovations to the home also included new windows and new doors, as well as all new electrical wiring throughout.

Living in Battery Park comes with the added benefit of neighborhood amenities such as a playground, clubhouse, basketball court, and tennis courts. This home is also located in the highly desirable BCC school district, and just moments from countless shopping and dining options, many parks, the Capital Crescent Trail, the Farmer’s Market, and several public transportation options such as the Bethesda Metro Station.  Truly a rare gem, the buyer of this home will be a very happy new homeowner! Offers, if any, are due at 2 p.m. on Monday, May 22.
#MDMC2093266

BETHESDA

8024 PARK LANE

3 Beds

3 Baths

2,100 Sq.Ft.

$1,395,000

MLS#: MDMC2093266
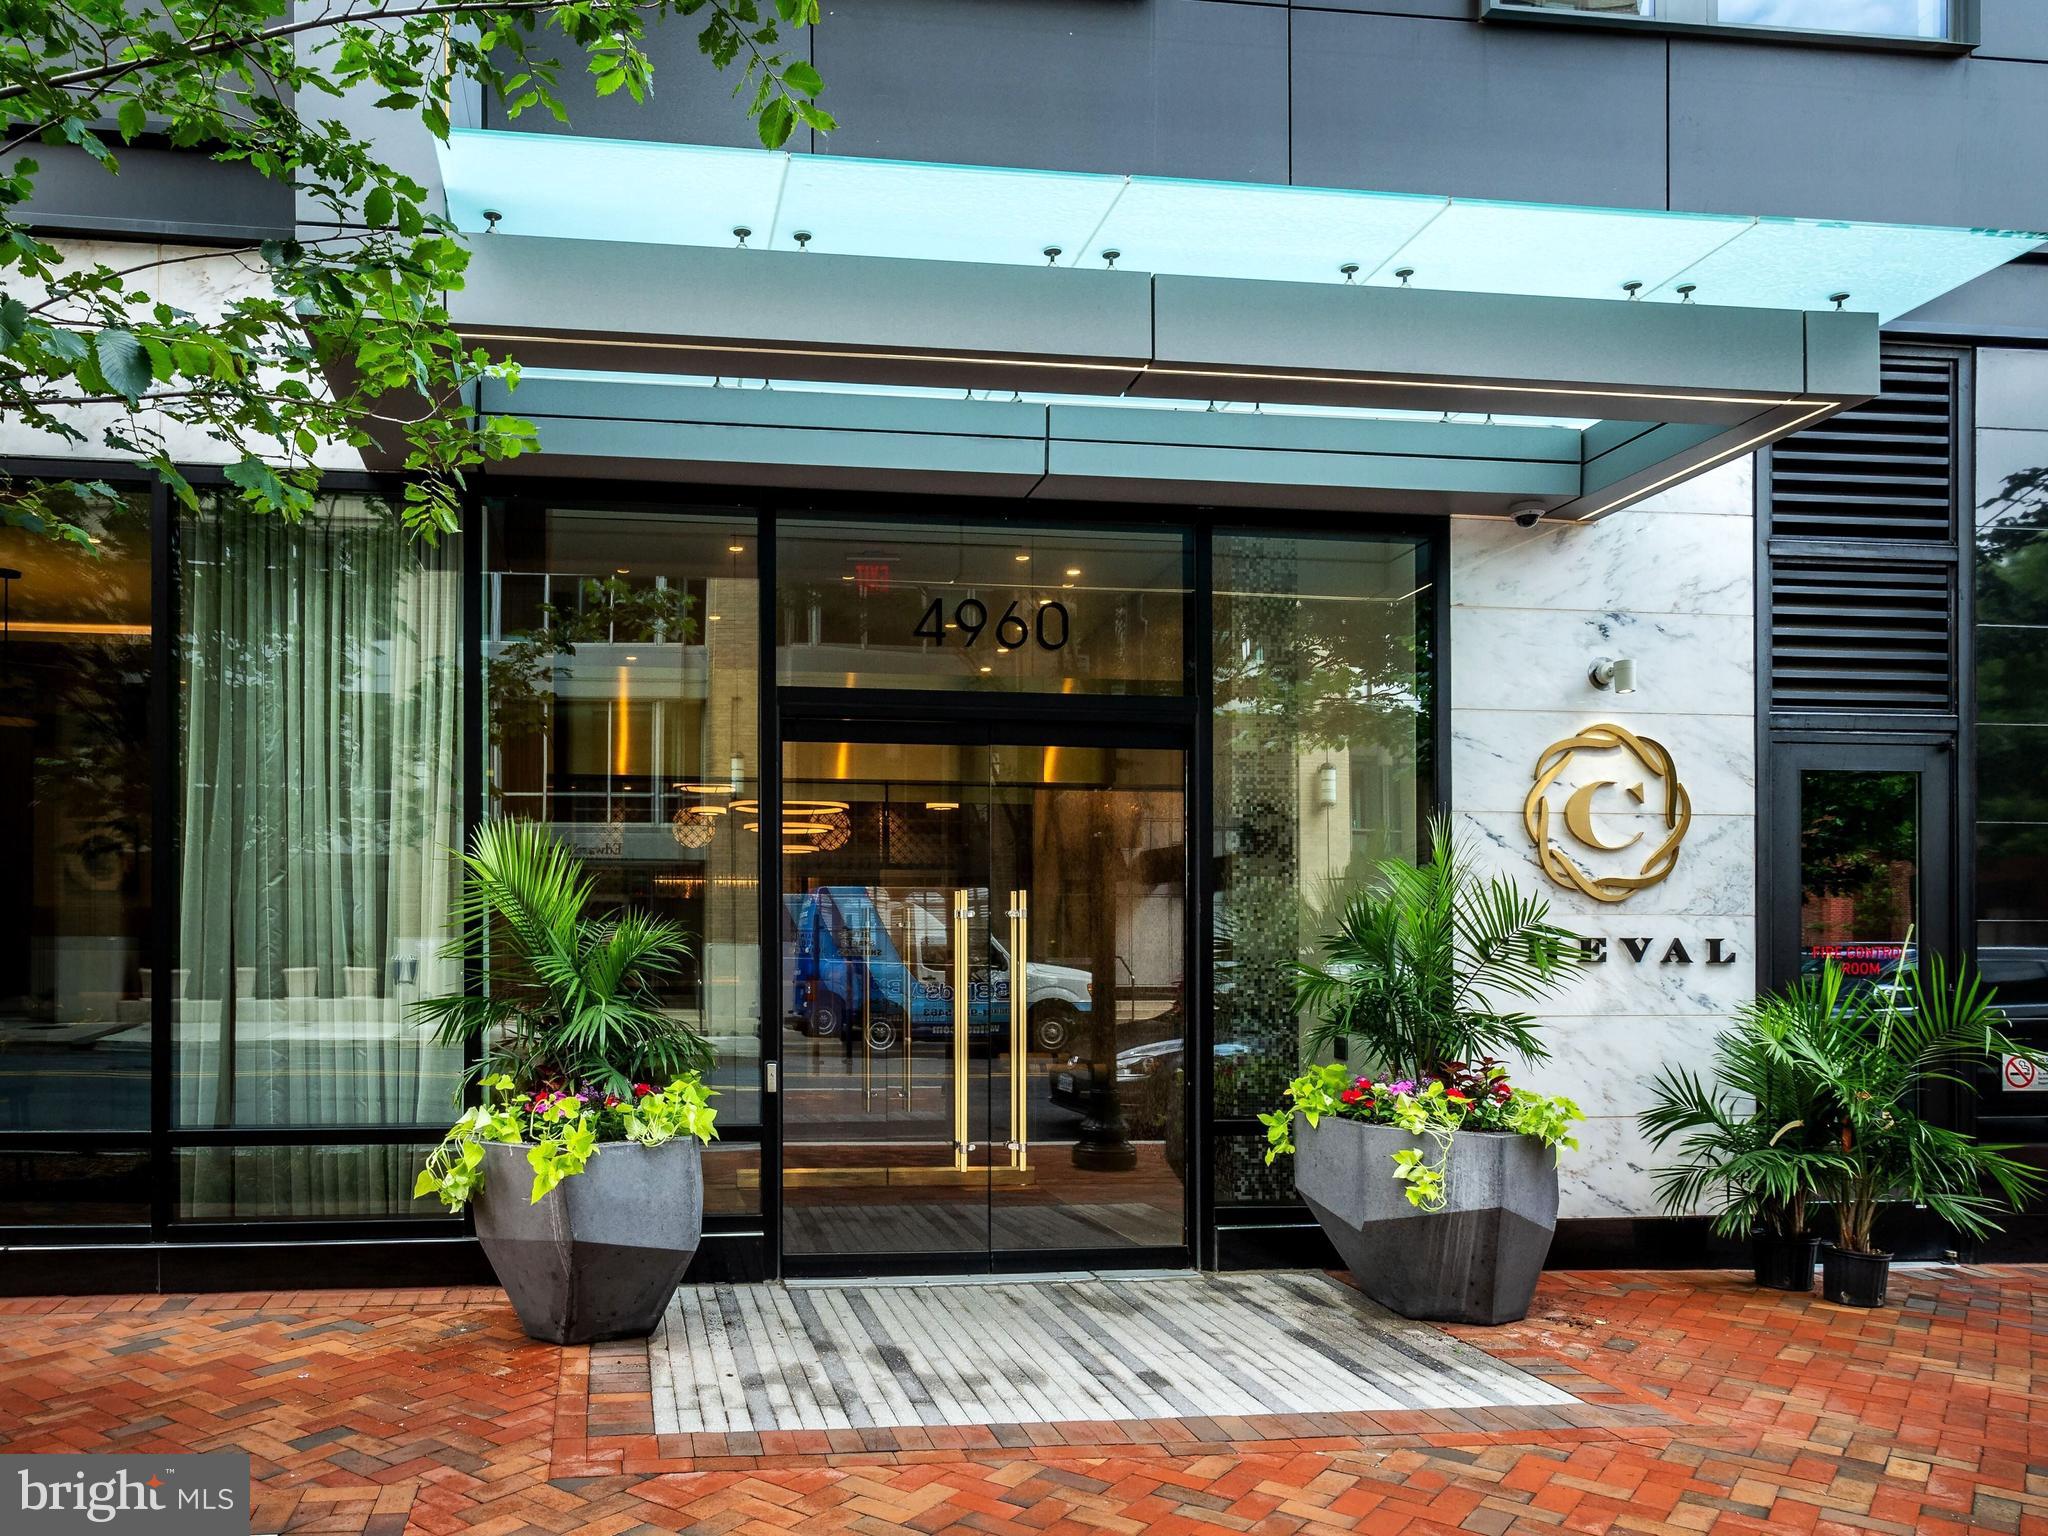
Situated in the heart of downtown Bethesda, this exquisite three-bedroom, two-and-a-half-bath condo is located in the Cheval, a pet-friendly boutique building with countless amenities. This unit highlights stunning sunsets and features an open floor plan that is flooded with natural light. The gourmet eat-in kitchen features high-end stainless steel appliances and an island with seating, and opens to a charming dining area with access to a private balcony. The spacious living room is sure to impress with beautiful floor-to-ceiling windows. This unit offers three bedrooms and two full bathrooms including the primary suite with a custom walk-in closet and spa-like bath with a double vanity, walk-in shower, and separate soaking tub. Completing this condo is a powder room, separate laundry room with ample storage and two assigned garage parking spaces. The Cheval is situated in a wonderful urban environment in close proximity to the Metro and all downtown Bethesda has to offer. Building amenities include an elegant lobby with 24-hour concierge, a club room, an expansive rooftop, and a private fitness center with a separate yoga studio.
#MDMC2118328

BETHESDA

4960 FAIRMONT AVENUE 707

3 Beds

2 Baths

1,653 Sq.Ft.

$1,395,000

MLS#: MDMC2118328
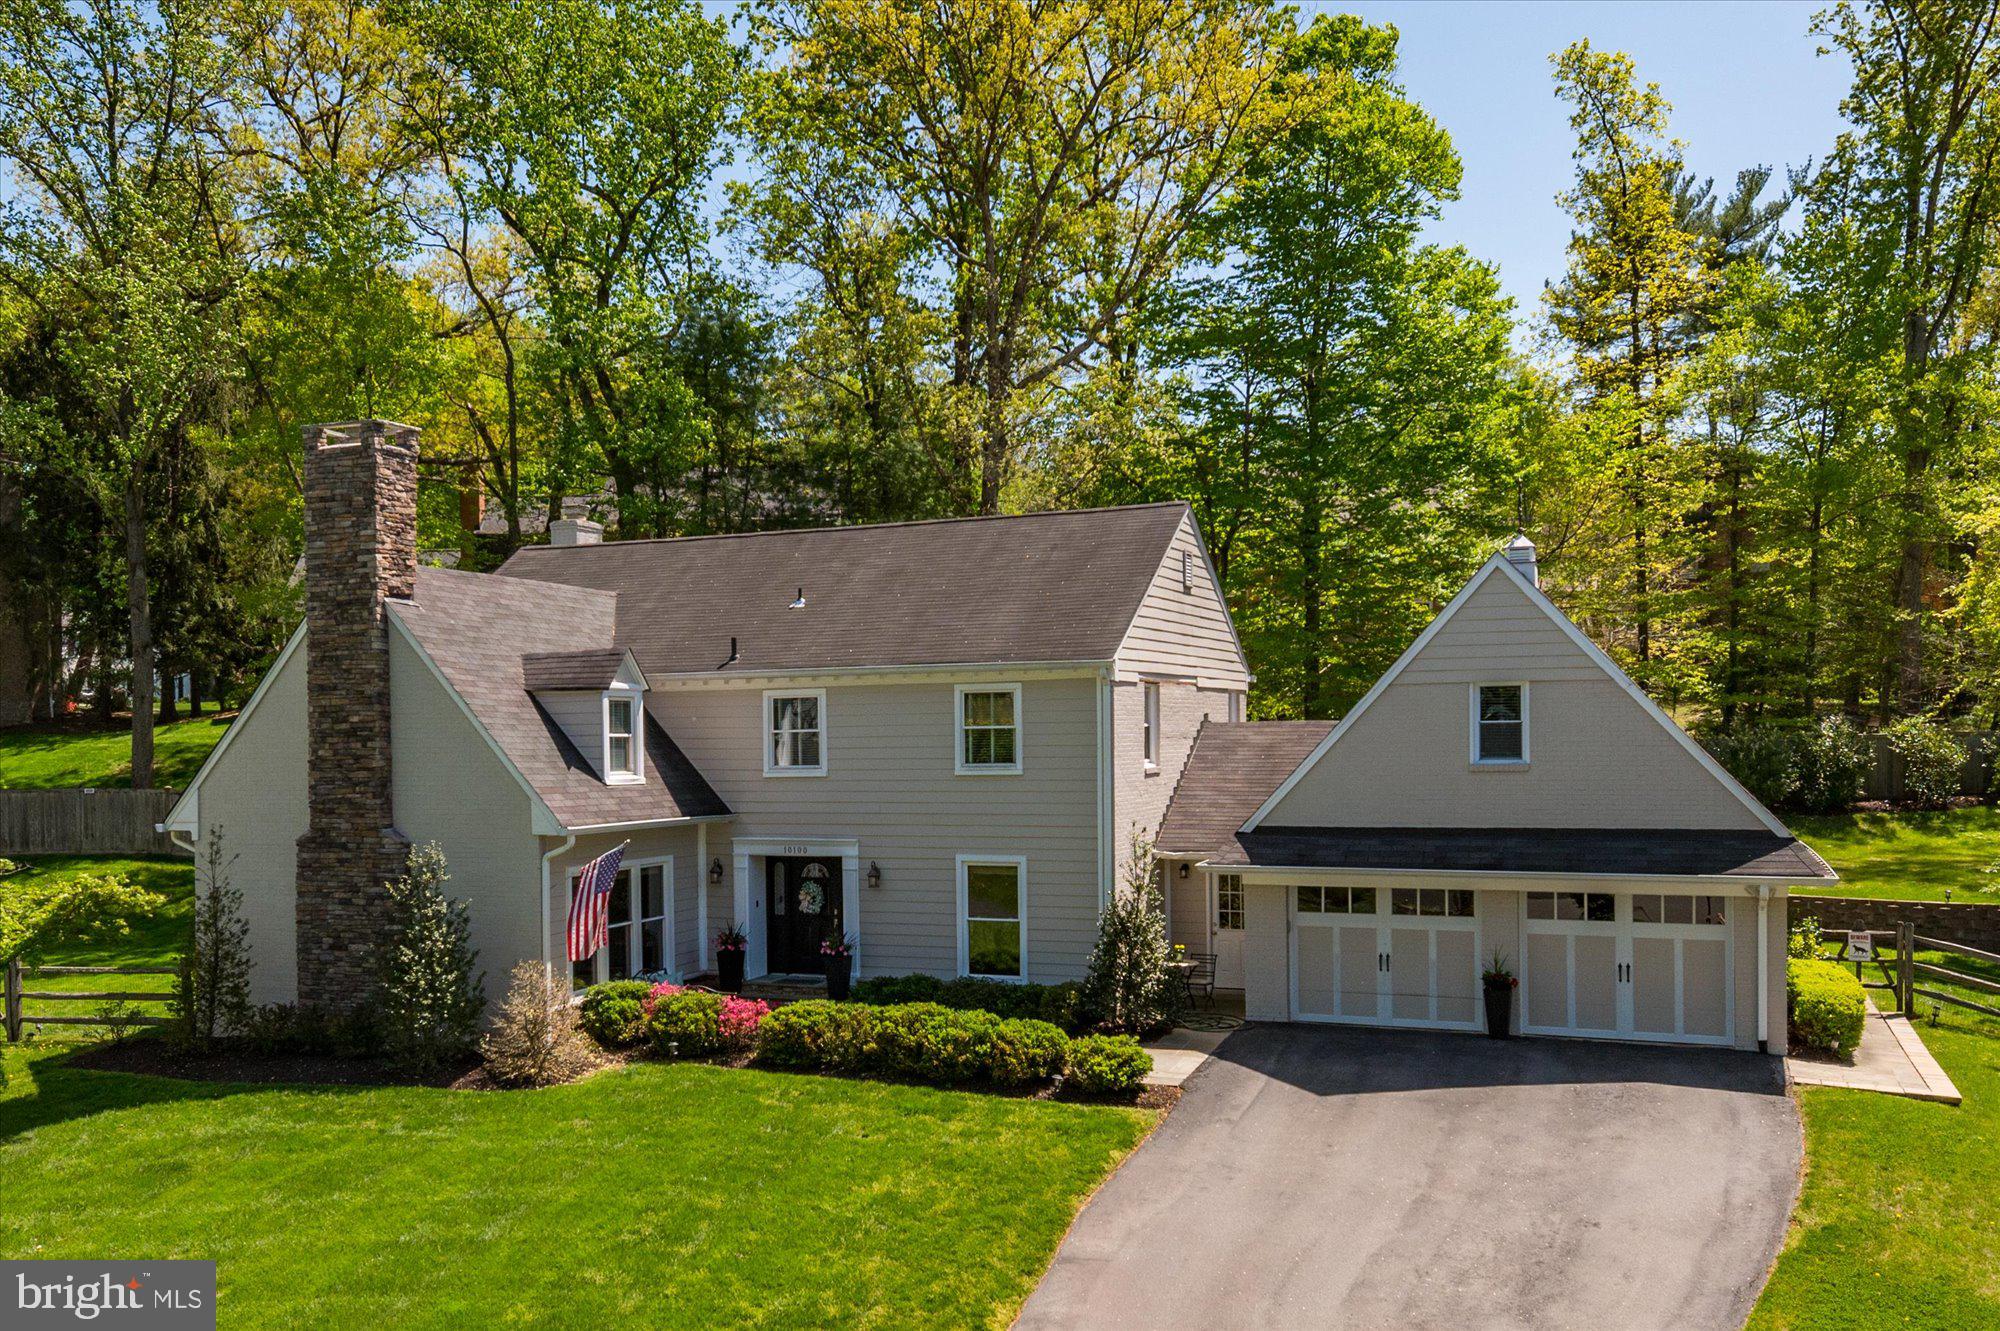
Pack your bags and move into this beautifully updated/renovated Croyder/Irvin stone front colonial on a quiet cul-de-sac just minutes to Potomac Village.  You'll love this sunny & bright, open floor plan with a main level Living Room with a stone fireplace, a private Study plus a Family Room with built-ins surrounding the 2nd fireplace all open to the renovated white Kitchen/Eating Area.  Sliding glass doors provide access to the large flagstone terrace perfect for summer entertaining.  A side yard has room for a large playset or it could be a place to practice soccer or lacrosse.  The Upper Level offers 4/5 bedrooms with 3 full bathrooms and hardwood floors throughout.  The current Owners are using the 5th bedroom for a walk-in closet, but it's an easy change back to 5th bedroom/nursery.   The Primary Bath is gorgeous, fully updated with double vanities and a large stall shower.  This smart floor plan also offers  three more generously proportioned bedrooms and two renovated full bathrooms.   The fully finished Lower Level offers a billiard/recreation room and exercise or TV room plus a half bathroom.  Don't miss the best part of the home---the "man cave"  above the garage.  Fully heated and cooled for year round use, this flexible space can host the "man cave," a yoga studio, a secluded home office or an art studio, you name it.   This premier Potomac community offers access via the path at the end of Logan Drive to the popular Potomac Swim & Tennis Club with an Olympic size swimming pool, baby pool, diving well and tennis courts (covered for the fall/winter season!). This home is ideally located just minutes from Potomac Village and offers easy access to the Beltway, I-495 to downtown DC and VA; the I-270, BioMed Corridor; Great Falls National Park and the C&O Canal, Westfield Montgomery Mall and Tyson's Corner. Put this one on your must-see list!  Churchill School Cluster
#MDMC2089112

POTOMAC

10100 DONEGAL COURT

4 Beds

3 Baths

5,100 Sq.Ft.

$1,395,000

MLS#: MDMC2089112
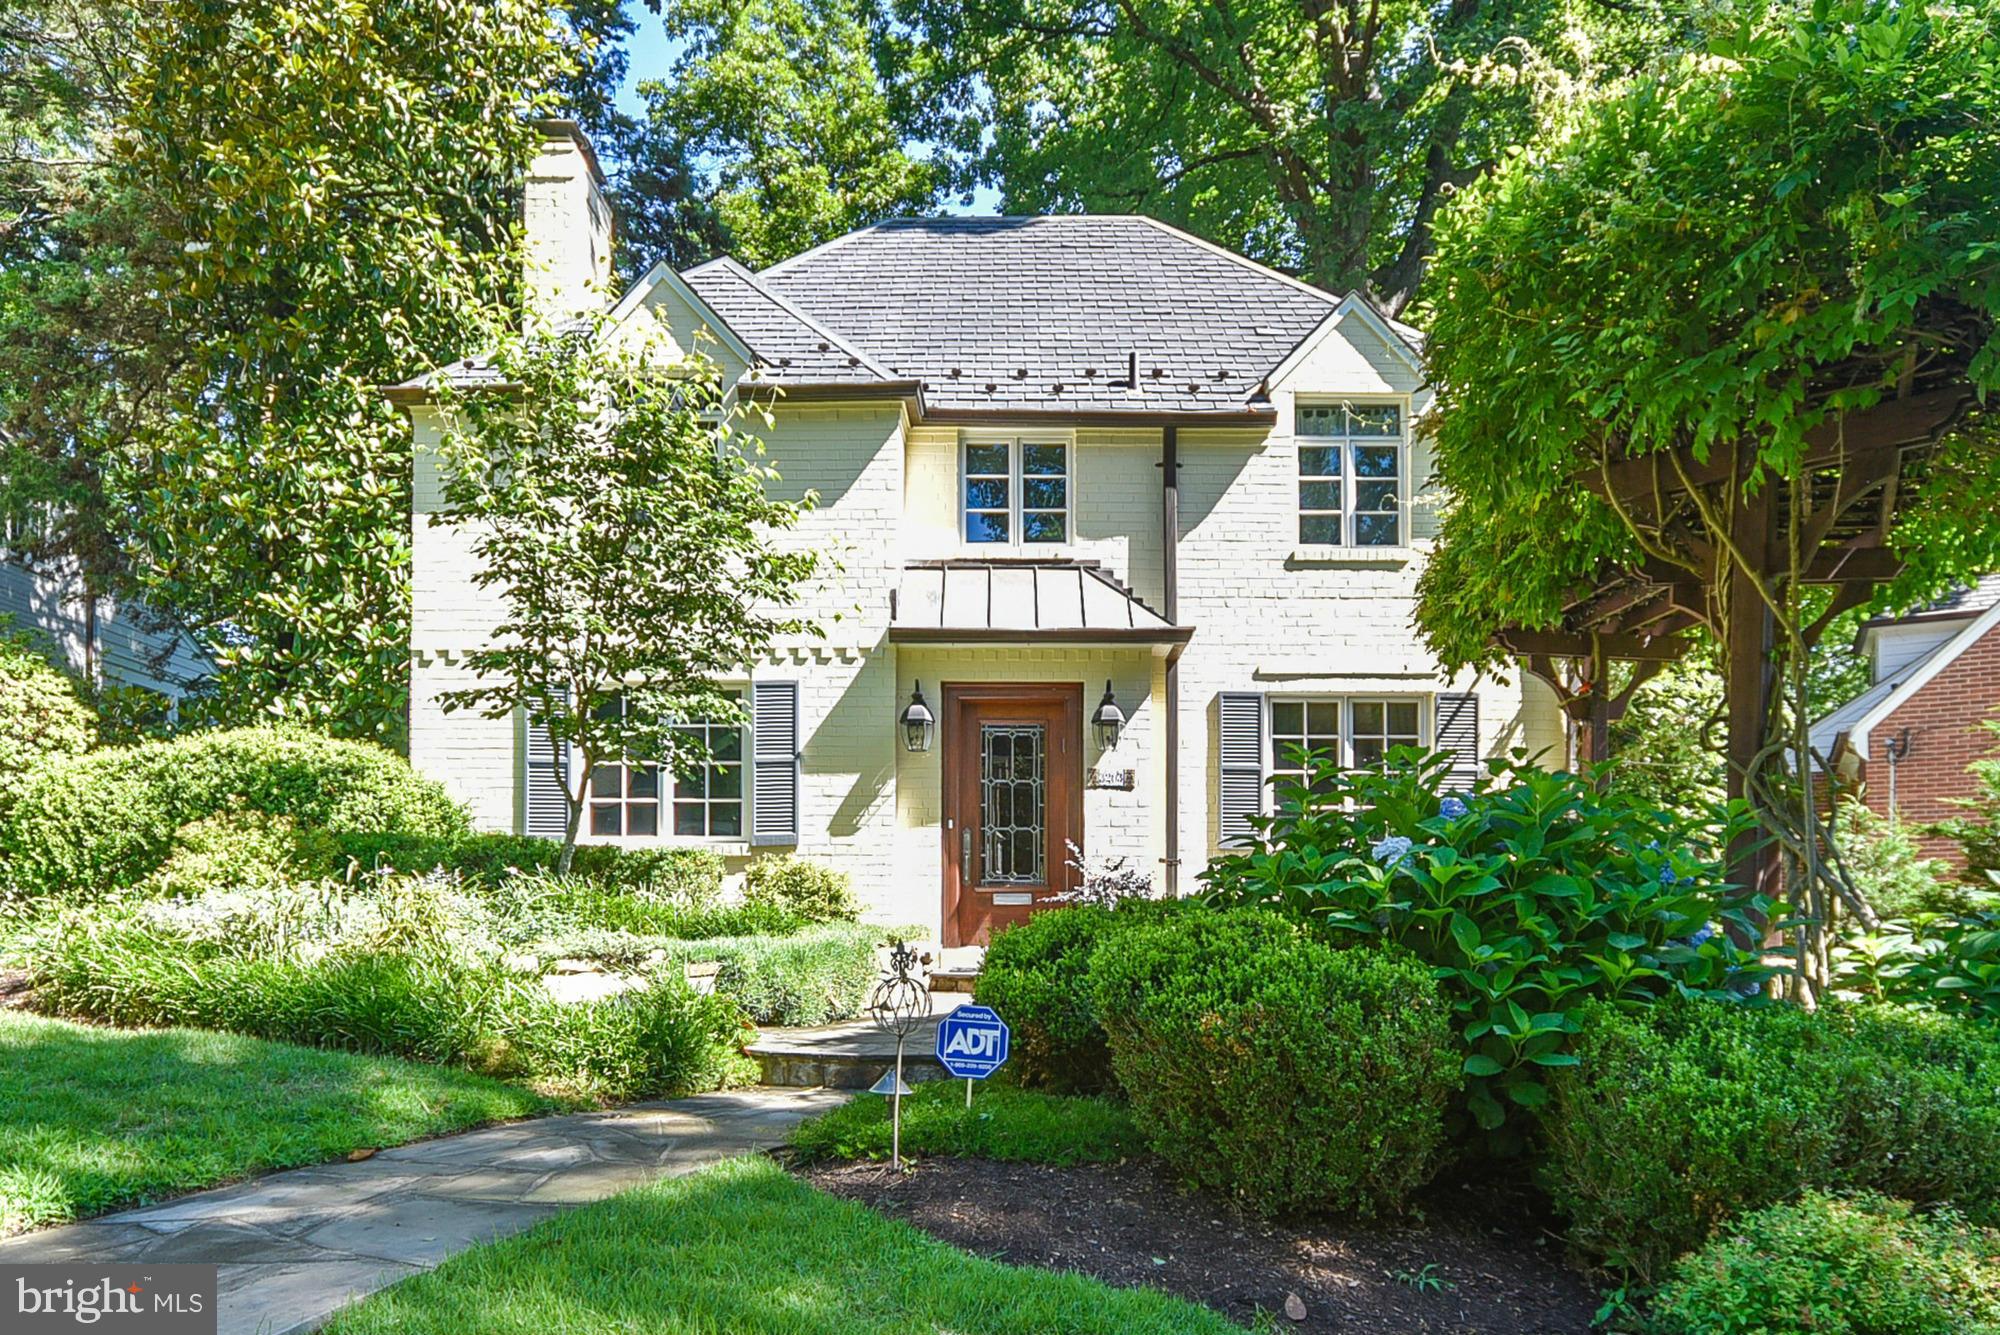
Huge price adjustment! Staged and looking like a model home! Great scale & space. Behind unassuming facade, 4 levels of perfection. SS Cook's kit w sep breakfast room. Family rm w stone fp. Huge DR, screen porch,  sumptuous MBR & BA. 3rd level hideaway (br #5). Delightful rec rm. beautiful landscaped private lot.
#1002466017

CHEVY CHASE

3203 ROLLING ROAD

5 Beds

4 Baths

4,716 Sq.Ft.

$1,395,000

MLS#: 1002466017
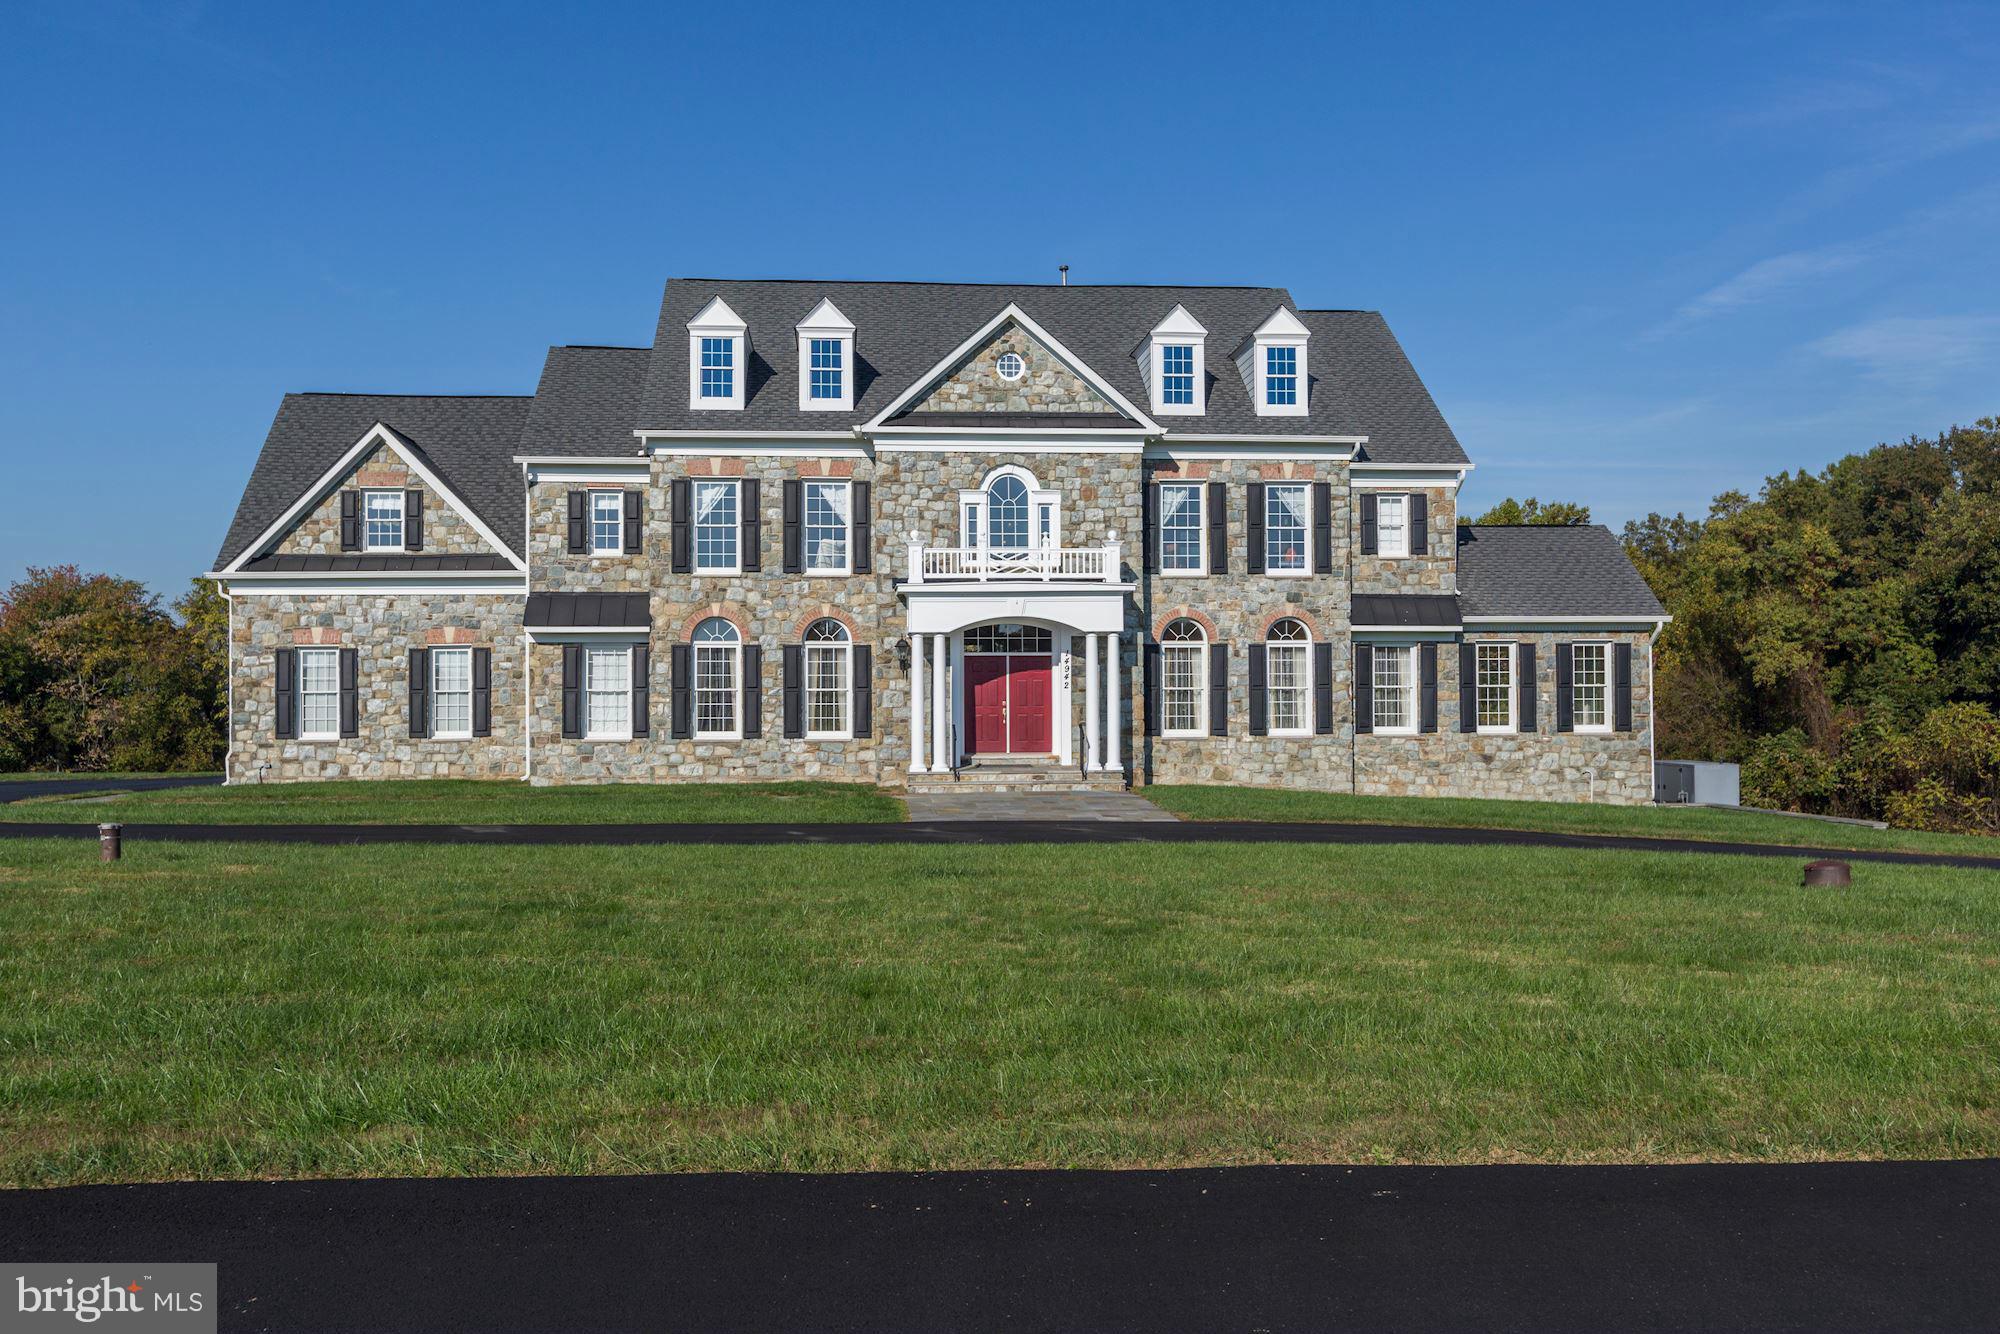
Magnificent stone & brick colonial with over 9,000 finished square feet of living space sited on a terrific 2.5 acre lot. Absolutely every bell and whistle in this house including a home theater, chef's kitchen with Viking and SubZero, cherry closet organizers in every closet, the list goes on. Beautifully sited on 2.5 acre lot with circular drive and 3 car garage. *OPEN HOUSE Jan 29th from 1-3pm*
#1002467865

DARNESTOWN

14942 FINEGAN FARM DRIVE

5 Beds

5 Baths

9,208 Sq.Ft.

$1,395,000

MLS#: 1002467865
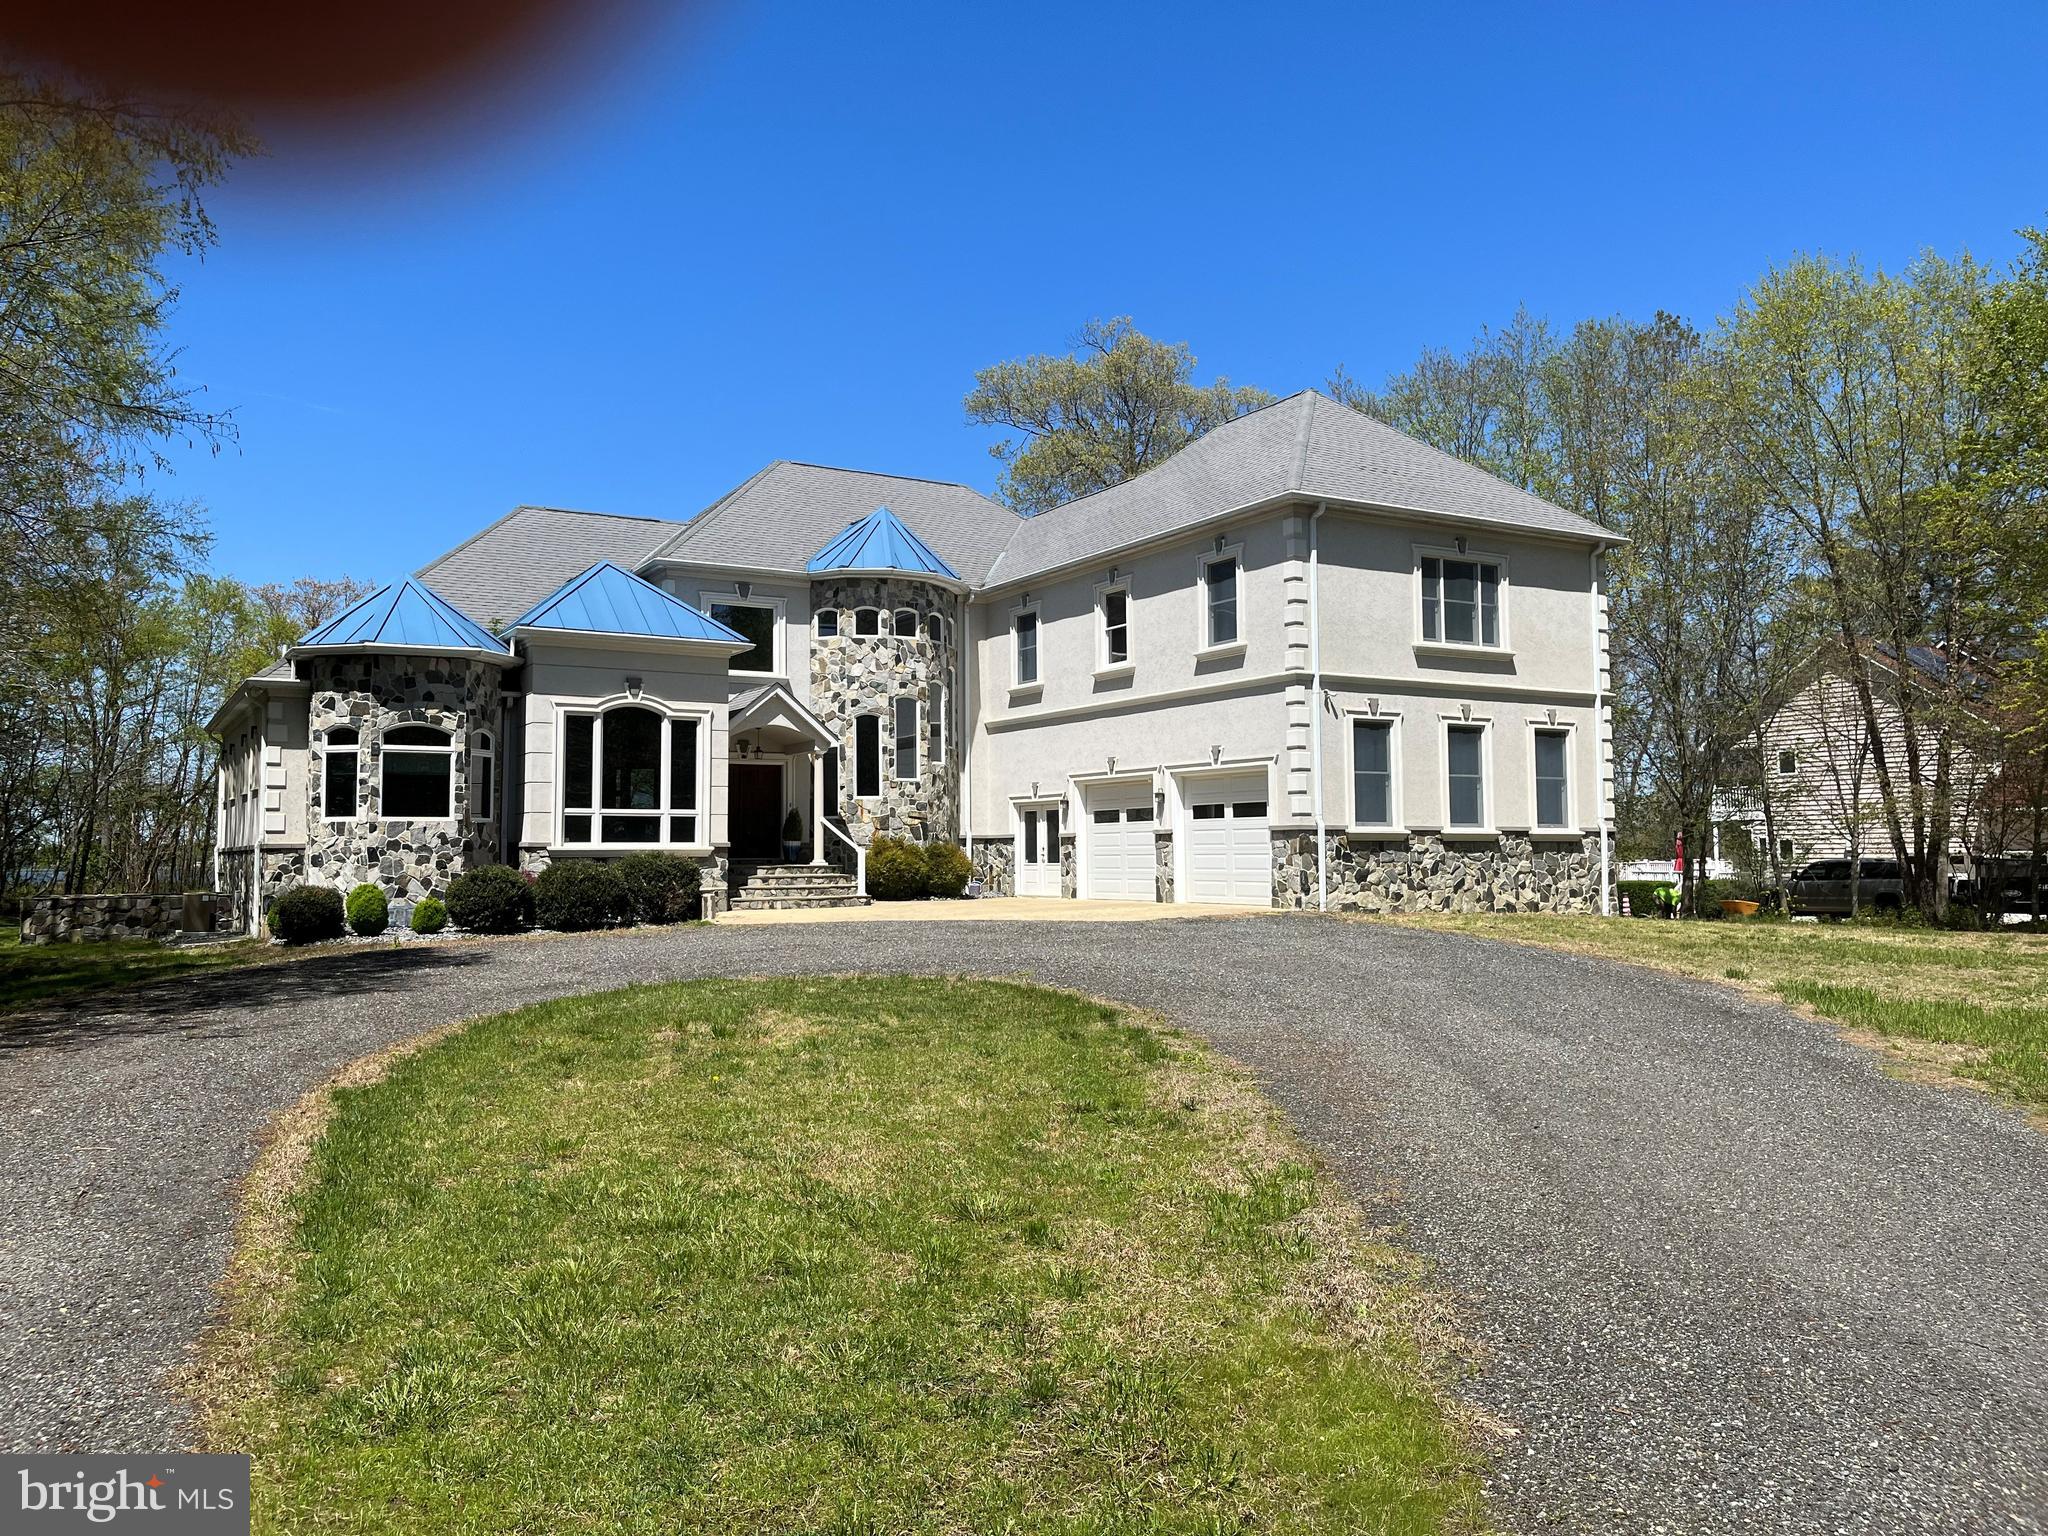
Stunning Custom-Built Waterfront Home situated on Breton Bay in Leonardtown. The views alone make this property a showstopper! There are so many attributes that make this home impressive, you will need to tour it in person to see the quality and craftsmanship throughout.  Main Floor Features: Welcoming wooden double doors greet you as you enter the splendidly spacious open floor plan; Striking 3” Tigerwood hardwood throughout mail level; Office space with chair railing and custom trey ceiling; Master suite, customized trey ceiling, 2 walk in closets with custom shelving and automatic lighting, lovely water view and door to patio; Master bathroom with double vanities, large stand up tile shower includes multiple shower heads, soaking tub with air dryer, tile floor; 2nd bathroom with custom sink and shower includes separate  door leading out to patio; Living room with water view, stone gas fireplace, beautifully handcrafted custom built ceiling and entertainment center; Dining room with water view, chair railing and custom trey ceiling; Gourmet Kitchen with water view, slate tile, upgraded countertops, built in microwave, abundance of custom cabinetry, gas stove with warmer for chef’s delight, large center island, cabinets all around, sitting area/table space; Huge mud room with slate floors; Laundry room, with laundry shoot from 2nd floor, slate tile, cabinet for storage, wash sink, extra-long counter for folding; 2-story foyer with wainscoting; Fully screened in back porch with slate tile. 2nd Floor Features: Wooden curved staircase, with custom handrail, Tigerwood floor in hallway; 2nd level master suite, 2 closets with custom shelving, huge sitting area, and separate desk area over garage; 3rd bedroom with water view and  door to outside deck with 14x6 closet with custom shelving; 4th bedroom with water view and sitting area, French door to outside deck, custom 14x6 closet; Bathroom with tile, 2 vanities, jetted tub, standing shower and extra storage. Basement Floor Features: Extra-large fully outfitted bathroom, with a tub/shower and sink; Bar area with sink and outlets for appliances; Full theater room with screen; Large area for gaming tables; 5th Bedroom with sitting area; Office space or room for home schooling, 5x11 custom closet with shelving; Plenty of storage for all your needs; Double exit doors to lead outside on both sides of home.  Throughout the home there is 1x7 custom baseboard door trim,  Anderson doors and windows. A whole house sound system for your enjoyment.  Oversized attached 2 car garage, double door entrance, with generator, and ample storage space. Additional detached 2 car garage with finished office space/loft above.  Stone and concrete circular driveway provide ample parking.  Screened-in porch and patio area provide a wonderful and relaxing entertaining area.  All your need to do is sit back with a cold beverage and enjoy your very own waterfront oasis! Estimated 120ft rip rap on shoreline.  To make this truly waterfront living, it includes approximately160 ft of pier, the perfect spot for sunning, crabbing, fishing, and boating.  The possibilities are endless!!
#MDSM2006650

LEONARDTOWN

21065 BRETON BEACH COURT

5 Beds

4 Baths

7,267 Sq.Ft.

$1,395,000

MLS#: MDSM2006650
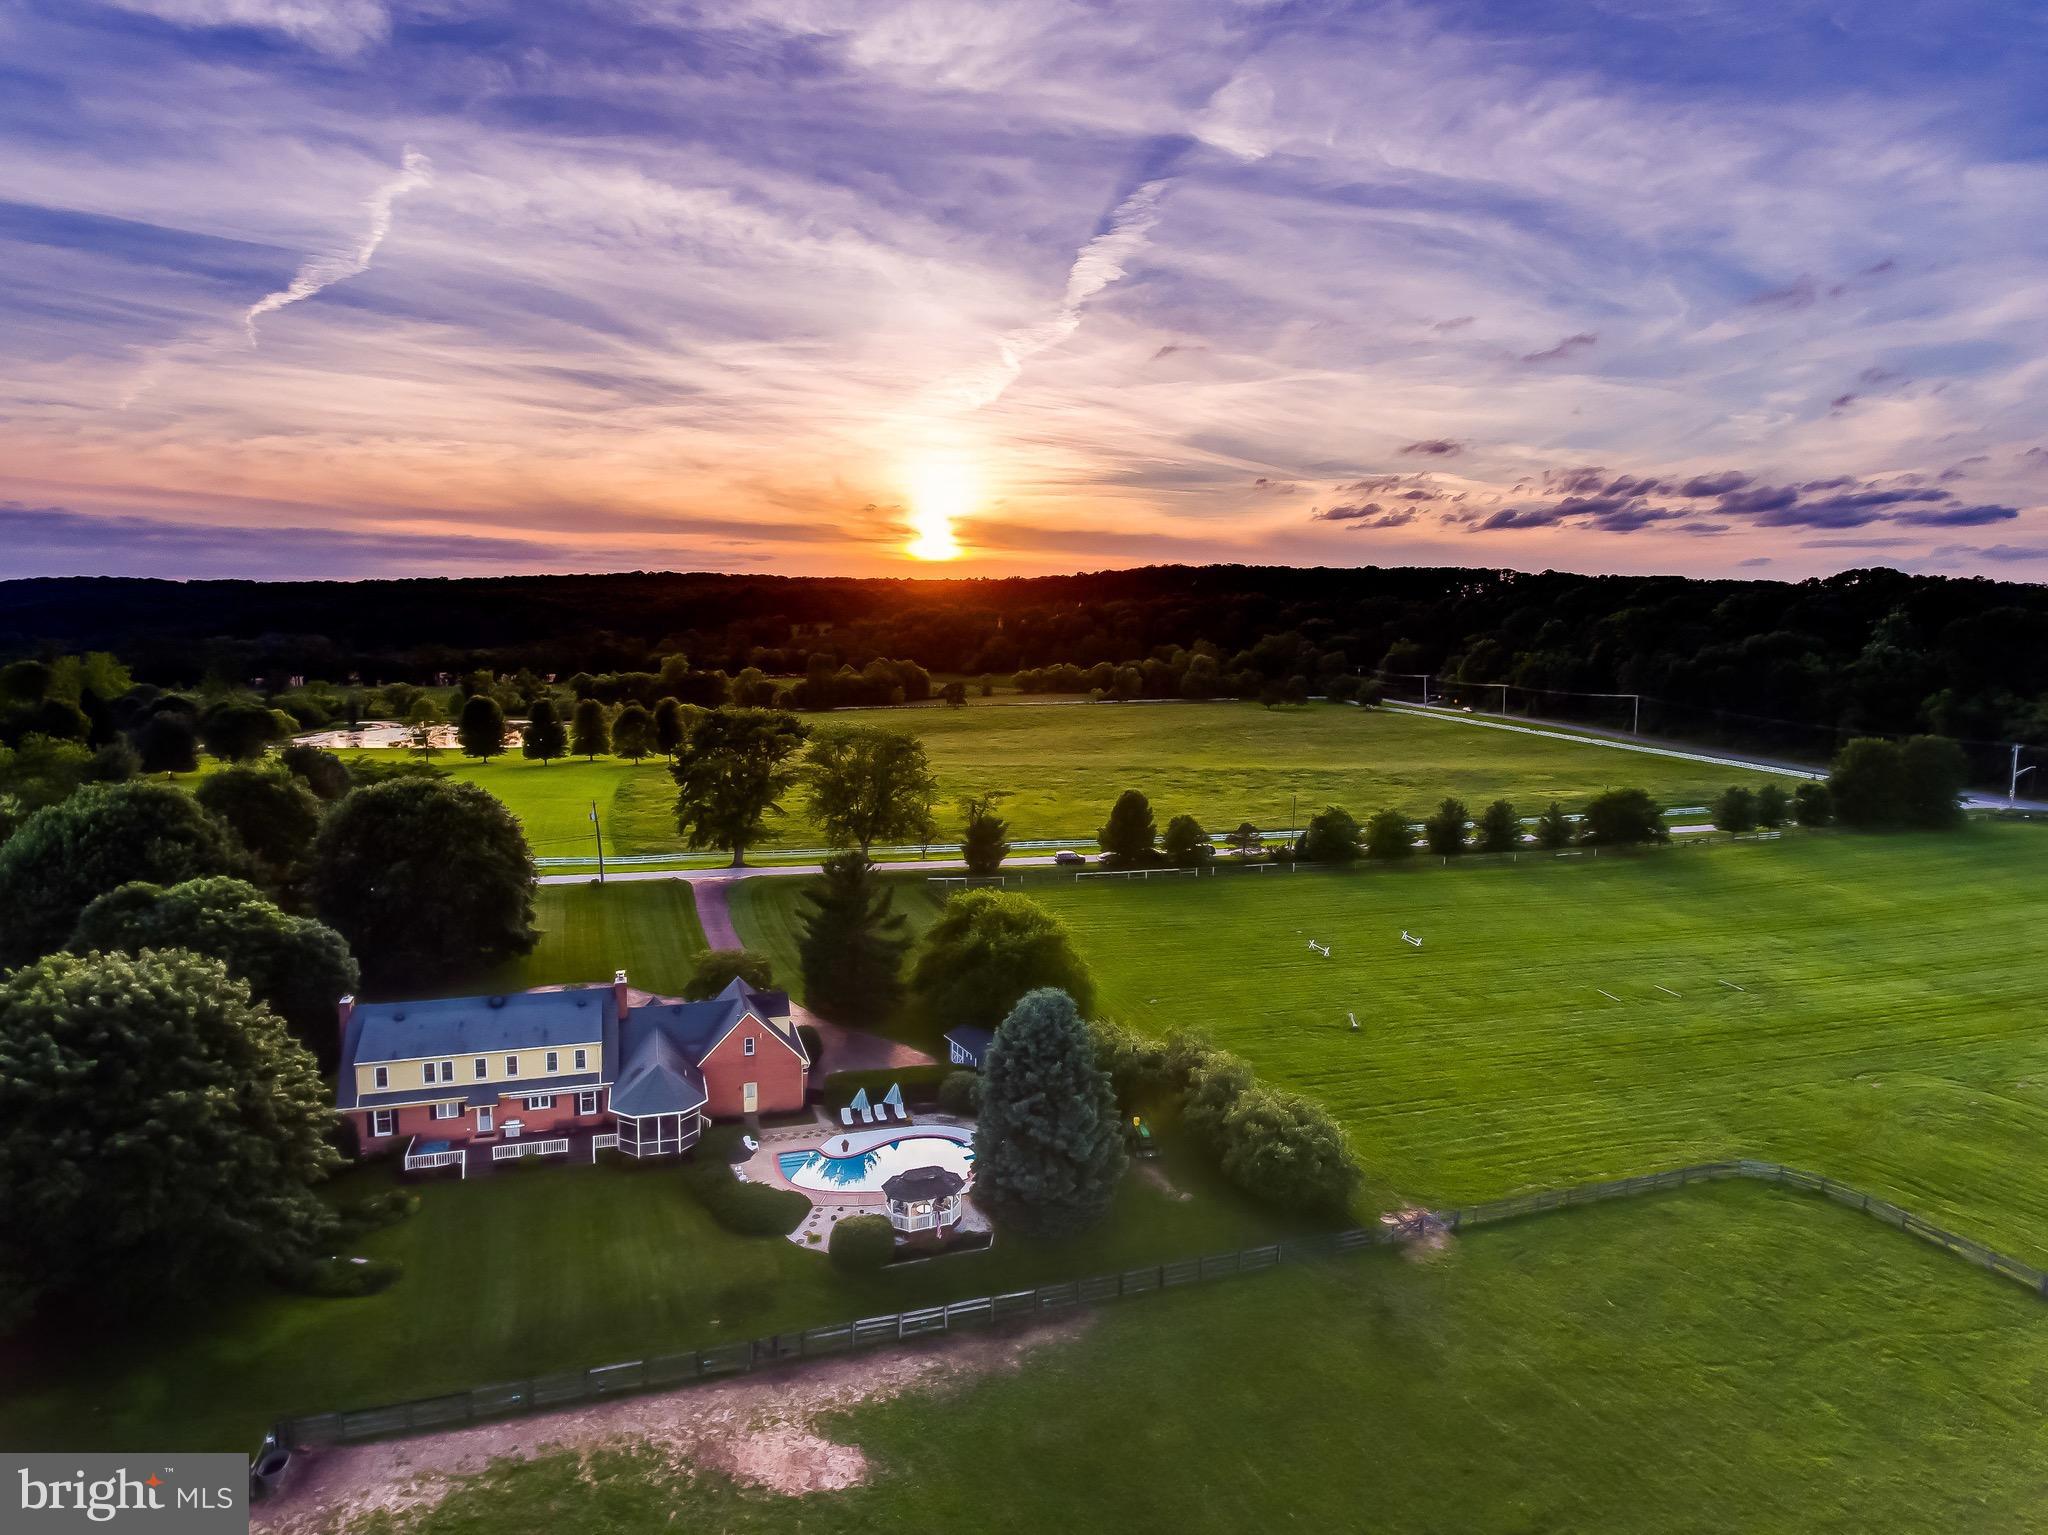
NEW PRICE! Available for the first time in over 40 years, Misty Meadow Farm features 22.3 acres of pristine pasture land nestled in the heart of Sparks Glencoe. Exceptionally well maintained Cape Cod with 5 Bedrooms, 4 full bathrooms, finished basement, 2 car attached garage and over 5,000 square feet of living space. 1 bed/1 bath guest apartment and 1st floor office/optional 5th bedroom offers living arrangement versatility. Enjoy incredible panoramic views from multiple outdoor entertaining spaces including fully screened porch, pool, gazebo and deck. 20+ acres of flat, open and fully fenced pastures conclude with solar powered 7 stall modular barn, tack room, wash stalls, riding arena, run in sheds and easy access to miles of scenic horse trails making this an ideal property for any equestrian. Private barn entrance provides the unique opportunity to use the stables as an income producing boarding barn without sacrificing privacy. Hereford zoned School system, Comcast available and conveniently located only minutes from Hunt Valley and 25 minutes from Downtown Baltimore, Misty Meadow Farm allows you to be as private or social as you choose- Don't miss this rare opportunity to own your dream farm! For more information and pictures visit www.15415Tanyard.com or Video: https://youtu.be/m5McVON_eL0
#MDBC433436

SPARKS

15415 TANYARD ROAD

5 Beds

4 Baths

5,445 Sq.Ft.

$1,395,000

MLS#: MDBC433436
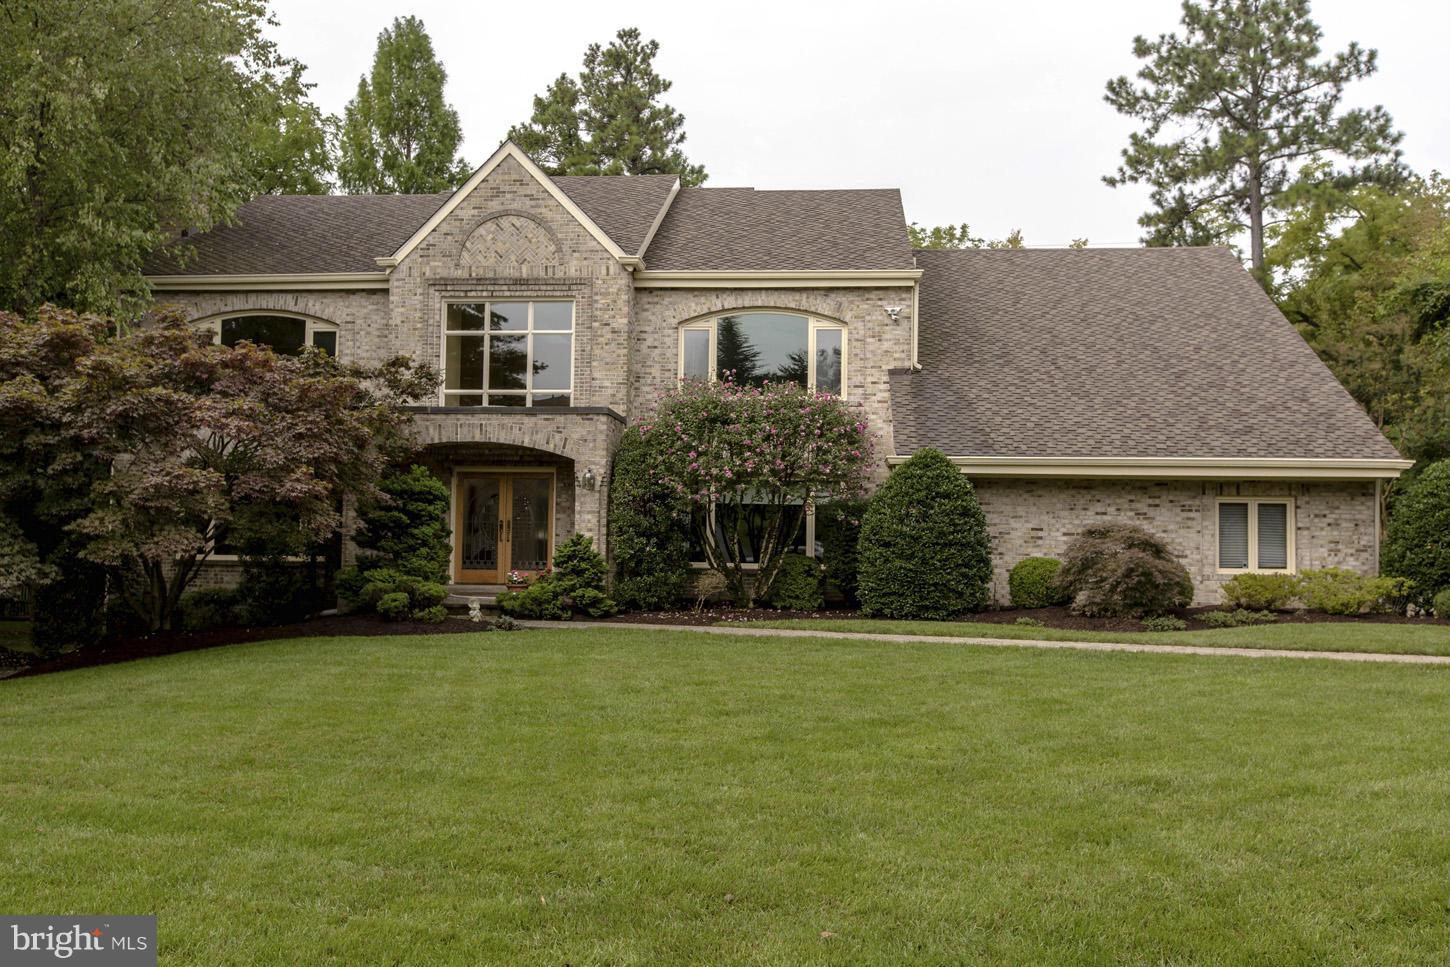
Stunning 5BR/4.5BA home in secluded Potomac! Enormous BRs w/plenty of closet space, hdwd flrs, high vaulted ceilings, 3 fireplaces, and modern finishes. KIT features ss appliances & granite countertops. Vast outdoor patio & screened-in porch. Multiple skylights provide ample natural lighting. Large rec room and bar room. Quiet area with prestigious schools nearby. Short walk to Potomac Village!
#1003224250

POTOMAC

9604 SOTWEED DRIVE

5 Beds

4 Baths

5,700 Sq.Ft.

$1,395,000

MLS#: 1003224250

1 ... 657 658 659 660 661 ... 666
* Listings identified with the FMLS IDX logo come from FMLS and are held by brokerage firms other than the owner of this website. The listing brokerage is identified in any listing details. Information is deemed reliable but is not guaranteed. If you believe any FMLS listing contains material that infringes your copyrighted work please click here to review our DMCA policy and learn how to submit a takedown request. © 2024. First Multiple Listing Service, Inc.
 - property

Send a message

Message successfully sent.

Your message

What is 3 + 4 ?

Reason for contacting?

I agree to receive email communication and understand I can unsubscribe at any time.

I agree to be contacted by Charis Realty Group via call, email, and text for real estate services. To opt out, you can reply 'stop' at any time or reply 'help' for assistance. You can also click the unsubscribe link in the emails. Message and data rates may apply. Message frequency may vary. Privacy Policy

Sign Out

Virtual Assistant

Would you like to take the next step with this property? We can help you schedule a showing or virtual tour, or send you more details.

Yes, I would like more information.

Thank You for Your Reply, One of Our Agents will contact you as soon as possible

No, maybe later.

Thank you, you can always contact me via email, phone number or through the contact form.

Realhub AI

Lucy - Your AI-Powered Realtor

Update Your Temporary Password

Personalize your search

Enter your email and we'll notify you immediately when new listings match what you're looking for.

or enter email address

Already have an account ? Login here

Continue your home search

I agree to receive communications and understand I can unsubscribe at any time.

I agree to be contacted by Charis Realty Group via call, email, and text for real estate services. To opt out, you can reply 'stop' at any time or reply 'help' for assistance. You can also click the unsubscribe link in the emails. Message and data rates may apply. Message frequency may vary. Privacy Policy

Already have an account ? Login here

We use cookies

We use cookies primarily for analytics to enhance your experience. By accepting, you agree to our use of these cookies. You can manage your preferences or learn more about our cookies policy.
