Properties

Browse or get in touch to schedule a walkthrough.

  • Nearby me
Price range

Popular Features

Community Features

Association

Property Features

Waterfront

View

Exterior Features

Interior Features

Style

10000 properties match your criteria

Updated 1 minute ago

E-Alert name

Welcome home to your spacious 4 bedroom 3.5 bathroom row home located in Northern Silver Spring. When you first walk into the property you notice a large living room with high ceilings and a fireplace. There are windows all around so lots of natural light is coming into the home. You have a full kitchen with stainless steel appliances. Next to the kitchen is a half bath. On this level is also access to the garage that can have storage and a car in it. The Driveway also has room for another vehicle.

On the second floor you have 3 bedrooms and 2 full baths. The front main bedroom has an en suit bathroom. The other 2 bedrooms share a bathroom that is located in the hallway. The basement level has a laundry room right when you walk down. Next is another full bath and then a 2nd living room with a sliding door to the rear yard. Off to the side there is also another bedroom in the basement. The backyard backs up to some trees so that you have nature near by.

Lease Terms:
12 month minimum lease
Utilities are the tenants responsibility
Smoking is prohibited
Pets are on a case by case basis
Application fee is $50
SD is equal to one months rent
Available Now

All Streamline Property Management residents are enrolled in the Resident Benefits Package (RBP) for $45.95/month which includes liability insurance, credit building to help boost the resident’s credit score with timely rent payments, up to $1M Identity Theft Protection, HVAC air filter delivery (for applicable properties), move-in concierge service making utility connection and home service setup a breeze during your move-in, our best-in-class resident rewards program, and much more!
#MDMC2124538

SILVER SPRING

23 TIVOLI LAKE COURT

4 Beds

3 Baths

1,706 Sq.Ft.

$3,100

MLS#: MDMC2124538

Enjoy maintenance free living and Community amenities galore. Club House, tennis courts, exercise room ,pool and more. Sun filled condo offers huge kitchen with walk-in pantry and breakfast room. Gas fireplace in living room leads to your own private balcony.  Master bedroom has walk-in closet and private bath. 2nd bedroom and bath . Full size laundry area. Close to shopping and entertainment.
#1001682405

BEL AIR

1303 SHERIDAN PLACE E 59

2 Beds

2 Baths

983 Sq.Ft.

$116,802

MLS#: 1001682405

Turn key ready MID LEVEL 1 bedroom condo in Wildewood.  NO STEPS!! Freshly painted, new carpet, new HVAC in 2012 and new appliances in 2011. Ceilings fans and a walk out patio.  Nice!!
#MDSM158300

CALIFORNIA

23244 CHESTNUT OAK COURT 1065

1 Beds

1 Baths

759 Sq.Ft.

$125,000

MLS#: MDSM158300

Available for immediate move in. Be the FIRST to live in this newly rehabbed house with beautiful wood floors. Kitchen w/ NEW stainless steel appliances, dishwasher, soft close cabinets, & granite counters. Wide open basement space could be 4th bedroom or den & has a full bath and has washer/ dryer. Fenced in yard. Garage w/ remote opener. Near Union Memorial, JHU, YMCA, library, grocery, & bus.
#1001170641

BALTIMORE

3932 YOLANDO ROAD

3 Beds

2 Baths

N/A

$1,600

MLS#: 1001170641

IGNORE DAYS ON MARKET. This home has new everything: new kitchen, new bathrooms, new carpet and paint, and NEW MOTIVATED PRICE POINT! This fully renovated cape cod boasts an updated kitchen with stainless steel, deck to a large flat backyard, and custom build dressers in the 2 upstairs bedrooms. Motivated seller make offer.
#1001291741

GLEN BURNIE

6216 ELDRIDGE ROAD

4 Beds

1 Baths

N/A

$190,000

MLS#: 1001291741

FULLERTON FARMS OFFERS 3 LEVEL TOWN HOUSE WITH 3 BEDROOMS AND 2.1 BATHS. OPEN FLOOR PLAN ON MAIN LEVEL WITH 1/2 BATH, SLIDERS OF DINING ROOM TO DECK AND PRIVACY FENCED YARD WITH STORAGE SHED. SPACIOUS KITCHEN WITH FULL PANTRY . UPPER LEVEL HAS MASTER BEDROOM WITH PRIVATE BATH. 2 OTHER BEDROOMS AND FULL BATH. FULL LOWER LEVEL WOULD MAKE A PERFECT FAMILY ROOM. CLOSE TO SCHOOLS & SHOPPING.
#1002738086

BALTIMORE

3926 LINK AVENUE

3 Beds

2 Baths

N/A

$135,000

MLS#: 1002738086
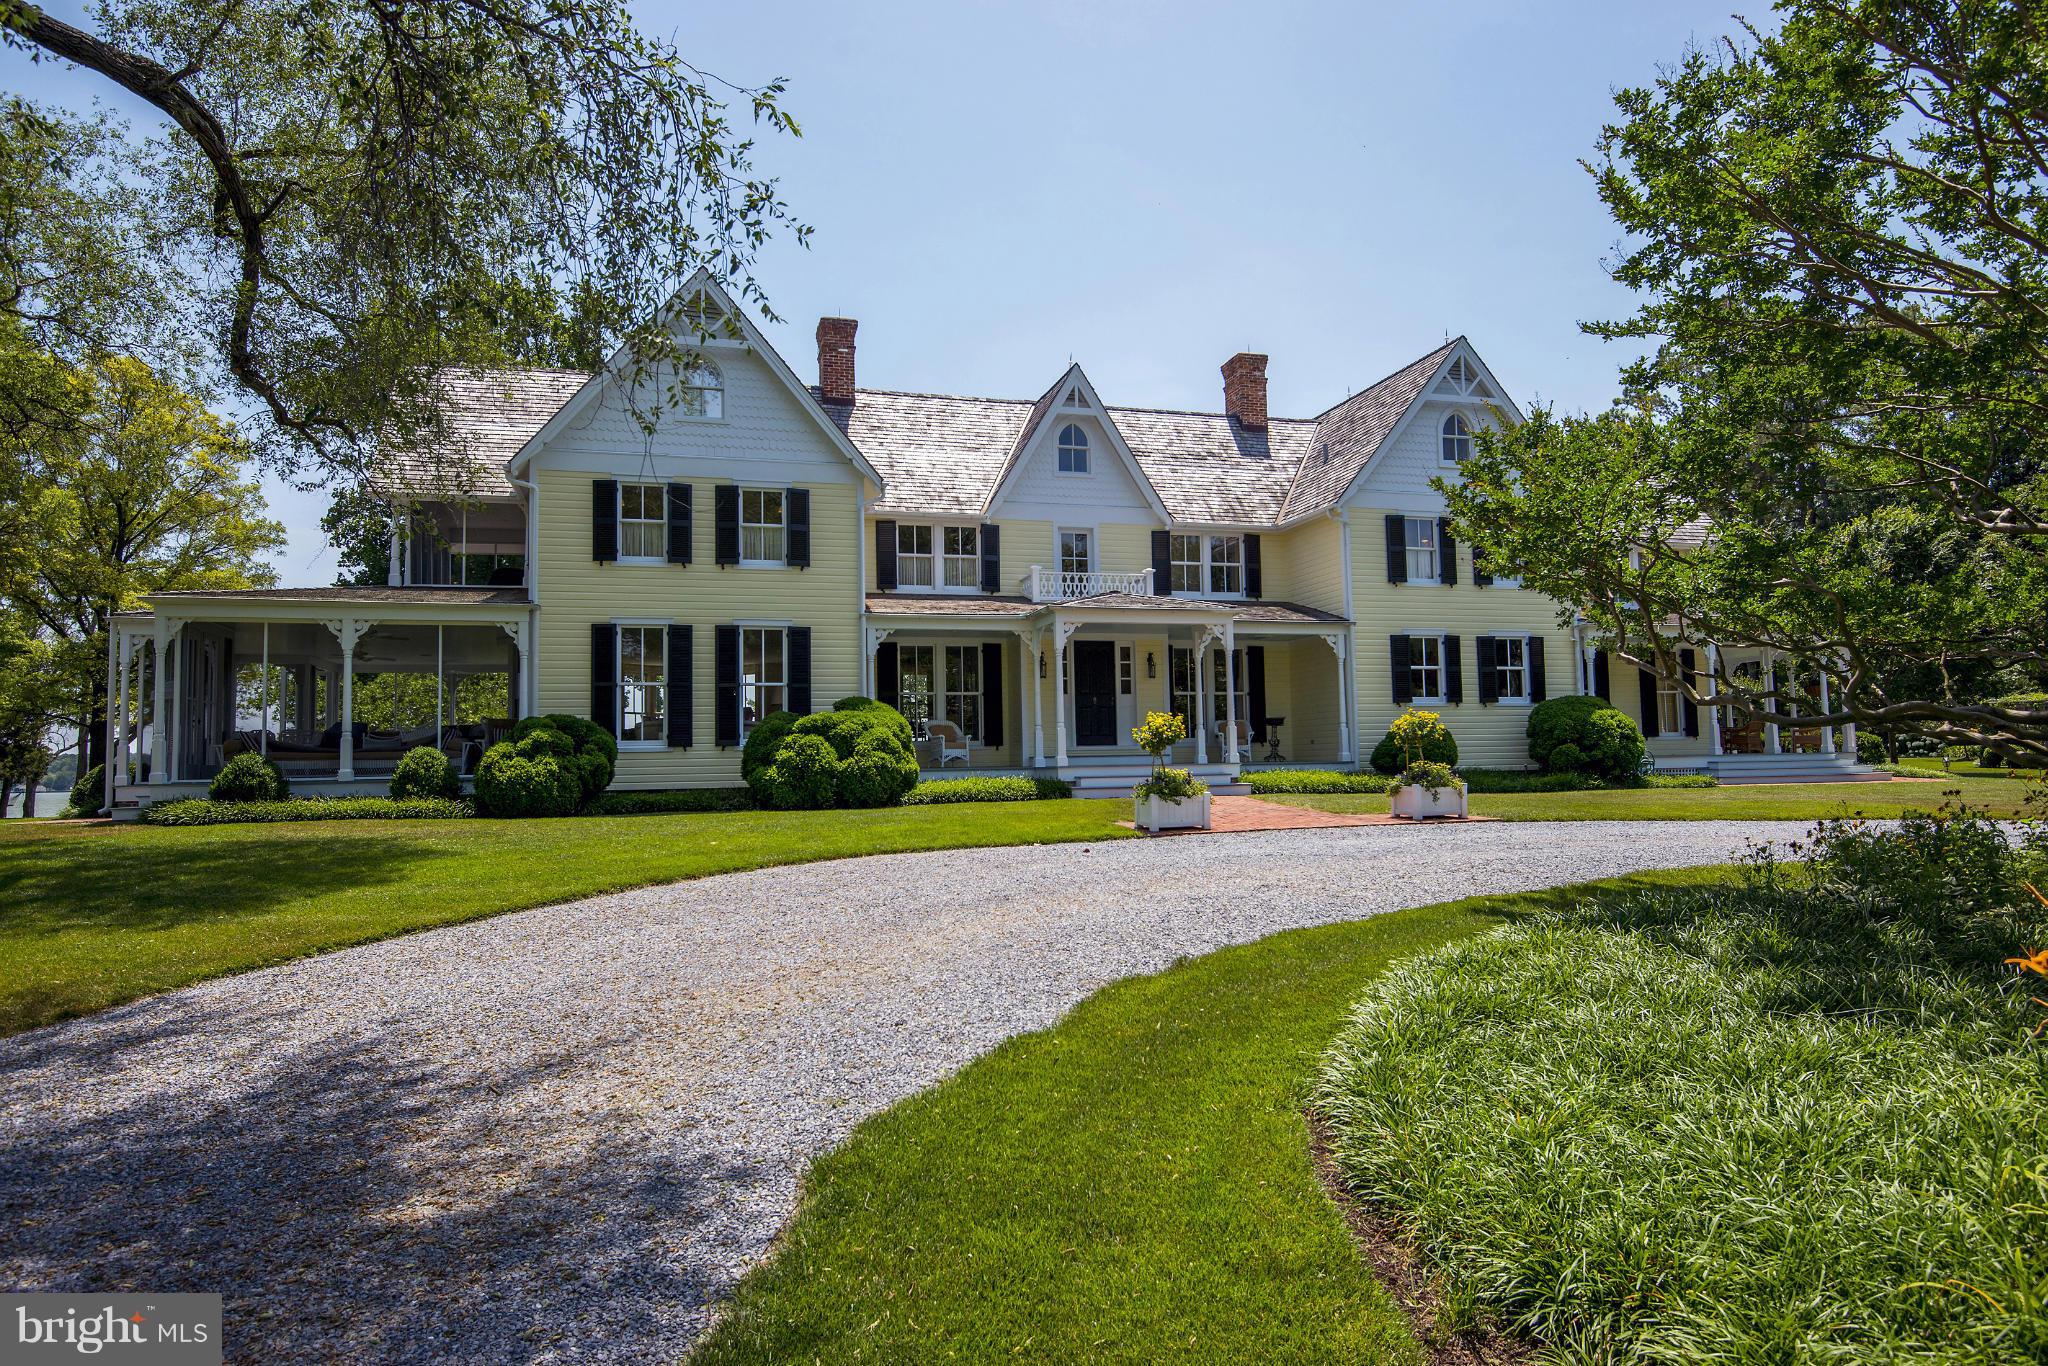
Quintessential Eastern Shore, 39 Acre, prime waterfront farm. Grand, yet elegantly casual, 6 BR main house of highest quality w/water views fr every rm. TWO lovely 2-BR cottages, glorious pool, tennis, putting green,other barns/outbuildings, RARE BOAT house w/ deep water dock, & 2000 ft of riprap shoreline, offering a most spectacular panoramic setting on the Tred Avon. Special VIDEO available.
#1003122758

EASTON

26877 DOUBLE MILL ROAD

6 Beds

3 Baths

N/A

$6,900,000

MLS#: 1003122758

Custom Renovated Open Concept Rancher in Gwynn Oak! Main Level Offers Bright Open Floorplan. New White Oak Luxury Vinyl Plank Flooring. Custom Kitchen w/ Quartz Countertops & Massive Waterfall Island. Stainless Steel Samsung Appliances. New White Shaker Soft Close Cabinetry w/ Tile Backsplash.  Recessed Lighting Throughout. Several Large Windows in Family Room - Lots of Natural Light. New Plush Carpet. 4 Total Bedrooms. 3 Full Bathrooms. Main Level Primary Bedroom w/ Large Walk In Closet & Attached Full Bathroom. 2 Bedrooms & 1 Full Bathroom on Lower Level.. Large Family Room on Lower Level w/ Custom Wet Bar.  Deep Driveway Parking for 3+ Vehichles.  Massive Deck w/ Custom Cafe Lighting & Rear Yard.  New Windows 2024, New HVAC 2024, New Roof 2024. Great Commuter Location Close Proximity to Liberty Rd, I70, I695, I95, and Baltimore.  Make This Your Home Today!
#MDBC2090288

GWYNN OAK

3302 SAINT LUKES LANE

4 Beds

3 Baths

2,020 Sq.Ft.

$405,000

MLS#: MDBC2090288

Great opportunity here.  Home needs some work, but what a great lot, with lots of potential.  3 bedrooms, 2 full baths. Main level bedroom, and open floorplan.  Full basement. large deck.
#1004269021

MECHANICSVILLE

25955 HILLS DRIVE

3 Beds

2 Baths

1,384 Sq.Ft.

$150,000

MLS#: 1004269021

Welcome Home to this Beautiful, Meticulously Maintained 3BR, 2.5BA Townhouse located in The Oaks at Water's Edge in Howard County! Located on a quiet street, this home is in immaculate condition and truly move-in ready with fresh paint throughout!  This incredible home is complete with a large eat-in kitchen with oak cabinets and center island, corian counters, and stainless steel appliances.  Bright, open living room with bay window is filled with natural sunlight and perfect for entertaining your guests. The top two levels include gleaming hardwood floors, a spacious master suite with cathedral ceilings and its own private bath and not one but two walk-in closets for ample storage! One of the secondary bedrooms has even been wired for your home office needs! The lower level includes a family room with gas fireplace and is wired for surround sound and provides access to a private backyard facing the woods!  Updates include: HVAC (5/17), Dishwasher(1/22), Hardwood Floors - BR Level (4/19). What more can you ask for? Schedule your appointment to see it today!
#MDHW2010516

ELKRIDGE

7704 SPREADING OAK LANE 138

3 Beds

2 Baths

1,751 Sq.Ft.

$405,100

MLS#: MDHW2010516

Move right in to this stunner in Annapolis Landing!  Perfectly situated on a quiet lot near the marina and boat launch sits this 5 bedroom 3 full and 1 half bath colonial with a 2 car garage.  Freshly painted top to bottom with designer neutral paint colors.  This home offers so much space.  Main level with private office/study, open concept living room with vaulted ceilings, formal living & dining rooms, updated kitchen with center island and table space plus a mud room with rear yard access!  Upstairs with 4 spacious bedrooms and 2 updated full bathrooms.  Lower level completely finished with 2 separate rec or living spaces, a 5th bedroom or home gym and a full finished bathroom!  Step outside to your gorgeous deck perfect for entertaining.  Don't miss your chance to make this one yours!  Annapolis Landing is a waterfront community with slips, a boat launch, 2 tot lots, kayak storage & a crab shack!  Conveniently located near shopping, dining & entertainment with easy access to major commuter routes.
#MDAA470988

RIVA

3145 STONEHENGE DRIVE

5 Beds

3 Baths

2,640 Sq.Ft.

$749,900

MLS#: MDAA470988

MOVE-IN CONDITION**wonderful quiet location, .35 acre level and fenced lot** newly installed kitchen w granite counters, SS appl., pantry, lazy susan & tasteful backsplash**good sized BRs, Master BR w. en-suite bath & walk-in, updated  bathrooms**daylight family room offers Pellet stove w new slider leading to deck and fenced back yard.* repl. Windows  in 2015*
#1001301591

SEVERNA PARK

357 NORTH DRIVE

3 Beds

2 Baths

2,088 Sq.Ft.

$385,000

MLS#: 1001301591

--The Condo--
This 2 bedroom 2 bathroom lower level condo is located in the Sumner Square community steps from the Shops at Sumner Place in Bethesda. A welcoming entrance with a tiled foyer leads to an updated eat-in kitchen with a pass-through to the dining area. Relax in the open living room with a fireplace and double sliding glass doors leading to the private slate patio area. Off the living area are two large bedrooms, including a primary suite with two closets, custom built-ins, and an updated en-suite bath. The second full bathroom and linen closet will also be in the hall. This condo also features parking, a washer and dryer, and a storage locker.

--Sumner Square Townhomes are Conveniently Located--
Sumner Square, a townhome community located along Sangamore Road, has a great location within Bethesda, both for its position near employers and shopping destinations but also for its proximity to fun things to do: Glen Echo Park, Chesapeake & Ohio Canal Towpath, the Capital Crescent Trail, and more. This ease of access makes living, working, and playing easier in Bethesda.

Anchored by a Safeway grocery store, The Shops at Sumner Place is a neighborhood shopping center that is easily accessible from both Sumner Square and surrounding condo communities (such as Sumner Court and Sumner Village). Sidewalks connect these communities for even greater ease of access.

--Transportation Options Near Sumner Square--
It's also easier to travel around Bethesda and nearby Washington, DC, from a condo in Sumner Square. RideOn bus Route 23 (Friendship Heights Metro to Sibley Hospital) and Metrobus Route D5 (MacArthur Blvd. to Georgetown Line) stop across the street from the Sumner Square community. Washington, DC, is also accessible directly along Sangamore Road to MacArthur Boulevard.

--Lease Terms--
Lease Terms:
*60 application fee required per person over the age of 18
*1-month security deposit required
*Min 12-month lease
*Tenant responsible for electric
*Tenant is responsible for cable and internet
*Pets are not accepted
*Tenant is responsible for landscaping
#MDMC2121690

BETHESDA

4821 SANGAMORE ROAD 12

2 Beds

2 Baths

1,413 Sq.Ft.

$3,400

MLS#: MDMC2121690

Need H & B by 12 pm - 01/26/15..Use form in Documents... PROPERTY IS BEING SOLD "AS IS" AND IS SUBJECT TO HUD GUIDELINES 24 CFR 206.125.  PURCHASER TO VERIFY REAL ESTATE TAXES/HOA/GROUND RENT - SELLER WILL NOT REDEEM GROUND RENT.  BUYER PAYS ALL TRANSFER/RECORDATION/DOCS @ SETTLEMENT.  EMD TO BE HELD BY SELLER'S TITLE COMPANY - CROWN TITLE.
#1001118547

BALTIMORE

2768 KINSEY AVENUE

3 Beds

1 Baths

N/A

$10,000

MLS#: 1001118547

Handyman s dream!!! This home sits on a flat 1 acre lot that backs up to woods. Its oversize 2-car garage includes a bedroom/den, bathroom, and a storage area. It is a MUST SEE!
#1002021102

MECHANICSVILLE

37134 TANYARD DRIVE

3 Beds

2 Baths

1,104 Sq.Ft.

$210,000

MLS#: 1002021102

1 ... 68 69 70 71 72 ... 666
* Listings identified with the FMLS IDX logo come from FMLS and are held by brokerage firms other than the owner of this website. The listing brokerage is identified in any listing details. Information is deemed reliable but is not guaranteed. If you believe any FMLS listing contains material that infringes your copyrighted work please click here to review our DMCA policy and learn how to submit a takedown request. © 2024. First Multiple Listing Service, Inc.

Send a message

Message successfully sent.

Your message

What is 3 + 4 ?

Reason for contacting?

I agree to receive email communication and understand I can unsubscribe at any time.

I agree to be contacted by Charis Realty Group - Christine Issler, Broker via call, email, and text for real estate services. To opt out, you can reply 'stop' at any time or reply 'help' for assistance. You can also click the unsubscribe link in the emails. Message and data rates may apply. Message frequency may vary. Privacy Policy

Sign Out

Virtual Assistant

Would you like to take the next step with this property? We can help you schedule a showing or virtual tour, or send you more details.

Yes, I would like more information.

Thank You for Your Reply, One of Our Agents will contact you as soon as possible

No, maybe later.

Thank you, you can always contact me via email, phone number or through the contact form.

Realhub AI

Lucy - Your AI-Powered Realtor

Update Your Temporary Password

Personalize your search

Enter your email and we'll notify you immediately when new listings match what you're looking for.

or enter email address

Already have an account ? Login here

Continue your home search

I agree to receive communications and understand I can unsubscribe at any time.

I agree to be contacted by Charis Realty Group - Christine Issler, Broker via call, email, and text for real estate services. To opt out, you can reply 'stop' at any time or reply 'help' for assistance. You can also click the unsubscribe link in the emails. Message and data rates may apply. Message frequency may vary. Privacy Policy

Already have an account ? Login here

We use cookies

We use cookies primarily for analytics to enhance your experience. By accepting, you agree to our use of these cookies. You can manage your preferences or learn more about our cookies policy.
