Features & Amenities

Interior

  • Total Bedrooms

    5

  • Bathrooms

    5

  • 1/2 Bathrooms

    1

  • Above Grade Finished Area

    4986.0

  • Basement YN

    YES

  • Cooling YN

    YES

  • Cooling

    Central Air, Electric

  • Fireplace YN

    YES

  • Heating YN

    YES

  • Heating

    Natural Gas, Forced Air

  • Pet friendly

    N/A

Exterior

  • Garage

    Yes

  • Garage spaces

    2

  • Construction Materials

    Brick, Vinyl Siding

  • Parking

    Garage, Driveway, Attached

  • Pool

    Yes

  • Pool Features

    Community

  • Waterfront YN

    NO

Area & Lot

  • Lot Size(acres)

    0.2

  • Lot Size(square feet)

    8827.0

  • Property Type

    Residential

  • Property Sub Type

    Single Family Residence

  • Architectural Style

    Colonial

Price

  • Sales Price

    $1,500,000
  • Tax Amount

    $16,555

  • Sq. Footage

    7, 664

  • Price/SqFt

    $195

HOA

  • Association

    Yes

  • Association Fee

    $329

  • Association Fee Frequency

    Quarterly

  • Association Fee Includes

    N/A

School District

  • Elementary School

    RITCHIE PARK

  • Middle School

    JULIUS WEST

  • High School

    RICHARD MONTGOMERY

Property Features

  • New Construction

    NO

  • Association Amenities

    Fitness Center, Clubhouse

  • Foundation Details

    Other

  • Senior Community YN

    NO

  • Sewer

    Public Sewer

  • Tax Lot

    3

  • Water Source

    Public

Schedule a Showing

Showing scheduled successfully.

<
>
IN PERSON
VIA CHAT

What is 3 + 4 ?


Change time

Mortgage calculator

Estimate your monthly mortgage payment, including the principal and interest, property taxes, and HOA. Adjust the values to generate a more accurate rate.

Your payment

Principal and Interest:

$

Property taxes:

$

HOA fees:

$

Total loan payment:

$

Total interest amount:

$

Location

County

MONTGOMERY

Elementary School

RITCHIE PARK

Middle School

JULIUS WEST

High School

RICHARD MONTGOMERY

Listing Courtesy of Eric P Stewart , Long & Foster Real Estate, Inc.

RealHub Information is provided exclusively for consumers' personal, non-commercial use, and it may not be used for any purpose other than to identify prospective properties consumers may be interested in purchasing. All information deemed reliable but not guaranteed and should be independently verified. All properties are subject to prior sale, change or withdrawal. RealHub website owner shall not be responsible for any typographical errors, misinformation, misprints and shall be held totally harmless.

Agent Cara Via

AGENT

Cara Via

Call Cara today to schedule a private showing.


* Listings on this website come from the FMLS IDX Compilation and may be held by brokerage firms other than the owner of this website. The listing brokerage is identified in any listing details. Information is deemed reliable but is not guaranteed. If you believe any FMLS listing contains material that infringes your copyrighted work please click here to review our DMCA policy and learn how to submit a takedown request.© 2024 FMLS.
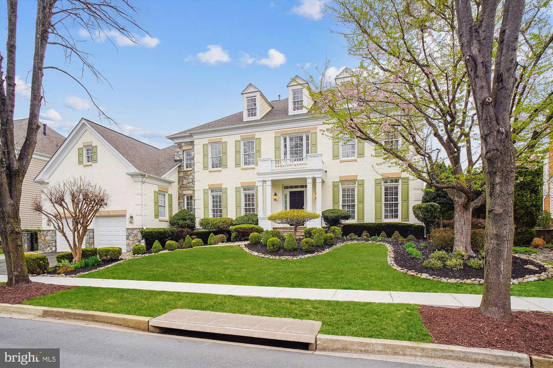
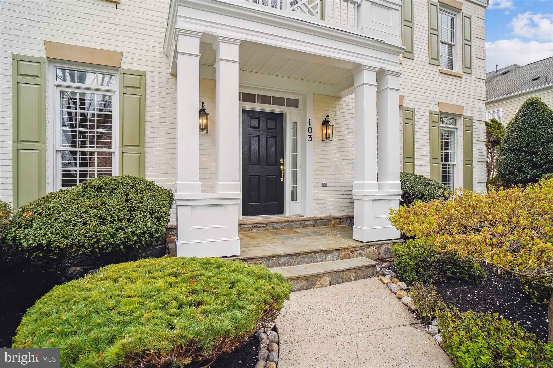
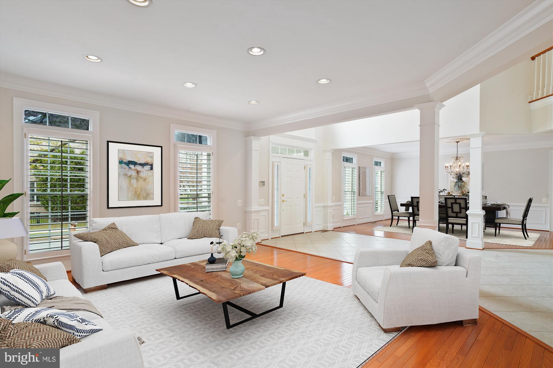
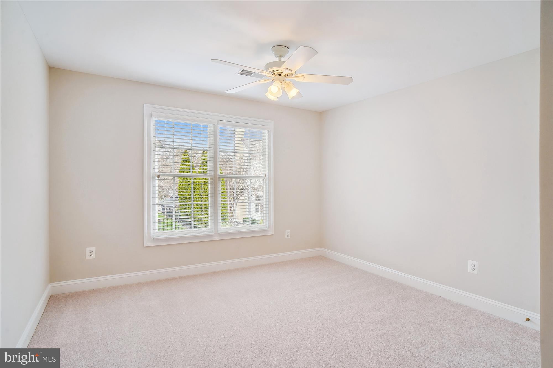
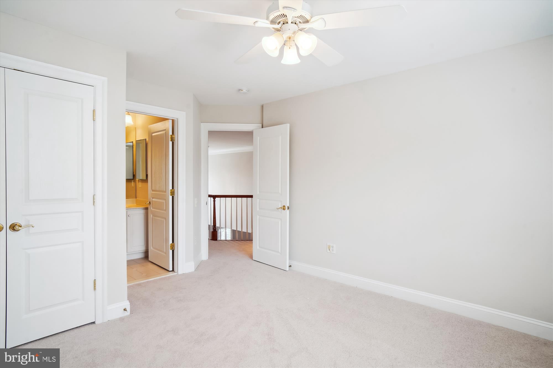
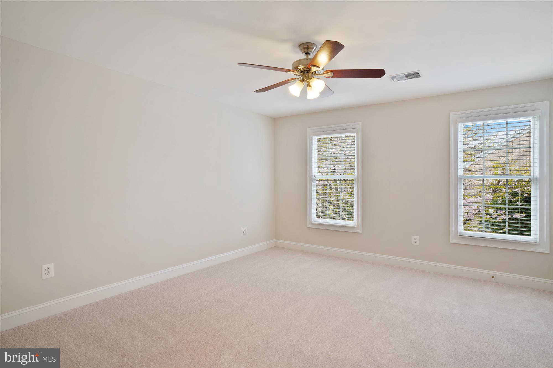
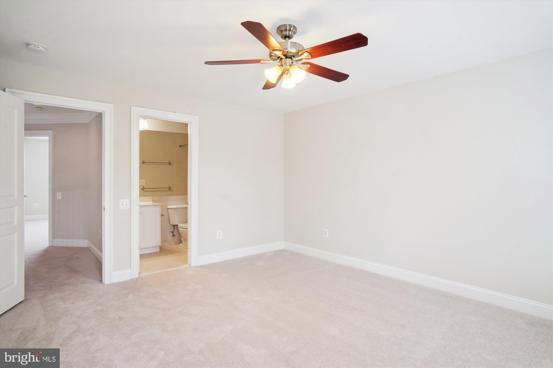
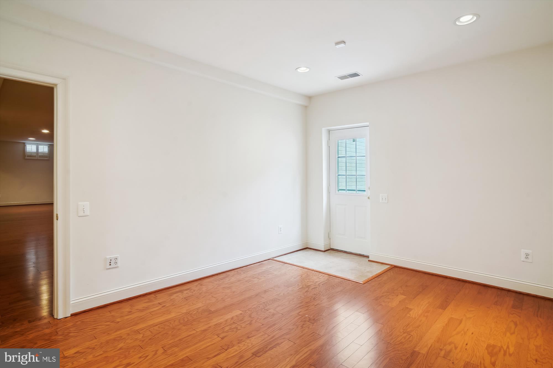
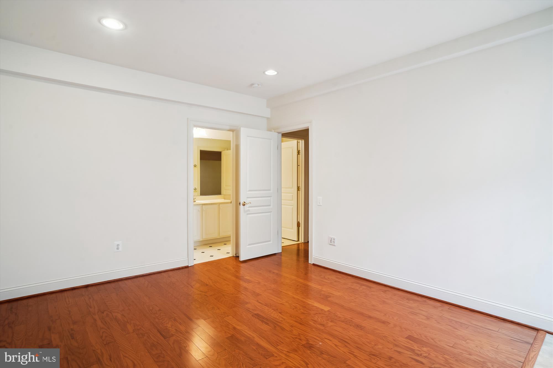
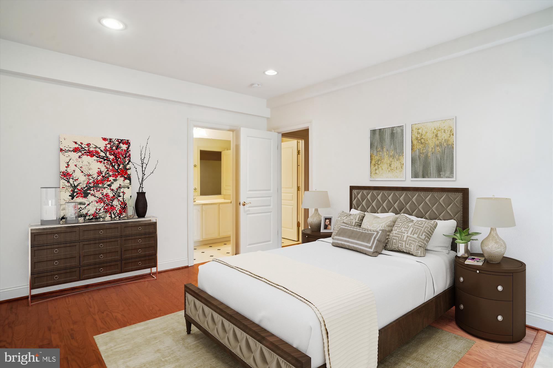
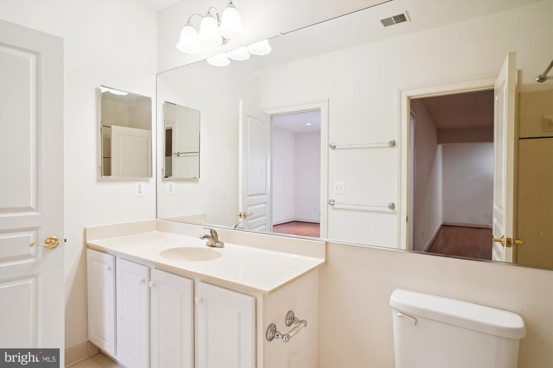
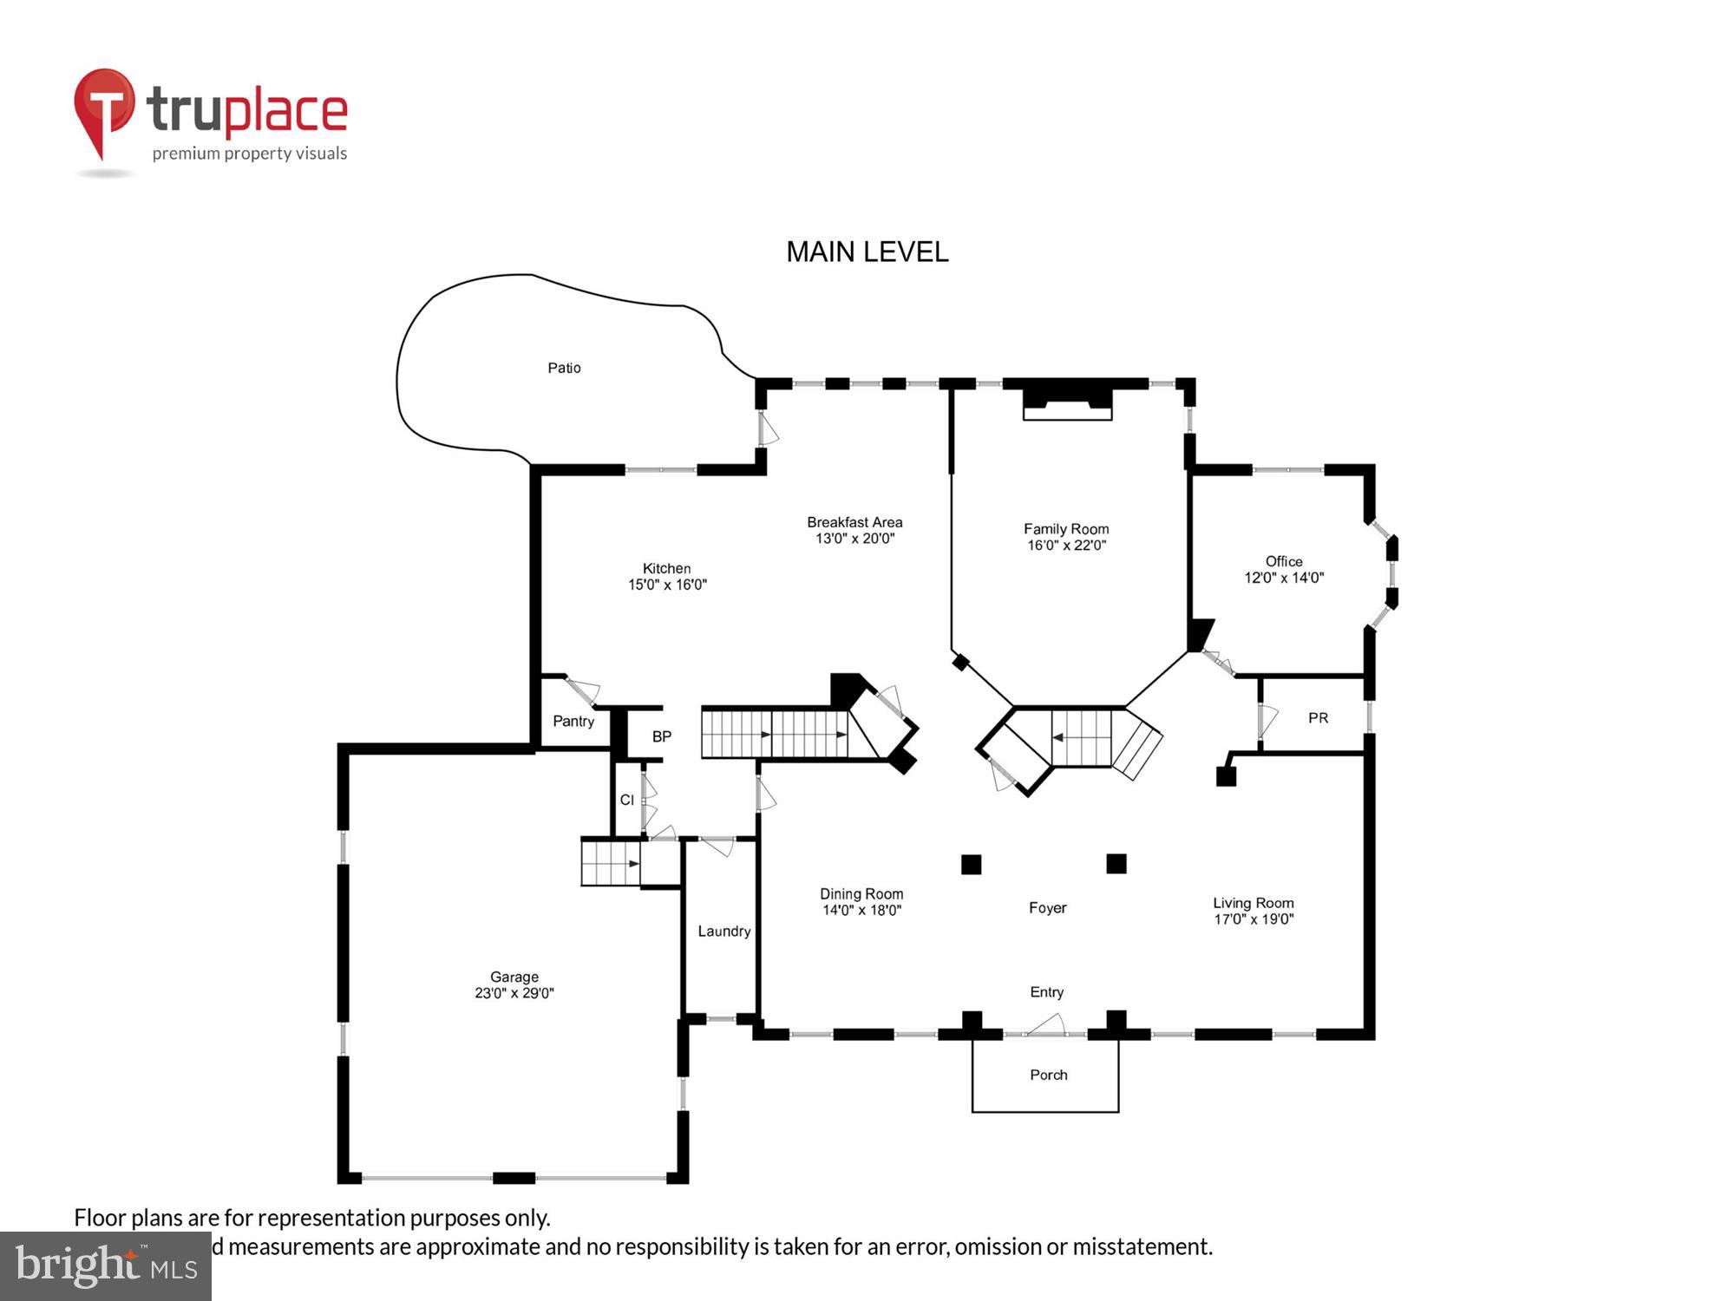
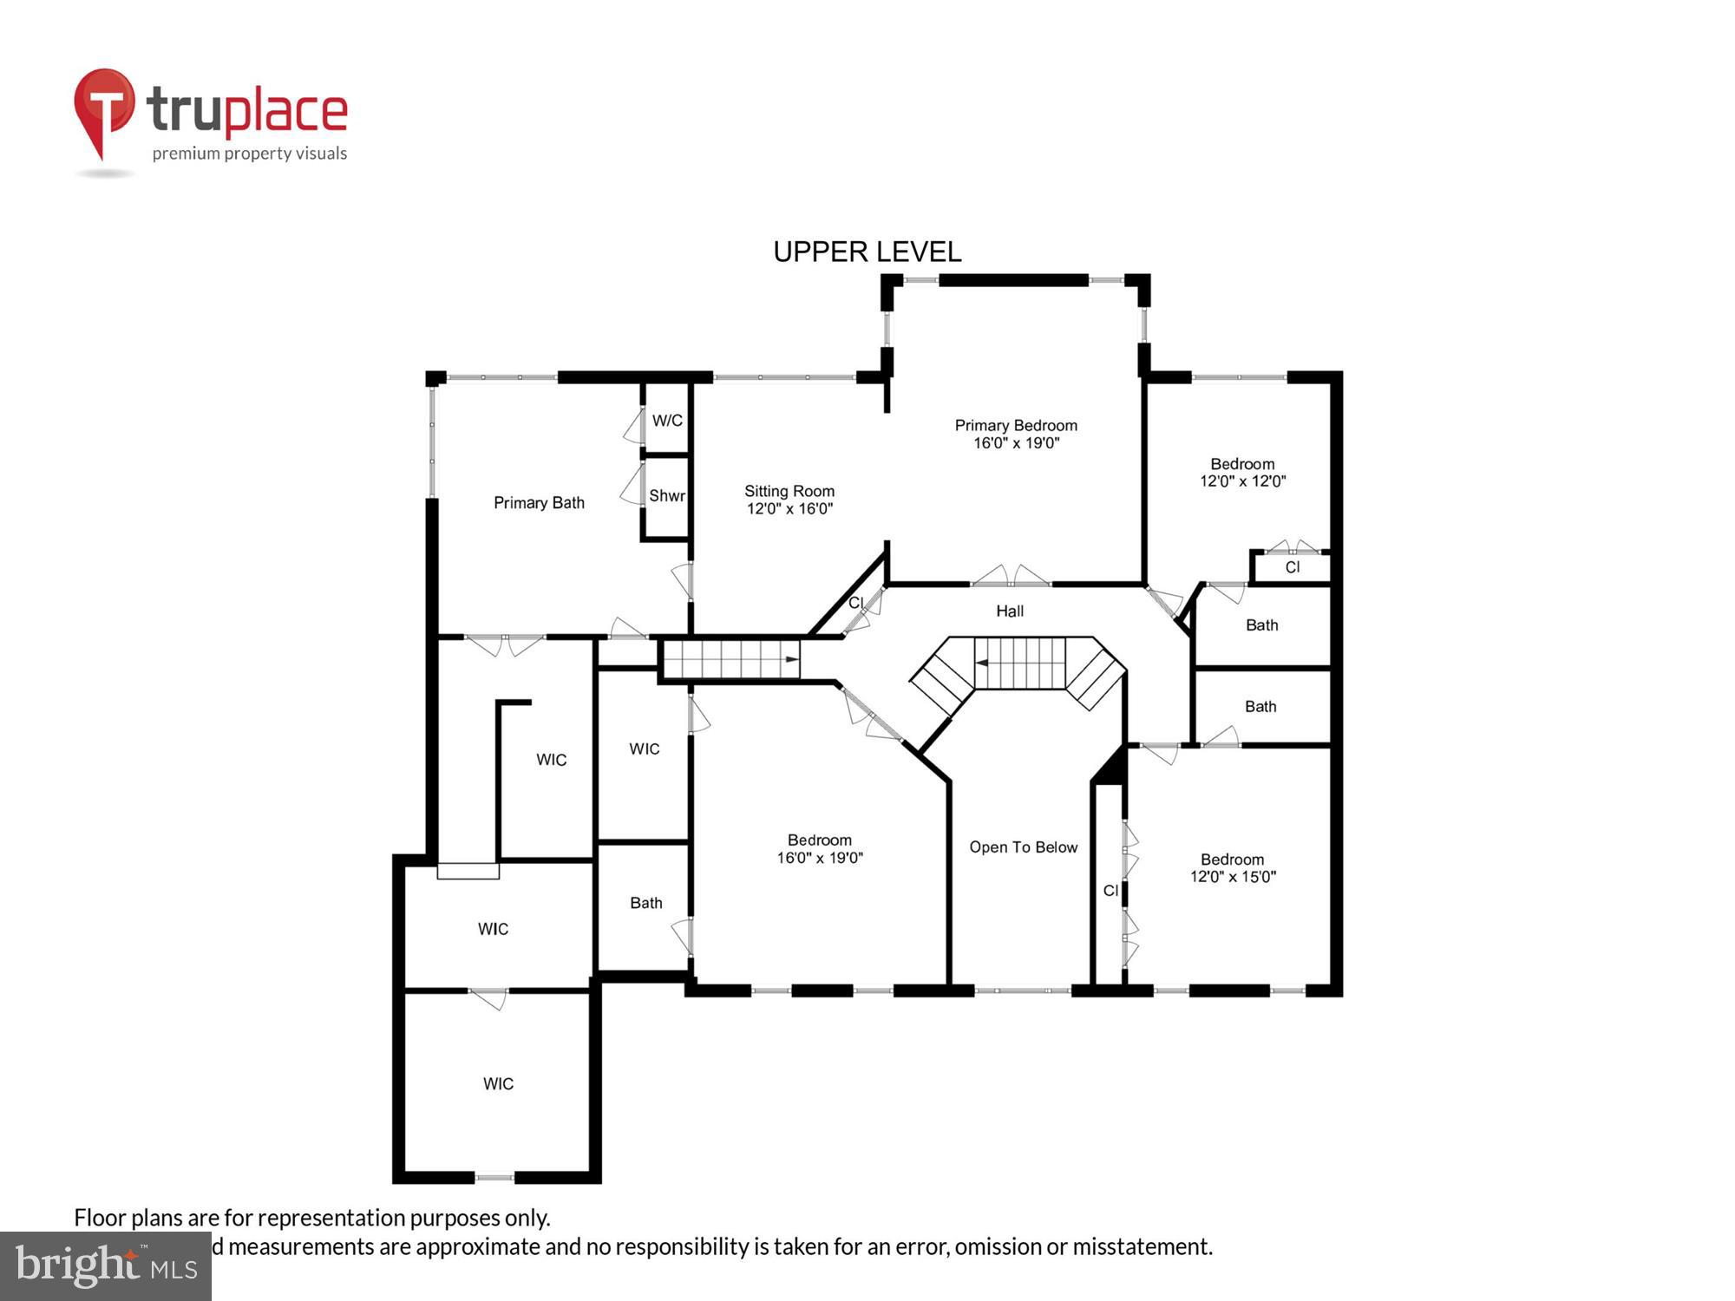
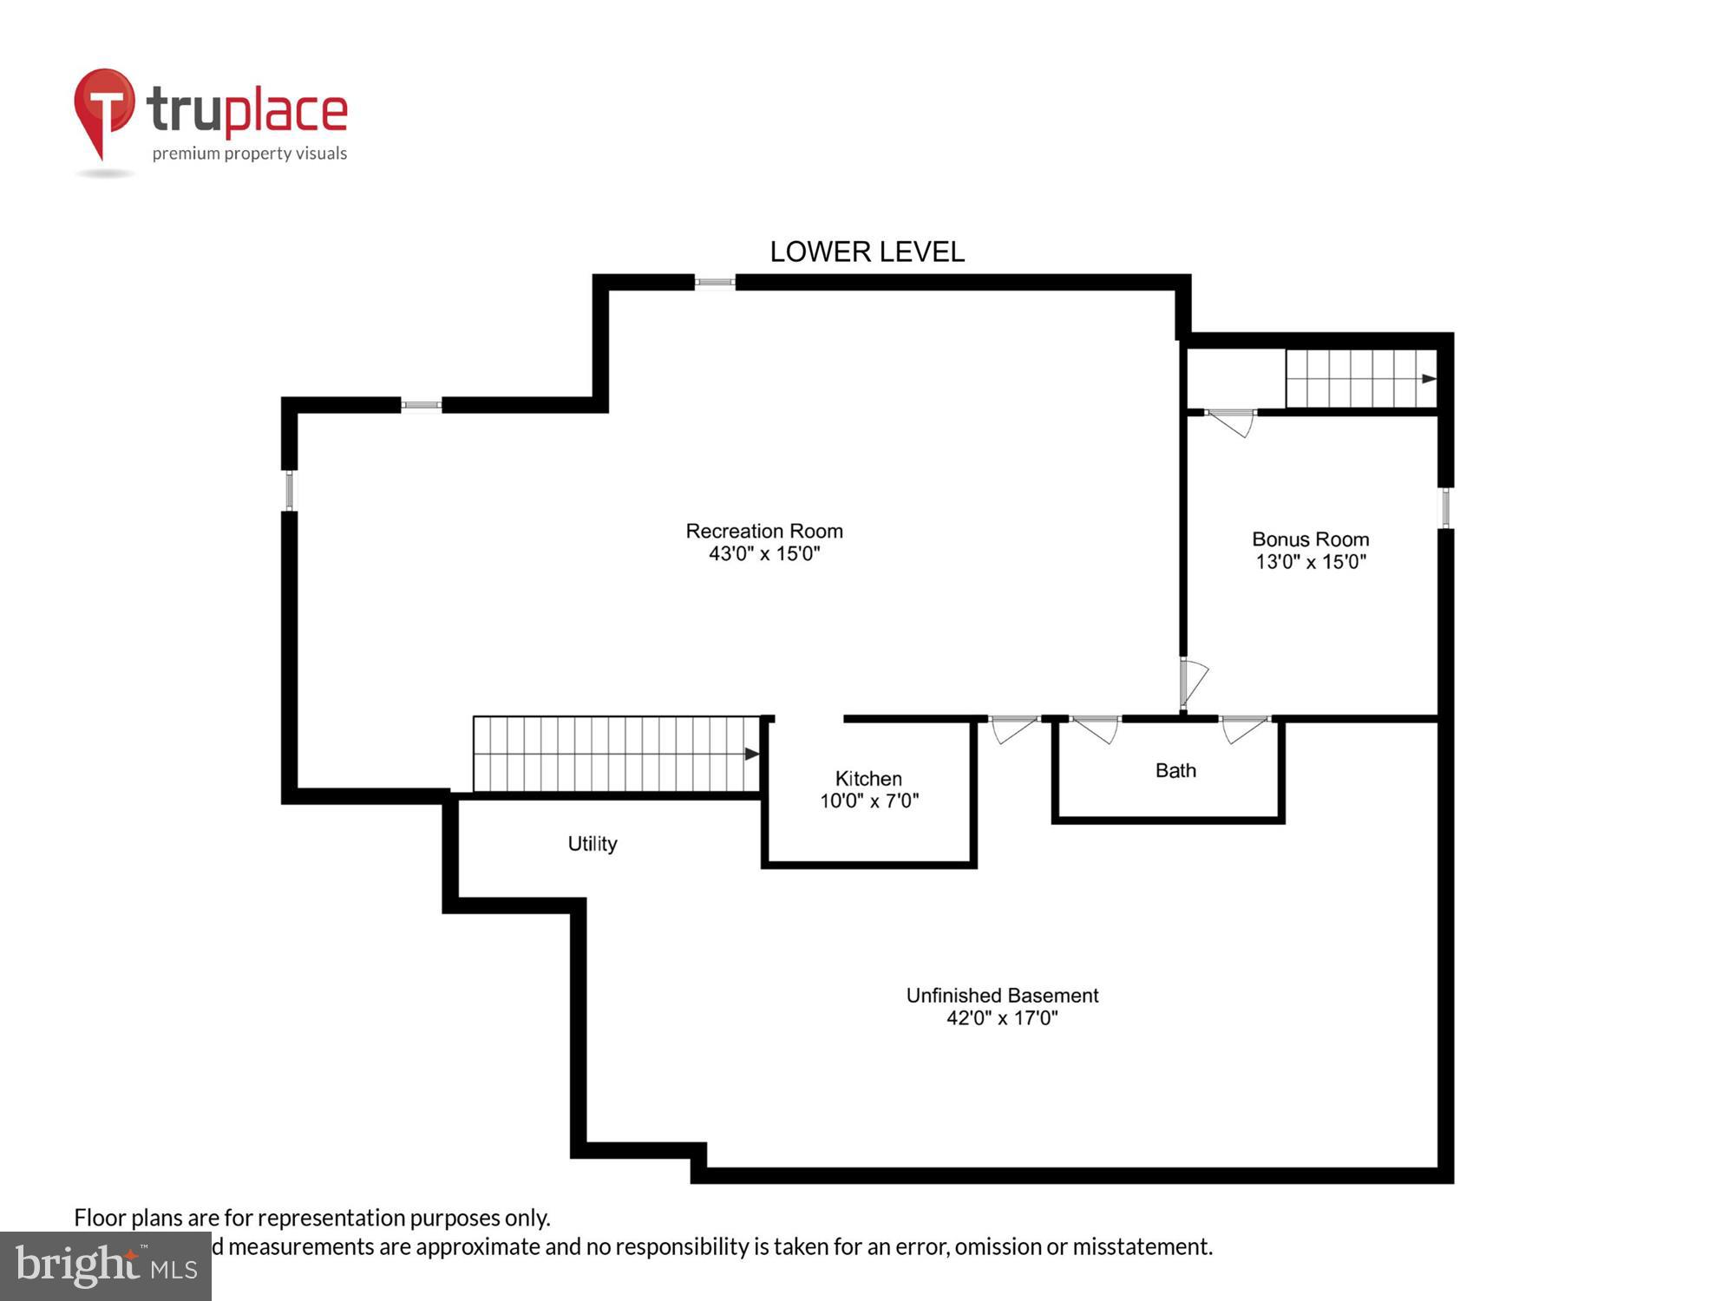
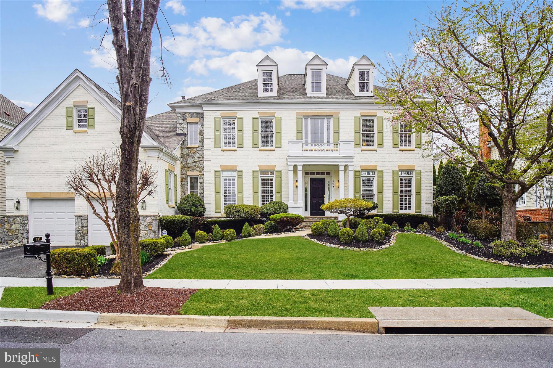
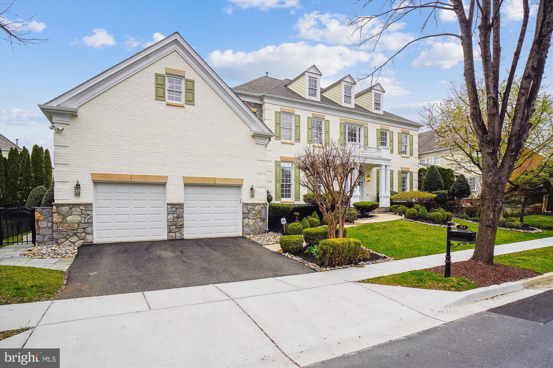
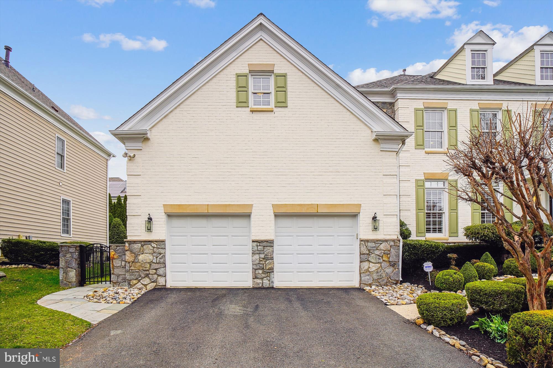
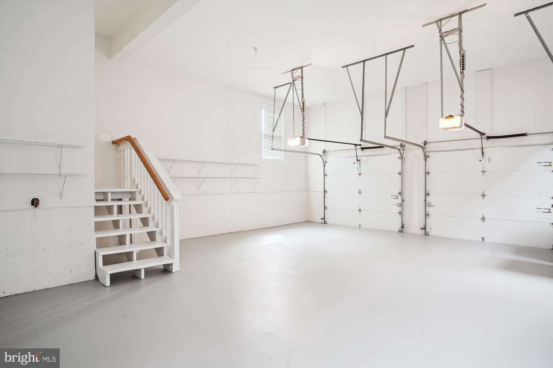
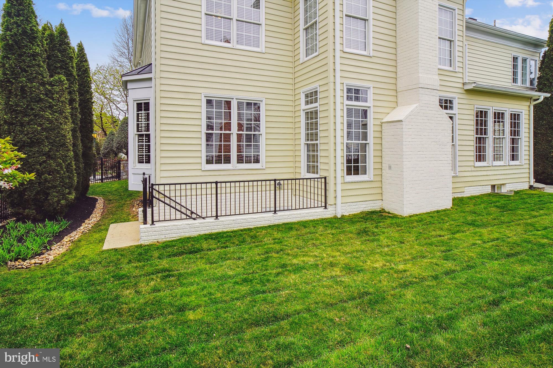
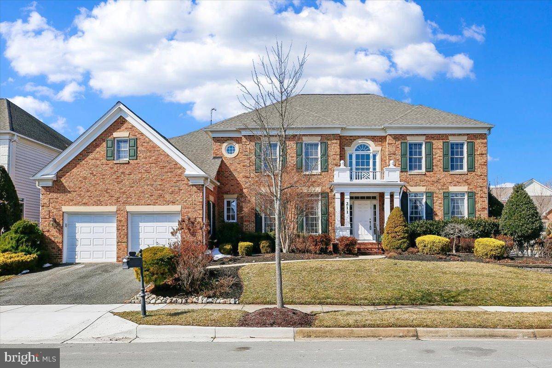
Welcome to 103 Prettyman Drive, a stunning home nestled on a picturesque street in the highly desirable Fallsgrove community. This meticulously crafted Pulte-built Chatsworth model boasts an array of sophisticated upgrades and finishes. With 7,664 total square feet, the home offers 5 spacious bedrooms, 5.5 bathrooms, and expansive living spaces, including a fully finished walk-up basement with a kitchenette.
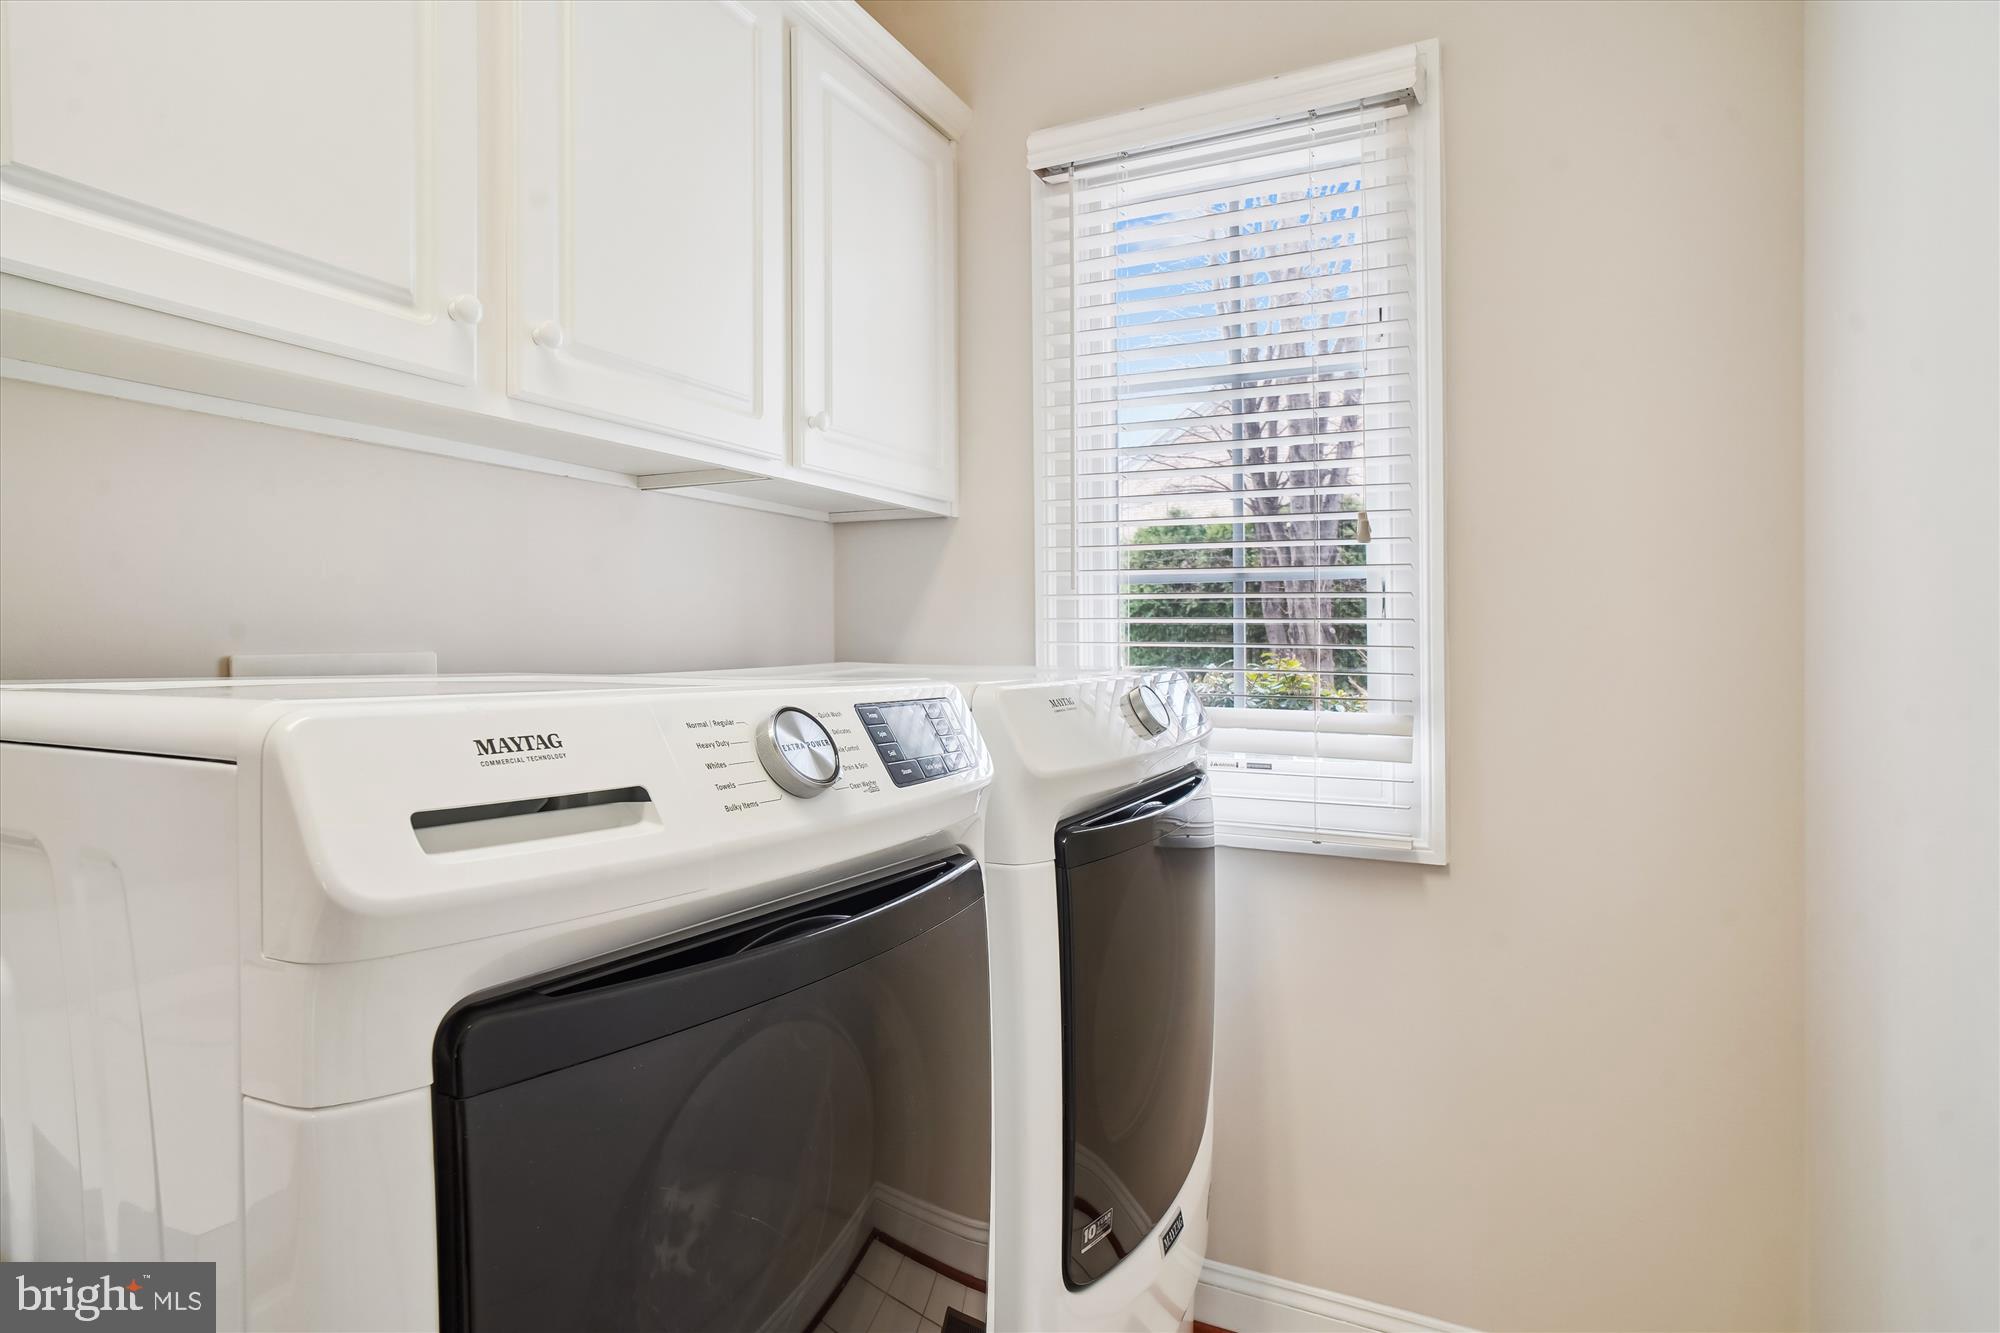
Key updates include a NEW ROOF (2019), ATTIC INSULATION REPLACED (2024), ATTIC SEALED (2024), NEW ZONED HVAC UNITS (2021, 2017), NEW FURNACE (2020), NEW HOT WATER HEATER (2021), BASEMENT REMODEL (2018), YARD REGRADED & SUMP PUMP INSTALLED (2018), NEW CARPET (2025), NEW COOKTOP AND DOWNDRAFT (2025), and NEW WASHER/DRYER (2021).
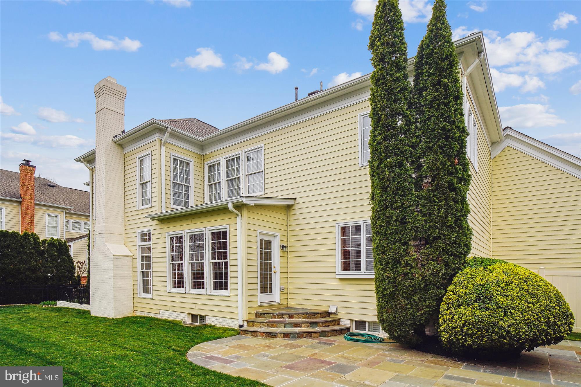
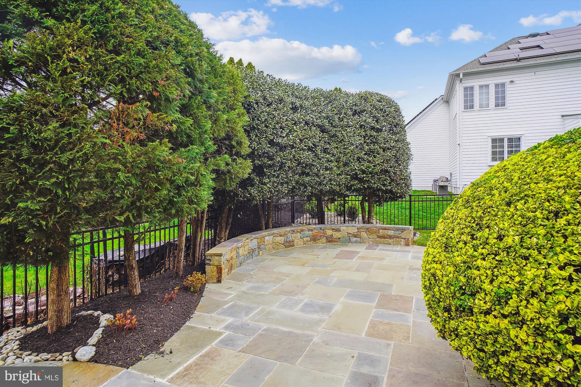
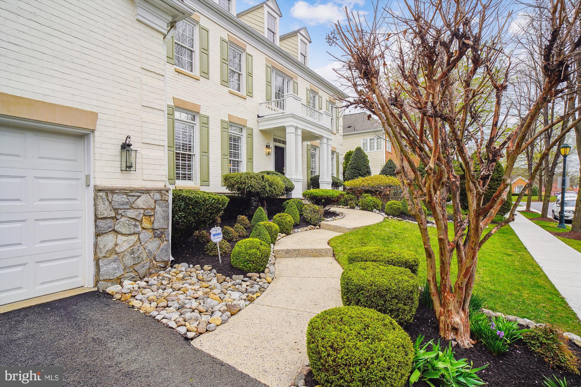
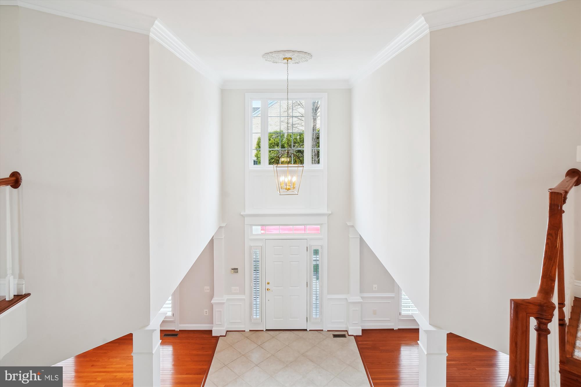
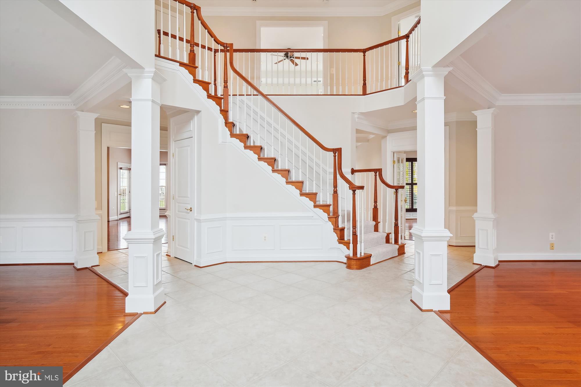
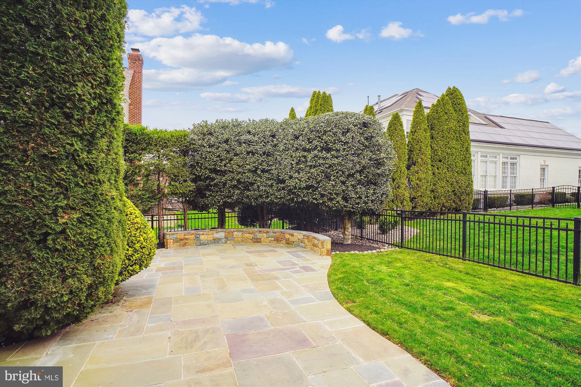
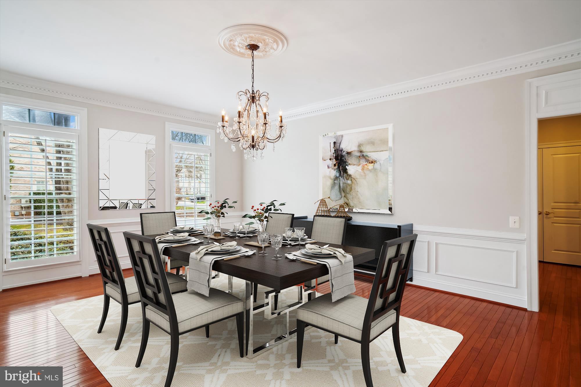
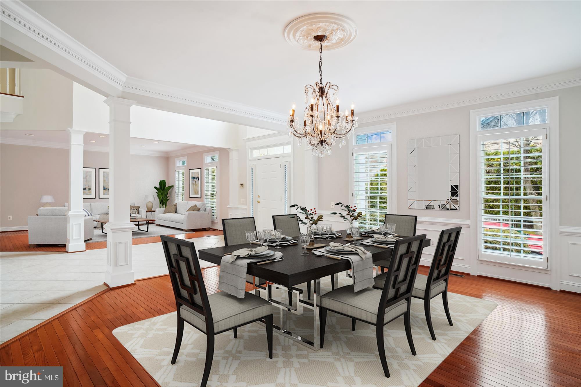
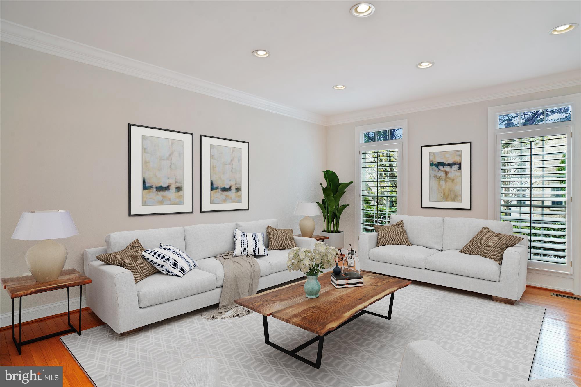
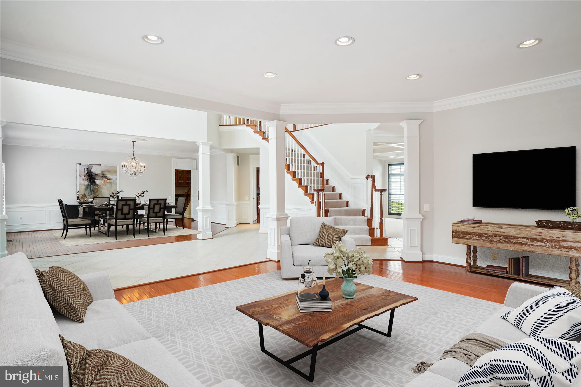
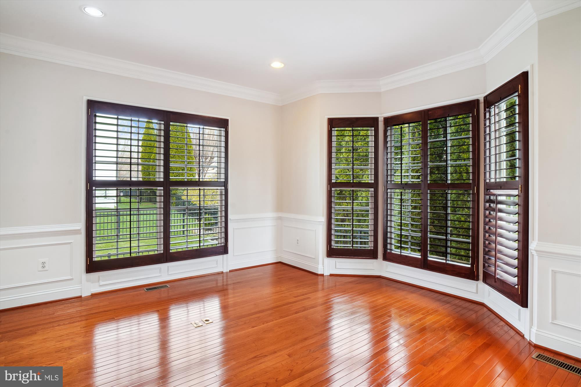
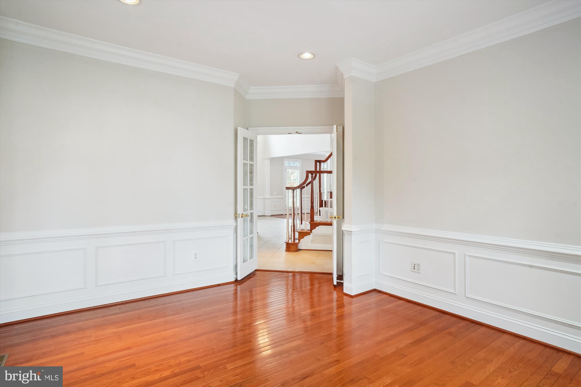
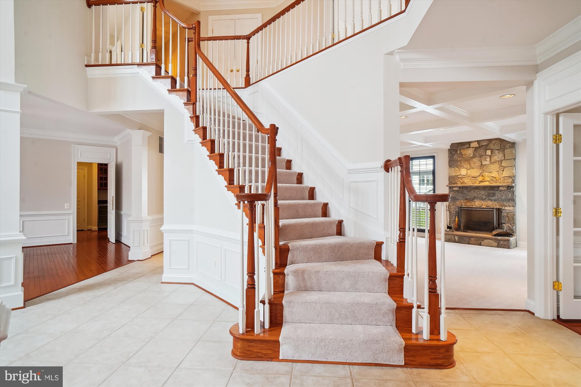
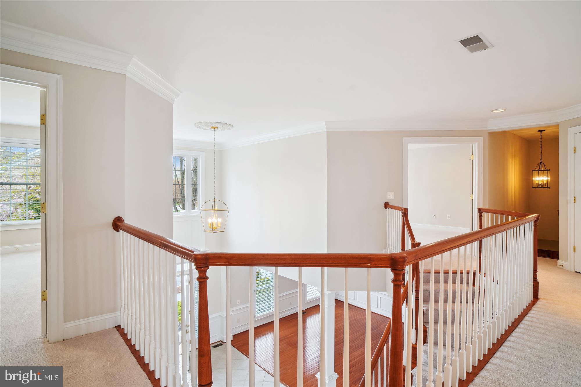
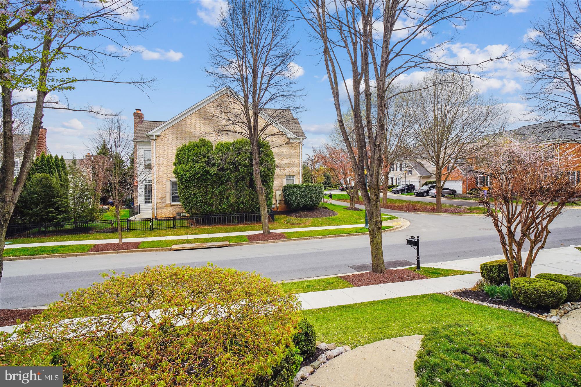
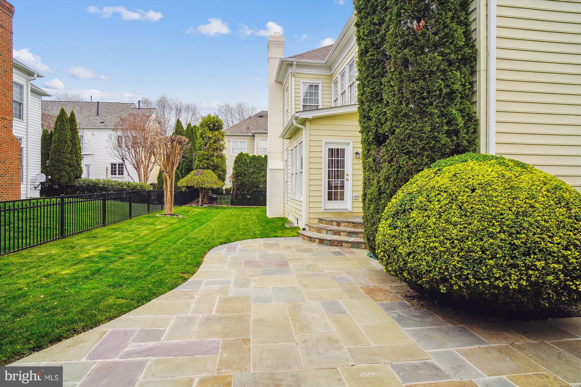
Elegant finishes and modern comforts define this exquisite residence. A grand two-story foyer with a graceful chandelier welcomes you, while extensive millwork, hardwood floors, recessed lighting, high ceilings, plantation shutters, oversized rooms, and multiple walk-in closets enhance the luxurious feel. The exquisitely curated landscaping features a large flagstone patio, a cherry blossom tree, a crepe myrtle, rose bushes, and vibrant seasonal blooms, creating a serene outdoor retreat.
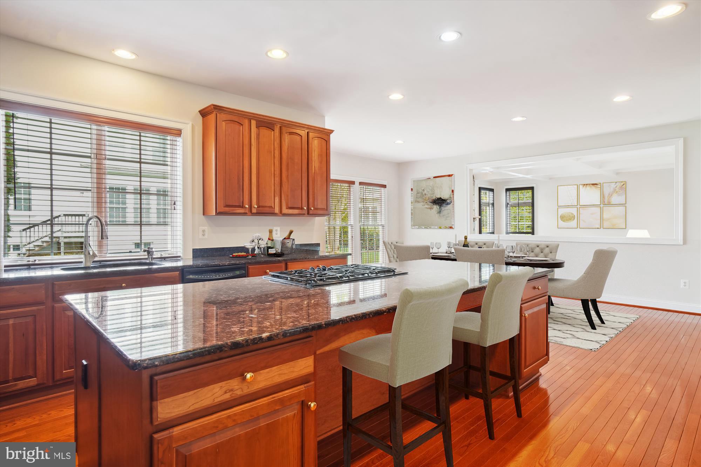
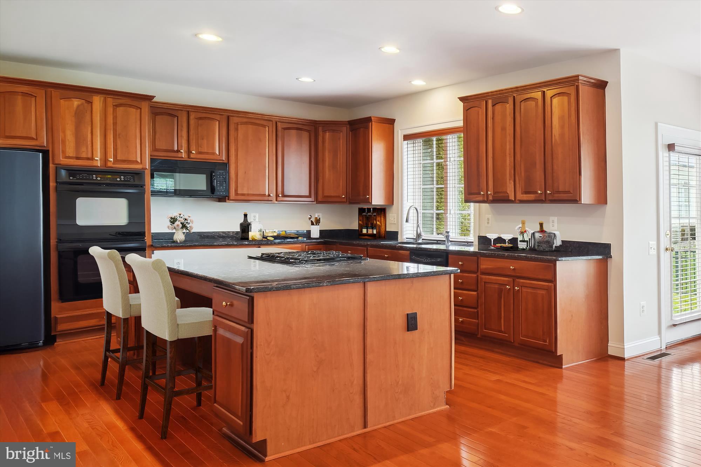
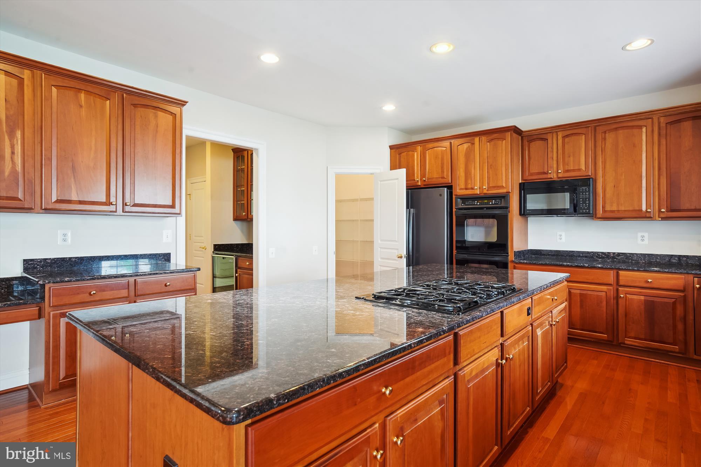
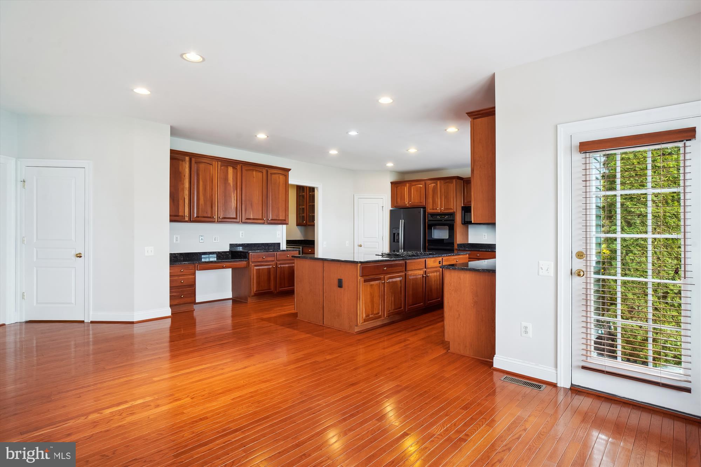
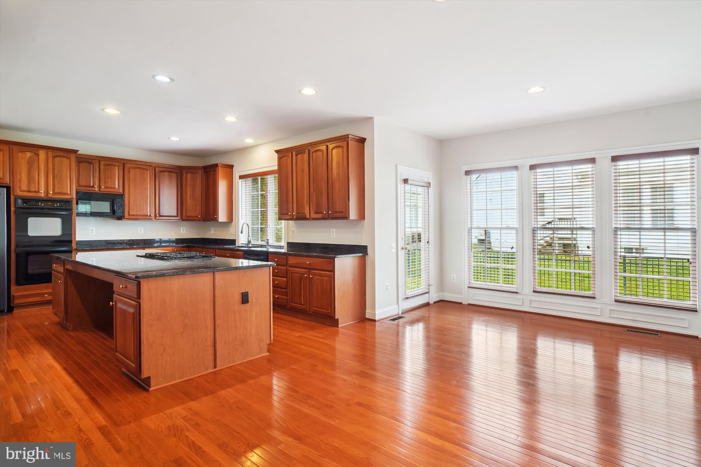
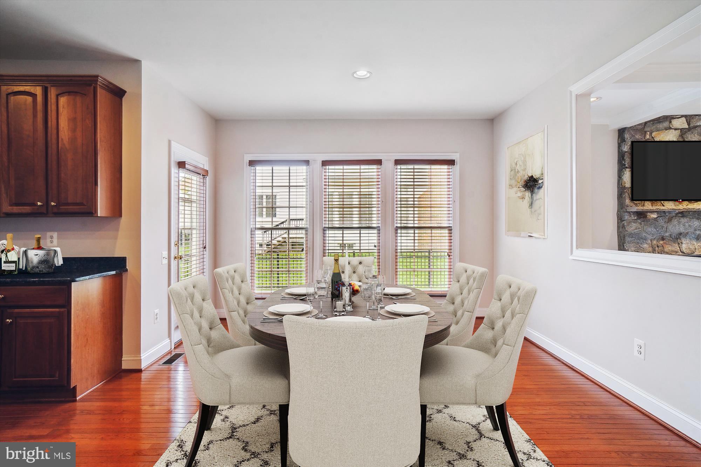
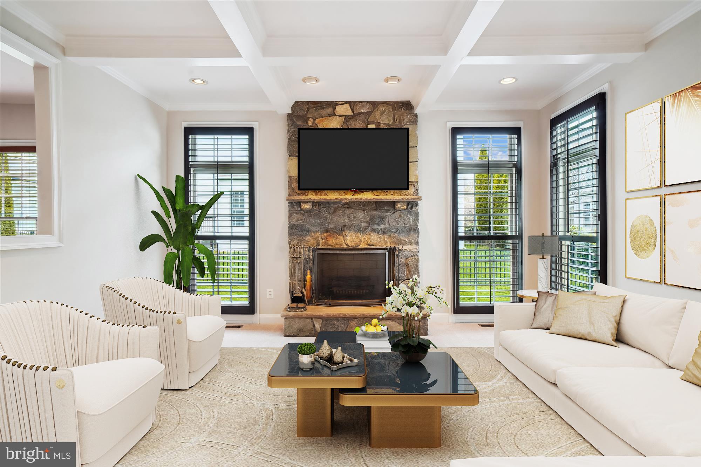
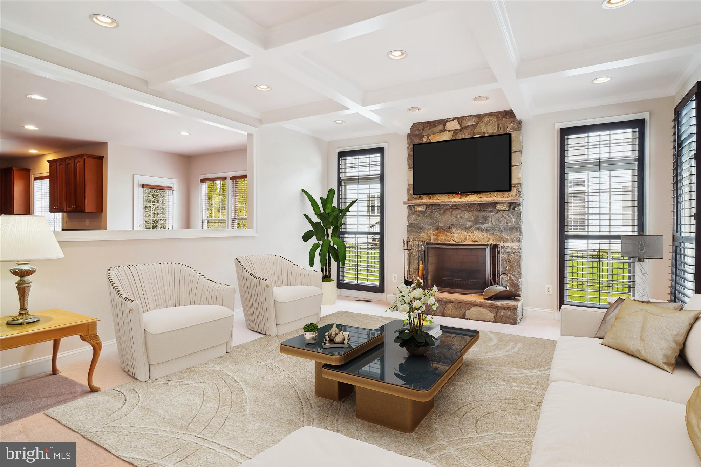
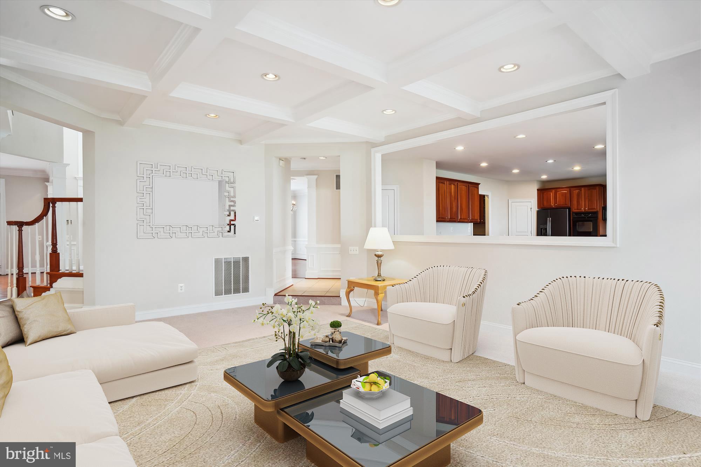
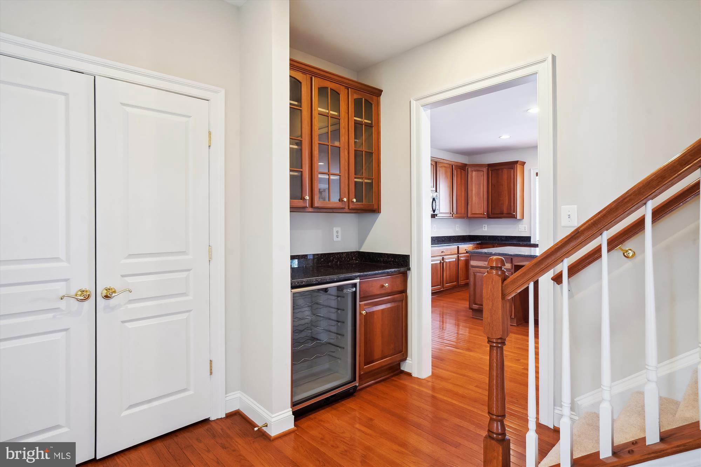
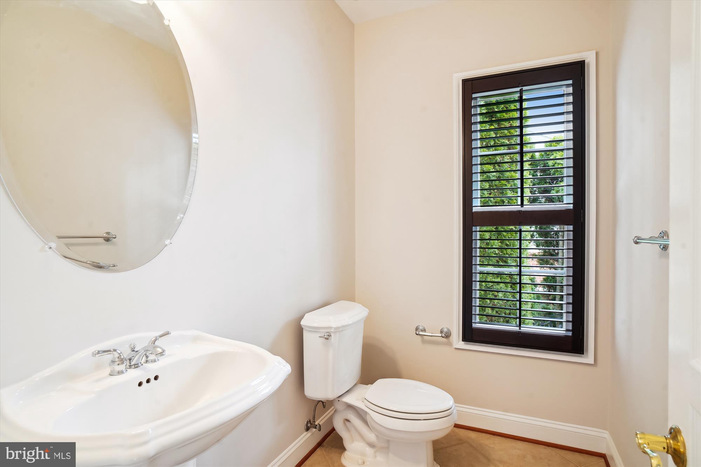
At the heart of the home, the expansive gourmet kitchen shines with granite countertops, a center island with a breakfast bar, a 5-burner gas cooktop with downdraft, two wall ovens, a butler’s pantry, a wine refrigerator, and a sunlit breakfast area with walkout access to the backyard. The kitchen opens to a cozy family room with coffered ceilings and a striking stone-accent fireplace. The main level also includes an elegant foyer, formal living and dining rooms, a private office, a powder room, and a mudroom/laundry room.
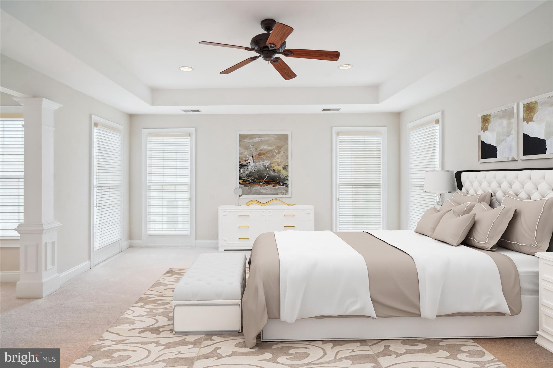
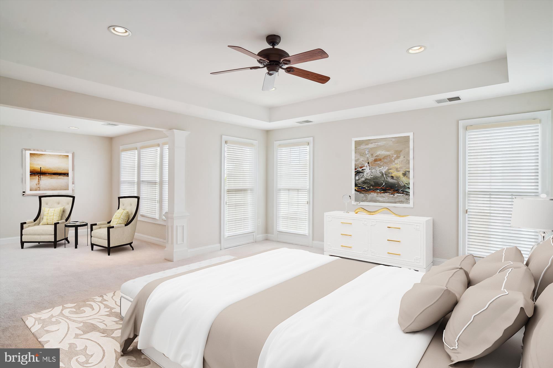
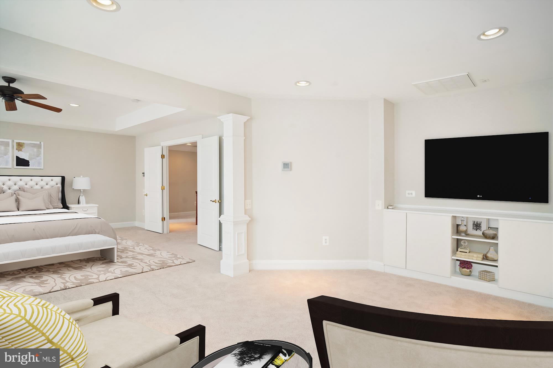
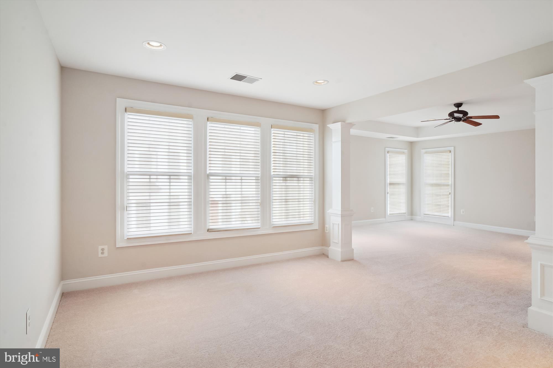
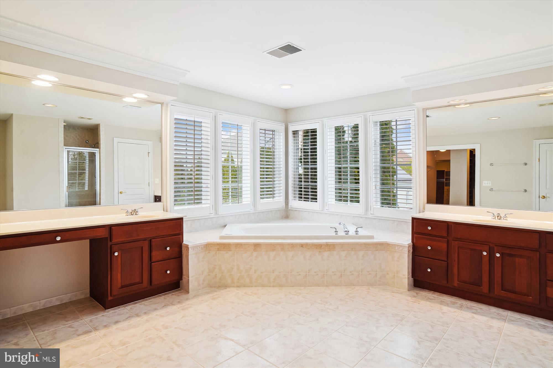
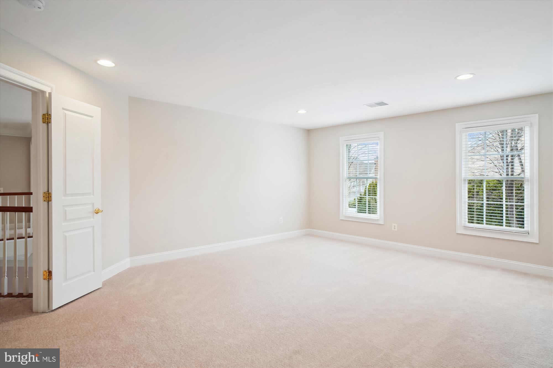
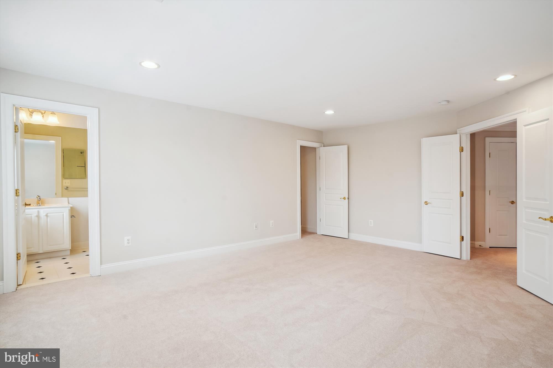
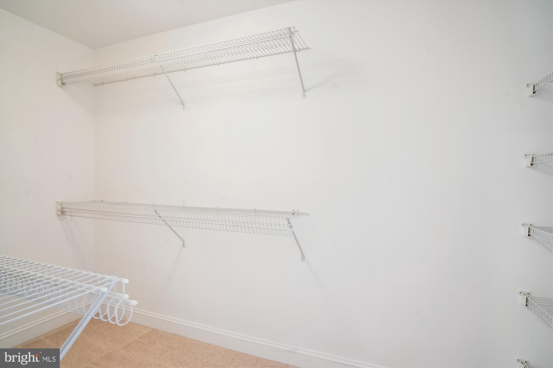
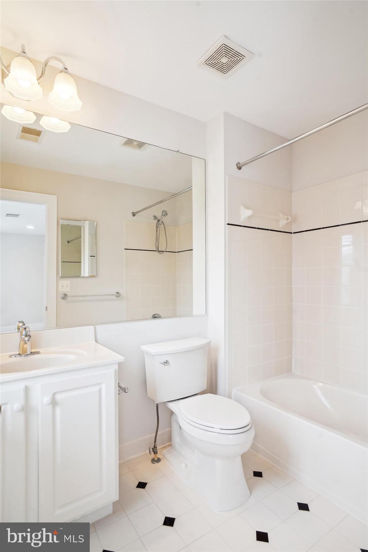
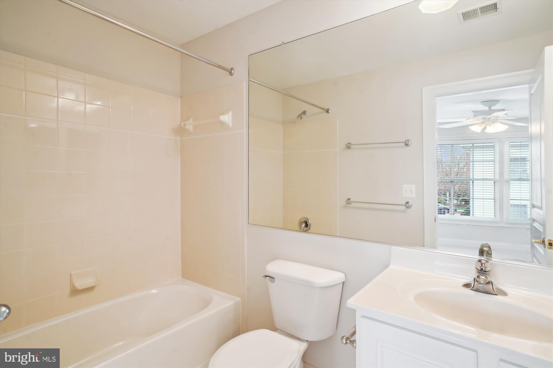
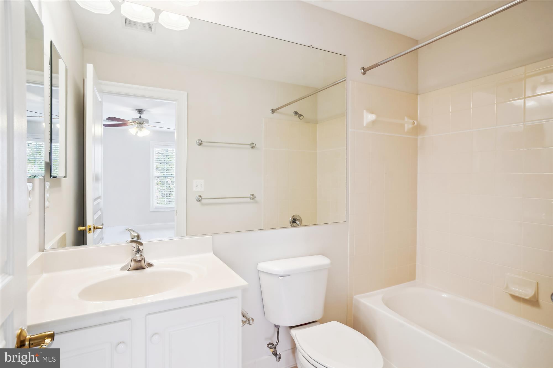
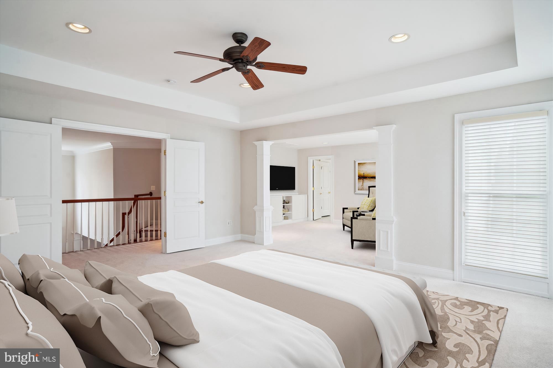
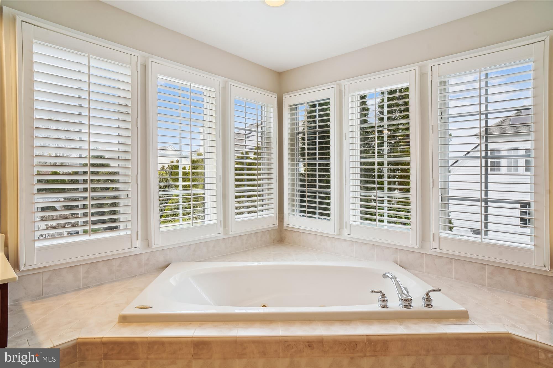
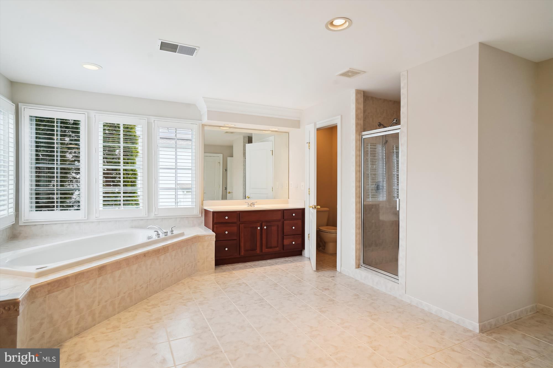
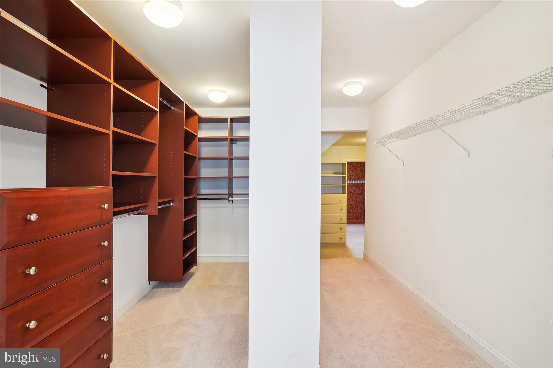
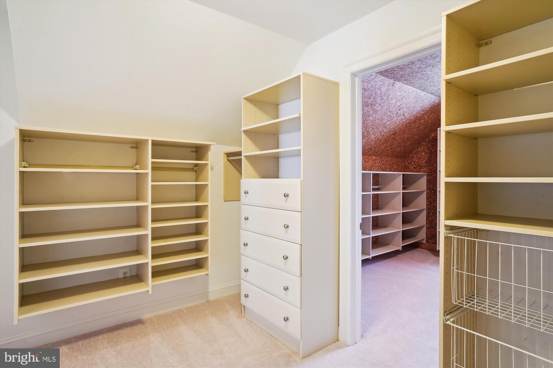
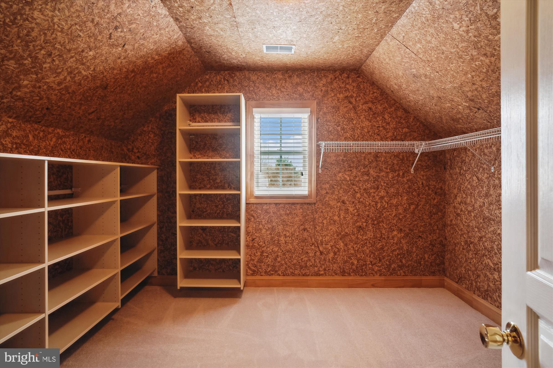
Upstairs, you’ll find four bedrooms and four full bathrooms, including a luxurious owner’s suite. This retreat features a spacious sitting/entertainment room and an enormous walk-in closet with three separate sections, each outfitted with custom organizers. The spa-like owner’s bath offers a jetted Jacuzzi soaking tub, a walk-in shower, dual vanities, and a private water closet.
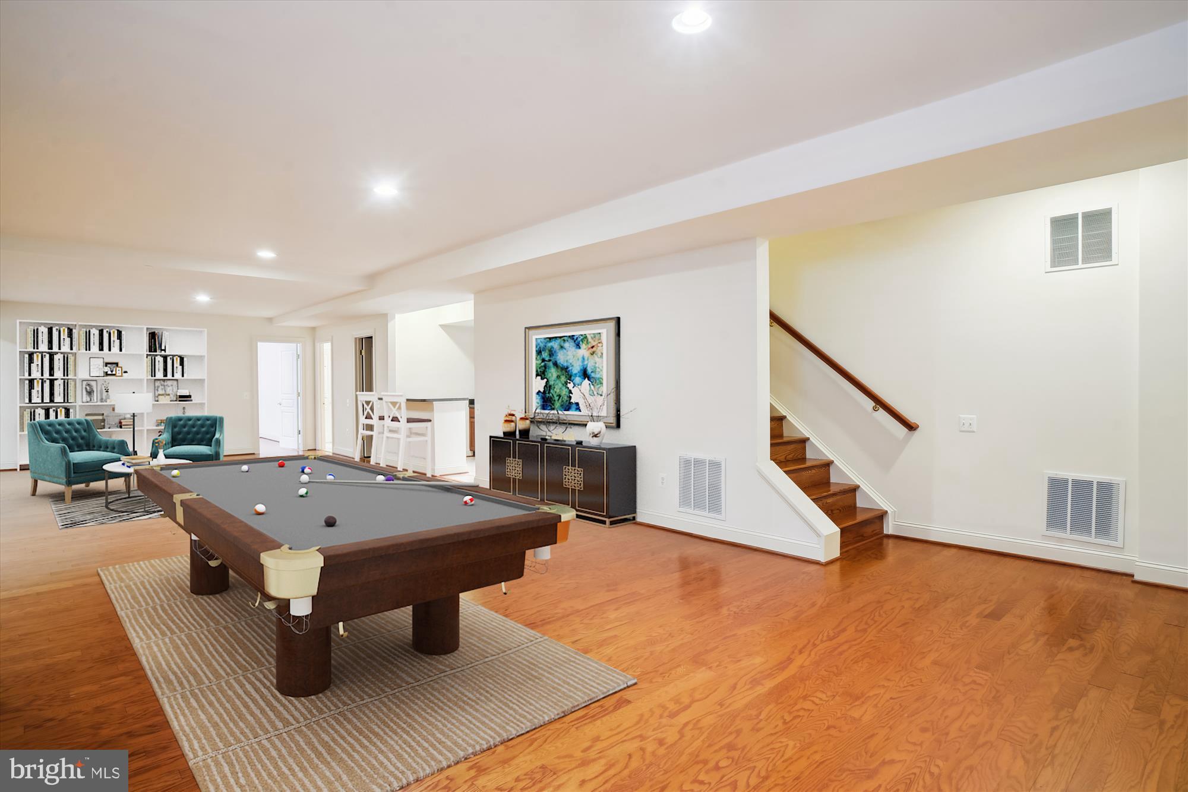
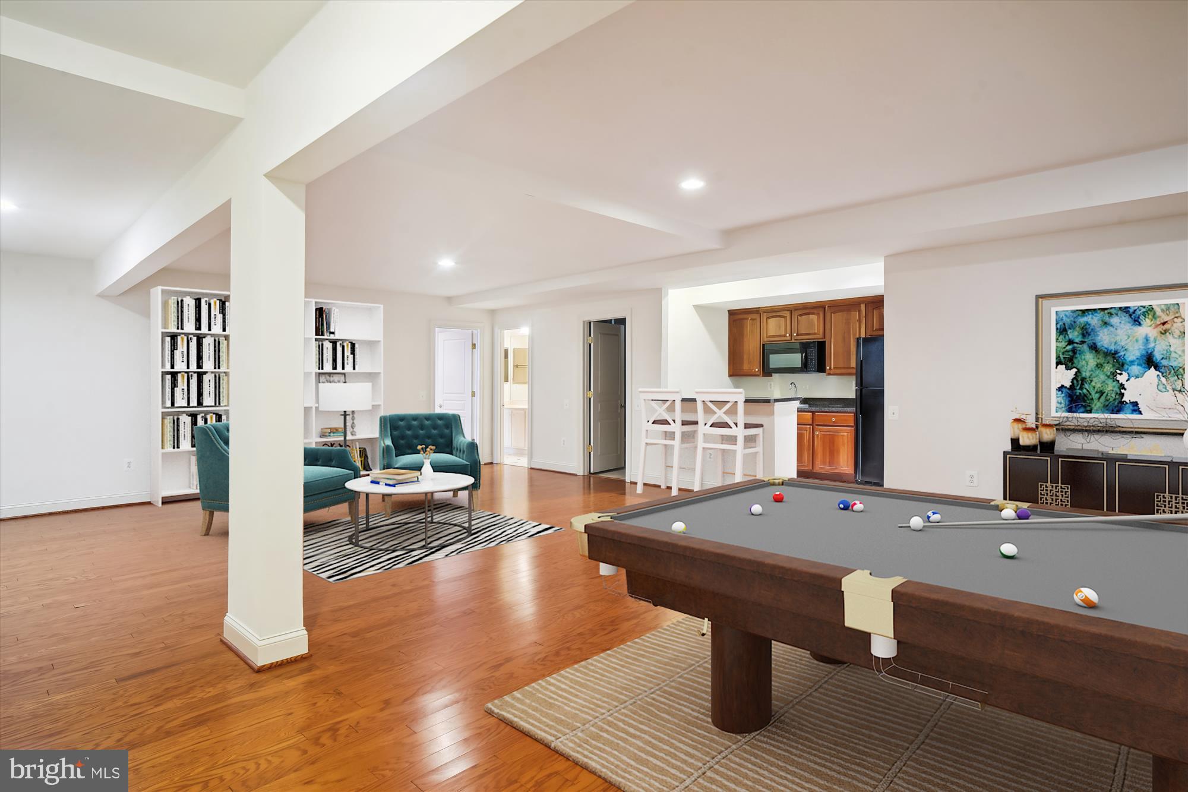
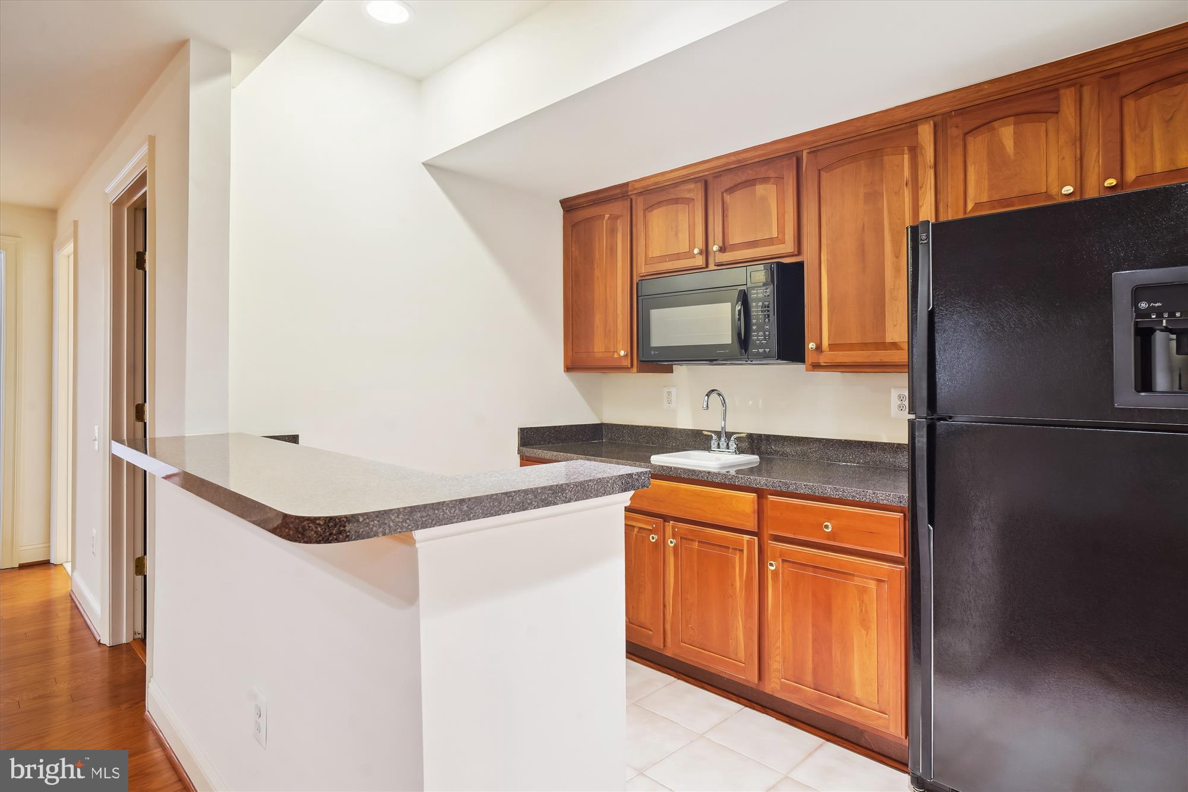
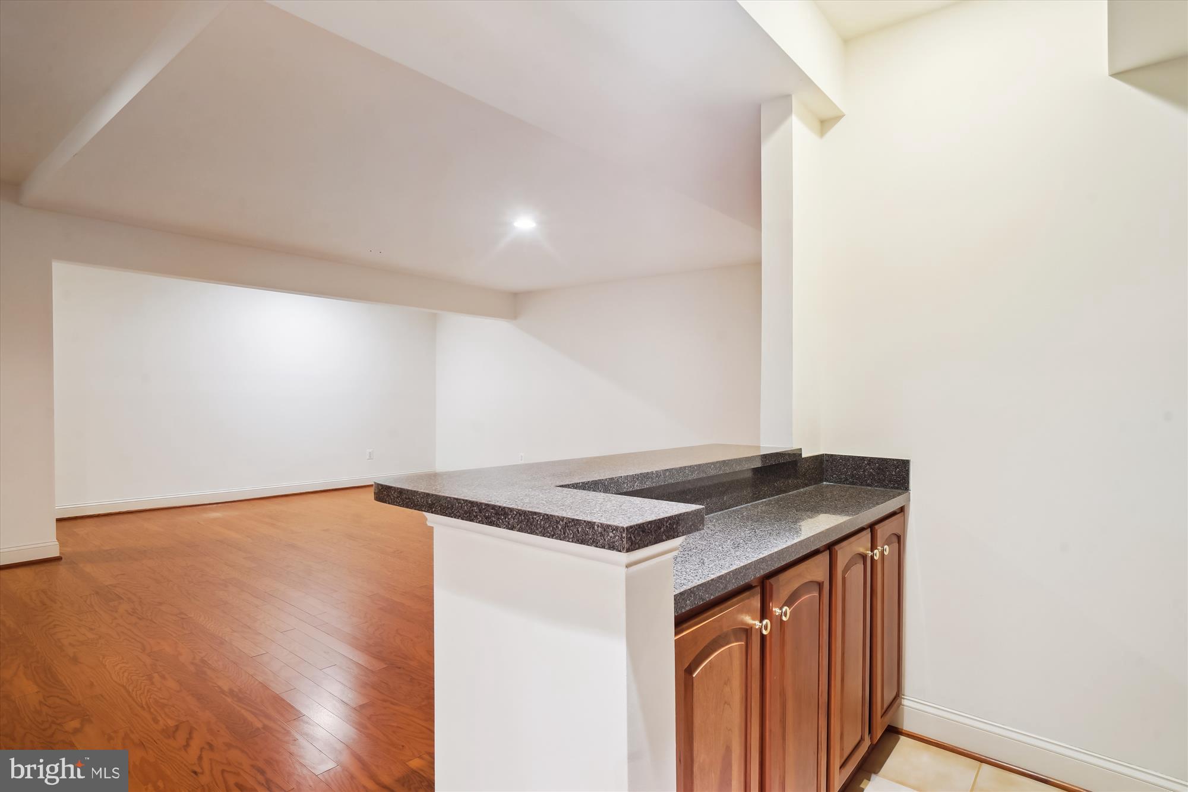
The walk-up lower level provides abundant flexible space, perfect for a recreation room, home gym, or game room. Additionally, this level includes a kitchenette, a bedroom, and a full bathroom—ideal for an in-law or guest suite.
Prime location! Conveniently near shopping, dining, and entertainment hotspots, including Downtown Crown, Rio, and Fallsgrove Village Center. Just minutes from Shady Grove Hospital and the Universities at Shady Grove. Perfect for commuters with easy access to major routes. Top-rated Montgomery County schools enhance the appeal.
Fallsgrove HOA amenities include a pool, clubhouse, and fitness room. Don’t miss the opportunity to own in one of the DC area’s most sought-after communities!***Full photoshoot coming Thursday or Friday.***

103 PRETTYMAN DRIVE

Message successfully sent.

What would you like to know?

What is 3 + 4 ?

I agree to receive email communication and understand I can unsubscribe at any time.

I agree to be contacted by Charis Realty Group via call, email, and text for real estate services. To opt out, you can reply 'stop' at any time or reply 'help' for assistance. You can also click the unsubscribe link in the emails. Message and data rates may apply. Message frequency may vary. Privacy Policy

Related Properties

Open House  4/11 1:00-3:00 pm. Welcome home to this Spectacular 2 Story Foyer, 5-bedroom, and 5-bath colonial single-family house on a cul-de-sac. Gourmet kitchen with updated cabinetry and countertop. Wood flooring on the main level. Oversized windows. The owner’s suite featured a double vanity, a walk-in closet, a jacuzzi bath tub, and a separate shower. Patio and sunroom are ideal for all-season entertaining, and the expansive lower-level rec room. Great, quiet neighborhood, convenient locations, close to schools, shopping, and restaurants. This is the house you have been waiting for!
#MDMC2218186

ROCKVILLE

5 NOCTURNE COURT

5 Beds

5 Baths

4,986 Sq.Ft.

$1,299,000

MLS#: MDMC2218186

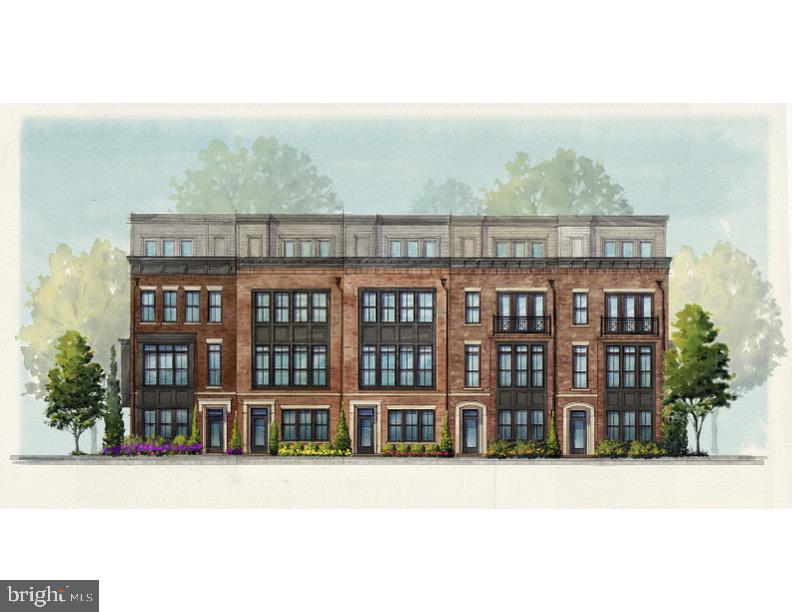
Luxury 4-Level Masterpiece in The Grove: One-of-a-Kind Rooftop Sanctuary.

This residence showcases Wormald's commitment to "edgy" modern design and high-end craftsmanship.
Discover the pinnacle of modern living in this brand-new, luxury townhome at The Grove. Located in Rockville’s premier award-winning community, this residence combines sophisticated, light-drenched interiors with an extraordinary indoor and outdoor living experience.

The heart of the home boasts a colossal quartz waterfall island, professional-grade stainless steel appliances, and custom floor to ceiling cabinetry.
Featuring the rare convenience of ensuite bathrooms for every bedroom.  
The entire 4th level is dedicated to Wormald's celebrated penthouse lounge, a versatile indoor/outdoor space perfect for all-season hosting. 
Enjoy a luxury clubhouse, fitness center, sparkling pool, and neighborhood walking trails just steps from your front door.

Top-Tier Schools: Benefit from the prestigious Wootton High School cluster, consistently ranked among the best in Maryland.
Schedule your tour today!
* Incentives with use of a Wormald Preferred Lender
** Prices subject to change
#MDMC2189996

ROCKVILLE

14944 DISPATCH ST 2

3 Beds

3 Baths

2,800 Sq.Ft.

$1,233,050

MLS#: MDMC2189996

Contemporary home built in 2025 in the heart of Rockville. Home has four finished levels that offer you 4,200 sq ft great for relaxing and entertaining. Home sits on 0.14 of an acre of flat land with a yard that is fully fenced for privacy.

Home has a private driveway that welcomes you to the front portico that leads to a spacious foyer to an open concept floor plan. Home offers you 4 levels with 5-bedroom and 4.5-bath. 

***Main level has an expansive living room with gas fireplace and recessed lighting throughout, elegant dining room, a gourmet kitchen with new cabinetry with quartz countertops, eat-in island, high-end stainless-steel appliances, and a powder room. Living room has access to a large Covered Rear Patio perfect for entertaining or relaxing.
--Large windows throughout the home for lots of natural light.
--Harwood flooring throughout the home.


***Second level has 3 bedrooms, 2 full baths, laundry, and storage room. 
--Primary bedroom suite has a gas fireplace with dual closets, large primary bath with dual sinks, soaking tub, and enclosed glass shower with niche. 
--Second bedroom connects with second bath with dual sink for privacy.
--First primary bedroom and second bedroom have access to the rear balcony through sliding doors with internal blinds for privacy. 
--If you want privacy for reading or gathering your thoughts go to the second balcony for fresh air.

***Upper level 2 has second primary bedroom with full bathroom with plenty of storage with its own thermostat to control your climate. It would make a great office or gym as well.

***Fully finished lower-level features spacious rec/great room with Wet Bar with wine cabinet and mini fridge for drinks great for entertaining that leads to a fully fenced backyard.
--5th Bedroom for guest or in-law suite with full bath with shower with glass doors. 2nd laundry, mechanical room, and plenty of storage.

Home is located in Rockville’s historic West End, which places you just minutes from parks, the Rockville Swim & Fitness Center, and Rockville Town Center. Situated just off Martin’s Lane and Washington Street, 512 Bickford Avenue offers the charm with the convenience of an urban village lifestyle. Enjoy brand new construction in the historic West End, the home is just around the corner from Welsh Park (playgrounds, green space, skate park) 
restaurants, shops, and entertainment. Metro, MARC, and the Courthouse are less than a mile away, with Trader Joe’s just a half mile down the road. With everything new, you do not have to worry about doing repairs or upgrades. You have all the bells and whistles you will need.
#MDMC2231218

ROCKVILLE

512 BICKFORD AVENUE

5 Beds

4 Baths

4,200 Sq.Ft.

$1,275,000

MLS#: MDMC2231218

Welcome to 930 Rose Ave, a stunning luxury condominium offering sophisticated living in the heart of Rockville, MD. An impressive 2,237 square feet, 3 Bedrooms and 2.5 Bathrooms. This contemporary residence features floor-to-ceiling windows that bathe the interiors in natural light, while tasteful window treatments add elegance and privacy. The open-concept layout boasts sleek new flooring and enhanced lighting with stylish chandeliers and recessed fixtures, creating an inviting ambiance.                                                                                                                            
The spacious primary suite bedroom is a true retreat. The Bathroom is complete with a separate shower, relax and soak in the tub while enjoying the amazing view and serene atmosphere. Step out onto your private balcony, perfect for enjoying your morning coffee or unwinding in the evening. The large walk-in closet and 2 additional closets are fitted with the Closet Stretcher System, completing this tranquil primary suite.

Opposite the primary suite, the hallway leads to two pantries, a laundry room, a full bathroom, and two additional bedrooms that feature floor-to-ceiling windows and plenty of natural light.

All closets are fitted with The Closet Stretchers. All new floors (Builder's floors replaced)

This building offers top-tier amenities, including a common roof deck with a barbecue area and a dog run. Stay active in the state-of-the-art gym or relax in the residents' lounge, media/recreation room, or billiards room. Enjoy  2 assigned garage parking spaces and large storage.

The building features a concierge service and enhanced security for your peace of mind. With  2 elevators for easy access, this home truly combines luxury and practicality. Don't miss the rare opportunity to live in this one-of-a-kind property. Schedule your private showing today to make 930 Rose Ave your next home!
#MDMC2232926

ROCKVILLE

930 ROSE AVENUE 2001

3 Beds

2 Baths

2,236 Sq.Ft.

$1,590,000
MLS#: MDMC2232926

Spacious and beautifully updated split-level home in the highly sought-after Tilden Woods community, located within the top-rated Farmland ES, Tilden MS, and Walter Johnson HS district. Situated on a lovely premium corner lot located minutes from the Capital Beltway, this expansive four-level residence offers exceptional flexibility with 6 generously sized bedrooms, 4.5 bathrooms, multiple additions, and a rare separate suite featuring its own address along with both private exterior and interior access—ideal for guests, extended family, au pair, or home office use.

A charming covered front mudroom entry welcomes you into the home. The main level features a welcoming foyer, bright living room, dining room, updated kitchen, powder room, and access to the patio and backyard, creating an ideal flow for everyday living and entertaining. Upstairs are four spacious bedrooms and two full baths, including a comfortable primary suite. The first lower level offers a large family room, two additional bedrooms, a full bath, and walk-out access to the exterior, while the second lower level includes a spacious recreation room, laundry area, and another full bath.

Additional highlights include a one-car garage with direct access to the living room, a one-car driveway, and ample free guest parking throughout the community. Ideally located in North Bethesda near shopping, dining, parks, recreation, Metro access, and major commuter routes, this unique home combines generous living space, versatility, and an unbeatable location.
#MDMC2232662

ROCKVILLE

6801 TILDENWOOD LANE

6 Beds

4 Baths

5,088 Sq.Ft.

$1,299,000
MLS#: MDMC2232662

Welcome to 404 Misty Knoll Drive — an extensively updated and beautifully maintained Beazer Middleton model in sought-after Rose Hill, offering the perfect combination of space, privacy, convenience, and timeless elegance in one of Rockville’s most desirable locations.

Ideally situated just about 1 mile from Rockville Metro, minutes to I-270, and close to Rockville Town Center, this exceptional home offers approximately 4,754 finished square feet with 5 bedrooms, 4.5 baths, and a spacious, thoughtfully designed layout ideal for both everyday living and entertaining.

A rare 2-foot rear extension upgrade enhances the original Middleton floor plan, creating expanded living spaces and a more open, luxurious feel throughout the home. Soaring 10’+ ceilings, formal living and dining rooms, a private library, an oversized family room, a large kitchen with breakfast area, and a finished level walkout basement all contribute to the home’s elegant and functional design.

One of the property’s most special features is its premium lot backing to protected city green space — offering exceptional privacy, peaceful natural views, and the rare assurance that no future homes will ever be built directly behind the property. Unlike many homes in the area that back to neighboring houses, this setting provides a far more private and tranquil outdoor experience.

The home has been extensively refreshed and upgraded, including fresh professional interior paint, refinished exterior trim and doors, premium Bruce solid oak hardwood flooring throughout the first and second levels, upgraded basement carpet and padding, custom stair runner, updated lighting, refreshed bathrooms, upgraded door hardware, and elegant chandeliers in the grand foyer and staircase.

The beautifully updated kitchen features premium GE Profile and GE stainless steel appliances installed in May 2026, including a smart built-in convection double wall oven with no-preheat air fry, stainless interior dishwasher, over-the-range sensor microwave with custom stainless filler kit, 36-inch gas cooktop, and telescoping downdraft ventilation system — creating a refined and functional space ideal for both entertaining and daily living.

Major system updates provide exceptional peace of mind, including a roof replacement in 2018 by Shanco, a GAF Master Elite® contractor, with transferable GAF Golden Pledge® warranty, plus lower-level HVAC/furnace and water heater replaced in July 2025 and upstairs HVAC replaced in August 2021.

Outdoor living is equally impressive with a professionally refreshed rear deck overlooking the private green space setting, complete with a dedicated natural gas line for direct grill connection — no propane tanks required.

Additional smart-home upgrades include August smart lock, Aqara smart video doorbell, Tailwind smart garage door openers with dual vehicle sensors, and structured Ethernet/coax wiring throughout the home with centralized basement networking hub.

Move-in ready and extensively improved, 404 Misty Knoll Drive offers a rare opportunity to own a beautifully updated luxury home with permanent privacy, exceptional convenience, and one of the most desirable settings in Rose Hill.
#MDMC2233444

ROCKVILLE

404 MISTY KNOLL DRIVE

5 Beds

4 Baths

4,754 Sq.Ft.

$1,395,000
MLS#: MDMC2233444

BEST VALUE IN TOWER OAKS RESERVE !! LARGEST LUXURY 4 LEVEL END UNIT-ELEVATOR-ROOFTOP TERRACE!!Welcome to Rockville’s sought-after Tower Oaks community! This beautifully designed modern townhome is the LARGEST of the models (DRAKE) with 2,720 sq ft,  in home ELEVATOR and located on an OPEN QUIET CORNER   ! Freshly painted throughout and carpets replaced with beautiful wood floors!! Stylish, low-maintenance living with a spacious open layout, contemporary finishes, and thoughtfully designed indoor-outdoor flow across four impressive levels. The ENTRY  level features a versatile and light-filled office, den or bedroom with an elegant built in bookcase and French doors, a full bathroom, and access to the attached two-car garage. The MAIN living level with hardwood floors is designed for both comfort and entertaining, featuring expansive open-concept living and dining spaces, a beautifully appointed kitchen with quartz countertops, stainless steel appliances, abundant cabinetry, and a large center island. Enjoy a sunny breakfast area with an additional built in pantry / coffee station,  a separate dining space, and easy access to a spacious balcony off the kitchen, perfect for morning coffee or dining al fresco. The living room is anchored by a cozy gas fireplace with TV setup. The THIRD level offers a truly spacious primary suite with a large custom-organized walk-in closet and a luxurious en-suite bath. This floor also includes a second bedroom with en-suite bathroom as well as a conveniently located laundry room. The TOP FOURTH level provides exceptional flexibility with a generous family room opening to a private rooftop terrace, offering the perfect setting for entertaining, lounging, or future customization with the potential for an indoor kitchenette or bar area. This level also includes an additional bedroom and full bathroom. Tower Oaks residents enjoy access to The CORE, an exceptional community amenity center featuring a pool, fitness center, yoga studio, club room, café, fire pits, sport court, green spaces, grilling stations, and gathering areas, bringing a true lifestyle component to everyday living. Ideally located near Clyde's Tower Oaks Lodge, Park Potomac, Pike & Rose, I-270, and major commuter routes, this home offers elevated living with exceptional convenience!
#MDMC2223878

ROCKVILLE

3248 ROYAL FERN PLACE

4 Beds

4 Baths

2,720 Sq.Ft.

$1,250,000
MLS#: MDMC2223878

New on site 1 day ago
Tucked away on a quiet cul-de-sac in the heart of the highly desirable Old Farm neighborhood, this beautifully expanded home blends timeless charm with thoughtful modern updates.

The rear bump-out on the main level made way for an impressive gourmet kitchen with an enormous island that looks out to the backyard and connects to a great room addition, making this the perfect space for entertaining. This home was designed for both everyday living and entertaining, featuring abundant cabinetry, expansive prep space, and an open flow into the family room and formal dining room.

A stunning two-story addition transformed the home’s layout, creating a luxurious primary bedroom suite with vaulted ceilings, home office, walk-in closet, and stunning primary bath. There are three additional bedrooms upstairs, one with an en-suite bath, making a total of four bedrooms and three full baths on the upper level.

The mudroom addition with laundry was added just off the one car garage to act as a "drop zone" as you enter the home.

This home has a whole-house Generac generator that conveys with the property as well as two high-end TV and surround sound systems that are available for purchase.

Old Farm is an amazing community with annual events including July 4th parade, summer picnic and winter party. There are two different swim clubs with membership opportunities within the neighborhood. Conveniently located near 495, and 270 with easy access to Park Potomac, Pike and Rose, Cabin John Shopping Center and Downtown Bethesda. Please note: square footage is estimated and calculated by an independent third party. Information is deemed accurate but not guaranteed.
#MDMC2237328

ROCKVILLE

6 OLD STAGE COURT

4 Beds

4 Baths

3,332 Sq.Ft.

$1,490,000

MLS#: MDMC2237328

New on site today
New Price Improvement! Perfectly positioned in Old Farm, known for its cherry blossom tree-lined streets, neighborhood park and pool, and easy access to Pike & Rose, Park Potomac, Bethesda, and Washington, D.C., 11801 Dinwiddie Dr offers the rare combination of space, style, and location.
This home offers a refined take on classic colonial architecture with thoughtfully modern living throughout. Built by the renowned Classic Homes of MD in 2017, this stunning center hall Colonial blends timeless design with high-performance systems and luxurious everyday comfort. Inside, oversized windows, crown moldings, and durable LVP flooring create a bright, polished backdrop across the home’s beautifully scaled interiors. A grand two-story foyer with a walk-in coat closet sets the tone, flanked by a formal living room on one side and an elegant dining room on the other, complete with classic wainscoting. A main-level bedroom offers flexibility as a private guest suite or the perfect work-from-home office. 
At the heart of the home, the dramatic family room features vaulted two-story coffered ceilings and a gas fireplace, opening seamlessly to a spectacular eat-in chef’s kitchen designed for both everyday living and effortless entertaining. A large center island anchors the space, while stainless steel appliances include double dishwashers, an induction cooktop, wall oven, convection microwave, and full refrigerator/freezer. A walk-in pantry, wet bar with beverage center, and generous space for an informal dining table complete the kitchen. Sliding glass doors lead directly to the backyard retreat. The main level also includes a powder room, a mudroom with built-in storage, and a full bathroom with a secondary laundry—perfect for pool towels after a swim. The oversized three-car garage offers tall ceilings suitable for car lifts and built-in storage, along with a kegerator setup for entertaining.
Upstairs, four bedrooms and three full baths include the expansive primary suite, along with the home’s main laundry room. The primary suite is a true retreat, featuring two walk-in closets, a sitting room, and a spa-inspired bath with a soaking tub, walk-in steam shower, dual vanities, and exquisite tile work highlighted by a mosaic “tile carpet.” A recirculating pump ensures near-instant hot water. The walk-up lower level adds even more living space with a large recreation room with access to the back patio, an additional bedroom and full bath, a bonus room with ceilings tall enough for a golf simulator, a dedicated fitness room, and ample storage. 
Outside, the fully fenced backyard feels like a private resort. A heated in-ground saltwater fiberglass pool with two waterfalls anchors the space, complemented by a patio for lounging and entertaining, a storage shed, and a sports court with a basketball hoop. Additional features of this stunning home include a dual access staircase, two hot water heaters, two-zone HVAC with Nest controls, Cat 5 wiring for TVs, smart lighting in select rooms (family room, primary bath, and second-floor office), smart locks throughout, indoor sprinklers, oversized gutters with guards, motion-sensing exterior lighting, and pet- and stain-resistant carpeting.
#MDMC2237580

ROCKVILLE

11801 DINWIDDIE DRIVE

6 Beds

5 Baths

5,478 Sq.Ft.

$1,699,000

MLS#: MDMC2237580

Luxury Living at 11117 Potomac Oaks Drive: 
Your Dream Home in Potomac Edge

Welcome to 11117 Potomac Oaks Drive, an extraordinary residence nestled in the highly sought-after Potomac Edge community. Built in 2008 and offering almost 5,000 square feet of impeccably finished living space, this home provides the perfect blend of elegance and everyday comfort. With a prime location, expansive light-filled rooms, soaring ceilings, and a beautifully flowing floor plan, this property is designed to impress.

Elegant Main Level Entertaining
From the moment you walk through the front door, the hardwood floors and generous entry foyer set a welcoming tone. The main level seamlessly connects formal and informal spaces to suit any lifestyle. You can host memorable dinners in the formal dining room or relax in the elegant living room.

At the heart of the home, you will find a massive gourmet kitchen featuring a bright breakfast area. This culinary space flows naturally into a warm and inviting family room anchored by a beautiful fireplace. A convenient separate bar area makes entertaining a breeze. The main floor also includes a powder room and versatile office space.

Your Personal Upper-Level Oasis
Head upstairs to discover a Primary Suite designed for ultimate relaxation. This exceptional retreat features a private sitting room, a spacious walk-in closet, and a private balcony where you can enjoy your morning coffee. The spa-inspired en-suite bathroom offers a true resort experience, boasting a deep soaking tub, dual vanities, a large step-in shower with dual shower heads, and a private water closet.

The upper level also hosts three additional, generously sized bedrooms. One features a private en-suite bathroom, while the other two share a well-appointed Jack and Jill bathroom. You will also find a conveniently located laundry room on this level, making weekend chores incredibly easy.

Expansive Lower Level Living
The fully finished lower level offers abundant space for entertaining and relaxation. It features a second family room with a cozy gas fireplace, providing a perfect spot for movie nights. A private fifth bedroom and a fourth full bathroom make this level ideal for visiting guests. You will also find massive storage space to keep your home organized and clutter-free.

Step outside to enjoy fresh air from the covered balcony off the breakfast room, overlooking a flat, fully fenced backyard. The best part? The homeowner's association maintains the yard, giving you more time to enjoy your weekends. An attached two-car garage adds convenience and security to this incredible property.

Unbeatable Location
Potomac Oaks places you right where you want to be. You will love the convenience of living just moments away from the green spaces of Big Pines local park, perfect for weekend strolls or afternoon picnics. Plus, routine grocery runs are a joy with Trader Joe’s located just around the corner.

Do not miss your chance to make this stunning Potomac Edge property your own.
#MDMC2228154

ROCKVILLE

11117 POTOMAC OAKS DRIVE

5 Beds

4 Baths

4,854 Sq.Ft.

$1,450,000

MLS#: MDMC2228154

 - property

Send a message

Message successfully sent.

Your message

What is 3 + 4 ?

Reason for contacting?

I agree to receive email communication and understand I can unsubscribe at any time.

I agree to be contacted by Charis Realty Group via call, email, and text for real estate services. To opt out, you can reply 'stop' at any time or reply 'help' for assistance. You can also click the unsubscribe link in the emails. Message and data rates may apply. Message frequency may vary. Privacy Policy

Sign Out

Virtual Assistant

Would you like to take the next step with this property? We can help you schedule a showing or virtual tour, or send you more details.

Yes, I would like more information.

Thank You for Your Reply, One of Our Agents will contact you as soon as possible

No, maybe later.

Thank you, you can always contact me via email, phone number or through the contact form.

Realhub AI

Lucy - Your AI-Powered Realtor

Update Your Temporary Password

Personalize your search

Enter your email and we'll notify you immediately when new listings match what you're looking for.

or enter email address

Already have an account ? Login here

Continue your home search

I agree to receive communications and understand I can unsubscribe at any time.

I agree to be contacted by Charis Realty Group via call, email, and text for real estate services. To opt out, you can reply 'stop' at any time or reply 'help' for assistance. You can also click the unsubscribe link in the emails. Message and data rates may apply. Message frequency may vary. Privacy Policy

Already have an account ? Login here

We use cookies

We use cookies primarily for analytics to enhance your experience. By accepting, you agree to our use of these cookies. You can manage your preferences or learn more about our cookies policy.