
Features & Amenities

Interior

  • Other Interior Features

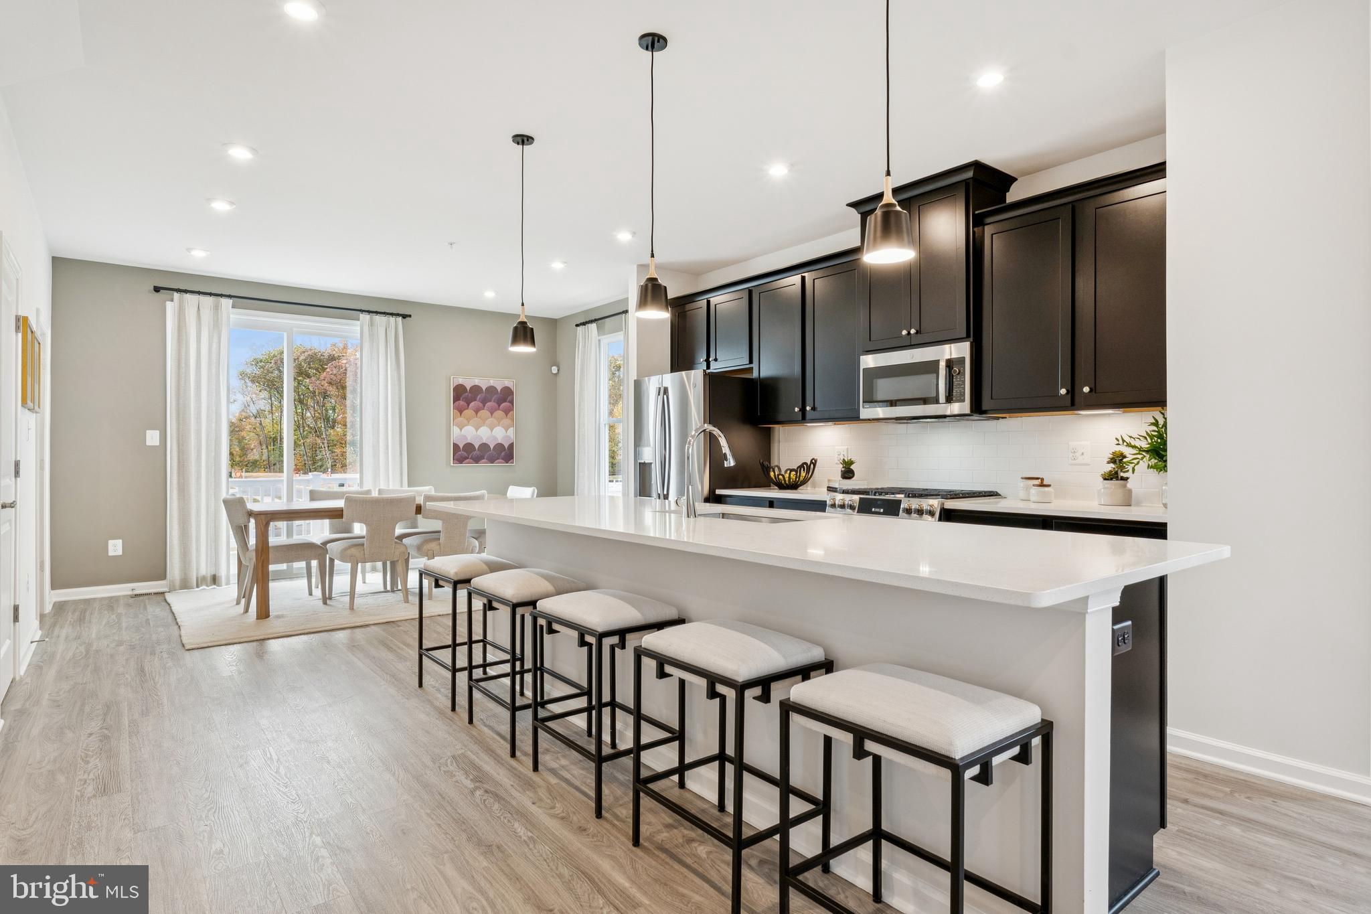
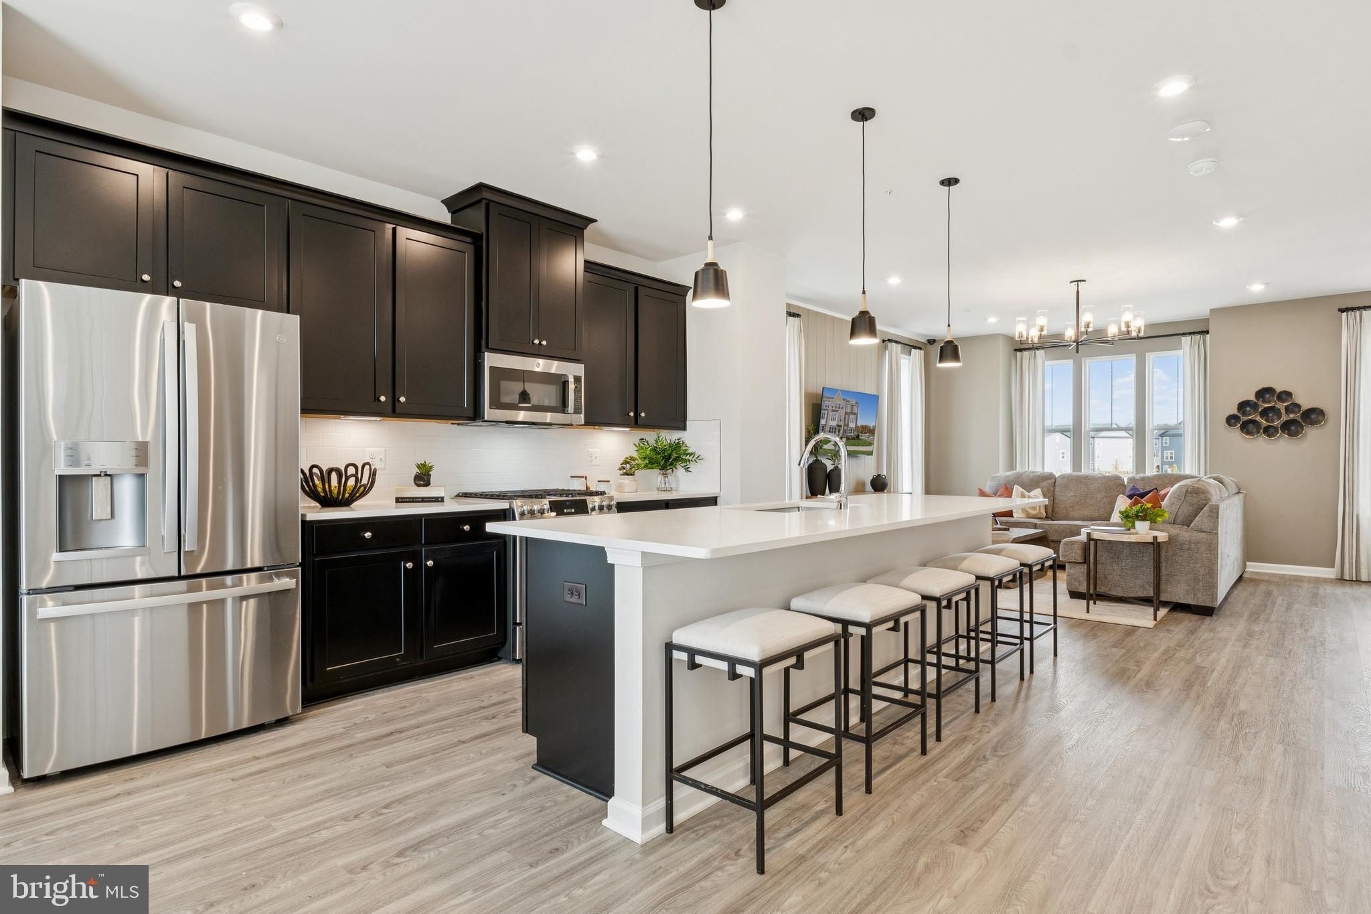
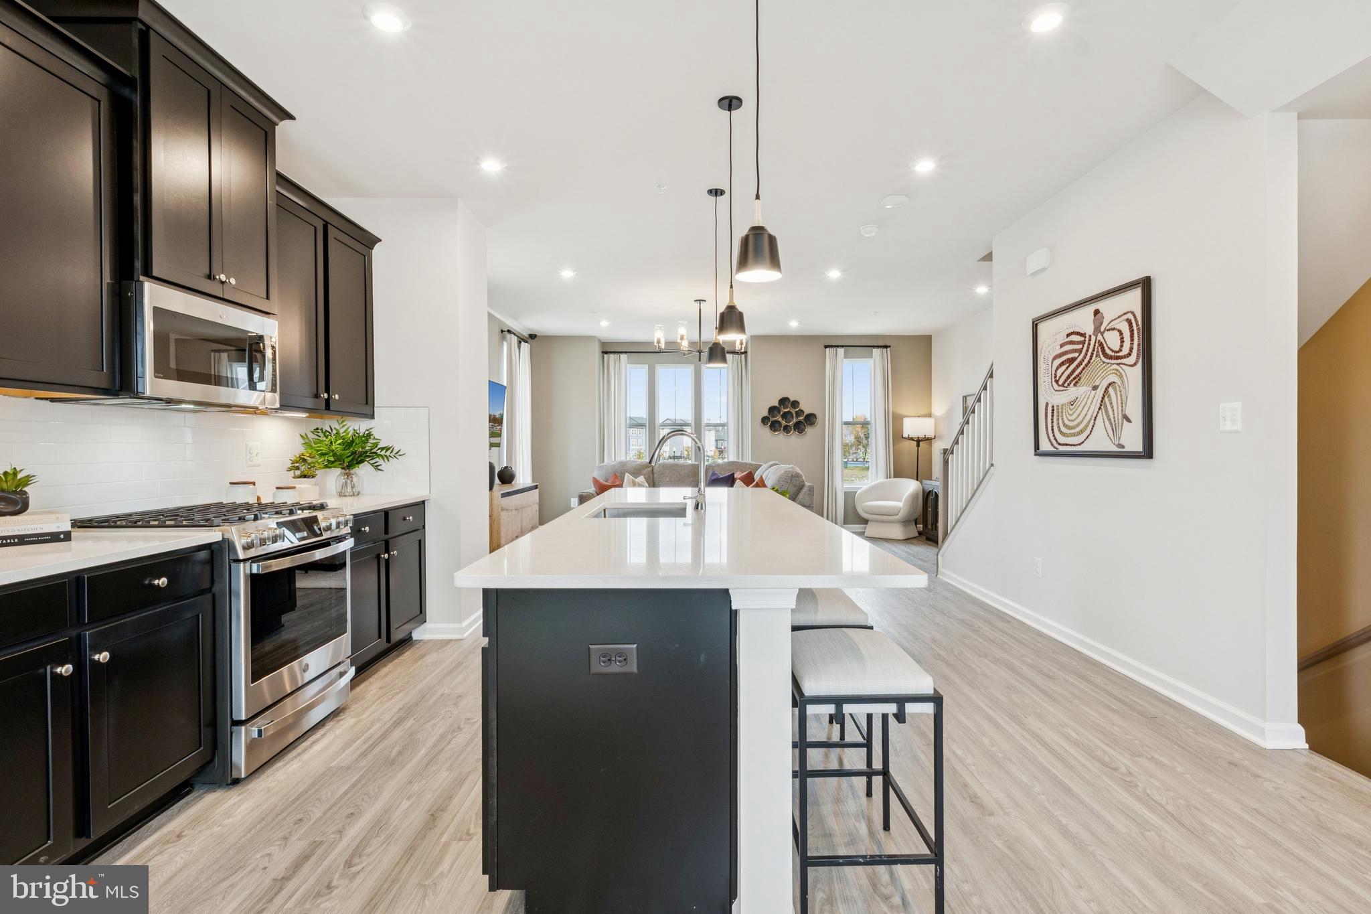
    Kitchen Island, Recessed Lighting, Walk-In Closet(s), Pantry, High Ceilings, Tray Ceiling(s), Open Floorplan

  • Total Bedrooms

    4

  • Bathrooms

    3

  • 1/2 Bathrooms

    1

  • Above Grade Finished Area

    1958.0

  • Basement YN

    NO

  • Cooling YN

    YES

  • Cooling

    Central Air, Electric

  • Fireplace YN

    NO

  • Heating YN

    YES

  • Heating

    Exhaust Fan, Natural Gas, Central

  • Pet friendly

    N/A

Exterior

  • Garage

    Yes

  • Garage spaces

    2

  • Construction Materials

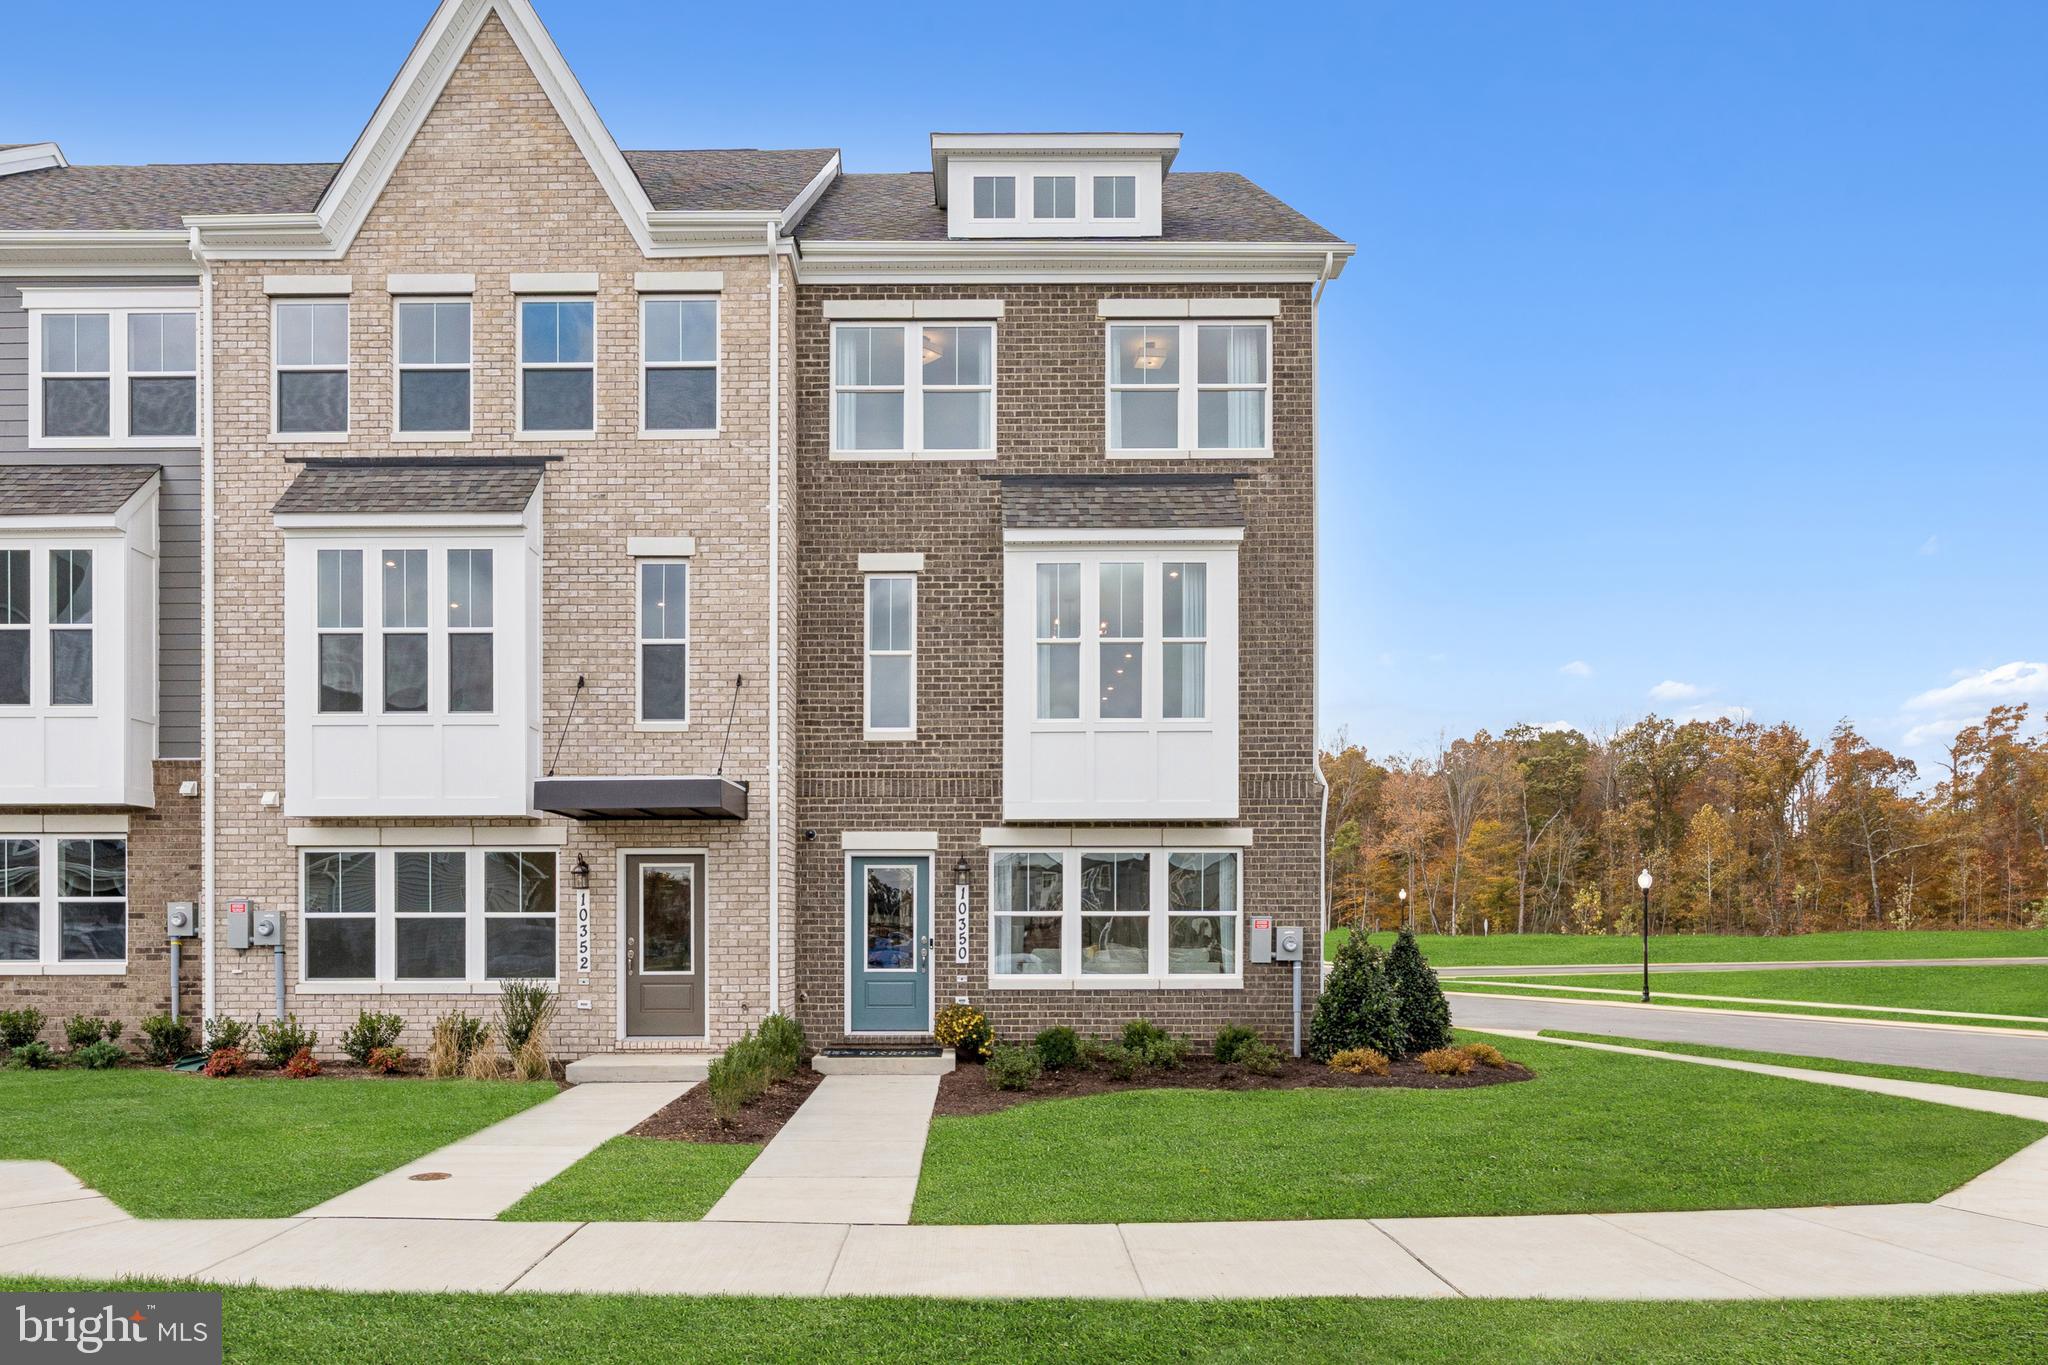
    Brick Veneer, Vinyl Siding

  • Parking

    Garage, Attached

  • Pool

    No

  • Waterfront YN

    NO

Area & Lot

  • Lot Size(acres)

    0.04

  • Lot Size(square feet)

    1,890

  • Property Type

    Residential

  • Property Sub Type

    Townhouse

  • Architectural Style

    Contemporary

Price

  • Sales Price

    $469,990

  • Financing Options

    Conventional, VA, FHA, Cash

  • Sq. Footage

    1,958

  • Price/SqFt

    $240

HOA

  • Association

    YES

  • Association Fee

    $95.75

  • Association Fee Frequency

    Monthly

  • Association Fee Includes

    N/A

School District

  • Elementary School

    BERRY

  • Middle School

    MATTAWOMAN

  • High School

    NORTH POINT

Property Features

  • New Construction

    YES

  • Association Amenities

    Picnic Area, Jogging Path, Playground

  • Foundation Details

    Slab

  • Senior Community YN

    NO

  • Sewer

    Public Sewer

  • Water Source

    Public

Schedule a Showing

Showing scheduled successfully.

<
>
IN PERSON
VIA CHAT

What is 3 + 4 ?


Change time

Mortgage calculator

Estimate your monthly mortgage payment, including the principal and interest, property taxes, and HOA. Adjust the values to generate a more accurate rate.

Your payment

Principal and Interest:

$

Property taxes:

$

HOA fees:

$

Total loan payment:

$

Total interest amount:

$

Location

County

CHARLES

Elementary School

BERRY

Middle School

MATTAWOMAN

High School

NORTH POINT

Listing Courtesy of Martin K. Alloy, SM Brokerage, LLC

RealHub Information is provided exclusively for consumers' personal, non-commercial use, and it may not be used for any purpose other than to identify prospective properties consumers may be interested in purchasing. All information deemed reliable but not guaranteed and should be independently verified. All properties are subject to prior sale, change or withdrawal. RealHub website owner shall not be responsible for any typographical errors, misinformation, misprints and shall be held totally harmless.

Agent Cara Via

Salesperson, Realtor

Cara Via

Call Cara today to schedule a private showing.


* Listings on this website come from the FMLS IDX Compilation and may be held by brokerage firms other than the owner of this website. The listing brokerage is identified in any listing details. Information is deemed reliable but is not guaranteed. If you believe any FMLS listing contains material that infringes your copyrighted work please click here to review our DMCA policy and learn how to submit a takedown request.© 2024 FMLS.
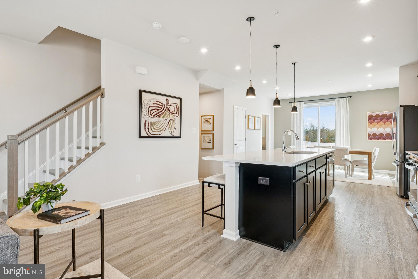
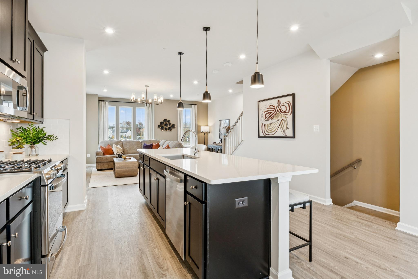
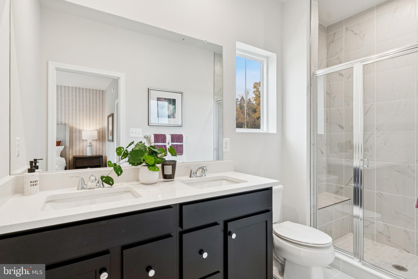
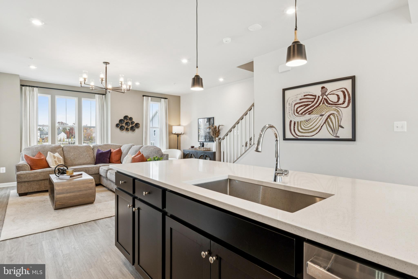
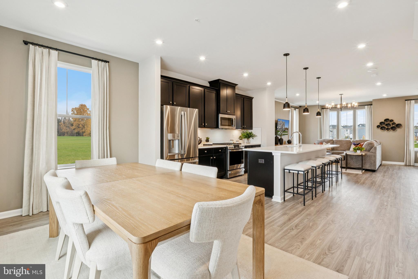
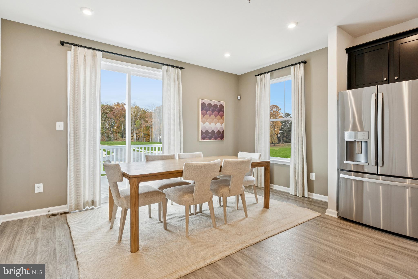
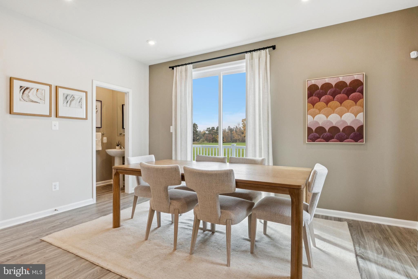
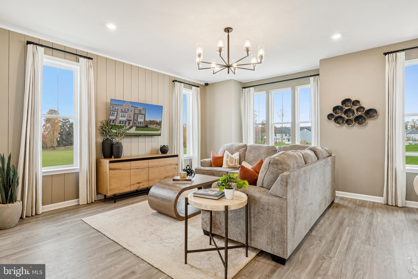
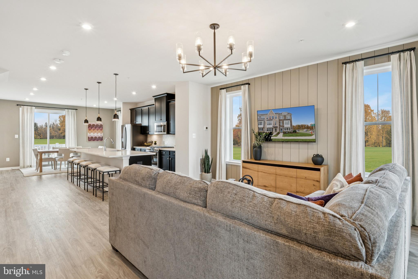
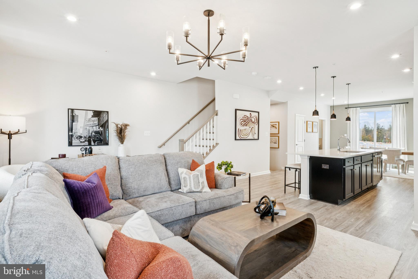
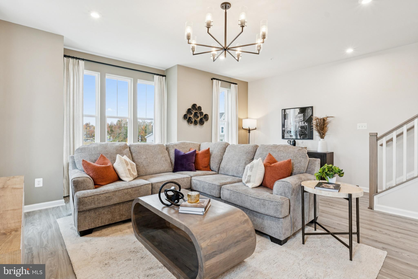
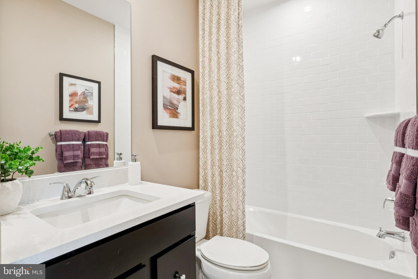
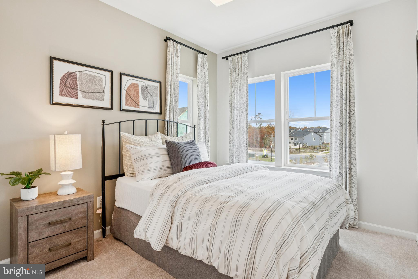
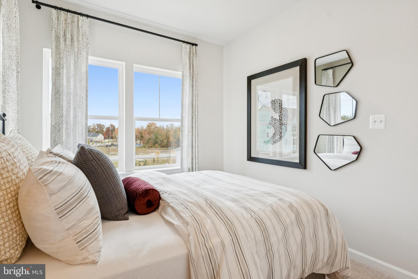
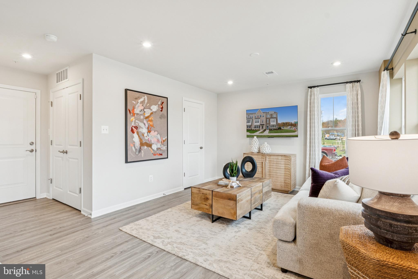
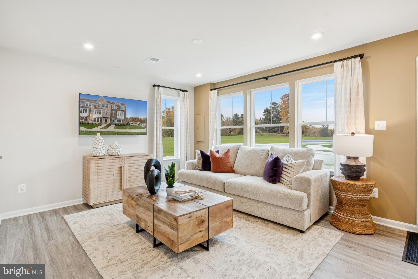
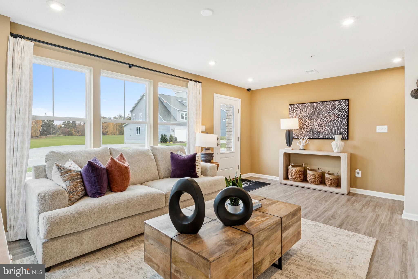
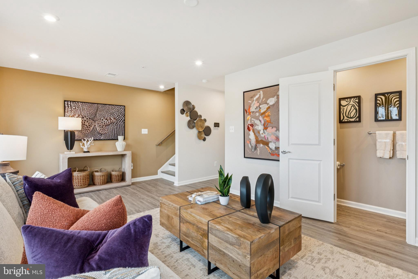
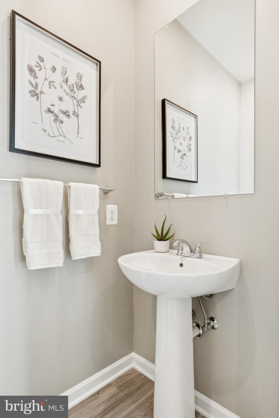
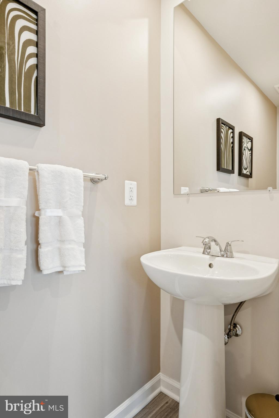
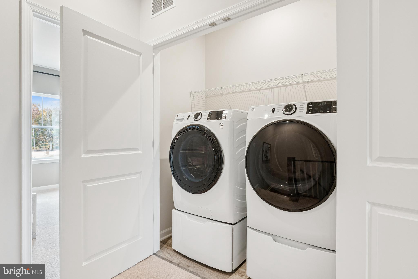
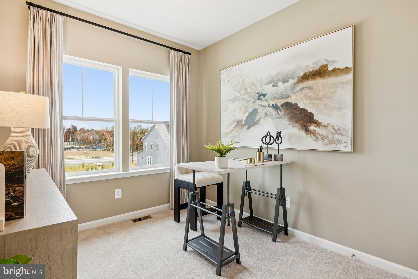
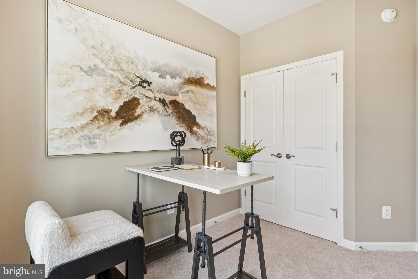
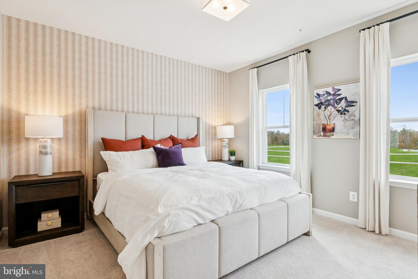
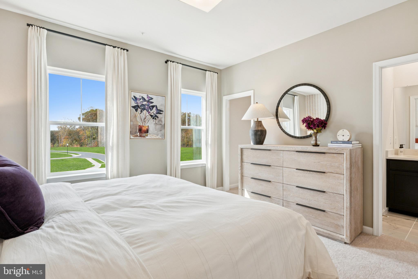
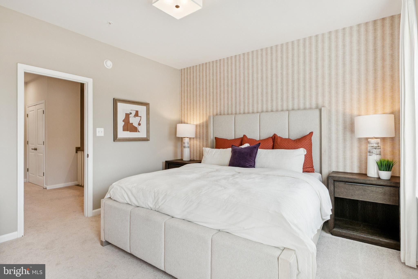
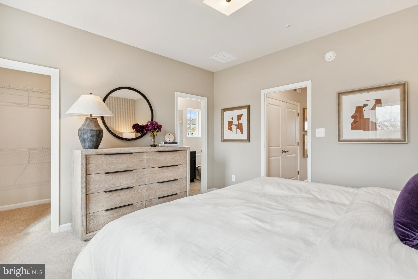
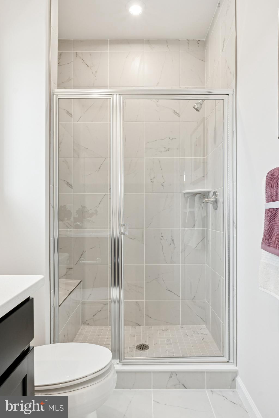
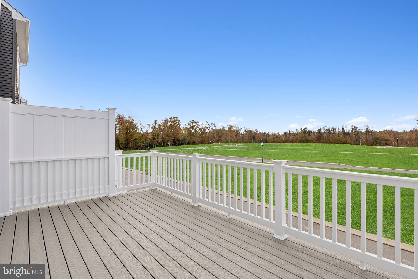
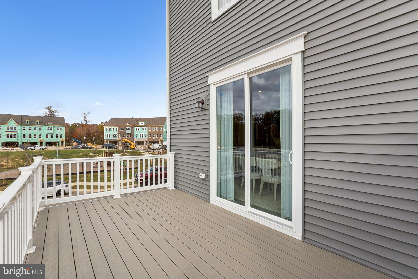
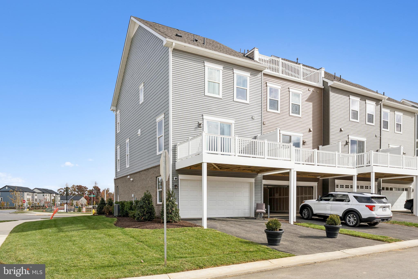
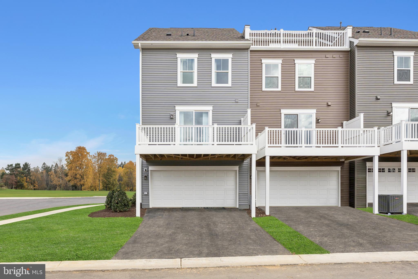
Stunning new construction in the Jenkins Model! This beautifully designed 3-level home offers 3 spacious bedrooms, 2 full and 2 half bathrooms, and thoughtful upgrades throughout. The kitchen features upgraded cabinets, a gas cooktop, and an open layout that flows into the dining area and out onto a private deck—perfect for entertaining. Luxury Vinyl Plank (LVP) flooring enhances both the main and lower levels. The entry-level flex space is open and versatile—ideal for a playroom, teen lounge, or home office. Parking includes a 2-car garage plus 2 driveway spaces. Don’t miss this opportunity to own a modern, stylish new home! Please visit the onsite Sales Office for information. Photos are of a similar home.
Limited Opportunity — Estimated Delivery June/July 2026!

10401 HARSTAD DRIVE

Message successfully sent.

What would you like to know?

What is 3 + 4 ?

I agree to receive email communication and understand I can unsubscribe at any time.

I agree to be contacted by Charis Realty Group - Christine Issler, Broker via call, email, and text for real estate services. To opt out, you can reply 'stop' at any time or reply 'help' for assistance. You can also click the unsubscribe link in the emails. Message and data rates may apply. Message frequency may vary. Privacy Policy

Related Properties

Welcome home to 2608 Capital Ct — a beautifully maintained colonial on a spacious corner lot in Waldorf, offering over 3,100 square feet of living space and the kind of peace of mind that comes with a brand-new roof, updated HVAC, garage door, furnace, hot water heater and deck.This is move-in ready living, done right.
Step inside and natural light immediately draws you in, dancing across gleaming hardwood floors that flow through the main living spaces. It's the kind of warmth that makes a house feel like home from the moment you walk through the door.
The gourmet kitchen is where this home really shines — granite countertops, stainless steel appliances, a center island.  It opens seamlessly into the living area, with a charming brick fireplace that becomes the natural gathering spot on cool evenings.
With 5 bedrooms and 3.5 bathrooms, this house is perfect for whatever you need or want it to be.The finished basement adds even more flexibility, with its own bedroom and private sitting area, perfect for multi-generational living, or in-law suite, a private workspace, or simply a quiet retreat away from it all.
Outside, the corner lot gives you extra breathing room — a great backdrop for morning coffee, weekend entertaining, or just letting the kids and pets stretch out.
And the location works as hard as the house does: quick access to major commuter routes into Washington, D.C. and Virginia, nearby commuter lots, and close proximity to area military installations — all without giving up the quiet of a well-established Waldorf neighborhood.

This one checks the boxes: space, updates, flexibility, and location. Schedule your private tour today at 571-244-3004 (Kadi) or 540-226-2301(Bessie).
#MDCH2058004

WALDORF

2608 CAPITAL COURT

5 Beds

3 Baths

3,176 Sq.Ft.

$560,000

MLS#: MDCH2058004

Well-maintained split-foyer single-family home featuring 3 bedrooms and 2 full bathrooms. This inviting home offers a practical floor plan with comfortable living spaces and plenty of natural light. Conveniently located near shopping, dining, schools, parks, and major commuter routes. A wonderful opportunity to own a well-kept home in a convenient location!
#MDCH2058670

WALDORF

817 COPLEY AVENUE

3 Beds

2 Baths

1,689 Sq.Ft.

$401,000

MLS#: MDCH2058670

Beautiful Well Maintained 2 Level, 2 car garage with garage door opener. This Colonial Home featuring 3 Bedrooms and 2.5 Bathrooms. An eat in kitchen, Family room off the kitchen with a breakfast bar. A Separate Dining Room.  A Flex room that is currently being used as a gym. The home has been dated with new HVAC/Heating Pump 2026, new Furnace System 2026. New Microwave and Garbage disposal 2025.  Newer Flooring throughout 2025.  Newer Paint throughout and Crown Molding on the 1st Level 2025. Newer Kitchen Counter tops, sinks and faucet 2025. Newer Bathroom vanities, faucets and toilets 2025.  Guest Bathroom has new tub and shower 2025. Primary Bathroom has new shower 2026. New Mirrors and lighting in all bathrooms.  Enjoy the private fully fenced backyard.  Perfect for family gatherings! Do not wait.  This property will go FAST!
#MDCH2057722

WALDORF

2896 PORTOBELLO COURT

3 Beds

2 Baths

1,734 Sq.Ft.

$499,990

MLS#: MDCH2057722

Welcome home to 5705 Night Sergeant Court, a beautifully updated and turn-key single-family home nestled on a quiet cul-de-sac in Waldorf, MD! 

Step inside to find a bright, open-concept main level featuring low-maintenance luxury vinyl flooring and a fresh, neutral paint palette that flows seamlessly from room to room. The completely redesigned dream kitchen is the true heart of the home, boasting white shaker-style cabinets, gleaming quartz countertops, an elegant subway tile backsplash, and premium stainless steel appliances, including a French-door refrigerator. The kitchen opens directly to a spacious dining area and family room featuring a dramatic vaulted ceiling and a cozy fireplace. Transition through the sliding glass doors to a large rear deck—partially covered and perfect for outdoor dining, grilling, or simply enjoying your peaceful backyard surrounded by mature trees.

Retreat upstairs to the primary bedroom featuring vaulted ceilings, rich dark wood floors, and abundant natural light. The beautifully renovated primary bathroom is a true showstopper, complete with a modern double vanity, matte black fixtures, and an expansive walk-in shower.

Additional highlights of this exceptional home include a 2-car garage, a charming covered front porch, and  the peace of cul-de-sac living. Just minutes away from Waldorf’s best shopping, dining, parks, and major commuter routes heading into Washington, D.C., and local military bases. Don't miss out, schedule your private tour today!
#MDCH2057350

WALDORF

5705 NIGHT SERGEANT COURT

3 Beds

2 Baths

1,664 Sq.Ft.

$444,000

MLS#: MDCH2057350

Move-in ready single-family home with 4 bedrooms and 3 full baths! Features include hardwood floors, recessed lighting, and a kitchen equipped with stainless steel appliances. The walk-out basement offers great potential for additional living or entertainment space. Enjoy outdoor living on the covered concrete patio overlooking a large corner lot, complete with a storage shed and driveway for convenient parking. Very clean and freshly painted, this home is ready for its new owners!
#MDCH2058642

WALDORF

12613 INDIAN LANE

4 Beds

3 Baths

1,560 Sq.Ft.

$415,000

MLS#: MDCH2058642

Back on the market and ready for its next buyer! Welcome to 2413 Pinefield Road, a spacious 4-bedroom, 3-full-bath split-level home on a generous corner lot in Waldorf’s established Pinefield community.

Most homes at this price make you choose — space or location, yard or garage, flexibility or privacy. 2413 Pinefield Road gives you all of it.

Located on a generous corner lot in Waldorf’s established Pinefield community, this spacious 4-bedroom, 3-full-bath split-level home offers the room, function, and flexibility today’s buyers are looking for.

The main level features a comfortable living and dining area, along with an eat-in kitchen designed for everyday convenience. The upper level includes three bedrooms, including a private primary suite with its own full bath, plus two additional bedrooms and a full hall bath.

The lower level is where this home truly stands out. A spacious family room with a wood-burning brick fireplace creates the perfect place to relax, gather, and unwind. A private fourth bedroom with an attached full bath offers excellent flexibility for guests, multi-generational living, a home office, or a quiet retreat with real separation from the rest of the home.

A bright sunroom-style bonus space adds even more versatility — ideal for dining, relaxing, entertaining, plants, play space, or simply enjoying natural light throughout the day.

Outside, the corner lot offers room to enjoy, and with no HOA, you have added freedom and flexibility. The attached 2-car garage, driveway parking, public water and sewer, and convenient access to commuter routes, Joint Base Andrews, National Harbor, DC, and surrounding areas make this home as practical as it is inviting.

Space, flexibility, parking, location, and no HOA — this is the kind of home that checks the boxes buyers are tired of compromising on.
#MDCH2055696

WALDORF

2413 PINEFIELD ROAD

4 Beds

3 Baths

2,374 Sq.Ft.

$475,000

MLS#: MDCH2055696

Buyer's Financing Fell Through! Priced Below Appraised Value!! Beautifully updated and move in ready, this home is perfectly positioned on a private premium lot backing to mature trees, creating a peaceful setting with added privacy rarely found. Enjoy relaxing evenings on the spacious deck overlooking the serene backyard surrounded by nature. Inside, the home features a brand new fully renovated kitchen, new windows, new flooring and fresh paint throughout, making the entire home feel modern, bright, and welcoming. Designed with flexibility in mind, the home also offers excellent rental potential or multigenerational living opportunities with a full apartment in the walk out basement complete with a second kitchen, large rec room, and a possible 5th bedroom option. This versatile lower level creates an ideal setup for guests, extended stays, a private workspace, or additional income potential. All of this while offering convenient access to Washington, DC, Northern Virginia, major airports, Amtrak, and nearby military bases including Joint Base Andrews and Naval Support Facility Indian Head. A rare opportunity to enjoy privacy, space, and convenience all in one beautiful property. Their loss is now your gain! Photos may be virtually staged
#MDCH2055078

WALDORF

2322 HAWKS LANDING COURT

4 Beds

3 Baths

2,930 Sq.Ft.

$540,000

MLS#: MDCH2055078

This spacious 4-bedroom, 3-full-bath home offers a comfortable and versatile layout with plenty of room for everyday living, entertaining, and guests. From the moment you arrive, the home stands out with its bold red front door, adding a welcoming pop of color and distinctive curb appeal. Inside, you’ll find generously sized living spaces, two fireplaces that add warmth and character, a separate dining area filled with natural light, and a large kitchen with ample cabinetry and counter space. The spacious primary bedroom includes a custom walk-in closet, while the flexible floor plan provides plenty of opportunity to personalize the home to your style. A two-car garage adds convenience and additional storage. Located in an established neighborhood with mature trees, the community also features a scenic lake with a walking and biking trail, providing the perfect setting for morning walks, evening bike rides, exercise, or simply enjoying the outdoors. ***Pics with furniture are virtually stage***
#MDCH2058678

WALDORF

5608 WAHOO COURT

4 Beds

3 Baths

2,024 Sq.Ft.

$479,900

MLS#: MDCH2058678

Welcome to 10605 Ashford Circle, a beautifully maintained home in the Ashford Oaks community offering a versatile floor plan, soaring ceilings, a main-level primary suite, and stunning pond views.

Step inside to an inviting main level designed for both comfortable everyday living and entertaining. The great room features high ceilings, hardwood floors and brick fireplace, while the separate dining room provides the perfect setting for holiday dinners, celebrations, and gatherings.

At the heart of the home is the eat-in kitchen, featuring upgraded countertops, stainless steel appliances, a center island, pantry, and breakfast area—providing plenty of space for everything from casual morning coffee to weekend entertaining.

A standout feature of this home is the main-level primary suite, offering the convenience of one-level living without sacrificing space. The suite features a generous walk-in closet and private bathroom suite complete with a jetted soaking tub and separate shower. A half bathroom and conveniently located main-level laundry area with washer and dryer add to the home's thoughtful and functional layout.

Upstairs, you'll find two additional bedrooms and a full hallway bathroom, providing comfortable accommodations for family, guests, or a home office.

Looking for even more space? The unfinished walkout basement is a blank canvas ready for your vision. Create the recreation room, home theater, fitness area, office, workshop, or additional living space you've always wanted. With walk-out access to the backyard, the possibilities are extensive.

Outside, the home continues to impress. The fenced backyard, deck, and patio provide multiple spaces to relax, entertain, grill, or simply unwind while taking in the peaceful pond view. Whether you're enjoying your morning coffee on the deck or hosting friends on a summer evening, this outdoor setting is one you'll appreciate throughout the seasons.

An attached two-car garage provides convenient parking and additional storage.

Ideally situated in the North Point High School district, the home is also conveniently located near shopping, dining, parks, recreation, everyday conveniences, and major commuter routes, making it easy to enjoy everything the Waldorf area and surrounding DMV have to offer.

With its main-level primary suite, spacious living areas, walkout basement, two-car garage, fenced backyard, pond views, and sought-after school district, 10605 Ashford Circle offers an exceptional combination of comfort, flexibility, and location.

Come see everything this Ashford Oaks home has to offer and imagine making it your own. Schedule your private tour today!
#MDCH2057844

WALDORF

10605 ASHFORD CIRCLE

3 Beds

2 Baths

2,198 Sq.Ft.

$489,000

MLS#: MDCH2057844

Tucked away on 2.57 acres of pristine, wooded privacy, this architecturally striking mid‑century modern estate offers a rare blend of timeless design and sophisticated modern living. Fully renovated with an eye for elegance, the home showcases clean lines, expansive windows, and a seamless connection to the surrounding landscape.
Perched above a sprawling, full‑size basement, the residence provides exceptional space for custom luxury amenities, a private gym, wine cellar, home theater, or studio. The chef‑inspired kitchen is both spacious and beautifully appointed, designed for elevated entertaining and everyday refinement.
A newly built deck extends the living experience outdoors, overlooking a serene, tree‑lined backdrop that ensures unmatched seclusion. With the property backing to mature woods and a deeply private backyard, this home lives like a modern retreat, offering tranquility without compromise.
#MDCH2055690

WALDORF

12081 LAPLATA ROAD

4 Beds

2 Baths

2,597 Sq.Ft.

$490,000

MLS#: MDCH2055690

 - property

Send a message

Message successfully sent.

Your message

What is 3 + 4 ?

Reason for contacting?

I agree to receive email communication and understand I can unsubscribe at any time.

I agree to be contacted by Charis Realty Group - Christine Issler, Broker via call, email, and text for real estate services. To opt out, you can reply 'stop' at any time or reply 'help' for assistance. You can also click the unsubscribe link in the emails. Message and data rates may apply. Message frequency may vary. Privacy Policy

Sign Out

Virtual Assistant

Would you like to take the next step with this property? We can help you schedule a showing or virtual tour, or send you more details.

Yes, I would like more information.

Thank You for Your Reply, One of Our Agents will contact you as soon as possible

No, maybe later.

Thank you, you can always contact me via email, phone number or through the contact form.

Realhub AI

Lucy - Your AI-Powered Realtor

Update Your Temporary Password

Personalize your search

Enter your email and we'll notify you immediately when new listings match what you're looking for.

or enter email address

Already have an account ? Login here

Continue your home search

I agree to receive communications and understand I can unsubscribe at any time.

I agree to be contacted by Charis Realty Group - Christine Issler, Broker via call, email, and text for real estate services. To opt out, you can reply 'stop' at any time or reply 'help' for assistance. You can also click the unsubscribe link in the emails. Message and data rates may apply. Message frequency may vary. Privacy Policy

Already have an account ? Login here

We use cookies

We use cookies primarily for analytics to enhance your experience. By accepting, you agree to our use of these cookies. You can manage your preferences or learn more about our cookies policy.