


Property
Beds
4
Full Baths
3
1/2 Baths
1
Year Built
1993
Sq.Footage
4,315
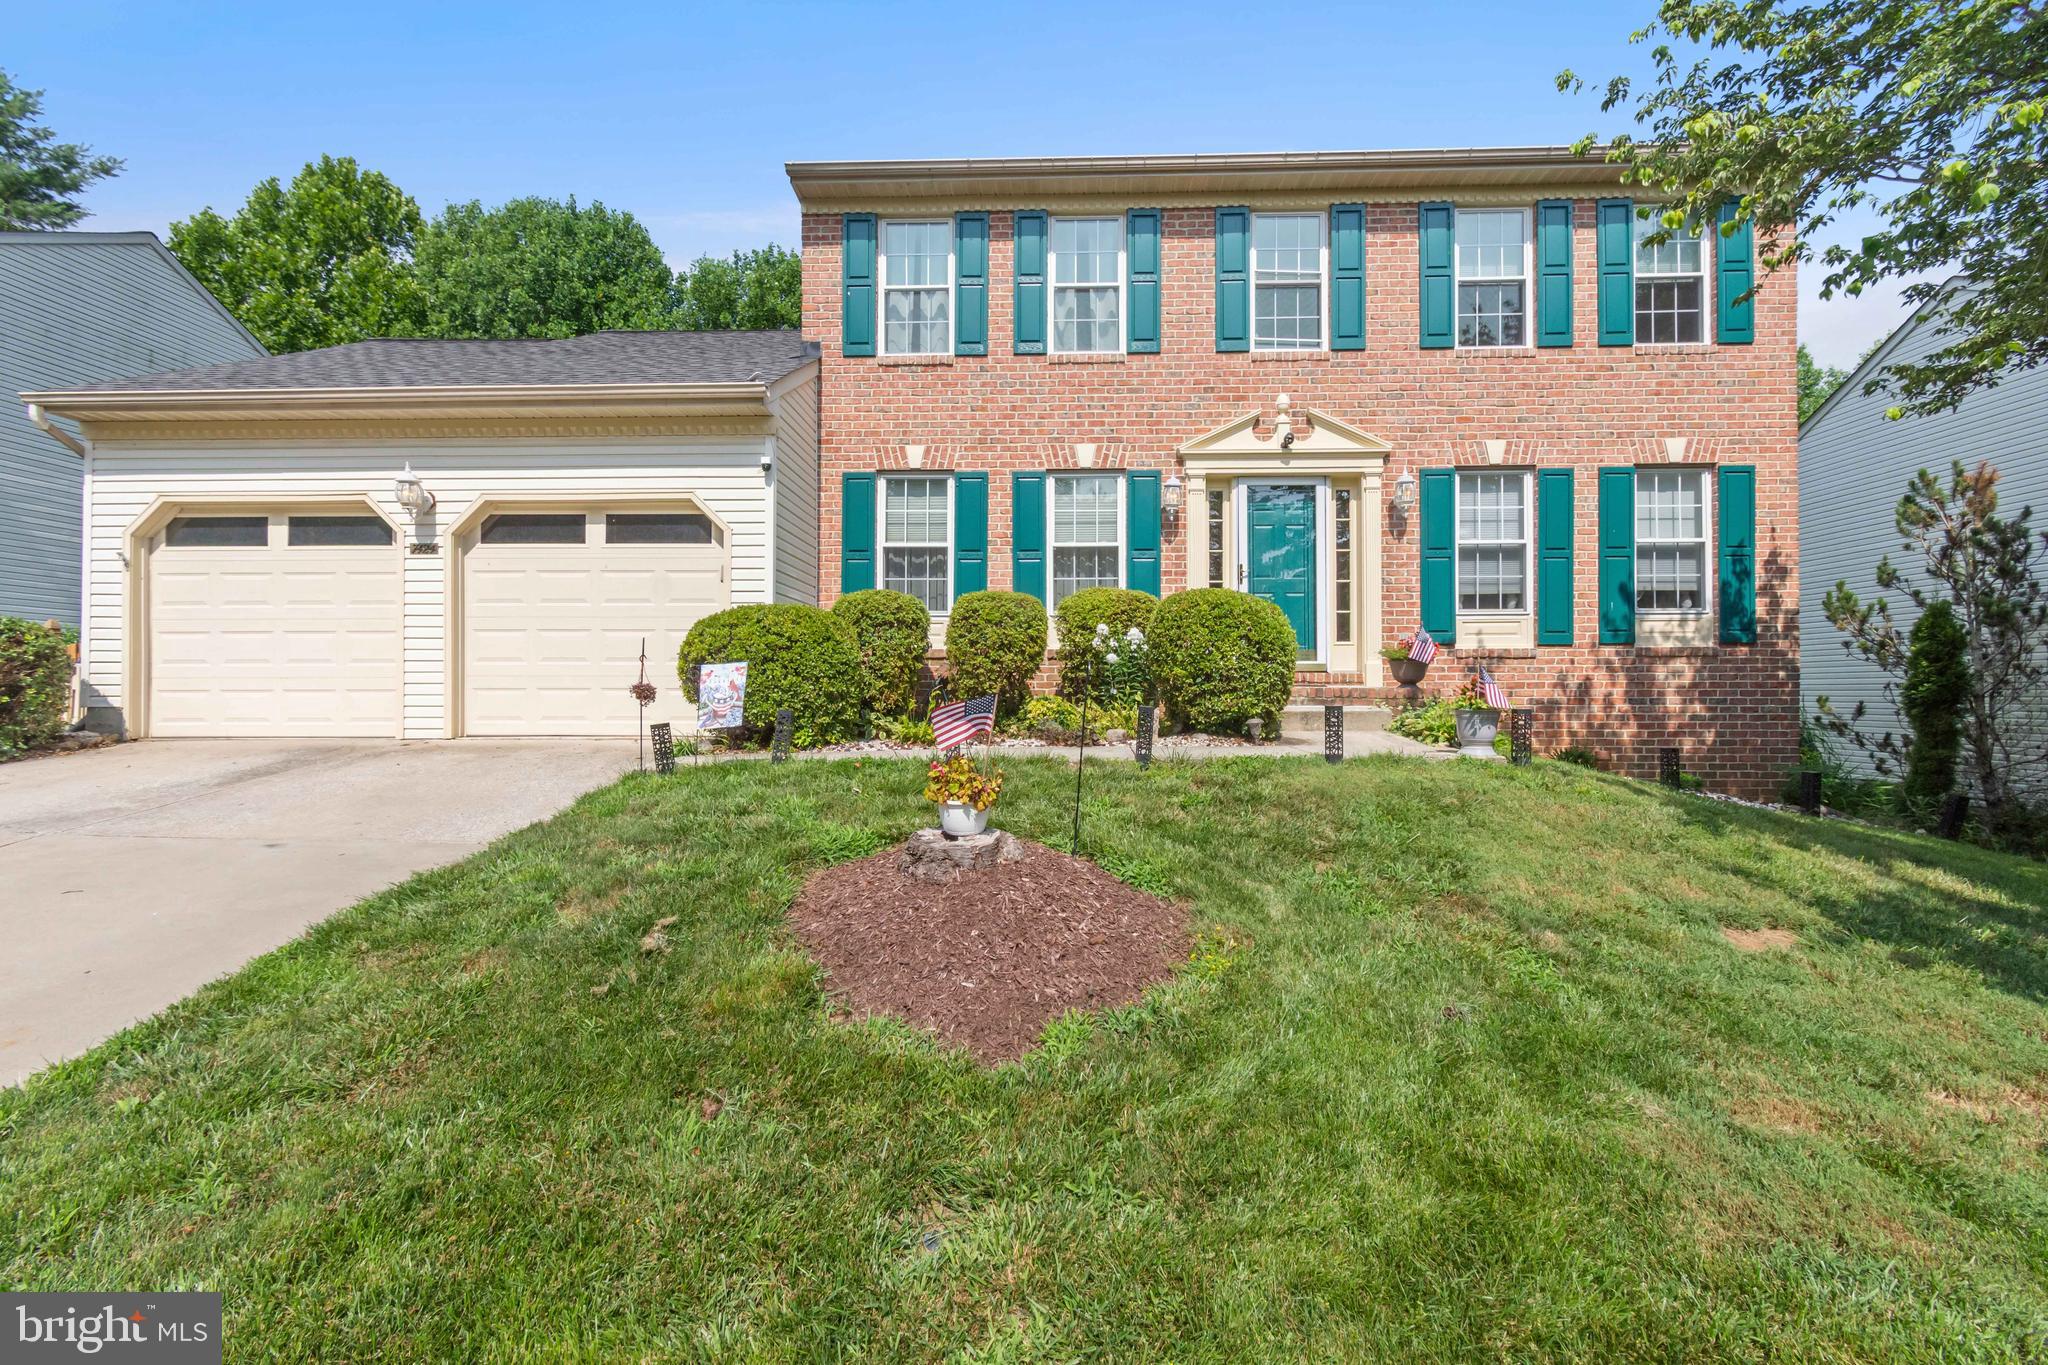
Nestled in the prestigious PARRISH PARK subdivision, this exquisite Colonial residence embodies luxury and sophistication. Spanning 0.37 acres, the property boasts a meticulously landscaped exterior, featuring a charming brick front and a well maintaned interior. The inviting patio, complete with an awning and BBQ grill, sets the stage for alfresco dining and entertaining amidst the serene backdrop of mature trees. Step inside to discover a harmonious blend of warmth and comfort. The interior showcases rich hardwood and ceramic tile flooring, complemented by plush carpeting in the bedrooms. Crown moldings and chair railings add a touch of refinement, while recessed lighting illuminates the spacious, traditional floor plan. The heart of the home is the gourmet kitchen, equipped with stainless steel appliances, upgraded countertops, and a convenient eat-in area, perfect for casual gatherings. Retreat to the luxurious primary suite, featuring a walk-in closets and an opulent bathroom with a jetted tub and walk-in shower. A cozy family room off the kitchen, complete with a stunning stone fireplace, invites relaxation and warmth. The fully finished basement, accessible via a connecting stairway, offers endless possibilities for recreation or additional living space. With an attached oversized garage and an asphalt driveway, convenience is paramount. This property is not just a home; it's a lifestyle of elegance and tranquility, waiting for you to make it your own.
Open Houses
Open house times are shown in the property’s local time.
-
Sunday
November 8, 2026
–
In progressYour time:
Features & Amenities
Interior
-
Other Interior Features
Eat-in Kitchen, Bar, Ceiling Fan(s), Pantry, Recessed Lighting, Walk-In Closet(s), Built-in Features, Crown Molding
-
Total Bedrooms
4
-
Bathrooms
3
-
1/2 Bathrooms
1
-
Above Grade Finished Area
3479.0
-
Basement YN
YES
-
Cooling YN
YES
-
Cooling
Central Air, Ceiling Fan(s), Electric
-
Fireplace YN
YES
-
Heating YN
YES
-
Heating
Natural Gas, Active Solar, Forced Air
-
Pet friendly
N/A
Exterior
-
Garage
Yes
-
Garage spaces
2
-
Construction Materials
Brick Veneer, Concrete
-
Other Exterior Features
Barbecue, Awning(s), Rain Gutters
-
Parking
Oversized, Garage Door Opener, Asphalt, Garage, Attached
-
Patio and Porch Features
Patio
-
Pool
No
-
Waterfront YN
NO
Area & Lot
-
Lot Features
Level, Back Yard
-
Lot Size(acres)
0.37
-
Lot Size(square feet)
15,986
-
Property Type
Residential
-
Property Sub Type
Single Family Residence
-
Architectural Style
Colonial
Price
-
Sales Price
$825,000
-
Tax Amount
$6,712
-
Sq. Footage
4,315
-
Price/SqFt
$191
HOA
-
Association
YES
-
Association Fee
$85
-
Association Fee Frequency
Quarterly
-
Association Fee Includes
N/A
-
Total Monthly Fees
true
School District
-
Elementary School
ELDERSBURG
-
Middle School
OKLAHOMA RD
-
High School
LIBERTY
Property Features
-
New Construction
NO
-
Foundation Details
Permanent
-
Senior Community YN
NO
-
Sewer
Public Sewer
-
Tax Lot
24
-
Water Source
Public
Schedule a Showing
Showing scheduled successfully.
Mortgage calculator
Estimate your monthly mortgage payment, including the principal and interest, property taxes, and HOA. Adjust the values to generate a more accurate rate.
Your payment
Principal and Interest:
$
Property taxes:
$
HOA fees:
$
Total loan payment:
$
Total interest amount:
$
Location
County
CARROLL
Elementary School
ELDERSBURG
Middle School
OKLAHOMA RD
High School
LIBERTY
Listing Courtesy of Lori J Witmer-Kluge, Blue Crab Real Estate, LLC
RealHub Information is provided exclusively for consumers' personal, non-commercial use, and it may not be used for any purpose other than to identify prospective properties consumers may be interested in purchasing. All information deemed reliable but not guaranteed and should be independently verified. All properties are subject to prior sale, change or withdrawal. RealHub website owner shall not be responsible for any typographical errors, misinformation, misprints and shall be held totally harmless.

Salesperson, Realtor
Cara Via
Call Cara today to schedule a private showing.

* Listings on this website come from the FMLS IDX Compilation and may be held by brokerage firms other than the owner of this website. The listing brokerage is identified in any listing details. Information is deemed reliable but is not guaranteed. If you believe any FMLS listing contains material that infringes your copyrighted work please review our DMCA policy and learn how to submit a takedown request.© 2024 FMLS.
Related Properties
SYKESVILLE
7424 BRANDENBURG CIRCLE
4 Beds
3 Baths
3,792 Sq.Ft.
$724,900
MLS#: MDCR2036470

SYKESVILLE
4009 RUDY DRIVE
3 Beds
2 Baths
2,706 Sq.Ft.
$687,000
MLS#: MDCR2038182

SYKESVILLE
729 RUSTLING LEAF COURT
5 Beds
3 Baths
4,375 Sq.Ft.
$879,500
MLS#: MDCR2037860

SYKESVILLE
13717 BARBERRY WAY
4 Beds
2 Baths
2,690 Sq.Ft.
$825,000
MLS#: MDHW2075720

SYKESVILLE
600 TURF FARM DRIVE
4 Beds
2 Baths
3,232 Sq.Ft.
$975,000
MLS#: MDCR2036970

SYKESVILLE
1712 BOTANICAL COURT 22
3 Beds
2 Baths
2,649 Sq.Ft.
$711,690
MLS#: MDCR2038304

SYKESVILLE
1711 BOTANICAL COURT 10
3 Beds
2 Baths
2,513 Sq.Ft.
$705,700
MLS#: MDCR2036932

SYKESVILLE
638 SIDELING COURT
4 Beds
2 Baths
4,570 Sq.Ft.
$989,000
MLS#: MDHW2069272

SYKESVILLE
5580 RHONDA ROAD
4 Beds
2 Baths
3,666 Sq.Ft.
$799,900
MLS#: MDCR2036896
