


Property
Beds
4
Full Baths
3
1/2 Baths
2
Year Built
2004
Sq.Footage
5,095
Finely appointed CUSTOM built colonial with flagstone 49ft wraparound stone front porch nestled on serene 2.2 acre lot adjacent and backing up to 18 acres of parkland offers the perfect setting. The total package w/ Ralph Lauren theme imitates a refined lifestyle of quality and charm. Enjoyment and easy living extends to the garden with multi entrances to the 55ft 2-level flagstone patio overlooking flat green space offering maximum utility with backdrop of woods providing total privacy! Unique open floorpan with 24ft Dining Room, 53ft kitchen/family room with beamed and vaulted ceilings with twin skylights. Wood-burning stone fireplaces, abundant custom trim and fine millwork, exquisite finishes...truly special Potomac estate. Private Master bedroom wing offering juliet balcony, huge custom built out closet, tray ceiling and double door travertine master bath with 2-person shower and Jacuzzi tub. Picture window overlooking rear picturesque gardens. Ideally situated in prized Hoover/Churchill school area. (See photos with full descriptions).
Features & Amenities
Interior
-
Other Interior Features
Eat-in Kitchen, Kitchen Island, Pantry, Recessed Lighting, Ceiling Fan(s), Vaulted Ceiling(s), High Ceilings, Beamed Ceilings, Tray Ceiling(s), Built-in Features, Crown Molding, Open Floorplan, Soaking Tub
-
Total Bedrooms
4
-
Bathrooms
3
-
1/2 Bathrooms
2
-
Above Grade Finished Area
4210.0
-
Basement YN
YES
-
Cooling YN
YES
-
Cooling
Central Air, Ceiling Fan(s), Zoned, Electric
-
Fireplace YN
YES
-
Heating YN
YES
-
Heating
Exhaust Fan, Electric, Zoned, Heat Pump
-
Pet friendly
N/A
Exterior
-
Garage
Yes
-
Garage spaces
3
-
Construction Materials
Stone, Brick, Cement Siding
-
Other Exterior Features
Lighting
-
Parking
Oversized, Garage Door Opener, Asphalt, Circular Driveway, Lighted, Garage, Driveway, Attached
-
Patio and Porch Features
Patio, Porch, Wrap Around
-
Pool
No
-
Waterfront YN
NO
-
View
Panoramic, Trees/Woods
Area & Lot
-
Lot Size(acres)
2.2
-
Lot Size(square feet)
95,832
-
Property Type
Residential
-
Property Sub Type
Single Family Residence
-
Architectural Style
Colonial
Price
-
Sales Price
$1,695,000
-
Tax Amount
$11,810
-
Sq. Footage
5,095
-
Price/SqFt
$332
HOA
-
Association
No
School District
-
Elementary School
WAYSIDE
-
Middle School
HERBERT HOOVER
-
High School
WINSTON CHURCHILL
Property Features
-
New Construction
NO
-
Foundation Details
Block, Slab
-
Senior Community YN
NO
-
Sewer
Septic Tank
-
Tax Lot
19
-
Water Source
Public
Schedule a Showing
Showing scheduled successfully.
Mortgage calculator
Estimate your monthly mortgage payment, including the principal and interest, property taxes, and HOA. Adjust the values to generate a more accurate rate.
Your payment
Principal and Interest:
$
Property taxes:
$
HOA fees:
$
Total loan payment:
$
Total interest amount:
$
Location
County
MONTGOMERY
Elementary School
WAYSIDE
Middle School
HERBERT HOOVER
High School
WINSTON CHURCHILL
Listing Courtesy of Kurtis S King, Weichert, REALTORS
RealHub Information is provided exclusively for consumers' personal, non-commercial use, and it may not be used for any purpose other than to identify prospective properties consumers may be interested in purchasing. All information deemed reliable but not guaranteed and should be independently verified. All properties are subject to prior sale, change or withdrawal. RealHub website owner shall not be responsible for any typographical errors, misinformation, misprints and shall be held totally harmless.

Salesperson, Realtor
Cara Via
Call Cara today to schedule a private showing.

* Listings on this website come from the FMLS IDX Compilation and may be held by brokerage firms other than the owner of this website. The listing brokerage is identified in any listing details. Information is deemed reliable but is not guaranteed. If you believe any FMLS listing contains material that infringes your copyrighted work please click here to review our DMCA policy and learn how to submit a takedown request.© 2024 FMLS.
Related Properties

POTOMAC
8501 WARDE TERRACE
4 Beds
3 Baths
3,735 Sq.Ft.
$1,450,000
MLS#: MDMC2251384

POTOMAC
10320 GLEN ROAD
6 Beds
4 Baths
5,335 Sq.Ft.
$1,750,000
MLS#: MDMC2256030

POTOMAC
12525 LINDA VIEW LANE
5 Beds
4 Baths
4,146 Sq.Ft.
$1,750,000
MLS#: MDMC2235540
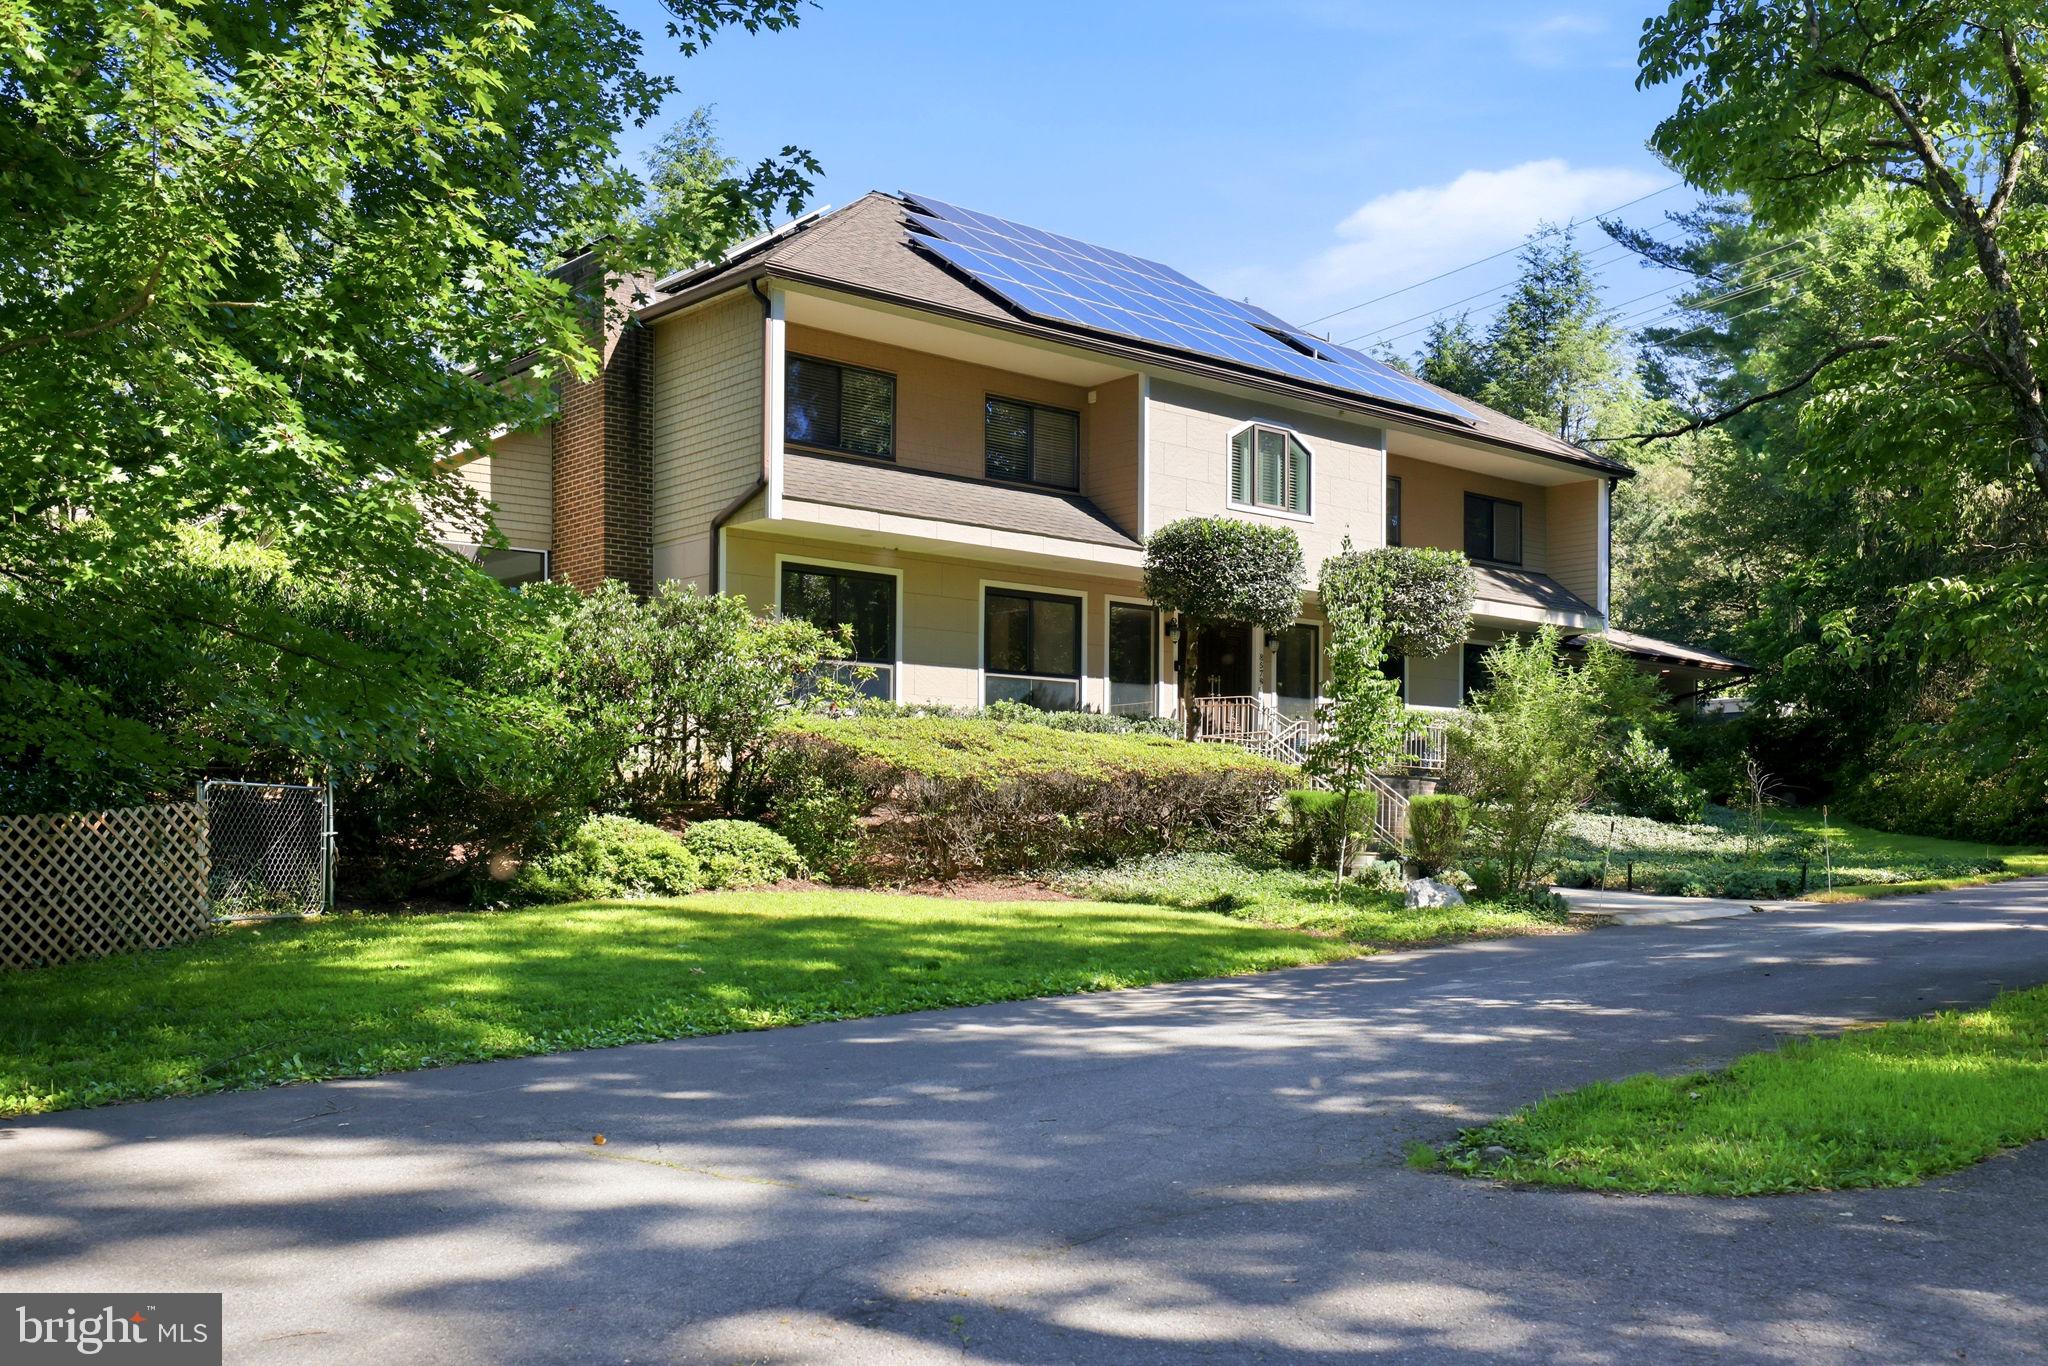
POTOMAC
8578 BRICKYARD ROAD
6 Beds
7 Baths
6,003 Sq.Ft.
$1,775,000
MLS#: MDMC2241386

POTOMAC
10904 GAINSBOROUGH ROAD
4 Beds
3 Baths
3,504 Sq.Ft.
$1,399,000
MLS#: MDMC2256808

POTOMAC
9808 KORMAN COURT
6 Beds
3 Baths
4,459 Sq.Ft.
$1,425,000
MLS#: MDMC2259162

POTOMAC
7801 HIDDEN MEADOW TERRACE
5 Beds
3 Baths
3,790 Sq.Ft.
$1,800,000
MLS#: MDMC2238326
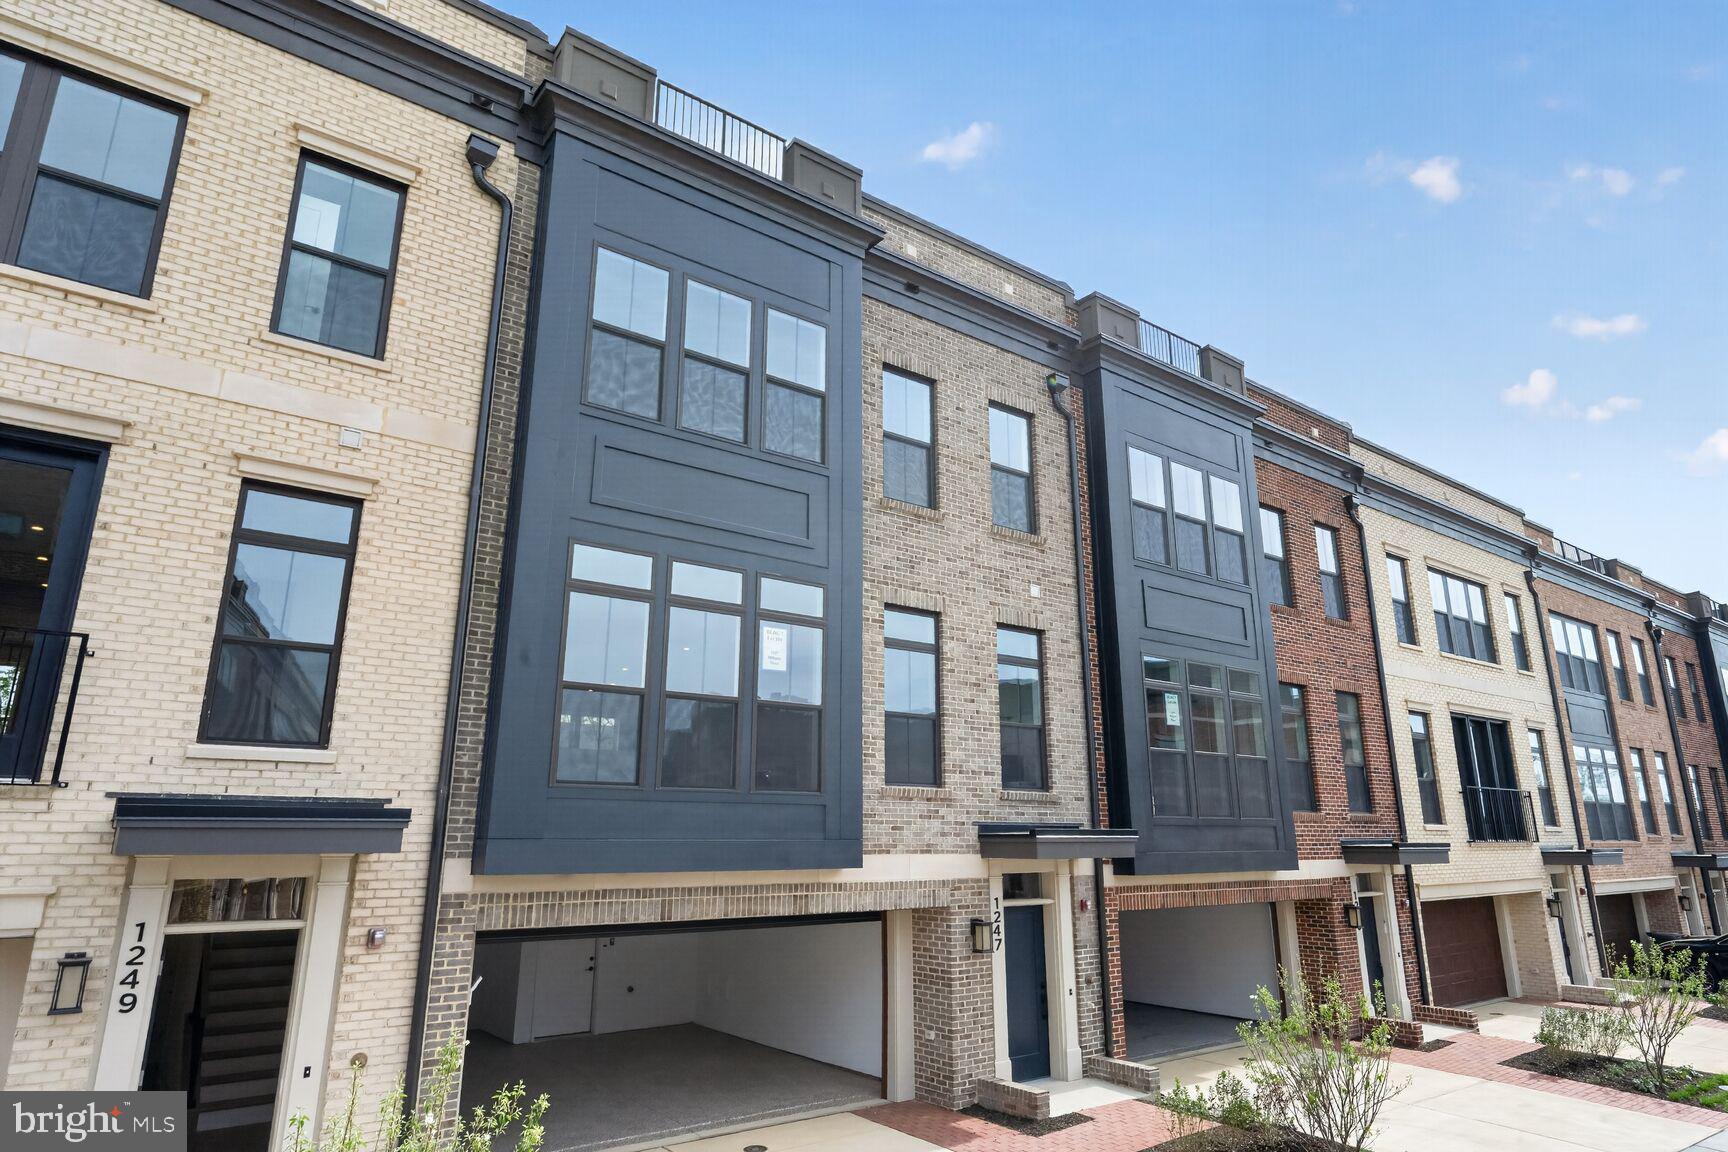
POTOMAC
1135 POLARIS ROAD LOT 101
4 Beds
4 Baths
3,470 Sq.Ft.
$1,698,975
MLS#: MDMC2245064
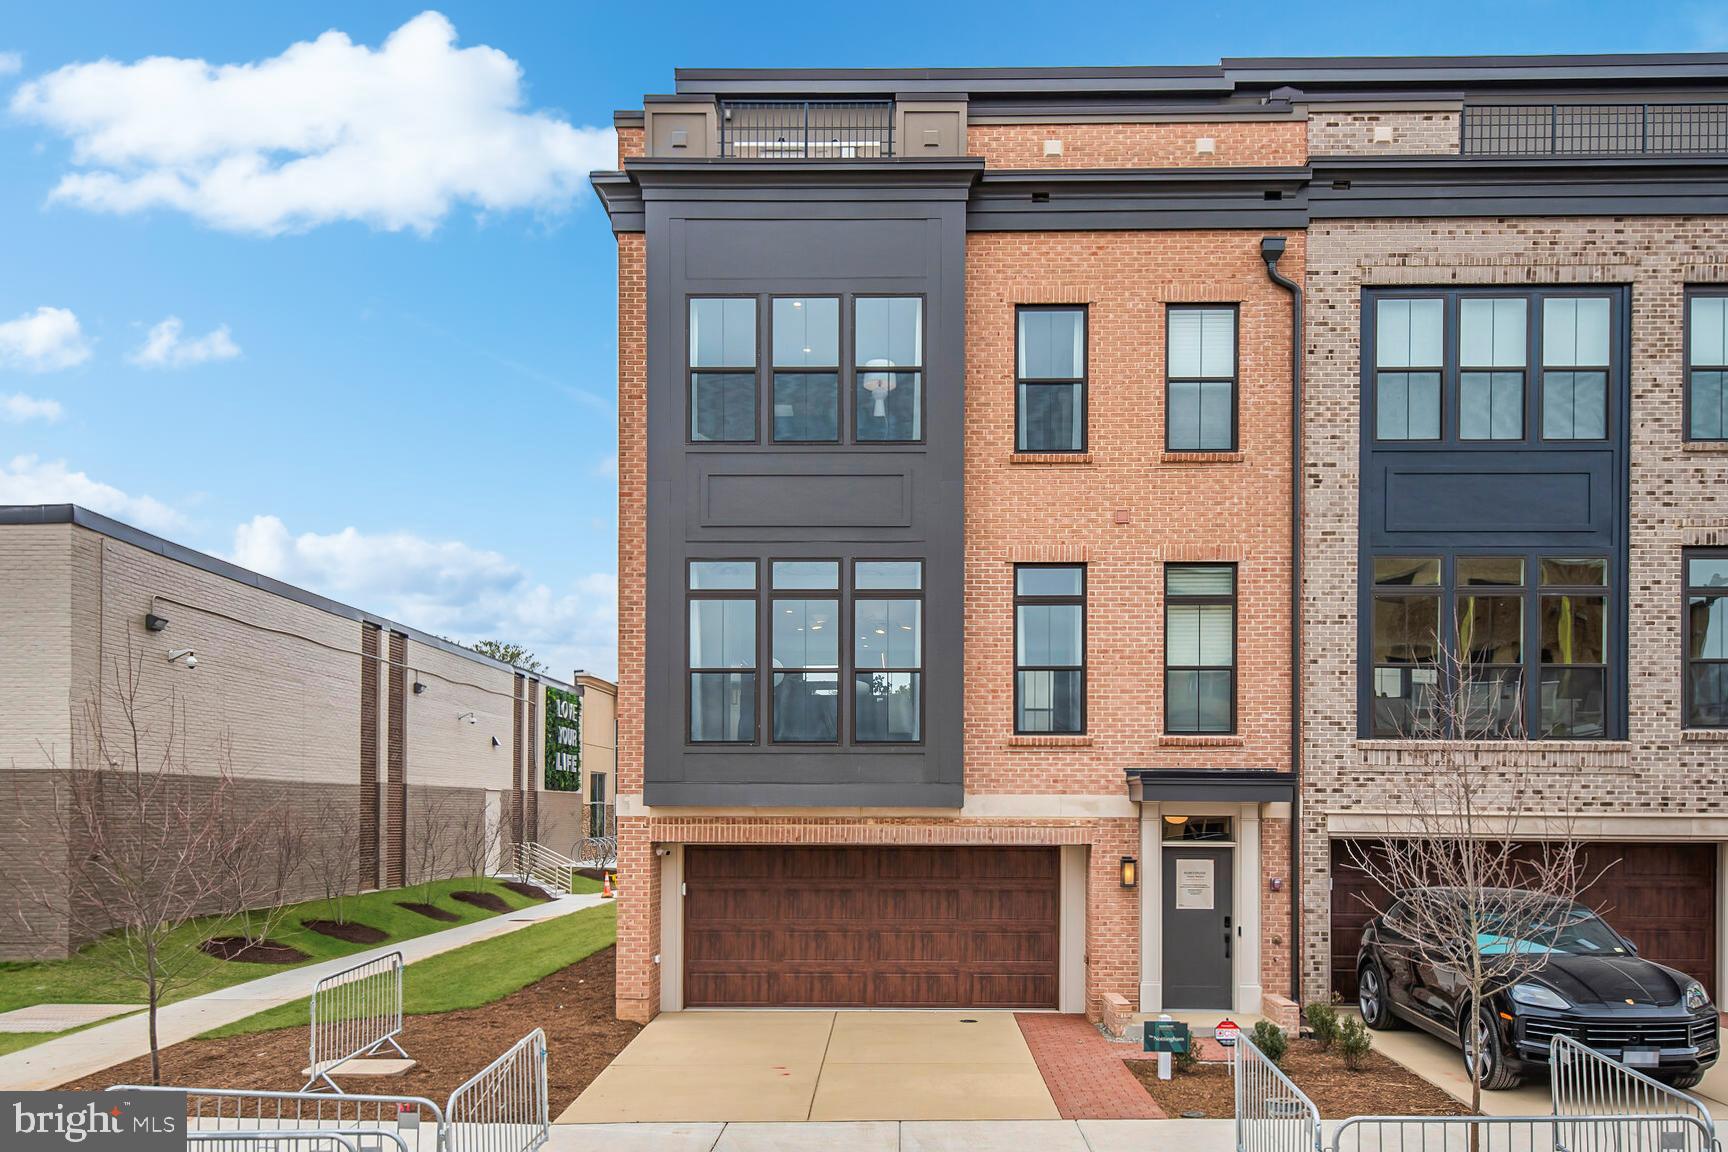
POTOMAC
1135 POLARIS ROAD LOT 90
3 Beds
4 Baths
3,470 Sq.Ft.
$1,642,700
MLS#: MDMC2245070
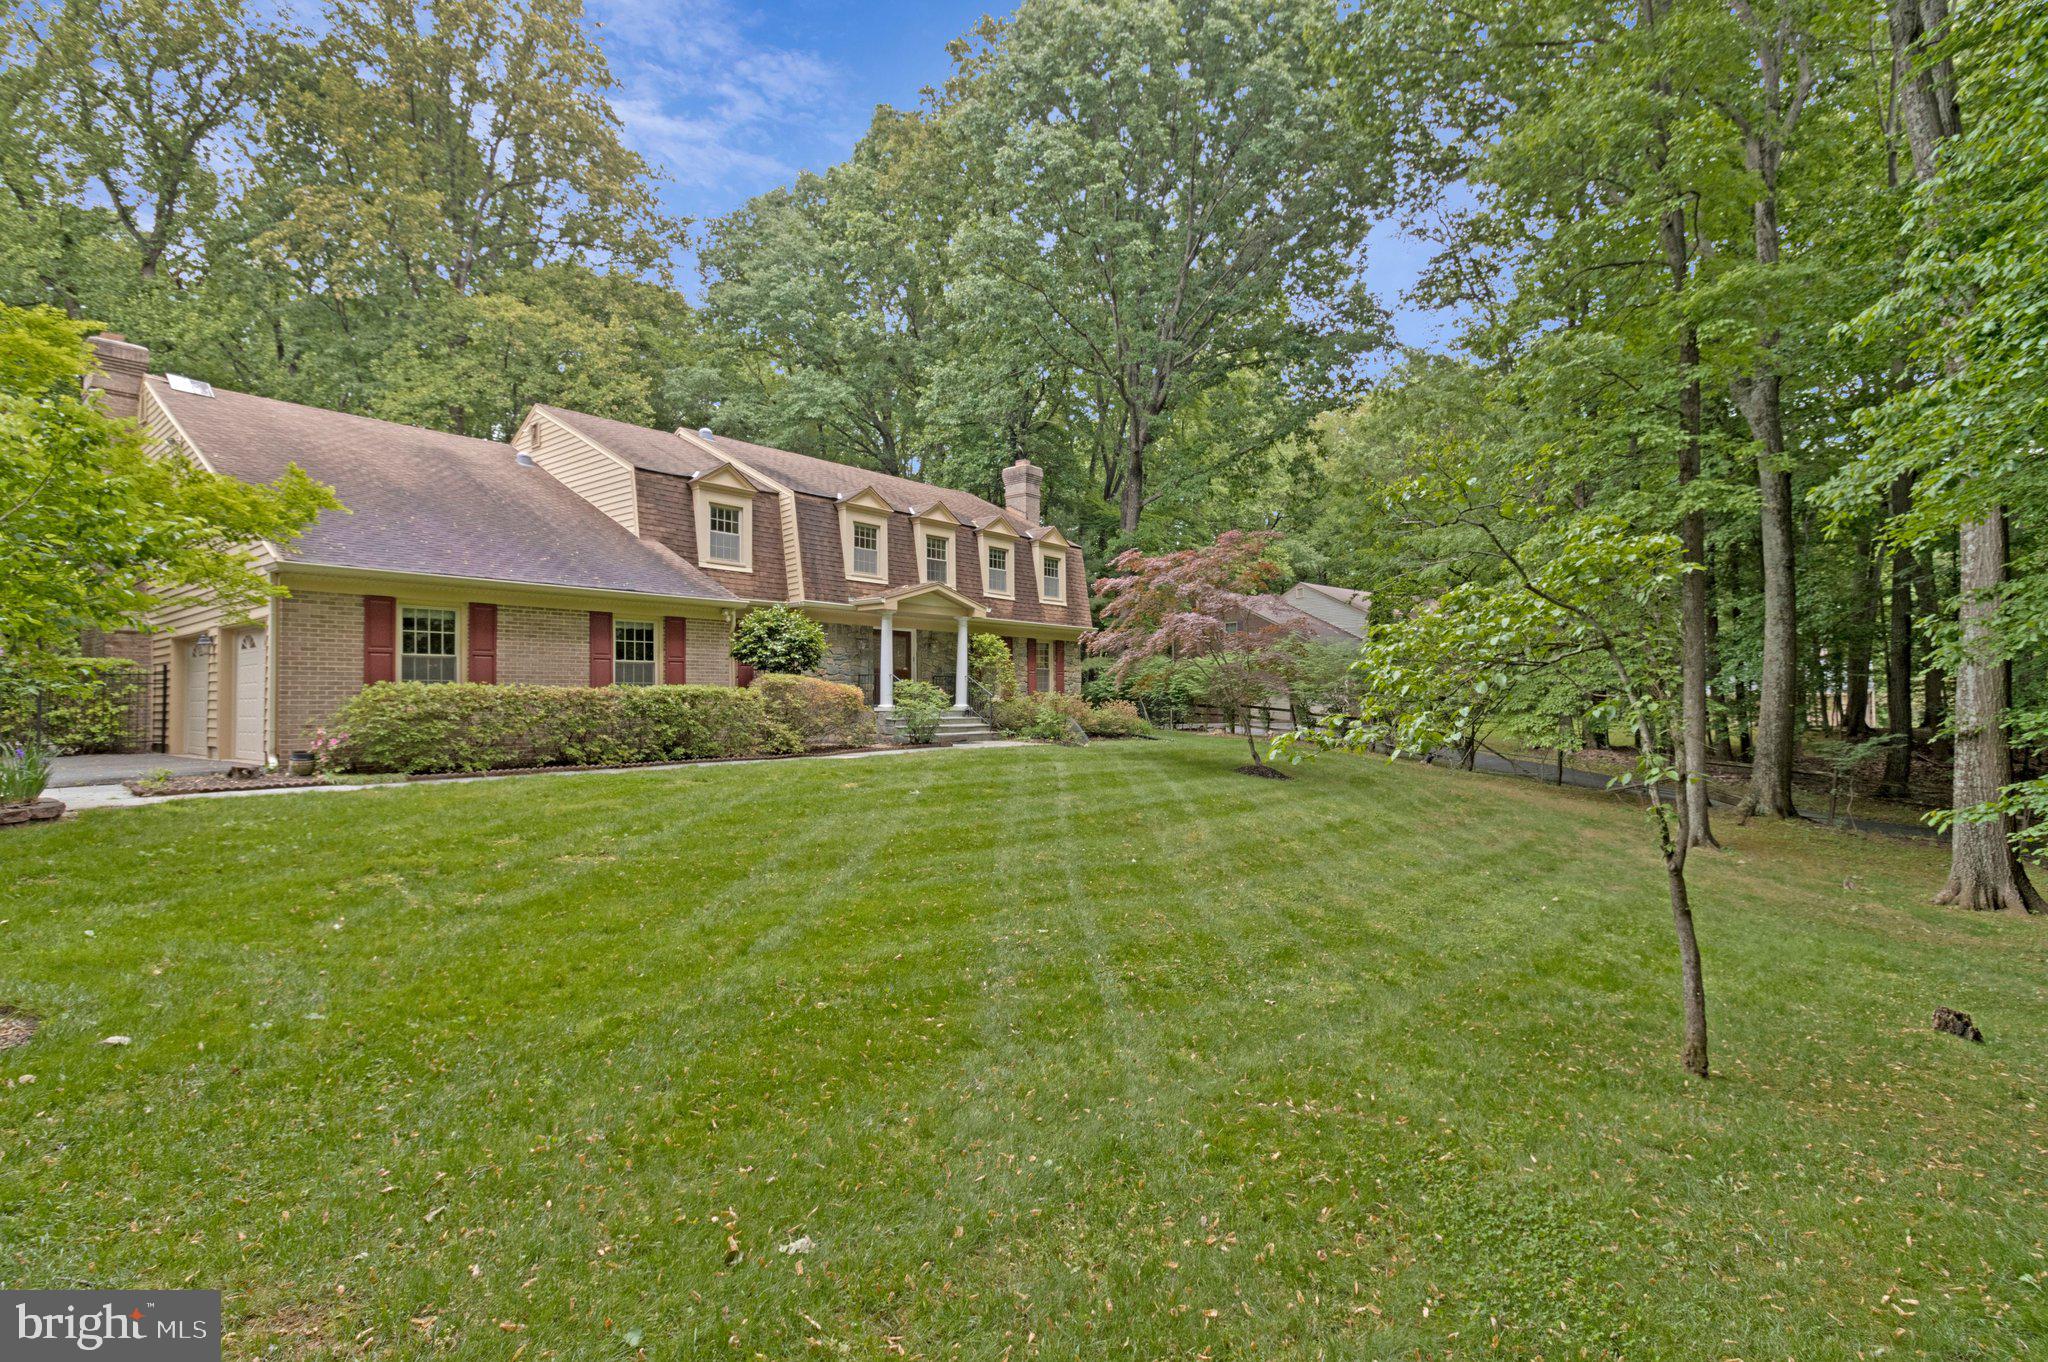
POTOMAC
10009 NEW LONDON DRIVE
6 Beds
4 Baths
5,464 Sq.Ft.
$1,750,000
MLS#: MDMC2234678
.png)