


Property
Beds
3
Full Baths
2
1/2 Baths
2
Year Built
1971
Sq.Footage
2,123
Welcome to this well-maintained and updated 3-bedroom, 2 full and 2 half-bath brick townhome in the desirable Inverness Forest community. Over the years, the home has been thoughtfully improved, including a remodeled kitchen (2011), basement waterproofing (2016), a cedar shingle roof (2023), new HVAC system (2025), new front and rear gutters (2025), a renovated primary bathroom (2026), and a new sewer line (2026), offering added value and peace of mind. The main level features hardwood floors, comfortable living and dining areas, an updated kitchen with table space, and a convenient powder room, providing a functional layout for everyday living. Upstairs, the primary suite includes a renovated en-suite bath, while two additional bedrooms share a full hall bath. The finished walk-out lower level offers a spacious recreation room with a fireplace, a half bath, laundry area, and extra storage, making it a flexible space for relaxing, working from home, or hobbies. Outside, enjoy a private deck and patio overlooking mature trees, creating a pleasant outdoor setting. Inverness Forest residents have access to walking paths, tennis courts, and optional pool membership, and the home is located within the Bells Mill, Cabin John, and Winston Churchill school cluster. Conveniently located near Cabin John Village, Park Potomac, Pike & Rose, Montgomery Mall, and downtown Bethesda, you'll have easy access to a variety of shopping, dining, and entertainment. Outdoor recreation is nearby at Cabin John Regional Park, the C&O Canal National Historical Park, Great Falls Park, and Glenstone Museum. Commuters will appreciate quick access to I-270, I-495, River Road, Falls Road, the Grosvenor-Strathmore Metro, and major routes to Bethesda, Rockville, and Washington, D.C.
Features & Amenities
Interior
-
Other Interior Features
Crown Molding, Open Floorplan
-
Total Bedrooms
3
-
Bathrooms
2
-
1/2 Bathrooms
2
-
Above Grade Finished Area
1565.0
-
Basement YN
YES
-
Cooling YN
YES
-
Cooling
Central Air, Electric
-
Fireplace YN
YES
-
Heating YN
YES
-
Heating
Natural Gas, Central
-
Pet friendly
N/A
Exterior
-
Garage
No
-
Construction Materials
Brick
-
Parking
Assigned, Other, Parking Lot
-
Patio and Porch Features
Patio, Deck
-
Pool
No
-
Waterfront YN
NO
Area & Lot
-
Lot Size(acres)
0.05
-
Lot Size(square feet)
2,045
-
Property Type
Residential
-
Property Sub Type
Townhouse
-
Architectural Style
Contemporary
Price
-
Sales Price
$699,900
-
Tax Amount
$7,582
-
Sq. Footage
2,123
-
Price/SqFt
$329
HOA
-
Association
YES
-
Association Fee
$501
-
Association Fee Frequency
Semi-Annually
-
Association Fee Includes
N/A
School District
-
Elementary School
N/A
-
Middle School
N/A
-
High School
N/A
Property Features
-
New Construction
NO
-
Association Amenities
Tennis Court(s), Jogging Path
-
Foundation Details
Permanent
-
Senior Community YN
NO
-
Sewer
Public Sewer
-
Tax Lot
95
-
Water Source
Public
Schedule a Showing
Showing scheduled successfully.
Mortgage calculator
Estimate your monthly mortgage payment, including the principal and interest, property taxes, and HOA. Adjust the values to generate a more accurate rate.
Your payment
Principal and Interest:
$
Property taxes:
$
HOA fees:
$
Total loan payment:
$
Total interest amount:
$
Location
County
MONTGOMERY
Elementary School
Middle School
High School
Listing Courtesy of Charles P Gilroy , Redfin Corp
RealHub Information is provided exclusively for consumers' personal, non-commercial use, and it may not be used for any purpose other than to identify prospective properties consumers may be interested in purchasing. All information deemed reliable but not guaranteed and should be independently verified. All properties are subject to prior sale, change or withdrawal. RealHub website owner shall not be responsible for any typographical errors, misinformation, misprints and shall be held totally harmless.

AGENT
Cara Via
Call Cara today to schedule a private showing.

* Listings on this website come from the FMLS IDX Compilation and may be held by brokerage firms other than the owner of this website. The listing brokerage is identified in any listing details. Information is deemed reliable but is not guaranteed. If you believe any FMLS listing contains material that infringes your copyrighted work please click here to review our DMCA policy and learn how to submit a takedown request.© 2024 FMLS.
Related Properties
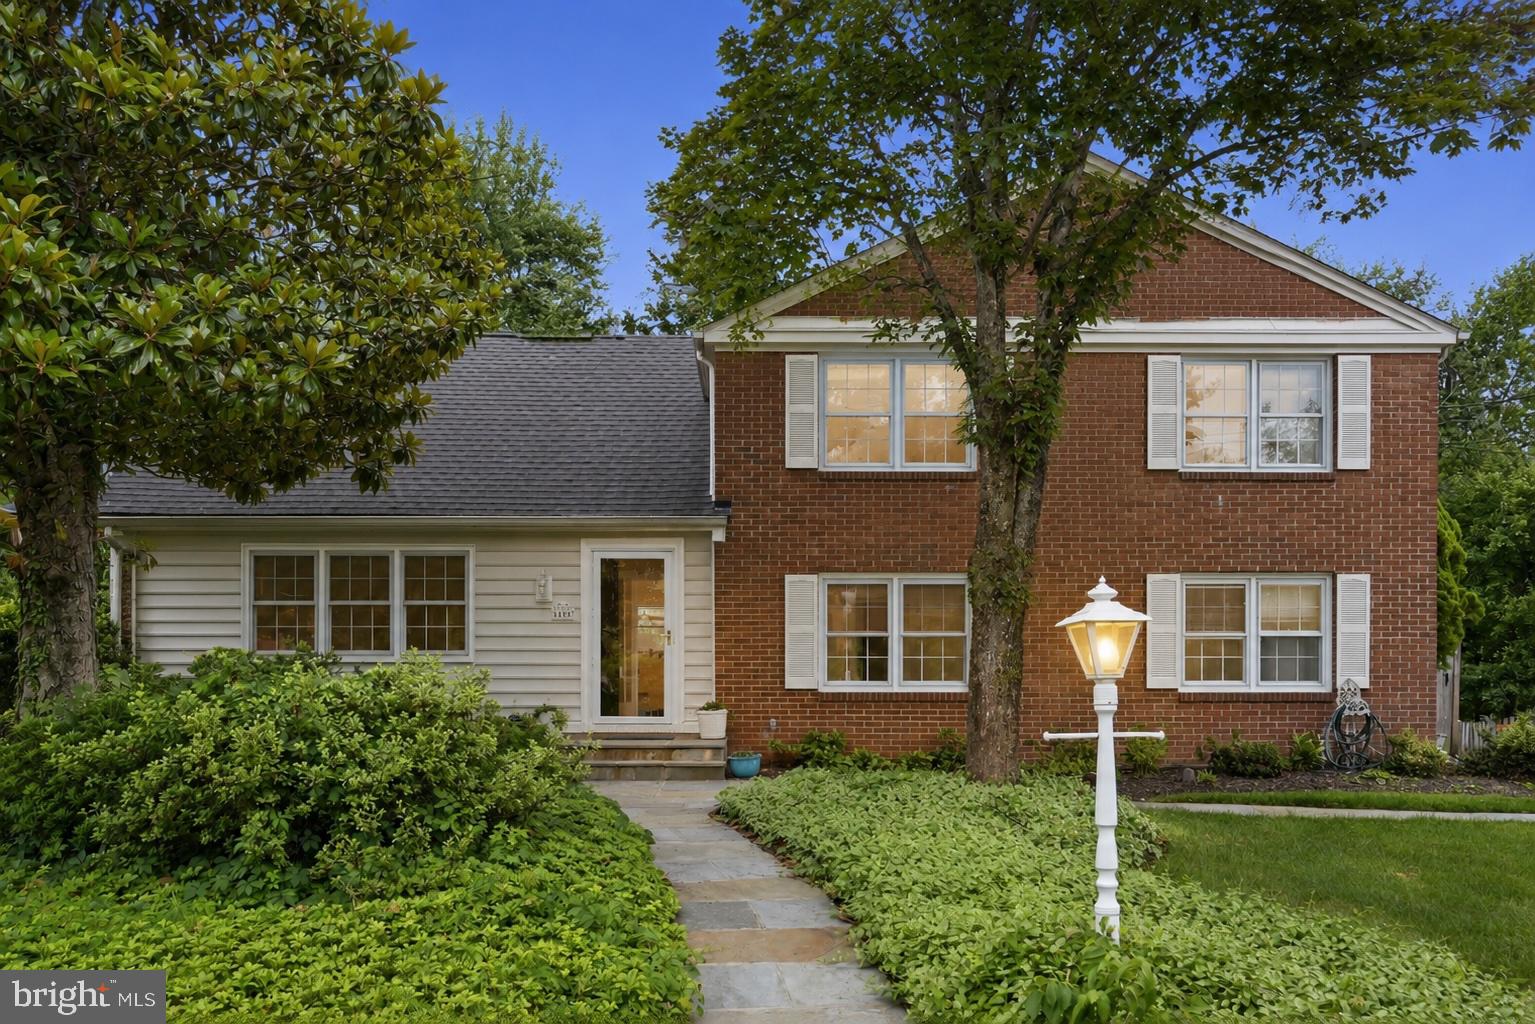
POTOMAC
8406 GENEVA MASON ROAD
5 Beds
2 Baths
2,390 Sq.Ft.
$829,900
MLS#: MDMC2241626
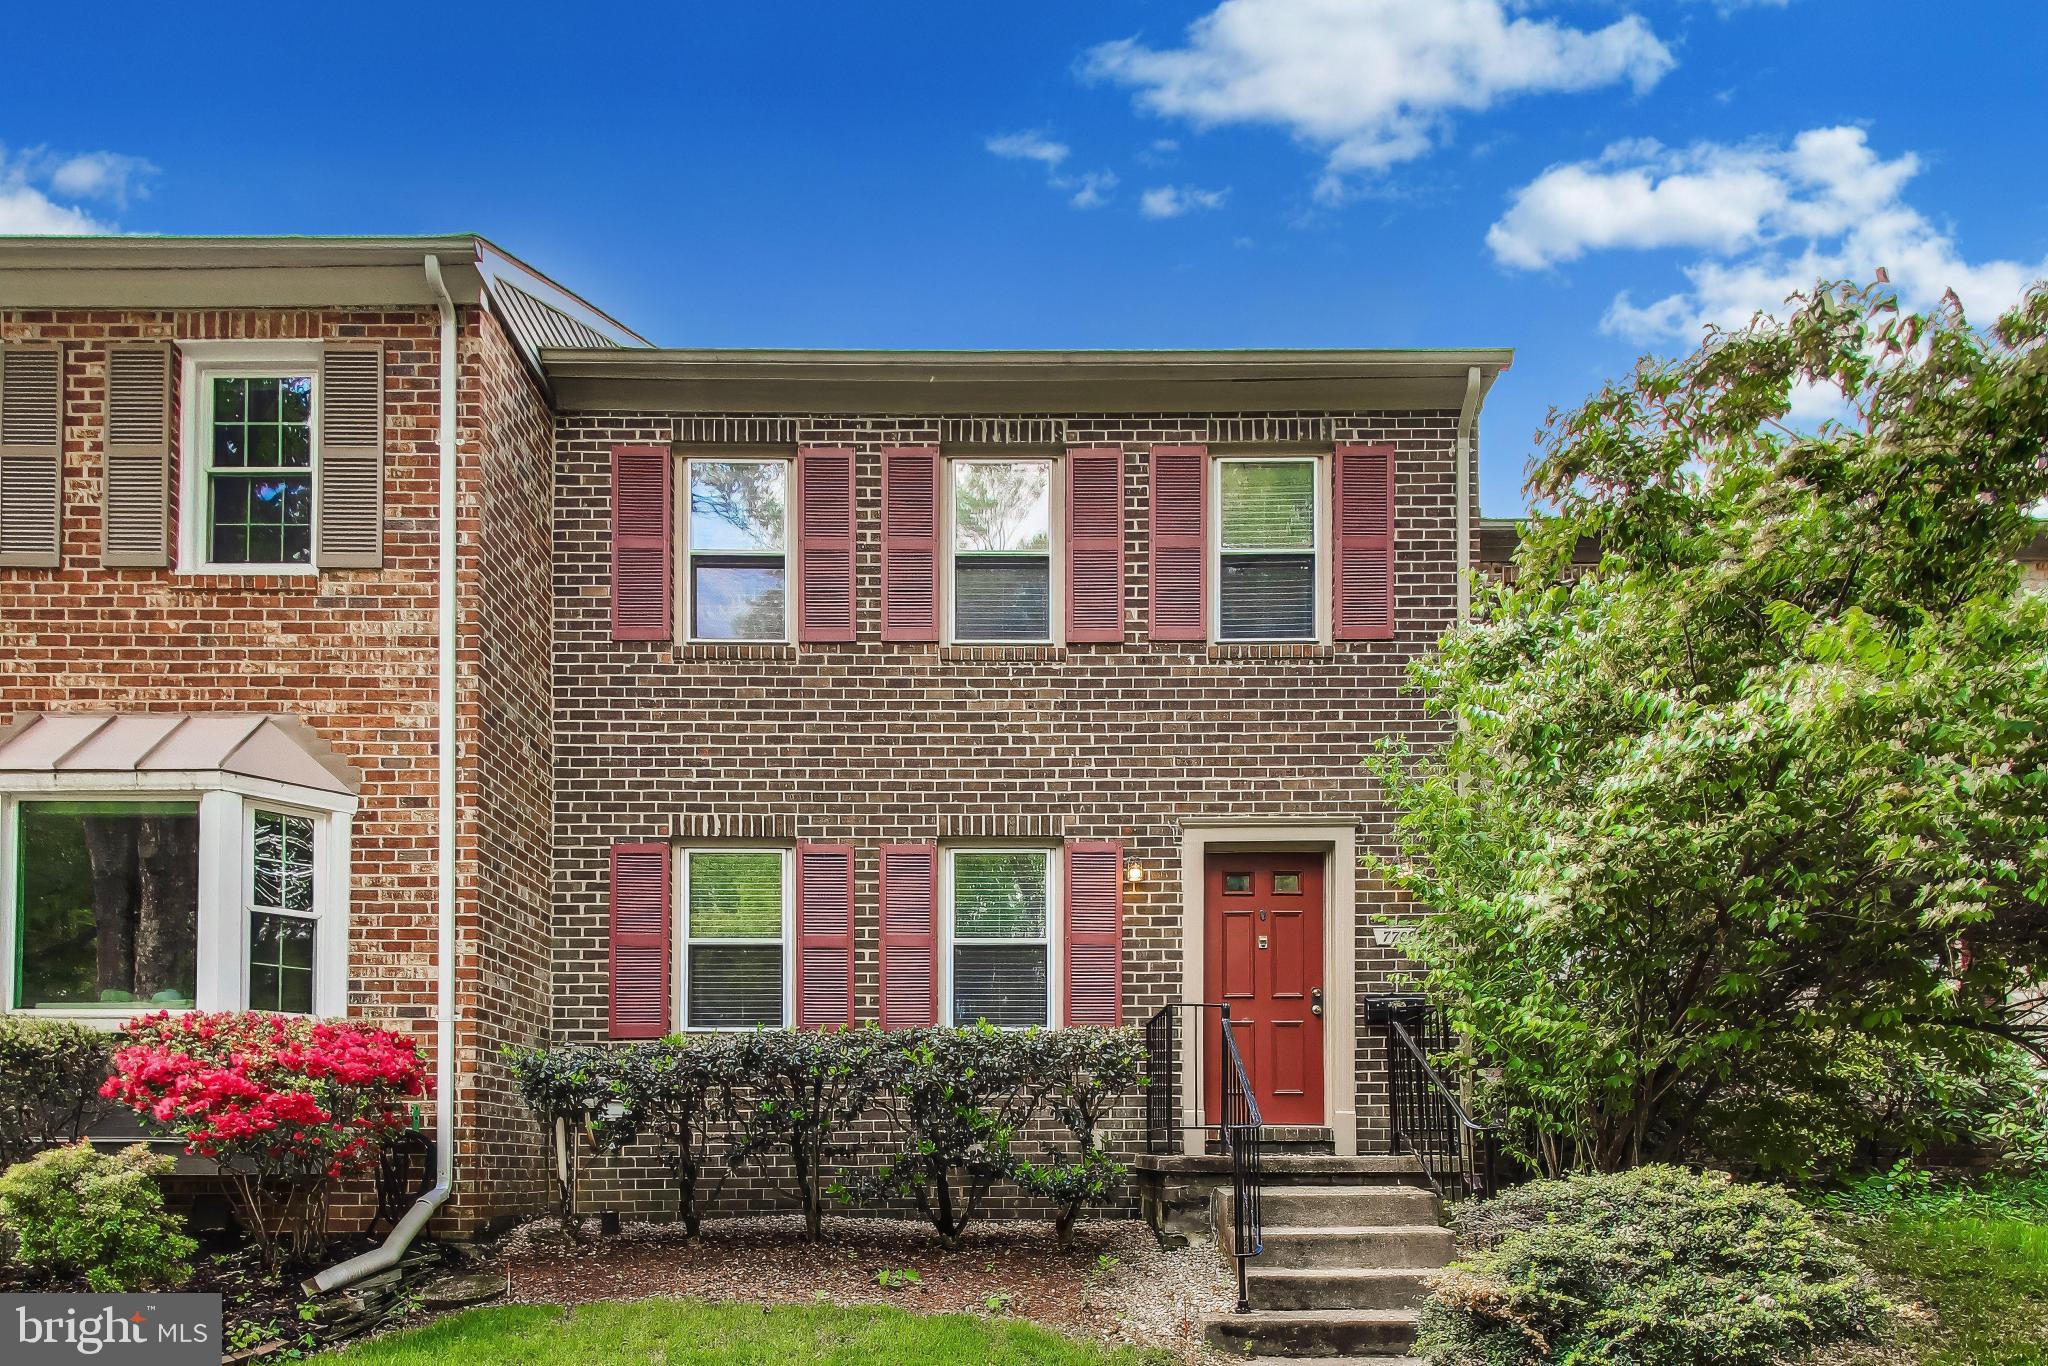
POTOMAC
7709 HEATHERTON LANE
3 Beds
3 Baths
1,978 Sq.Ft.
$750,000
MLS#: MDMC2233070
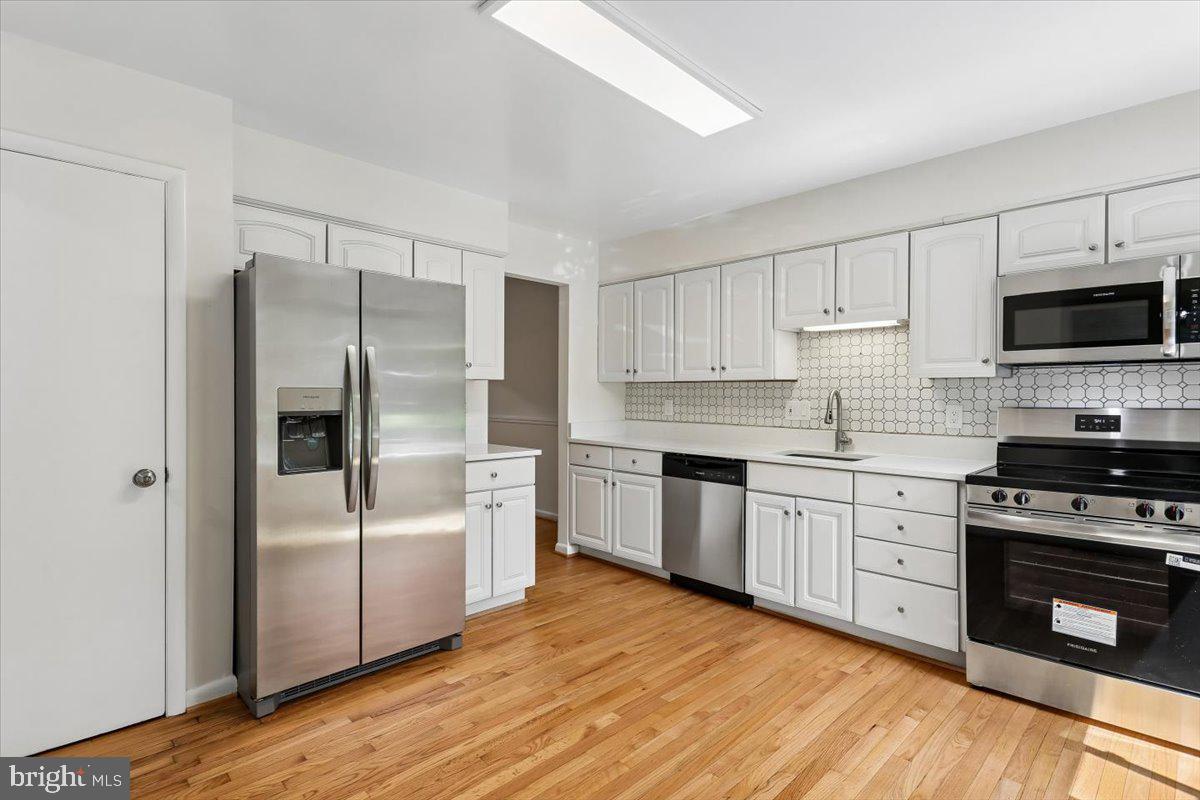
POTOMAC
12234 GREENLEAF AVENUE
3 Beds
2 Baths
1,933 Sq.Ft.
$599,000
MLS#: MDMC2235826
.png)