Features & Amenities

Interior

  • Total Bedrooms

    4

  • Bathrooms

    5

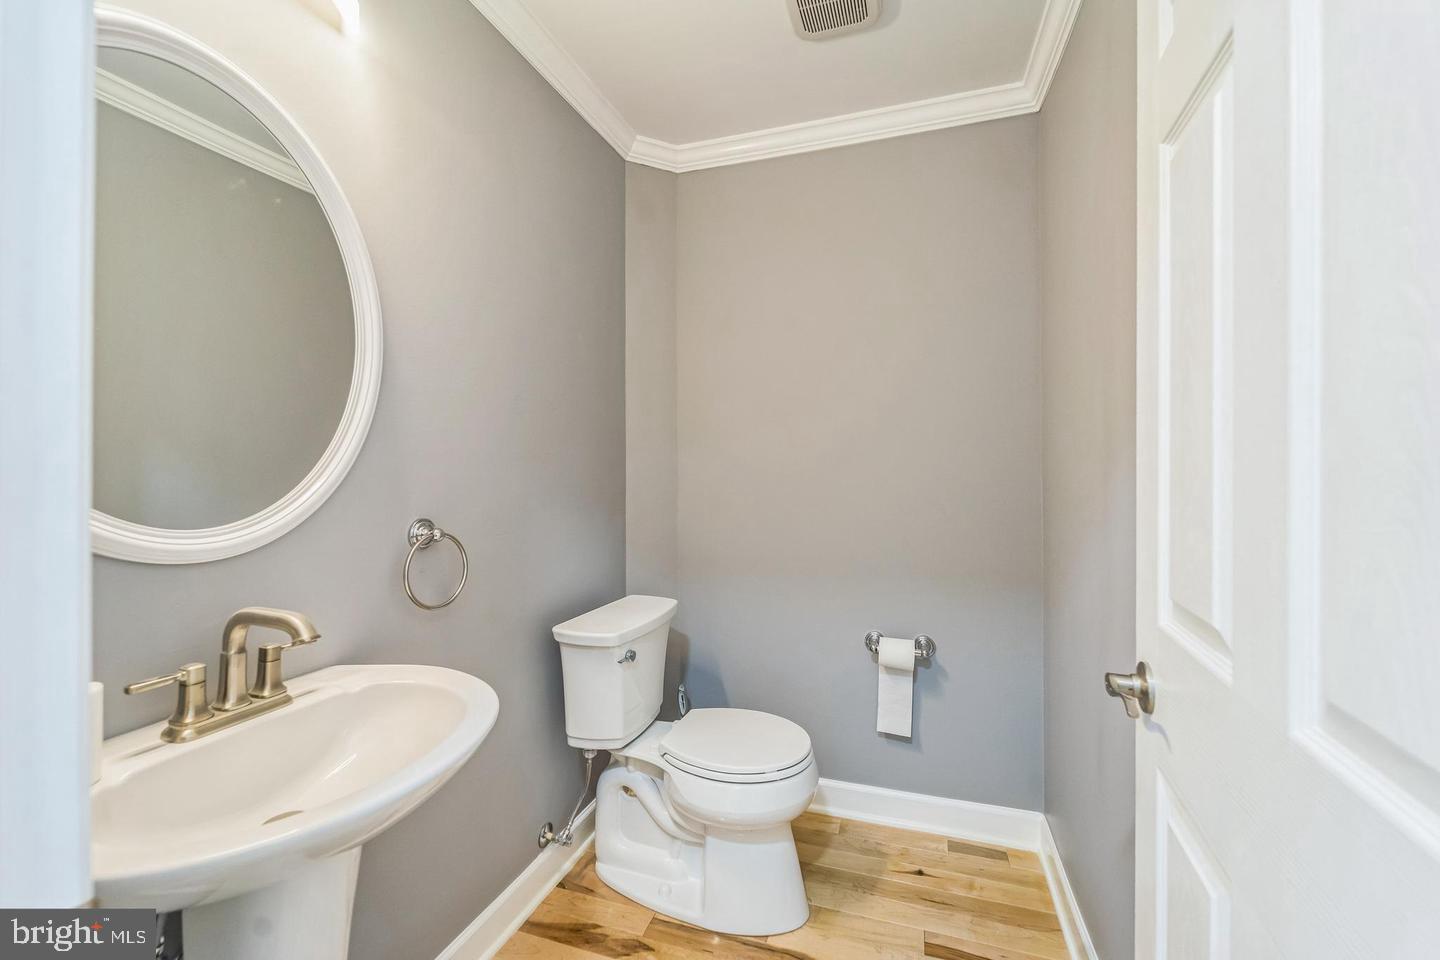
  • 1/2 Bathrooms

    1

  • Above Grade Finished Area

    2112.0

  • Basement YN

    YES

  • Cooling YN

    YES

  • Cooling

    Other, Electric

  • Fireplace YN

    NO

  • Heating YN

    YES

  • Heating

    Electric, Heat Pump

  • Pet friendly

    N/A

Exterior

  • Garage

    Yes

  • Garage spaces

    2

  • Construction Materials

    Brick, Vinyl Siding

  • Parking

    Garage Door Opener, Garage, Driveway, Inside Entrance, Attached

  • Pool

    No

  • Waterfront YN

    NO

Area & Lot

  • Lot Size(acres)

    0.41

  • Lot Size(square feet)

    17860.0

  • Property Type

    Residential

  • Property Sub Type

    Single Family Residence

  • Architectural Style

    Colonial

Price

  • Sales Price

    $765,000

  • Tax Amount

    $5,133

  • Sq. Footage

    2, 659

  • Price/SqFt

    $287

HOA

  • Association

    No

School District

  • Elementary School

    N/A

  • Middle School

    N/A

  • High School

    N/A

Property Features

  • New Construction

    NO

  • Accessibility Features

    Accessible Doors

  • Foundation Details

    Permanent

  • Senior Community YN

    NO

  • Sewer

    Public Sewer

  • Water Source

    Public

Schedule a Showing

Showing scheduled successfully.

<
>
IN PERSON
VIA CHAT

What is 3 + 4 ?


Change time

Mortgage calculator

Estimate your monthly mortgage payment, including the principal and interest, property taxes, and HOA. Adjust the values to generate a more accurate rate.

Your payment

Principal and Interest:

$

Property taxes:

$

HOA fees:

$

Total loan payment:

$

Total interest amount:

$

Location

County

ANNE ARUNDEL

Elementary School

Middle School

High School

Listing Courtesy of Eugene Shuttle , Taylor Properties

RealHub Information is provided exclusively for consumers' personal, non-commercial use, and it may not be used for any purpose other than to identify prospective properties consumers may be interested in purchasing. All information deemed reliable but not guaranteed and should be independently verified. All properties are subject to prior sale, change or withdrawal. RealHub website owner shall not be responsible for any typographical errors, misinformation, misprints and shall be held totally harmless.

Agent Cara Via

AGENT

Cara Via

Call Cara today to schedule a private showing.


* Listings on this website come from the FMLS IDX Compilation and may be held by brokerage firms other than the owner of this website. The listing brokerage is identified in any listing details. Information is deemed reliable but is not guaranteed. If you believe any FMLS listing contains material that infringes your copyrighted work please click here to review our DMCA policy and learn how to submit a takedown request.© 2024 FMLS.
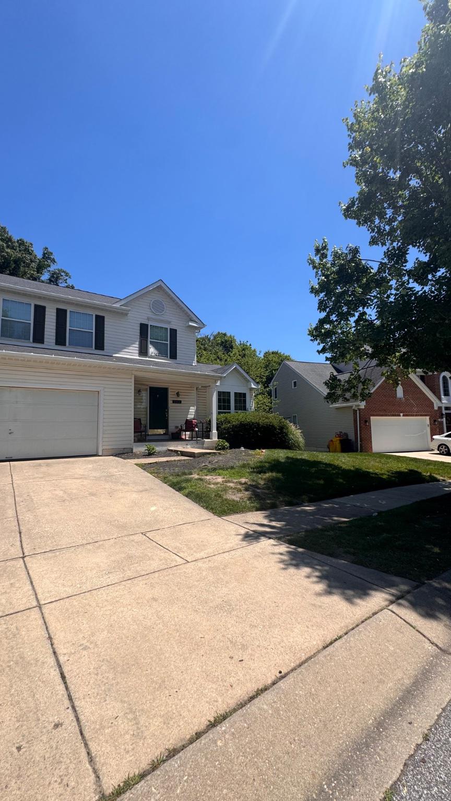
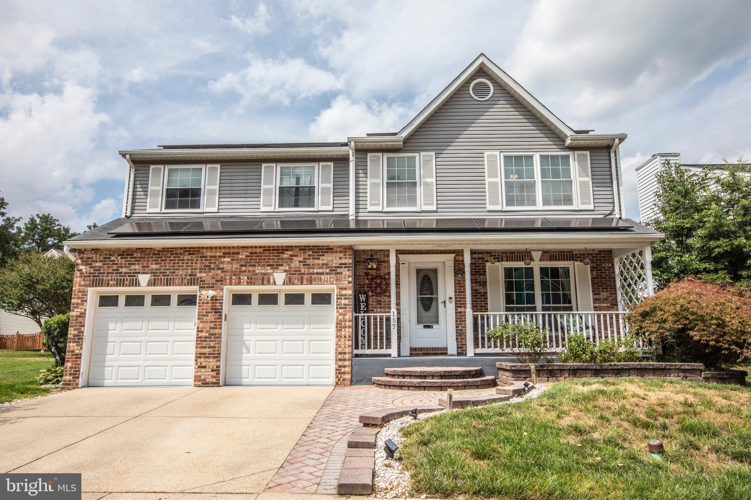
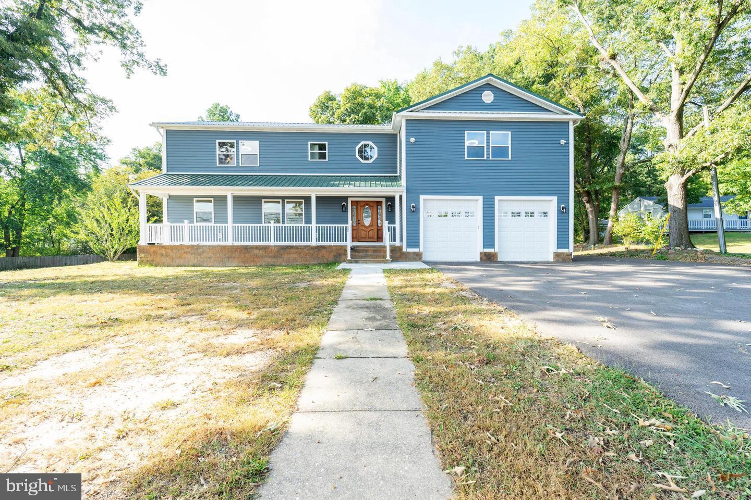
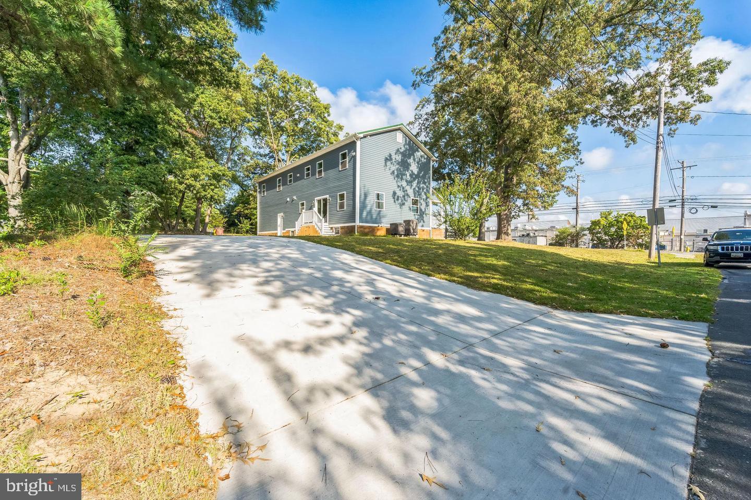
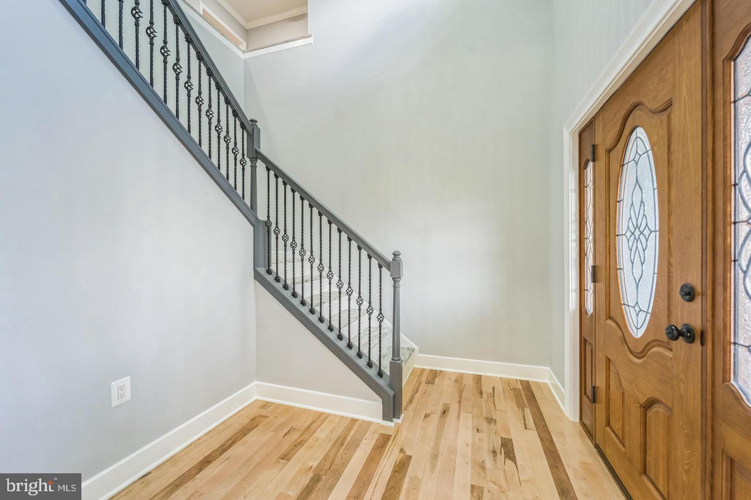
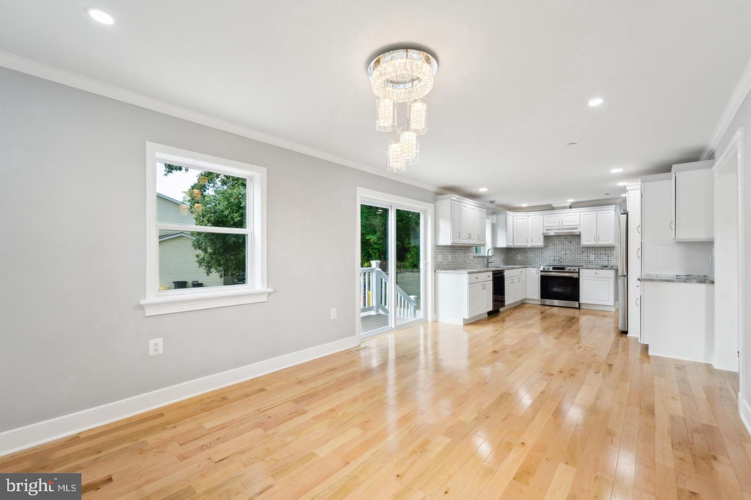
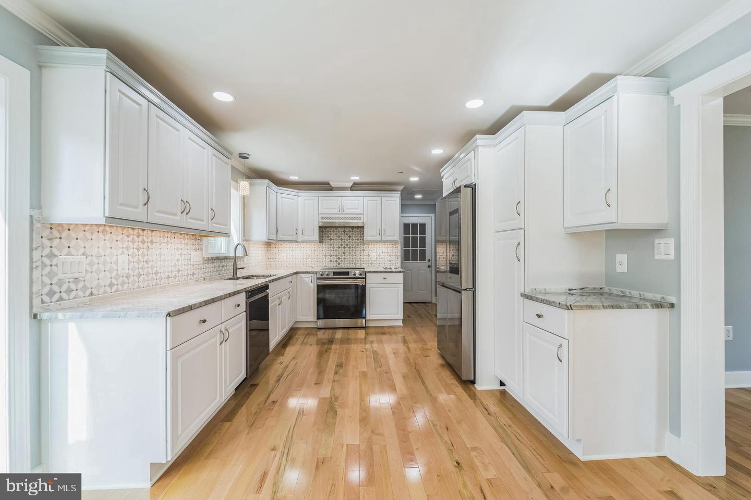
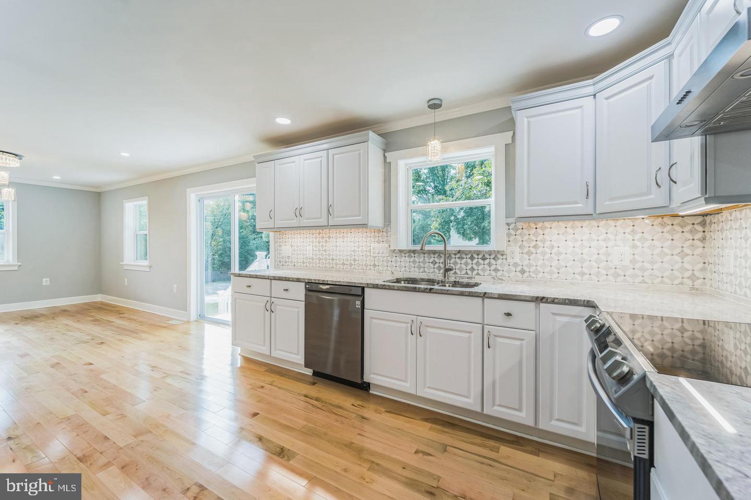
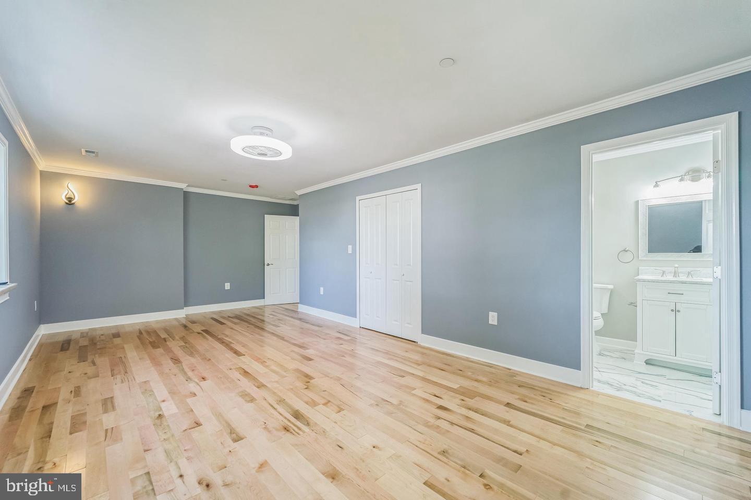
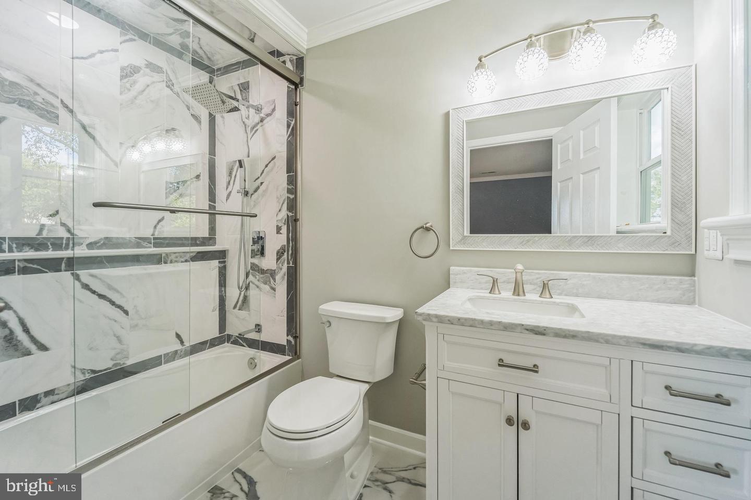
Welcome to this beautifully fully remodeled home, showcasing exceptional craftsmanship and attention to detail throughout. This impressive property combines modern updates, spacious design, and quality finishes to create a truly move-in-ready home.

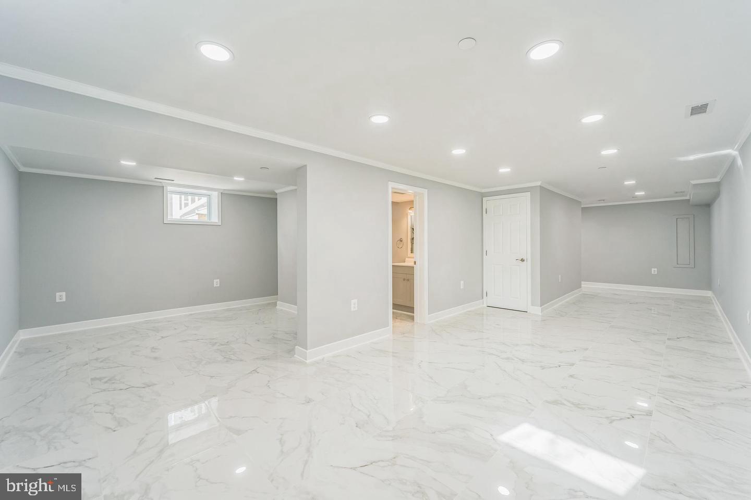
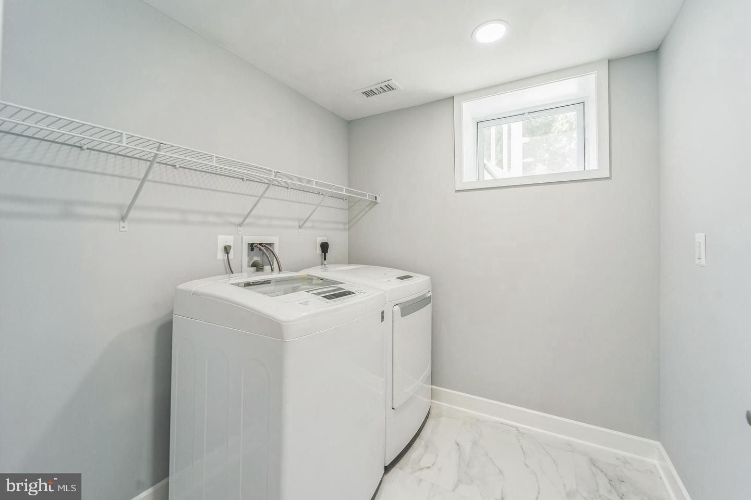
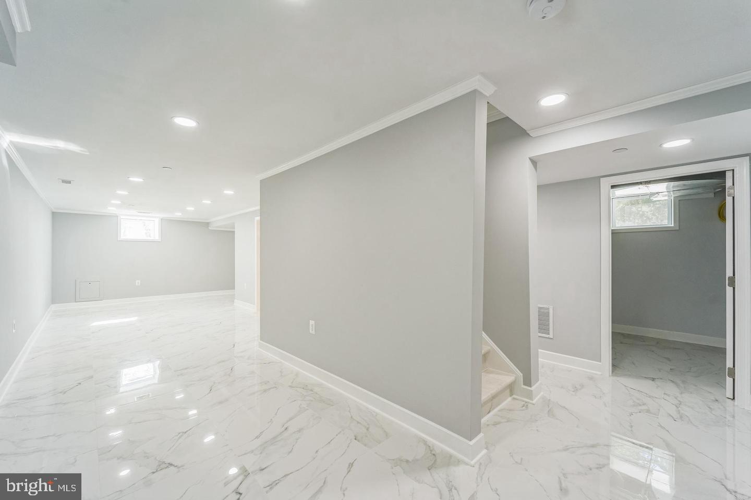
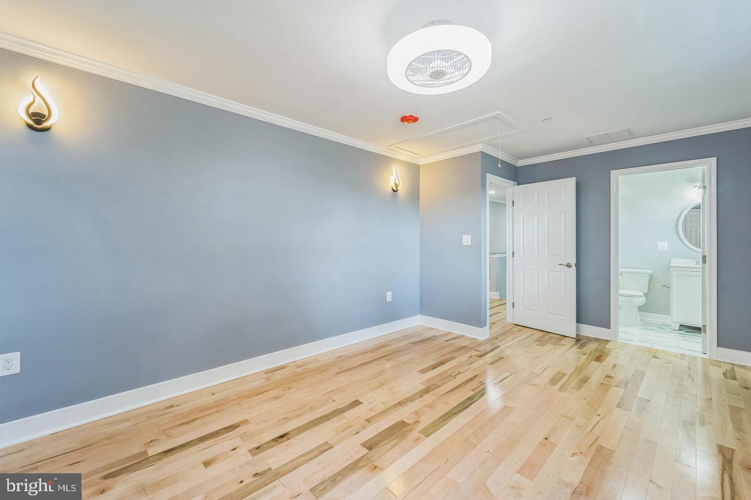
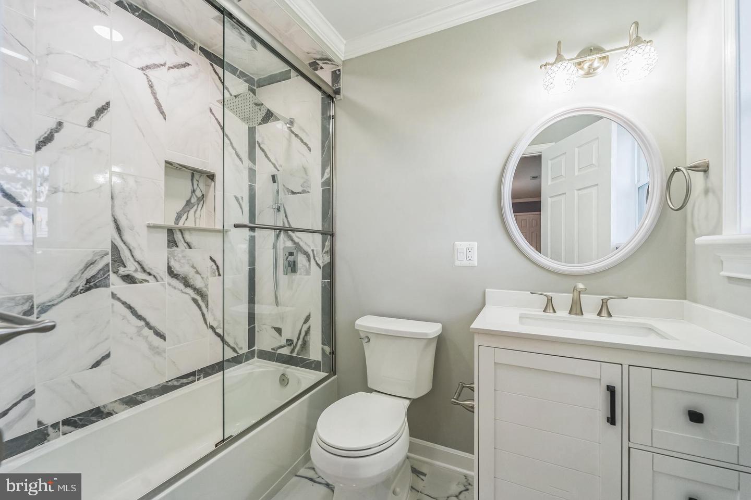
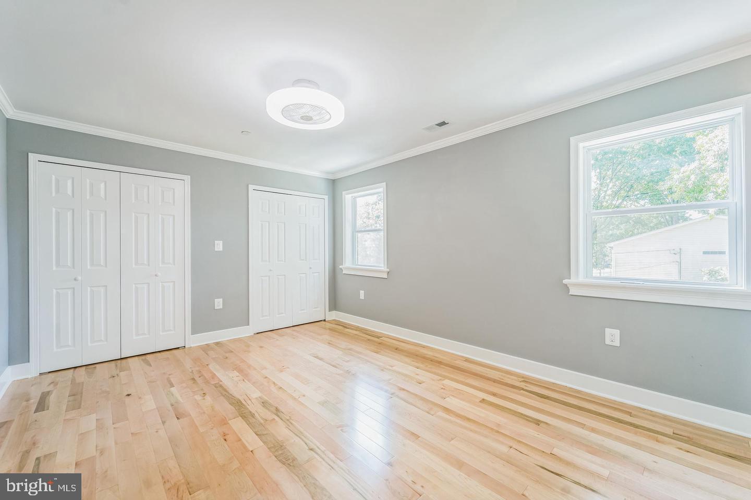
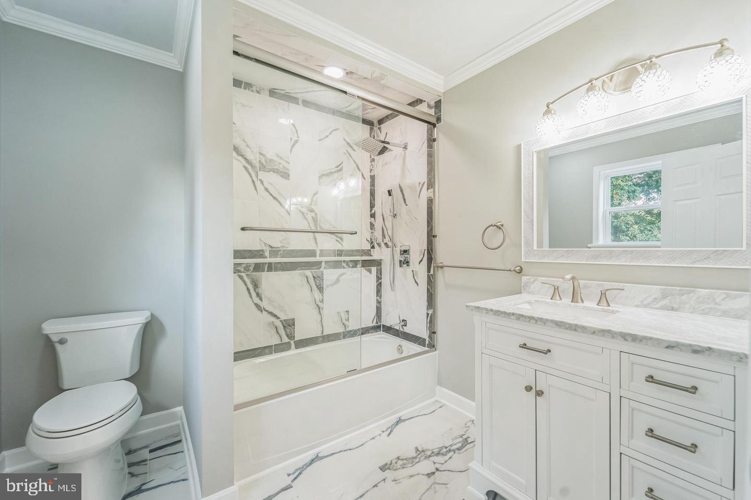
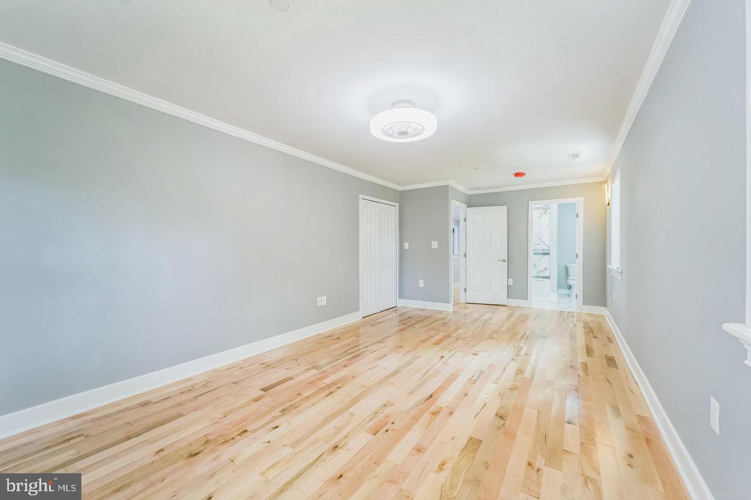
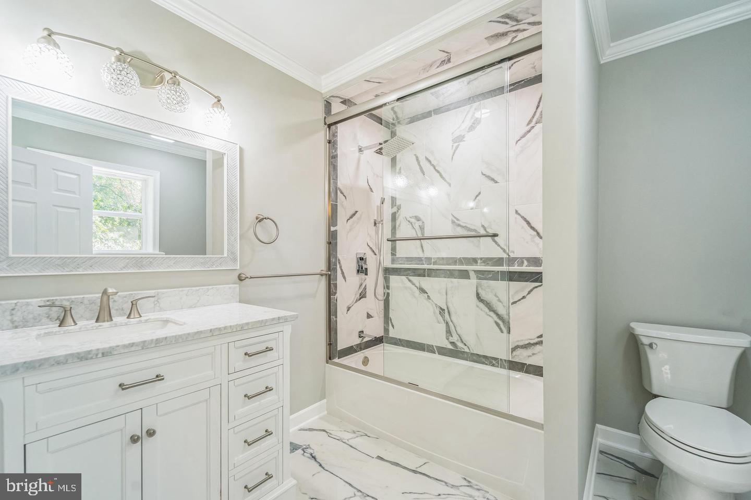
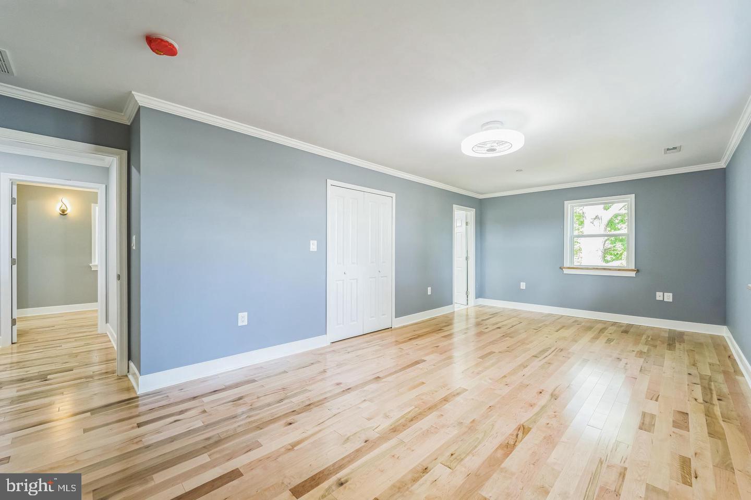
The upper level features four generously sized bedrooms, each offering its own private en-suite bathroom, providing comfort, privacy, and convenience for family members and guests alike. Hardwood flooring runs throughout the main and upper levels, adding warmth and timeless appeal, while the basement features durable ceramic tile flooring, perfect for additional living or recreational space.

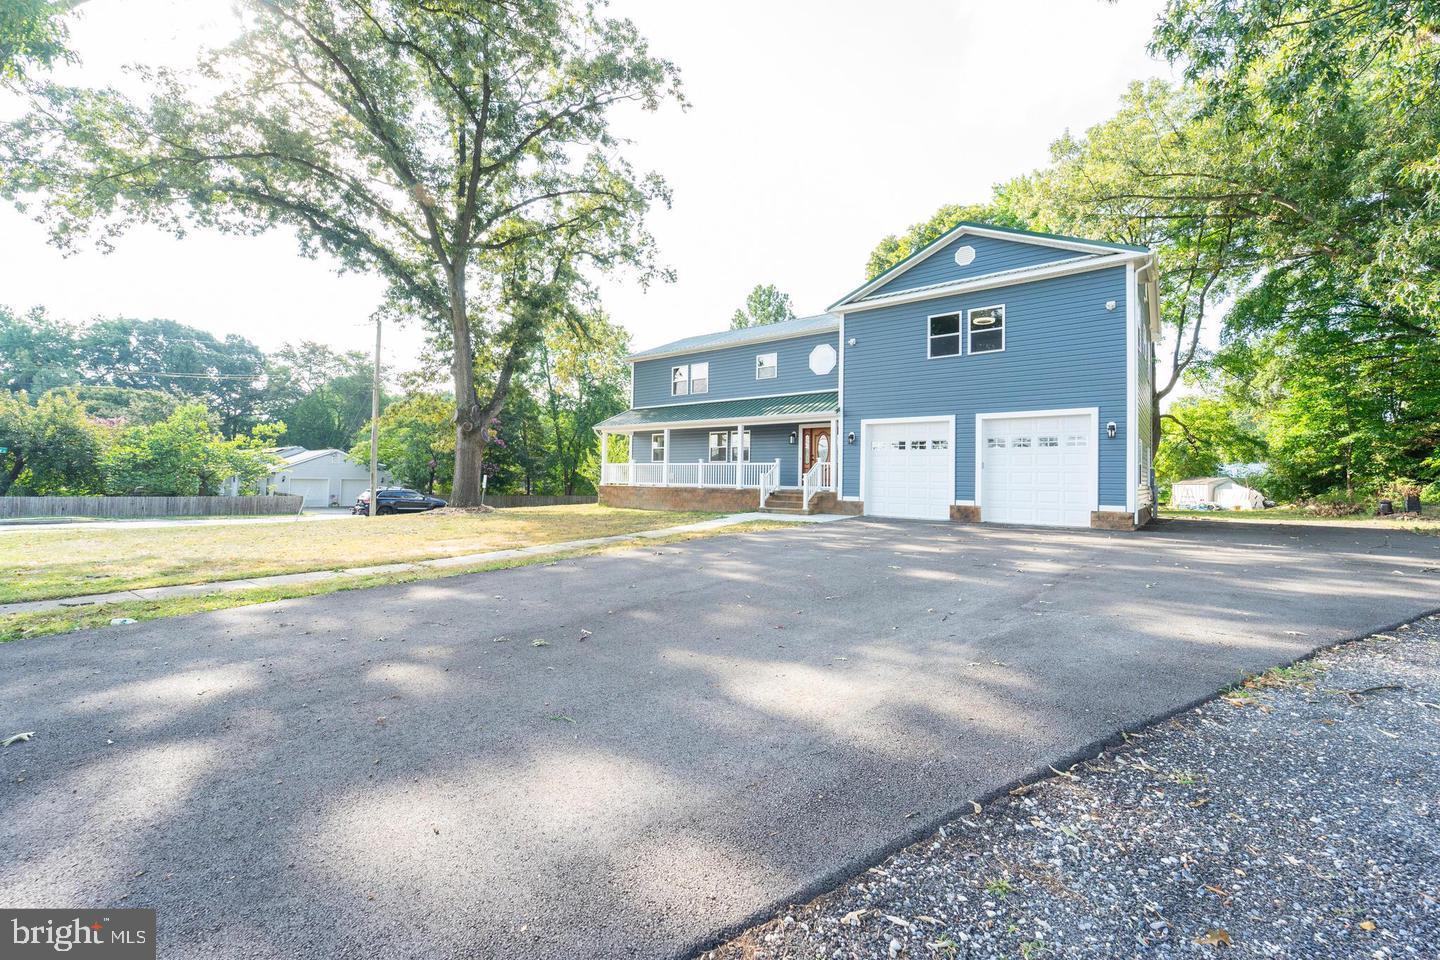
Car enthusiasts, hobbyists, and those needing extra parking will appreciate the massive oversized two-car garage along with two separate driveways that can accommodate up to 16 additional vehicles or even a 45-foot RV or boat—a rare and valuable feature that offers exceptional flexibility.

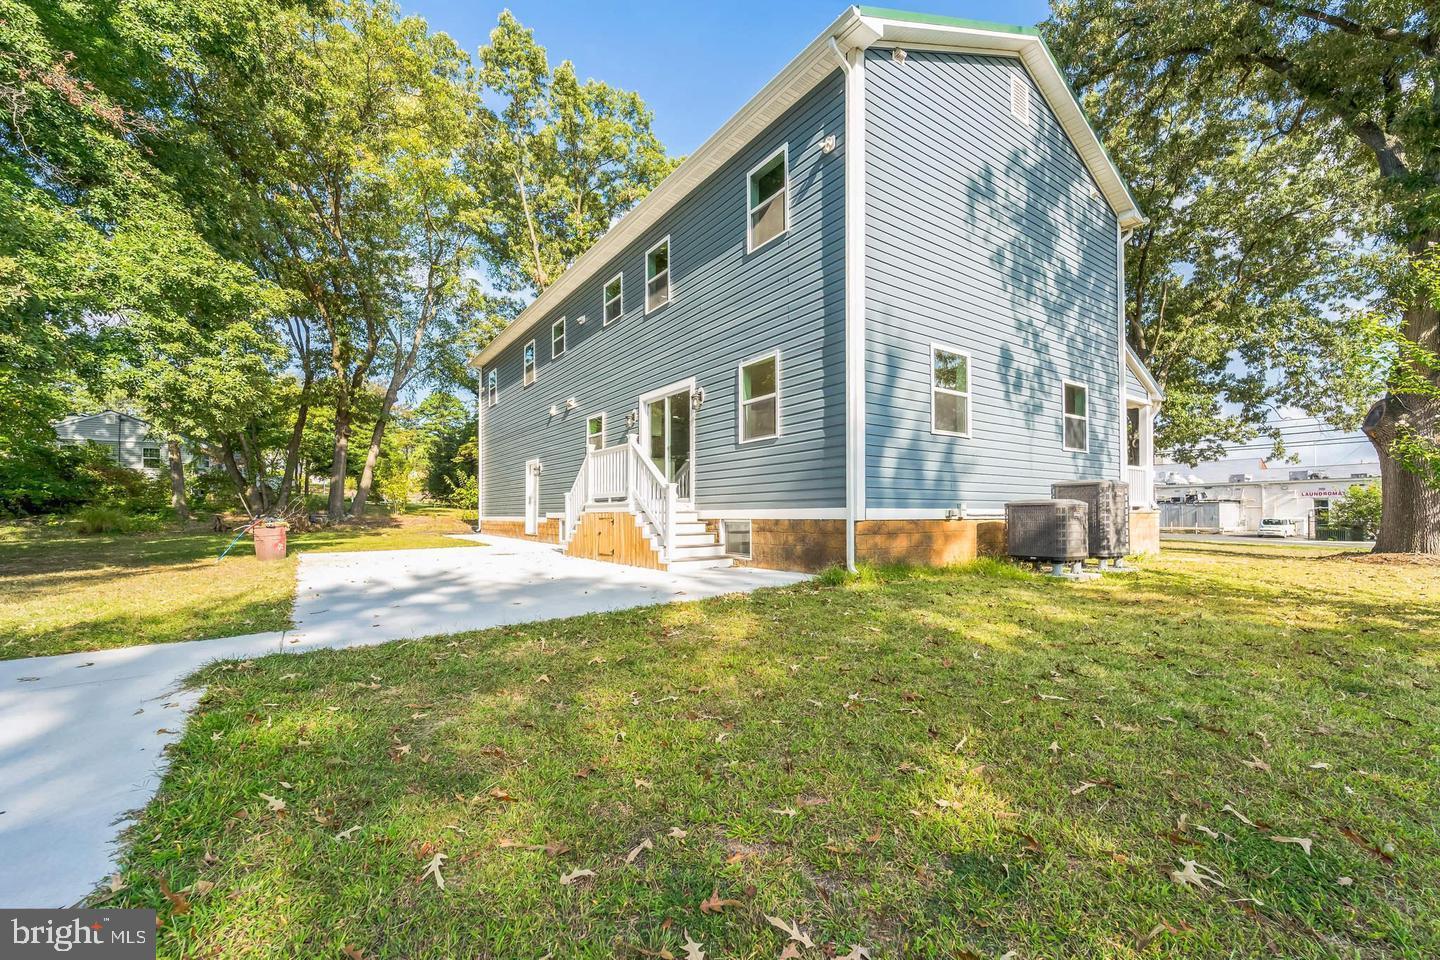
The property also features a newly installed fence, adding both privacy and functionality to the outdoor space. With extensive renovations completed throughout, this home is ready for its lucky new owners to move right in and enjoy.

Don’t miss this opportunity to own a beautifully renovated home with exceptional space, parking, and craftsmanship.

1123 ODENTON ROAD

Message successfully sent.

What would you like to know?

What is 3 + 4 ?

I agree to receive email communication and understand I can unsubscribe at any time.

I agree to be contacted by Charis Realty Group via call, email, and text for real estate services. To opt out, you can reply 'stop' at any time or reply 'help' for assistance. You can also click the unsubscribe link in the emails. Message and data rates may apply. Message frequency may vary. Privacy Policy

Related Properties

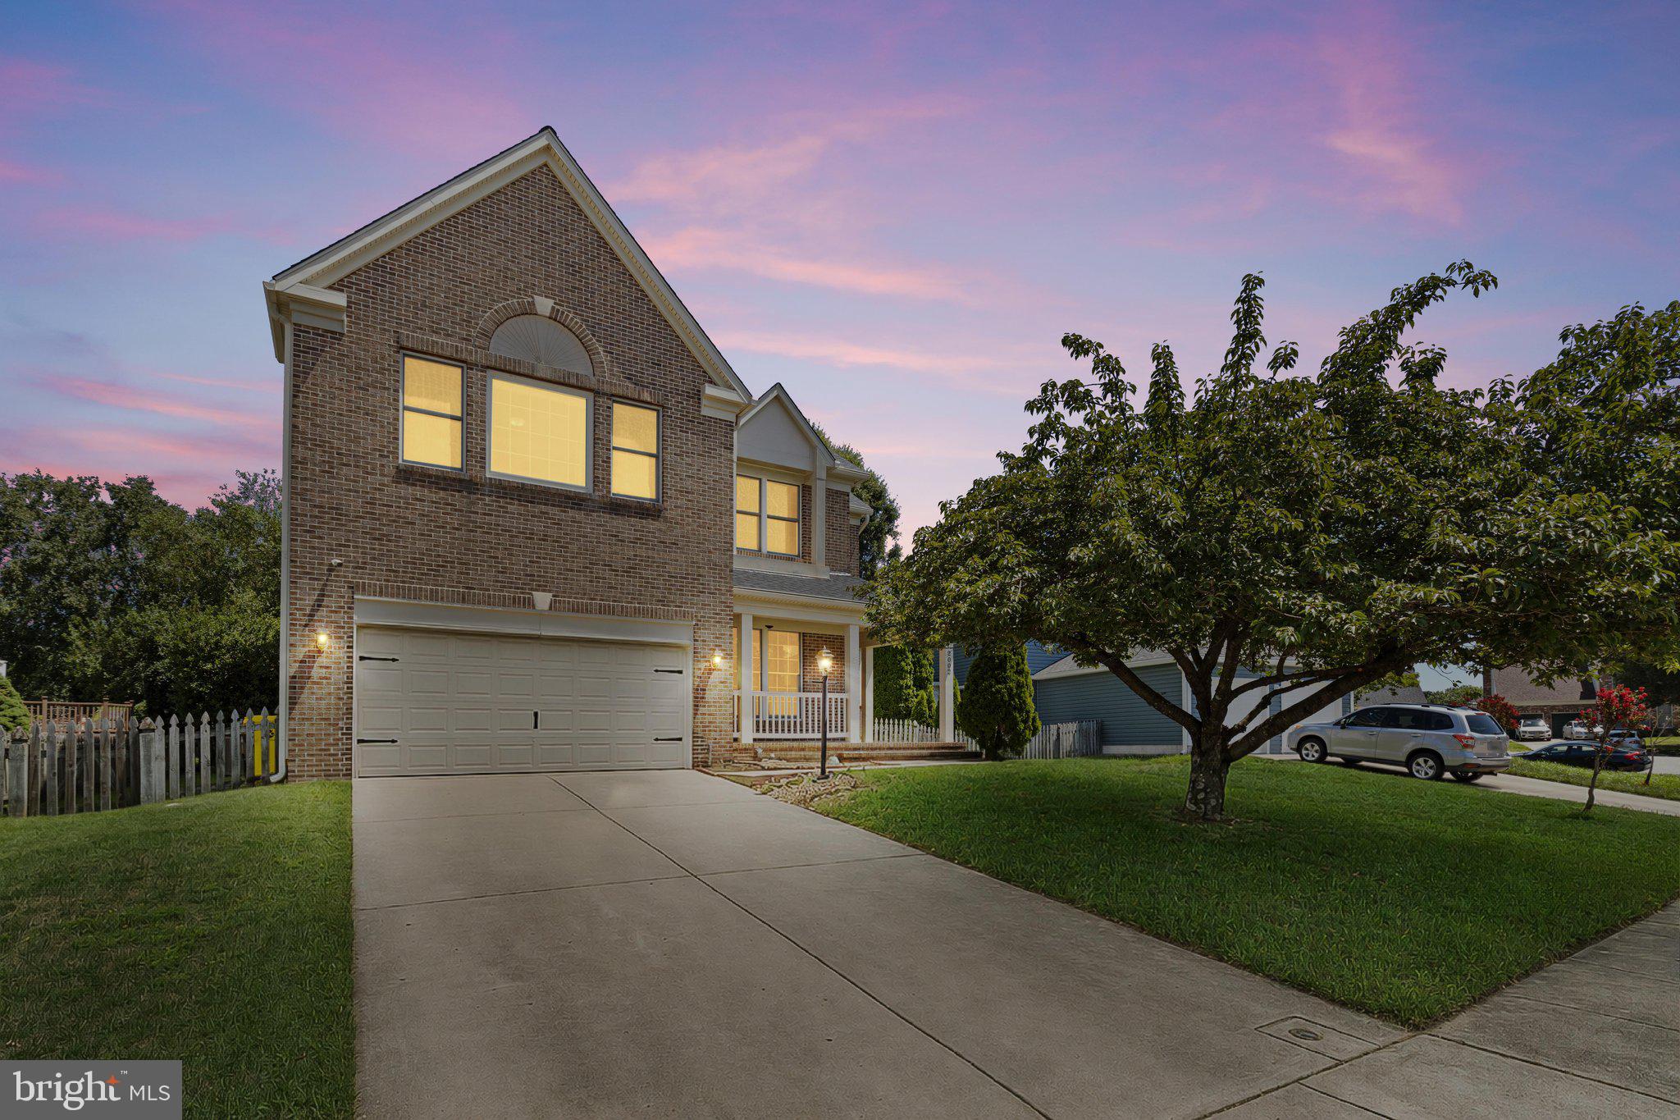
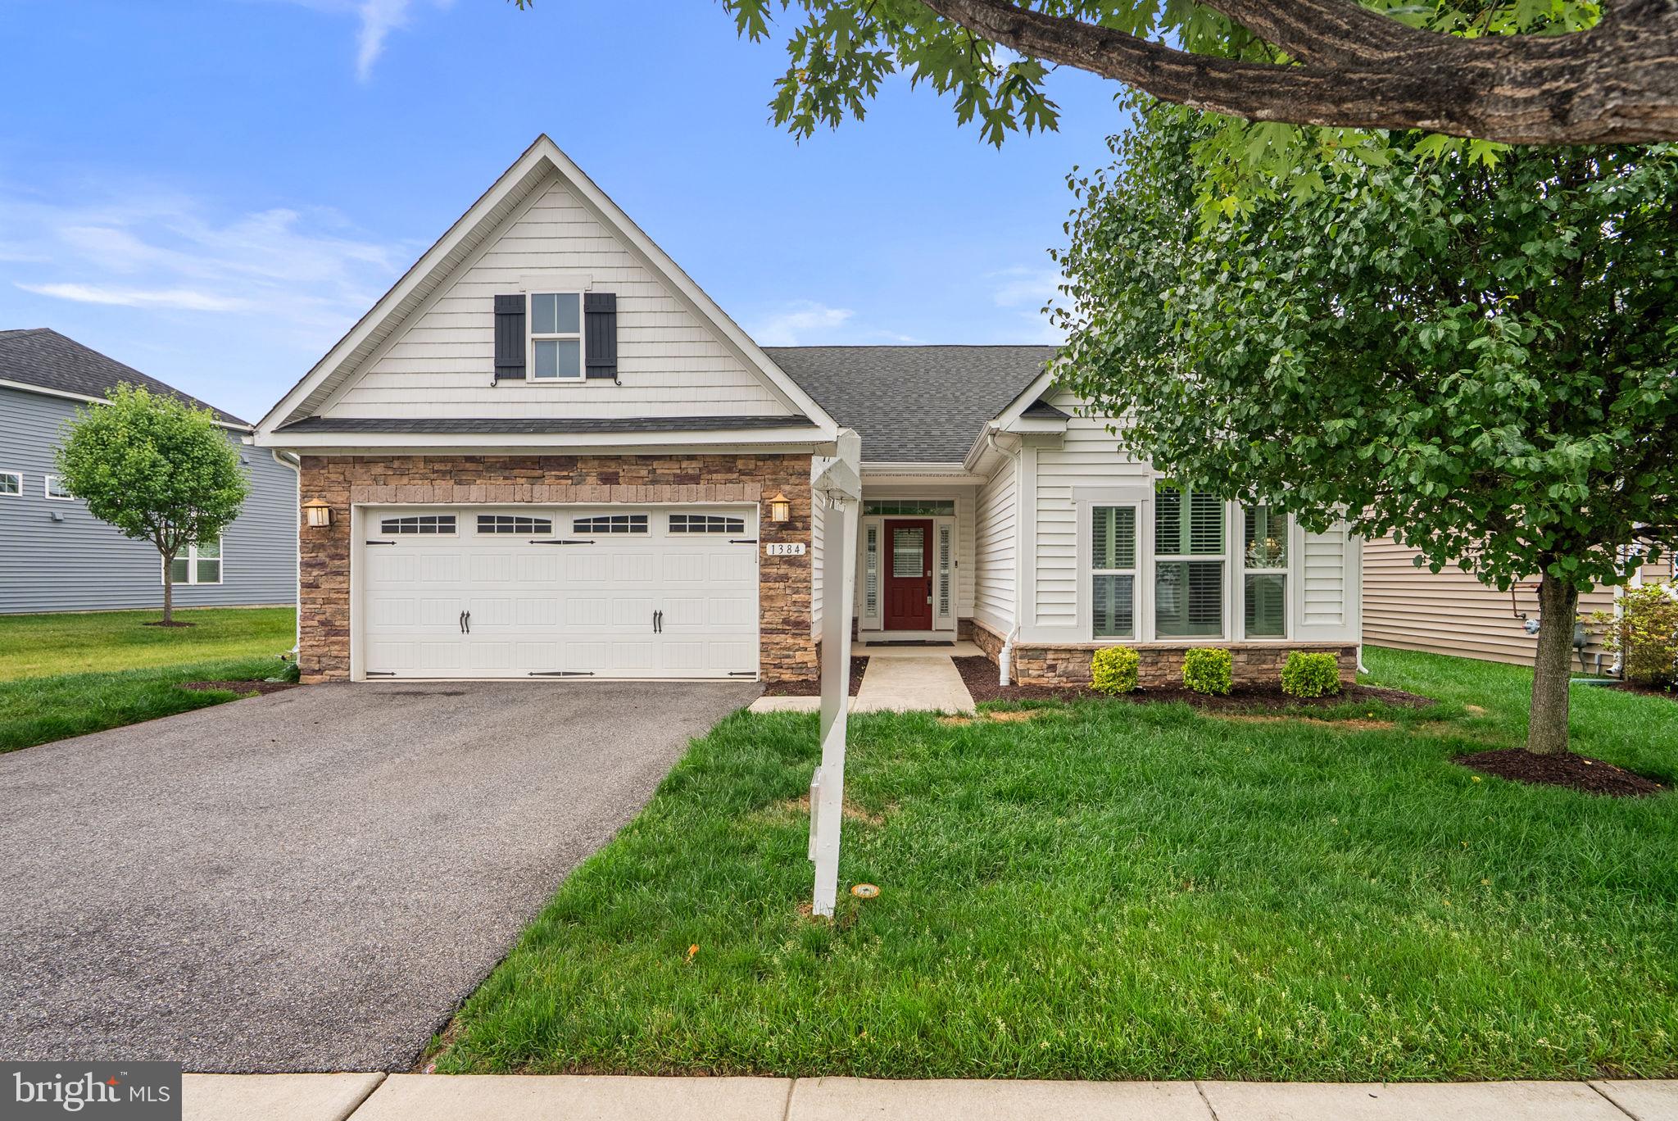
Back on the market!!! Welcome to 614 Crawfords Ridge — Located in a welcoming 55+ community, WITH UP TO 20% of residents under the age permitted with RESTRICTIONS-no homeowner under 48 and no children younger than upper teens!  This home is a beautifully maintained white‑brick Colonial tucked into a quiet cul‑de‑sac, offering over 4,000 sq ft of thoughtful design, natural light, and modern comfort.
Step inside to an open floor plan with hardwood floors throughout, high ceilings, and a warm, inviting fireplace. The large family room flows seamlessly into an updated kitchen featuring gas cooking, granite countertops, abundant counter space, a pantry, an island and a dining area. 
A versatile office space on the main level can easily function as a first‑floor bedroom, complemented by a convenient half bath. Off the back of the home, enjoy brand‑new decking, with Awnings that provide more shade when needed and are perfect for entertaining or relaxing while overlooking peaceful woods for added privacy.
Upstairs, you’ll find four spacious bedrooms and three full baths, including a generous primary suite with double sinks, granite counters, and a beautifully appointed primary bath. The laundry room is thoughtfully located on the bedroom level.
The refinished basement expands the living space with great lighting, fabulous wood floors and a bar with sink, a full bath, and walkout access—perfect for guests, hobbies, or recreation. Also, it offers plenty of storage. 
HVAC's were replaced 2024,  booster pump in 2022 and solar tint on windows that convey to the new owners with a warranty.  There is an irrigation system with a control panel that was replaced in 2024.  The home also includes a dehumidifier for more comfort on those humid Maryland summer days. 
      Located in a welcoming 55+ community, WITH UP TO 20% of residents under the age permitted with RESTRICTIONS-no one under 48 and no children younger than upper teens! The home backs to woods, providing privacy while being close to walking paths and major highways for an easy commute.
A rare blend of space, style, and location—this home is truly move‑in ready.
#MDAA2135616

ODENTON

614 CRAWFORDS RIDGE ROAD

5 Beds

4 Baths

4,162 Sq.Ft.

$849,900

MLS#: MDAA2135616

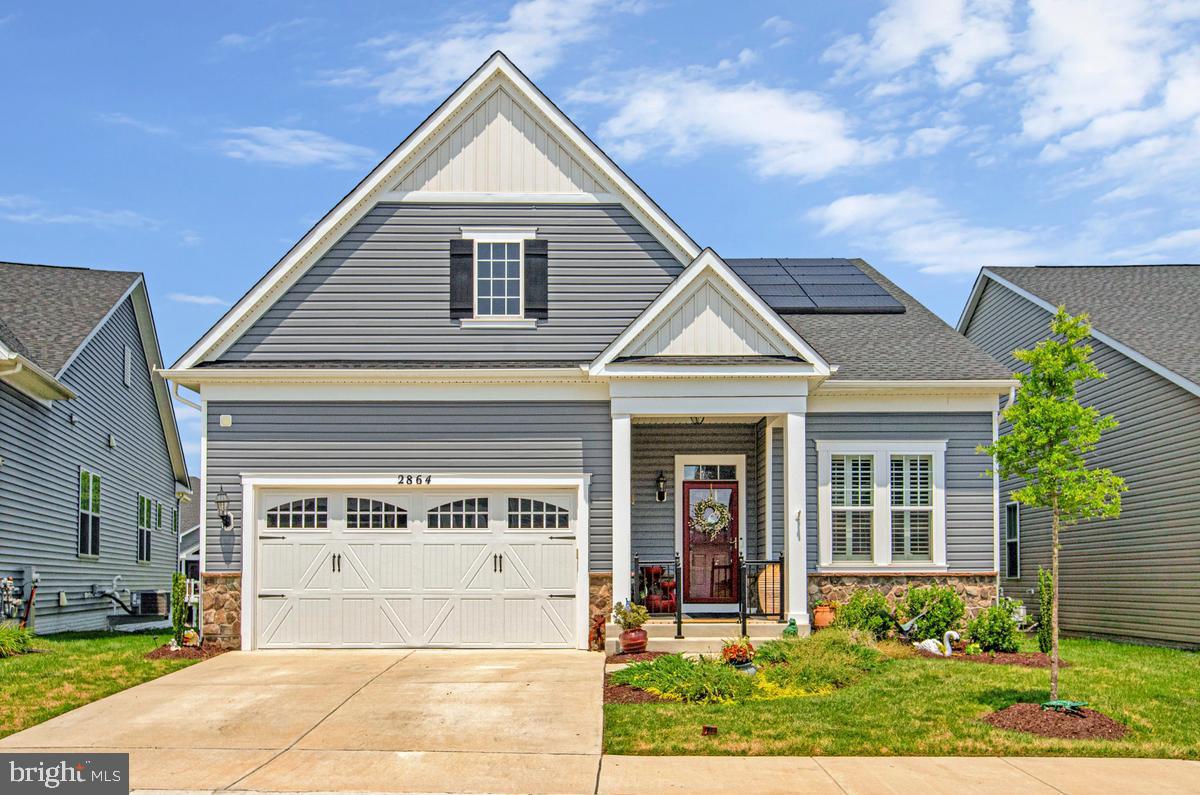
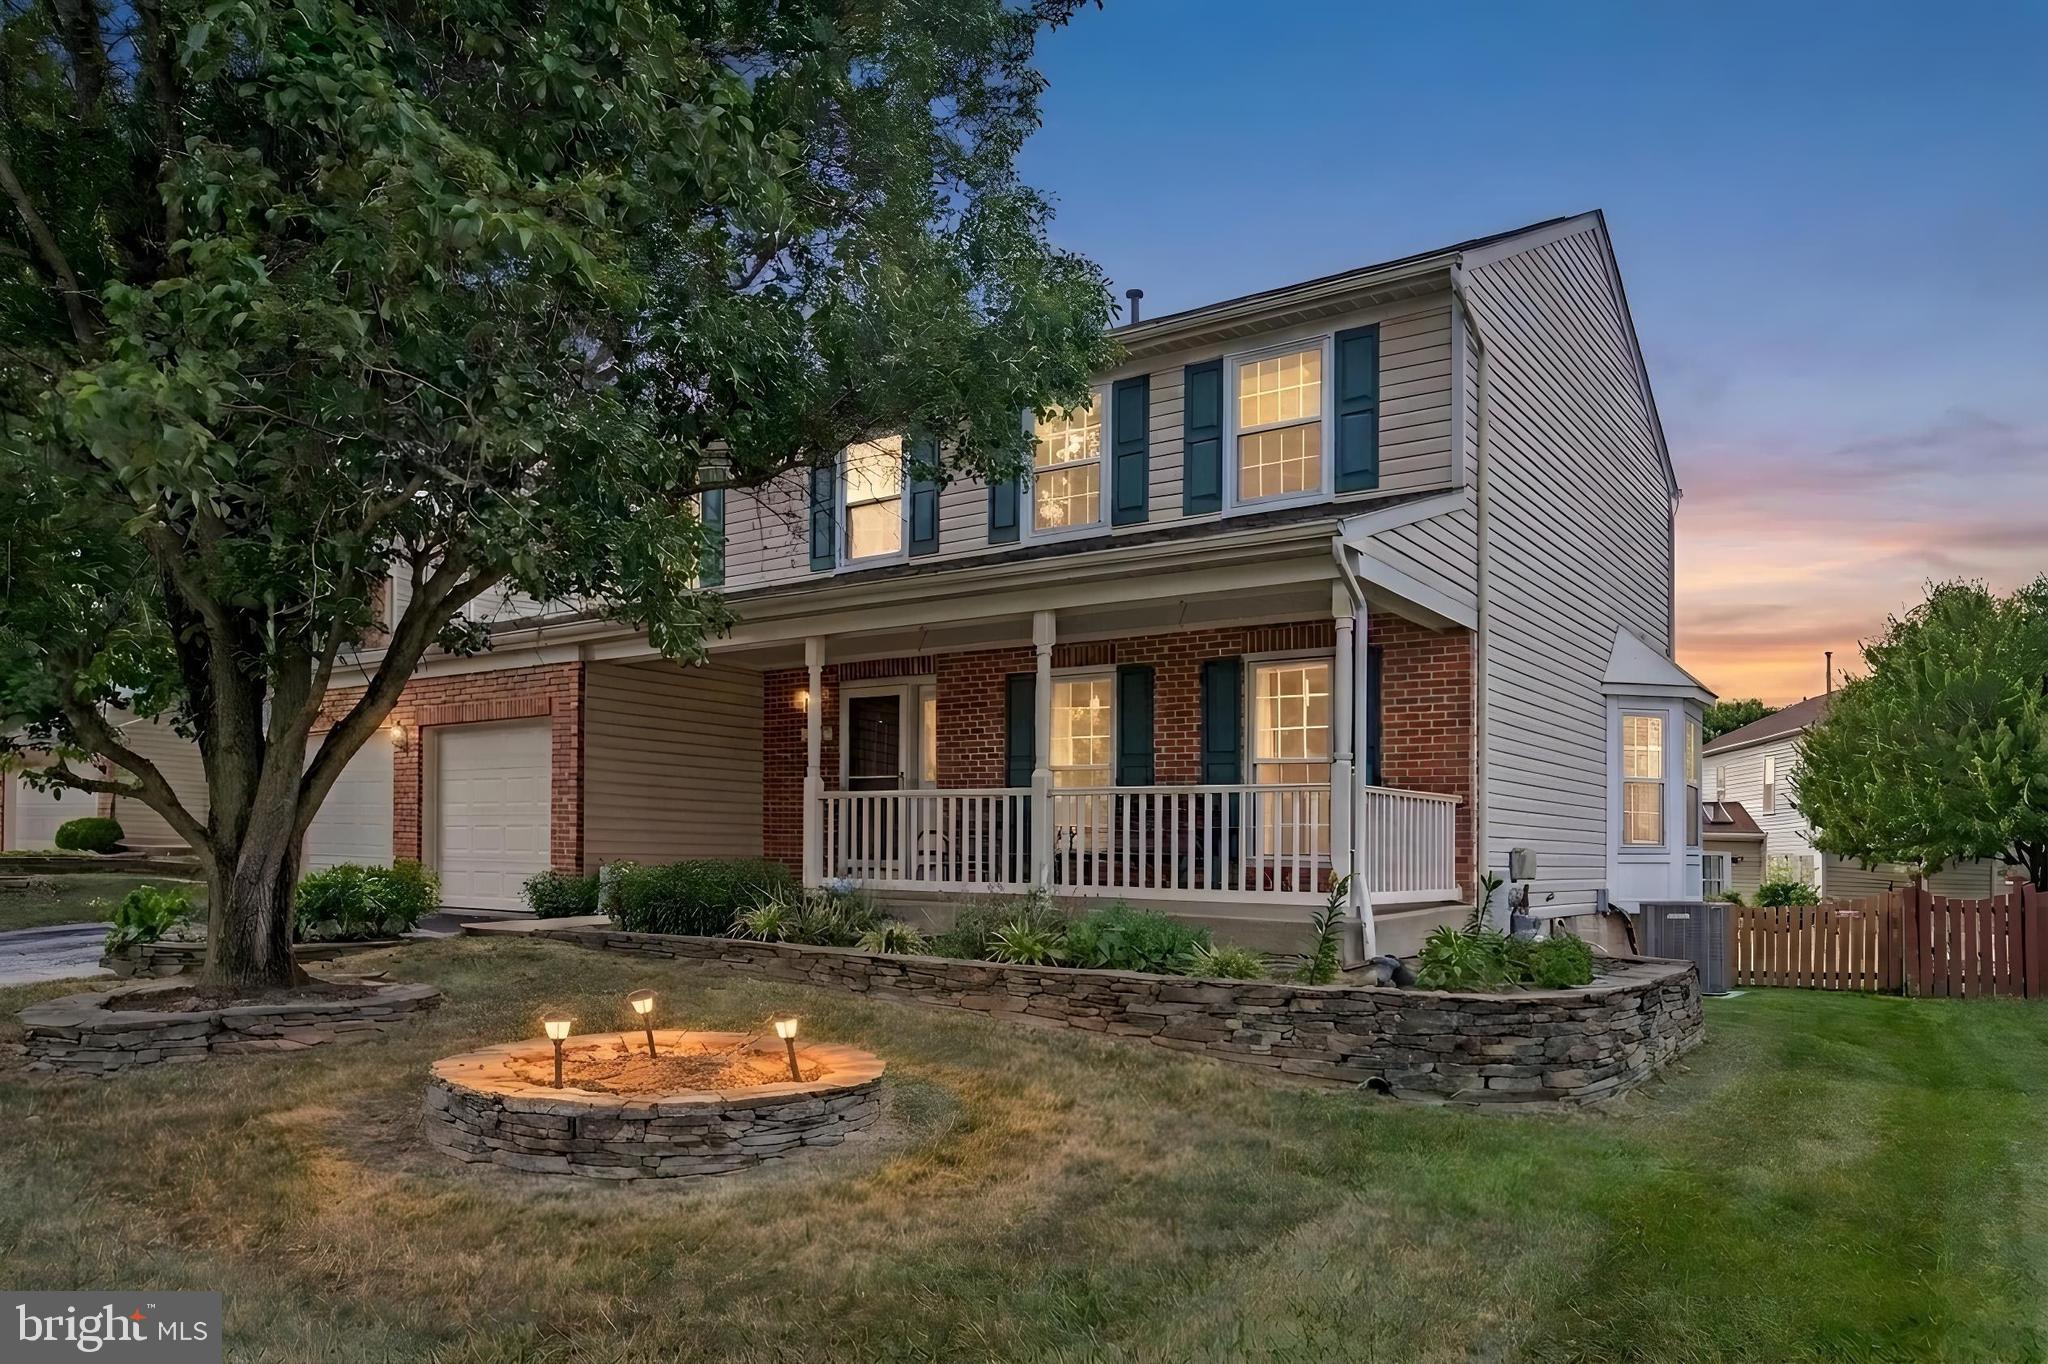
Enjoy all of the benefits of new construction without the wait or added costs. 3172 Dodder Way offers the perfect blend of functional living space and resort-style amenities in the highly sought-after Two Rivers community. Built in 2022 by Ryan Homes, this Hudson floor plan features almost 4,000 square feet with 4 bedrooms, 3.5 baths, and a 2-car garage. The main level offers exceptional flexibility with both a private home office and additional flex space with built-ins, ideal for a playroom, or formal sitting room. The open-concept layout flows seamlessly into the main living areas, with a dream Chef’s kitchen centered around it all. Finished with quartz countertops, espresso cabinets, full size pantry and a stainless-steel appliance package. Upstairs, the spacious bedroom level provides comfortable accommodations throughout. The Primary bedroom showcases a tray ceiling, two massive walk-in closets and a luxurious en-suite. Three more bedrooms, a shared hall bath and dedicated laundry room round off the upper floor. The finished walk-out basement expands the home’s functionality with a secondary lounge area, full bath and huge storage room. Outside, the homeowners have enhanced the property with a covered deck, paver patio and fully enveloped the lot with a privacy fence. Residents of the Two Rivers community enjoy access to pools, clubhouse amenities, fitness facilities, walking trails, playgrounds, and more, all while being conveniently located near major commuter routes, shopping, dining, and everyday conveniences. Schedule your private showing today!
#MDAA2145470

ODENTON

3172 DODDER WAY

4 Beds

3 Baths

3,576 Sq.Ft.

$875,000

MLS#: MDAA2145470

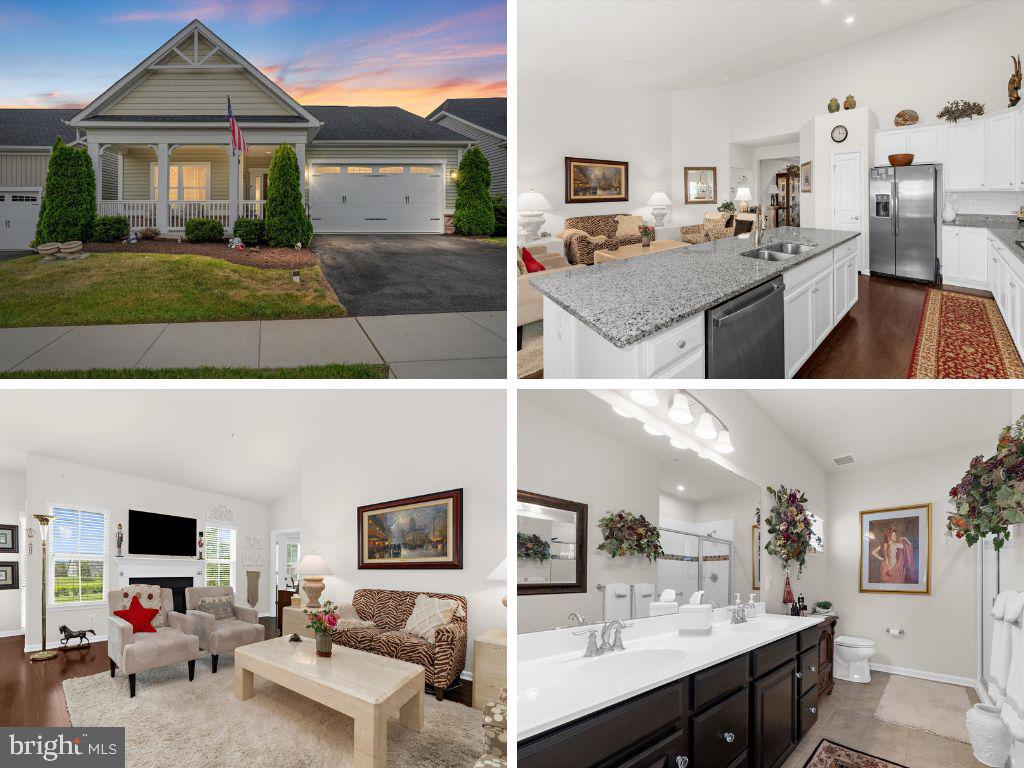
Part of 55+ section of Two Rivers in Odenton, like new this gorgeous home is designed for comfortable living with elegance.   The main level has a primary suite, an additional bedroom with 2 full bathrooms and a den.  The basement is practically  designed to sit back and enjoy a large family room with custom made cabinets and a spacious guest bedroom with another full bathroom.   The back porch is screened in to enjoy summer.
For your comfort, a lot of extra amenities....dual shower, bidet, luxury vinyl flooring, custom built in closets, custom blinds, whole house generator and wheelchair accessibility.
#MDAA2142782

ODENTON

1536 CATBRIAR WAY

3 Beds

3 Baths

3,392 Sq.Ft.

$825,000

MLS#: MDAA2142782

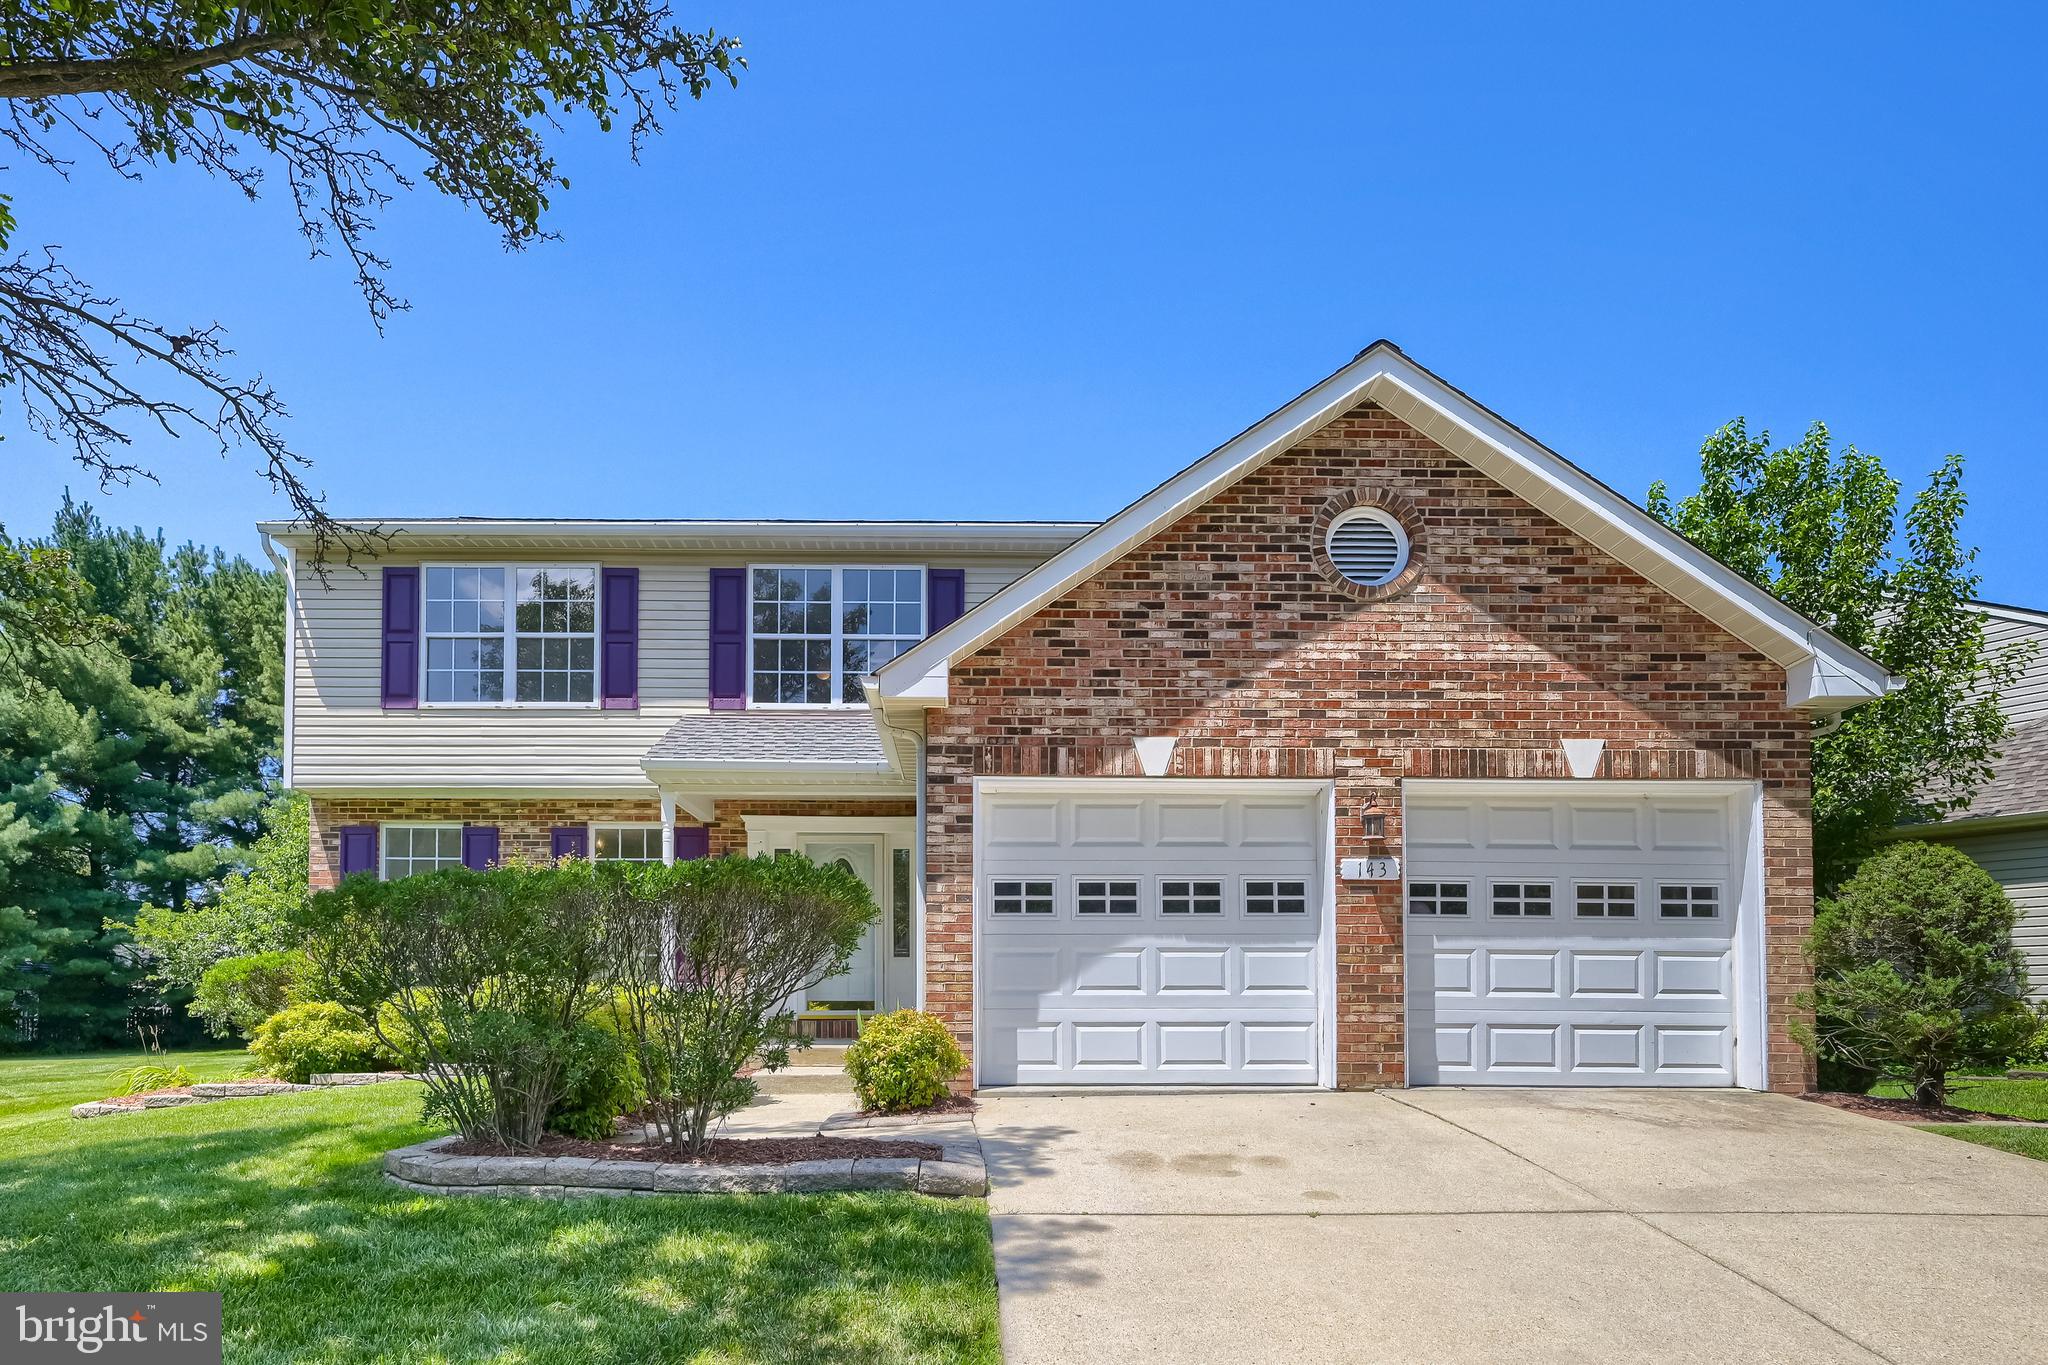
Nestled in the heart of historic Odenton, this impressive multi-level home offers a rare combination of space, character, and unbeatable walkability. Stroll to the Odenton MARC Station for an easy commute to Baltimore or Washington, DC, and enjoy the Odenton Library and Community Park just steps away — neighborhood amenities that are hard to beat.
The home itself delivers on space — 3,093 sq ft above grade plus a sprawling 2,262 sq ft lower level give you room to spread out, entertain, and truly make it your own. Arrive to a classic stone front exterior with a 2-car garage and updated garage doors (2019). Step inside and you’ll immediately appreciate the generous scale — a large living room, separate formal dining room, and an eat-in kitchen flow naturally for everyday living and hosting alike.
Six well-sized bedrooms offer flexibility for families, remote work, or guests, with 2.5 baths to keep mornings running smoothly. Head downstairs to the expansive lower level — an ideal canvas for a rec room, home theater, gym, or in-law suite.
Big-ticket updates are already done: windows, roof, and siding all replaced in 2019, and a brand-new AC system installed throughout in 2026. Fireplace conveyed as-is.
Into retro style? You’ll fall in love. The bathrooms are a total vibe, and those arched entryways are the kind of architectural detail you just don’t find in new construction. Whether you embrace the charm or use it as your starting point for a refresh, this home is ready for someone with vision.
 A large home with great bones, a walkable historic location, and room to add your personal touch — this one checks all the boxes. Don’t miss it.
#MDAA2144310

ODENTON

1378 ODENTON ROAD

6 Beds

2 Baths

3,293 Sq.Ft.

$699,000

MLS#: MDAA2144310

Wooded privacy and modern luxury combine in this immaculate 5-year-young home with 5 bedrooms and 4.5 baths, and located in the premier all ages section of popular Two Rivers backing to mature trees with peaceful wooded views.  The main level boasts attractive LVP flooring and neutral carpeting, a private room for the perfect office or main level bedroom, and a stunning gourmet kitchen featuring an oversized island with gleaming white Quartz countertops, espresso cabinetry, and chic subway tile backsplash. Entertain effortlessly in the open-concept family room with a cozy gas fireplace, or transition to the amazing outdoor spaces including the covered composite deck, the full fenced backyard, or the expansive hardscape patio, all with tranquil wooded views.  The upper-level owner’s suite is a true retreat with a tray ceiling, massive walk-in closet, and a spa-like bath with double Quartz vanity, soaking tub, and separate shower with custom tilework.  Three additional bedrooms of generous size are also found on the upper level, along with two additional upgraded full baths, and a convenient upstairs laundry room.  The finished lower level provides an ideal space for guests with a true 5th bedroom with full sized egress window and a 4th full bath.  A spacious rec room with recessed lighting and walk out slider to the private backyard and a storage area completes the lower level. This turnkey home is ready for you, along with the unparalleled amenities of Two Rivers (outdoor pool, tennis / pickleball courts, walking paths, biking trails, dog park, playground, basketball courts, volleyball courts, and clubhouse)!
#MDAA2143570

ODENTON

1275 UPPER PATUXENT RIDGE ROAD

5 Beds

4 Baths

2,772 Sq.Ft.

$850,000

MLS#: MDAA2143570

Beautiful colonial just off Waugh Chapel Rd in a sought-after 55+ community.   This home truly has it all! Hardwood floors throughout the main level, kitchen with granite countertops, stainless steel appliances, bay window and 42" wood cabinets,  gas fireplace in family room adds warmth and charm. Office on main level with bay window could be a 5th bedroom.  Four full bathrooms, 2 upstairs, 1 on main level and 1 in the fully finished basement.  The spacious primary bedroom with tray ceiling includes a large walk in closet with built in shelving, and the finished lower level offers lots of additional living space and opens the possibility of multi-generational living.  Enjoy outdoor entertaining on the large Trex deck overlooking a fully fenced yard.  Rarely found elevator provides easy access between levels. Conveniently located near shopping, dining, and amenities. Don’t miss this exceptional opportunity!  Crawfords Ridge is an AGE RESTRICTED COMMUNITY. See linked documents for more information.
#MDAA2132102

ODENTON

620 CRAWFORDS RIDGE ROAD

4 Beds

4 Baths

2,808 Sq.Ft.

$749,900

MLS#: MDAA2132102

New on site today
Welcome to your own private sanctuary in the highly sought-after Two Rivers community. Built by Michael Harris Homes, this beautifully designed Kent model with over 3,563 total square feet blends comfort, elegance, and thoughtful upgrades throughout.

Step inside to warm wood flooring that flows throughout the main level, creating an inviting atmosphere ideal for both everyday living and entertaining. The heart of the home features a beautifully upgraded kitchen complete with a premium gas stove, upgraded refrigerator, under-cabinet lighting, and plenty of space to gather.

Upstairs, retreat to the spacious primary suite, featuring a generous walk-in closet with custom closet systems and a private en suite bath. Two additional bedrooms, a full hall bath, and a convenient upper-level laundry room complete the second floor.

The fully finished lower level offers even more flexible living space with a large recreation area, a full bath, an additional bedroom, and a bonus flex room, perfect for a home office, gym, media room, or guest retreat.

Additional owner upgrades include custom blinds throughout the home, including select electronic blinds, a built-in desk area, upgraded washer and dryer, and professionally designed closet systems.

Enjoy the convenience of a garage and the lifestyle that comes with living in the vibrant Two Rivers community. Residents enjoy access to scenic trails, a community garden, pet-friendly spaces, a pool, a fitness center, a clubhouse, and year-round social activities that truly make this neighborhood feel like a resort.

Perfectly located near Routes 50, 32, and 95, with convenient access to Fort Meade, the MARC train, and BWI Airport, this home also offers easy access to shopping, dining, and everyday conveniences, making it the ideal balance of luxury, comfort, and commuter convenience.
#MDAA2145348

ODENTON

1517 SANDBAR WILLOW DRIVE

4 Beds

3 Baths

2,310 Sq.Ft.

$790,000

MLS#: MDAA2145348

 - property

Send a message

Message successfully sent.

Your message

What is 3 + 4 ?

Reason for contacting?

I agree to receive email communication and understand I can unsubscribe at any time.

I agree to be contacted by Charis Realty Group via call, email, and text for real estate services. To opt out, you can reply 'stop' at any time or reply 'help' for assistance. You can also click the unsubscribe link in the emails. Message and data rates may apply. Message frequency may vary. Privacy Policy

Sign Out

Virtual Assistant

Would you like to take the next step with this property? We can help you schedule a showing or virtual tour, or send you more details.

Yes, I would like more information.

Thank You for Your Reply, One of Our Agents will contact you as soon as possible

No, maybe later.

Thank you, you can always contact me via email, phone number or through the contact form.

Realhub AI

Lucy - Your AI-Powered Realtor

Update Your Temporary Password

Personalize your search

Enter your email and we'll notify you immediately when new listings match what you're looking for.

or enter email address

Already have an account ? Login here

Continue your home search

I agree to receive communications and understand I can unsubscribe at any time.

I agree to be contacted by Charis Realty Group via call, email, and text for real estate services. To opt out, you can reply 'stop' at any time or reply 'help' for assistance. You can also click the unsubscribe link in the emails. Message and data rates may apply. Message frequency may vary. Privacy Policy

Already have an account ? Login here

We use cookies

We use cookies primarily for analytics to enhance your experience. By accepting, you agree to our use of these cookies. You can manage your preferences or learn more about our cookies policy.