


Property
Beds
4
Full Baths
3
1/2 Baths
None
Year Built
1964
Sq.Footage
1,899
Set on a picturesque one-acre lot surrounded by mature trees, this inviting split foyer offers a peaceful setting that feels tucked away while remaining close to everyday conveniences. Just minutes from the Susquehanna River and the Perryville boat ramp, the location is ideal for those who enjoy easy access to boating, fishing, and a waterfront lifestyle without sacrificing proximity to shopping, dining, and major commuter routes. Expansive outdoor living spaces, including a spacious deck and covered patio, overlook the sprawling backyard and fenced in-ground pool, creating an ideal backdrop for relaxing, entertaining, or enjoying the changing seasons. A roof replaced just three years ago adds peace of mind. Hardwood flooring and a bright bay window welcome you into the living room, where natural light fills the space. The adjoining dining room flows effortlessly into the kitchen and features a sliding glass door that opens directly to the expansive deck, making indoor and outdoor gatherings easy. Three bedrooms are located on the main level, including the primary suite with its own private en suite bath. Two additional bedrooms share a full hall bath enhanced by a skylight that fills the space with natural light. Downstairs, the spacious family room is anchored by a cozy fireplace set against a striking brick accent wall and includes a built-in bar for casual entertaining. A fourth bedroom, full bath, laundry room, and convenient access to the attached garage complete the lower level, offering flexible space for guests, a home office, or multigenerational living. Residents of the area enjoy a blend of small-town charm and outdoor recreation, with waterfront parks offering fishing piers, kayak launches, trails, playgrounds, pickleball and tennis courts, athletic fields, and picnic areas. Nearby marinas, shopping, and dining provide everyday convenience, while Great Wolf Lodge, Hollywood Casino, Havre de Grace, Harford County, I-95, US-40, and the MARC/Amtrak station make commuting and regional attractions easily accessible.
Features & Amenities
Interior
-
Other Interior Features
Eat-in Kitchen, Bar, Open Floorplan
-
Total Bedrooms
4
-
Bathrooms
3
-
Above Grade Finished Area
1188.0
-
Basement YN
YES
-
Cooling YN
YES
-
Cooling
Window Unit(s), Electric
-
Fireplace YN
YES
-
Heating YN
YES
-
Heating
Oil, Other, Baseboard
-
Main Level Bedrooms
3
-
Pet friendly
N/A
Exterior
-
Garage
Yes
-
Garage spaces
1
-
Construction Materials
Vinyl Siding
-
Parking
Garage, Driveway, Inside Entrance, Attached
-
Patio and Porch Features
Deck, Patio
-
Pool
Yes
-
Pool Features
In Ground, Fenced, Private
-
Waterfront YN
NO
-
View
Trees/Woods, Garden
Area & Lot
-
Lot Features
Front Yard, Back Yard
-
Lot Size(acres)
1.0
-
Lot Size(square feet)
43,560
-
Property Type
Residential
-
Property Sub Type
Single Family Residence
-
Architectural Style
Split Foyer
Price
-
Sales Price
$330,000
-
Tax Amount
$4,115
-
Sq. Footage
1,899
-
Price/SqFt
$173
HOA
-
Association
No
School District
-
Elementary School
PERRYVILLE
-
Middle School
PERRYVILLE
-
High School
PERRYVILLE
Property Features
-
New Construction
NO
-
Foundation Details
Slab
-
Senior Community YN
NO
-
Sewer
Public Sewer
-
Water Source
Public
Schedule a Showing
Showing scheduled successfully.
Mortgage calculator
Estimate your monthly mortgage payment, including the principal and interest, property taxes, and HOA. Adjust the values to generate a more accurate rate.
Your payment
Principal and Interest:
$
Property taxes:
$
HOA fees:
$
Total loan payment:
$
Total interest amount:
$
Location
County
CECIL
Elementary School
PERRYVILLE
Middle School
PERRYVILLE
High School
PERRYVILLE
Listing Courtesy of Madison Patricia Fairweather I , Northrop Realty
RealHub Information is provided exclusively for consumers' personal, non-commercial use, and it may not be used for any purpose other than to identify prospective properties consumers may be interested in purchasing. All information deemed reliable but not guaranteed and should be independently verified. All properties are subject to prior sale, change or withdrawal. RealHub website owner shall not be responsible for any typographical errors, misinformation, misprints and shall be held totally harmless.

AGENT
Cara Via
Call Cara today to schedule a private showing.

* Listings on this website come from the FMLS IDX Compilation and may be held by brokerage firms other than the owner of this website. The listing brokerage is identified in any listing details. Information is deemed reliable but is not guaranteed. If you believe any FMLS listing contains material that infringes your copyrighted work please click here to review our DMCA policy and learn how to submit a takedown request.© 2024 FMLS.
Related Properties
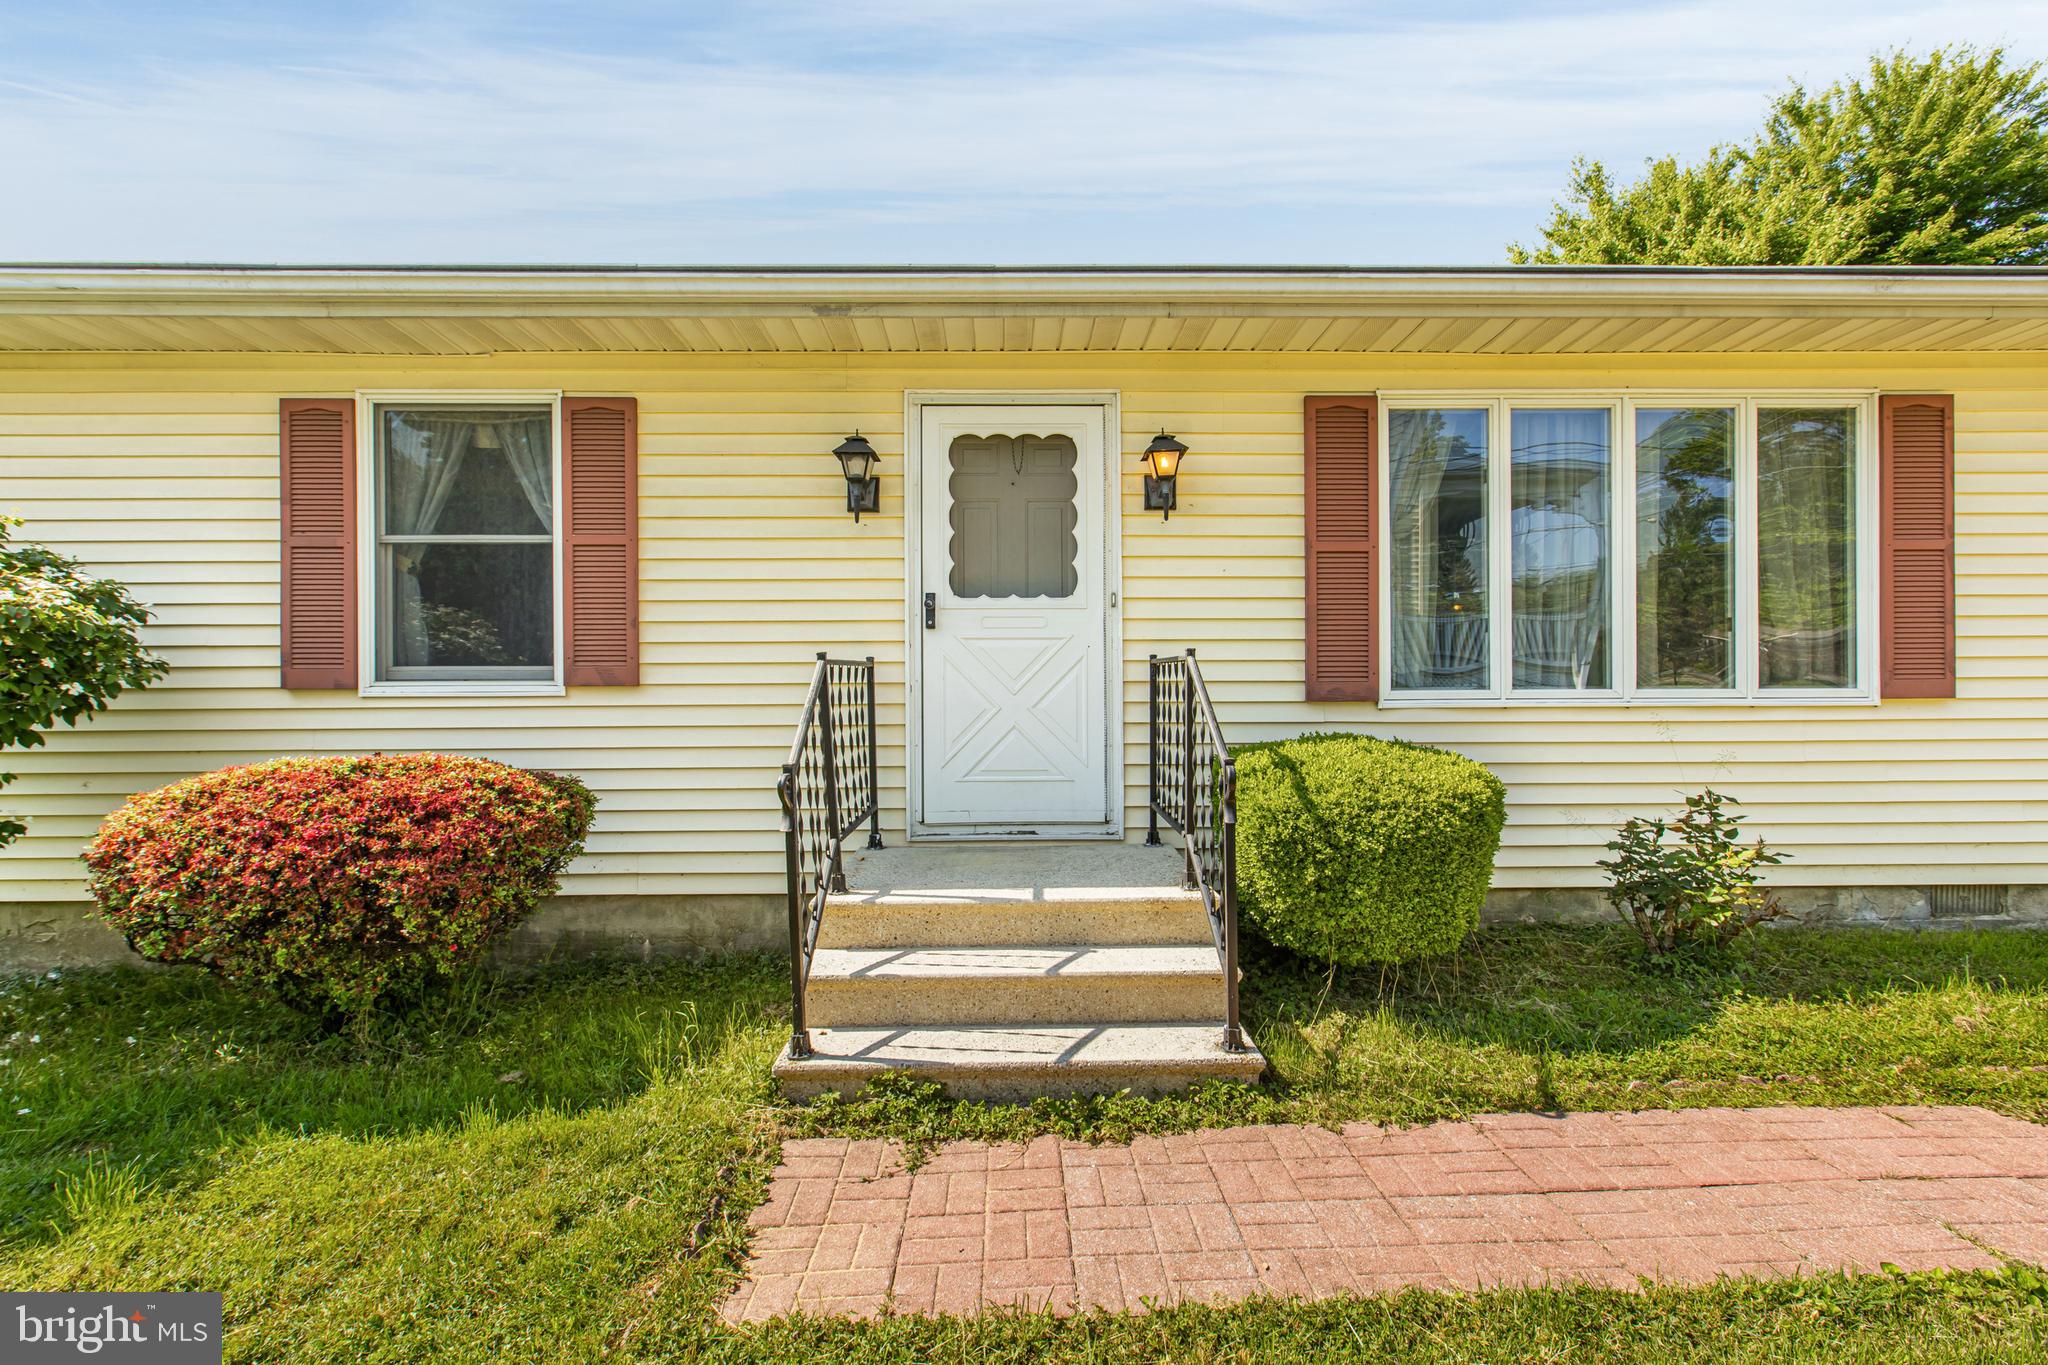
PERRYVILLE
1218 AIKEN AVENUE EXTENSION
3 Beds
2 Baths
1,456 Sq.Ft.
$330,000
MLS#: MDCC2021648

PERRYVILLE
105 RUSTIC COURT
3 Beds
3 Baths
2,430 Sq.Ft.
$340,000
MLS#: MDCC2022442

PERRYVILLE
425 OTSEGO STREET
3 Beds
2 Baths
1,846 Sq.Ft.
$349,997
MLS#: MDCC2022602
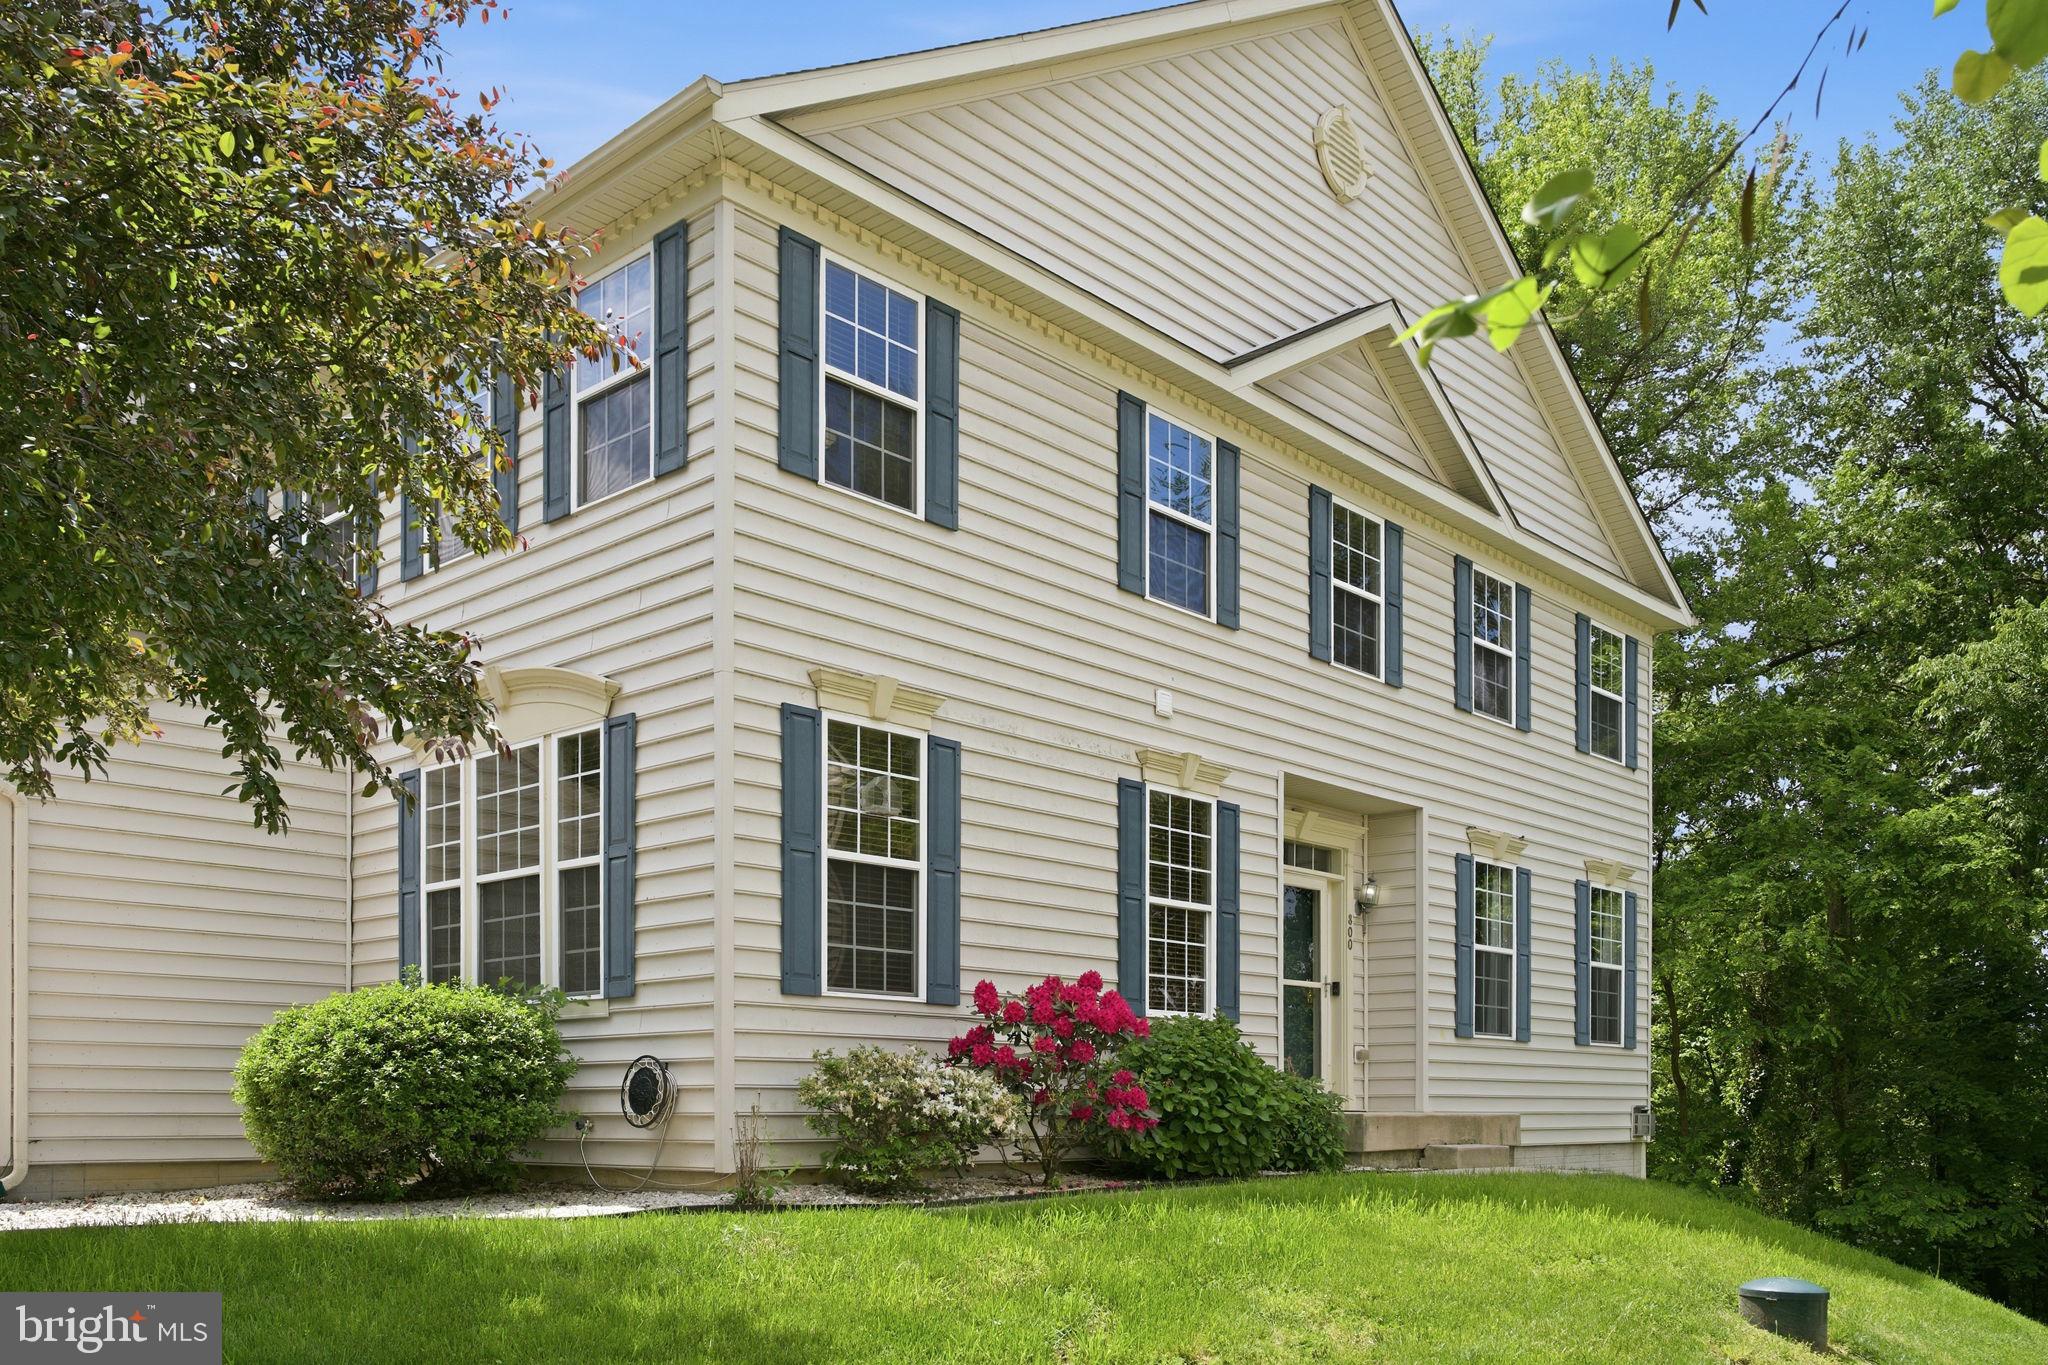
PERRYVILLE
800 RUSTIC COURT
3 Beds
2 Baths
2,887 Sq.Ft.
$335,000
MLS#: MDCC2021610
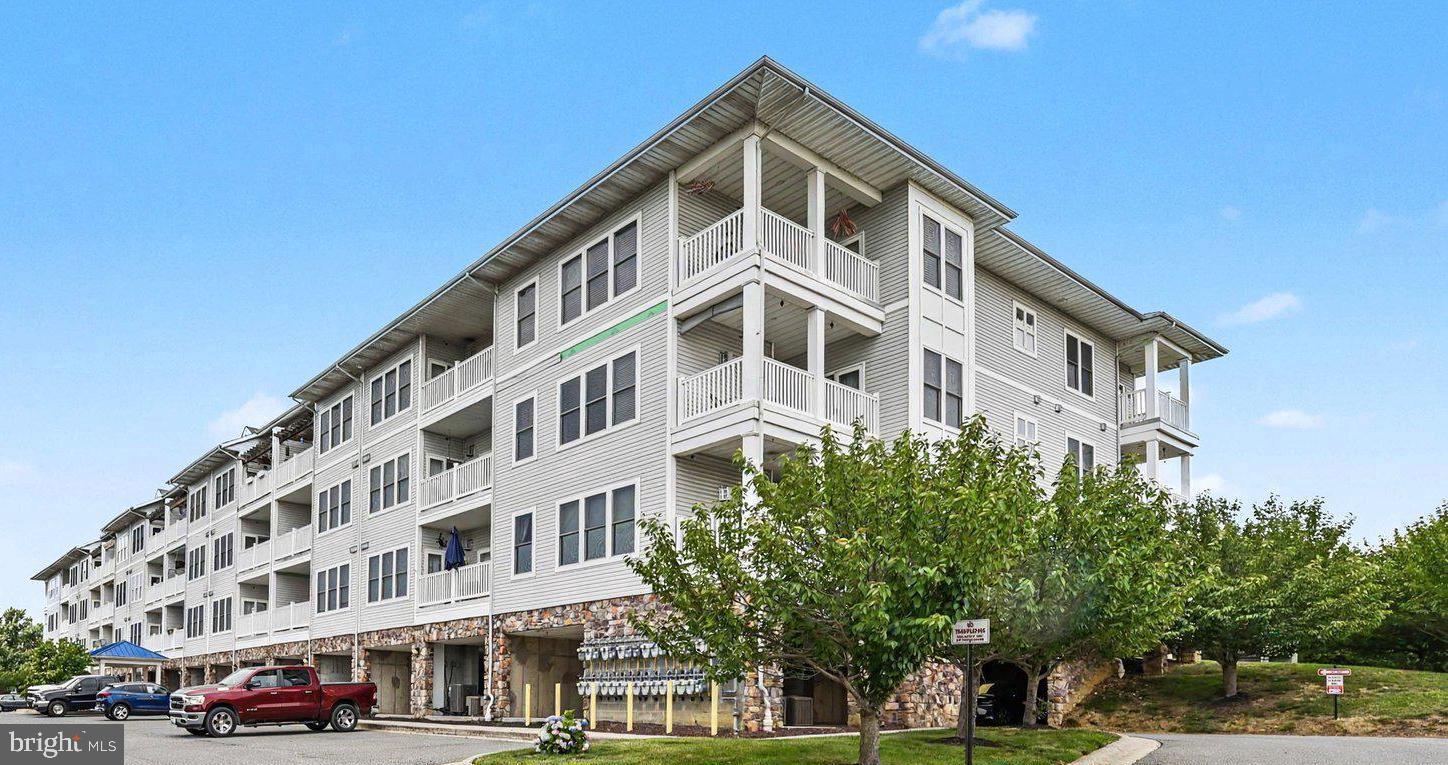
PERRYVILLE
231 ROUNDHOUSE DRIVE 3I
3 Beds
2 Baths
1,676 Sq.Ft.
$325,000
MLS#: MDCC2022106
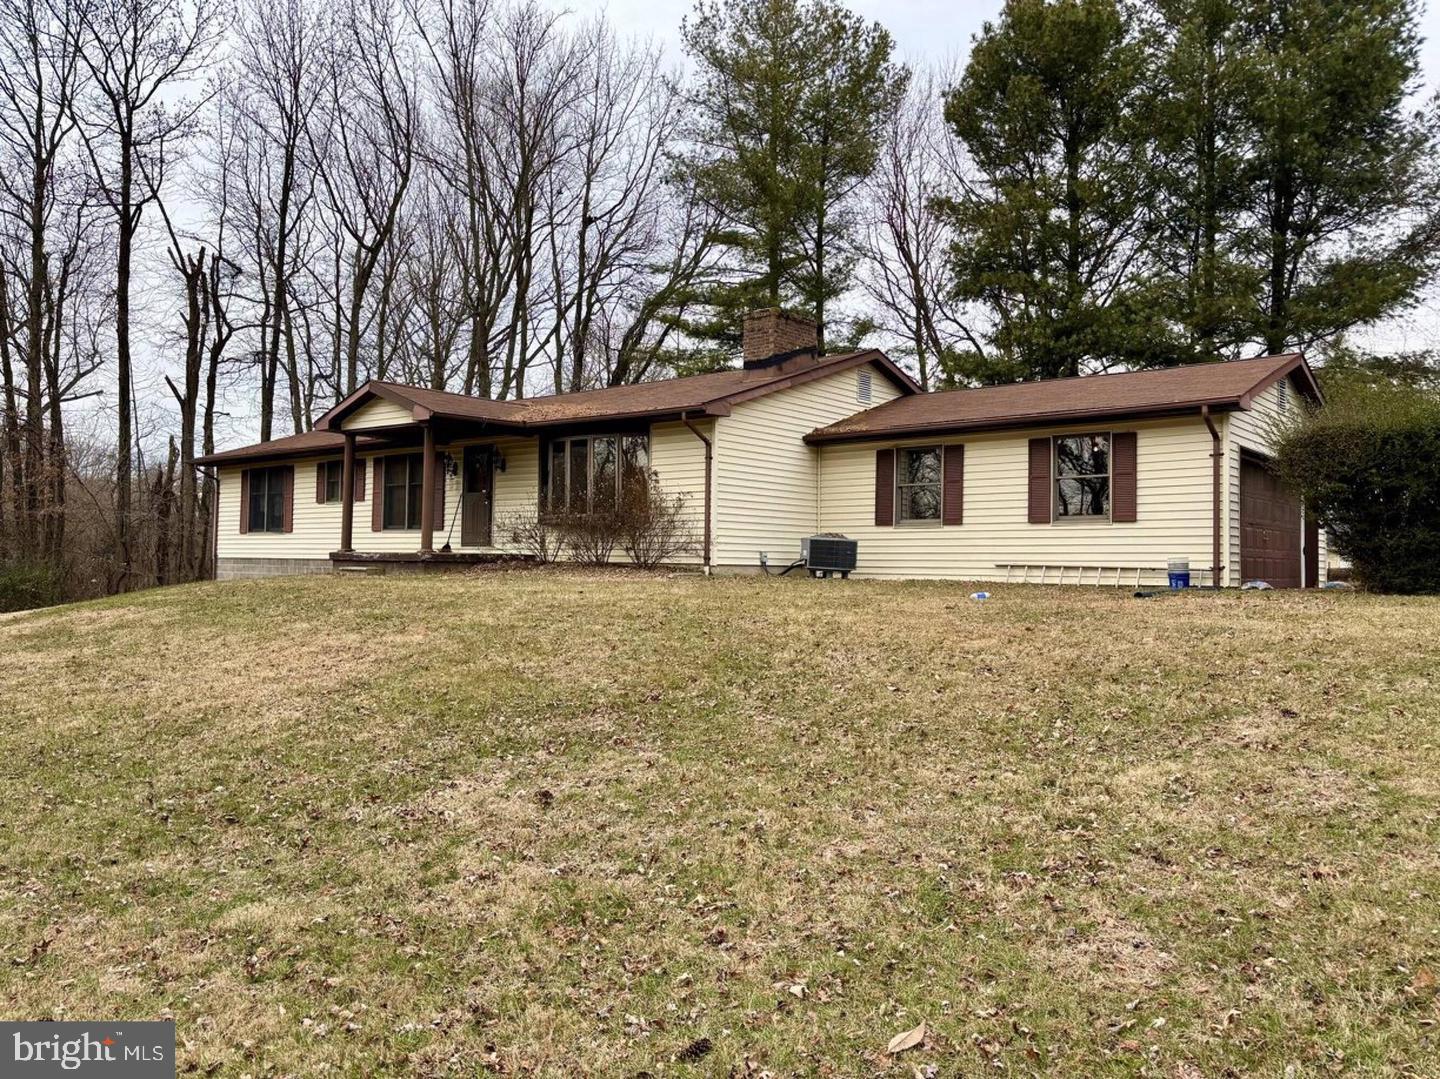
PERRYVILLE
5264 PULASKI HIGHWAY
3 Beds
2 Baths
3,300 Sq.Ft.
$360,000
MLS#: MDCC2021980
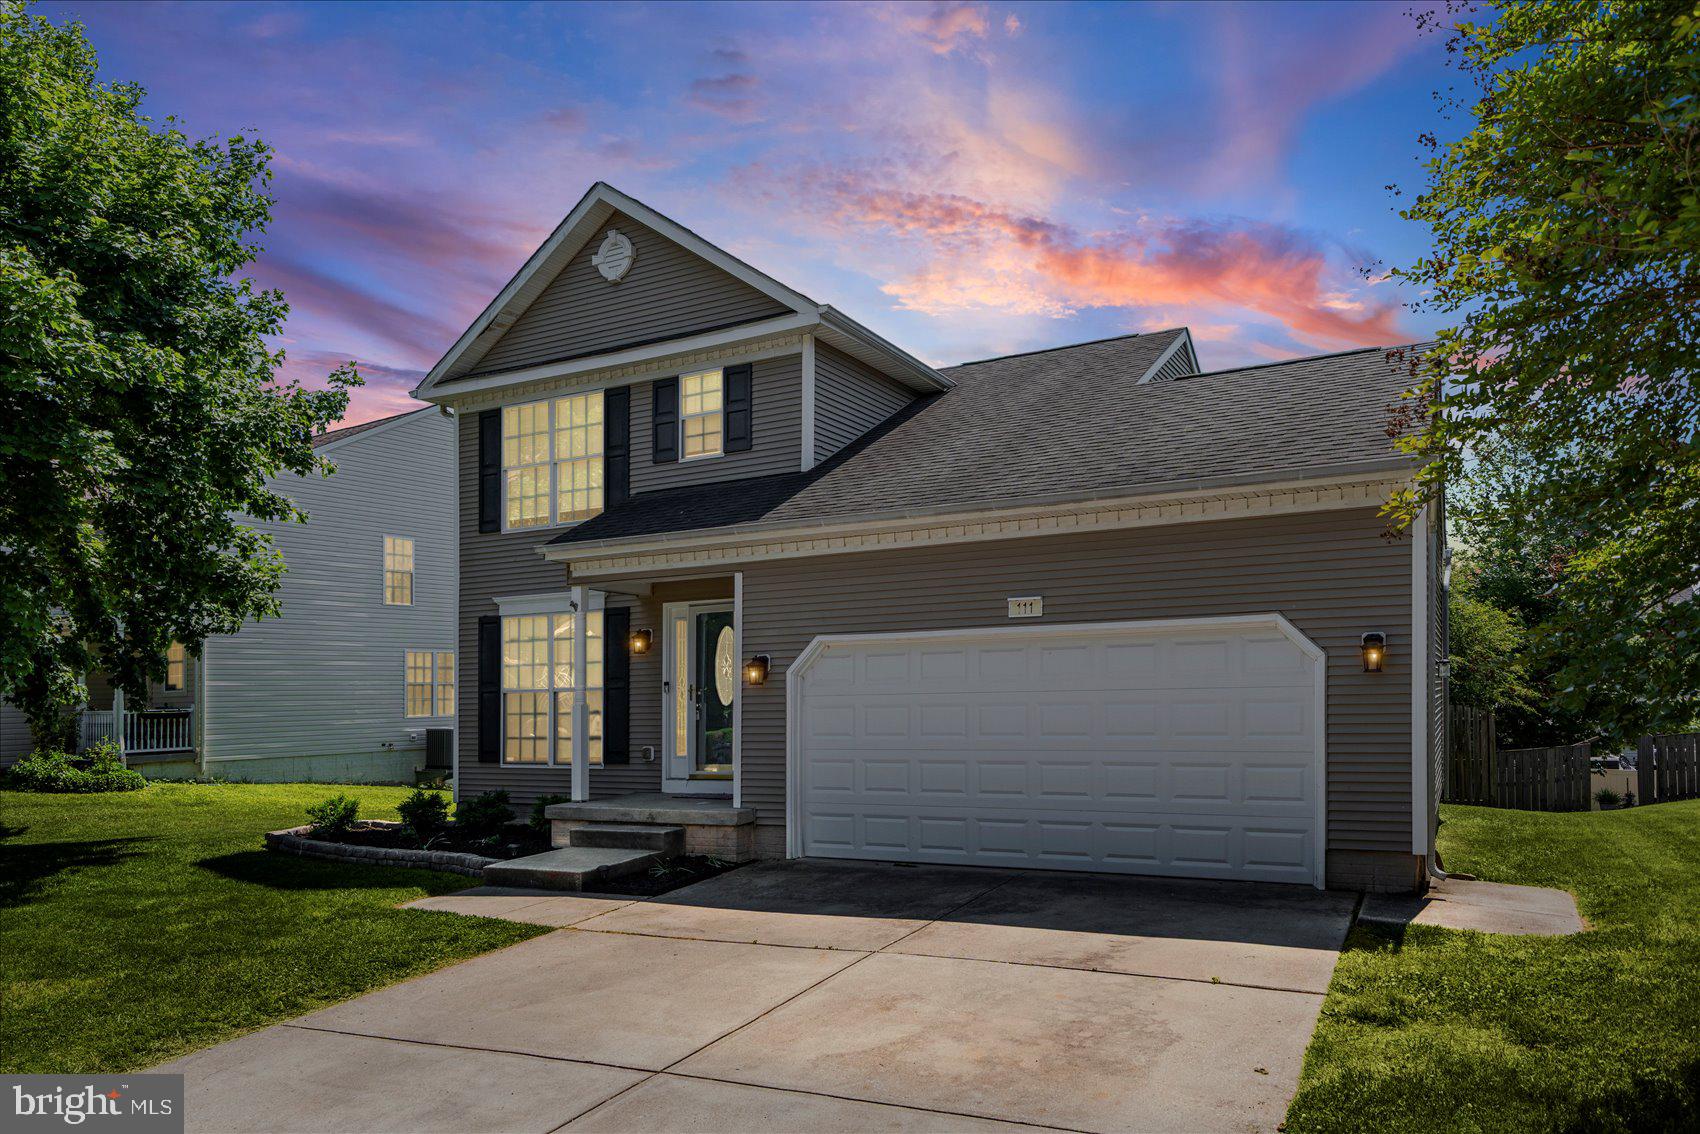
PERRYVILLE
111 COVE POINT WAY
3 Beds
2 Baths
1,595 Sq.Ft.
$392,000
MLS#: MDCC2021106
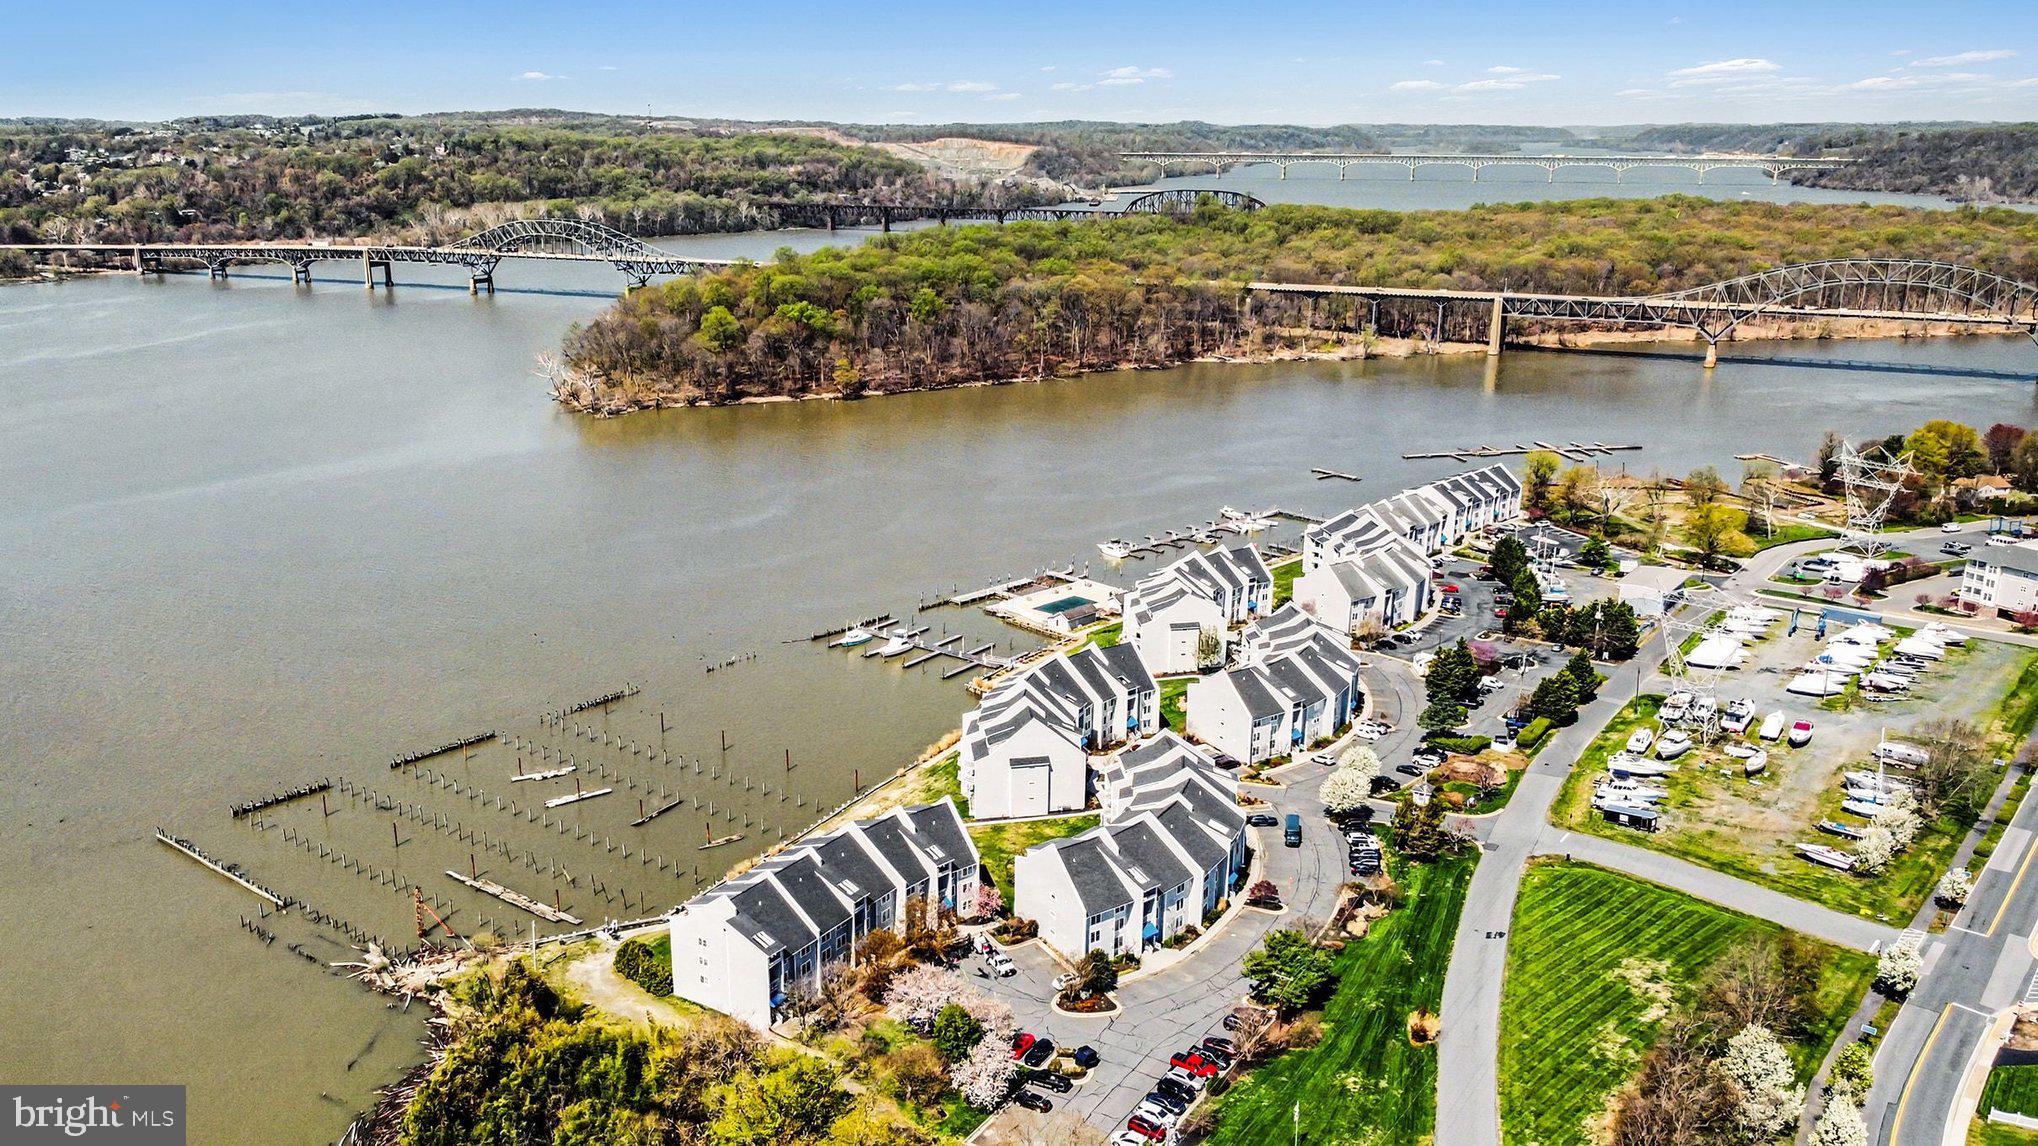
PERRYVILLE
8 OWENS LANDING COURT C
3 Beds
2 Baths
2,042 Sq.Ft.
$369,900
MLS#: MDCC2021048
PERRYVILLE
31 OWENS LANDING COURT B
2 Beds
2 Baths
1,300 Sq.Ft.
$324,900
MLS#: MDCC2021306
.png)