Features & Amenities

Interior

  • Other Interior Features

    Eat-in Kitchen, Cedar Closet(s), Pantry, Recessed Lighting, Built-in Features, Open Floorplan

  • Total Bedrooms

    5

  • Bathrooms

    2

  • 1/2 Bathrooms

    1

  • Above Grade Finished Area

    2709.0

  • Basement YN

    YES

  • Cooling YN

    YES

  • Cooling

    Central Air, Heat Pump, Electric

  • Heating YN

    YES

  • Heating

    Exhaust Fan, Natural Gas, Forced Air

  • Main Level Bedrooms

    1

  • Pet friendly

    N/A

Exterior

  • Garage

    Yes

  • Garage spaces

    1

  • Construction Materials

    Brick

  • Other Exterior Features

    Lighting, Rain Gutters

  • Parking

    Oversized, Garage Door Opener, Concrete, Paved, Garage, Inside Entrance, Attached

  • Pool

    Yes

  • Pool Features

    Community

  • Waterfront YN

    NO

  • View

    Trees/Woods, Garden, Scenic

Area & Lot

  • Lot Size(acres)

    0.28

  • Lot Size(square feet)

    12,090

  • Property Type

    Residential

  • Property Sub Type

    Single Family Residence

  • Architectural Style

    Colonial

Price

  • Sales Price

    $1,279,000

  • Tax Amount

    $10,208

  • Sq. Footage

    3,515

  • Price/SqFt

    $363

HOA

  • Association

    No

School District

  • Elementary School

    FARMLAND

  • Middle School

    TILDEN

  • High School

    WALTER JOHNSON

Property Features

  • New Construction

    NO

  • Association Amenities

    Playground

  • Foundation Details

    Block

  • Senior Community YN

    NO

  • Sewer

    Public Sewer

  • Water Source

    Public

Schedule a Showing

Showing scheduled successfully.

<
>
IN PERSON
VIA CHAT

What is 3 + 4 ?


Change time

Mortgage calculator

Estimate your monthly mortgage payment, including the principal and interest, property taxes, and HOA. Adjust the values to generate a more accurate rate.

Your payment

Principal and Interest:

$

Property taxes:

$

HOA fees:

$

Total loan payment:

$

Total interest amount:

$

Location

County

MONTGOMERY

Elementary School

FARMLAND

Middle School

TILDEN

High School

WALTER JOHNSON

Listing Courtesy of Rachel Adler , Realty USA

RealHub Information is provided exclusively for consumers' personal, non-commercial use, and it may not be used for any purpose other than to identify prospective properties consumers may be interested in purchasing. All information deemed reliable but not guaranteed and should be independently verified. All properties are subject to prior sale, change or withdrawal. RealHub website owner shall not be responsible for any typographical errors, misinformation, misprints and shall be held totally harmless.

Agent Cara Via

AGENT

Cara Via

Call Cara today to schedule a private showing.


* Listings on this website come from the FMLS IDX Compilation and may be held by brokerage firms other than the owner of this website. The listing brokerage is identified in any listing details. Information is deemed reliable but is not guaranteed. If you believe any FMLS listing contains material that infringes your copyrighted work please click here to review our DMCA policy and learn how to submit a takedown request.© 2024 FMLS.
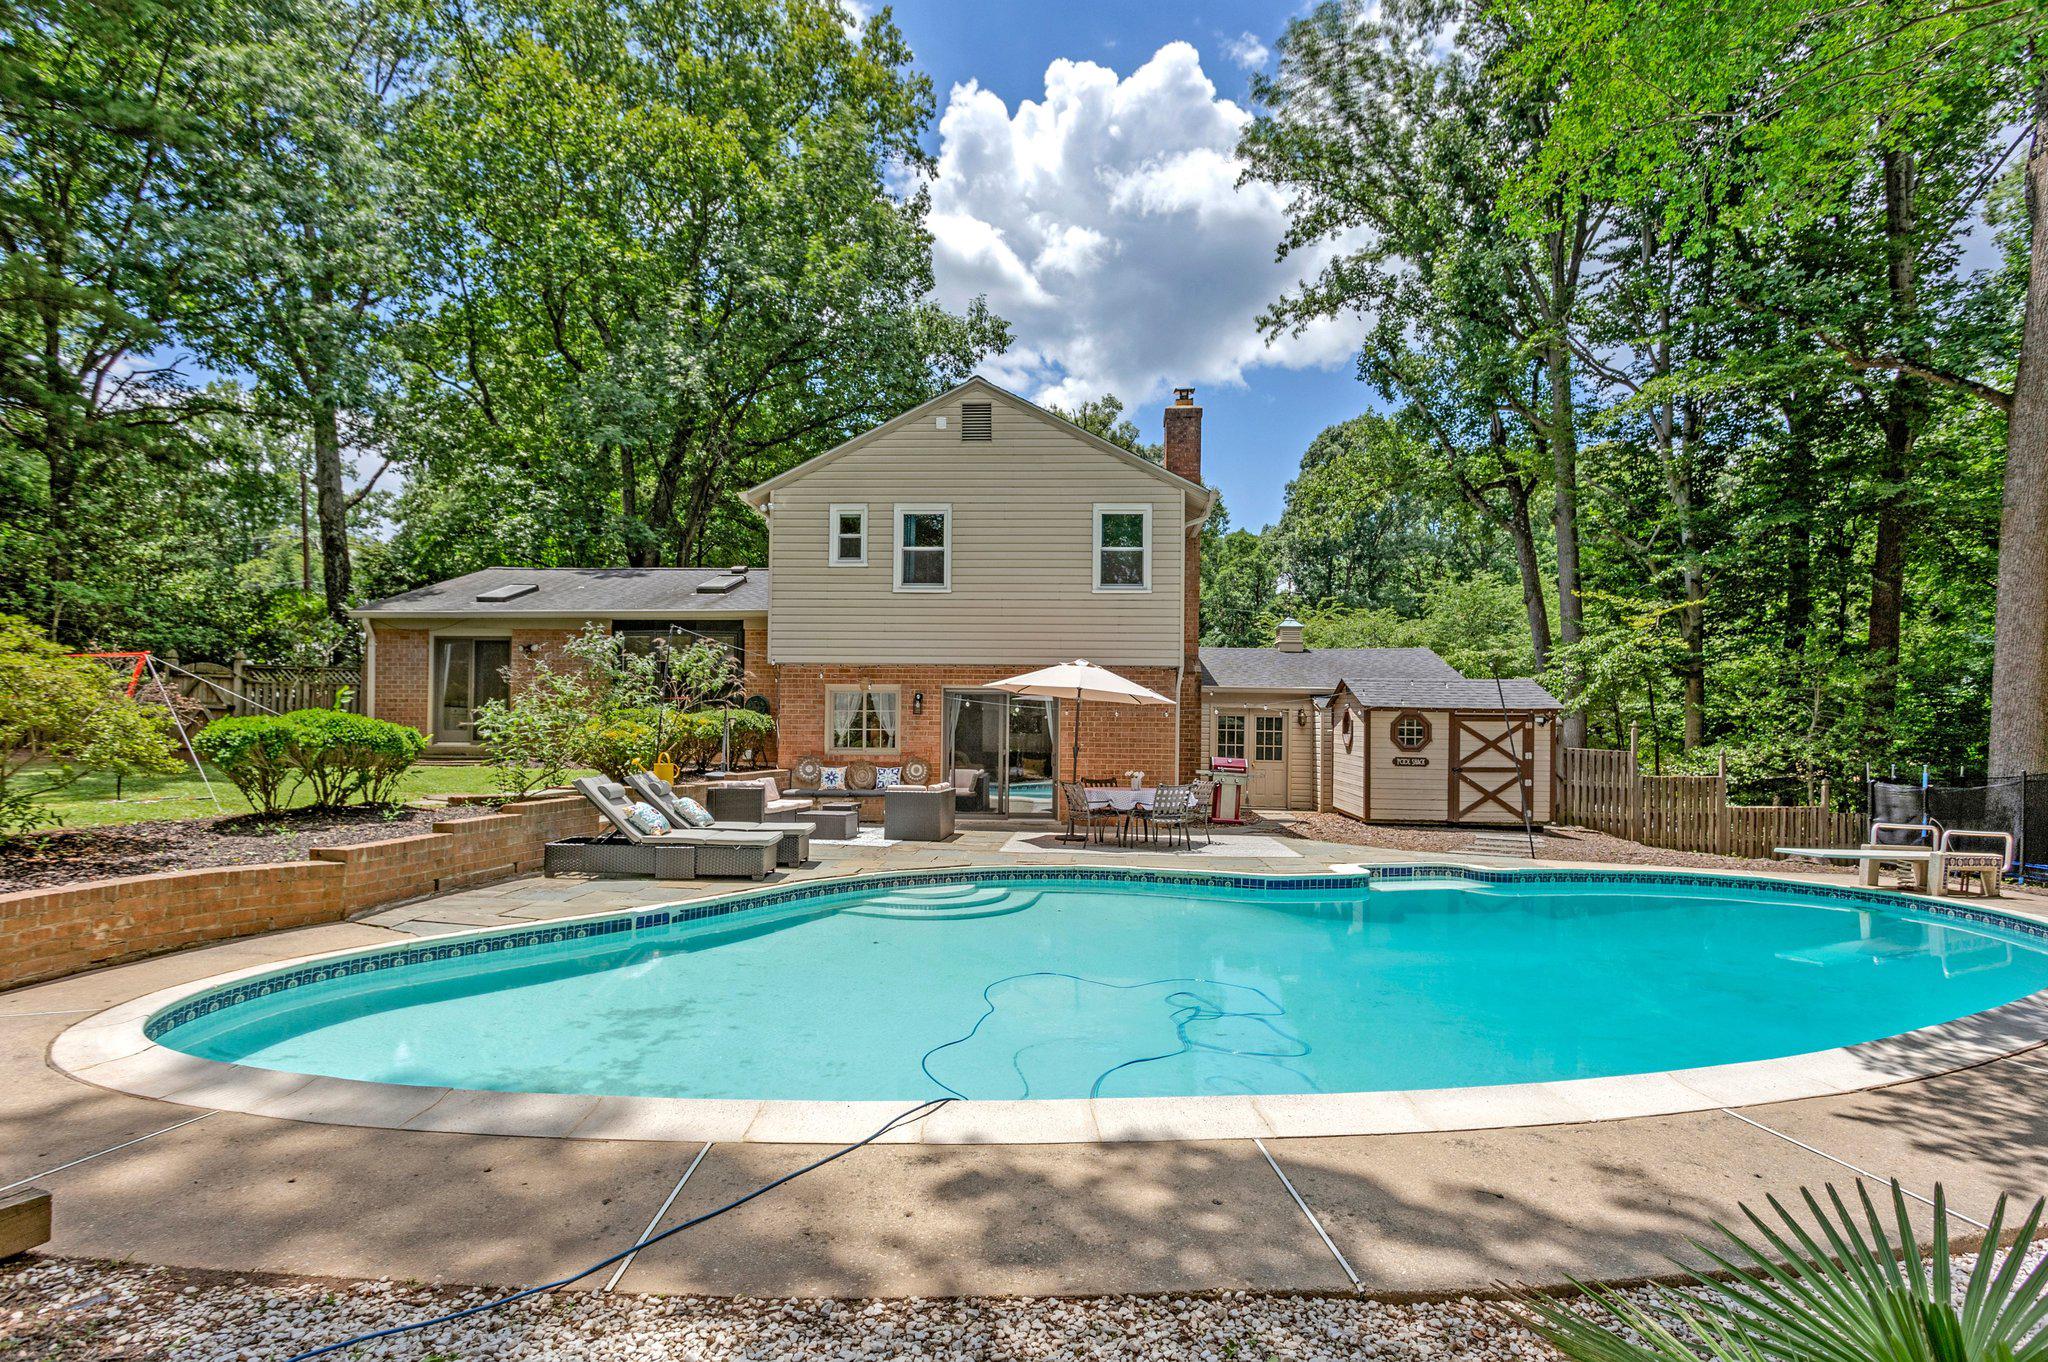
OPEN SUNDAY AUG. 16TH: 1-4PM. A picturesque upgraded one-owner Kettler-built classic brick & clapboard 5-bedroom, 2.5 bath residence, located in sought-after Old Farm, sits on a truly spectacular 12,090 sq ft. level and landscaped fenced lot with so much to offer! In July & August of 2026, the following upgrades were completed:  new CertainTeed roof with 30-yr warranty & 5-yr labor warranty, new oversized gutters with gutter guards, the entire interior and exterior was freshly painted, new brass door knobs, new light fixtures in foyer, hallway & dining room, new outlet plugs and all new cover plates (electrical panel has new breakers & was heavied up in 2015), luxury vinyl flooring in lower level, and all combo smoke detectors and carbon monoxide detectors were replaced. In addition, the gourmet kitchen is timeless (renovated in 2015) with Viking refrigerator-freezer, dual fuel gas Kitchen Aid stove with griddle and powerful exhaust fan, Wolf wall oven, GE Profile Advenium microwave-oven, ,Kitchen Aid dishwasher+more), 42" maple cabinetry, granite counters and backsplash. The HVAC was replaced in 2018 with Bryant equipment. Other special features include a king-sized master bedroom with separate large sitting room and huge master bath area; gigantic family room with wood-burning fireplace and exit to the oversized rear flagstone patio perfect for those firepits and chaise lounge sets, an additional large recreation room, main level office and/or bedroom with closet (5th bedroom); 4 upper floor queen and/or king-size bedrooms, hardwood floors on main and upper levels, and street ends in a cul-de-sac! There are sidewalks throughout the entire neighborhood, plus Farmland Elementary is in the neighborhood and the Old Farm Swim and Tennis/Pickleball Court Club is located in the neighborhood. You are a 3-minute drive to I-270 and I-495, to Rockville Pike, to White Flint or Twinbrook Metros, to Pike & Rose, Cabin John Shopping Center, and so many other shopping centers, shops, and award-winning cosmopolitan restaurants. You just have to come see this jewel--you will not be disappointed! Because this is an estate sale (nobody died in the house), the property is being sold in "as is" condition; home inspections are welcome!

11412 ROLLING HOUSE RD

Message successfully sent.

What would you like to know?

What is 3 + 4 ?

I agree to receive email communication and understand I can unsubscribe at any time.

I agree to be contacted by Charis Realty Group via call, email, and text for real estate services. To opt out, you can reply 'stop' at any time or reply 'help' for assistance. You can also click the unsubscribe link in the emails. Message and data rates may apply. Message frequency may vary. Privacy Policy

Related Properties

Rarely available in Luxmanor/Tilden Woods, this beautifully updated 5-bedroom, 3.5-bath home offers a private in-ground pool, expansive .43-acre yard, oversized two-car garage, and over $70,000 in recent improvements. This residence seamlessly combines comfort, style, and modern updates.

The spacious living and dining areas are filled with natural light from five skylights, creating a warm and inviting atmosphere. The updated kitchen features stainless steel appliances, granite countertops, new luxury vinyl plank flooring, and views of the beautifully landscaped backyard.

Step outside to your own private oasis. A place where memories are made! The fully fenced backyard features a custom in-ground pool and expansive lawn area for recreation and outdoor entertaining—an exceptional and rare combination in this neighborhood. Whether you're relaxing poolside or hosting family and friends, this outdoor space is sure to impress.  

The upper level offers four bedrooms, including a spacious primary suite with a custom walk-in closet featuring a closet organizer (2024) and a renovated en-suite bathroom (2024). The fully finished lower level provides flexible living space with a recreation room, new wet bar (2024), full bath, and an additional room ideal for a home office, gym, playroom, or guest suite.

Recent improvements include 12 double-pane windows (2024), an electrical heavy-up (2024), attic insulation (2024), extensive landscaping and hardscaping, a newer roof, gutters, and driveway.

Ideally located near Montgomery Mall, Pike & Rose, Wildwood Shopping Center, Cabin John Village, Cabin John Park, Tilden Woods Park, Metro, and major commuter routes including I-270 and I-495. Enjoy easy access to shopping, dining, recreation, top-rated Montgomery County schools (Luxmanor ES, Tilden MS, Walter Johnson HS), and Lycée Rochambeau.
#MDMC2240398

NORTH BETHESDA

11117 WHISPERWOOD LANE

5 Beds

3 Baths

2,876 Sq.Ft.

$1,250,000

MLS#: MDMC2240398

Designed for effortless entertaining, this home features a bright, open main level with a spacious great room, dining area, and a beautifully appointed rear kitchen that seamlessly extends to the outdoor living space. The gourmet kitchen showcases Bronze Rivers Polished quartz countertops, Brellin PureStyle Stone Gray cabinets, matte black hardware, and KitchenAid stainless steel appliances. Upstairs, the second floor offers an impressive primary suite, two secondary bedrooms, a full bath, and a conveniently located laundry room. The top level features a light-filled loft that opens to the rooftop terrace, along with a flex room and full bath. The lower level is complete with a rec room, additional bedroom, and full bath.
#MDMC2249682

NORTH BETHESDA

6326 CETUS LANE

4 Beds

4 Baths

3,205 Sq.Ft.

$1,383,270

MLS#: MDMC2249682

Welcome to this bright, luxury four-level townhome on a premier lot with an elevator in the Grosvenor Place facing a protected forest conservation.  This former model home and smart home comes with many extras including an energy-efficient dual-zone heating and cooling system with smart thermostat and tankless water heater.  

Built in 2021, it offers 4 bedrooms, 3.5 baths, 9-foot ceilings, wide-plank floors, a gas crystal fireplace, and a gourmet kitchen featuring a center island, gas cooktop, stainless steel upgraded Thermador WiFi enabled appliances, custom cabinets, and extra storage with built-in pantry wall with banquette seating offering 60% more storage. Floor-to-ceiling glass doors open to a sunny deck. The entry level includes a spacious foyer, French doors leading to a guest bedroom, a powder room, and rear access to a two-car garage. On the main level, the large kitchen flows into the dining area and family room with a fireplace. Custom window treatments and electric shades are installed throughout. Upstairs, the owners' suite has custom feature wall, a walk-in closet, and a spa bathroom with a dual sink vanity, a dual standard and rain shower, and a private toilet. This floor also has a second bedroom with an ensuite bath and laundry area. The top level features a wet bar, Thermador beverage center, sitting area opening to the rooftop terrace with treetop views, a private bedroom, and another full bath.  Move in and enjoy a great location that is walking distance to Grosvenor Metro, and Rock Creek Park trails with easy access to 495 and 270, the Bethesda Trolley Trail, and grocery stores like Grosvenor market, Whole Foods, Balducci’s and Giant. Downtown Bethesda and Pike and Rose are just a short drive away.
#MDMC2214318

NORTH BETHESDA

10340 GROSVENOR PLACE

4 Beds

3 Baths

2,169 Sq.Ft.

$1,075,000

MLS#: MDMC2214318

New Construction at Northpark Towns by Tri Pointe Homes. Our award winning, beautifully designed 4-story townhome blends modern comfort, sophisticated style, and unbeatable convenience just minutes from Pike & Rose, less than a half mile to North Bethesda Metro, dining, shopping, and major commuter routes. This beautifully designed townhome offers an open and inviting main level, perfect for everyday living and entertaining, with a spacious great room, dining area, and a rear gourmet kitchen with an exterior rear deck. The kitchen features Et Pearl Jasmine quartz countertops, a waterfall island, Decora Agreeable Gray cabinets, satin nickel hardware, and KitchenAid stainless steel appliances. Upstairs, the second level includes a spacious primary suite, a secondary ensuite bedroom, and a conveniently located laundry room. The expanded loft on the top floor is filled with natural light and opens to a covered rooftop terrace, creating the perfect flex space. The lower level is complete with an additional bedroom and full bath.
#MDMC2249670

NORTH BETHESDA

6216 CROSSWIND DRIVE

3 Beds

4 Baths

2,715 Sq.Ft.

$1,254,900

MLS#: MDMC2249670

This stunning end-unit home is designed for effortless entertaining. The bright, open main level features a spacious great room, dining area, and a beautifully appointed rear kitchen that seamlessly extends to the outdoor living space. The gourmet kitchen showcases Siberian Polished quartz countertops, a waterfall island, Artisan Maple Boosted Beige cabinets, satin nickel hardware, and KitchenAid stainless steel appliances. An included elevator provides convenient access to every level of the home. Upstairs, the second floor offers an impressive primary suite, a secondary ensuite bedroom, and a conveniently located laundry room. The top level features a light-filled loft that opens to the covered rooftop terrace, along with an additional bedroom and full bath. The lower level is complete with another bedroom and full bath.
#MDMC2241726

NORTH BETHESDA

6332 CETUS LANE

4 Beds

4 Baths

3,307 Sq.Ft.

$1,528,141

MLS#: MDMC2241726

 - property

Send a message

Message successfully sent.

Your message

What is 3 + 4 ?

Reason for contacting?

I agree to receive email communication and understand I can unsubscribe at any time.

I agree to be contacted by Charis Realty Group via call, email, and text for real estate services. To opt out, you can reply 'stop' at any time or reply 'help' for assistance. You can also click the unsubscribe link in the emails. Message and data rates may apply. Message frequency may vary. Privacy Policy

Sign Out

Virtual Assistant

Would you like to take the next step with this property? We can help you schedule a showing or virtual tour, or send you more details.

Yes, I would like more information.

Thank You for Your Reply, One of Our Agents will contact you as soon as possible

No, maybe later.

Thank you, you can always contact me via email, phone number or through the contact form.

Realhub AI

Lucy - Your AI-Powered Realtor

Update Your Temporary Password

Personalize your search

Enter your email and we'll notify you immediately when new listings match what you're looking for.

or enter email address

Already have an account ? Login here

Continue your home search

I agree to receive communications and understand I can unsubscribe at any time.

I agree to be contacted by Charis Realty Group via call, email, and text for real estate services. To opt out, you can reply 'stop' at any time or reply 'help' for assistance. You can also click the unsubscribe link in the emails. Message and data rates may apply. Message frequency may vary. Privacy Policy

Already have an account ? Login here

We use cookies

We use cookies primarily for analytics to enhance your experience. By accepting, you agree to our use of these cookies. You can manage your preferences or learn more about our cookies policy.