Features & Amenities

Interior

  • Total Bedrooms

    5

  • Bathrooms

    5

  • 1/2 Bathrooms

    2

  • Above Grade Finished Area

    4665.0

  • Basement YN

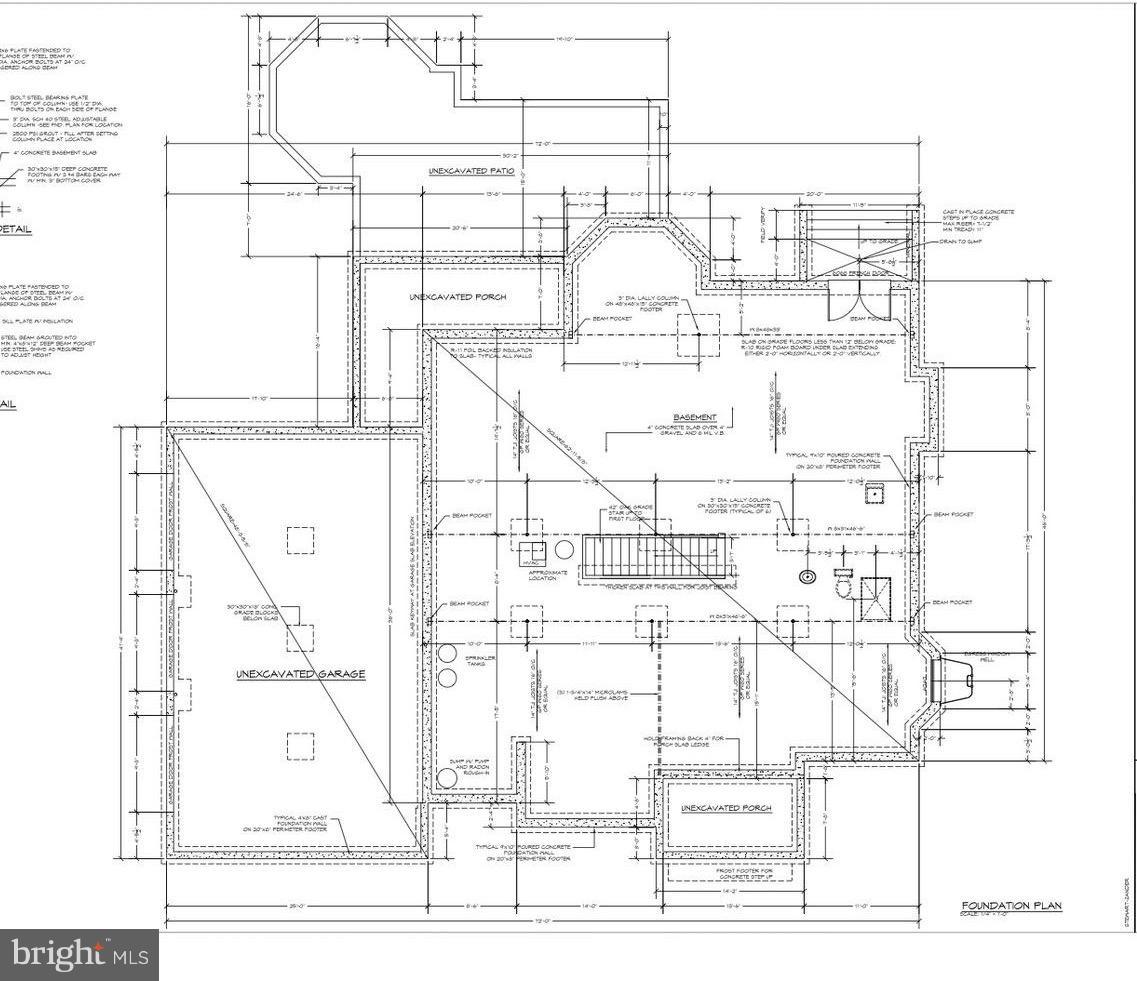
    YES

  • Cooling YN

    YES

  • Cooling

    Central Air, Heat Pump

  • Fireplace YN

    YES

  • Heating YN

    YES

  • Heating

    Propane, Floor Furnace, Forced Air, Zoned

  • Pet friendly

    N/A

Exterior

  • Garage

    Yes

  • Garage spaces

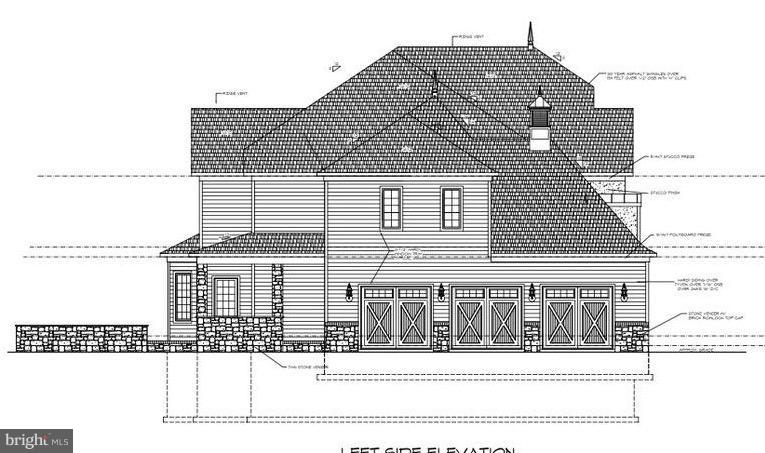
    3

  • Construction Materials

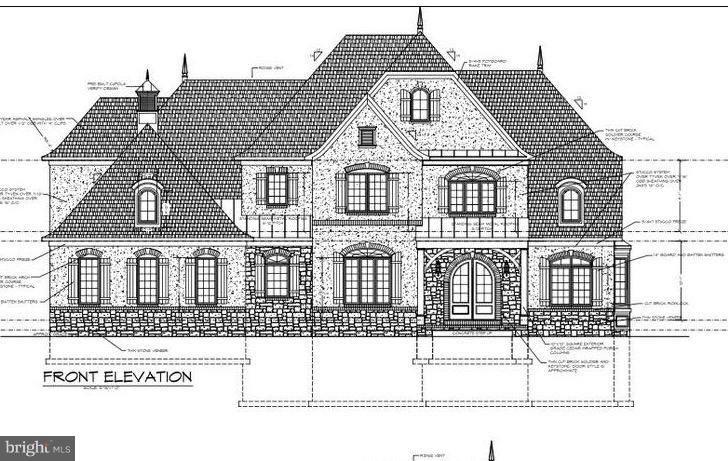
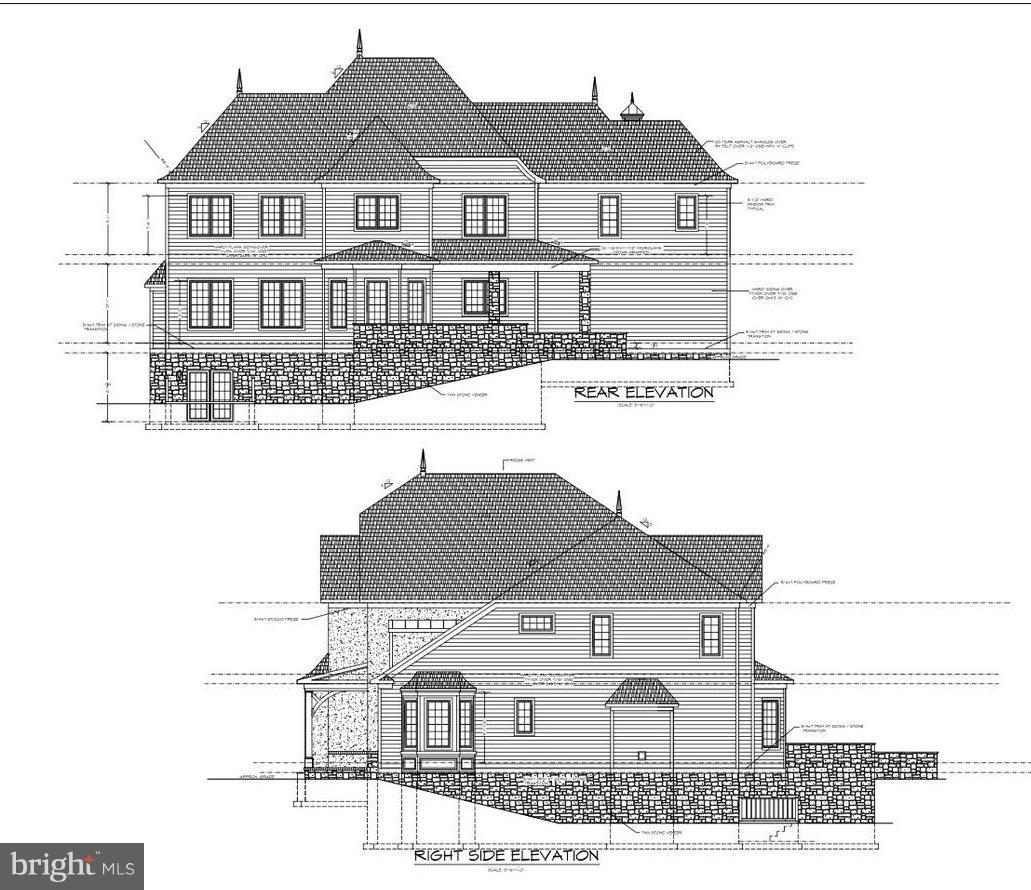
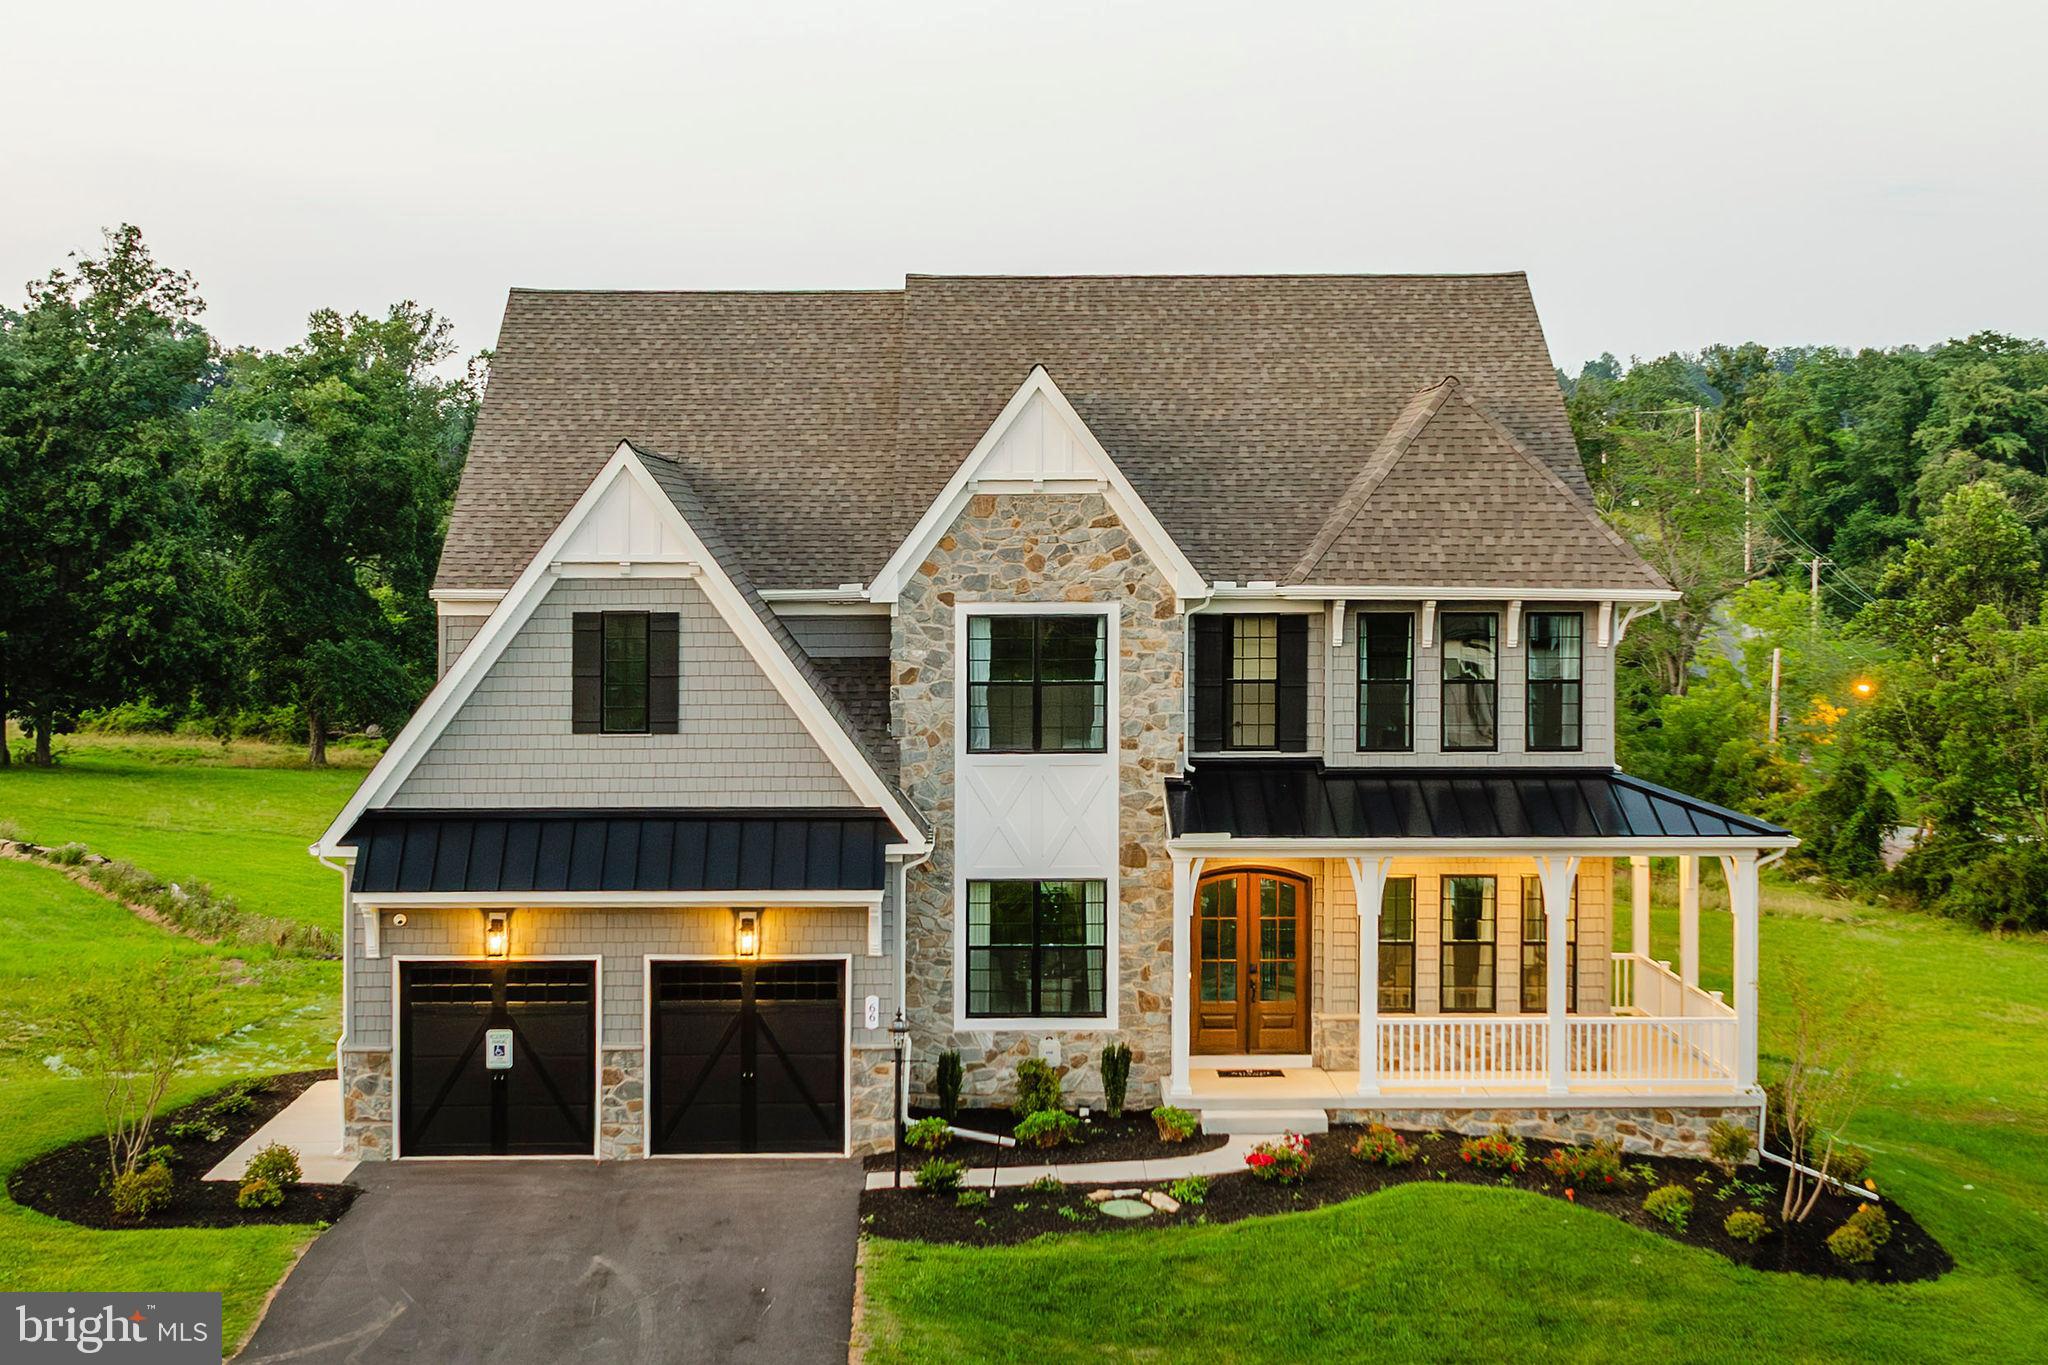
    HardiPlank Type, Stucco, Stone

  • Parking

    Garage, Attached

  • Pool

    No

  • Waterfront YN

    NO

Area & Lot

  • Lot Size(acres)

    1.41

  • Lot Size(square feet)

    61,420

  • Property Type

    Residential

  • Property Sub Type

    Single Family Residence

  • Architectural Style

    French

Price

  • Sales Price

    $1,615,000

  • Tax Amount

    $2,439.16

  • Financing Options

    Conventional

  • Sq. Footage

    6,592

  • Price/SqFt

    $244

HOA

  • Association

    YES

  • Association Fee

    $375

  • Association Fee Frequency

    Annually

  • Association Fee Includes

    N/A

School District

  • Elementary School

    N/A

  • Middle School

    N/A

  • High School

    N/A

Property Features

  • Senior Community YN

    NO

  • Sewer

    Septic Tank

  • Tax Lot

    8

  • Water Source

    Well

Schedule a Showing

Showing scheduled successfully.

<
>
IN PERSON
VIA CHAT

What is 3 + 4 ?


Change time

Mortgage calculator

Estimate your monthly mortgage payment, including the principal and interest, property taxes, and HOA. Adjust the values to generate a more accurate rate.

Your payment

Principal and Interest:

$

Property taxes:

$

HOA fees:

$

Total loan payment:

$

Total interest amount:

$

Location

County

BALTIMORE

Elementary School

Middle School

High School

Listing Courtesy of Thomas R Moore , Berkshire Hathaway HomeServices Homesale Realty

RealHub Information is provided exclusively for consumers' personal, non-commercial use, and it may not be used for any purpose other than to identify prospective properties consumers may be interested in purchasing. All information deemed reliable but not guaranteed and should be independently verified. All properties are subject to prior sale, change or withdrawal. RealHub website owner shall not be responsible for any typographical errors, misinformation, misprints and shall be held totally harmless.

Agent Cara Via

AGENT

Cara Via

Call Cara today to schedule a private showing.


* Listings on this website come from the FMLS IDX Compilation and may be held by brokerage firms other than the owner of this website. The listing brokerage is identified in any listing details. Information is deemed reliable but is not guaranteed. If you believe any FMLS listing contains material that infringes your copyrighted work please click here to review our DMCA policy and learn how to submit a takedown request.© 2024 FMLS.
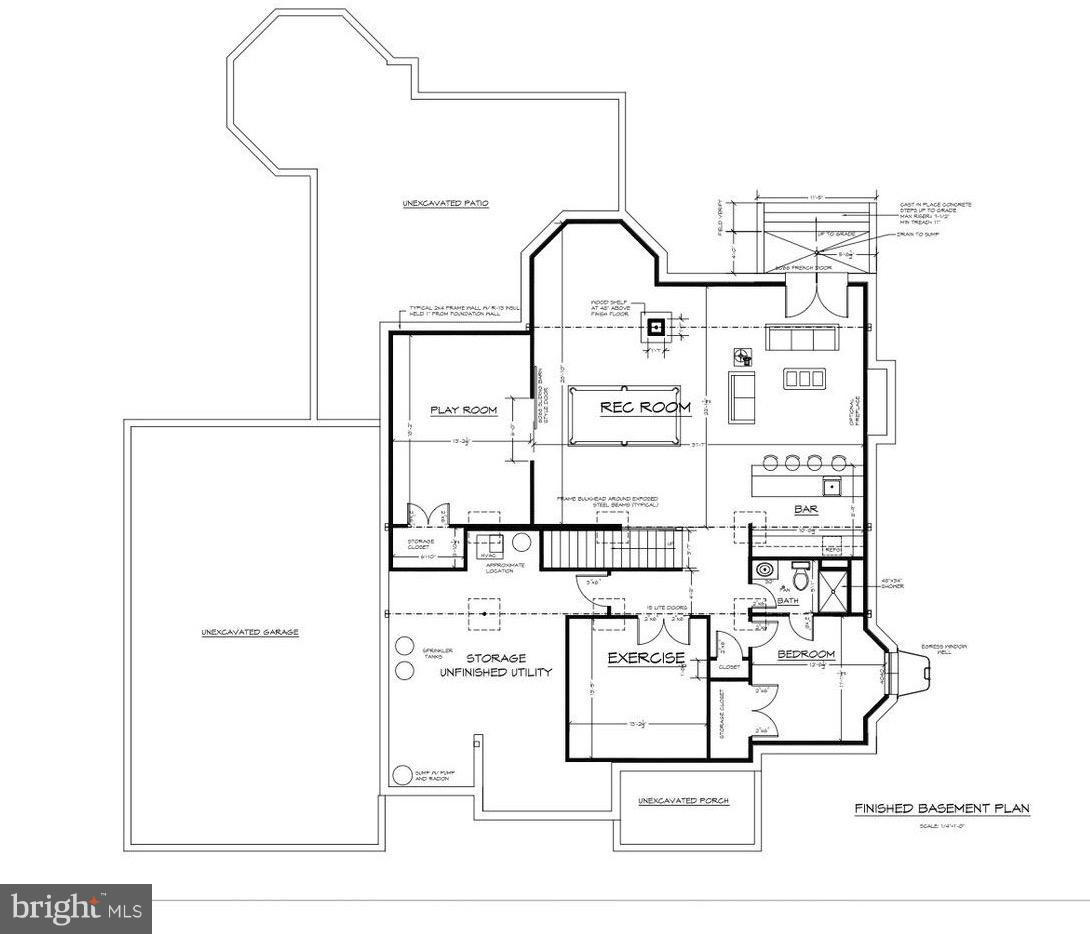
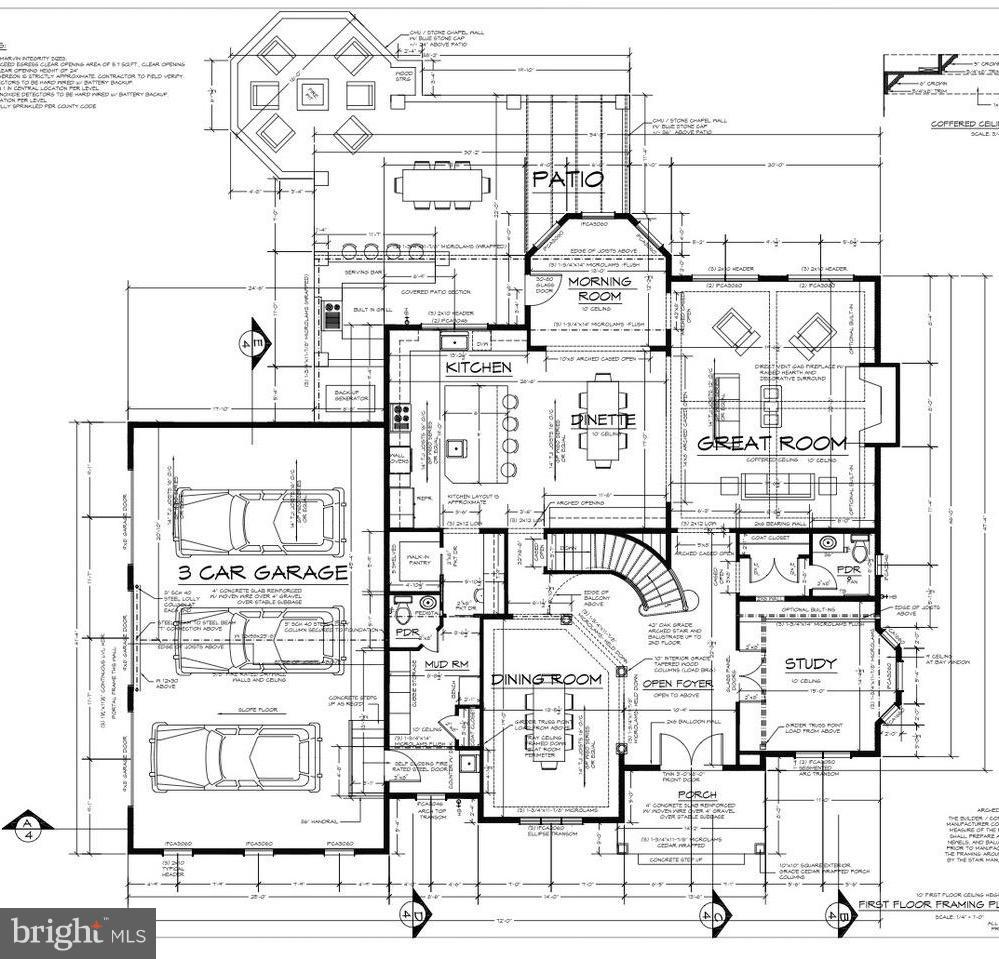
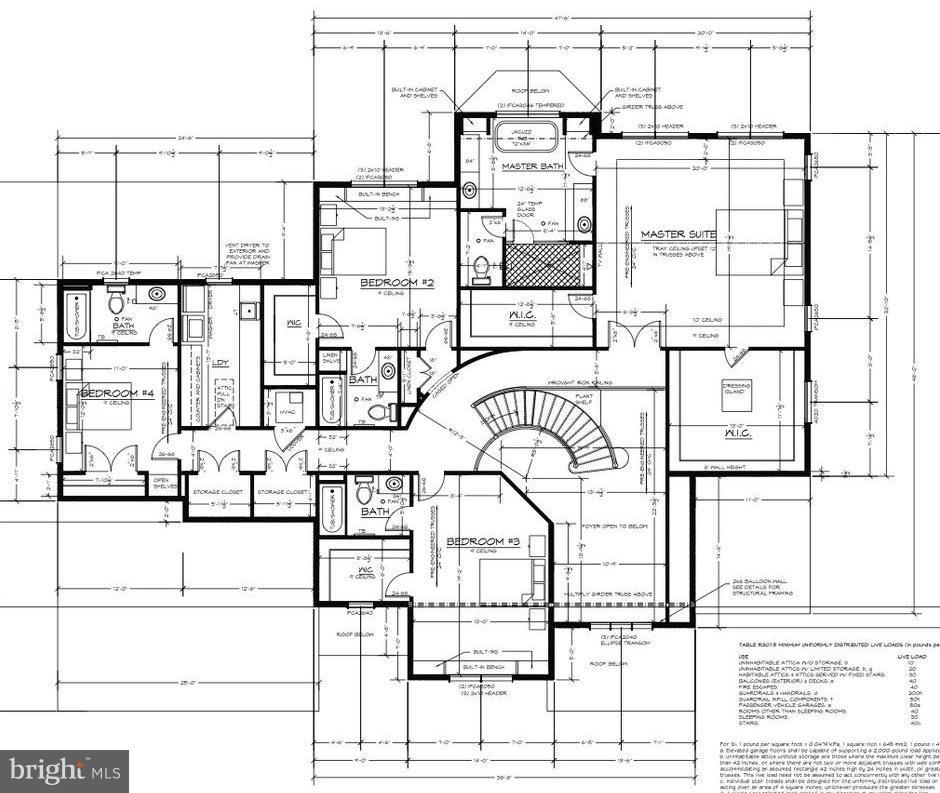
Spectacular Custom Home by Zander. 5 BR/5 Full BA & 2 1/2 BA. Finished basement. 3 car garage. Gourmet Kitchen with SS appliance, granite. HW floors. Stone FP. Custom trim and moldings throughout. Stone patio, exercise rm, Huge MB with ensuite bath. 2nd floor laundry. Curved staircase.Marvin Windows, Carriage garage doors. Home was custom built and designed. LISTING FOR COMP PURPOSES ONLY.

11902 RIDGEMONT ROAD

Message successfully sent.

What would you like to know?

What is 3 + 4 ?

I agree to receive email communication and understand I can unsubscribe at any time.

I agree to be contacted by Charis Realty Group via call, email, and text for real estate services. To opt out, you can reply 'stop' at any time or reply 'help' for assistance. You can also click the unsubscribe link in the emails. Message and data rates may apply. Message frequency may vary. Privacy Policy

Related Properties

New on site 1 day ago
Welcome to an exceptional expression of luxury living at Brightwood Club, a premier 62+ community. 603 Brightwood Club Dr offers an extraordinary combination of elegance, comfort, thoughtful design, and effortless living, with an abundance of sophisticated upgrades and custom details rarely found in one home.
From the moment you enter, the quality and scale of this remarkable residence are immediately apparent. From the custom arches to the formal living room and formal dining room provide an elegant setting for entertaining, while rich hardwood flooring, custom lighting, and stunning chandeliers create an elevated sense of style throughout the home. A private elevator provides convenient access between levels, making this beautifully appointed residence as functional as it is impressive.
At the heart of the home is the inviting country kitchen, featuring high-end stainless-steel appliances, luxurious quartz countertops, generous cabinetry, and a layout designed for both everyday enjoyment and entertaining. The adjoining living spaces flow seamlessly toward multiple outdoor retreats, including a charming sunroom, screened-in porch, deck, and private patio, offering exceptional opportunities to enjoy the surrounding landscape in every season.
This home offers three spacious bedrooms suites with three-and-a-half beautifully updated bathrooms, providing comfort and privacy for residents and guests alike. The primary suite is a true retreat, complemented by walk-in closets and custom-built storage with secure drawers designed to maximize both organization and convenience along with main floor laundry. Throughout the home, you'll discover clever details that demonstrate the level of customization, including hidden storage solutions and a concealed built-in ironing-board compartment.
Two fireplaces add warmth and character, while the home's generous proportions and multiple gathering spaces make it equally suited for quiet evenings at home or sophisticated entertaining. Outside, the beautifully designed grounds create a peaceful private oasis, complete with a two-tiered garden and tranquil waterfall, while the combination of deck, patio, and screened outdoor living areas provides an enviable connection to nature.
An attached one-car garage adds everyday convenience and valuable storage, while the home's elevator, custom closets, built-ins, upgraded finishes, and carefully considered details distinguish this residence from the ordinary.
603 Brightwood Club Drive is more than a condominium—it is a refined lifestyle. For those seeking an elegant, spacious, and exceptionally appointed home within a charming 62+ community, this extraordinary residence offers the rare opportunity to enjoy luxury, privacy, convenience, and low maintenance living in one remarkable setting.
also benefit from exceptional community services:

Weekly laundry service & housekeeping
Fine dining 
Personal shopper availability
Wellness nurse on-site
24-hour armed security
Gym
Indoor Pool
Library
Snow removal and grounds maintenance
Daily events and activities
and much more!
Brightwood Club is more than a home—it’s a lifestyle. This boutique senior community offers extraordinary amenities.
Why wait? Brightwood Club takes care of life’s “have-to’s,” so you are free to focus on the things that bring you joy. Schedule a private tour today and see why life is so good at Brightwood Club.
#MDBC2171812

LUTHERVILLE TIMONIUM

603 BRIGHTWOOD CLUB DRIVE 603

3 Beds

3 Baths

3,253 Sq.Ft.

$1,900,000

MLS#: MDBC2171812

 - property

Send a message

Message successfully sent.

Your message

What is 3 + 4 ?

Reason for contacting?

I agree to receive email communication and understand I can unsubscribe at any time.

I agree to be contacted by Charis Realty Group via call, email, and text for real estate services. To opt out, you can reply 'stop' at any time or reply 'help' for assistance. You can also click the unsubscribe link in the emails. Message and data rates may apply. Message frequency may vary. Privacy Policy

Sign Out

Virtual Assistant

Would you like to take the next step with this property? We can help you schedule a showing or virtual tour, or send you more details.

Yes, I would like more information.

Thank You for Your Reply, One of Our Agents will contact you as soon as possible

No, maybe later.

Thank you, you can always contact me via email, phone number or through the contact form.

Realhub AI

Lucy - Your AI-Powered Realtor

Update Your Temporary Password

Personalize your search

Enter your email and we'll notify you immediately when new listings match what you're looking for.

or enter email address

Already have an account ? Login here

Continue your home search

I agree to receive communications and understand I can unsubscribe at any time.

I agree to be contacted by Charis Realty Group via call, email, and text for real estate services. To opt out, you can reply 'stop' at any time or reply 'help' for assistance. You can also click the unsubscribe link in the emails. Message and data rates may apply. Message frequency may vary. Privacy Policy

Already have an account ? Login here

We use cookies

We use cookies primarily for analytics to enhance your experience. By accepting, you agree to our use of these cookies. You can manage your preferences or learn more about our cookies policy.