Features & Amenities

Interior

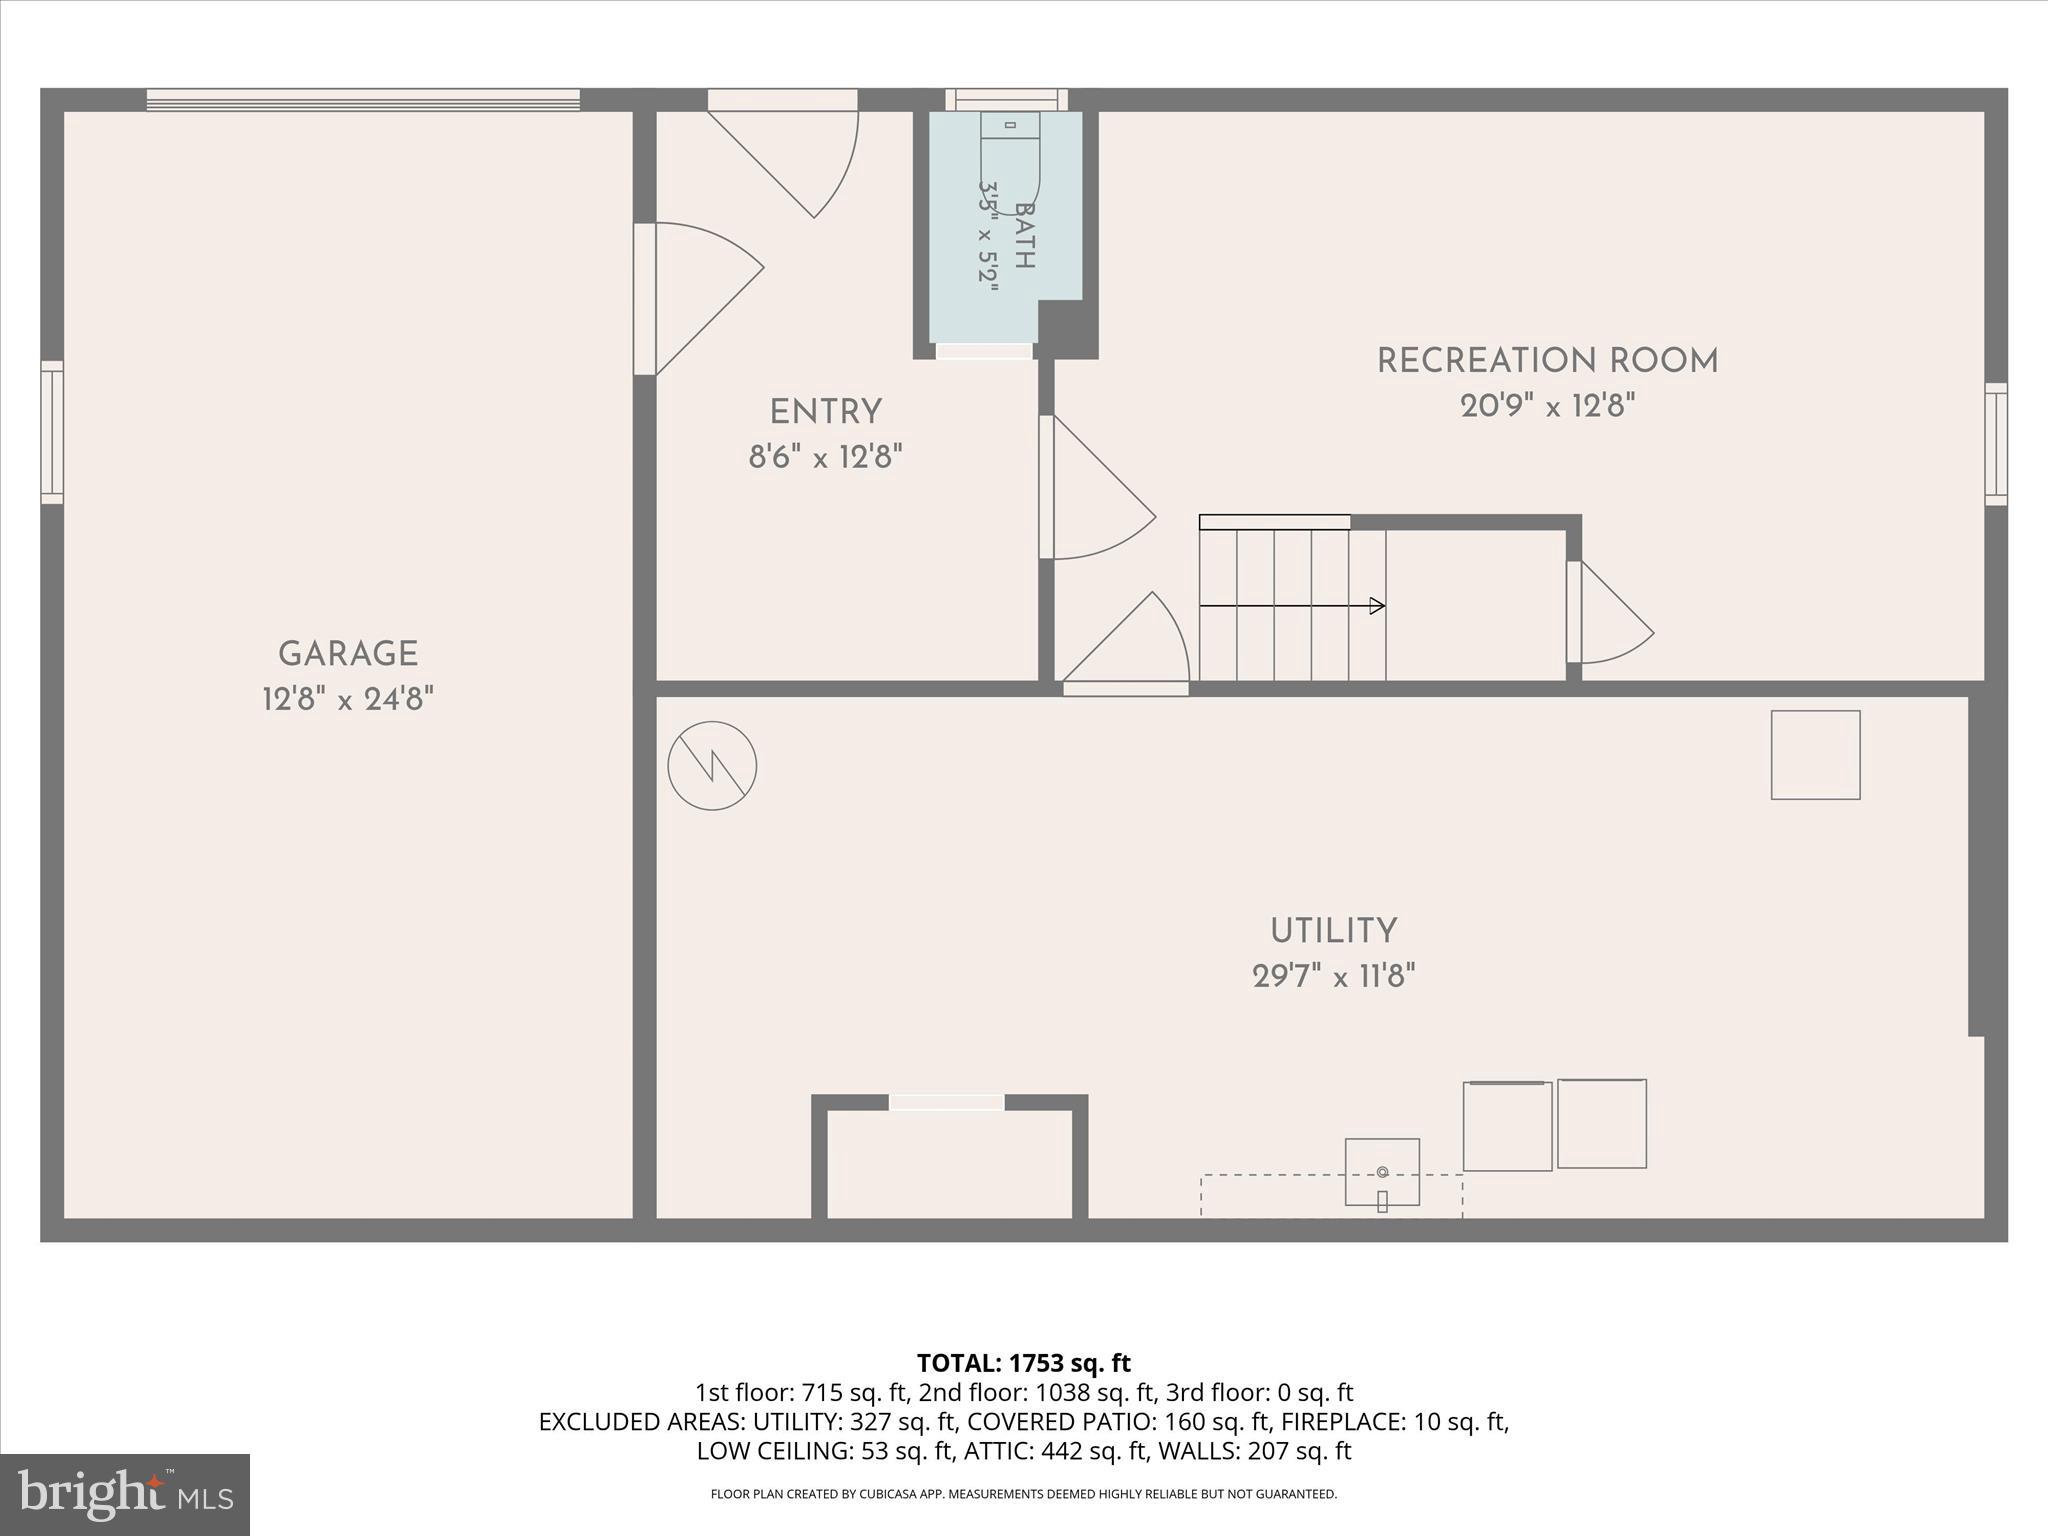
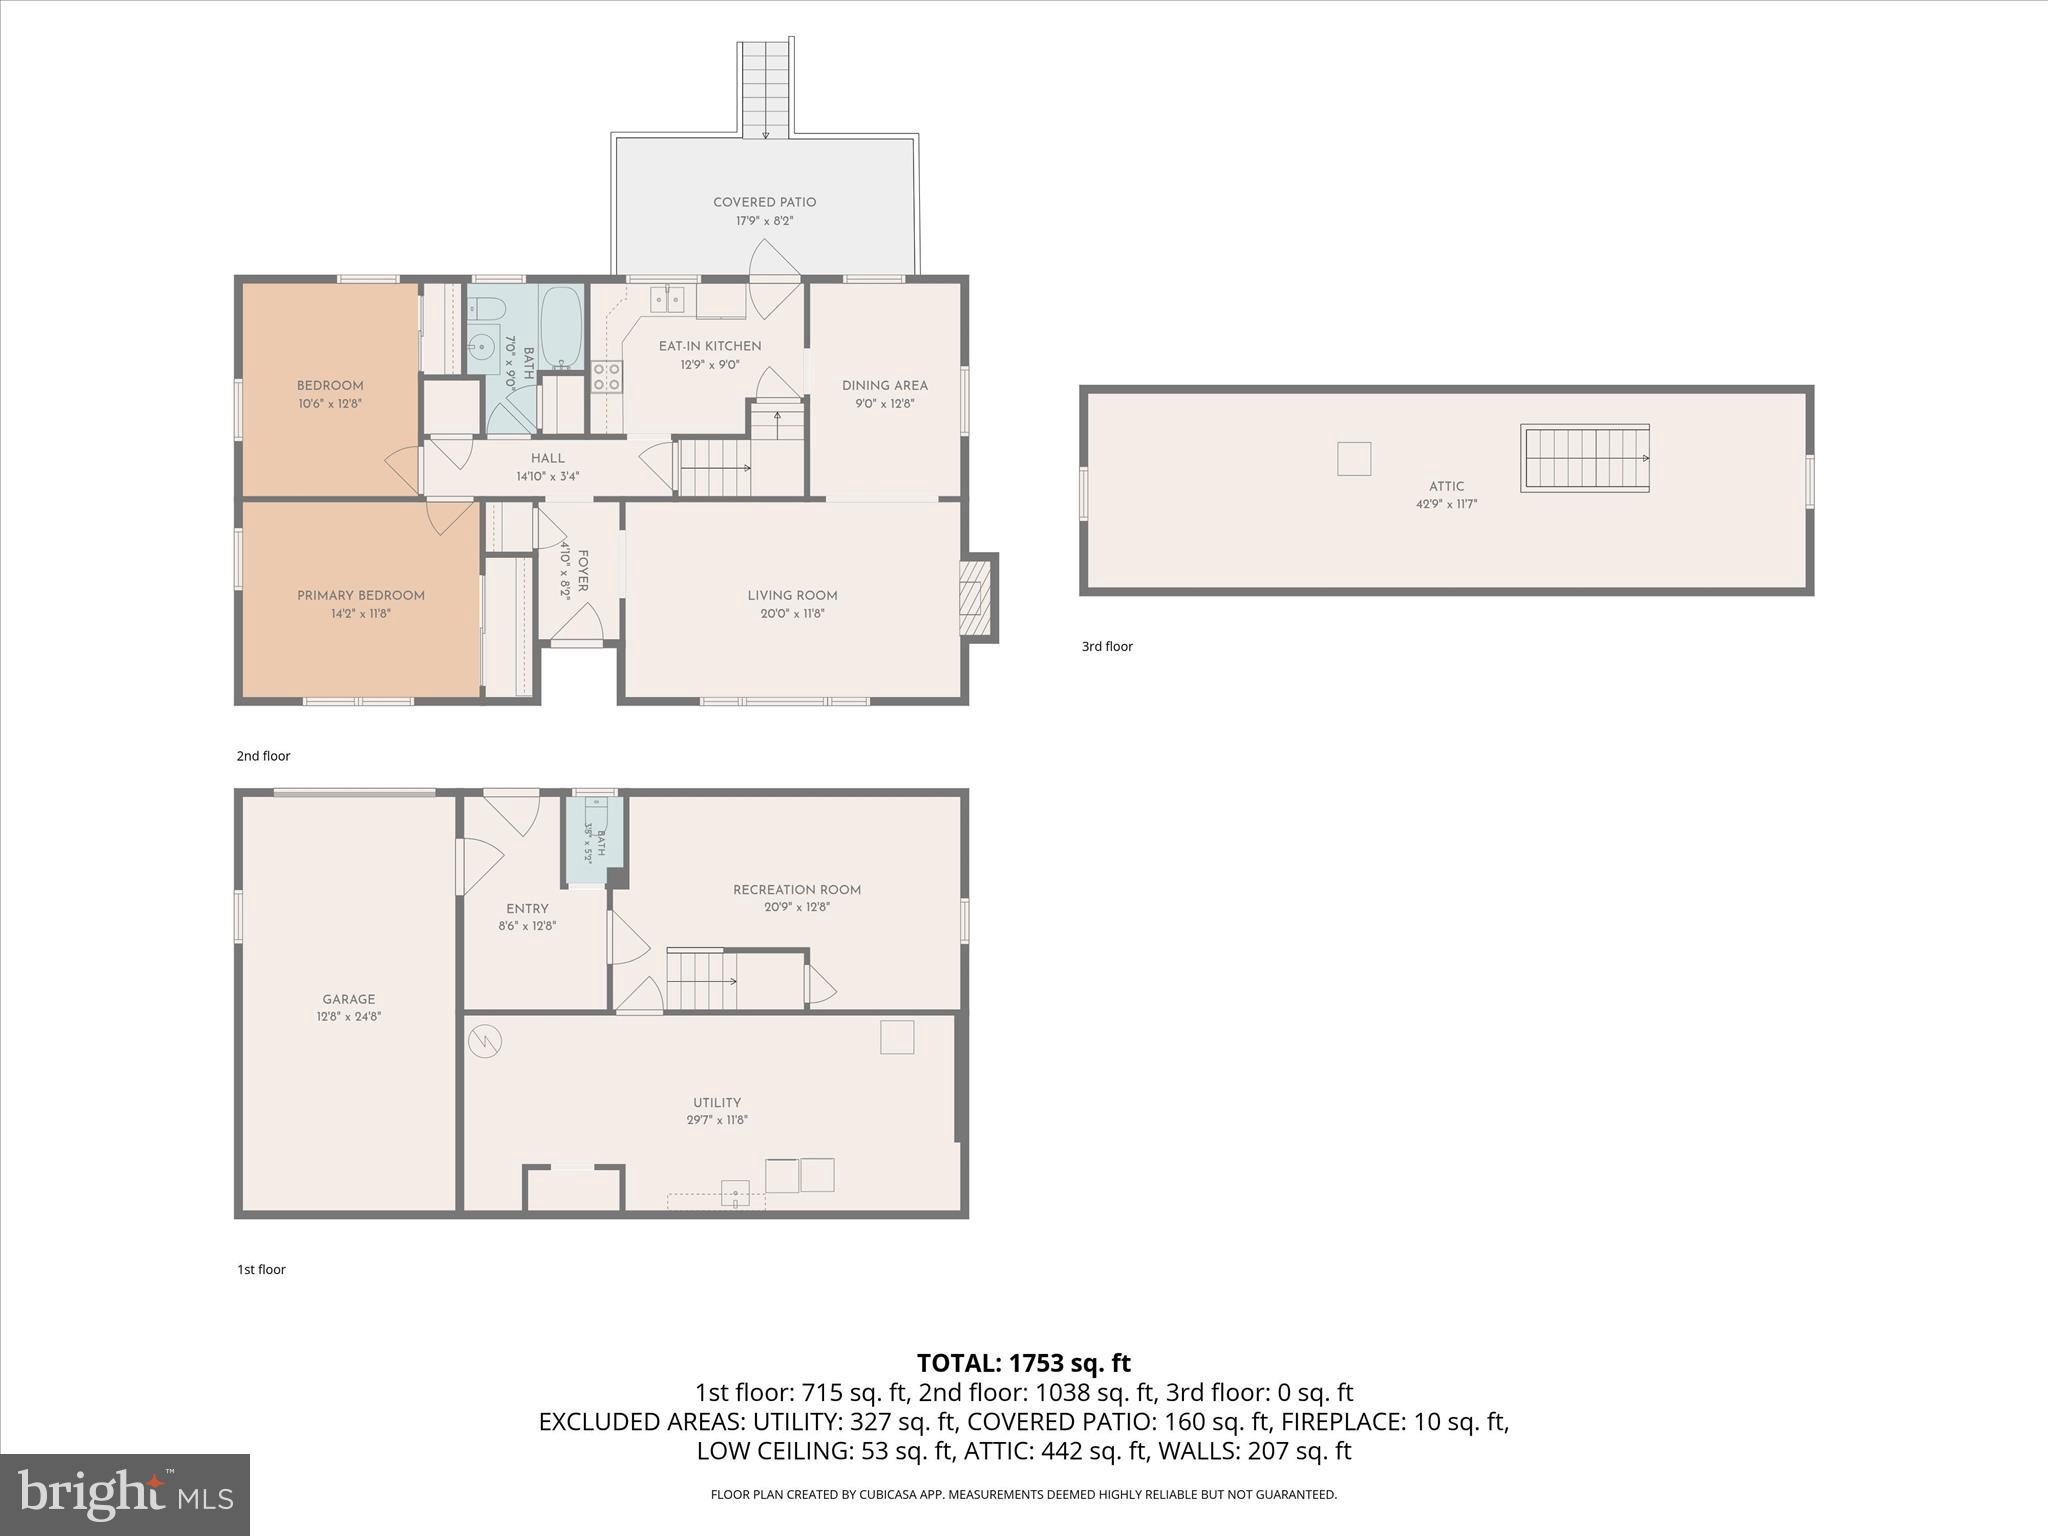
  • Total Bedrooms

    2

  • Bathrooms

    1

  • 1/2 Bathrooms

    1

  • Above Grade Finished Area

    1694.0

  • Basement YN

    YES

  • Cooling YN

    YES

  • Cooling

    Central Air, Electric

  • Fireplace YN

    YES

  • Heating YN

    YES

  • Heating

    Exhaust Fan, Oil, Baseboard

  • Main Level Bedrooms

    2

  • Pet friendly

    N/A

Exterior

  • Garage

    Yes

  • Garage spaces

    1

  • Construction Materials

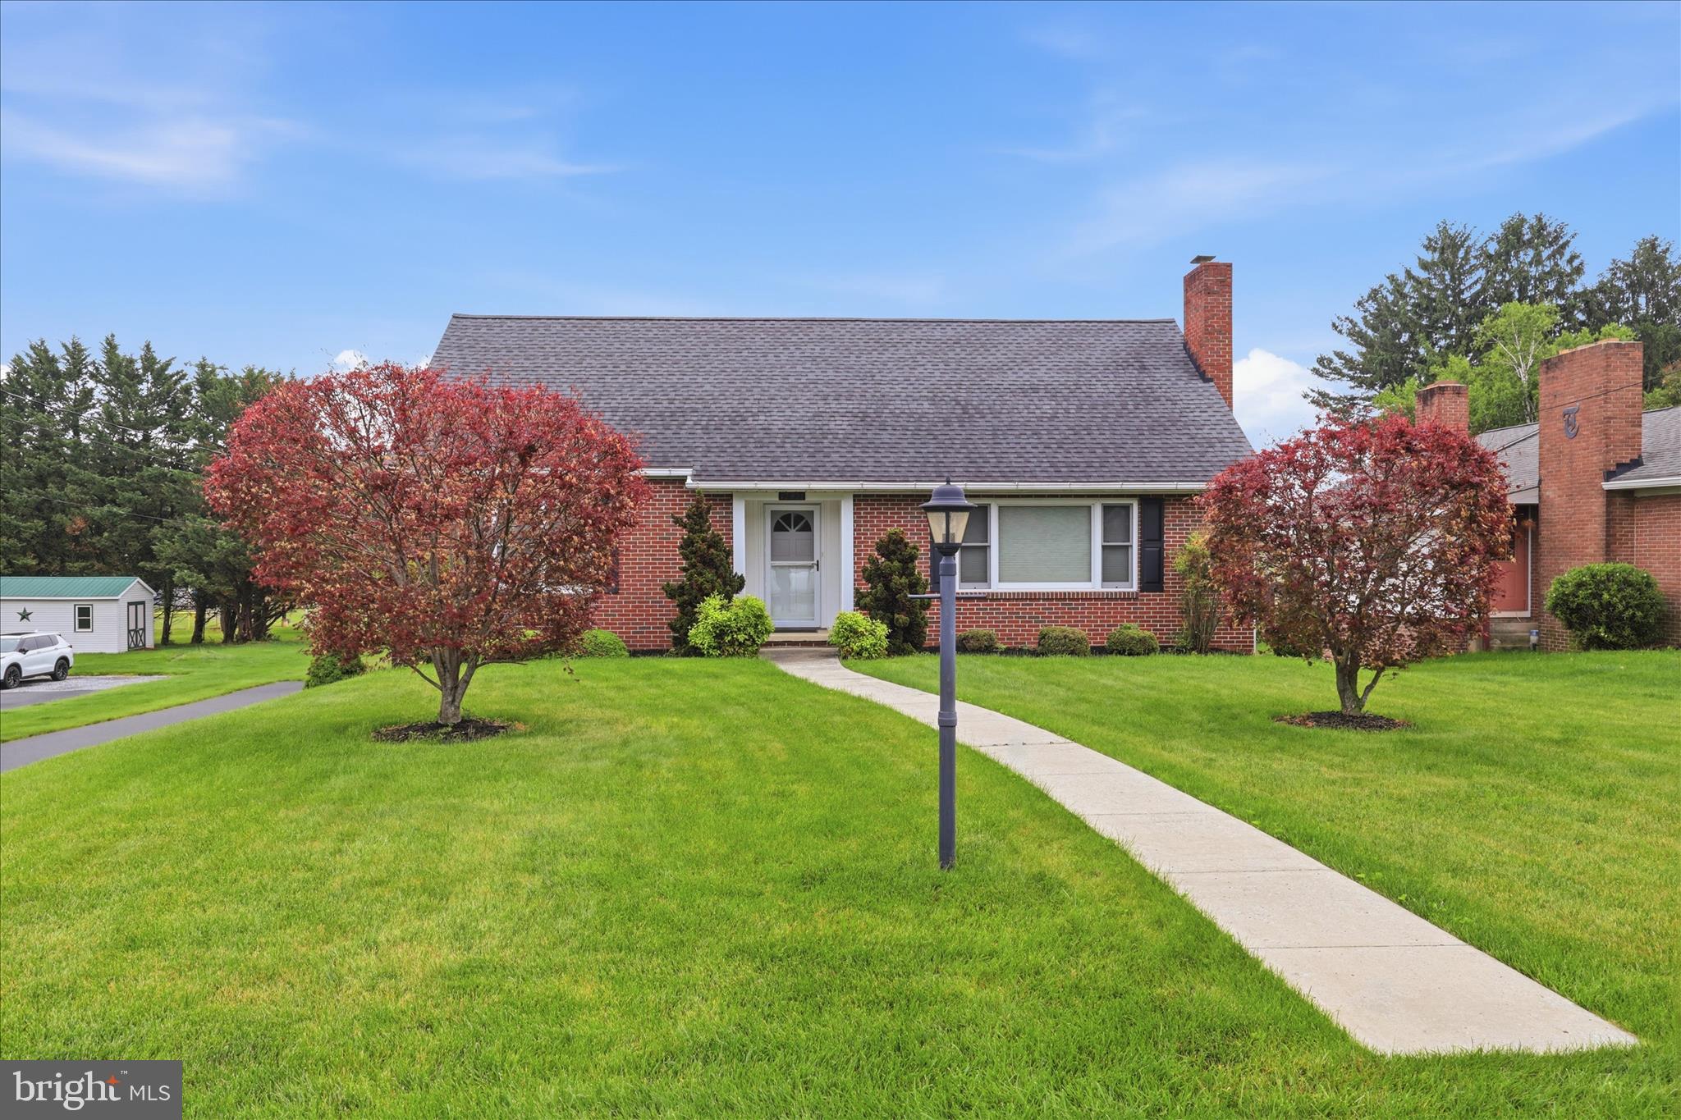
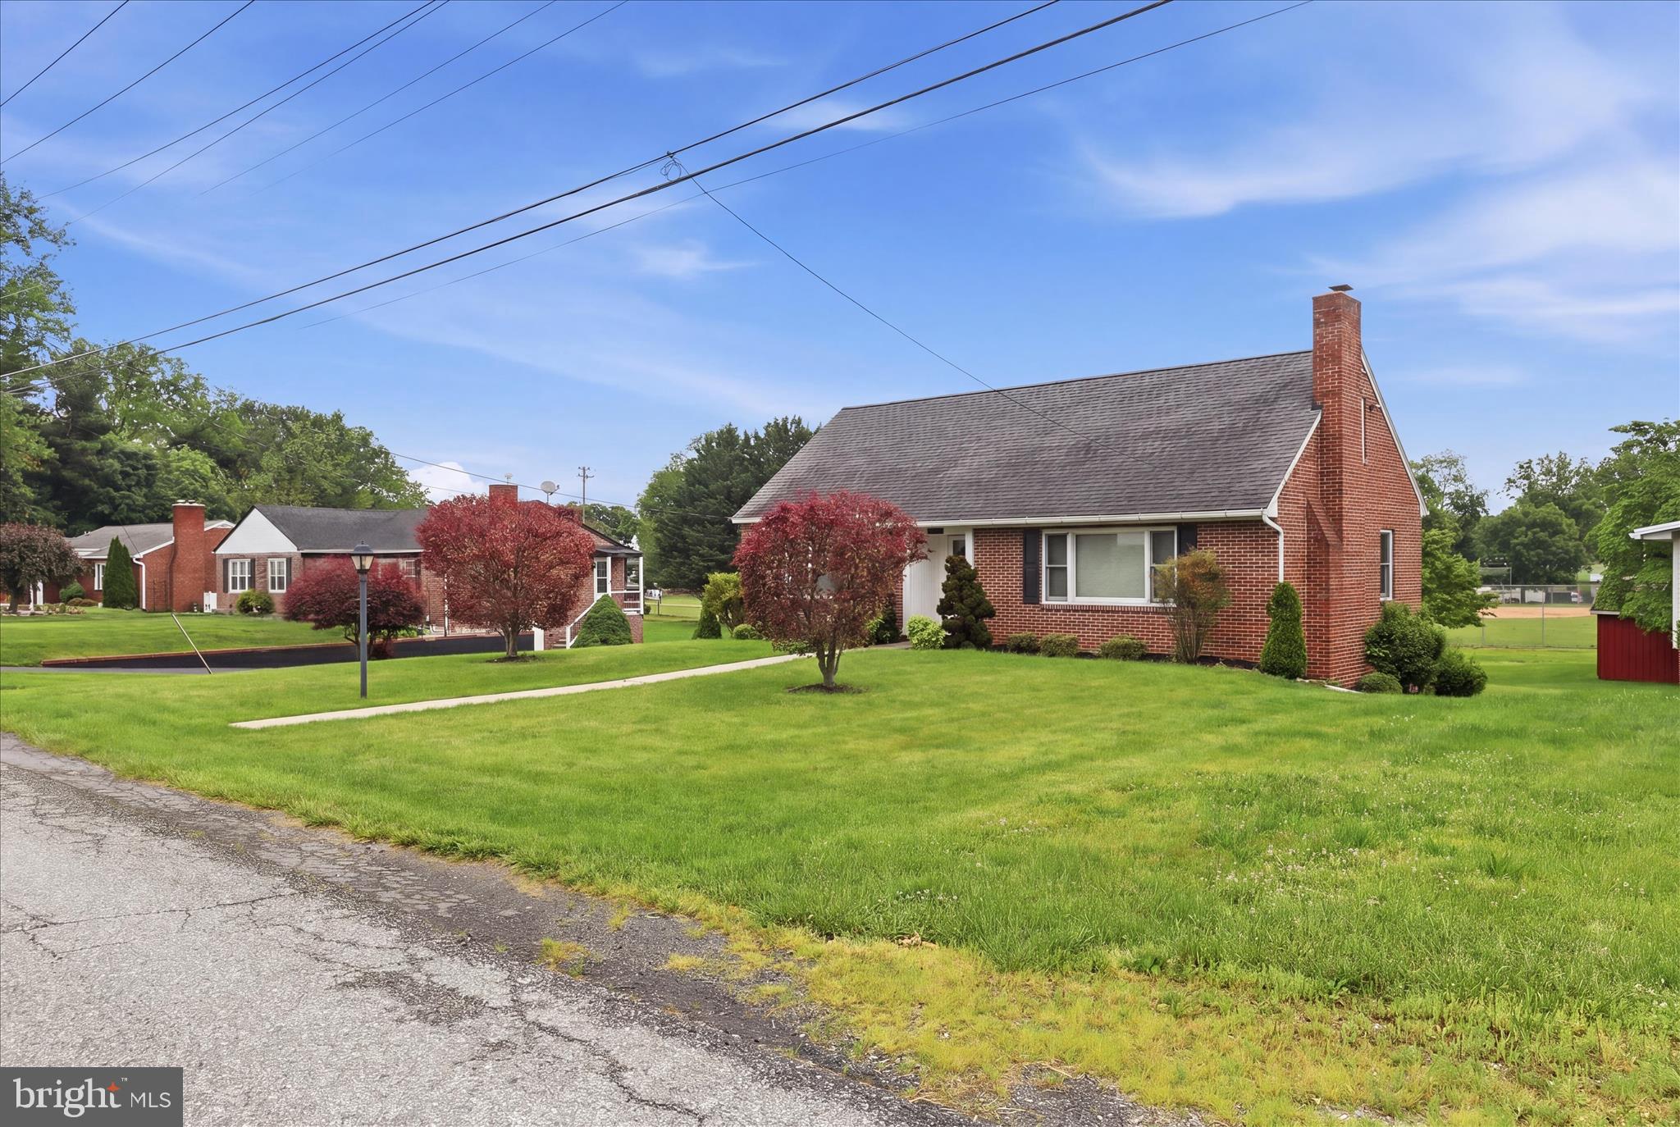
    Brick

  • Parking

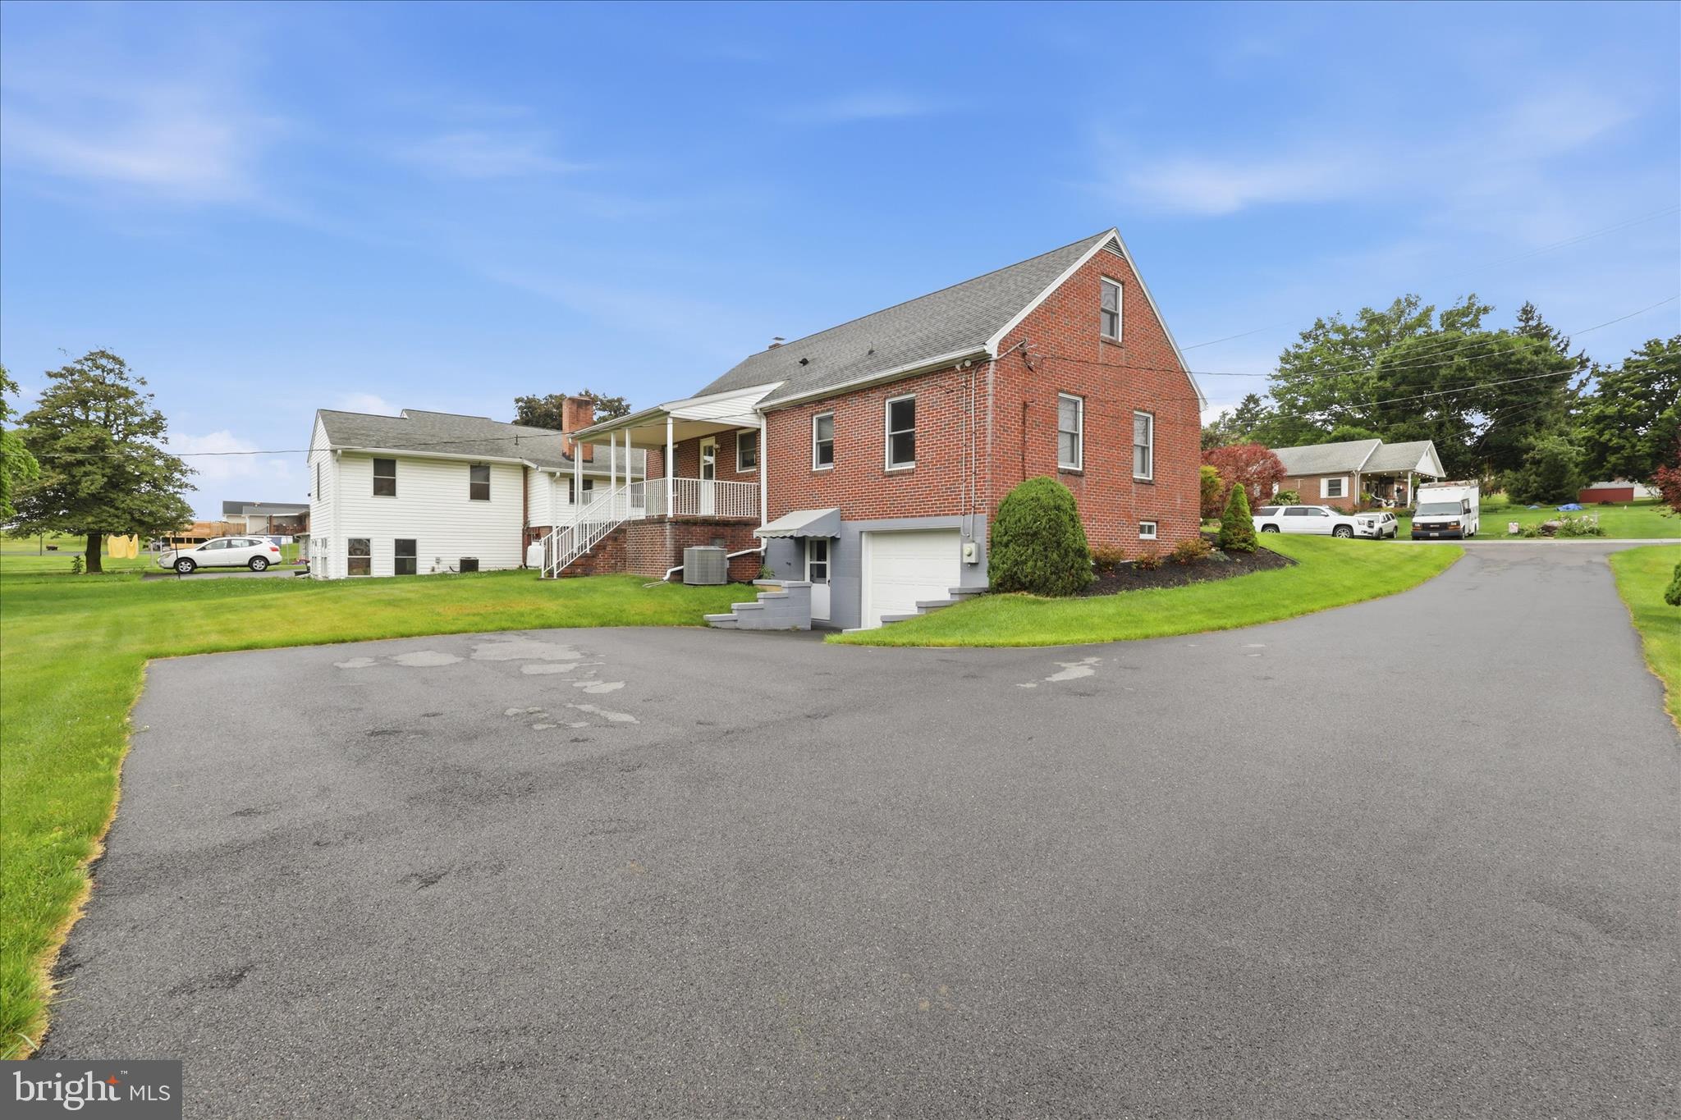
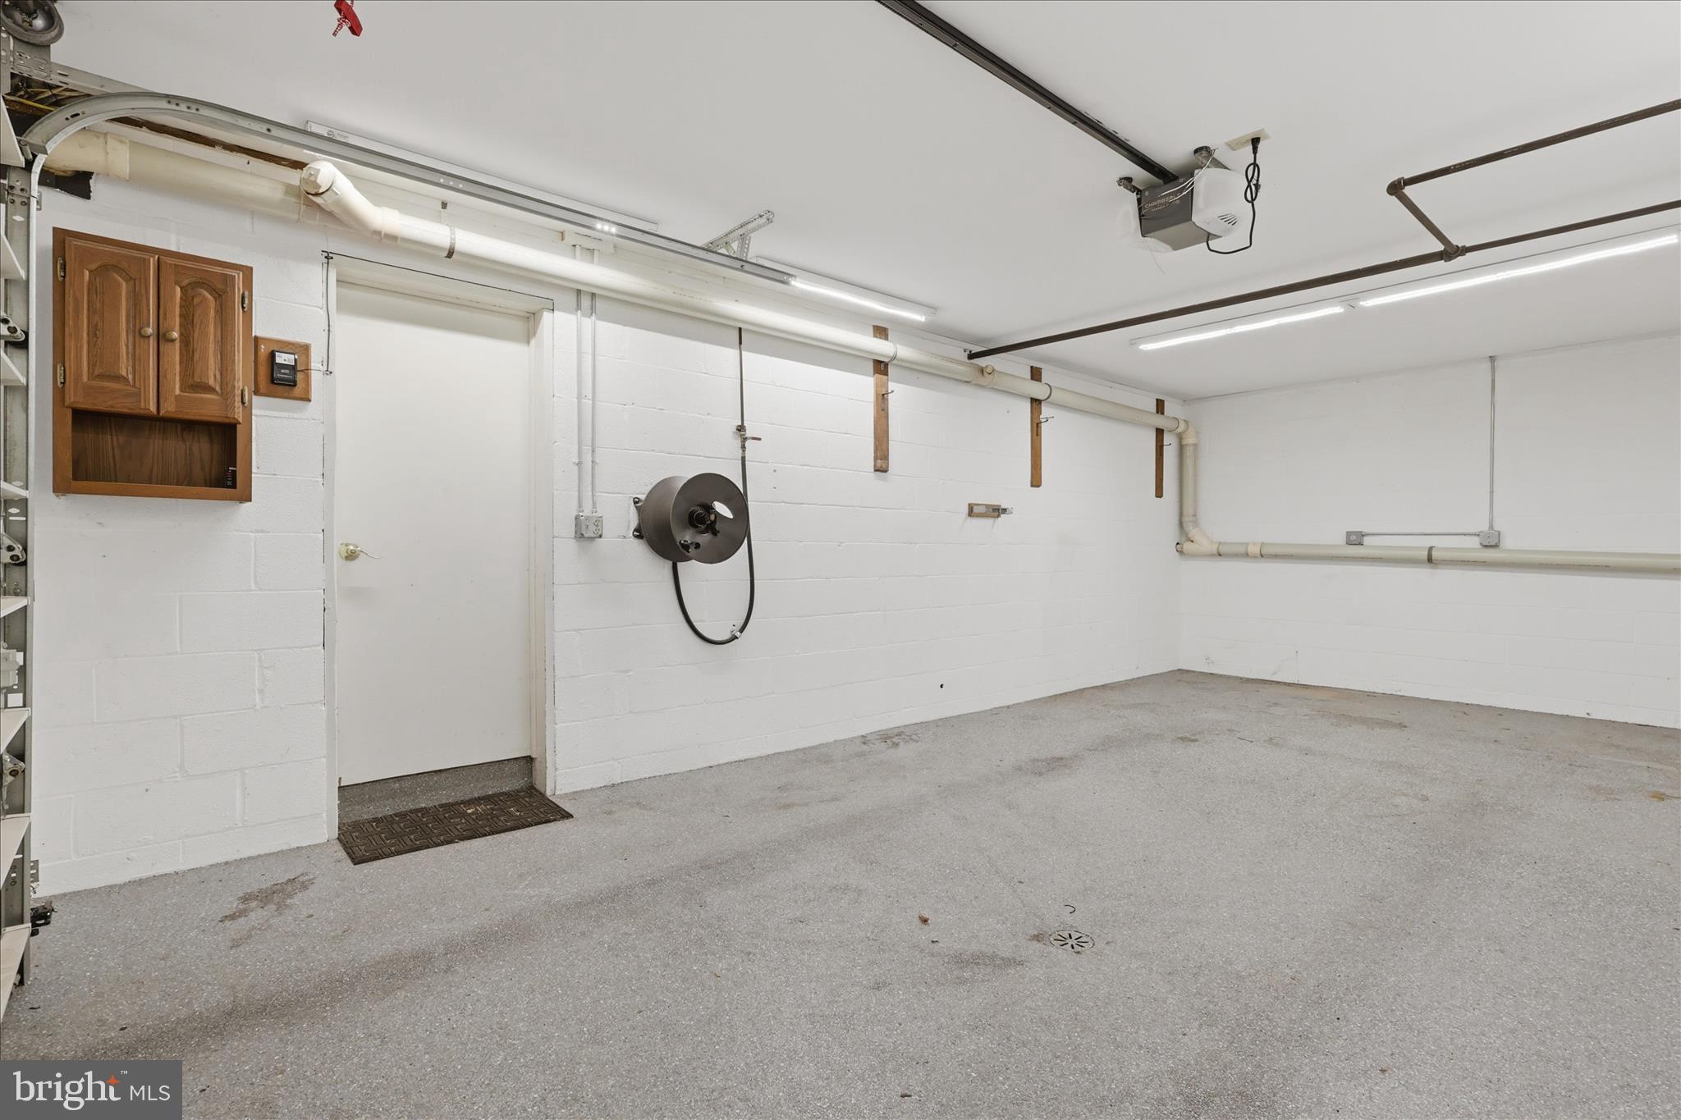
    Garage Door Opener, Asphalt, Heated Garage, Garage, Driveway, Basement, Inside Entrance, Attached

  • Pool

    No

  • Waterfront YN

    NO

Area & Lot

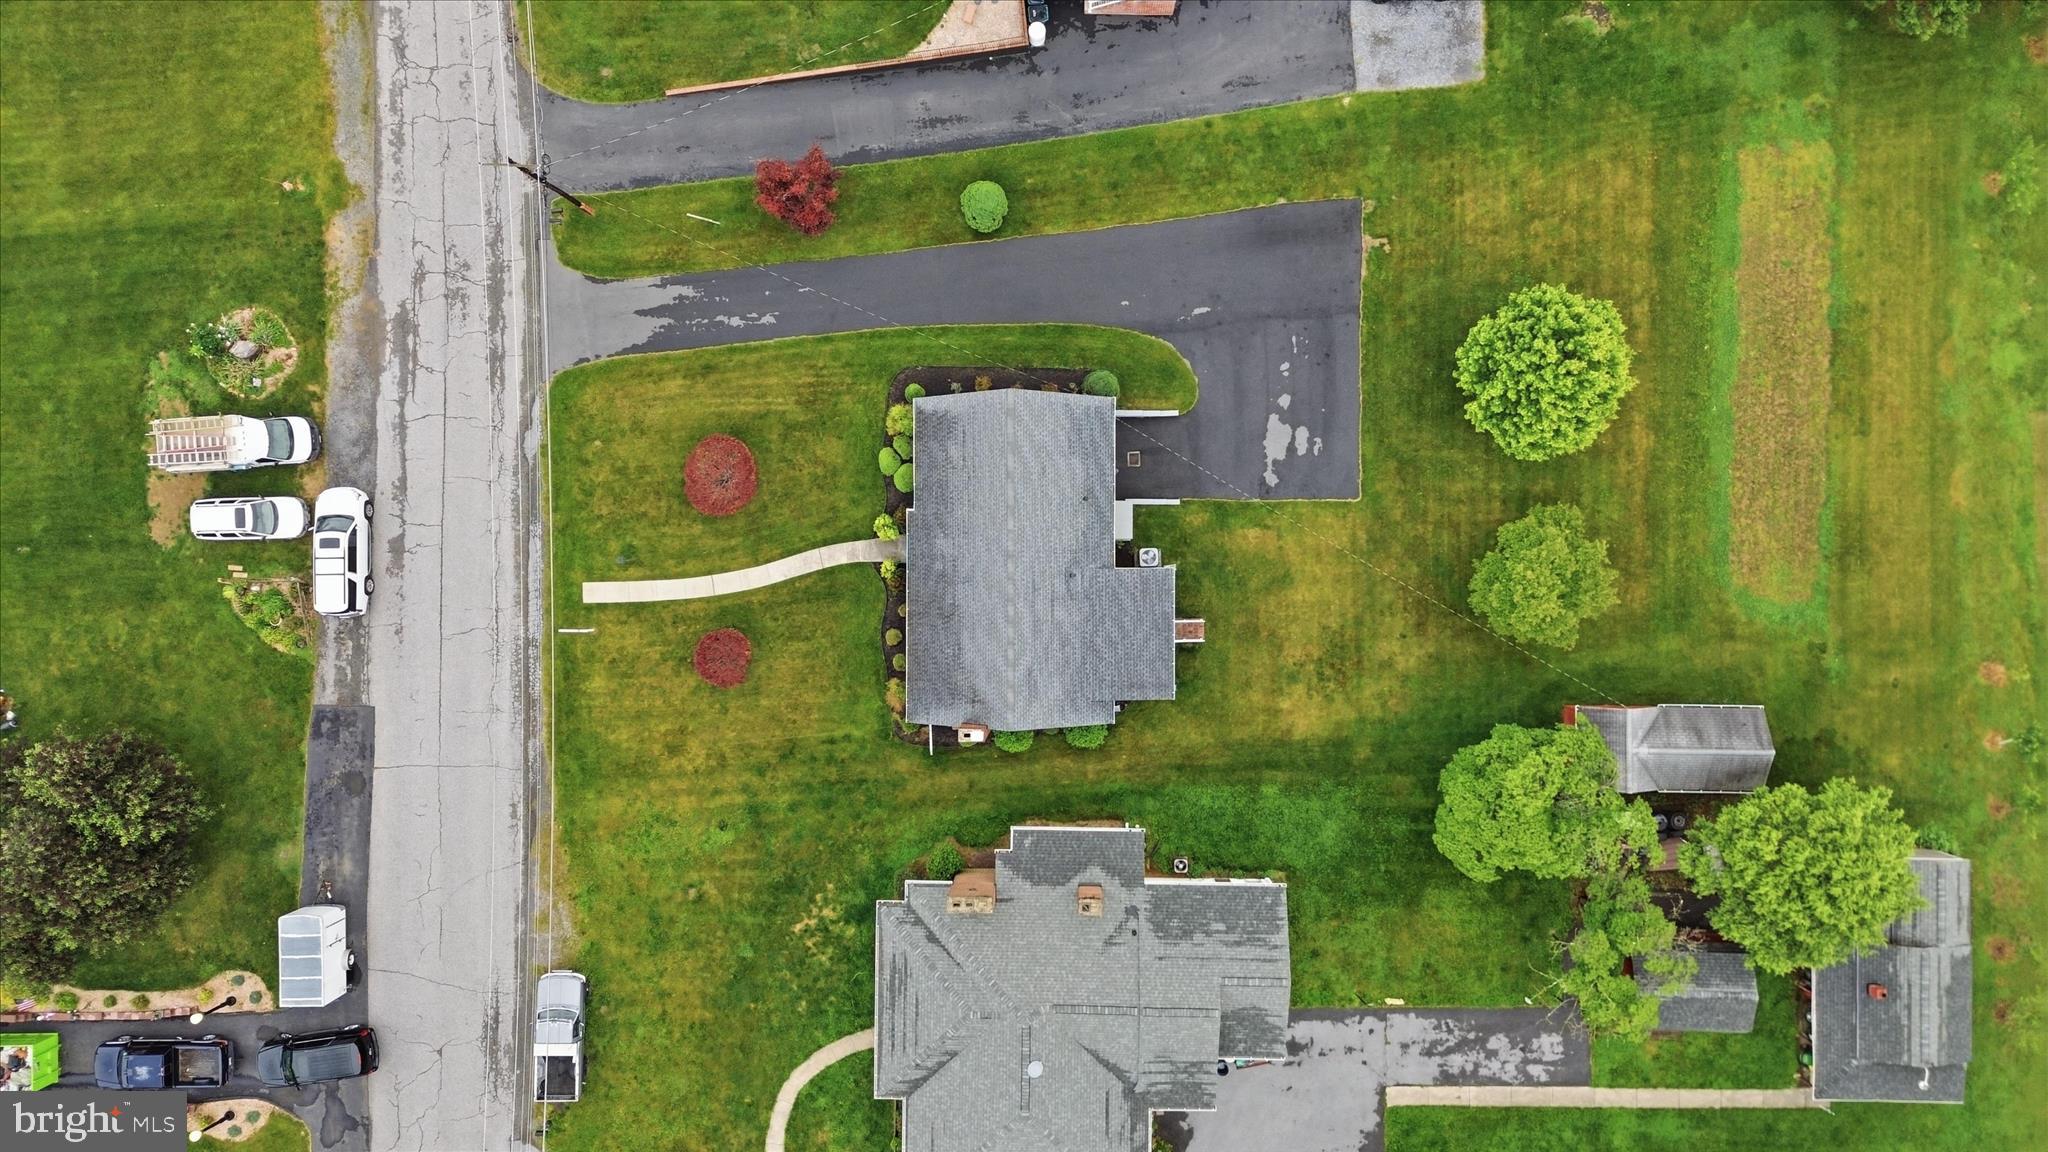
  • Lot Size(acres)

    0.35

  • Lot Size(square feet)

    15,375

  • Property Type

    Residential

  • Property Sub Type

    Single Family Residence

  • Architectural Style

    Ranch/Rambler

Price

  • Sales Price

    $329,900

  • Tax Amount

    $1,709

  • Sq. Footage

    2,258

  • Price/SqFt

    $146

HOA

  • Association

    No

School District

  • Elementary School

    CLEAR SPRING

  • Middle School

    CLEAR SPRING

  • High School

    CLEAR SPRING

Property Features

  • New Construction

    NO

  • Foundation Details

    Block

  • Senior Community YN

    NO

  • Sewer

    Public Sewer

  • Water Source

    Public

Schedule a Showing

Showing scheduled successfully.

<
>
IN PERSON
VIA CHAT

What is 3 + 4 ?


Mortgage calculator

Estimate your monthly mortgage payment, including the principal and interest, property taxes, and HOA. Adjust the values to generate a more accurate rate.

Your payment

Principal and Interest:

$

Property taxes:

$

HOA fees:

$

Total loan payment:

$

Total interest amount:

$

Location

County

WASHINGTON

Elementary School

CLEAR SPRING

Middle School

CLEAR SPRING

High School

CLEAR SPRING

Listing Courtesy of Linda E Wigfield, Real Estate Innovations

RealHub Information is provided exclusively for consumers' personal, non-commercial use, and it may not be used for any purpose other than to identify prospective properties consumers may be interested in purchasing. All information deemed reliable but not guaranteed and should be independently verified. All properties are subject to prior sale, change or withdrawal. RealHub website owner shall not be responsible for any typographical errors, misinformation, misprints and shall be held totally harmless.

Agent Cara Via

Salesperson, Realtor

Cara Via

Call Cara today to schedule a private showing.


* Listings on this website come from the FMLS IDX Compilation and may be held by brokerage firms other than the owner of this website. The listing brokerage is identified in any listing details. Information is deemed reliable but is not guaranteed. If you believe any FMLS listing contains material that infringes your copyrighted work please review our DMCA policy and learn how to submit a takedown request.© 2024 FMLS.
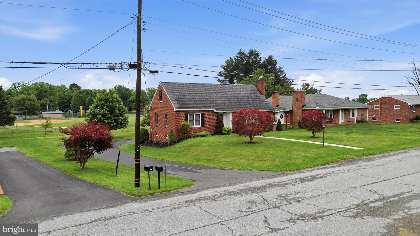
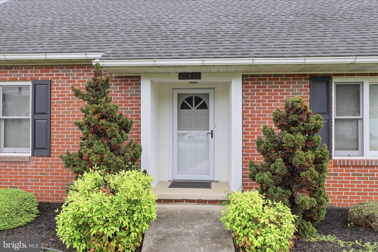
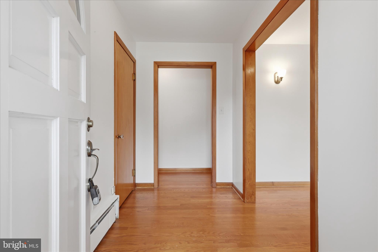
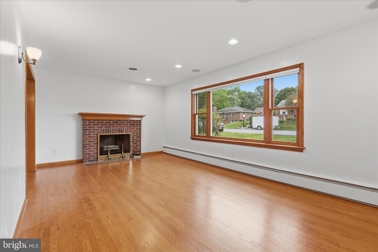
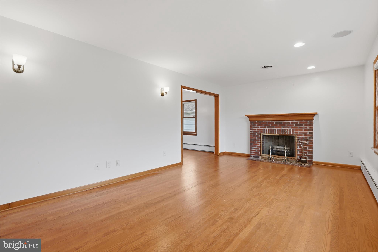
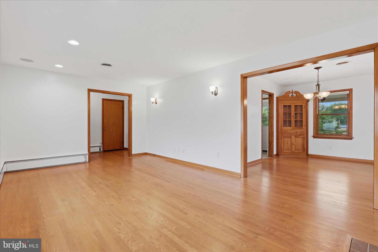
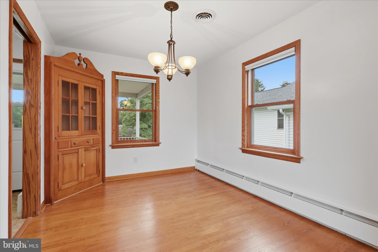
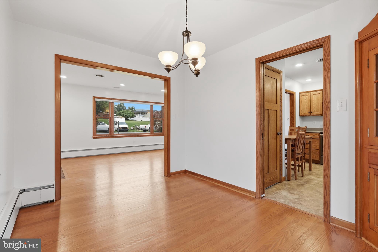
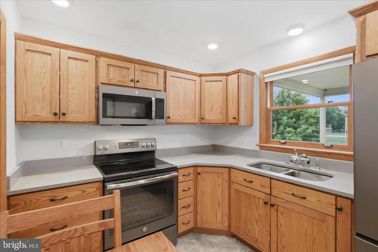
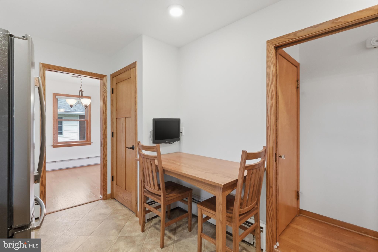
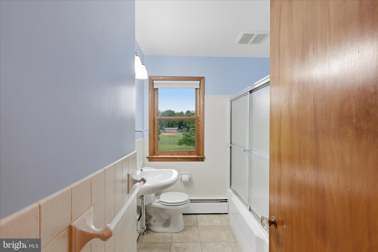
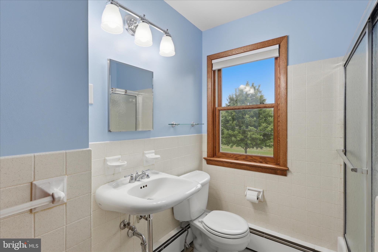
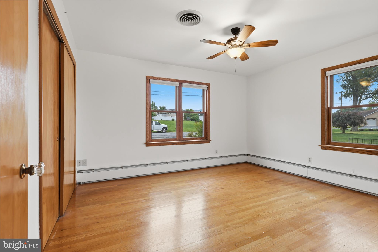
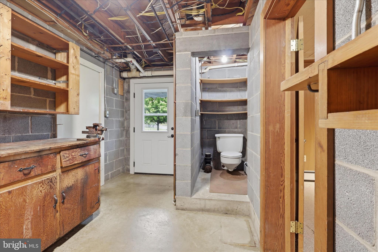
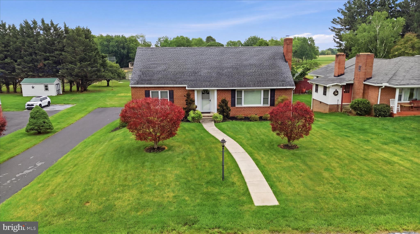
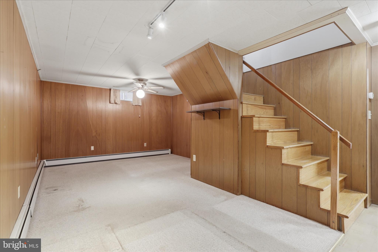
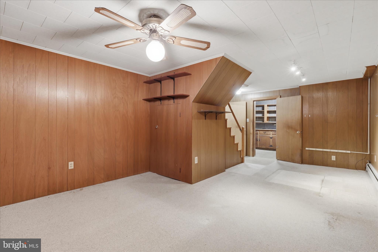
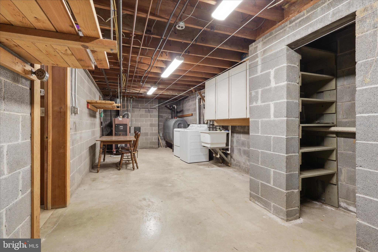
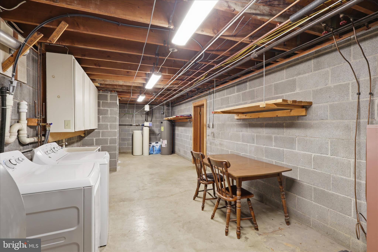
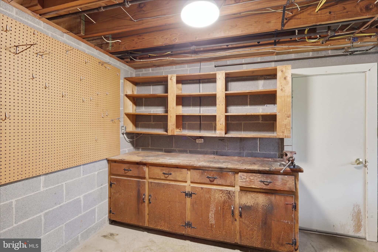
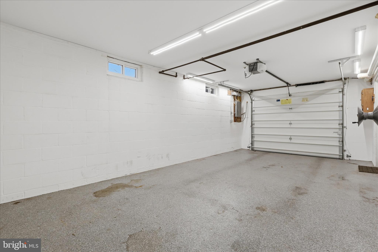
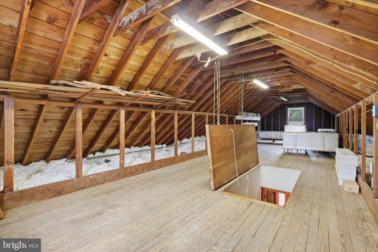
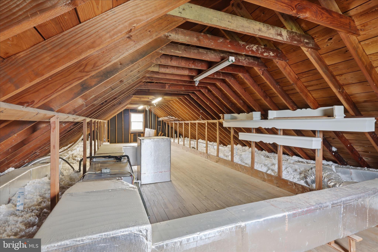
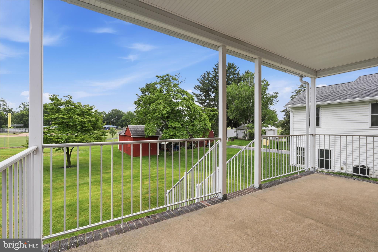
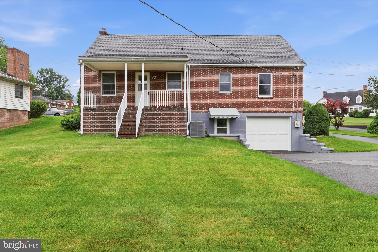
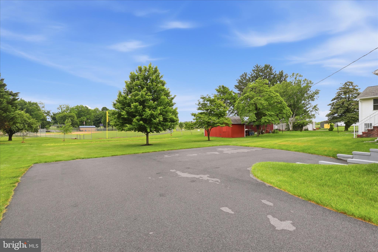
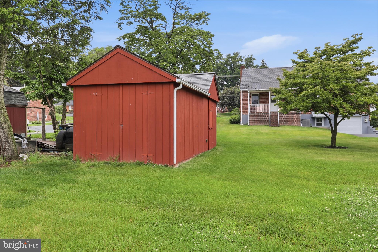
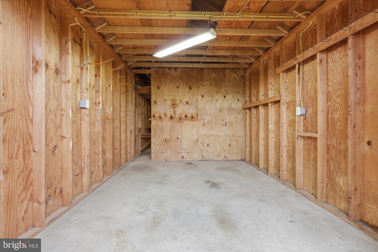
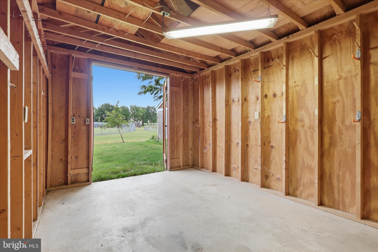
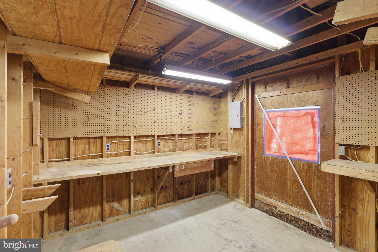
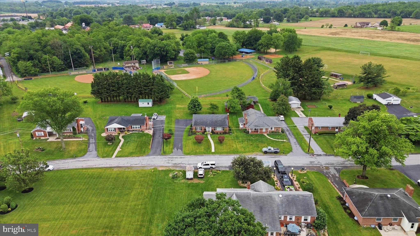
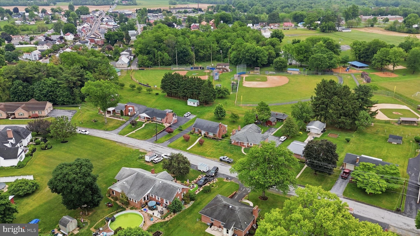
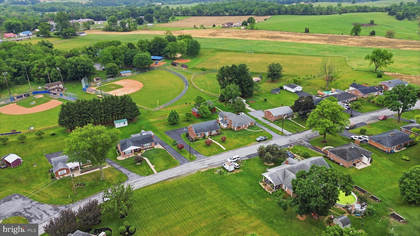
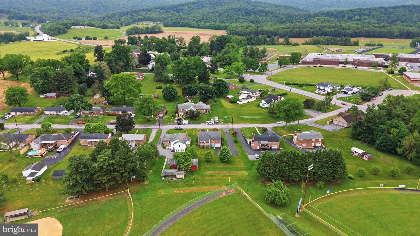
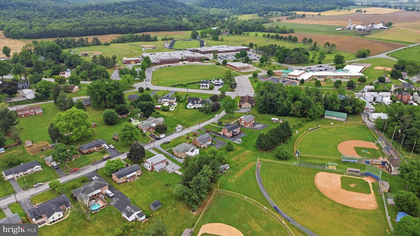
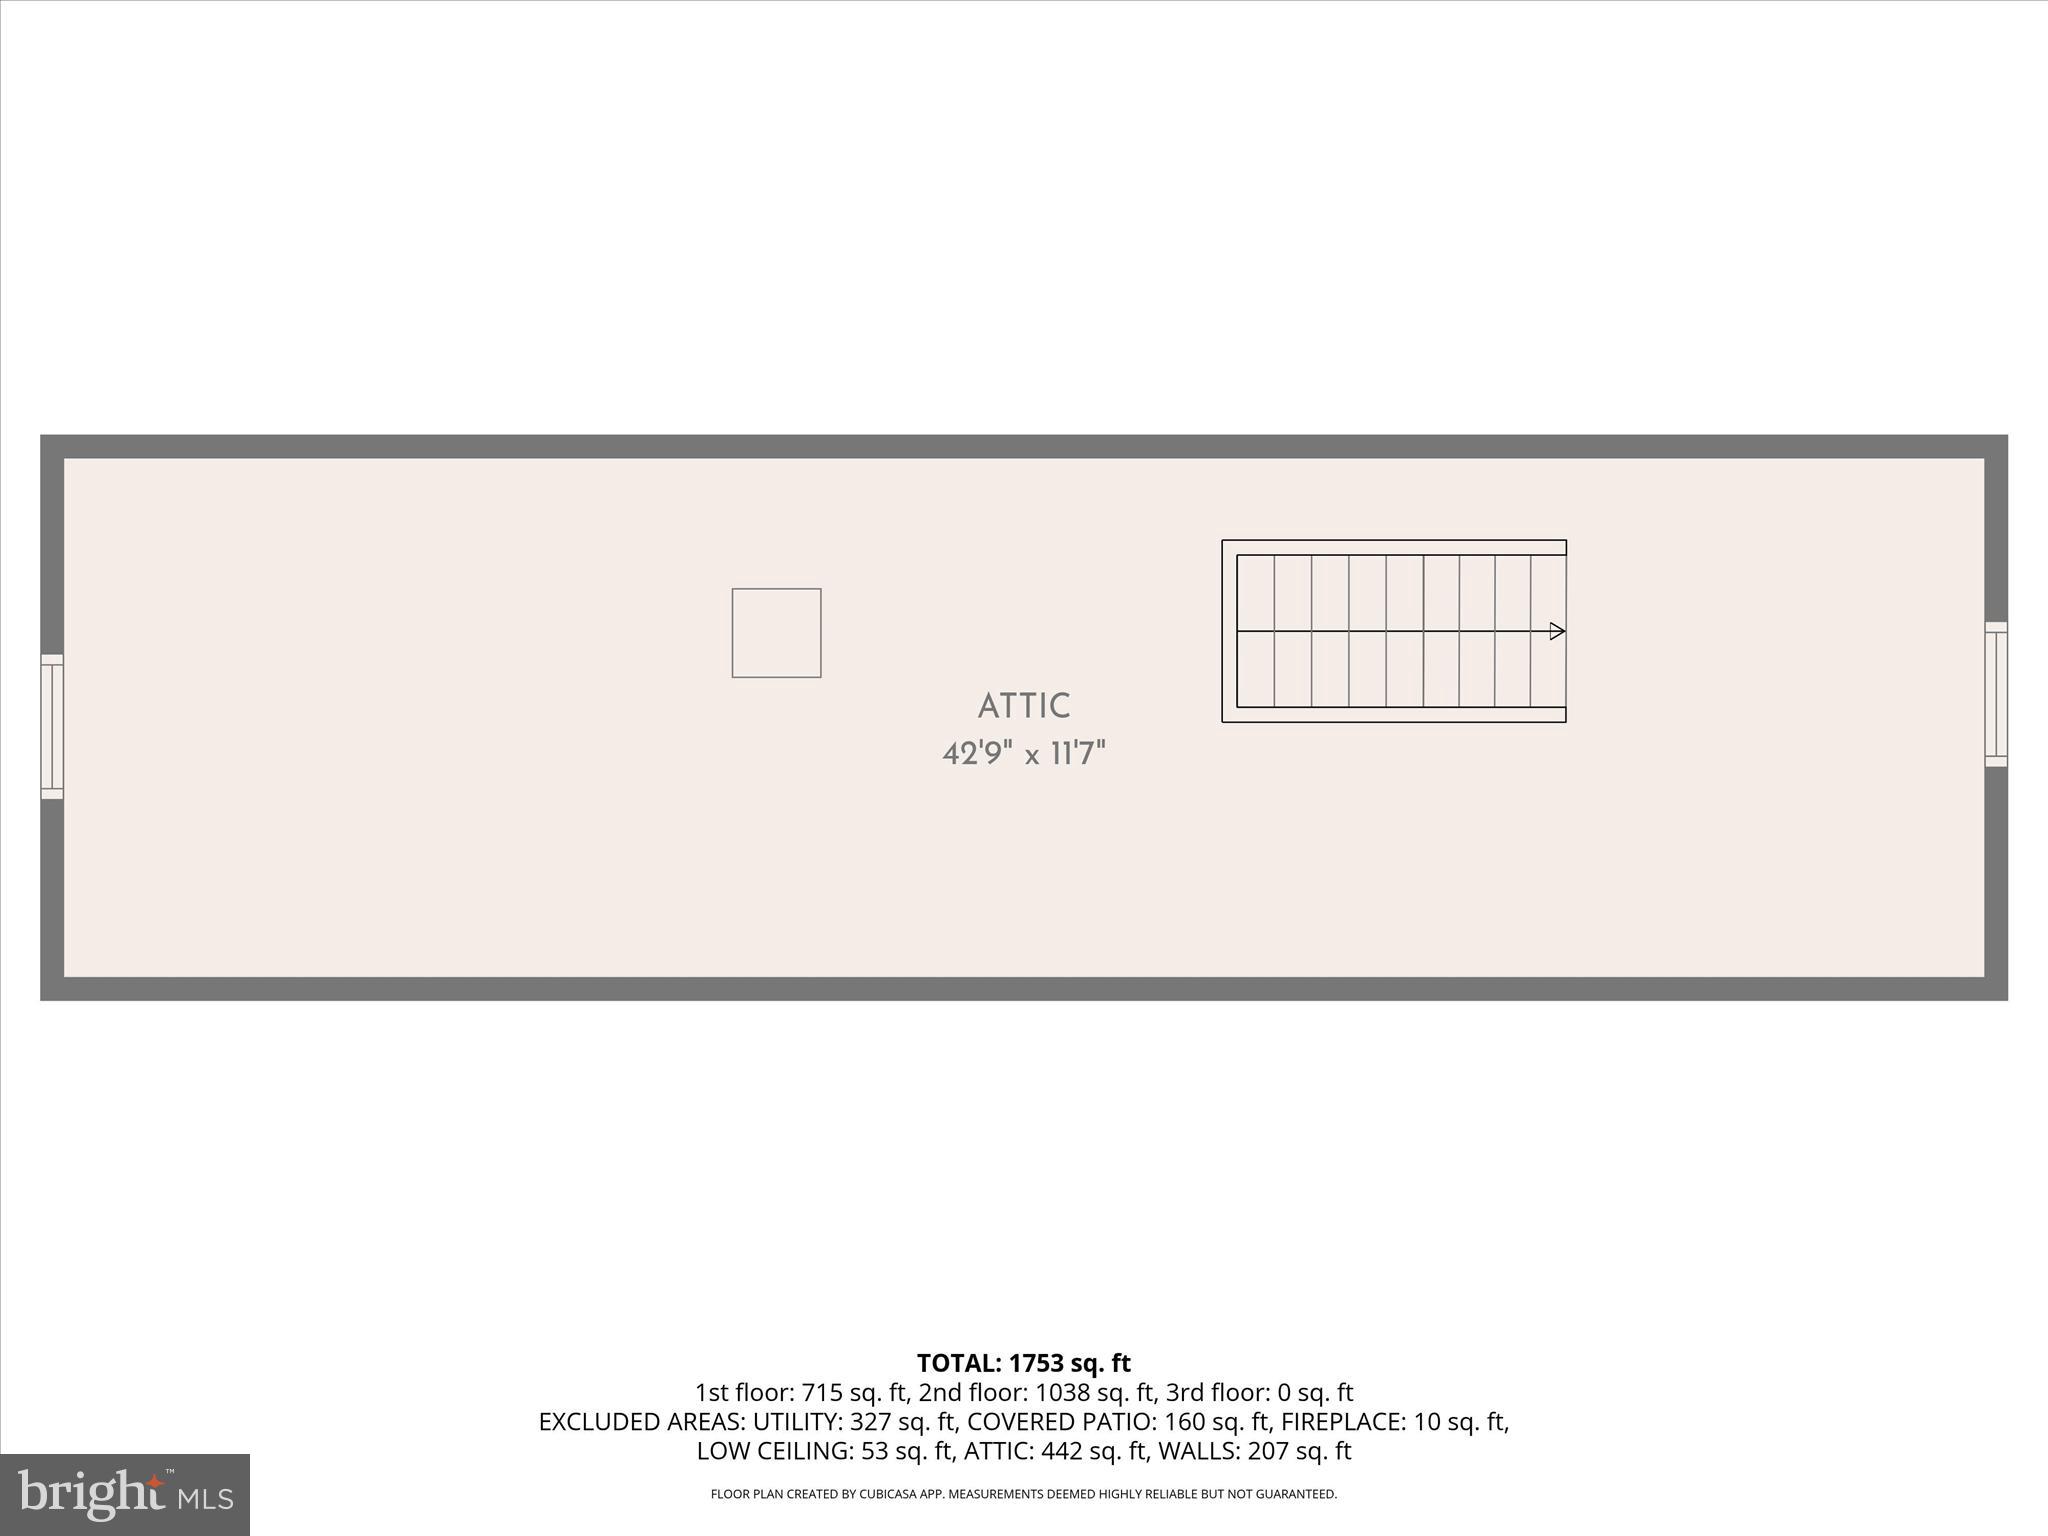
Kitchen remodeled in 2019, new oak cabinets, flooring and all new appliances; new anderson windows and doors; central air new  in 2021; roof 10 years old; hot water heater new in 2021; softner new in 2020; oak flooring through out; dining room with built in china closet; living room with triple front window, recessed lighting and fireplace (only used a couple time); foyer; large closets; pocket doors;  full floored attic with electric runned and framed ready to finish;fireplace in living room only used once, conveying ' as is'; basement with  new windows and separate heat; 1 car garage with opener; laundry area with lots of room for storage;  family room is carpeted; half bath; workshop area, and out side entrance. Some masonary work being done to correct some step cracks.  Covered back porch overlooking back yard and the Clear Spring Park.  Great for children who could walk to school and to the Park.  Nesbitt Ave is right across from the schools.  Well maintained home!!

12421 NESBITT AVENUE

Message successfully sent.

What would you like to know?

What is 3 + 4 ?

I agree to receive email communication and understand I can unsubscribe at any time.

I agree to be contacted by Charis Realty Group - Christine Issler, Broker via call, email, and text for real estate services. To opt out, you can reply 'stop' at any time or reply 'help' for assistance. You can also click the unsubscribe link in the emails. Message and data rates may apply. Message frequency may vary. Privacy Policy

Related Properties

Must see this Beautifully renovated brick home offering 2,426 finished square feet, four bedrooms, two full baths, flexible living spaces, with an attached two-car garage. Recent improvements include a new main roof, replacement windows, new flooring and carpet, fresh paint, updated lighting, remodeled bathrooms, and an updated kitchen with granite countertops and a new stainless-steel refrigerator. The spacious main level features a large family room, separate living room, office space, generous eat-in kitchen, full bathroom, laundry room, and a versatile bedroom or recreation room. Upstairs offers additional bedrooms, a renovated full bathroom, and flexible adjoining space suitable for a bedroom, nursery, dressing room, or sitting room. A large unfinished attic and basement provides excellent storage, and a neat concealed room behind the bathroom shelving adds a memorable touch of historic character. Outside, enjoy the rear yard, patio, off-street parking, and attached two-car garage with a new garage door and opener. Public water and sewer. A move-in-ready home with exceptional space, character, and modern updates in the heart of Clear Spring.
#MDWA2040016

CLEAR SPRING

141 CUMBERLAND STREET

4 Beds

2 Baths

2,426 Sq.Ft.

$348,900

MLS#: MDWA2040016

Send a message

Message successfully sent.

Your message

What is 3 + 4 ?

Reason for contacting?

I agree to receive email communication and understand I can unsubscribe at any time.

I agree to be contacted by Charis Realty Group - Christine Issler, Broker via call, email, and text for real estate services. To opt out, you can reply 'stop' at any time or reply 'help' for assistance. You can also click the unsubscribe link in the emails. Message and data rates may apply. Message frequency may vary. Privacy Policy

Sign Out

Virtual Assistant

Would you like to take the next step with this property? We can help you schedule a showing or virtual tour, or send you more details.

Yes, I would like more information.

Thank You for Your Reply, One of Our Agents will contact you as soon as possible

No, maybe later.

Thank you, you can always contact me via email, phone number or through the contact form.

Realhub AI

Lucy - Your AI-Powered Realtor

Update Your Temporary Password

Personalize your search

Enter your email and we'll notify you immediately when new listings match what you're looking for.

or enter email address

Already have an account ? Login here

Continue your home search

I agree to receive communications and understand I can unsubscribe at any time.

I agree to be contacted by Charis Realty Group - Christine Issler, Broker via call, email, and text for real estate services. To opt out, you can reply 'stop' at any time or reply 'help' for assistance. You can also click the unsubscribe link in the emails. Message and data rates may apply. Message frequency may vary. Privacy Policy

Already have an account ? Login here

We use cookies

We use cookies primarily for analytics to enhance your experience. By accepting, you agree to our use of these cookies. You can manage your preferences or learn more about our cookies policy.