


Property
Beds
4
Full Baths
3
1/2 Baths
None
Year Built
1959
Sq.Footage
1,611
OPEN HOUSE SATURDAY OCTOBER 10th (1-3pm) - On a quiet street lined with mature oak trees in lovely Aspen Hill Park sits your new home, 13006 Margot Drive! Drawn by its immediate curb appeal and warmth, buyers will also appreciate an impressive amount of care and updating that this property has enjoyed! A welcoming main level features a custom-built coat closet, a spacious, eat-in kitchen, a dining room with vaulted ceilings and door to backyard patio, and a living room with vaulted ceilings and picture window! Recently refinished and gleaming hardwood floors shine on the main level! A sizable upper level holds two large guest bedrooms, a full bathroom, and a primary bedroom complete with en-suite bathroom and ample closet space! A finished lower level includes a relaxing family room, an additional full bathroom, a fourth bedroom/office with walk-out to exterior, and a convenient laundry room! A well-maintained crawlspace is the perfect spot for storage needs! The backyard is pure perfection! Fully fenced and holding a storage shed, entertainment patio, and plenty of green space for recreation or at home gardening! This exceptional Rockville location provides quick access to Red Line Metro, area schools, local shopping, and Rock Creek Park! Come quickly!
Features & Amenities
Interior
-
Other Interior Features
Eat-in Kitchen, Ceiling Fan(s), Recessed Lighting, Other, Open Floorplan
-
Total Bedrooms
4
-
Bathrooms
3
-
Above Grade Finished Area
1161.0
-
Basement YN
YES
-
Cooling YN
YES
-
Cooling
Central Air, Ceiling Fan(s), Electric
-
Fireplace YN
NO
-
Heating YN
YES
-
Heating
Natural Gas, Forced Air
-
Pet friendly
N/A
Exterior
-
Garage
No
-
Construction Materials
Brick Veneer, Brick, Concrete, Vinyl Siding, Other
-
Parking
Driveway
-
Patio and Porch Features
Patio
-
Pool
No
-
Waterfront YN
NO
-
View
Garden
Area & Lot
-
Lot Features
Cleared, Front Yard, Level, Private, Back Yard
-
Lot Size(acres)
0.14
-
Lot Size(square feet)
6,200
-
Property Type
Residential
-
Property Sub Type
Single Family Residence
-
Architectural Style
Split Level
Price
-
Sales Price
$595,000
-
Tax Amount
$6,662
-
Sq. Footage
1,611
-
Price/SqFt
$369
HOA
-
Association
No
School District
-
Elementary School
N/A
-
Middle School
N/A
-
High School
N/A
Property Features
-
New Construction
NO
-
Foundation Details
Block, Slab
-
Senior Community YN
NO
-
Sewer
Public Sewer
-
Tax Lot
11
-
Water Source
Public
Schedule a Showing
Showing scheduled successfully.
Mortgage calculator
Estimate your monthly mortgage payment, including the principal and interest, property taxes, and HOA. Adjust the values to generate a more accurate rate.
Your payment
Principal and Interest:
$
Property taxes:
$
HOA fees:
$
Total loan payment:
$
Total interest amount:
$
Location
County
MONTGOMERY
Elementary School
Middle School
High School
Listing Courtesy of Victor R Llewellyn, Long & Foster Real Estate, Inc.
RealHub Information is provided exclusively for consumers' personal, non-commercial use, and it may not be used for any purpose other than to identify prospective properties consumers may be interested in purchasing. All information deemed reliable but not guaranteed and should be independently verified. All properties are subject to prior sale, change or withdrawal. RealHub website owner shall not be responsible for any typographical errors, misinformation, misprints and shall be held totally harmless.

Salesperson, Realtor
Cara Via
Call Cara today to schedule a private showing.

* Listings on this website come from the FMLS IDX Compilation and may be held by brokerage firms other than the owner of this website. The listing brokerage is identified in any listing details. Information is deemed reliable but is not guaranteed. If you believe any FMLS listing contains material that infringes your copyrighted work please click here to review our DMCA policy and learn how to submit a takedown request.© 2024 FMLS.
Related Properties

ROCKVILLE
4101 ELIZABETH STREET
3 Beds
2 Baths
1,800 Sq.Ft.
$557,000
MLS#: MDMC2253620

ROCKVILLE
5750 BOU AVENUE 812
2 Beds
2 Baths
1,421 Sq.Ft.
$544,995
MLS#: MDMC2250812
ROCKVILLE
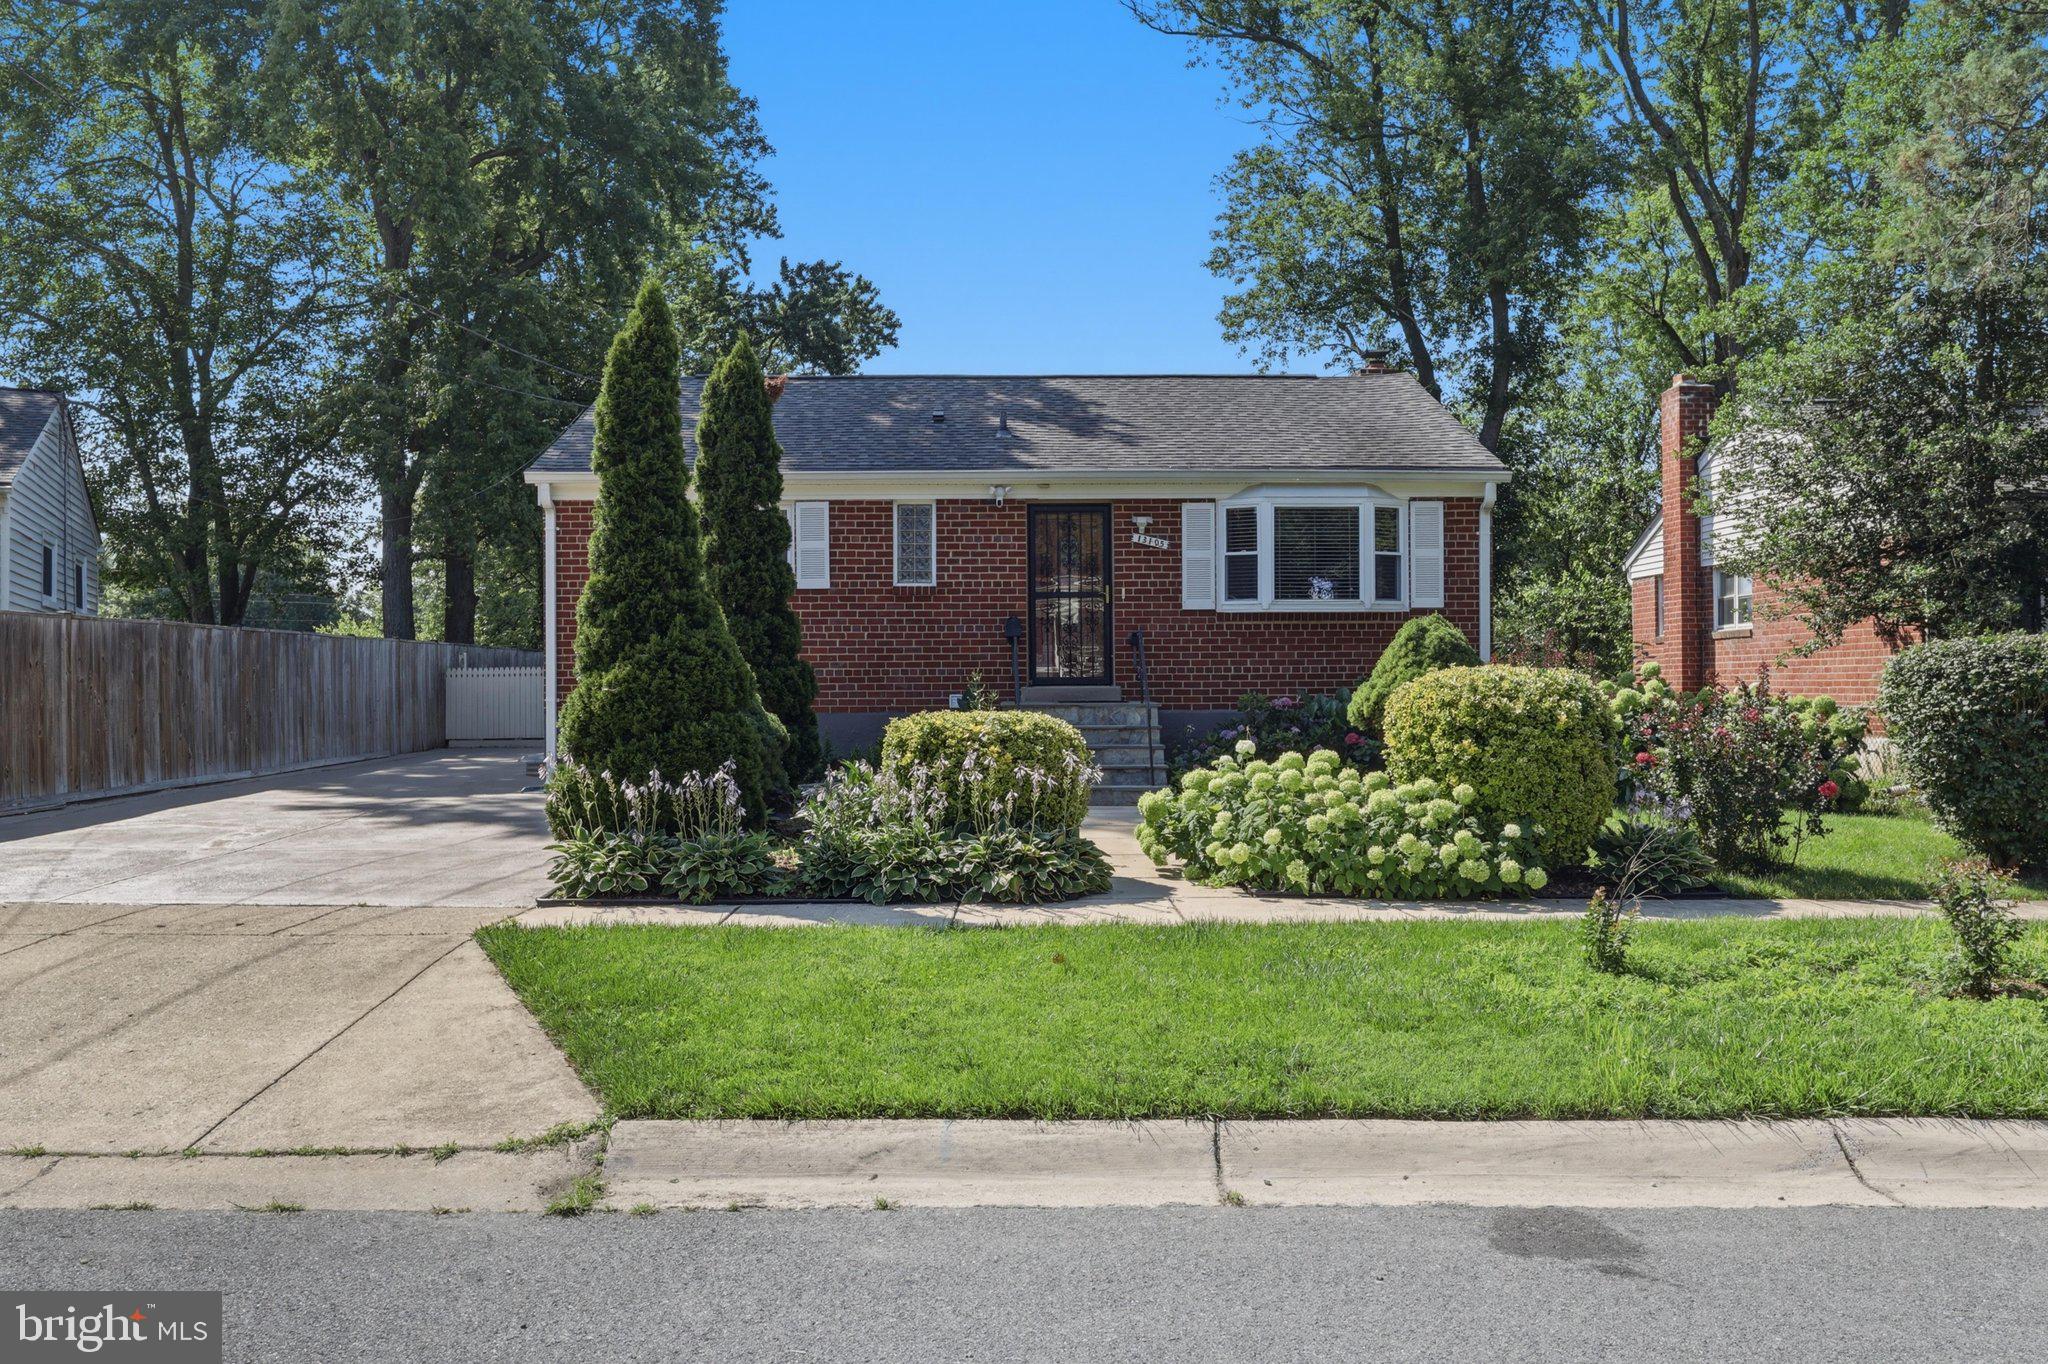
13105 HALLET COURT
5 Beds
3 Baths
1,960 Sq.Ft.
$599,999
MLS#: MDMC2245956

ROCKVILLE
17613 KIRK LANE
4 Beds
3 Baths
1,581 Sq.Ft.
$699,000
MLS#: MDMC2242828

ROCKVILLE
11 GROVE RIDGE COURT 70
3 Beds
3 Baths
1,970 Sq.Ft.
$699,900
MLS#: MDMC2248850

ROCKVILLE
14928 SWAT STREET 1
3 Beds
3 Baths
1,848 Sq.Ft.
$600,000
MLS#: MDMC2246664

ROCKVILLE
950 PAULSBORO DRIVE
3 Beds
2 Baths
1,188 Sq.Ft.
$579,000
MLS#: MDMC2257184

ROCKVILLE
14300 OAKVALE STREET
3 Beds
2 Baths
1,637 Sq.Ft.
$650,000
MLS#: MDMC2258294

ROCKVILLE
214 PENDER PLACE
3 Beds
2 Baths
1,888 Sq.Ft.
$585,000
MLS#: MDMC2256850
ROCKVILLE
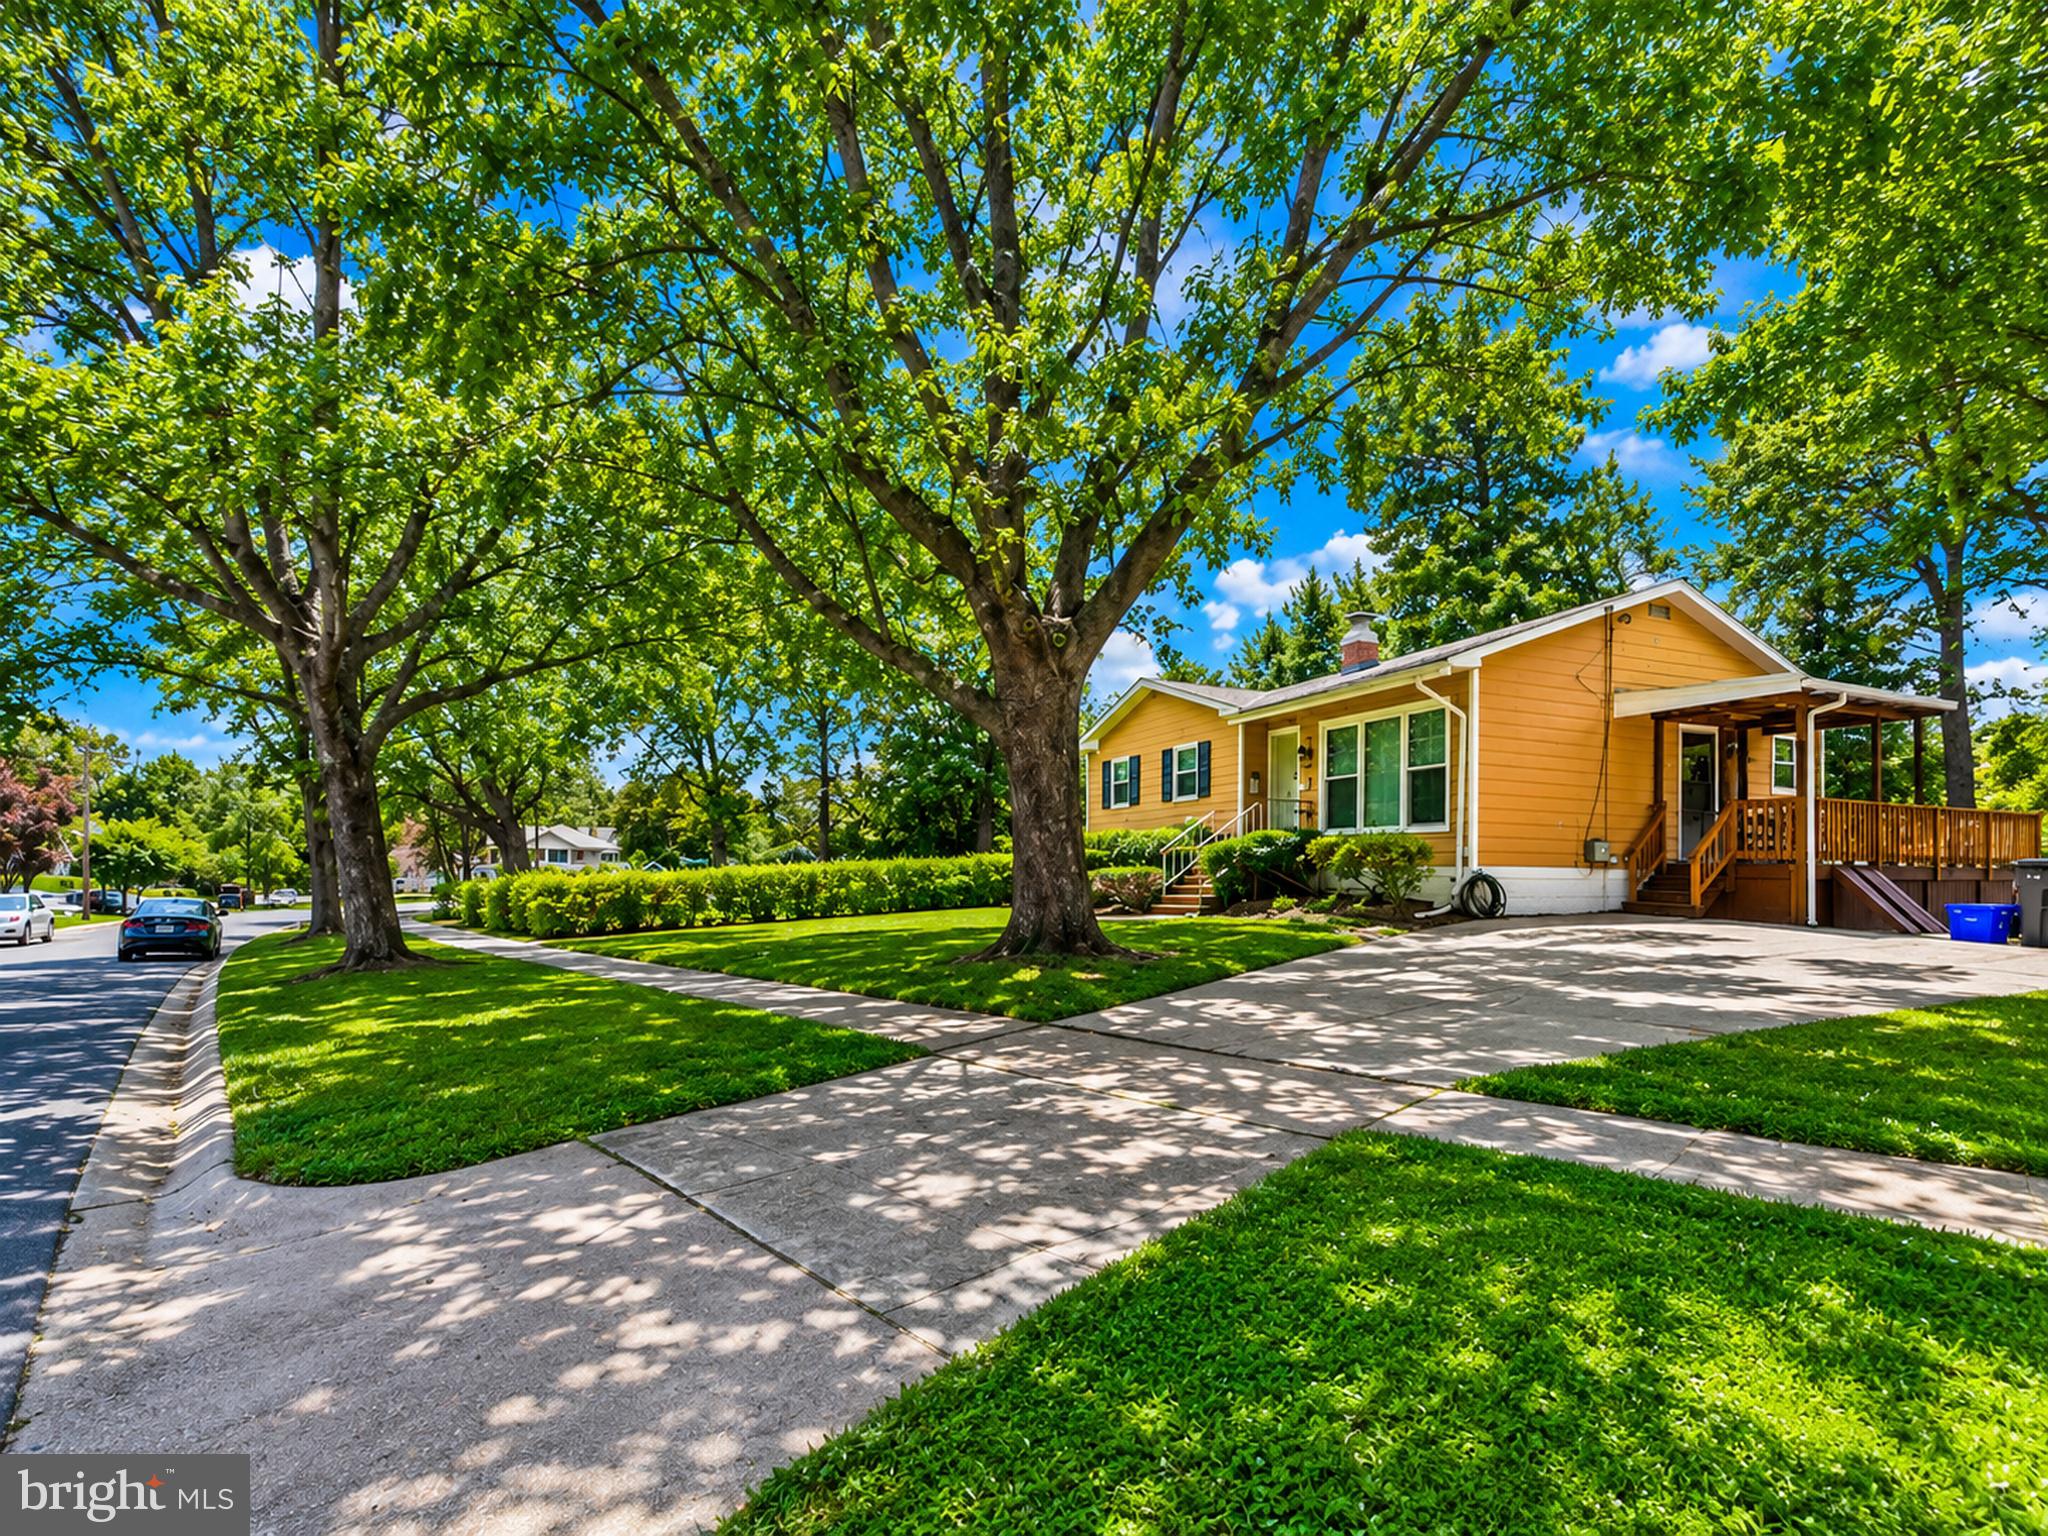
13500 TURKEY BRANCH PKWY
3 Beds
2 Baths
1,526 Sq.Ft.
$539,900
MLS#: MDMC2246436
.png)