
Property
Beds
4
Full Baths
2
1/2 Baths
1
Year Built
1900
Sq.Footage
2,208
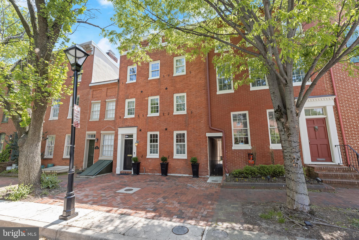
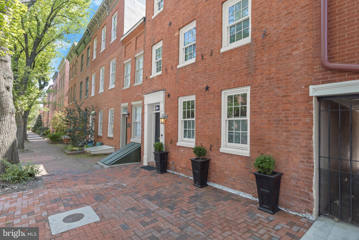
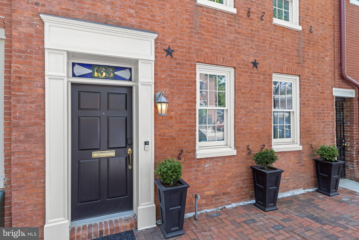
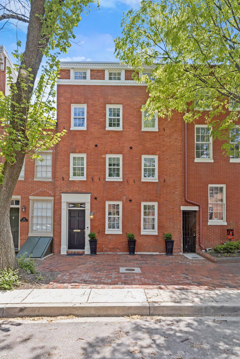
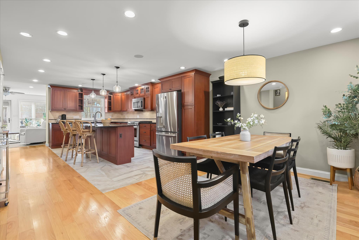
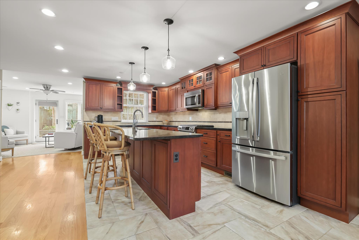
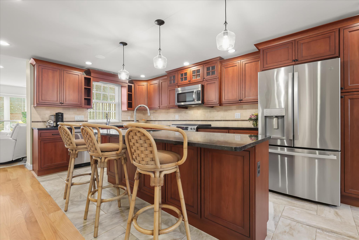
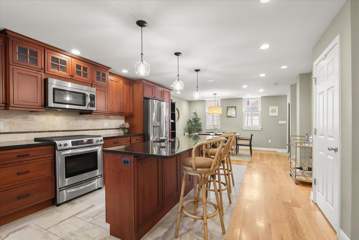
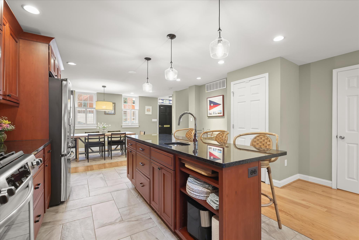
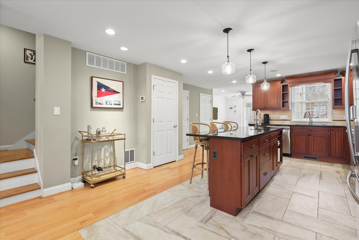
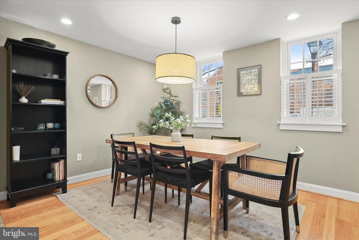
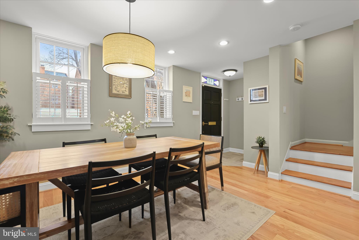
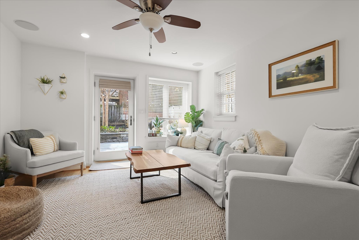
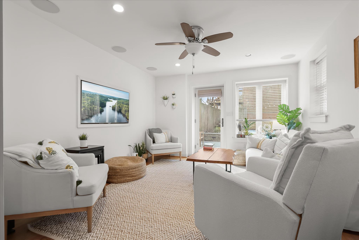
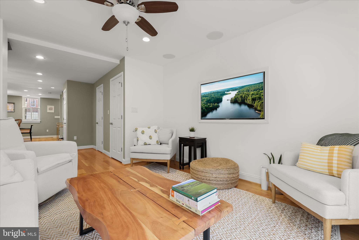
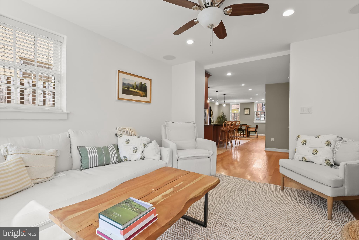
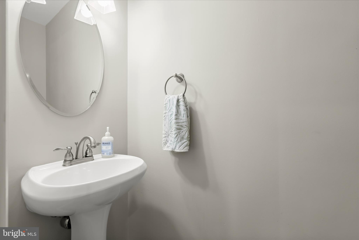
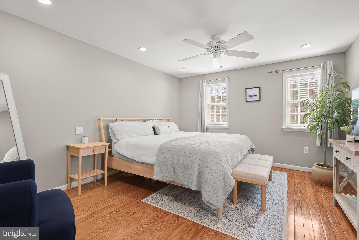
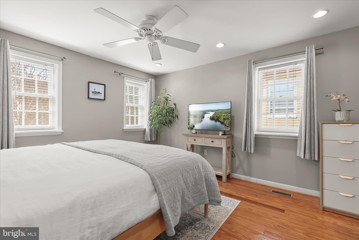
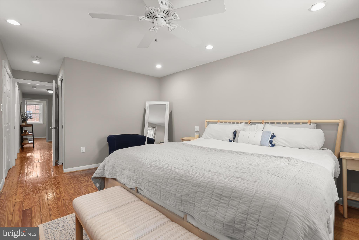
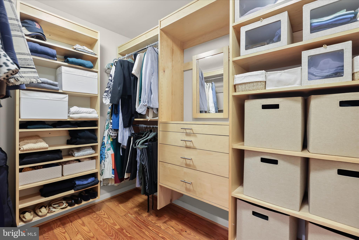
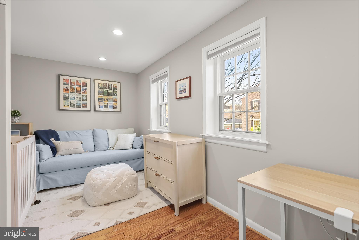
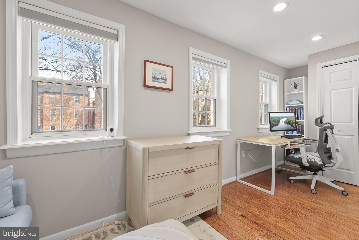
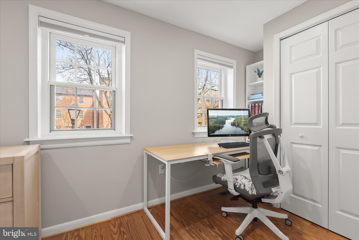
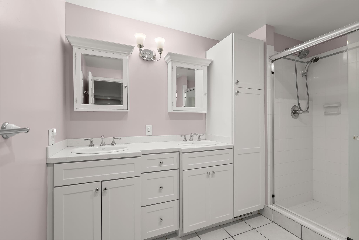
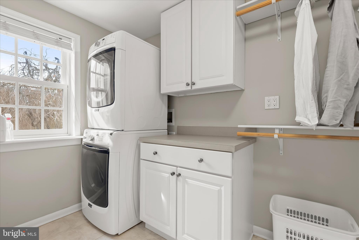
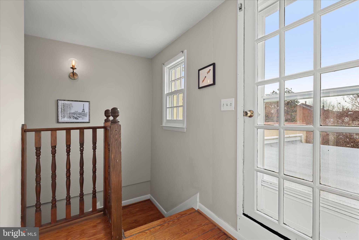
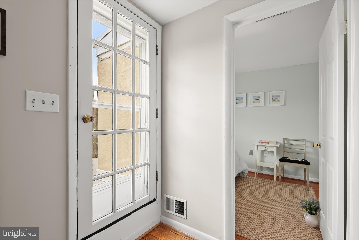
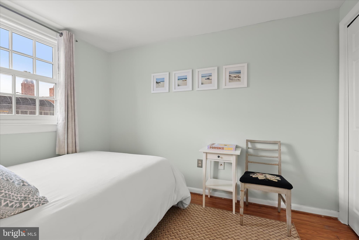
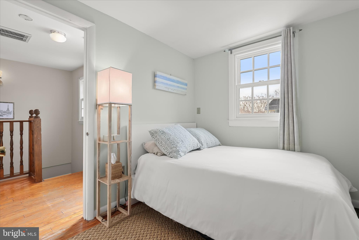
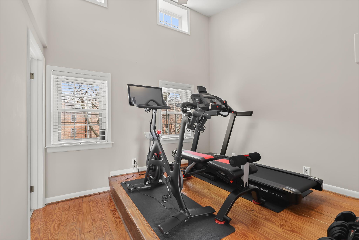
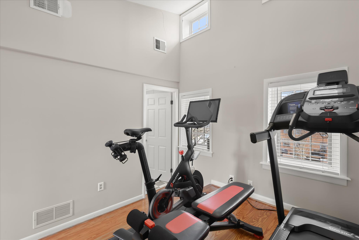
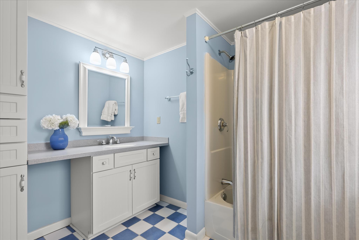
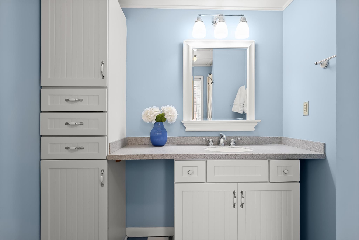
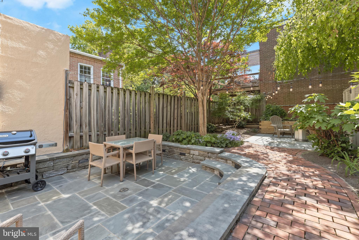
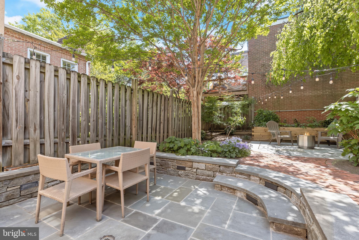
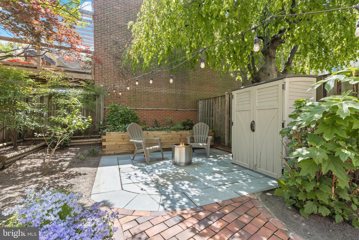
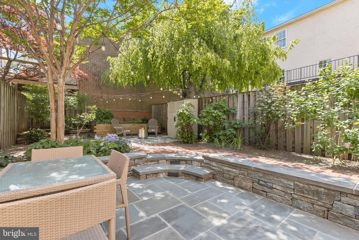
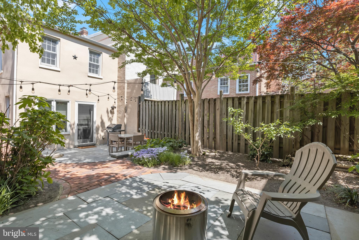
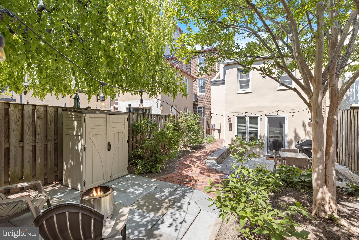
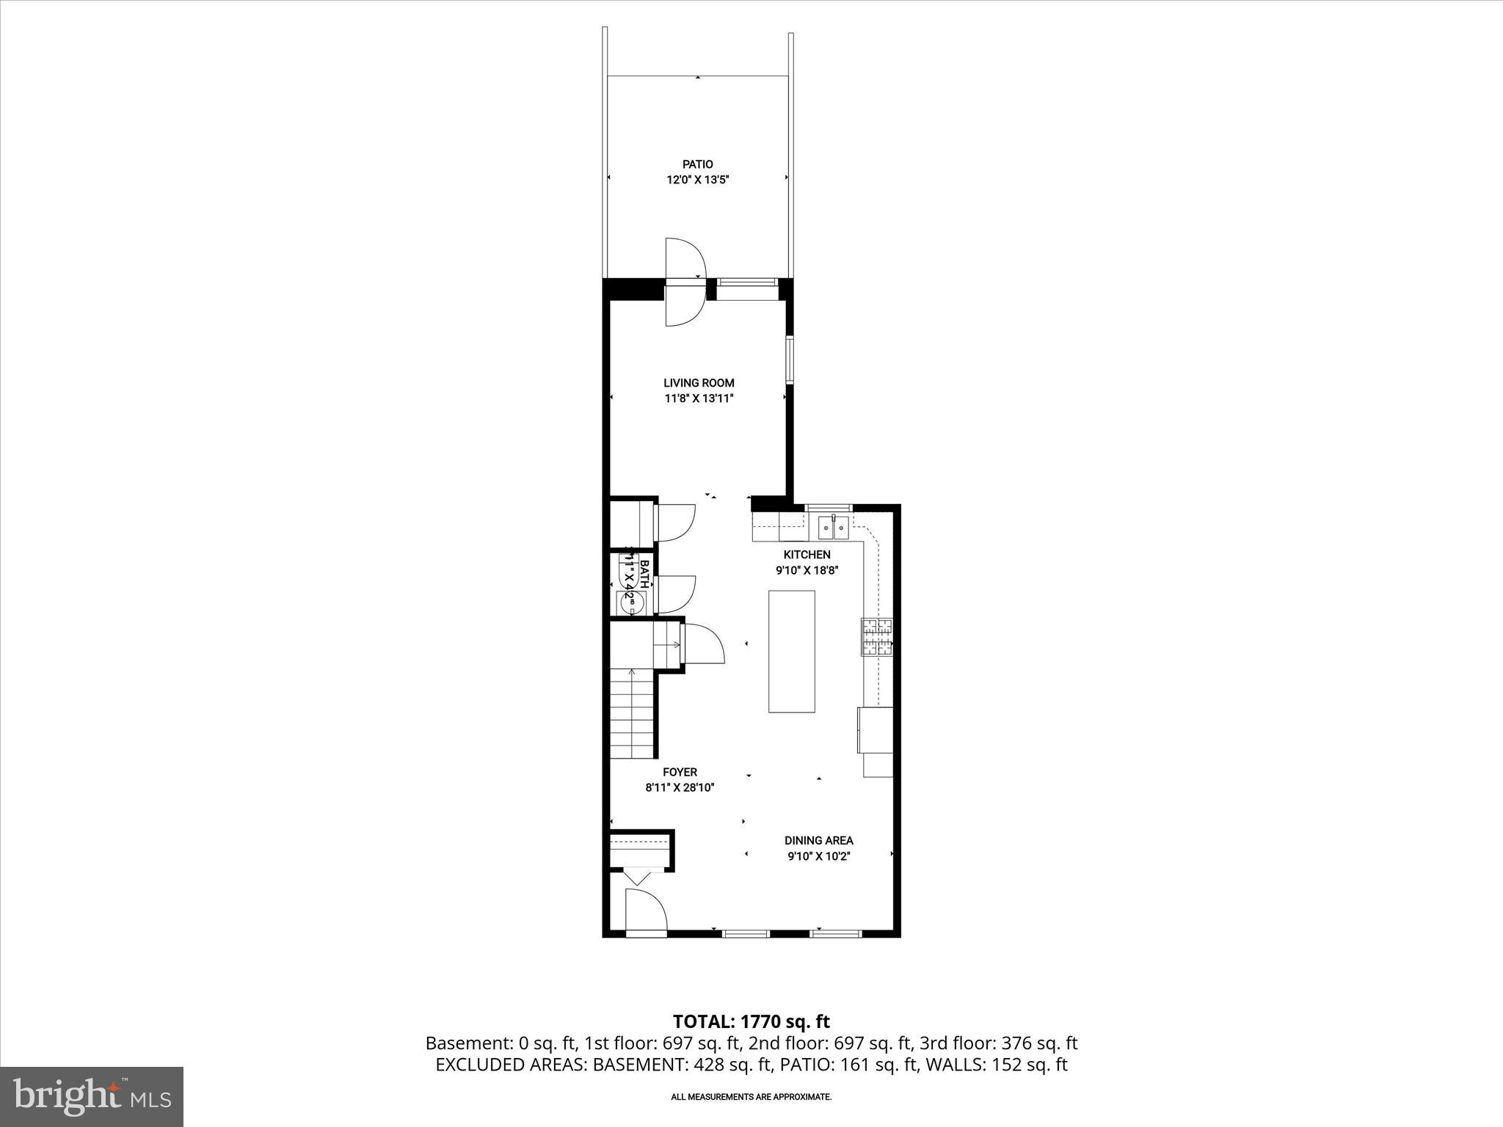
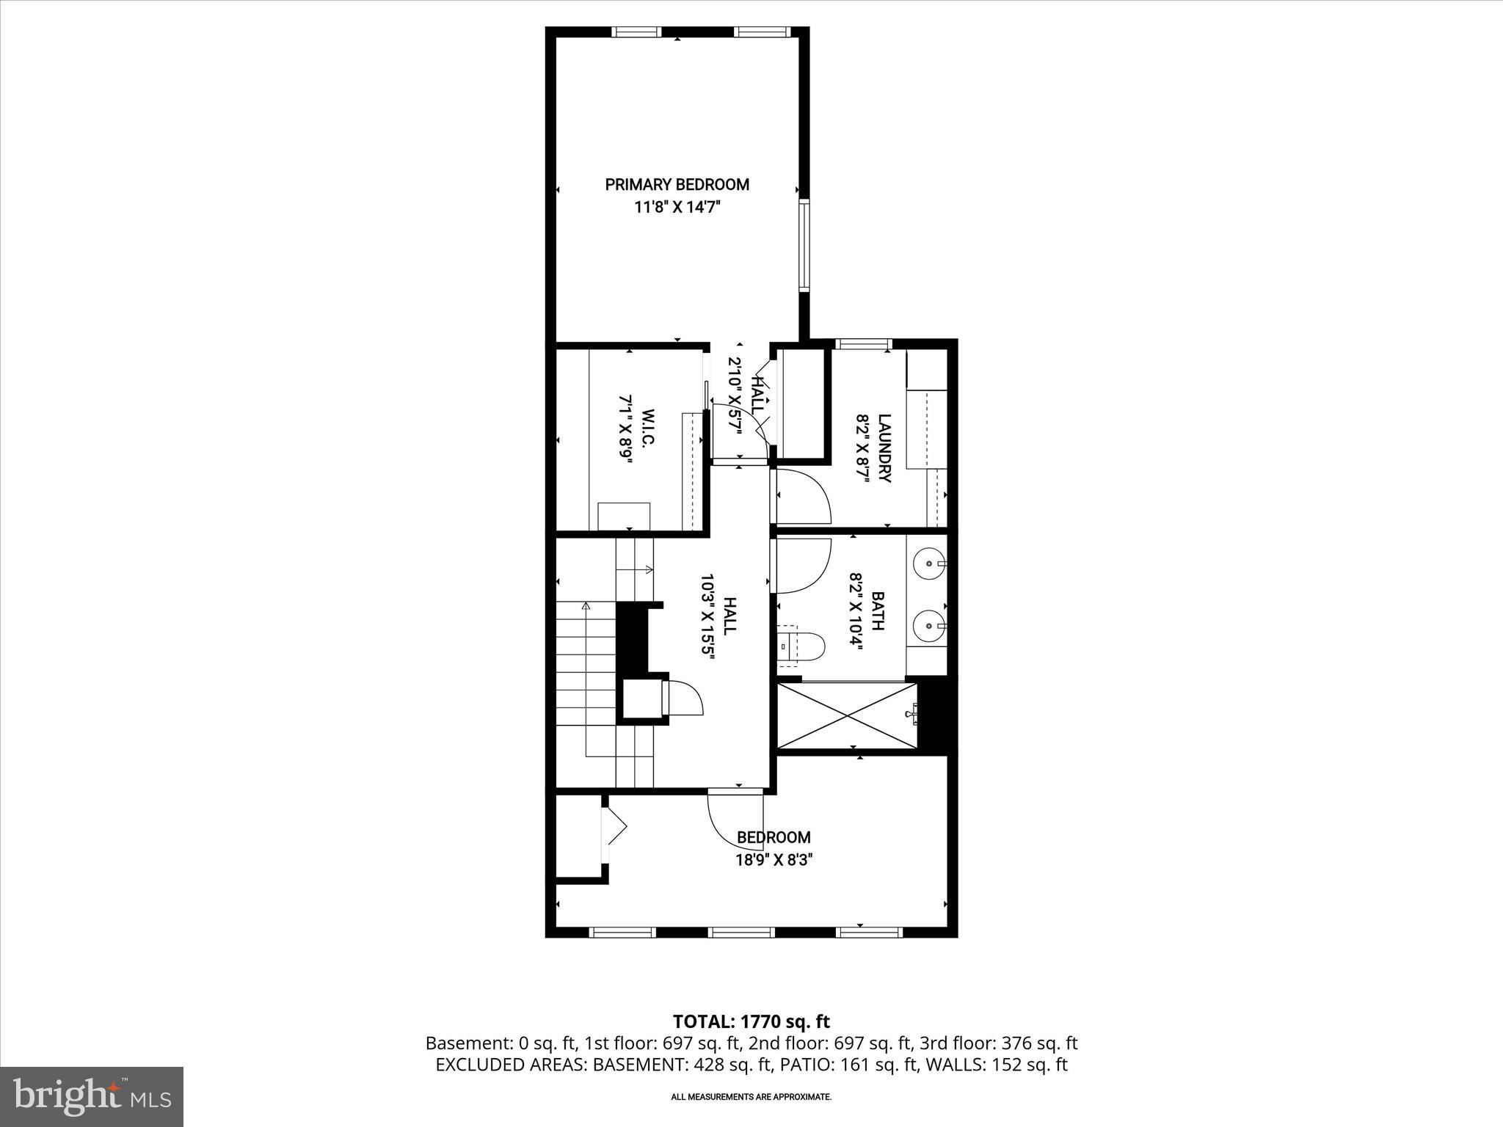
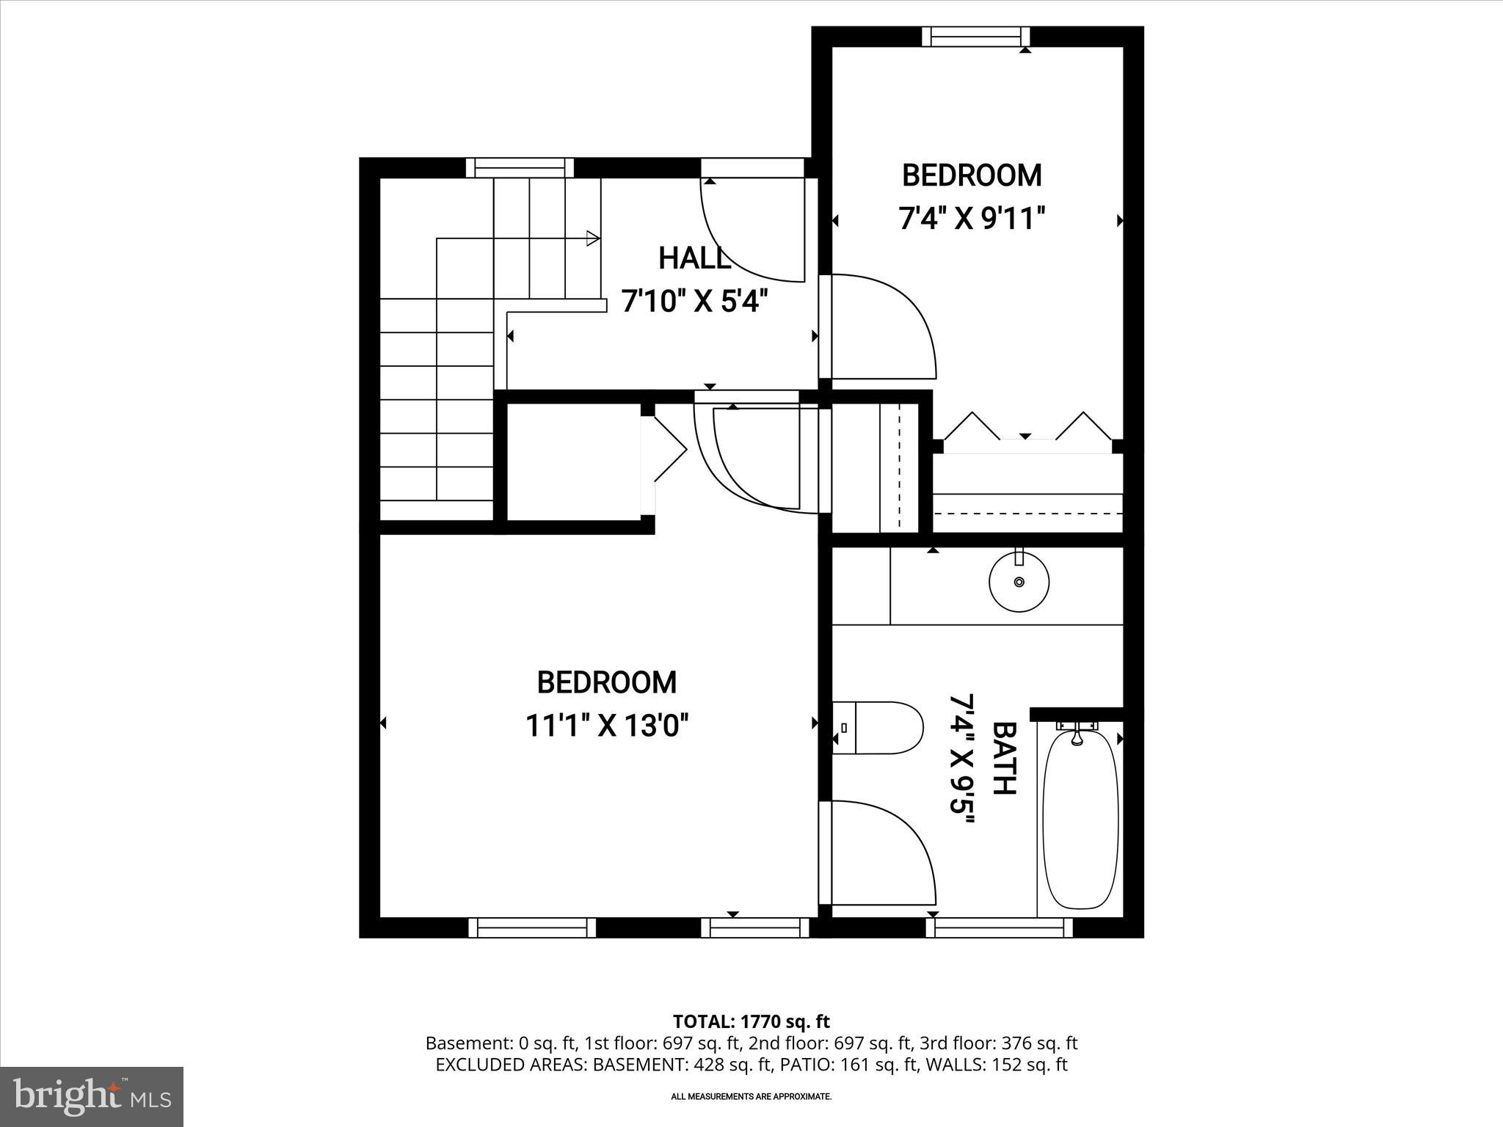
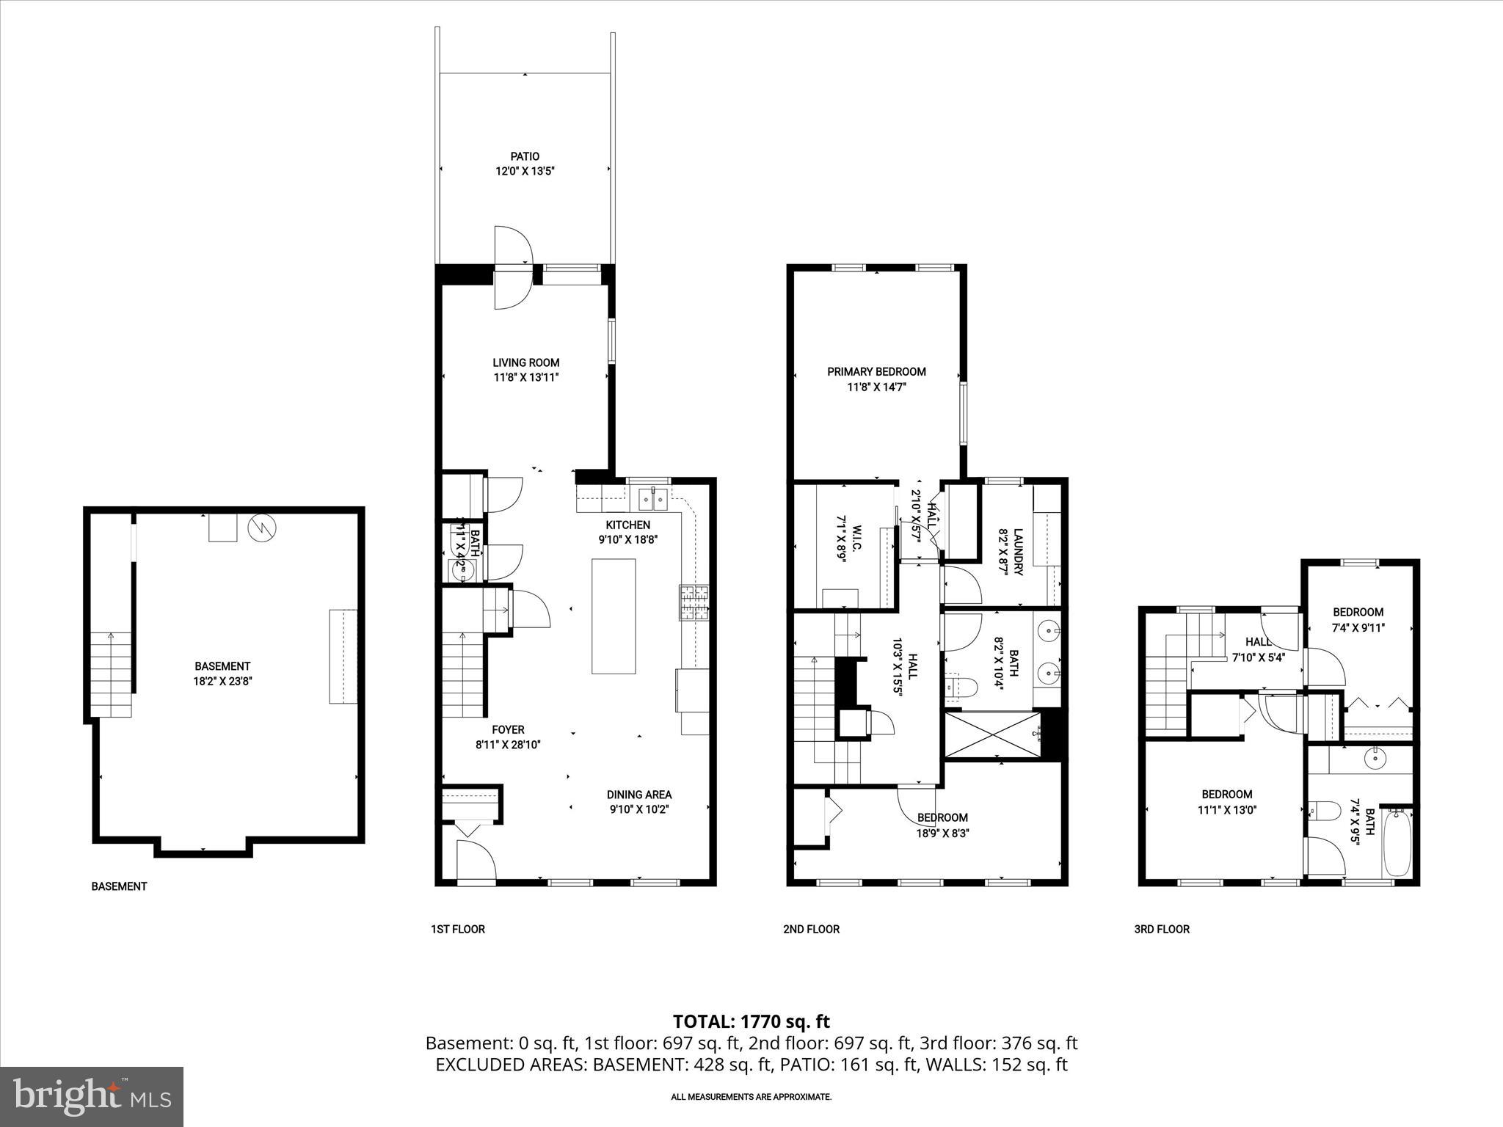
Welcome to a rare opportunity on one of Otterbein’s most coveted, picture-perfect streets, where timeless charm meets modern, move-in-ready living. From the moment you step inside, you’re greeted by a light-filled, open-concept main level that instantly feels like home. The seamless flow between the living, dining, and kitchen spaces creates the perfect backdrop for everyday living and unforgettable entertaining. Rich hardwood floors, recessed lighting, and an abundance of windows make the entire space feel bright, airy, and inviting. At the center of it all is a show-stopping kitchen designed for both function and style, featuring an oversized island with seating and storage, a built-in wet bar, granite countertops, and stainless steel appliances. Whether you’re hosting a crowd or enjoying a quiet night in, this space delivers. The adjoining family room, complete with surround sound, opens to a beautifully landscaped private stone patio and garden, your own outdoor oasis. Think summer dinner parties, cozy evenings, or a peaceful morning coffee… this is the kind of space you’ll actually use. Upstairs, the second level offers a spacious primary retreat with a large walk-in closet outfitted with custom built-ins. A full bath with double vanities and a walk-in shower, a dedicated laundry room, and a second bedroom complete this level. The third floor adds even more flexibility with two additional bedrooms and another full bath, ideal for growing households, guests, or work-from-home setups. An unfinished basement provides ample storage and room to expand if desired. Major updates have already been taken care of, including HVAC, roof (2024), water heater (2021), refrigerator (2024), dishwasher (2023), offering peace of mind from day one. Plus, enjoy the convenience of two residential parking permits and two guest passes for easy on-street parking. And the location? It’s hard to beat. Enjoy walkable access to neighborhood parks, cafés, stadiums, and the vibrant Inner Harbor, all while living on one of the most desirable streets in the neighborhood. There is convenient access to the Camden MARC station for Washington, DC commutes. Homes like this don’t come along often. Don’t miss your chance; schedule your private tour today.
Features & Amenities
Interior
-
Other Interior Features
Ceiling Fan(s), Kitchen Island, Recessed Lighting, Walk-In Closet(s), Open Floorplan
-
Total Bedrooms
4
-
Bathrooms
2
-
1/2 Bathrooms
1
-
Above Grade Finished Area
2208.0
-
Basement YN
YES
-
Cooling YN
YES
-
Cooling
Central Air, Ceiling Fan(s), Electric
-
Fireplace YN
NO
-
Heating YN
YES
-
Heating
Electric, Heat Pump
-
Pet friendly
N/A
Exterior
-
Garage
No
-
Construction Materials
Brick
-
Other Exterior Features
Storage
-
Parking
On Street
-
Patio and Porch Features
Patio
-
Pool
No
-
Waterfront YN
NO
-
View
City
Area & Lot
-
Property Type
Residential
-
Property Sub Type
Townhouse
Price
-
Sales Price
$625,000
-
Tax Amount
$10,707
-
Sq. Footage
2, 208
-
Price/SqFt
$283
HOA
-
Association
Yes
-
Association Fee
$300
-
Association Fee Frequency
Annually
-
Association Fee Includes
N/A
School District
-
Elementary School
CALL SCHOOL BOARD
-
Middle School
CALL SCHOOL BOARD
-
High School
CALL SCHOOL BOARD
Property Features
-
New Construction
NO
-
Foundation Details
Other
-
Senior Community YN
NO
-
Sewer
Public Sewer
-
Tax Lot
013
-
Water Source
Public
Schedule a Showing
Showing scheduled successfully.
Mortgage calculator
Estimate your monthly mortgage payment, including the principal and interest, property taxes, and HOA. Adjust the values to generate a more accurate rate.
Your payment
Principal and Interest:
$
Property taxes:
$
HOA fees:
$
Total loan payment:
$
Total interest amount:
$
Location
County
BALTIMORE CITY
Elementary School
CALL SCHOOL BOARD
Middle School
CALL SCHOOL BOARD
High School
CALL SCHOOL BOARD
Listing Courtesy of Krissy Doherty , Northrop Realty
RealHub Information is provided exclusively for consumers' personal, non-commercial use, and it may not be used for any purpose other than to identify prospective properties consumers may be interested in purchasing. All information deemed reliable but not guaranteed and should be independently verified. All properties are subject to prior sale, change or withdrawal. RealHub website owner shall not be responsible for any typographical errors, misinformation, misprints and shall be held totally harmless.

AGENT
Cara Via
Call Cara today to schedule a private showing.

* Listings on this website come from the FMLS IDX Compilation and may be held by brokerage firms other than the owner of this website. The listing brokerage is identified in any listing details. Information is deemed reliable but is not guaranteed. If you believe any FMLS listing contains material that infringes your copyrighted work please click here to review our DMCA policy and learn how to submit a takedown request.© 2024 FMLS.
Related Properties
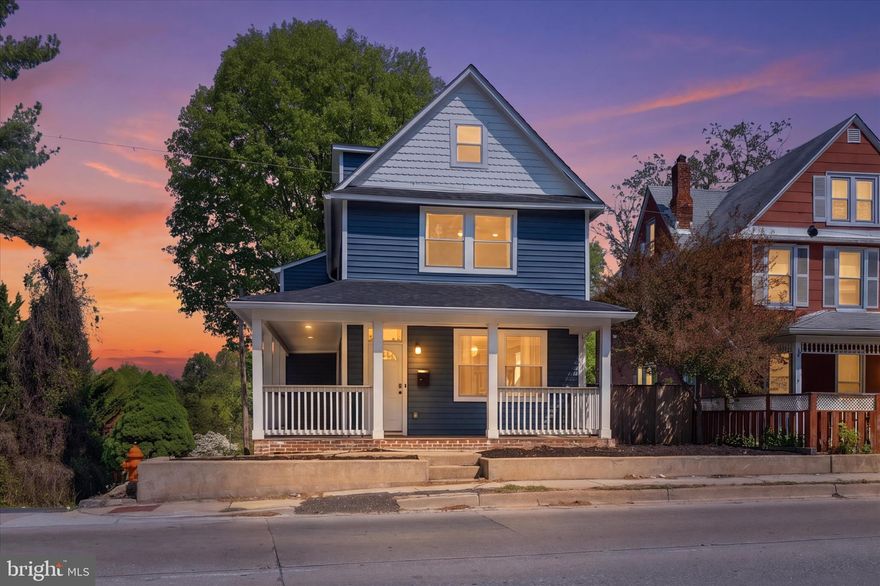
BALTIMORE
1218 W NORTHERN PARKWAY
4 Beds
3 Baths
1,890 Sq.Ft.
$524,900
MLS#: MDBA2210810
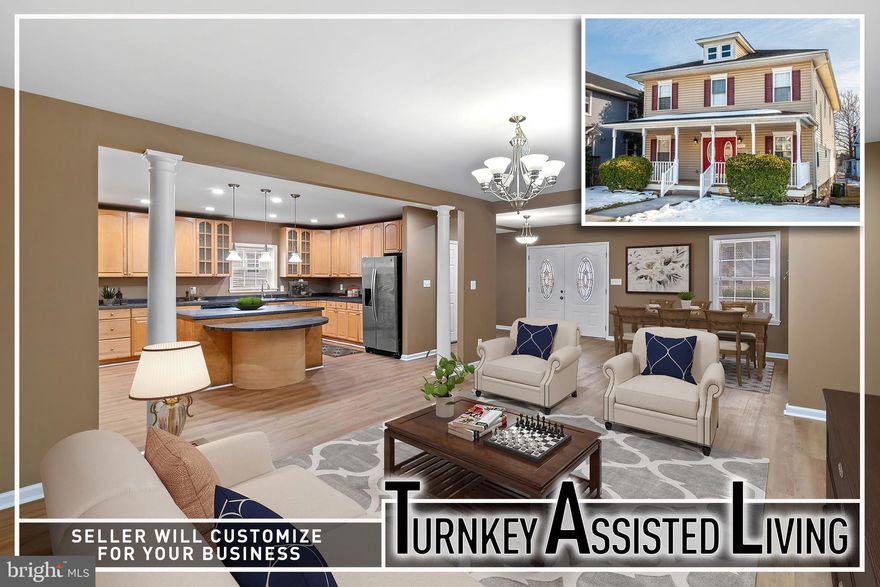
BALTIMORE
4021 BARRINGTON ROAD
12 Beds
2 Baths
3,323 Sq.Ft.
$599,900
MLS#: MDBA2205112
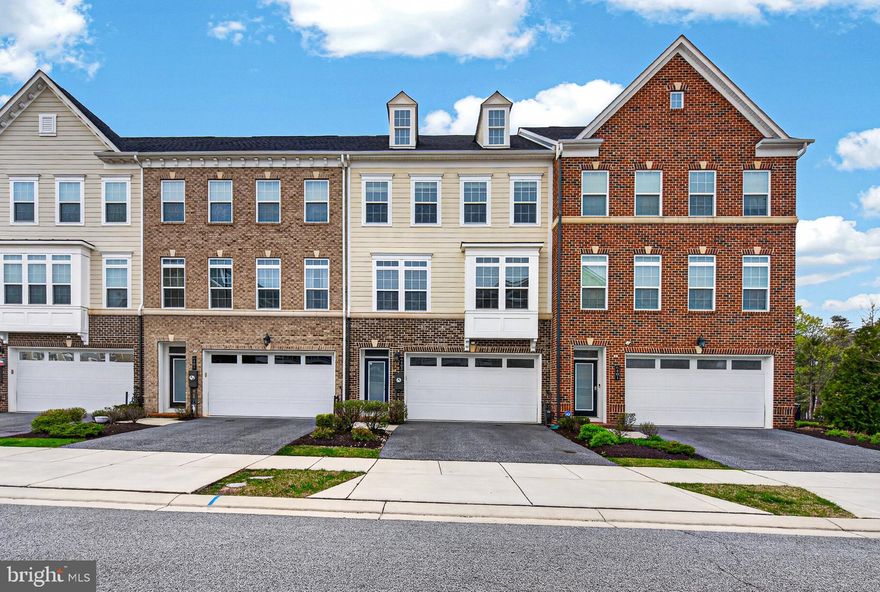
BALTIMORE
6403 TOTTERIDGE STREET
3 Beds
3 Baths
3,372 Sq.Ft.
$569,900
MLS#: MDBC2159676
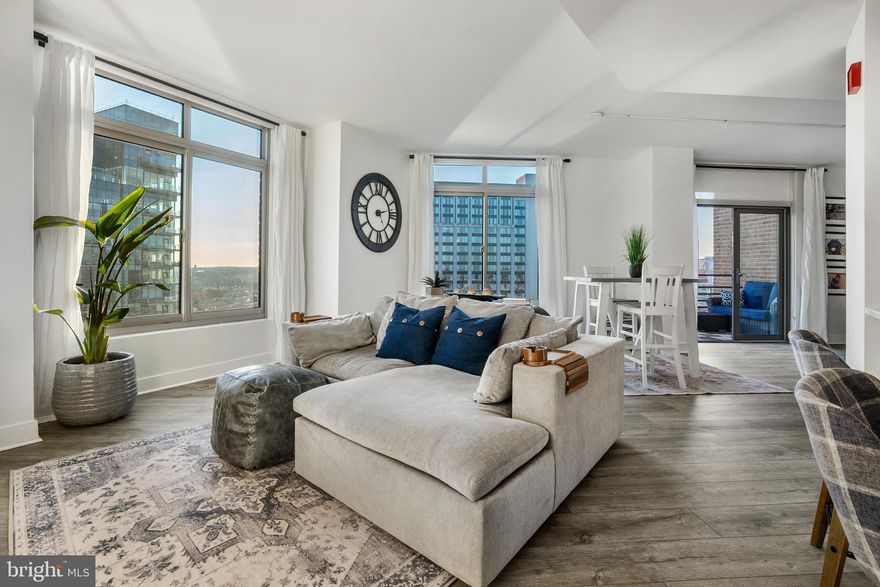
BALTIMORE
675 PRESIDENT STREET 2602
2 Beds
2 Baths
1,407 Sq.Ft.
$619,000
MLS#: MDBA2204552
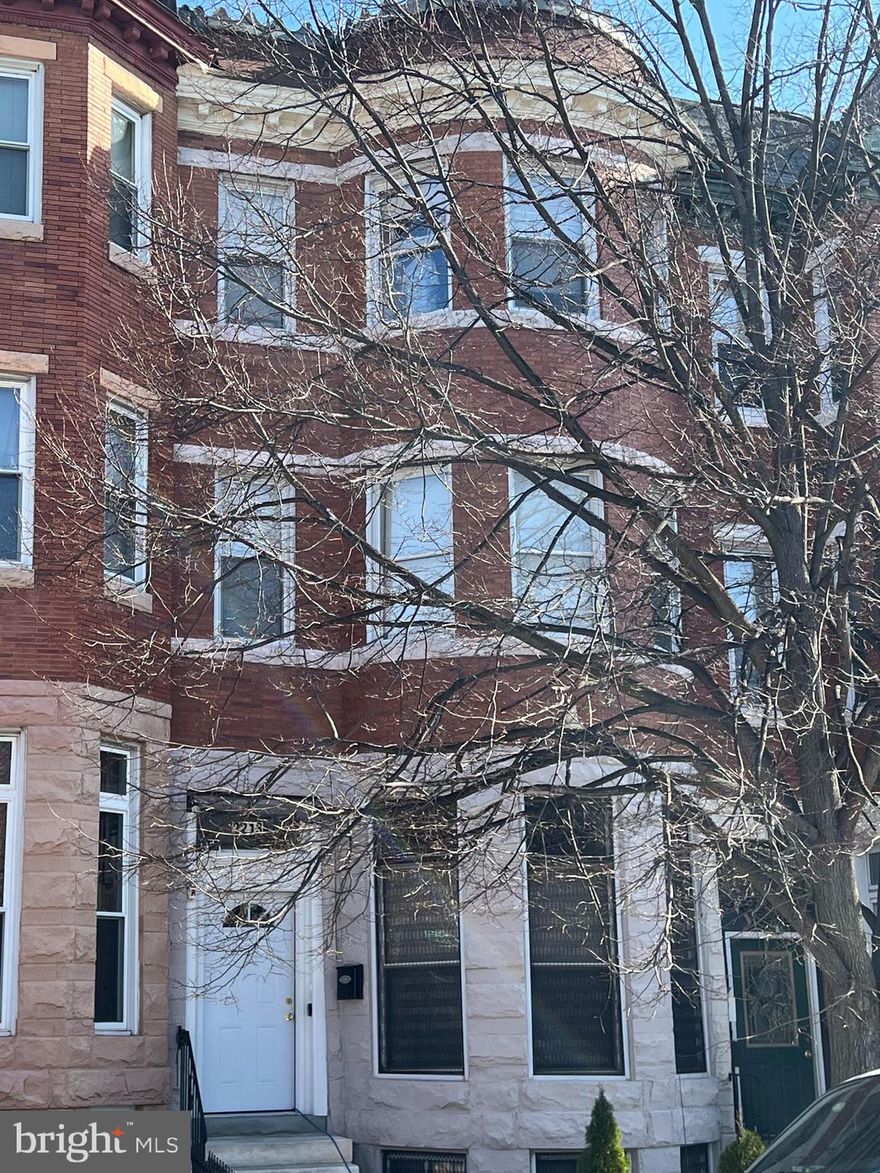
BALTIMORE
2213 BROOKFIELD AVENUE
5 Beds
5 Baths
4,320 Sq.Ft.
$525,000
MLS#: MDBA2205722

BALTIMORE
244 S HIGHLAND AVENUE
4 Beds
2 Baths
6,220 Sq.Ft.
$699,000
MLS#: MDBA2189462
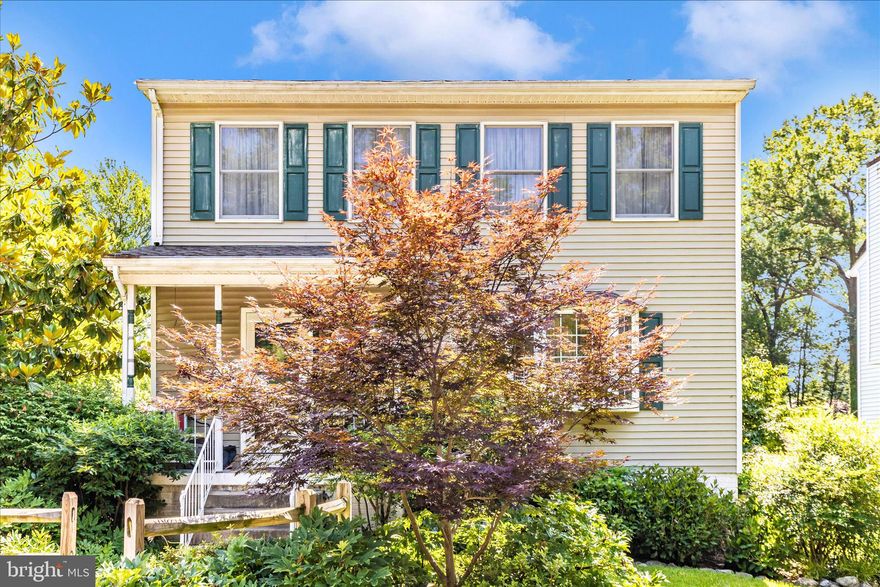
BALTIMORE
1111 CUMMINGS AVENUE
3 Beds
2 Baths
2,240 Sq.Ft.
$524,900
MLS#: MDBC2127646
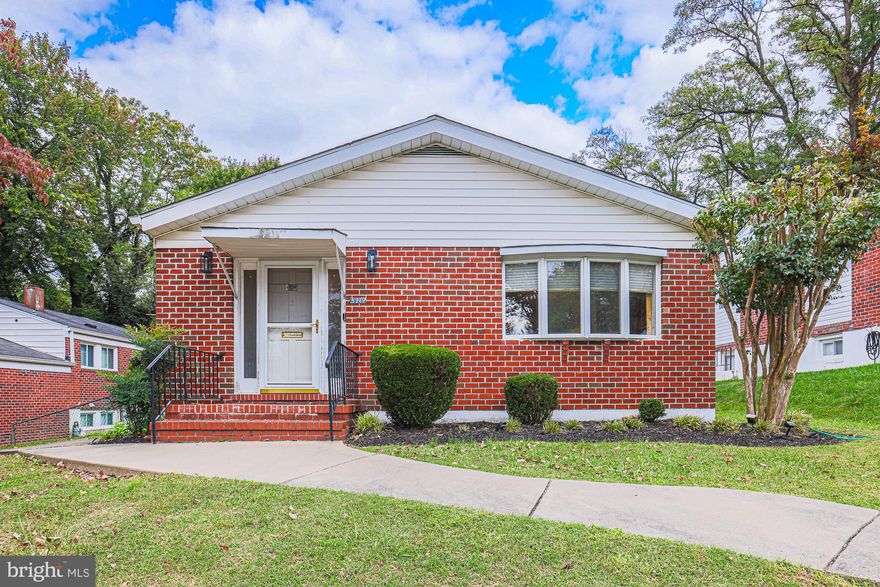
BALTIMORE
5919 WINNER AVENUE
6 Beds
3 Baths
2,408 Sq.Ft.
$525,000
MLS#: MDBA2211122
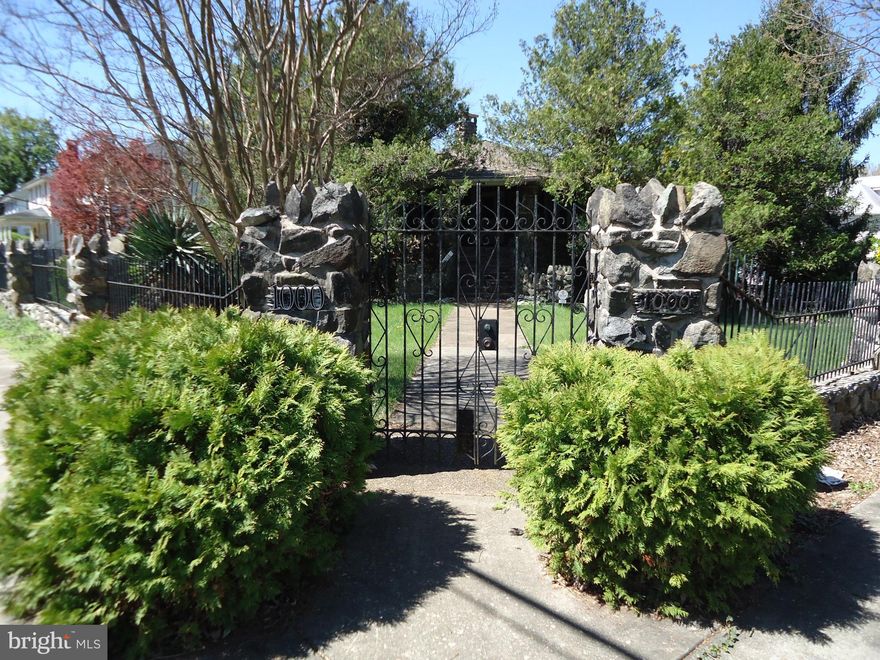
BALTIMORE
1000 WALNUT AVENUE
4 Beds
3 Baths
2,076 Sq.Ft.
$500,000
MLS#: MDBA2210896
BALTIMORE
1200 STEUART STREET 713
2 Beds
2 Baths
1,860 Sq.Ft.
$565,000
MLS#: MDBA2204624
.png)