


Property
Beds
5
Full Baths
4
1/2 Baths
1
Year Built
1999
Sq.Footage
5,043
This beautifully expanded cape with South Mountain views sits on nearly a half acre in the Hickory Hills neighborhood in Lower Saucon township. Boasting 5 beds, 4.5 baths, and a newly finished lower level, this spacious home will accommodate family and friends with ease. Gather in the large family room with its brick fireplace and wet bar, perfect for entertaining. The kitchen offers granite counters, a 6-burner gas range, stainless appliances, a large island with seating, and two pantry closets. A sitting room, a study with an arched window, and a private office with French doors and built-ins are complemented by a sunroom overlooking the private backyard. The first-floor primary suite has a double-door entry, a floor-to-ceiling brick fireplace, two closets, and a spa-style bath with a jetted soaking tub and rainfall shower. Upstairs are four bedrooms, including a vaulted bonus room with skylights, plus two baths, a sitting area, and a balcony with retractable awning. The finished lower level adds a recreation room with a gas fireplace and projector screen, an exercise room, and a luxurious full bath with dual rainfall showers and body sprayers. For peace of mind, there is a whole-house generator, a tankless water heater, 2-zone heat and A/C, central vac, and irrigation. Outside you'll find a paver patio and mature landscaping. Conveniently located next to Lehigh University's athletic fields and minutes from Saucon Valley Country Club, Historic Bethlehem and the Promenade Shops.
Features & Amenities
Interior
-
Other Interior Features
Central Vacuum, Bar, Ceiling Fan(s), Kitchen Island, Pantry, Recessed Lighting, Sound System, Walk-In Closet(s), Built-in Features, Crown Molding
-
Total Bedrooms
5
-
Bathrooms
4
-
1/2 Bathrooms
1
-
Above Grade Finished Area
3436.0
-
Basement YN
YES
-
Cooling YN
YES
-
Cooling
Central Air, Ceiling Fan(s), Electric
-
Fireplace YN
YES
-
Heating YN
YES
-
Heating
Natural Gas, Forced Air
-
Main Level Bedrooms
1
-
Pet friendly
N/A
Exterior
-
Garage
Yes
-
Garage spaces
2
-
Construction Materials
Stucco, Vinyl Siding
-
Parking
Garage Door Opener, Off Street, Garage, Driveway, Inside Entrance, Attached
-
Pool
No
-
Waterfront YN
NO
Area & Lot
-
Lot Size(acres)
0.49
-
Lot Size(square feet)
21,440
-
Property Type
Residential
-
Property Sub Type
Single Family Residence
-
Architectural Style
Colonial
Price
-
Sales Price
$779,000
-
Tax Amount
$10,996
-
Sq. Footage
5,043
-
Price/SqFt
$154
HOA
-
Association
No
School District
-
Elementary School
N/A
-
Middle School
N/A
-
High School
N/A
Property Features
-
New Construction
NO
-
Foundation Details
Concrete Perimeter
-
Senior Community YN
NO
-
Sewer
Public Sewer
-
Tax Lot
Q6SE2
-
Water Source
Public
Schedule a Showing
Showing scheduled successfully.
Mortgage calculator
Estimate your monthly mortgage payment, including the principal and interest, property taxes, and HOA. Adjust the values to generate a more accurate rate.
Your payment
Principal and Interest:
$
Property taxes:
$
HOA fees:
$
Total loan payment:
$
Total interest amount:
$
Location
County
NORTHAMPTON
Elementary School
Middle School
High School
Listing Courtesy of Amalia G Dignetti, Carol C Dorey Real Estate
RealHub Information is provided exclusively for consumers' personal, non-commercial use, and it may not be used for any purpose other than to identify prospective properties consumers may be interested in purchasing. All information deemed reliable but not guaranteed and should be independently verified. All properties are subject to prior sale, change or withdrawal. RealHub website owner shall not be responsible for any typographical errors, misinformation, misprints and shall be held totally harmless.

Salesperson, Realtor
Cara Via
Call Cara today to schedule a private showing.

* Listings on this website come from the FMLS IDX Compilation and may be held by brokerage firms other than the owner of this website. The listing brokerage is identified in any listing details. Information is deemed reliable but is not guaranteed. If you believe any FMLS listing contains material that infringes your copyrighted work please click here to review our DMCA policy and learn how to submit a takedown request.© 2024 FMLS.
Related Properties
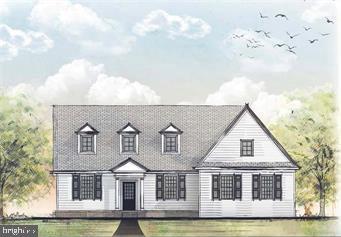
BETHLEHEM
4311 STONEBRIDGE
3 Beds
2 Baths
N/A
$825,000
MLS#: PALH2009094

BETHLEHEM
1224 EATON AVENUE
3 Beds
2 Baths
1,455 Sq.Ft.
$629,000
MLS#: PALH2015656

BETHLEHEM
3904 TRYTHALL STREET
5 Beds
3 Baths
4,098 Sq.Ft.
$679,900
MLS#: PANH2010238

BETHLEHEM
7 MORELAND AVENUE
5 Beds
4 Baths
3,833 Sq.Ft.
$845,000
MLS#: PANH2010838
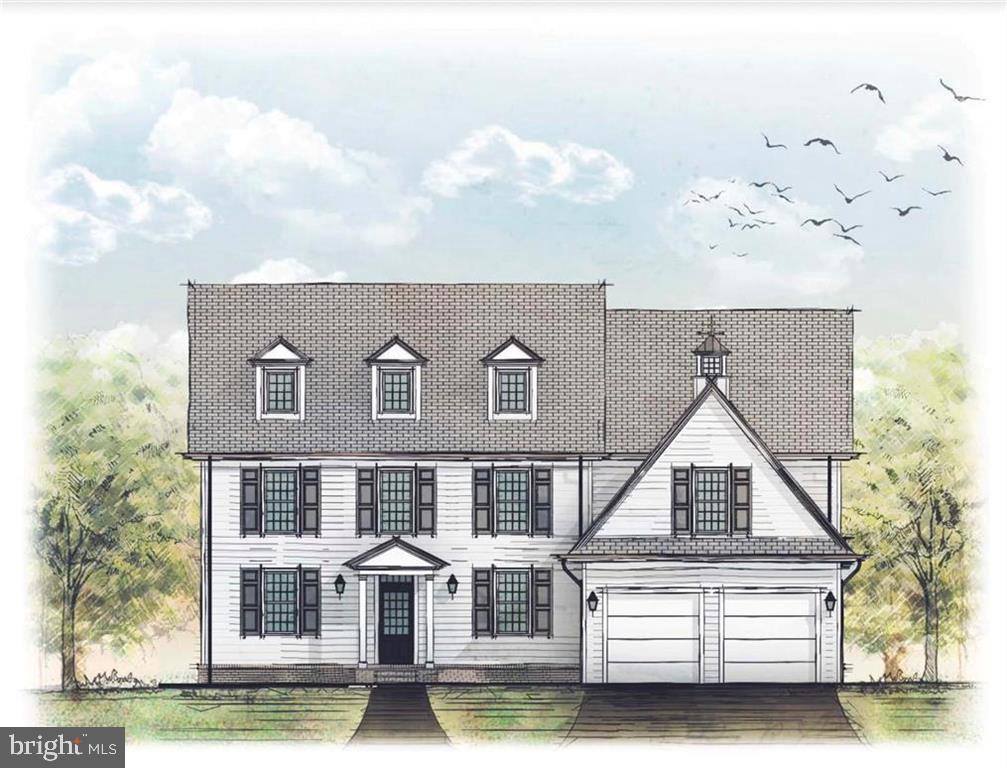
BETHLEHEM
4299 STONEBRIDGE
4 Beds
3 Baths
N/A
$925,000
MLS#: PALH2011584
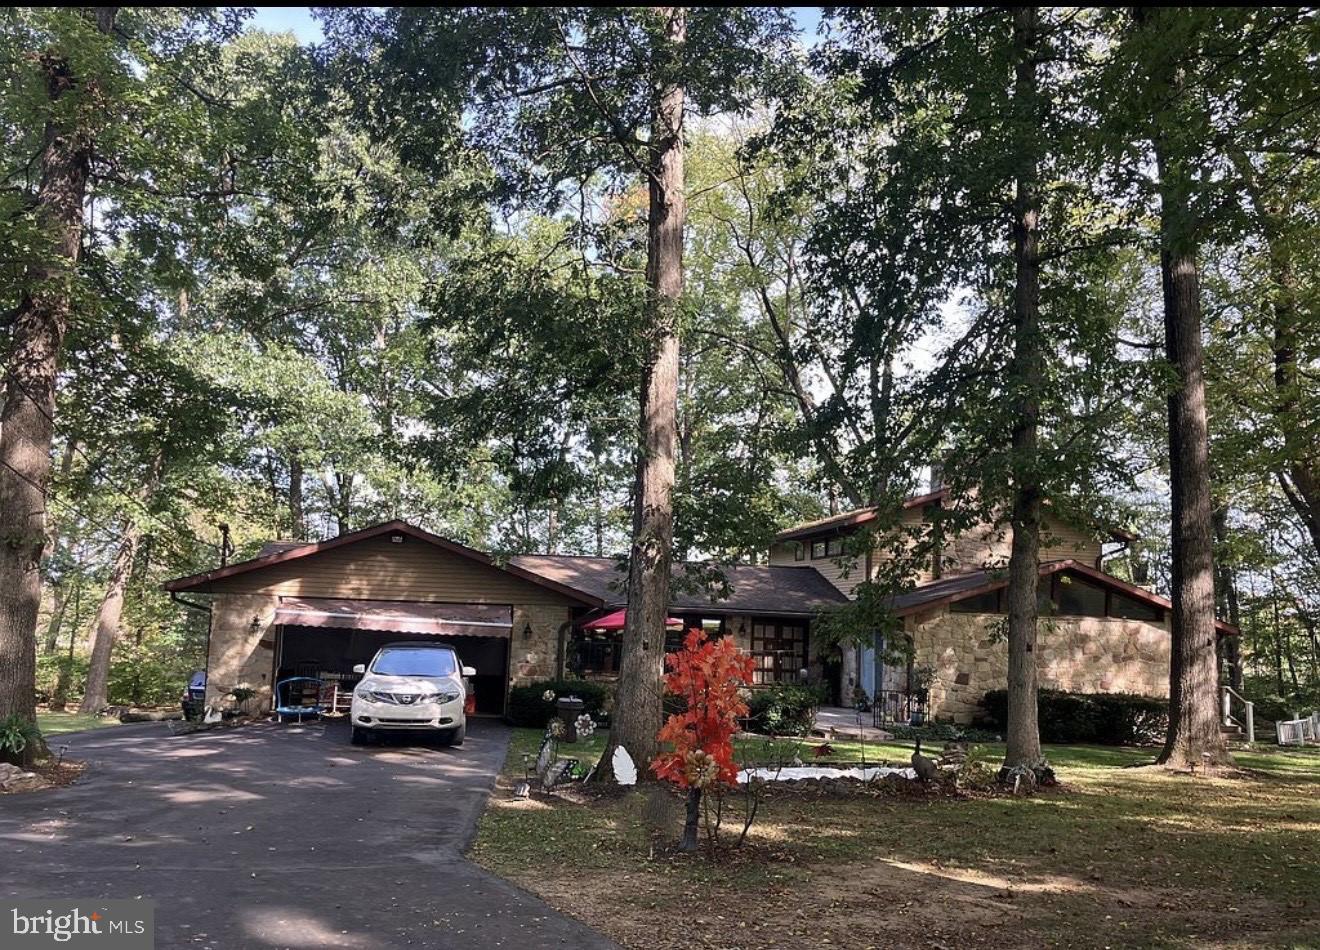
BETHLEHEM
3725 OAKLAND ROAD
5 Beds
1 Baths
5,604 Sq.Ft.
$745,000
MLS#: PANH2010214

BETHLEHEM
1970 CARRIAGE KNOLL DRIVE
3 Beds
3 Baths
3,378 Sq.Ft.
$799,000
MLS#: PANH2010764

BETHLEHEM
3904 TRYTHALL STREET
5 Beds
3 Baths
4,098 Sq.Ft.
$665,000
MLS#: PANH2010852
.png)