Features & Amenities

Interior

  • Other Interior Features

    Ceiling Fan(s), Pantry, Crown Molding, Open Floorplan

  • Total Bedrooms

    3

  • Bathrooms

    2

  • 1/2 Bathrooms

    1

  • Above Grade Finished Area

    1580.0

  • Basement YN

    YES

  • Cooling YN

    YES

  • Cooling

    Central Air, Ceiling Fan(s), Electric

  • Fireplace YN

    YES

  • Heating YN

    YES

  • Heating

    Natural Gas, Forced Air

  • Pet friendly

    N/A

Exterior

  • Garage

    Yes

  • Garage spaces

    1

  • Construction Materials

    Vinyl Siding

  • Parking

    Garage, Attached

  • Pool

    Yes

  • Pool Features

    Community

  • Waterfront YN

    NO

Area & Lot

  • Lot Features

    Cul-De-Sac, Back Yard

  • Lot Size(acres)

    0.14

  • Lot Size(square feet)

    6,227

  • Property Type

    Residential

  • Property Sub Type

    Single Family Residence

  • Architectural Style

    Traditional

Price

  • Sales Price

    $554,000
  • Tax Amount

    $5,787

  • Financing Options

    Conventional

  • Sq. Footage

    2,255

  • Price/SqFt

    $245

HOA

  • Association

    YES

  • Association Fee

    $54

  • Association Fee Frequency

    Monthly

  • Association Fee Includes

    N/A

School District

  • Elementary School

    N/A

  • Middle School

    N/A

  • High School

    N/A

Property Features

  • New Construction

    NO

  • Association Amenities

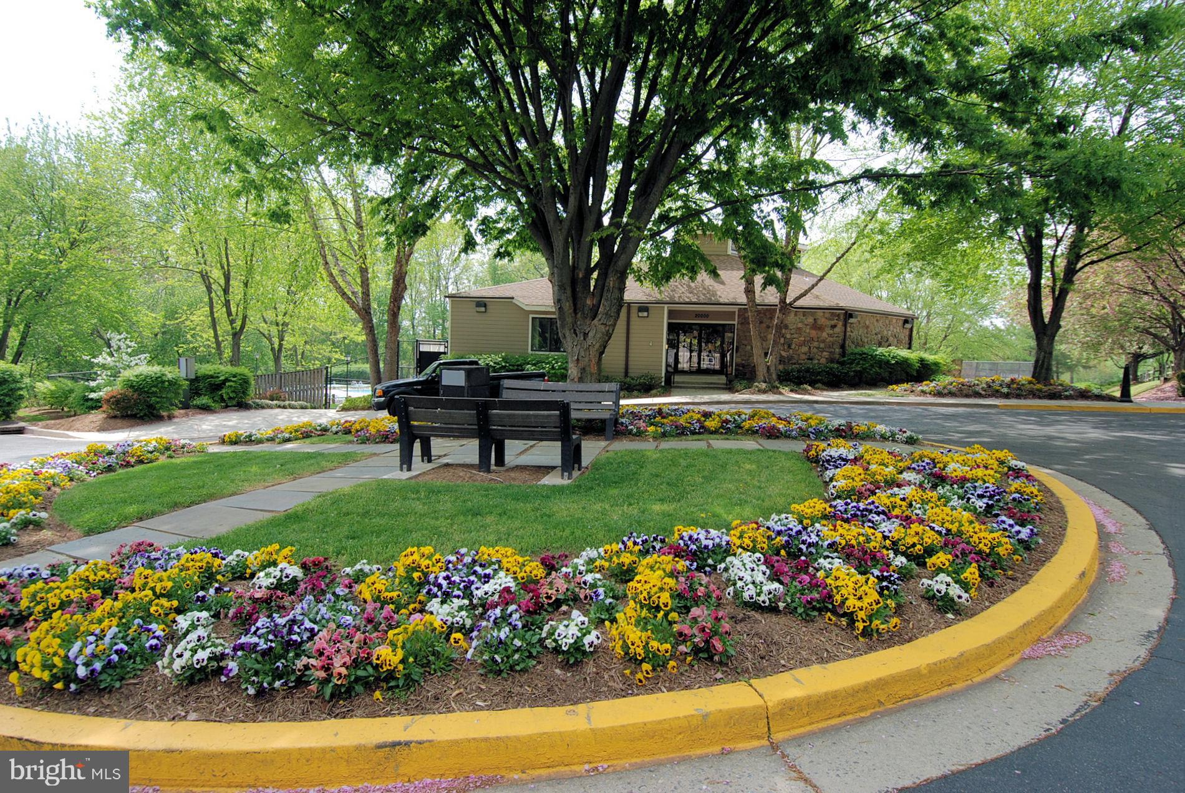
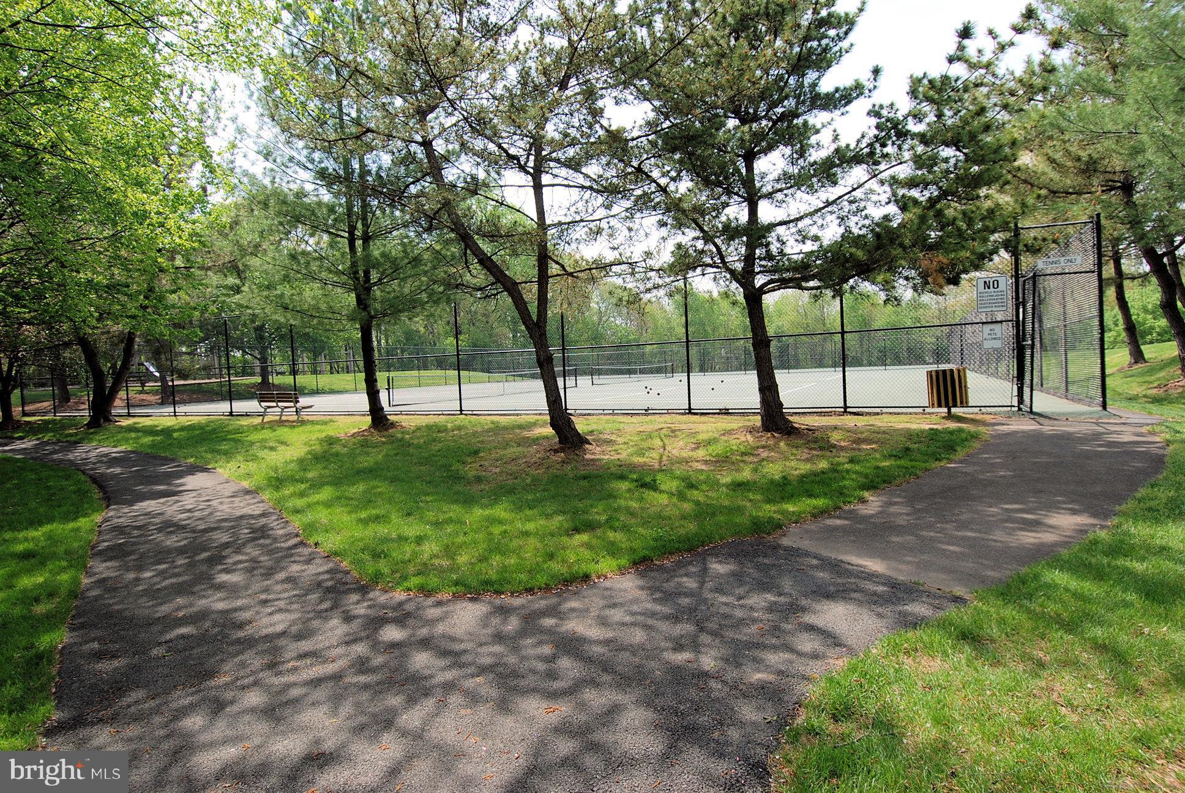
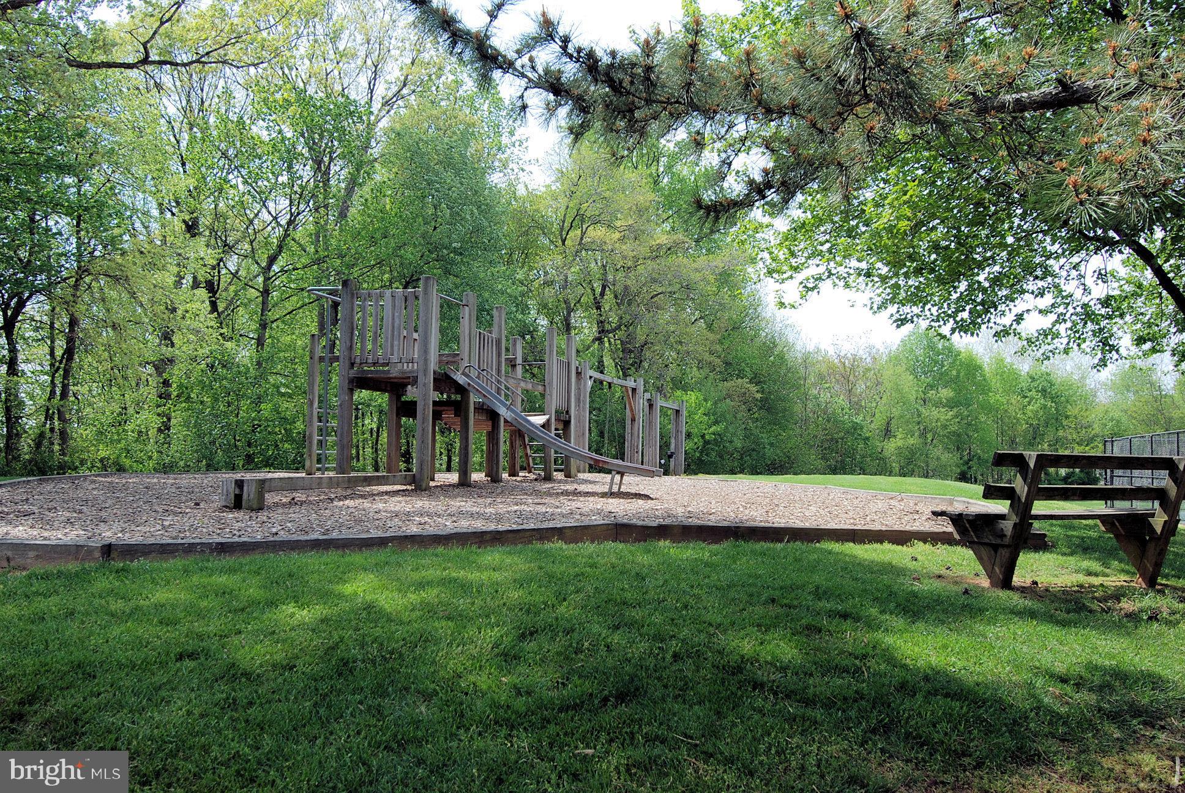
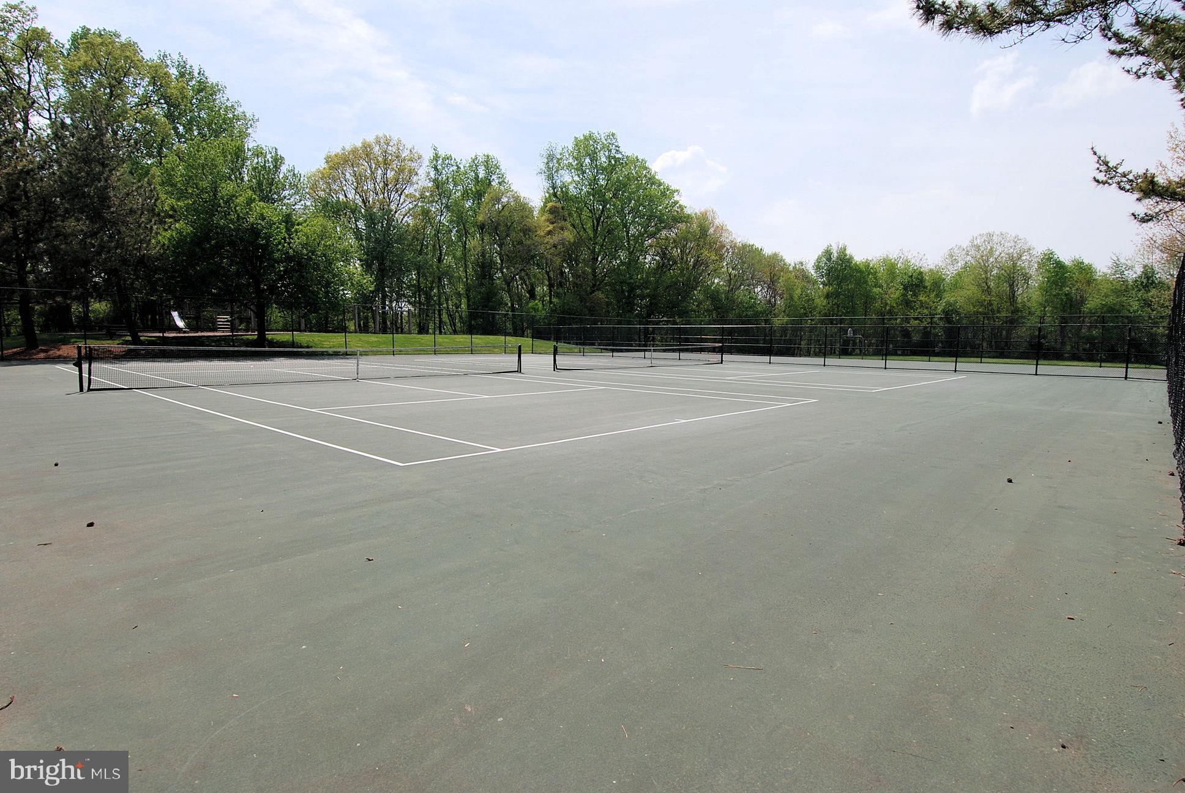
    Clubhouse, Tennis Court(s), Basketball Court, Trail(s), Jogging Path, Playground

  • Foundation Details

    Other

  • Senior Community YN

    NO

  • Sewer

    Public Sewer

  • Tax Lot

    63

  • Water Source

    Public

Schedule a Showing

Showing scheduled successfully.

<
>
IN PERSON
VIA CHAT

What is 3 + 4 ?


Change time

Mortgage calculator

Estimate your monthly mortgage payment, including the principal and interest, property taxes, and HOA. Adjust the values to generate a more accurate rate.

Your payment

Principal and Interest:

$

Property taxes:

$

HOA fees:

$

Total loan payment:

$

Total interest amount:

$

Location

County

MONTGOMERY

Elementary School

Middle School

High School

Listing Courtesy of Kathryn A Snyder , Samson Properties

RealHub Information is provided exclusively for consumers' personal, non-commercial use, and it may not be used for any purpose other than to identify prospective properties consumers may be interested in purchasing. All information deemed reliable but not guaranteed and should be independently verified. All properties are subject to prior sale, change or withdrawal. RealHub website owner shall not be responsible for any typographical errors, misinformation, misprints and shall be held totally harmless.

Agent Cara Via

AGENT

Cara Via

Call Cara today to schedule a private showing.


* Listings on this website come from the FMLS IDX Compilation and may be held by brokerage firms other than the owner of this website. The listing brokerage is identified in any listing details. Information is deemed reliable but is not guaranteed. If you believe any FMLS listing contains material that infringes your copyrighted work please click here to review our DMCA policy and learn how to submit a takedown request.© 2024 FMLS.
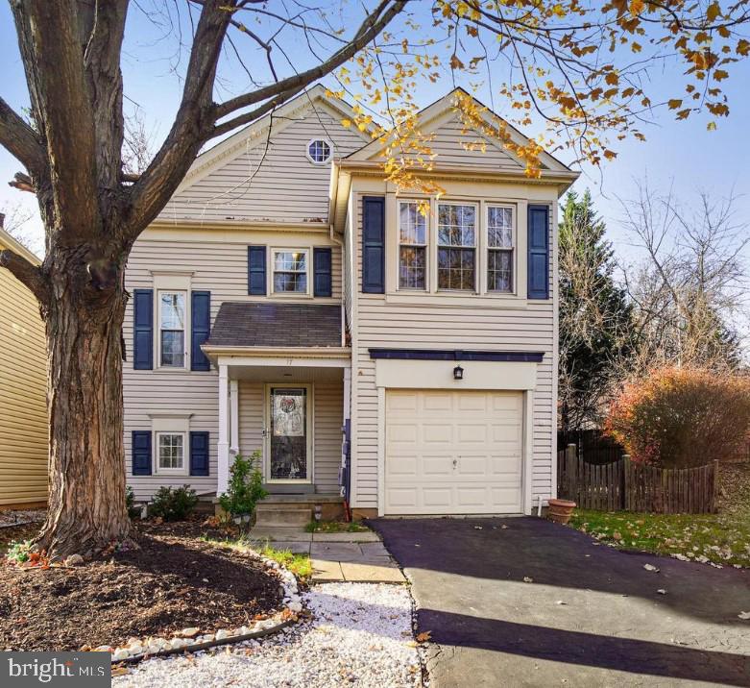
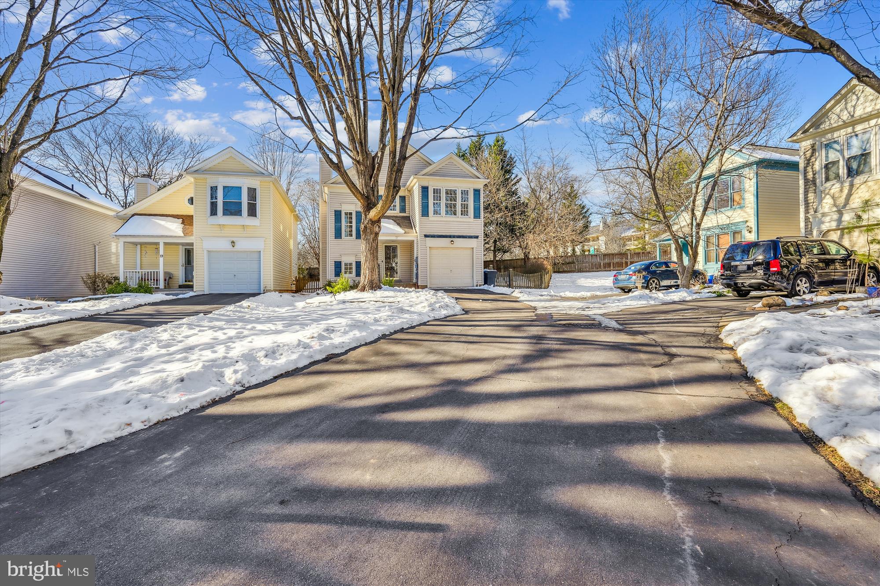
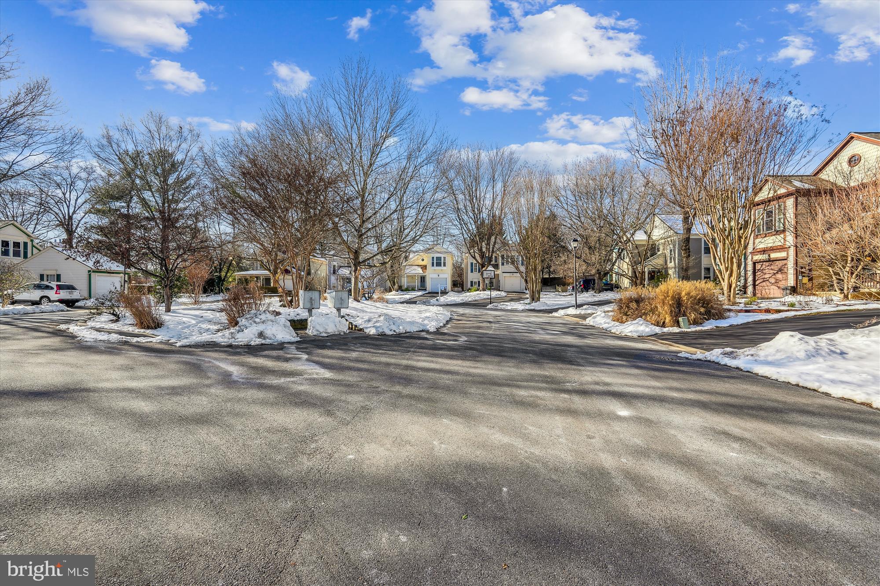
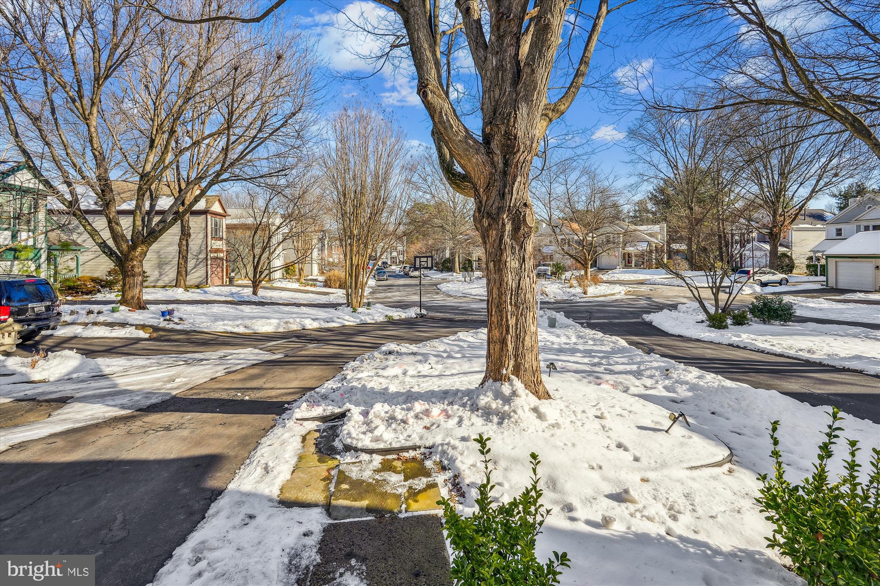
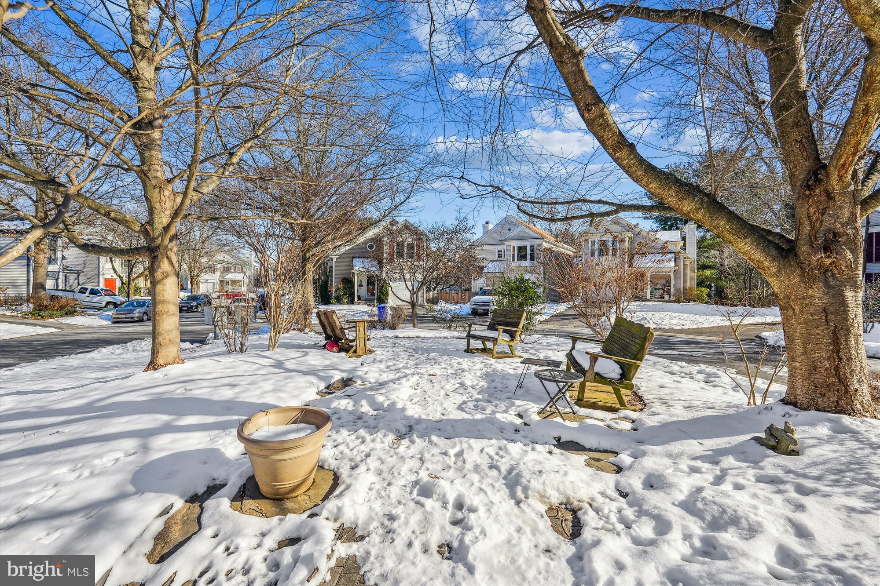
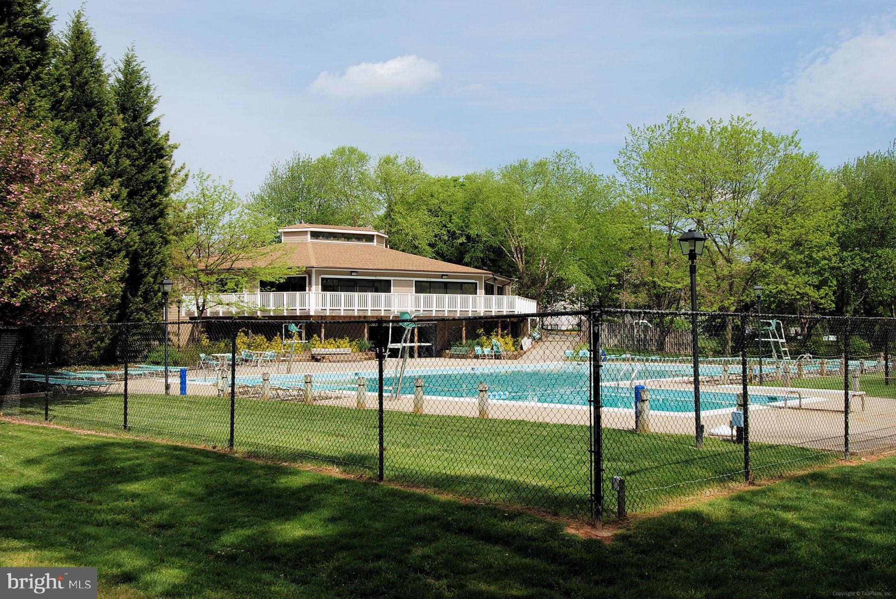
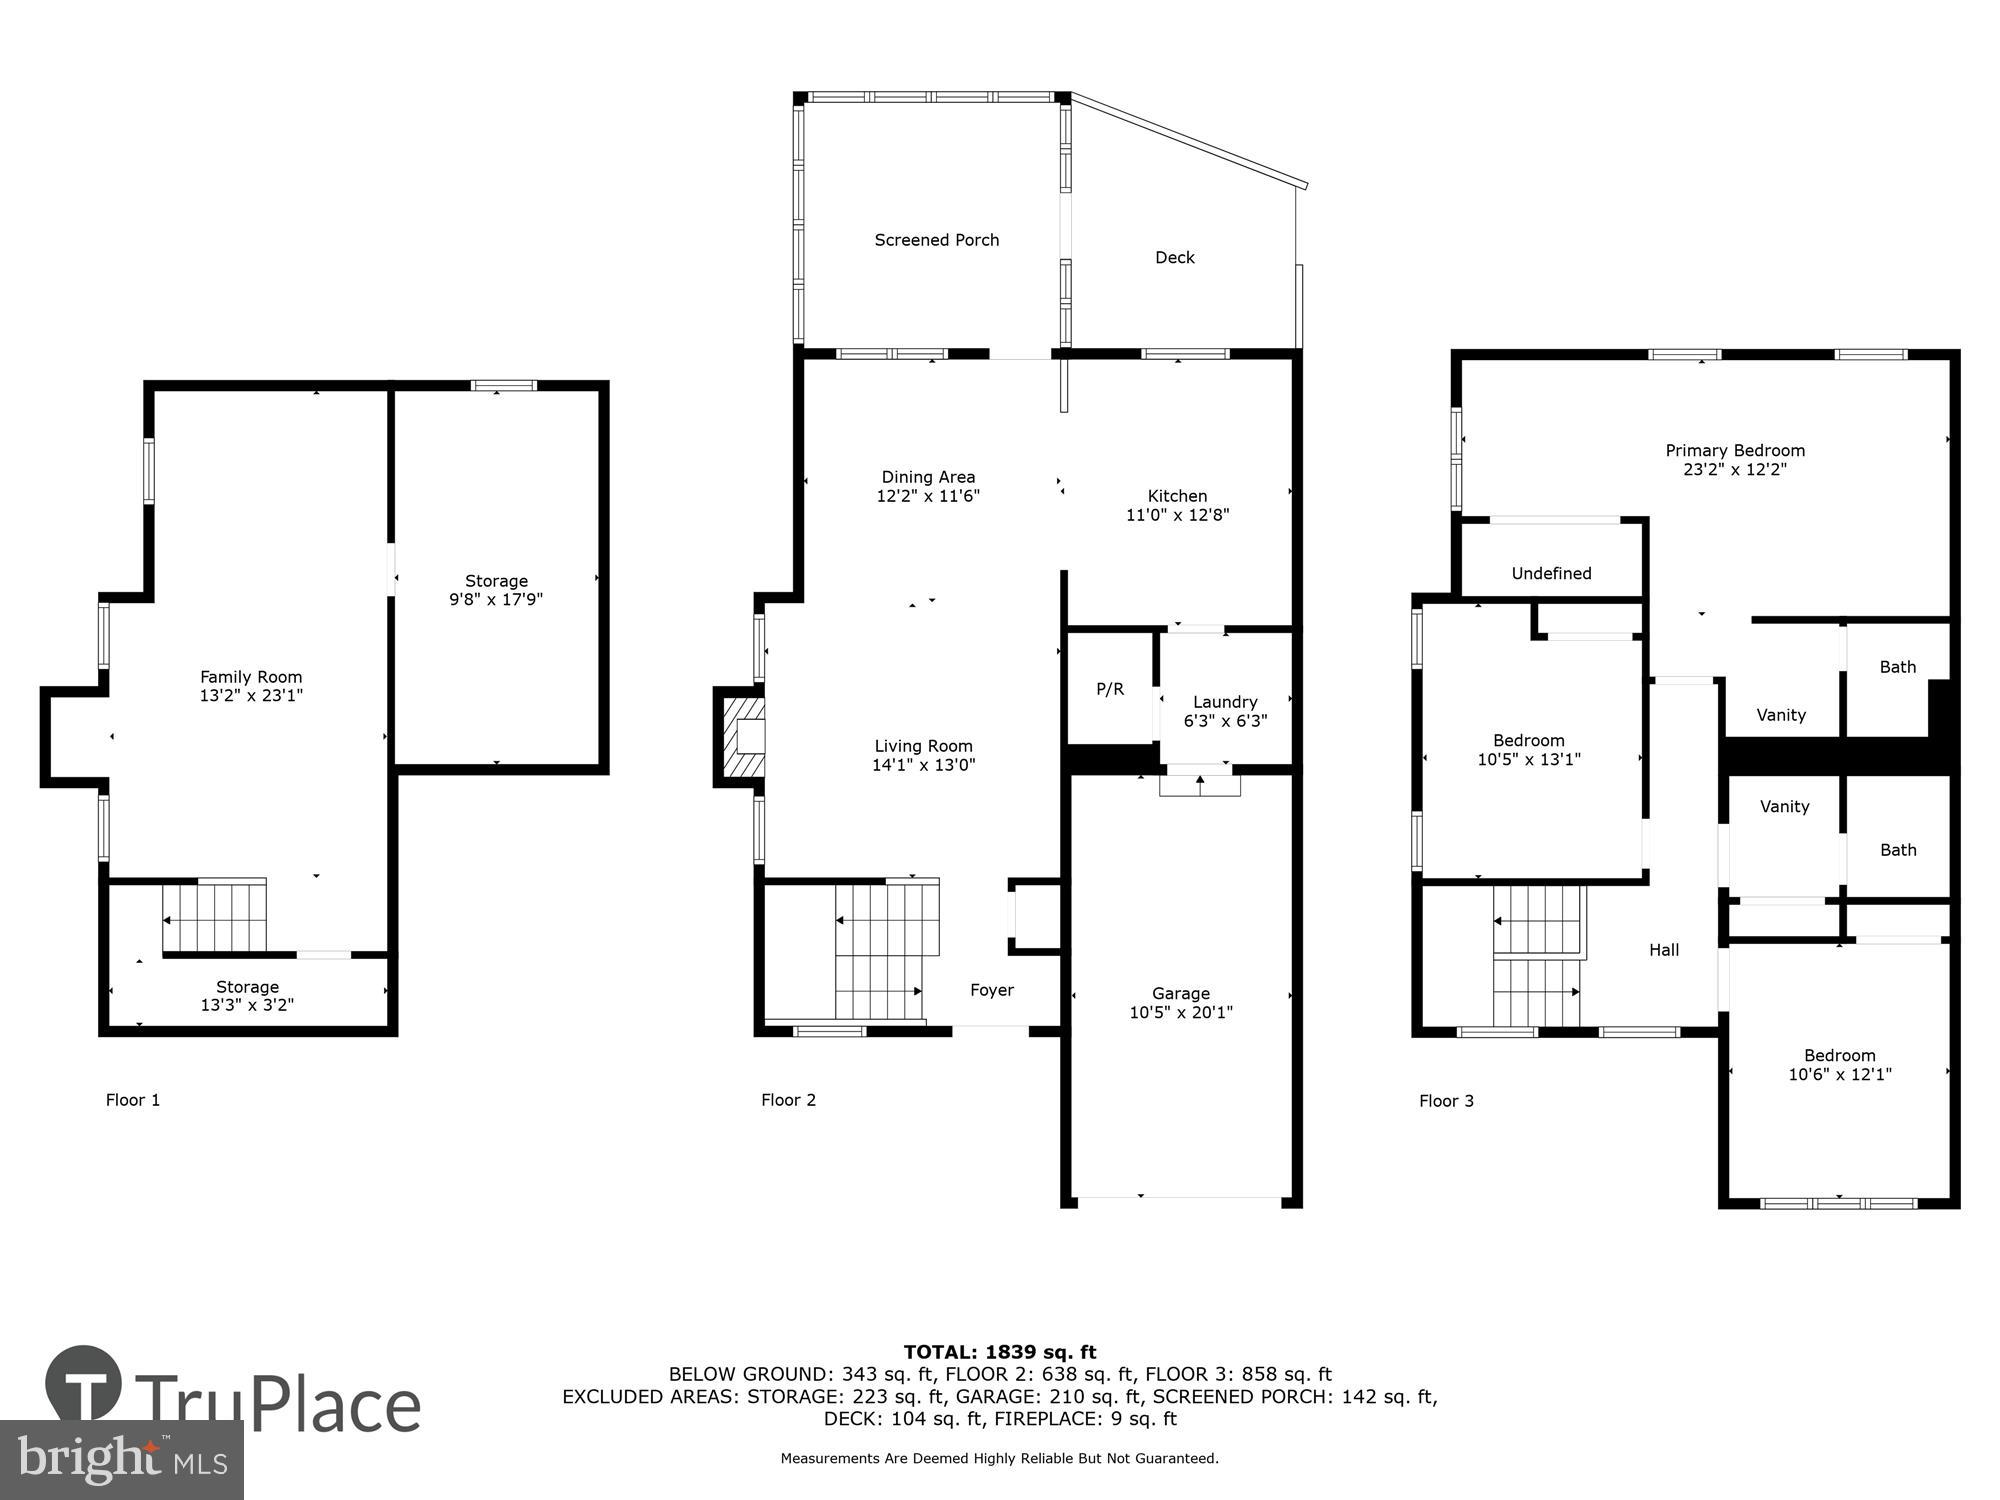
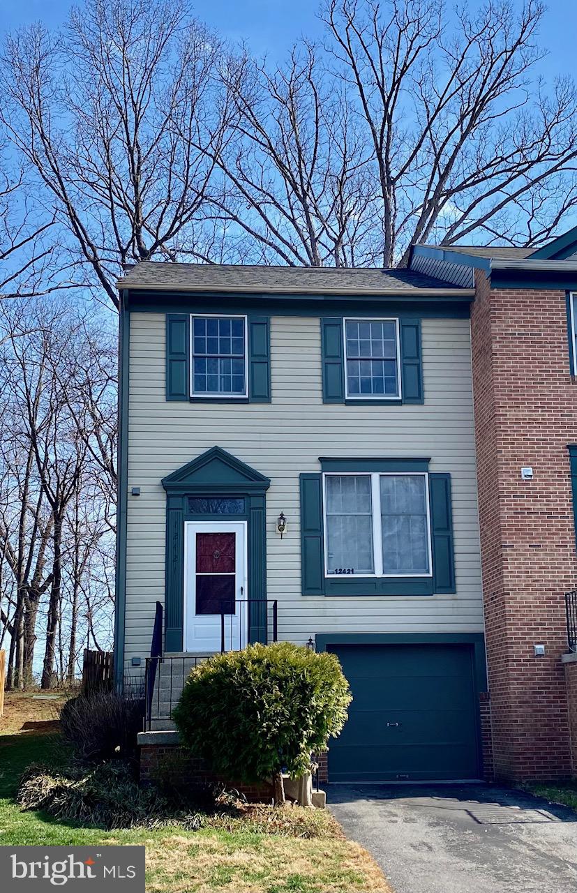
Dreaming of life in a lakeside community surrounded by nature? Look no further—welcome to 17 Bargene Court! 🌳 Tucked away at the end of a peaceful cul-de-sac with a long driveway, this charming home provides easy access to scenic paths, stunning nature views, and is just a short walk to the local elementary school and one of two outdoor community pools.

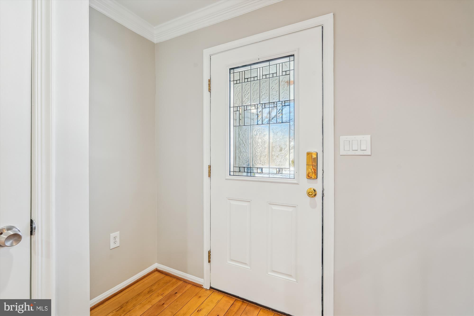
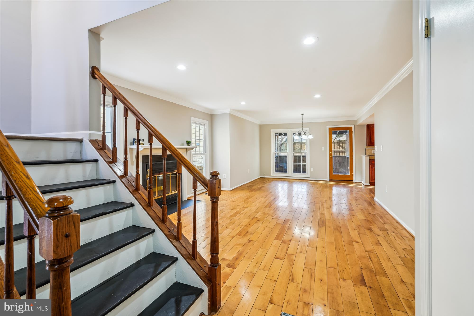
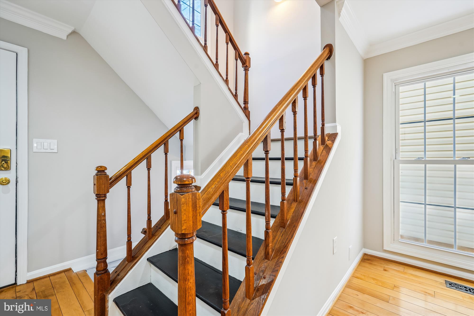
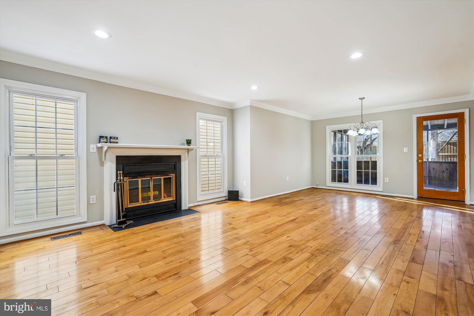
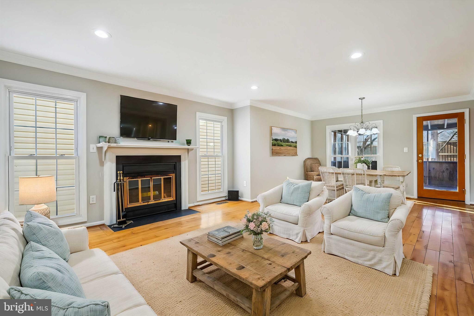
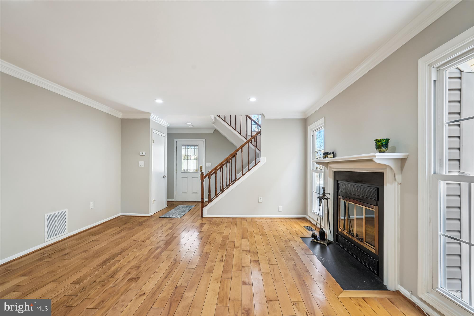
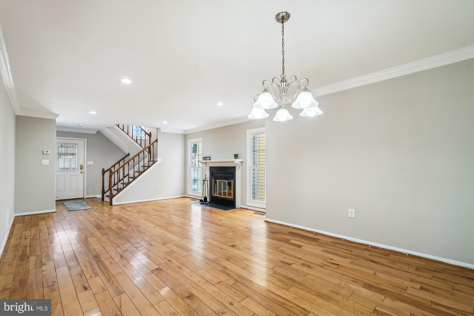
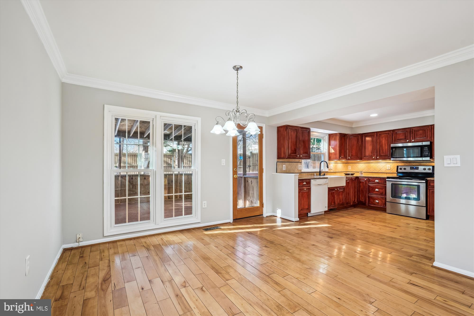
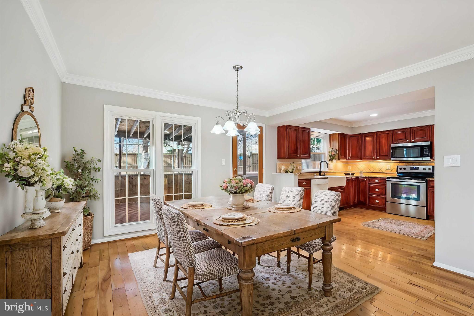
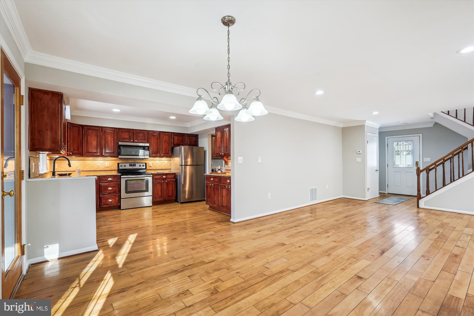
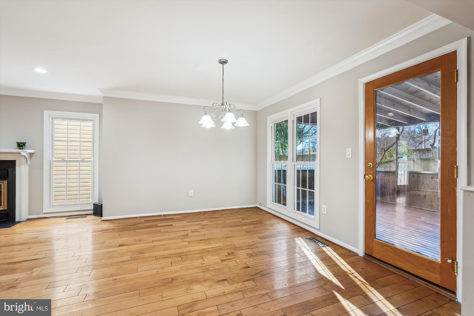
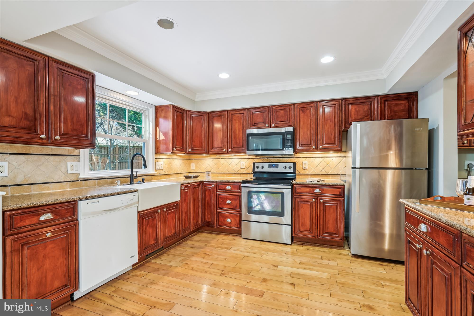
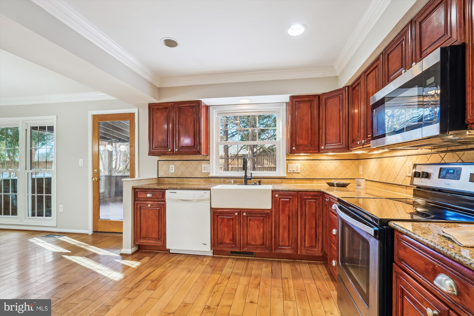
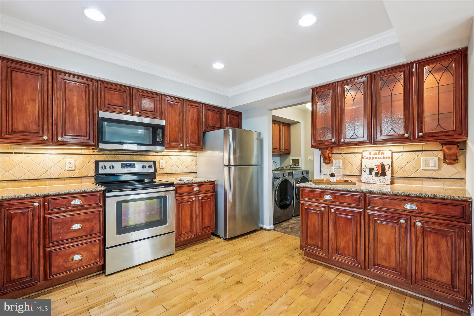
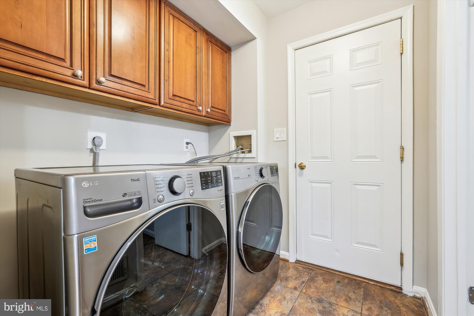
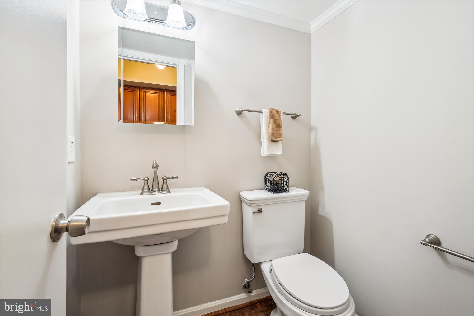
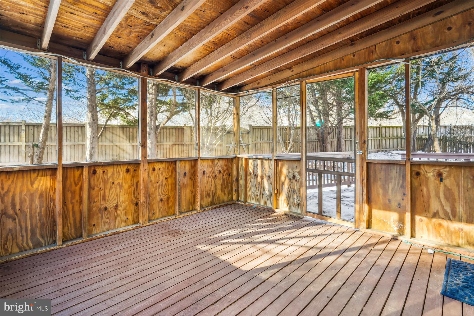
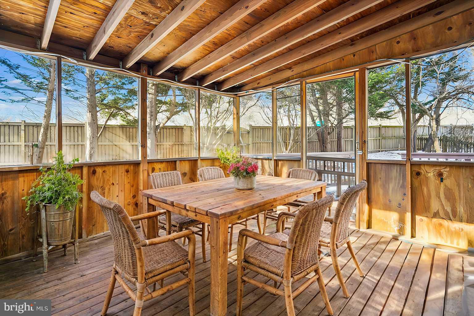
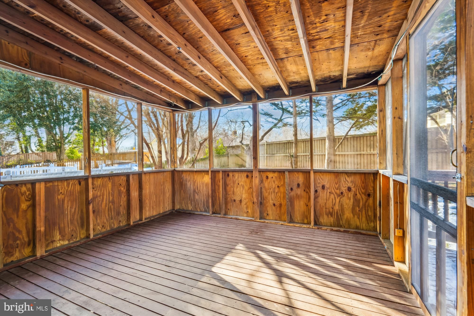
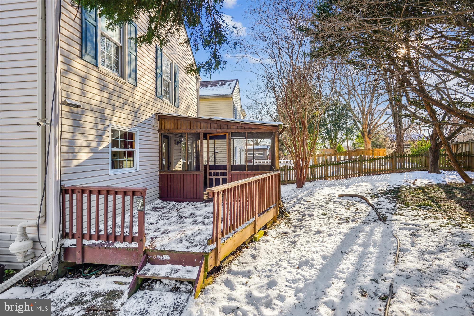
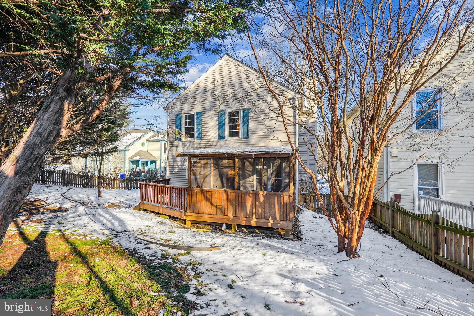
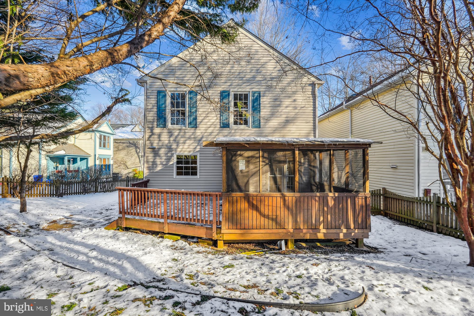
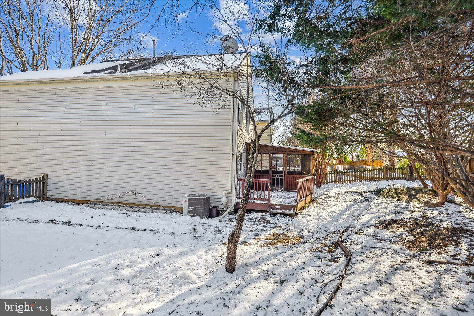
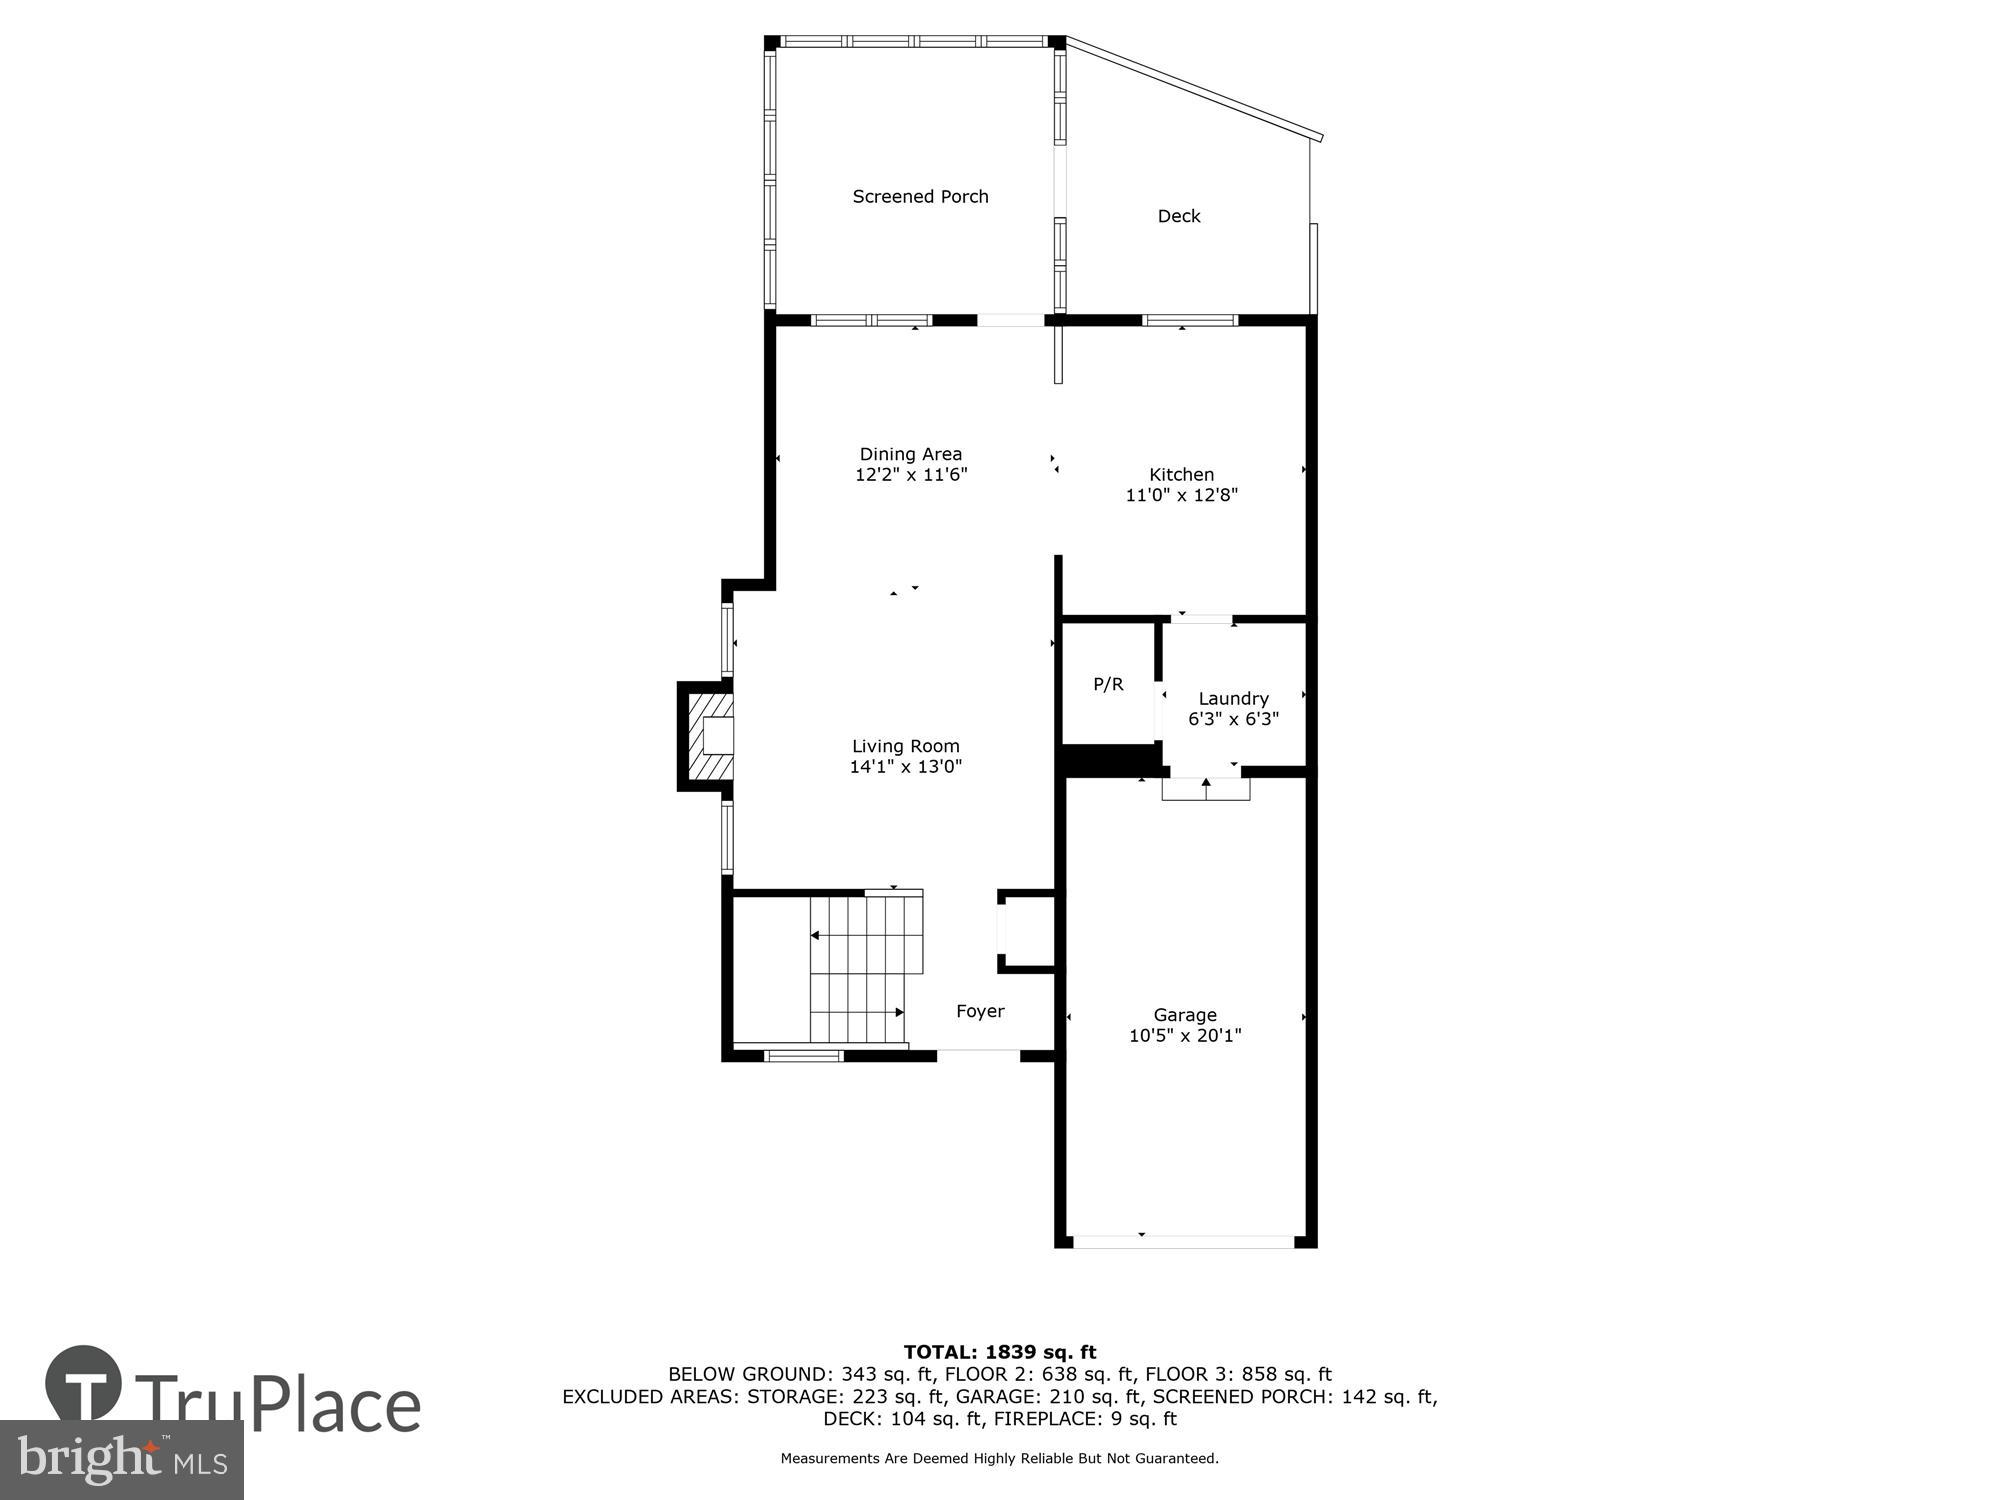
Step inside to an open floor plan with hardwood flooring and crown molding on the main level. The cozy living room, complete with a wood-burning fireplace, flows into the table-space kitchen area. The spacious, country-style kitchen is a true highlight, featuring granite countertops, stainless steel appliances, a coffee bar with under-cabinet lighting, and a farmhouse sink. This level also includes a half bath, a laundry room (washer and dryer included), access to a single-car garage, and a serene screened-in porch—the perfect spot to unwind. The fenced rear yard, complete with a 6-foot privacy fence, offers both security and tranquility.

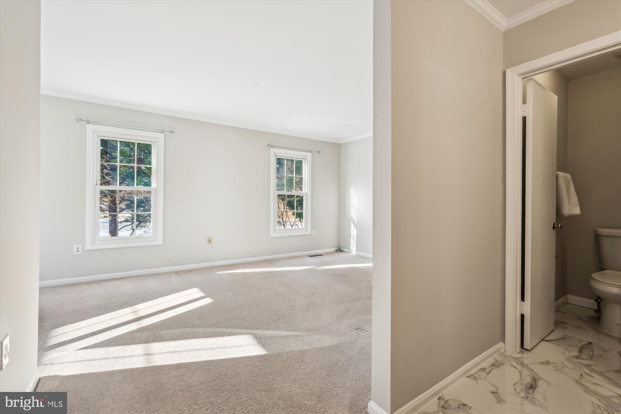
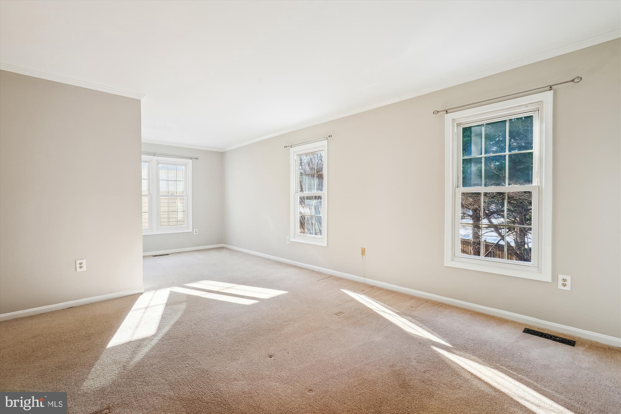
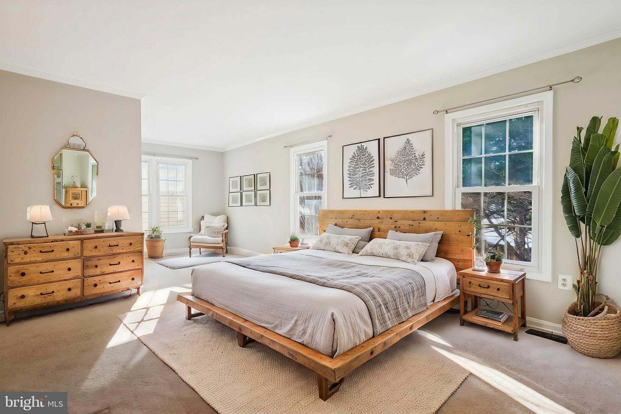
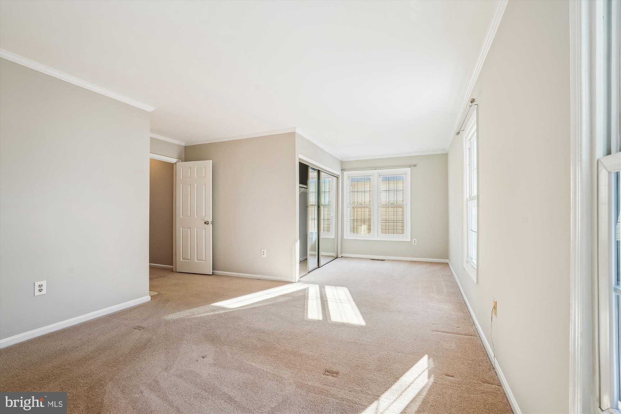
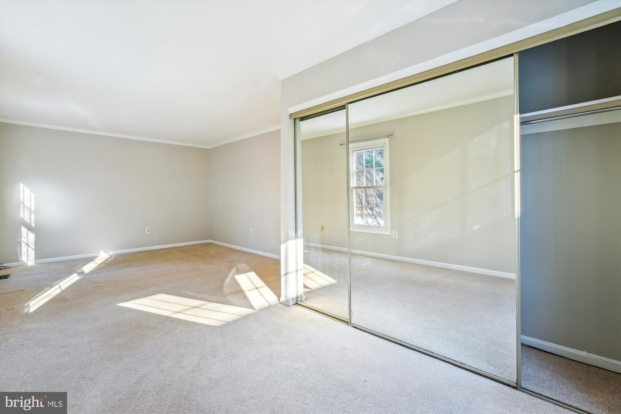
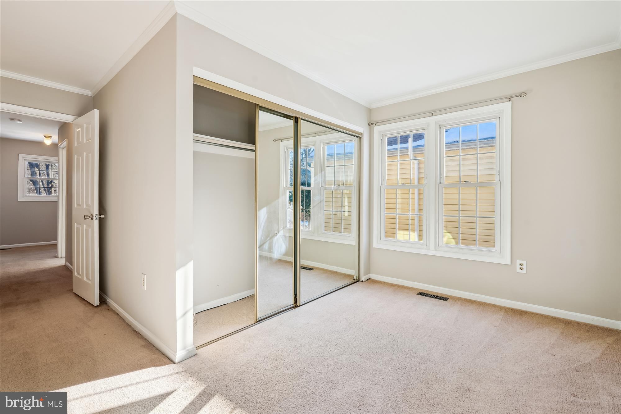
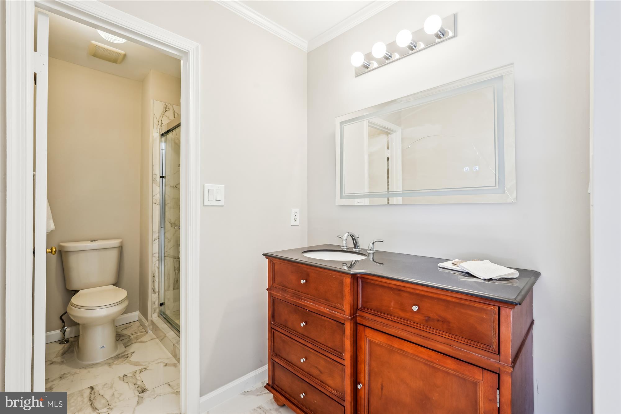
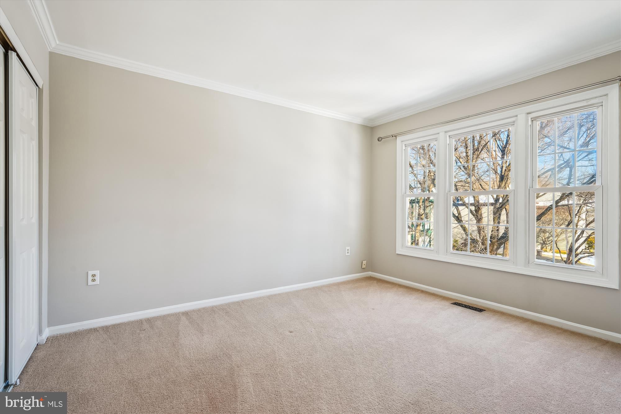
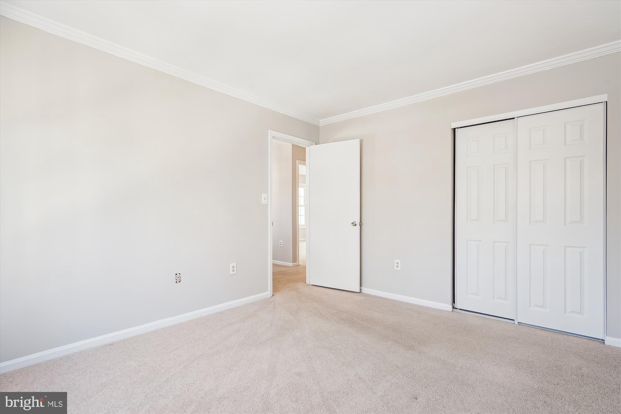
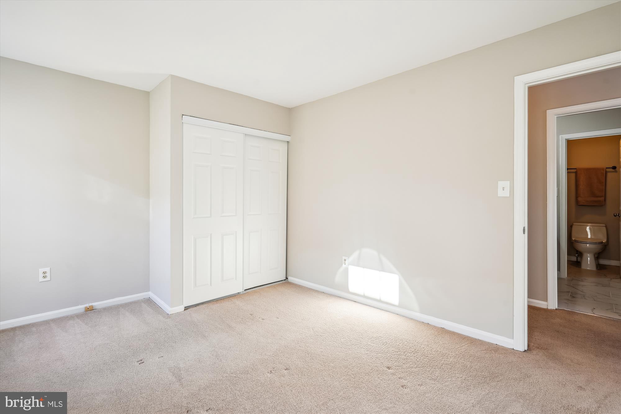
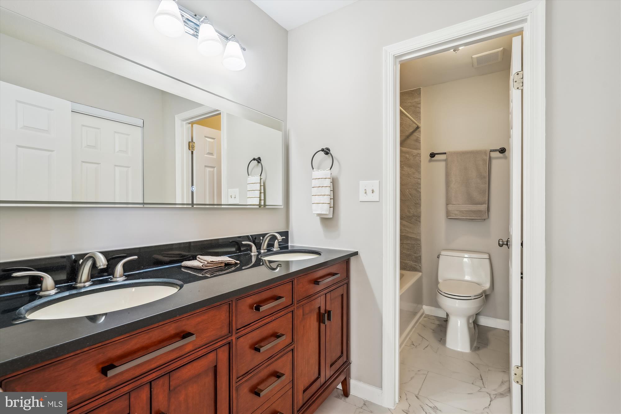
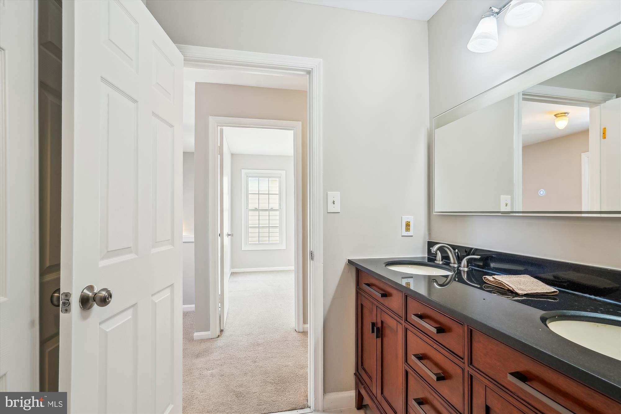
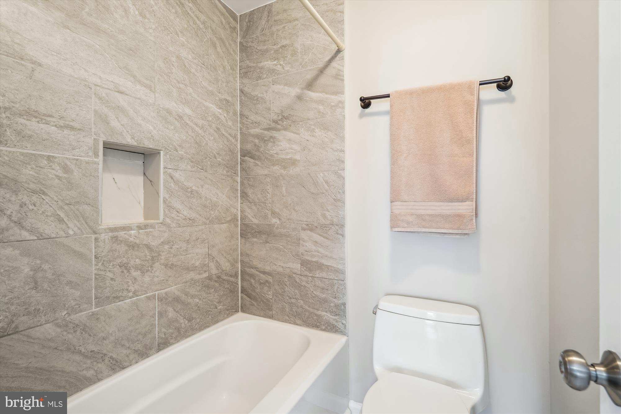
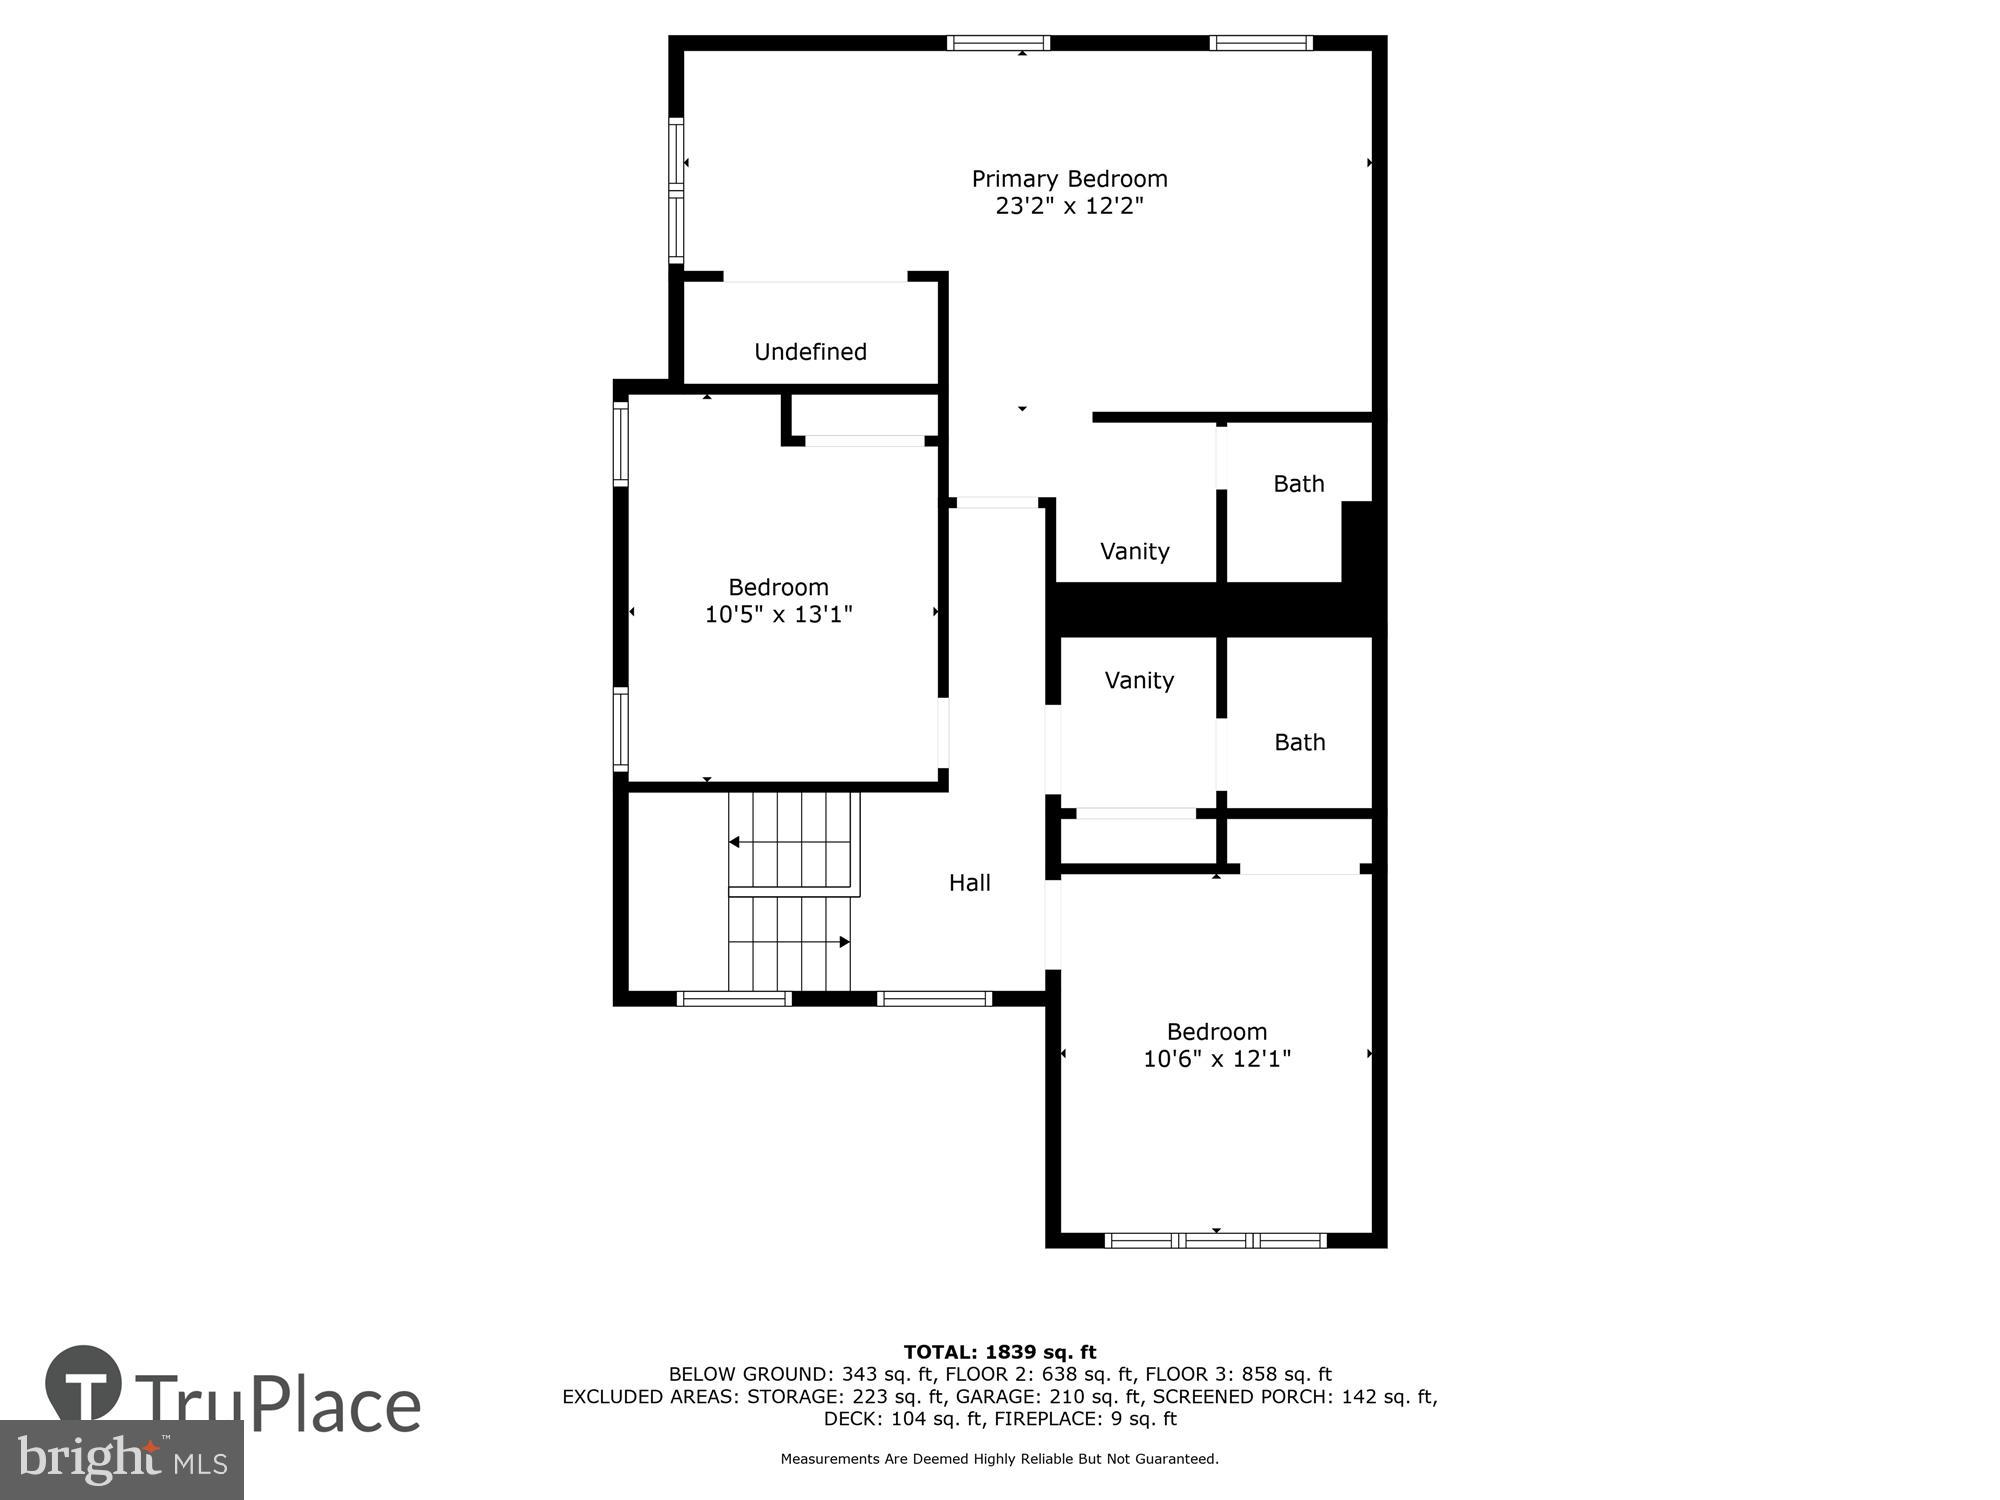
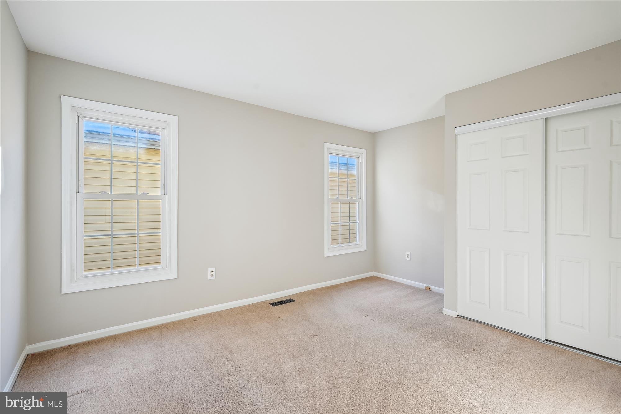
Upstairs, the primary bedroom includes a unique flex space that could be a sitting area, nursery, home office, or large walk-in closet, along with an updated en-suite bath. Two additional bedrooms complete this level, including one with a charming window overlooking the front yard. The hallway full bath features dual vanities and a tub/shower combo.

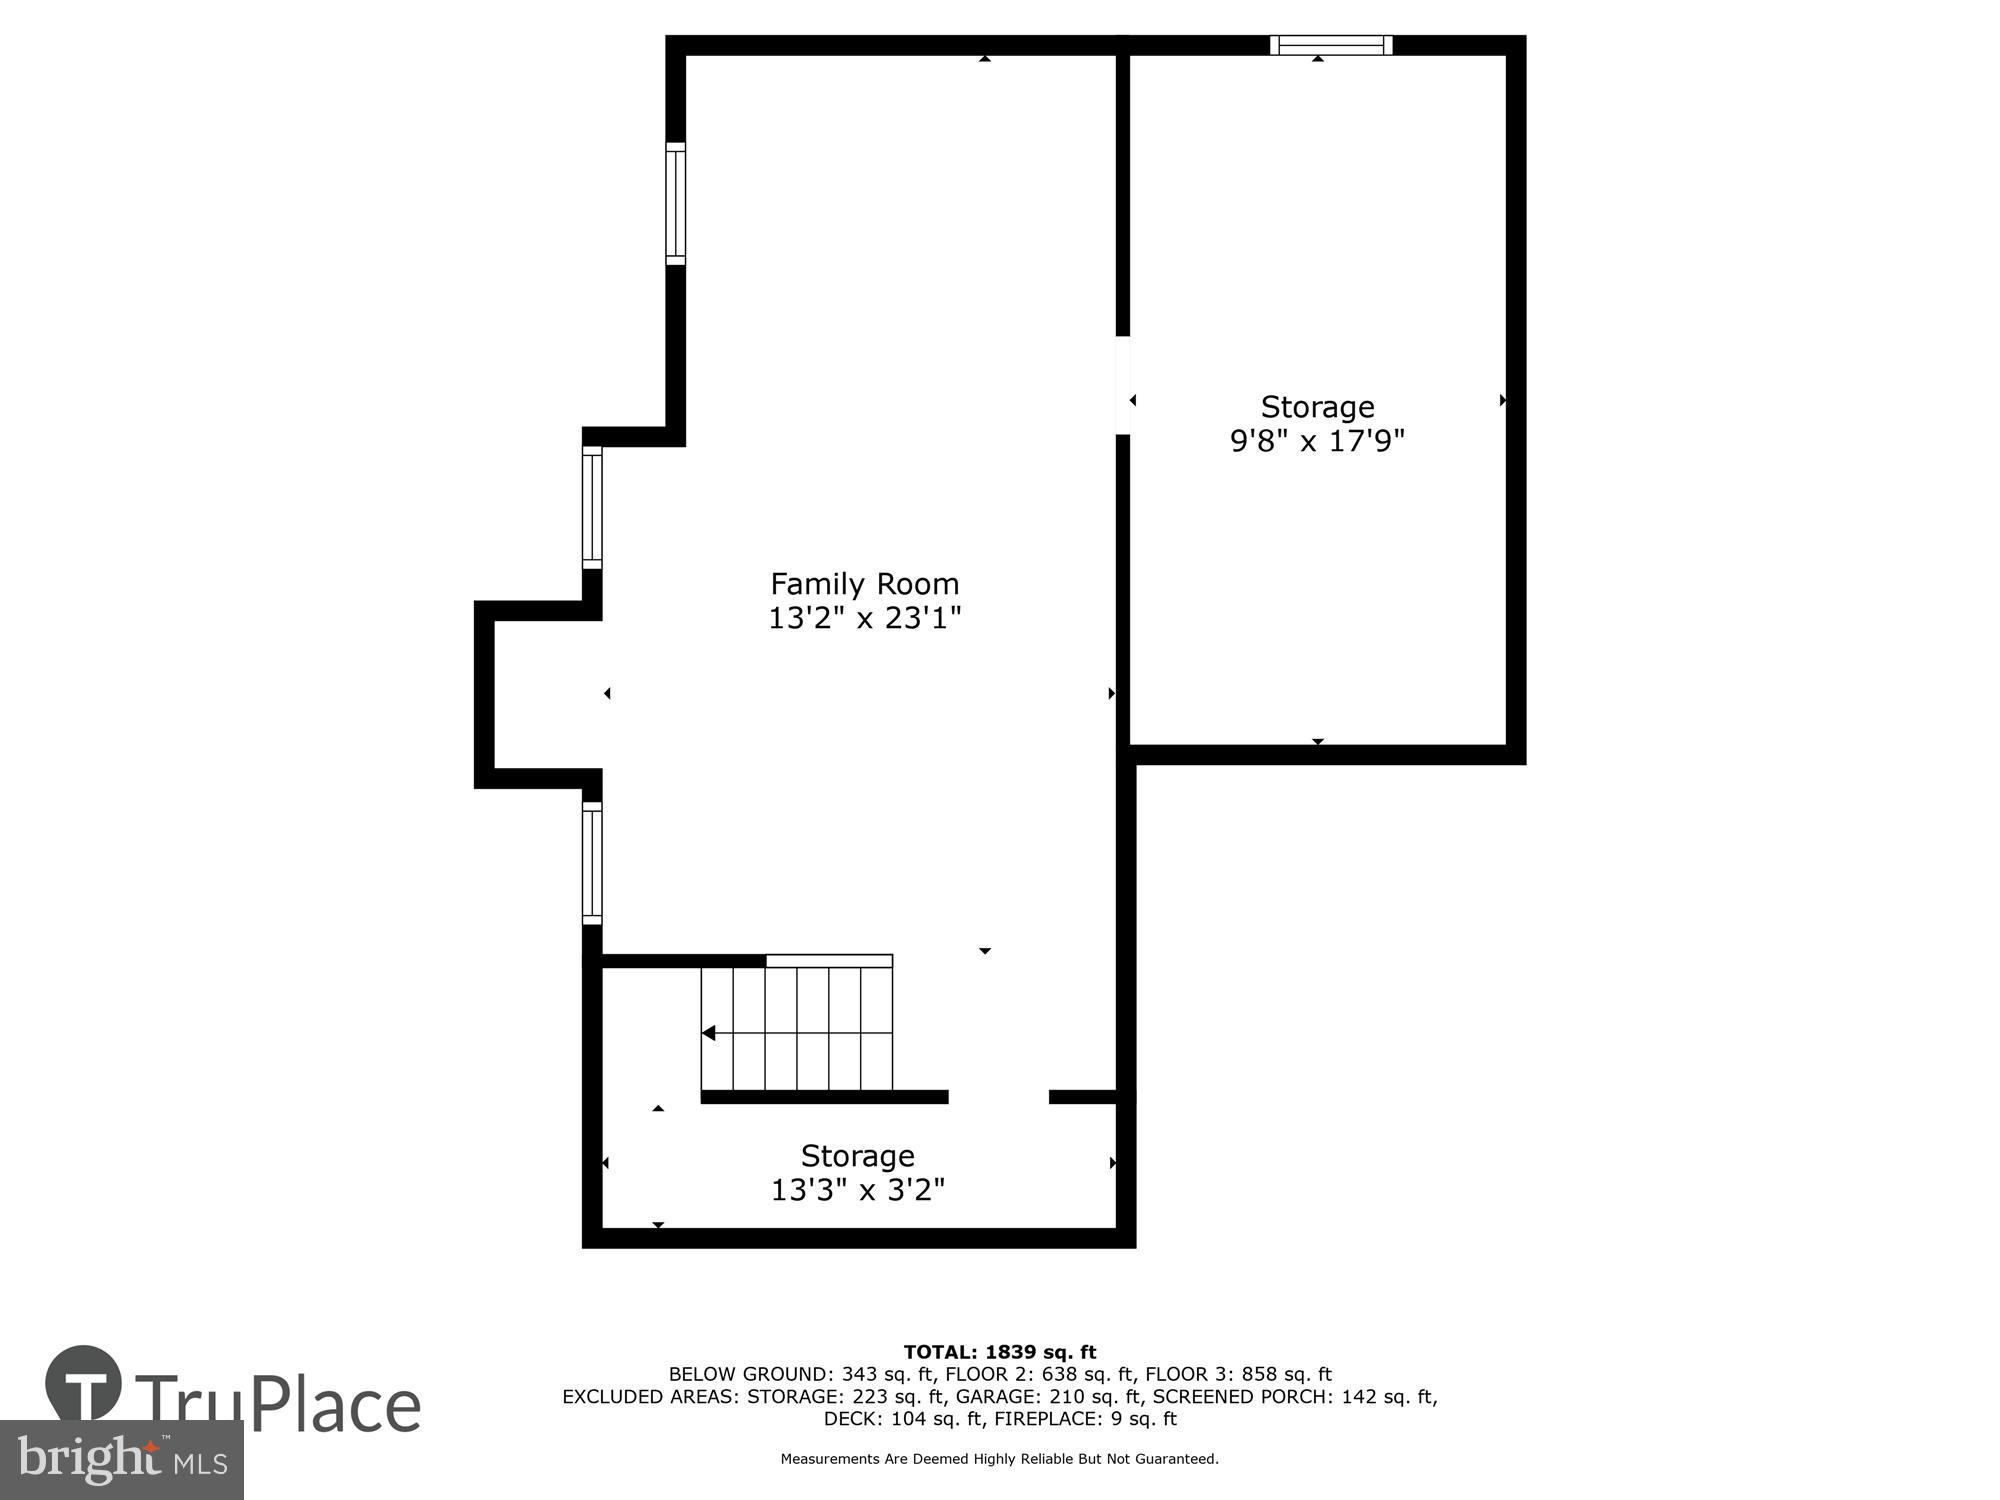
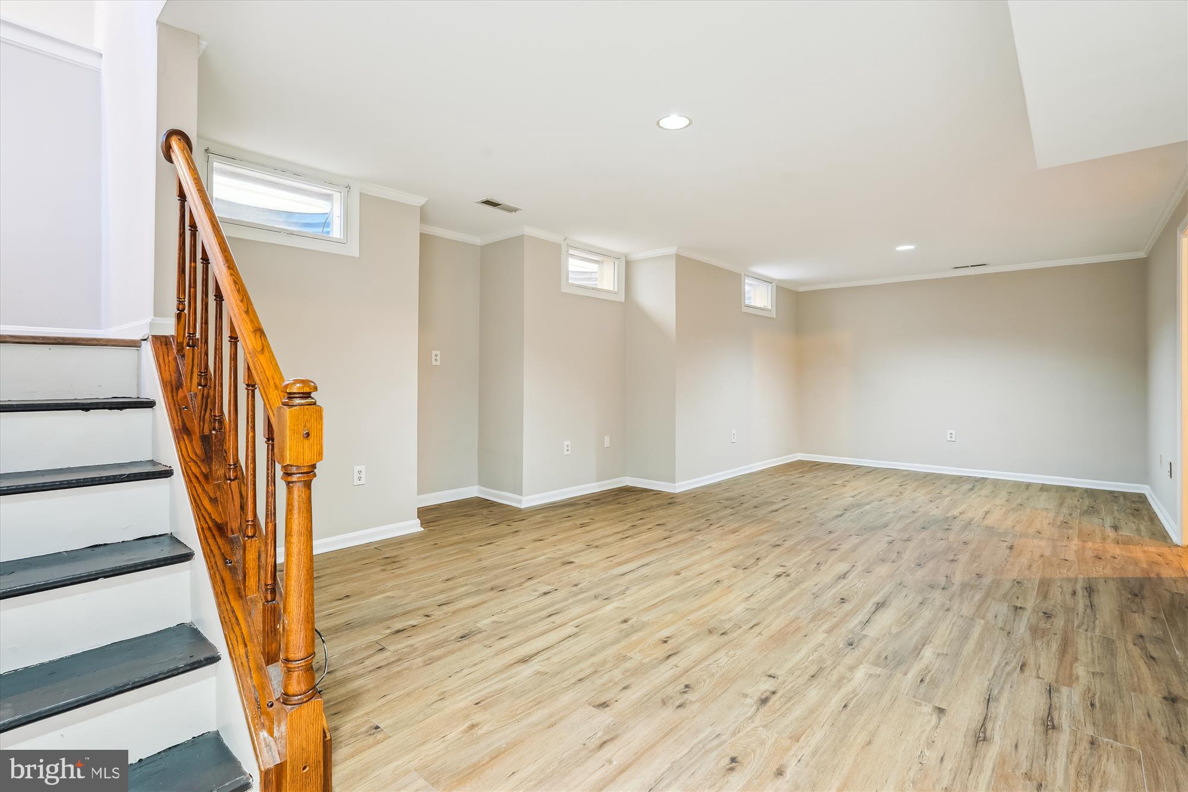
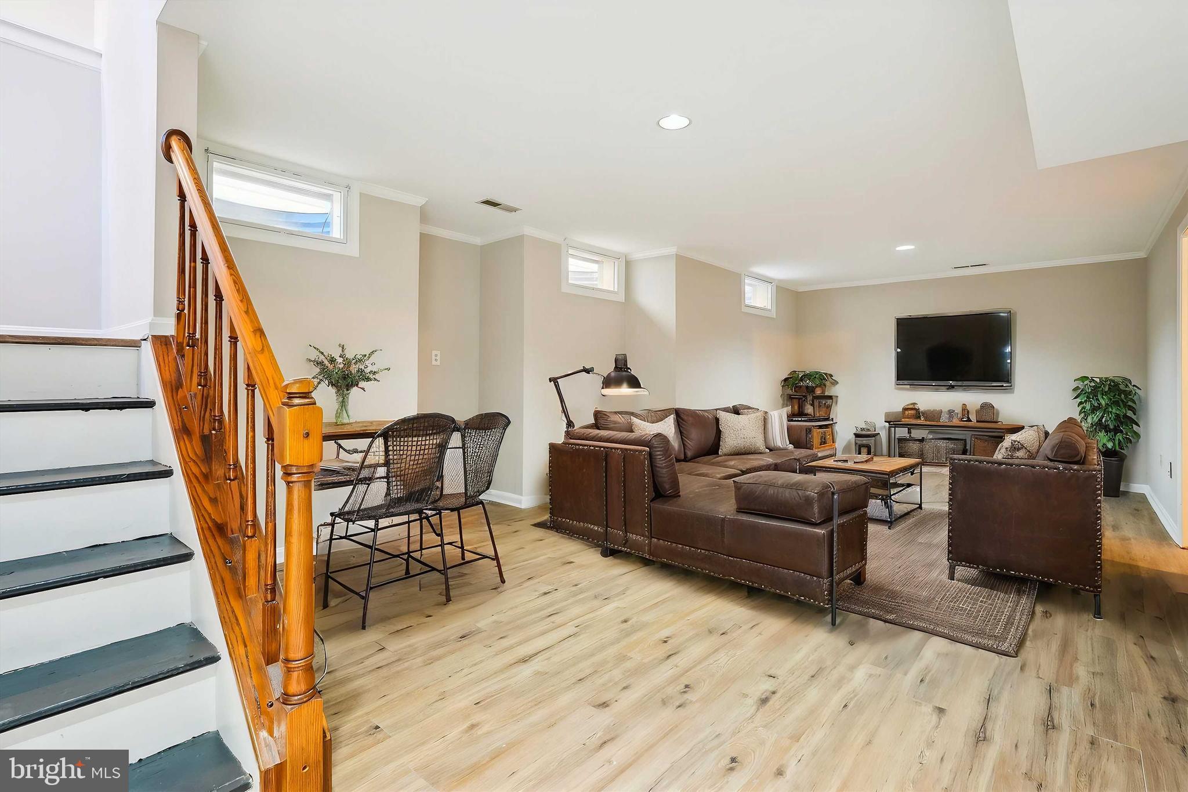
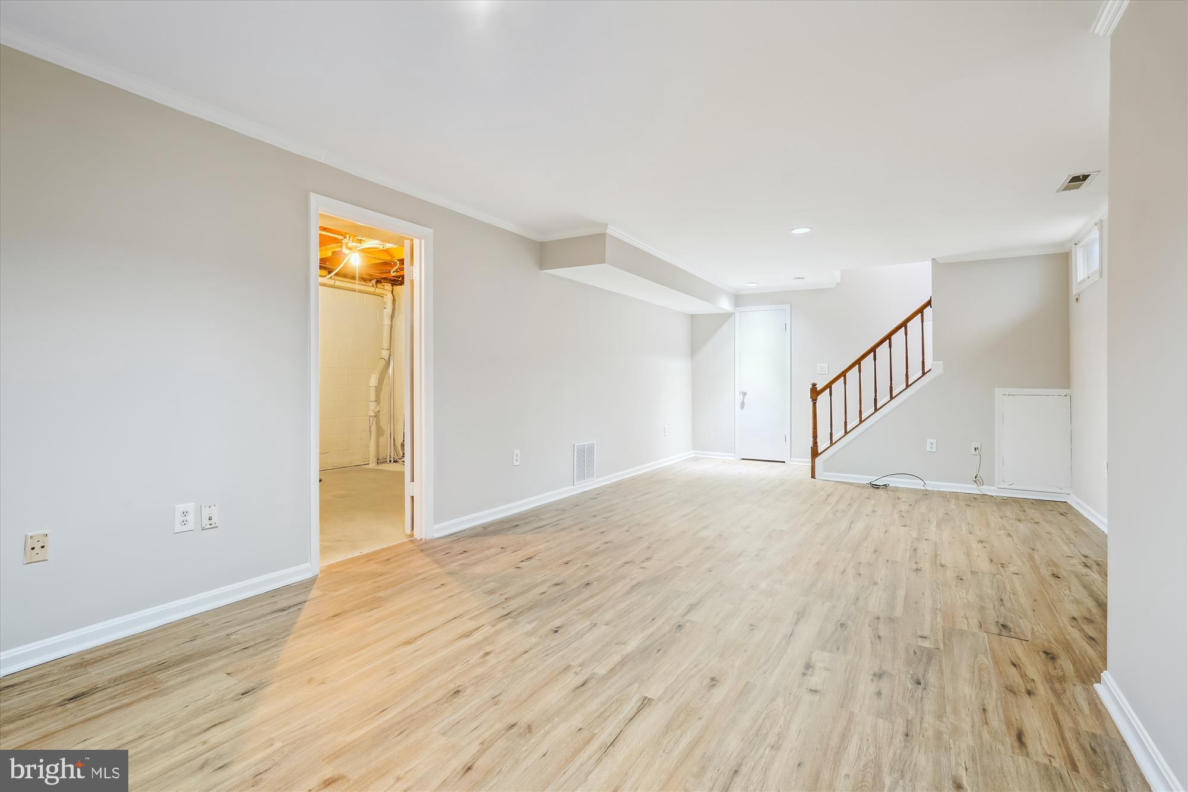
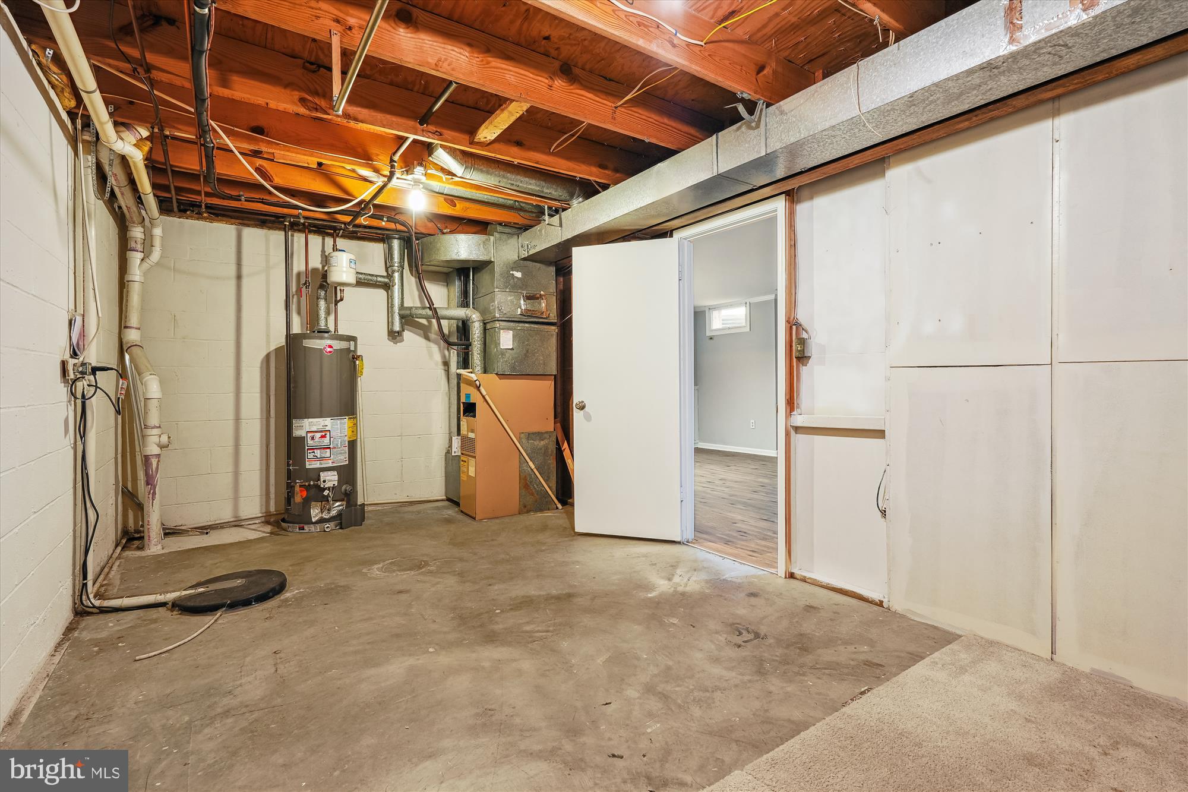
The lower level offers a spacious rec room with recessed lighting, a rough-in for an additional bathroom, and ample storage space, ready for your personal touch.

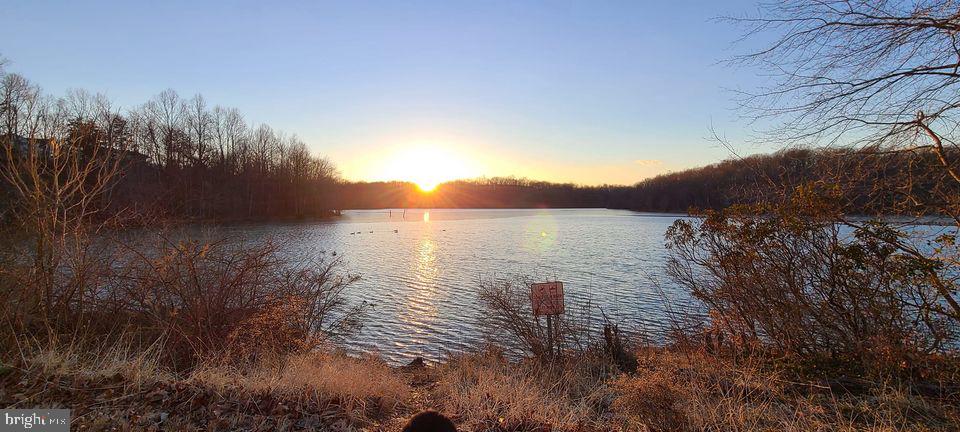
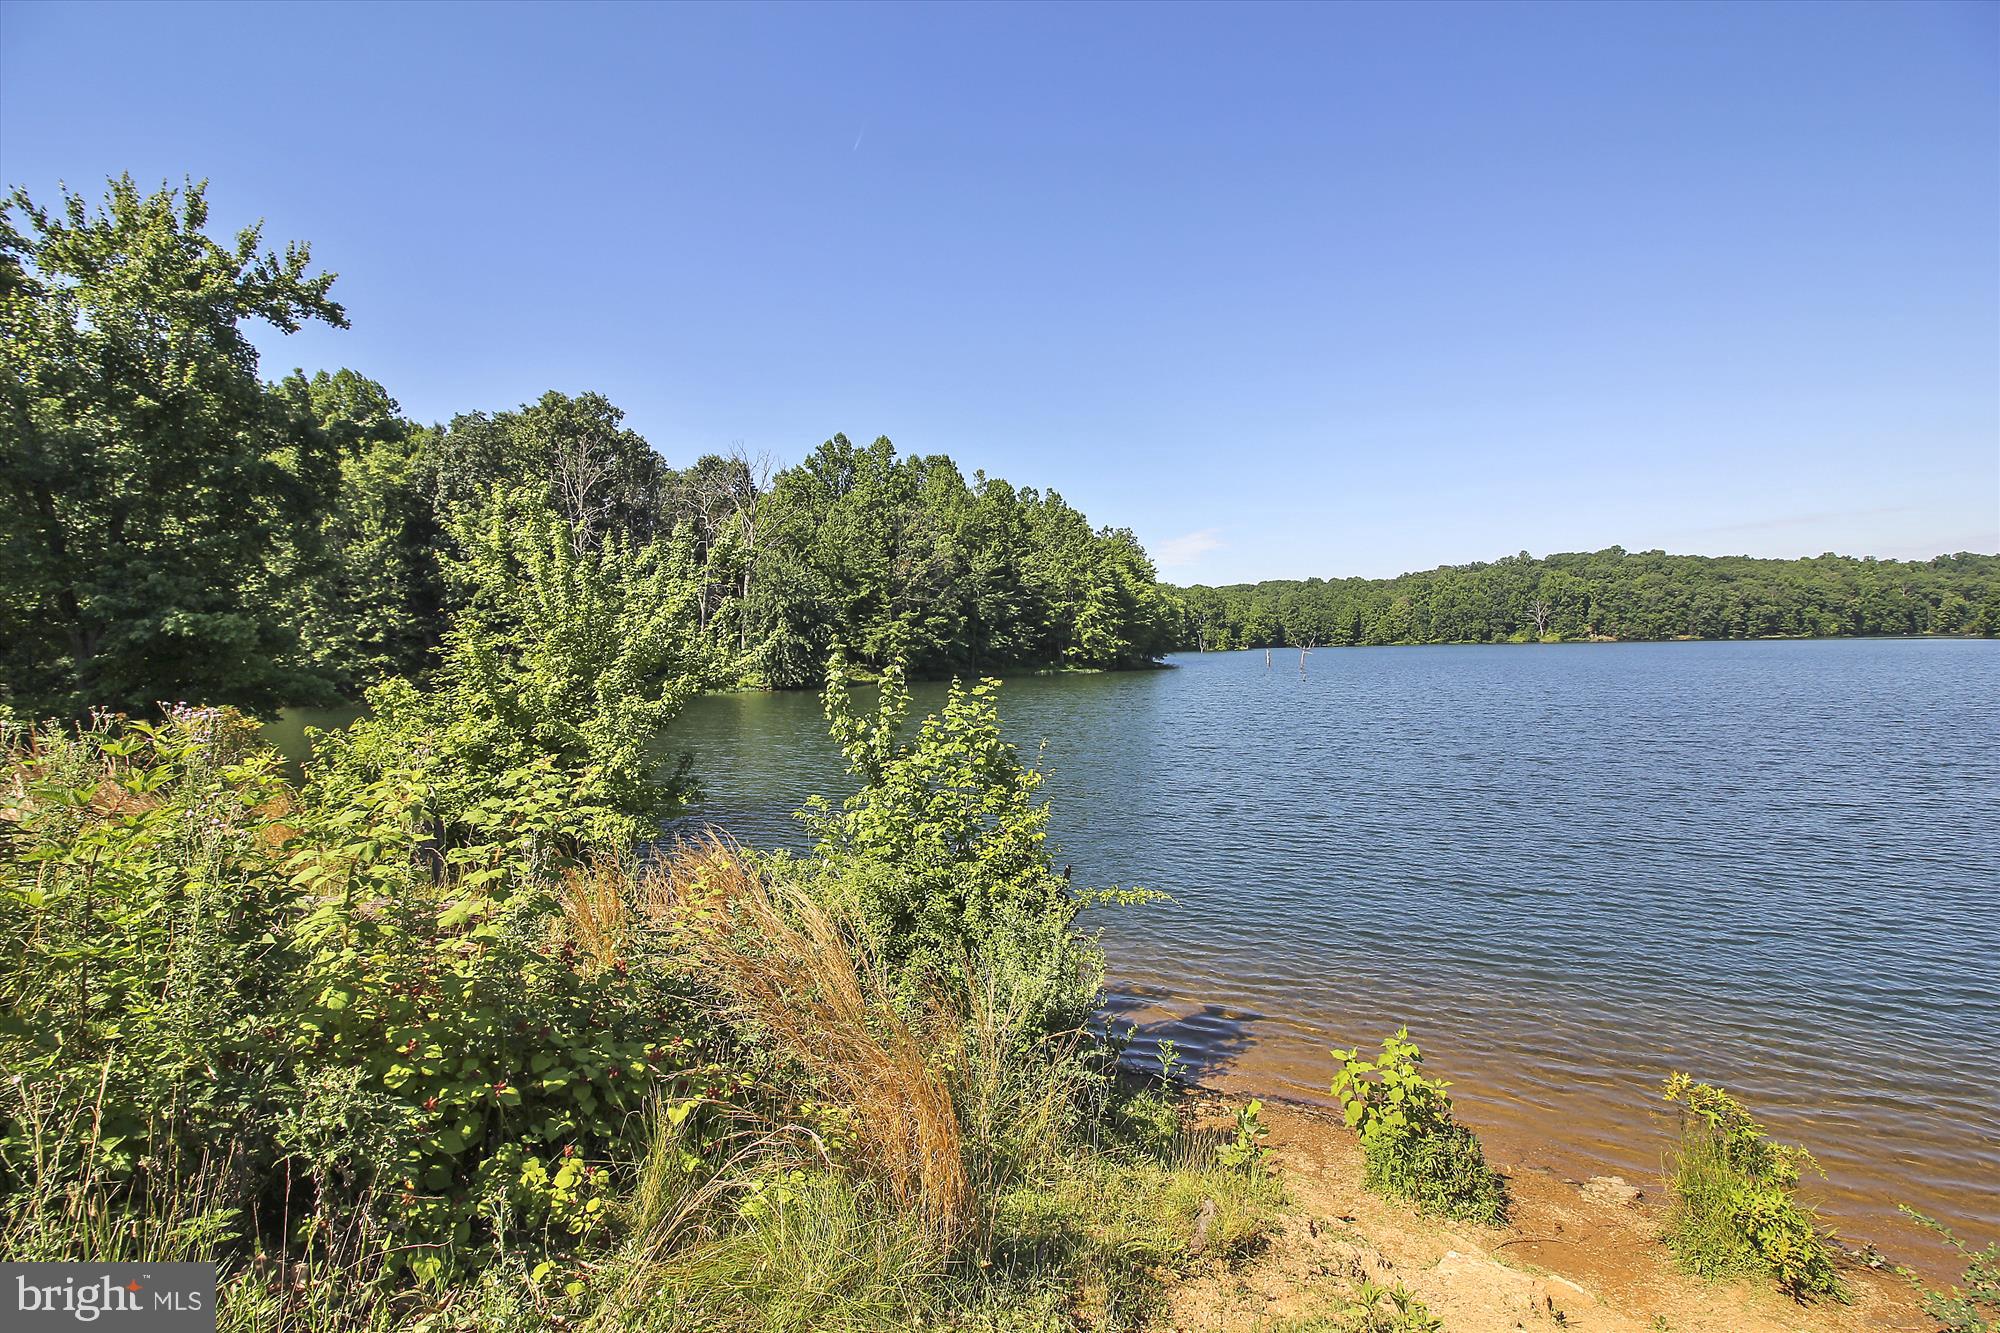
Enjoy an array of community amenities, including two outdoor pools, scenic paths around Lake Churchill and Black Hill Regional Park, kayaking, fishing, biking, hiking trails, tot lots, sports courts, shopping, dining, and easy access to the MARC Train and public transportation.

New hot water heater, roof on the rear screened porch,  exterior window wells, sump pump. Freshly painted throughout.

Come experience the best of lakeside living, surrounded by nature and endless recreational opportunities!

17 BARGENE COURT

Message successfully sent.

What would you like to know?

What is 3 + 4 ?

I agree to receive email communication and understand I can unsubscribe at any time.

I agree to be contacted by Charis Realty Group via call, email, and text for real estate services. To opt out, you can reply 'stop' at any time or reply 'help' for assistance. You can also click the unsubscribe link in the emails. Message and data rates may apply. Message frequency may vary. Privacy Policy

Related Properties

This beautifully maintained END-UNIT townhome has been lovingly cared for by its ORIGINAL OWNERS and thoughtfully updated for peace of mind. Offering 3 bedrooms, 2 full bathrooms, and 2 half bathrooms, the FRESHLY PAINTED home features a comfortable layout with stylish updates. Gleaming HARDWOOD flooring in the entryway flows seamlessly into the dining area, setting a warm first impression. The BRIGHT & SUNNY kitchen is equipped with STAINLESS STEEL appliances ( 2 years old) and enhanced by stylish CUSTOM SHUTTERS that extend throughout the main living space, offering both charm and control over natural light and privacy. A passthrough connects the kitchen to the dining area, where a unique wine bottle chandelier adds character. The family room features soft carpeting and direct access to a NEW DECK. The current owners loved nurturing their array of beautiful flowers throughout the warmer months, turning the outdoor space into a vibrant oasis. Just beyond, the home backs to a recently refreshed TOT LOT, offering the convenience of a playground just steps away. WOOD STEPS lead upstairs to a spacious primary bedroom with a private EN-SUITE bath, along with two additional bedrooms and a full bathroom. Each bedroom includes a ceiling fan, and the hallway linen closet adds extra storage. The FINISHED BASEMENT further expands the living space with a large recreation room featuring NEW UPGRADED CARPET and NEW LVP flooring that extends into the half bathroom. A warm color palette gives the space a welcoming feel. A generously sized utility room provides additional storage, and the laundry area is conveniently located on this level. Major updates include an HVAC system ( 3 years old), a NEW ROOF (2026), water heater (2019), replaced WINDOWS (independently open top and bottom for easy cleaning with adjustable screens), NEW UPGRADED CARPET, NEW LVP flooring, and a NEW DECK. Gutter guards help minimize maintenance, while the shutters throughout the home contribute to comfort and efficiency by reducing sunlight and temperature fluctuations. One assigned parking space (#187), along with ample unassigned guest parking. Ideally located just minutes from Routes 270, 355, and 28, this home offers excellent commuter access, along with close proximity to the MARC Train and Shady Grove Metro for convenient travel to Washington, D.C. and surrounding areas.
#MDMC2226594

GERMANTOWN

20540 LOWFIELD DRIVE

3 Beds

2 Baths

1,360 Sq.Ft.

$458,000
MLS#: MDMC2226594

Welcome home to this beautifully updated, move-in ready end-unit townhome in Germantown. Offering 3 spacious bedrooms, 2 full baths, and 2 half baths, this home combines comfort, style, and convenience in an ideal location. Perfect for both everyday living and entertaining . 

Scenic walking paths, outdoor recreation, and nearby parks. Convenient access to shopping, restaurants, entertainment, Interstate 270, and the Germantown MARC Station makes commuting easy while keeping everyday amenities close.

Water heater replaced — December 2023
HVAC system replaced — January 2023
Window shutters installed — May 2023
Roof & siding replaced — December 2022
#MDMC2235364

GERMANTOWN

18820 SKY BLUE CIRCLE

3 Beds

2 Baths

1,320 Sq.Ft.

$450,000
MLS#: MDMC2235364

3-level townhouse in the amenity-rich community of Brandermill! Luxury Vinyl Plank flooring spans the entire main and lower levels, with durable, high-quality carpet throughout the upper level and stairs. The home features stylish light fixtures and a well-maintained interior across all three levels.A spacious living room welcomes you with recessed lighting and large windows that fill the space with abundant natural light. The combination kitchen and dining area includes a convenient powder room, pantry, quartz countertops,  custom wood cabinetry, and walk-out access to a fully fenced backyard. The upper level features a large primary bedroom with ample closet space and a luxurious en-suite bath complete with tiled floors, quartz countertops, and a beautifully tiled shower. Bedrooms two and three are generously sized and share a modern hallway bathroom with quartz countertops, tiled floors, and a tiled tub/shower. The finished lower level offers a laundry room, a full bathroom, and an enormous recreation room with a fireplace, perfect for entertaining or relaxing. Conveniently located near Wegmans, Milestone Shopping Center, restaurants, parks, trails, and public transportation, with easy access to commuter lots and I-270.
#MDMC2227048

GERMANTOWN

11511 BRUNDIDGE TERRACE

4 Beds

3 Baths

1,940 Sq.Ft.

$479,900
MLS#: MDMC2227048

Step inside this beautifully updated townhome-style condo featuring 3 full baths, 1 half bath, and a finished walkout basement. The bright, open-concept design is filled with natural light and showcases fresh neutral paint, modern finishes, and new appliances, creating a space that feels both stylish and welcoming. Sip your morning coffee on the spacious composite deck, host gatherings on the new patio, or simply unwind while enjoying the peaceful surroundings. A new roof and low condo fees add even more value and peace of mind. Conveniently located just minutes from Clarksburg Premium Outlets, Black Hill Regional Park, scenic hiking trails, shopping, dining, and commuter routes including I-270, MD-355, and MD-118, this home offers the perfect balance of comfort, convenience, and everyday living. Photos may be virtually staged
#MDMC2243530
GERMANTOWN

20934 MOUNTAIN LAKE TERRACE 1903

3 Beds

3 Baths

1,920 Sq.Ft.

$500,000

MLS#: MDMC2243530

Welcome to this beautifully refreshed, move-in-ready 3-bedroom, 3-full-bathroom townhouse offering three spacious levels of modern living and peace of mind with a 5-year-old roof. The entire home features fresh neutral paint, while the main level shines with gorgeous hardwood floors and bright recessed lighting. The highly functional second level hosts a comfortable bedroom, a full bathroom, a large laundry room, and a versatile family flex space. Escape to the private top level to find a second bedroom with its own bathroom, plus a massive primary suite complete with a generous walk-in closet and a stunning, newly renovated ensuite bathroom. Step outside to your private front patio, perfect for relaxing while looking out at peaceful trees, open park views, and a community tot lot/playground.
Enjoy the property's prime location and fantastic HOA amenities, which include a community pool. The nearby Germantown Town Center offers a delightful array of shops, restaurants, and entertainment, ensuring that you’re never far from the action. For outdoor enthusiasts, the community is surrounded by lush parks and scenic trails, perfect for hiking, biking, or simply enjoying a peaceful afternoon in nature. Additionally, the home features close proximity to the MARC train station and is conveniently located near major highways, providing quick access to Washington, D.C., and other metropolitan areas.
#MDMC2246844

GERMANTOWN

19511 CARAVAN DRIVE

3 Beds

3 Baths

1,860 Sq.Ft.

$475,000

MLS#: MDMC2246844

New lowered price.  Seller is willing to contribute up to $3,000 towards the buyer's closing costs depending on the terms of the contract.

Charming end-unit townhouse in Germantown’s desirable North Lake Woods community! This move-in ready home features over $25,000 of recent renovations including  a brand-new roof installed in February 2026 with a 30-year warranty, new luxury vinyl plank (LVP) flooring on the main level, freshly painted interiors and exterior, new shutters, a resurfaced asphalt driveway, and a refreshed garage. LVP flooring  on the upper and lower levels installed within the last 5 years, and bathrooms updated also within the last 5 years.

The bright main level offers a spacious living room with large windows, a convenient half bath, and a dining area that flows into an upgraded kitchen with stainless steel appliances—perfect for everyday living and entertaining. Enjoy outdoors living on the spacious deck with a fenced backyard overlooking trees, ideal for relaxing, gardening, or bird watching.

Upstairs features an owner’s suite with walk-in closet and updated full bath, plus two additional bedrooms and another upgraded full bath. The lower level includes a refreshed laundry room with storage, access to the one-car garage, additional storage closets, and an extra approx. 200 sq ft finished family room with a fireplace.

It is conveniently located just minutes from Gunners Lake, shopping, restaurants, parks, Route 270, and Germantown MARC Station.
#MDMC2222512

GERMANTOWN

12421 WALNUT COVE CIRCLE

3 Beds

2 Baths

1,320 Sq.Ft.

$454,900

MLS#: MDMC2222512

Rarely does a home like this become available in Germantown. Offering nearly 2,000 square
feet of beautifully designed living space, this exceptional residence combines the spacious feel
of a townhome with the low-maintenance lifestyle of a condominium. Featuring two oversized
primary suites, four bathrooms, an attached garage, and a versatile finished lower-level flex
space, this is a unique opportunity in one of Germantown's most convenient locations.

Step inside to discover a bright, open floor plan filled with abundant natural light. The spacious
living and dining areas provide an inviting setting for both everyday living and entertaining, while
the cozy fireplace creates the perfect place to unwind. Just beyond, the private all-weather
Trex® deck offers an ideal space for morning coffee, outdoor dining, or relaxing with friends and
family throughout the year.

Designed for both comfort and flexibility, the home features two oversized primary suites, each
complete with a private en suite bath and generous closet space. Whether accommodating
family, overnight guests, roommates, or creating a private retreat, this thoughtful layout offers
exceptional versatility.

The finished lower-level flex space adds even more living options and can easily serve as a
home office, media room, fitness area, playroom, hobby space, or guest suite—allowing the
home to adapt to your lifestyle for years to come.

An oversized attached one-car garage, two additional half baths, and excellent storage
throughout provide the everyday functionality today's buyers are looking for.

Perfectly situated just minutes from I-270, the MARC Train, shopping, restaurants, grocery
stores, parks, and entertainment, this home offers outstanding convenience while remaining
close to the natural beauty of Seneca Creek State Park, walking trails, and recreational
amenities.

Homes offering this rare combination of size, flexible living space, privacy, natural light, and low-
maintenance convenience don't come along often. If you've been searching for a home that truly
stands apart from the ordinary, 12925 Bridger Drive #1810 is one you won't want to miss.  Schedule your private tour today!
#MDMC2237200

GERMANTOWN

12925 BRIDGER DRIVE 1810

2 Beds

2 Baths

1,990 Sq.Ft.

$445,000

MLS#: MDMC2237200

Welcome home to this beautifully updated 3 Bedroom, 3.5 Bath townhome in the highly desirable Gunners Lake Village community! Freshly painted and featuring brand-new luxury vinyl plank flooring throughout the Main Level and new carpeting on the Upper Level, this move-in ready home offers stylish updates and comfortable living spaces throughout.

The welcoming Foyer with coat closet leads to the updated Kitchen, which features white cabinetry, quartz countertops, an undermount stainless steel sink, pantry, and black appliances including an electric range, refrigerator, and dishwasher. A convenient pass-through opens to the Dining Room, making entertaining a breeze. The spacious Dining Room showcases updated lighting and luxury vinyl plank flooring and flows seamlessly into the inviting Living Room featuring recessed lighting, a cozy fireplace, and sliding glass doors leading to the private patio and backyard. A beautifully updated Powder Room with vanity, mirror, and lighting completes the Main Level.

Upstairs you will find new carpeting throughout  to include the spacious Primary Suite featuring a full wall of closets, a ceiling fan with light, and a private renovated Bath with ceramic tile flooring, a tiled shower, and an updated vanity, mirror, and lighting. Two additional generously sized Bedrooms offer ceiling fans with lights and ample closet space and share an updated Hall Bath with ceramic tile flooring, a tiled tub surround, updated vanity, lighting, and a convenient linen closet.

The fully finished Lower Level provides exceptional flexibility with two large finished rooms ideal for a recreation room, home office, gym, guest space, or playroom, along with a Full Bath featuring ceramic tile flooring, shower, and updated vanity.

Step outside to enjoy the spacious backyard and patio—perfect for relaxing, grilling, or entertaining family and friends. Conveniently located near parks, shopping, restaurants, commuter routes, and all that Gunners Lake Village has to offer, this beautifully updated home is ready for its next owner.
#MDMC2244330

GERMANTOWN

11735 SUMMER OAK DRIVE

3 Beds

3 Baths

1,344 Sq.Ft.

$450,000

MLS#: MDMC2244330

This lovely home in sought after Chadwood offers 3 levels of finished living space.  Beautifully maintained with 3-bedrooms, 2.5-baths, this interior townhome offers the perfect blend of comfort, style, and convenience in one of Montgomery County's most desirable communities. Step inside to discover bright, inviting living spaces, an updated kitchen, spacious bedrooms, and thoughtfully designed living areas ideal for both everyday living and entertaining.

Enjoy outdoor living with a private fenced backyard and deck, perfect for relaxing, grilling, or gardening. Residents of Chadsworth also enjoy access to the community swimming pool, providing a great place to unwind during the summer months.

Conveniently located just minutes from I-270, MD-355, shopping, dining, parks, and public transportation, this home offers an easy commute while keeping you close to everything Montgomery County has to offer. Whether you're a first-time buyer or looking for your next move-up home, this turnkey property is ready to welcome you home.
#MDMC2236814

GERMANTOWN

11217 BENT CREEK TERRACE

3 Beds

2 Baths

1,839 Sq.Ft.

$485,000

MLS#: MDMC2236814

Looking for versatile living? This is the one!

Welcome to this gorgeous single-family home offering a truly unique and flexible floor plan with a bedroom and full bath on every level — ideal for multi-generational living, aging comfortably in place, guests, roommate arrangements, or anyone looking for a home that adapts to their lifestyle. Overall sq footage including all 3 levels is 1950.

Custom details and thoughtful updates can be found throughout. The beautiful kitchen features stainless steel appliances, a custom backsplash, pantry, table space, and a convenient pass-through overlooking the dining and living areas — perfect for everyday living and entertaining. Gorgeous bamboo flooring enhances the main level, creating a warm and inviting feel.

Relax in the stunning sunken living room featuring soaring cathedral ceilings and a cozy fireplace, or gather in the spacious dining room. The main-level primary bedroom with full bath provides incredible convenience and flexibility.

The upper level offers a unique open landing overlooking the main living area (currently enhanced with removable plexiglass), two spacious bedrooms, a linen closet, and a full bath with a tub/shower combination.

The expansive lower level is bright, open, and filled with possibilities! Enjoy a walk-out design leading to the backyard, recessed lighting, a separate laundry room with storage (washer and dryer convey), a large 4th bedroom, and another full bath. A second fireplace with a gorgeous mantel surround adds warmth and character to this incredible living space.

Step outside and enjoy your own backyard retreat featuring a flat fenced yard, deck, storage shed (lawnmower conveys), fire pit area, and peaceful views backing to trees.

Nature lovers will fall in love with the location! Just steps from scenic trails surrounding Lake Churchill, Little Seneca Creek and Black Hill Regional Park and blocks from outdoor pools, courts, and Waters Landing Park. Walk the beautiful paths, kayak on the lake, take in breathtaking sunsets on the water, and discover why Waters Landing is one of the area’s hidden gems.

This gorgeous, move-in ready home offers space, flexibility, nature, and community — all in one amazing location! Conveniently located near I-270, MARC Train, Wegmans, Home Depot, Clarksburg Premium Outlets, shopping, dining, and more.

Come experience the Waters Landing lifestyle — where nature and convenience meet! Square footage on all 3 finished levels is about 1950.
OPEN 7/26/26 1-3 pm
#MDMC2244220

GERMANTOWN

20541 NEERWINDER STREET

4 Beds

3 Baths

1,950 Sq.Ft.

$569,000

MLS#: MDMC2244220

 - property

Send a message

Message successfully sent.

Your message

What is 3 + 4 ?

Reason for contacting?

I agree to receive email communication and understand I can unsubscribe at any time.

I agree to be contacted by Charis Realty Group via call, email, and text for real estate services. To opt out, you can reply 'stop' at any time or reply 'help' for assistance. You can also click the unsubscribe link in the emails. Message and data rates may apply. Message frequency may vary. Privacy Policy

Sign Out

Virtual Assistant

Would you like to take the next step with this property? We can help you schedule a showing or virtual tour, or send you more details.

Yes, I would like more information.

Thank You for Your Reply, One of Our Agents will contact you as soon as possible

No, maybe later.

Thank you, you can always contact me via email, phone number or through the contact form.

Realhub AI

Lucy - Your AI-Powered Realtor

Update Your Temporary Password

Personalize your search

Enter your email and we'll notify you immediately when new listings match what you're looking for.

or enter email address

Already have an account ? Login here

Continue your home search

I agree to receive communications and understand I can unsubscribe at any time.

I agree to be contacted by Charis Realty Group via call, email, and text for real estate services. To opt out, you can reply 'stop' at any time or reply 'help' for assistance. You can also click the unsubscribe link in the emails. Message and data rates may apply. Message frequency may vary. Privacy Policy

Already have an account ? Login here

We use cookies

We use cookies primarily for analytics to enhance your experience. By accepting, you agree to our use of these cookies. You can manage your preferences or learn more about our cookies policy.