
Traditional
17 STABLEMERE COURT
BALTIMORE, MD 21209
MLS#: MDBC2170514
$539,000
Property
Beds
3
Full Baths
2
1/2 Baths
2
Year Built
1991
Sq.Footage
2,528
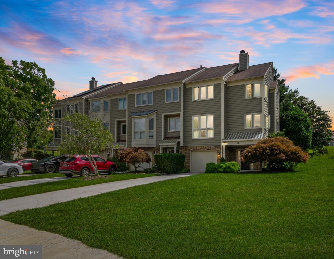
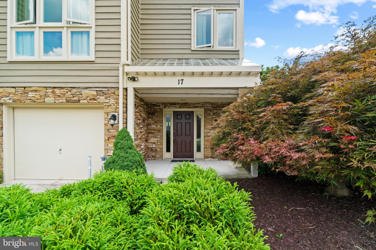
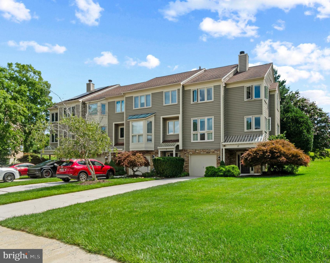
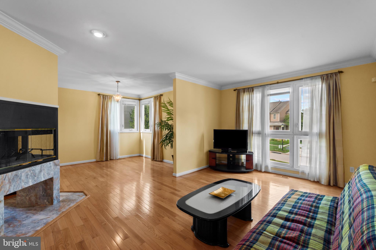
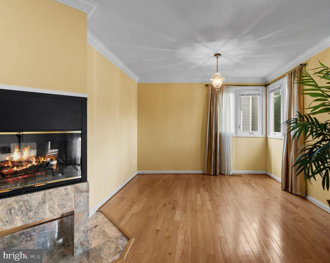
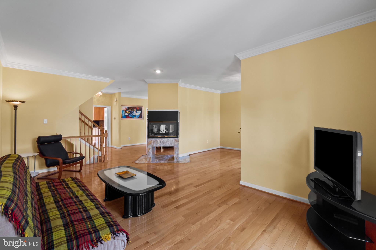
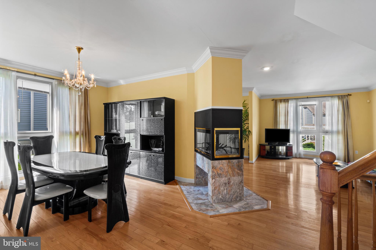
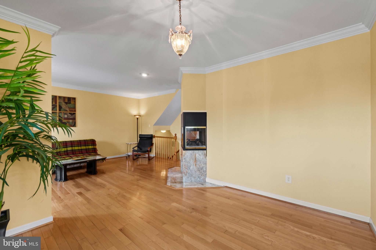
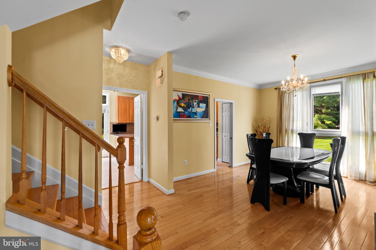
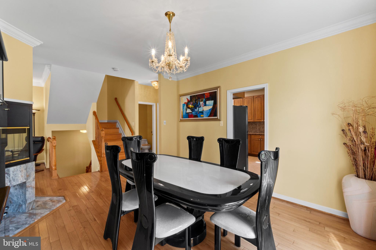
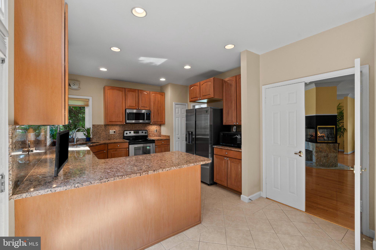
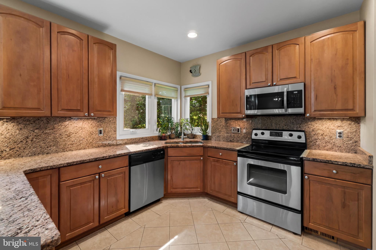
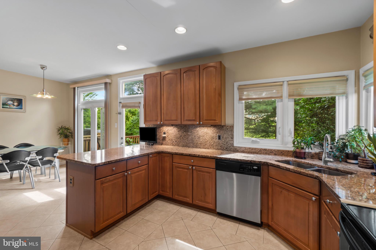
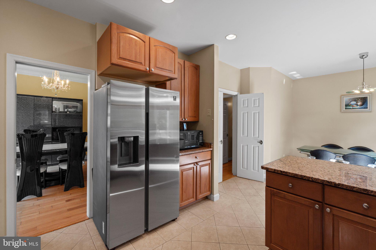
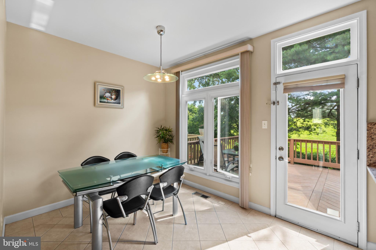
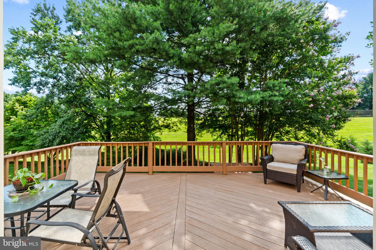
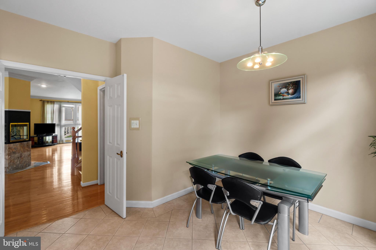
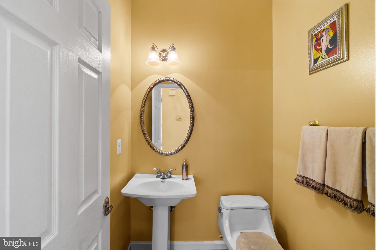
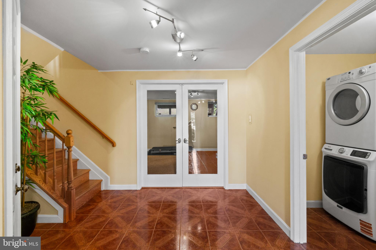
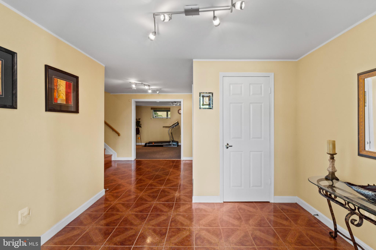
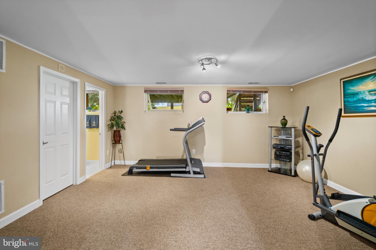
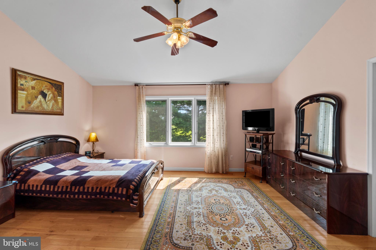
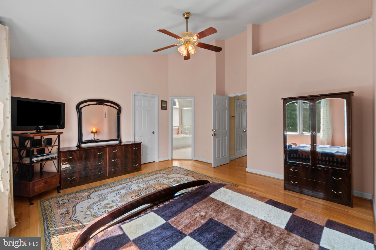
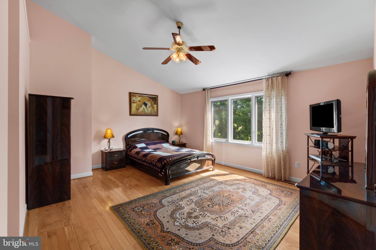
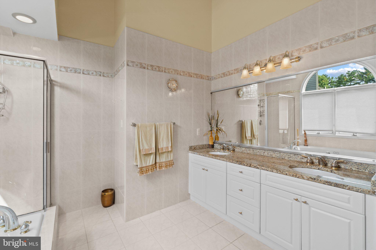
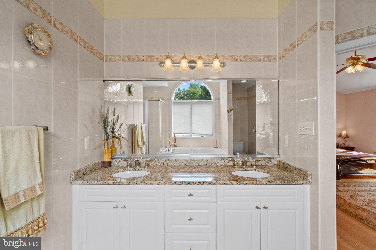
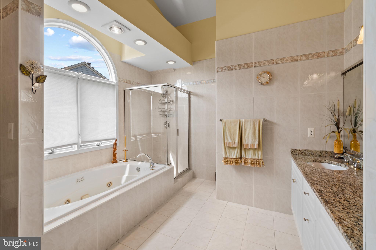
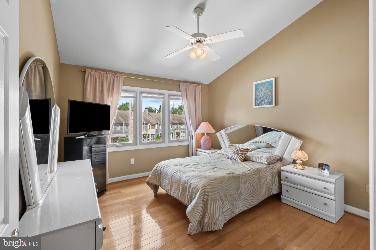
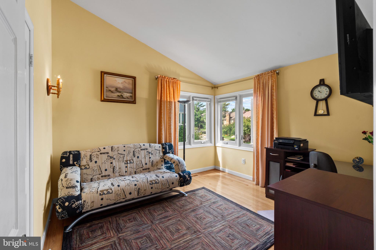
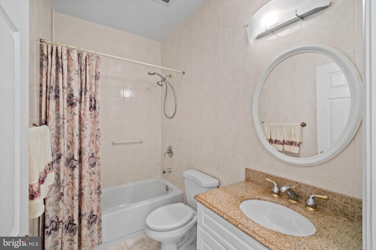
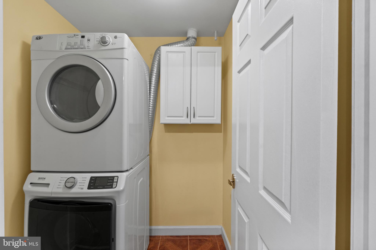
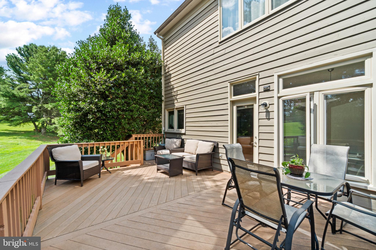
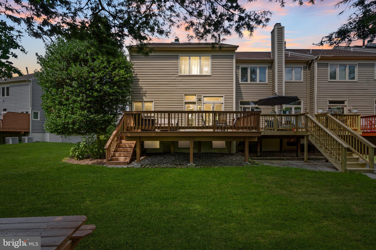
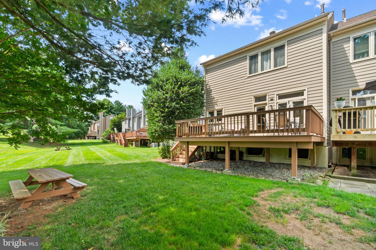
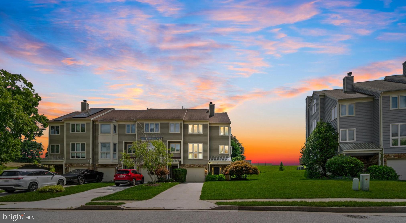
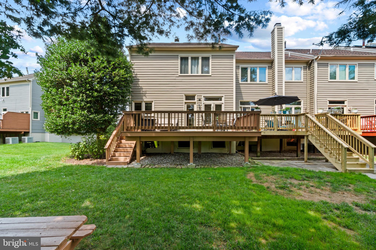
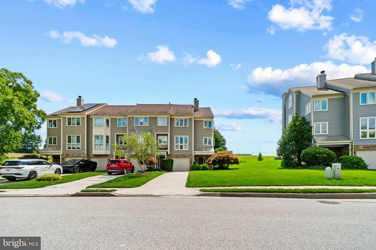
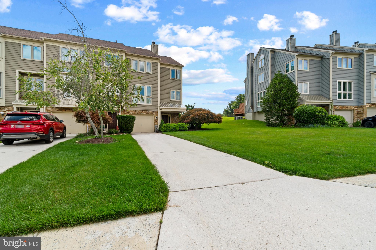
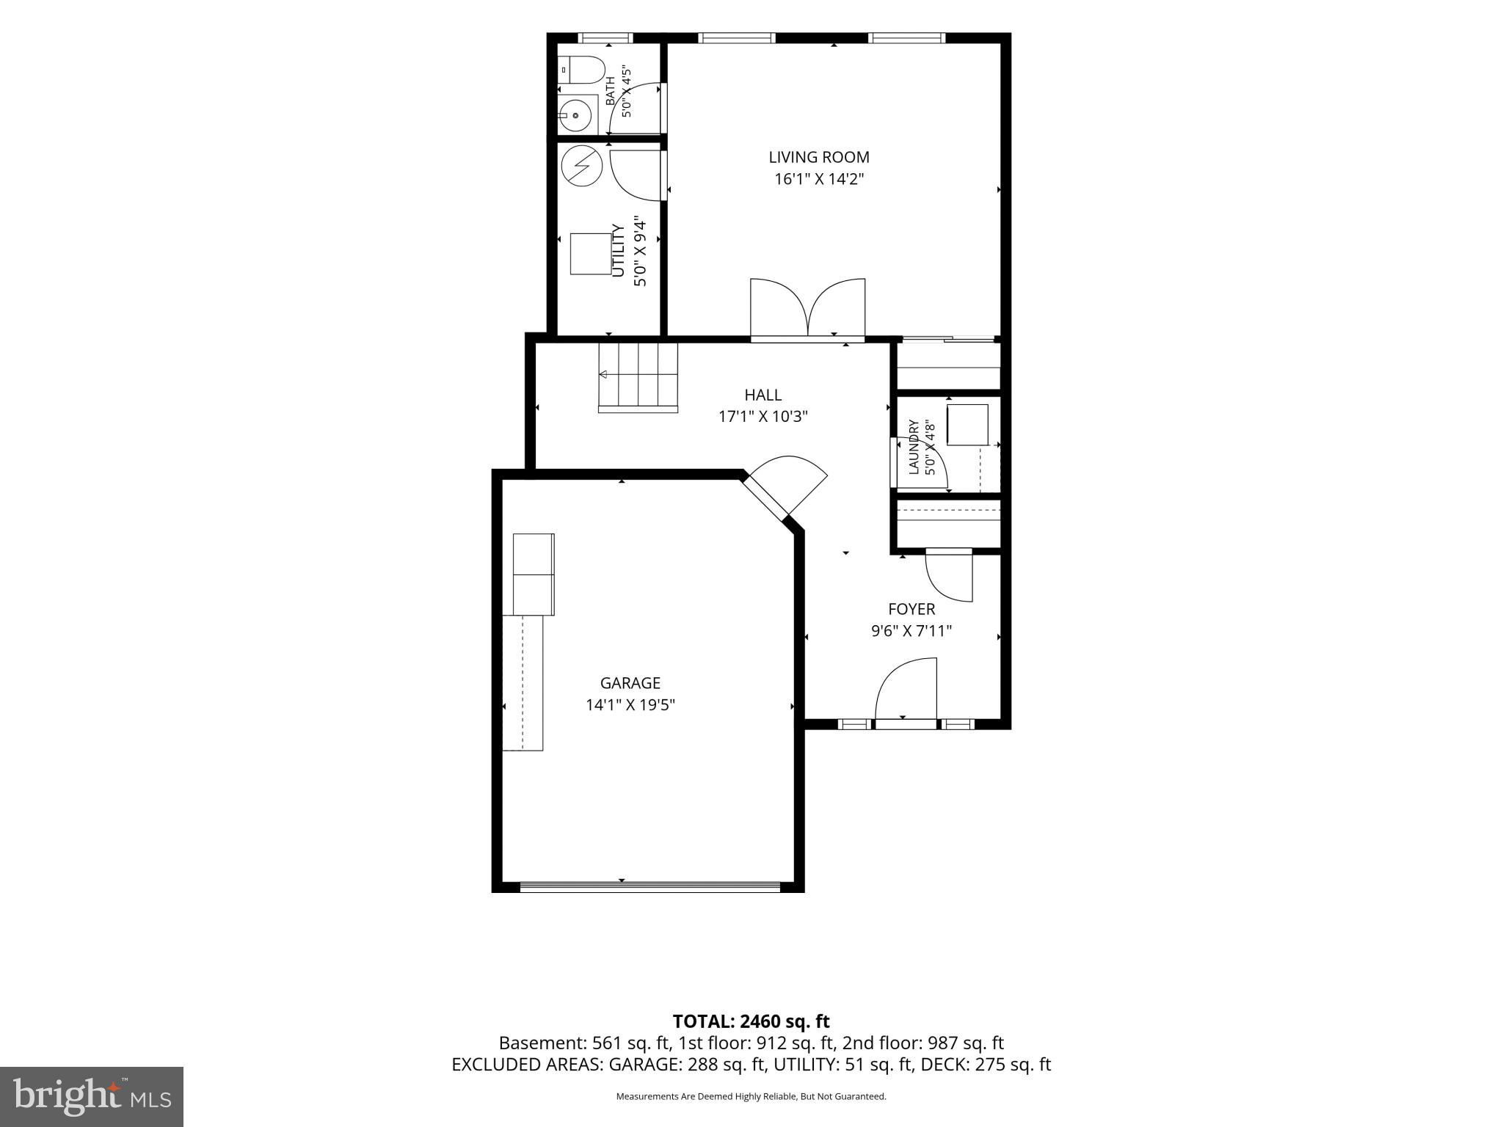
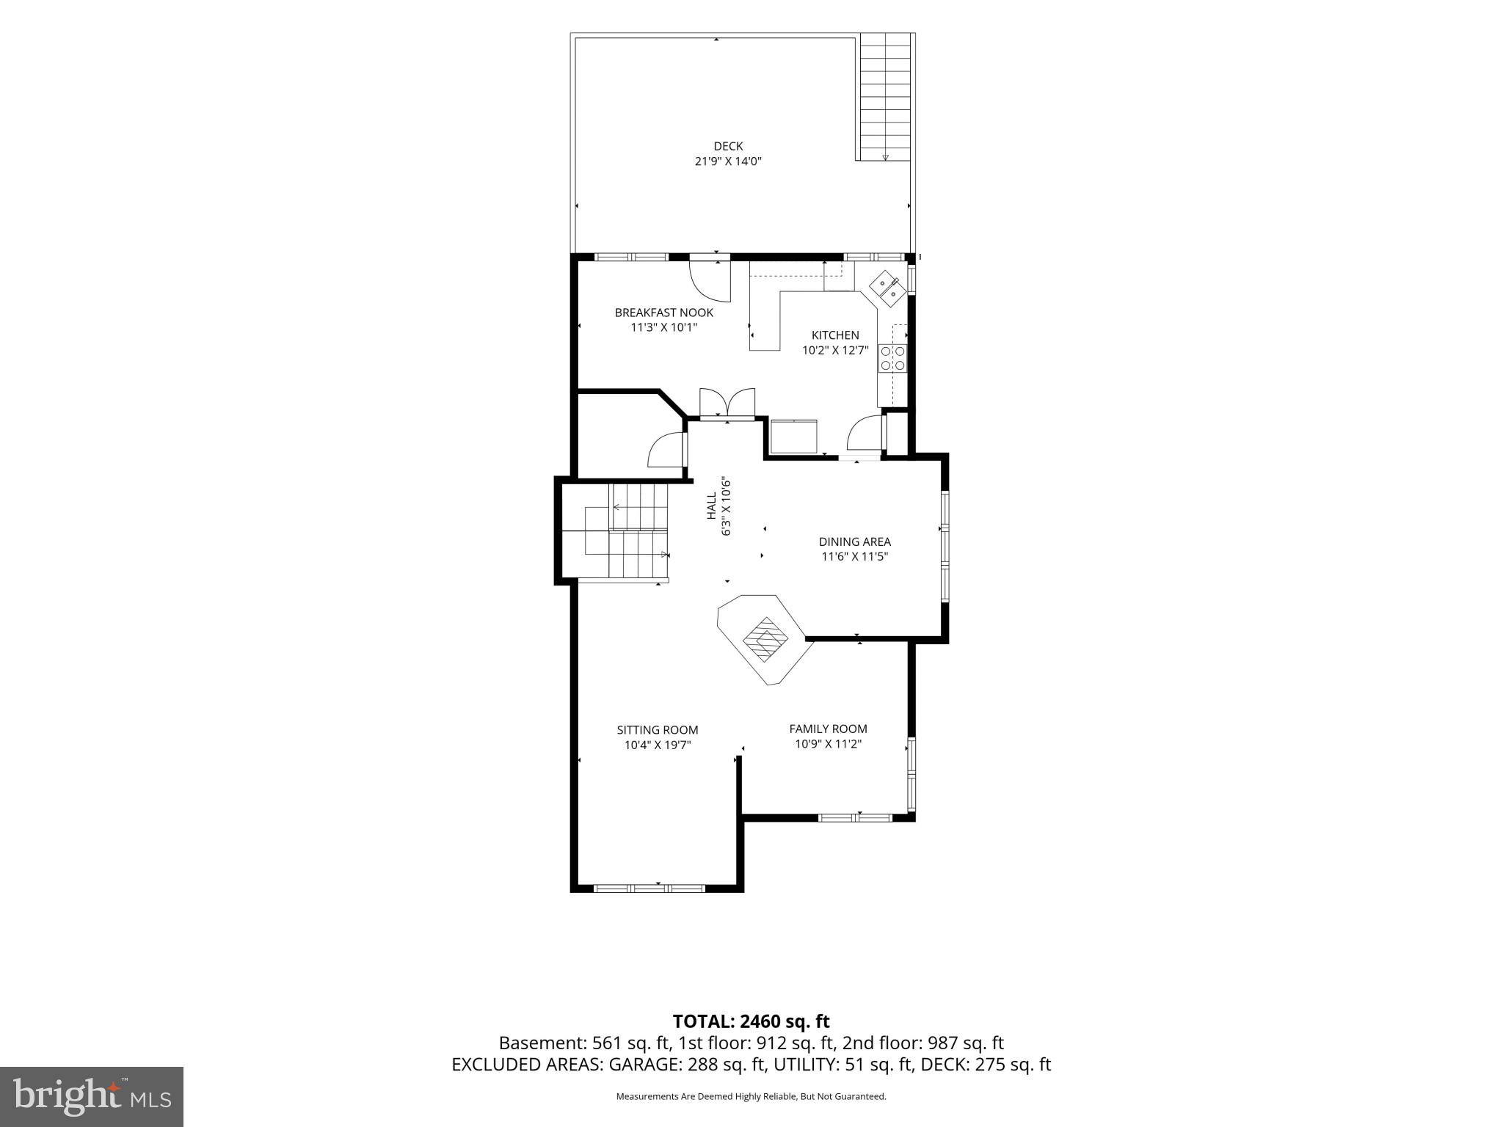
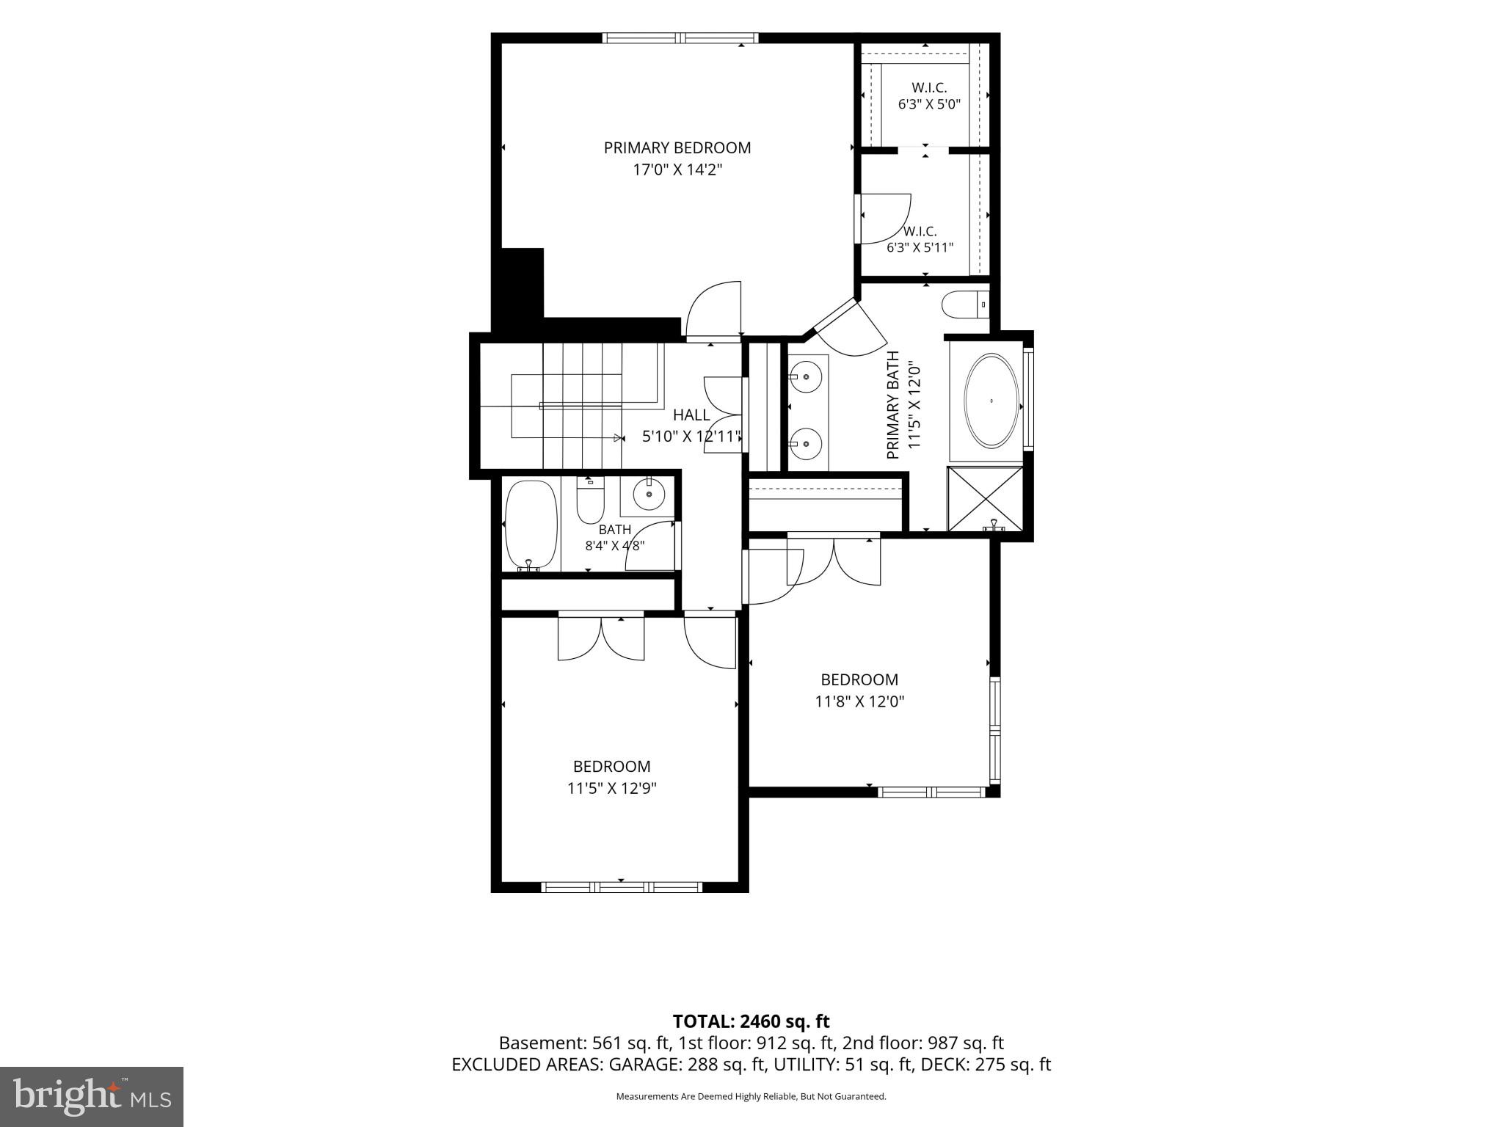
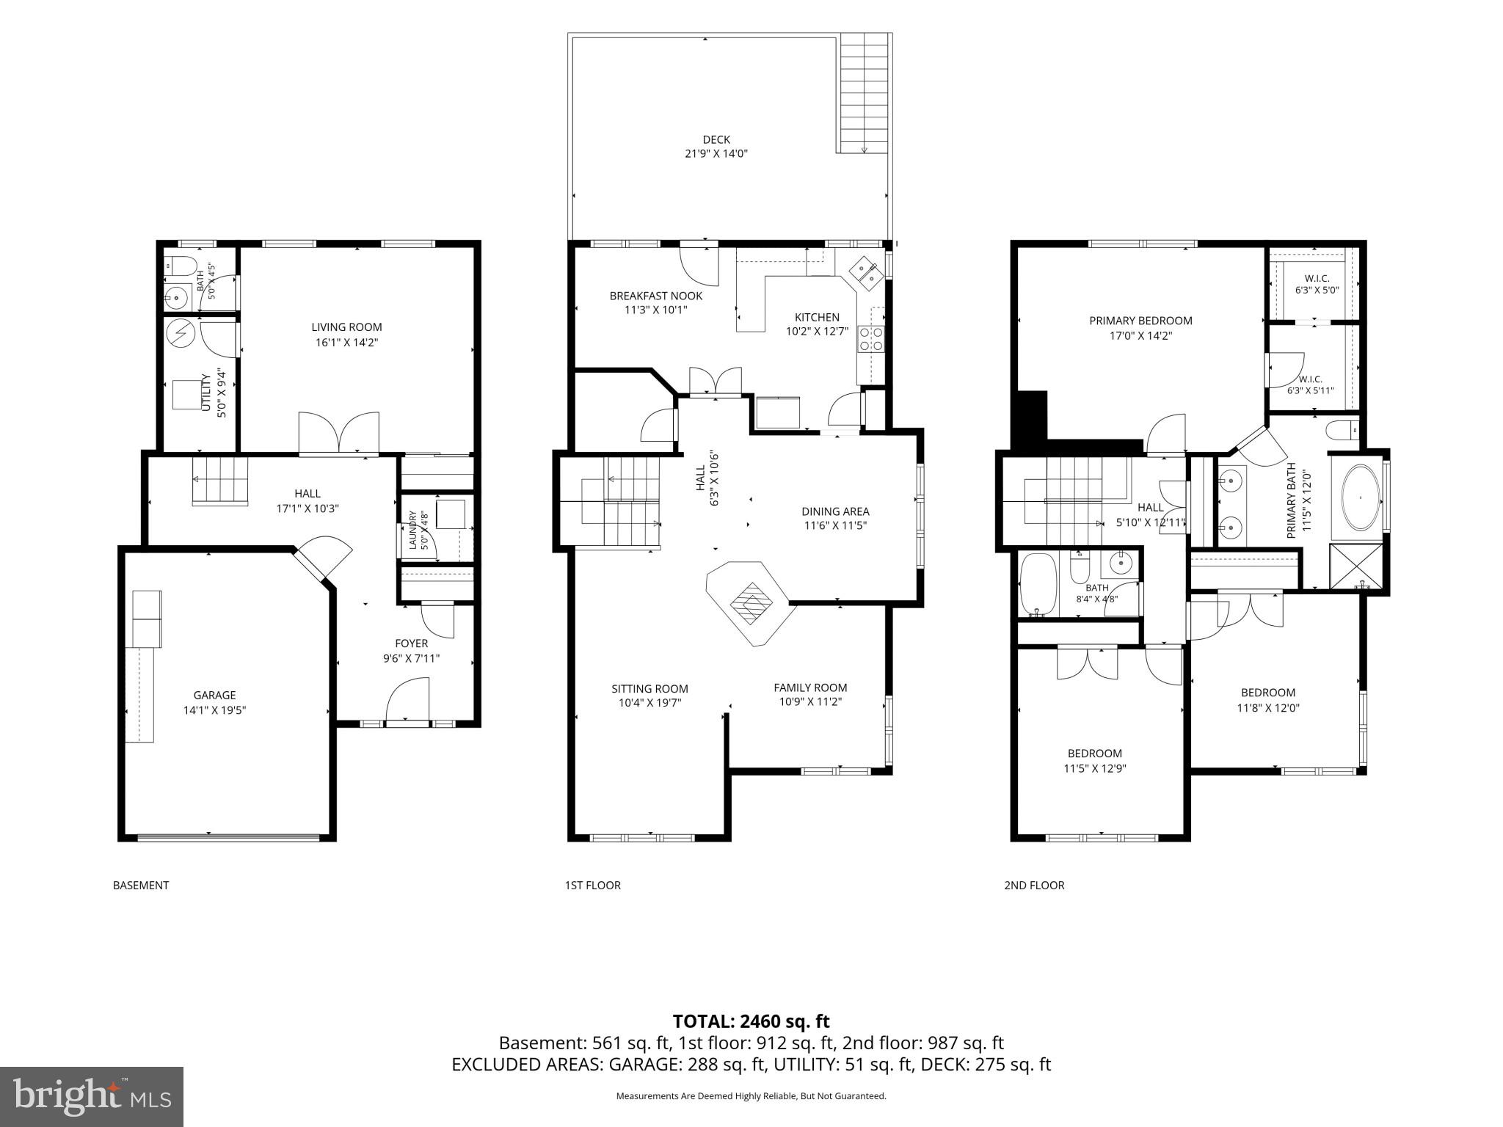
Perfectly positioned in the sought-after Summit Chase community, this beautifully maintained end-of-group townhome offers an exceptional combination of space, natural light, and one of the neighborhood's most desirable views. With over 2,500 square feet of living space, this residence is the largest model and has been thoughtfully updated and meticulously cared for by the same owners for more than two decades.From the moment you enter, you'll appreciate the warmth of gleaming hardwood floors that extend throughout nearly the entire home, including both staircases. The welcoming foyer leads to a spacious flex room accompanied by a convenient half bath, offering endless possibilities as a family room, home office, fitness studio, guest suite, or potential fourth bedroom. Direct access to the laundry area and attached garage adds everyday convenience. The heart of the home features bright, open living spaces designed for both comfortable daily living and effortless entertaining. The expansive living and dining areas are complemented by soaring ceilings, oversized windows, and the added advantage of an end-unit location, allowing natural light to pour in from multiple exposures. The renovated eat-in kitchen is beautifully appointed with 42-inch solid maple cabinetry, granite countertops with a full-slab granite backsplash, stainless steel appliances, including a brand-new refrigerator and microwave, and a spacious breakfast area overlooking the rear yard. Just beyond the kitchen, the maintenance-free composite deck provides a peaceful outdoor retreat. Unlike many homes in the community, the view extends beyond neighboring rooftops to a scenic backdrop of mature crepe myrtles, towering pines, and the open green space creating a sense of privacy and openness rarely found within the neighborhood. The upper level is dedicated to three generously sized bedrooms, each enhanced by vaulted ceilings that add volume and character. The spacious primary suite offers a relaxing retreat with a large walk-in closet and a sun-filled ensuite bath featuring a jetted soaking tub beneath a Palladian window, a separate shower, and abundant natural light. Additional improvements include replacement windows throughout the majority of the home that enhance both comfort and energy efficiency, while the low-maintenance composite deck allows you to spend more time enjoying the outdoors and less time on upkeep. The community's comprehensive HOA services further simplify homeownership by covering major exterior maintenance, including the roof, siding, lawn care, snow removal, and more. The home's exterior was professionally painted by the HOA in April 2026, and a community-scheduled roof replacement next year provides added value and long-term peace of mind. Combining quality updates, exceptional care, and one of Summit Chase's premier end-unit locations, this move-in-ready home offers an outstanding opportunity to enjoy spacious, low-maintenance living in a well-established community.
Features & Amenities
Interior
-
Other Interior Features
Eat-in Kitchen, Ceiling Fan(s), Pantry, Recessed Lighting, Walk-In Closet(s), Crown Molding
-
Total Bedrooms
3
-
Bathrooms
2
-
1/2 Bathrooms
2
-
Above Grade Finished Area
2028.0
-
Basement YN
YES
-
Cooling YN
YES
-
Cooling
Central Air, Ceiling Fan(s), Electric
-
Fireplace YN
YES
-
Heating YN
YES
-
Heating
Natural Gas, Forced Air
-
Pet friendly
N/A
Exterior
-
Garage
Yes
-
Garage spaces
1
-
Construction Materials
Stone, Cedar
-
Parking
Garage Door Opener, Asphalt, Garage, Driveway, Attached
-
Patio and Porch Features
Deck, Porch
-
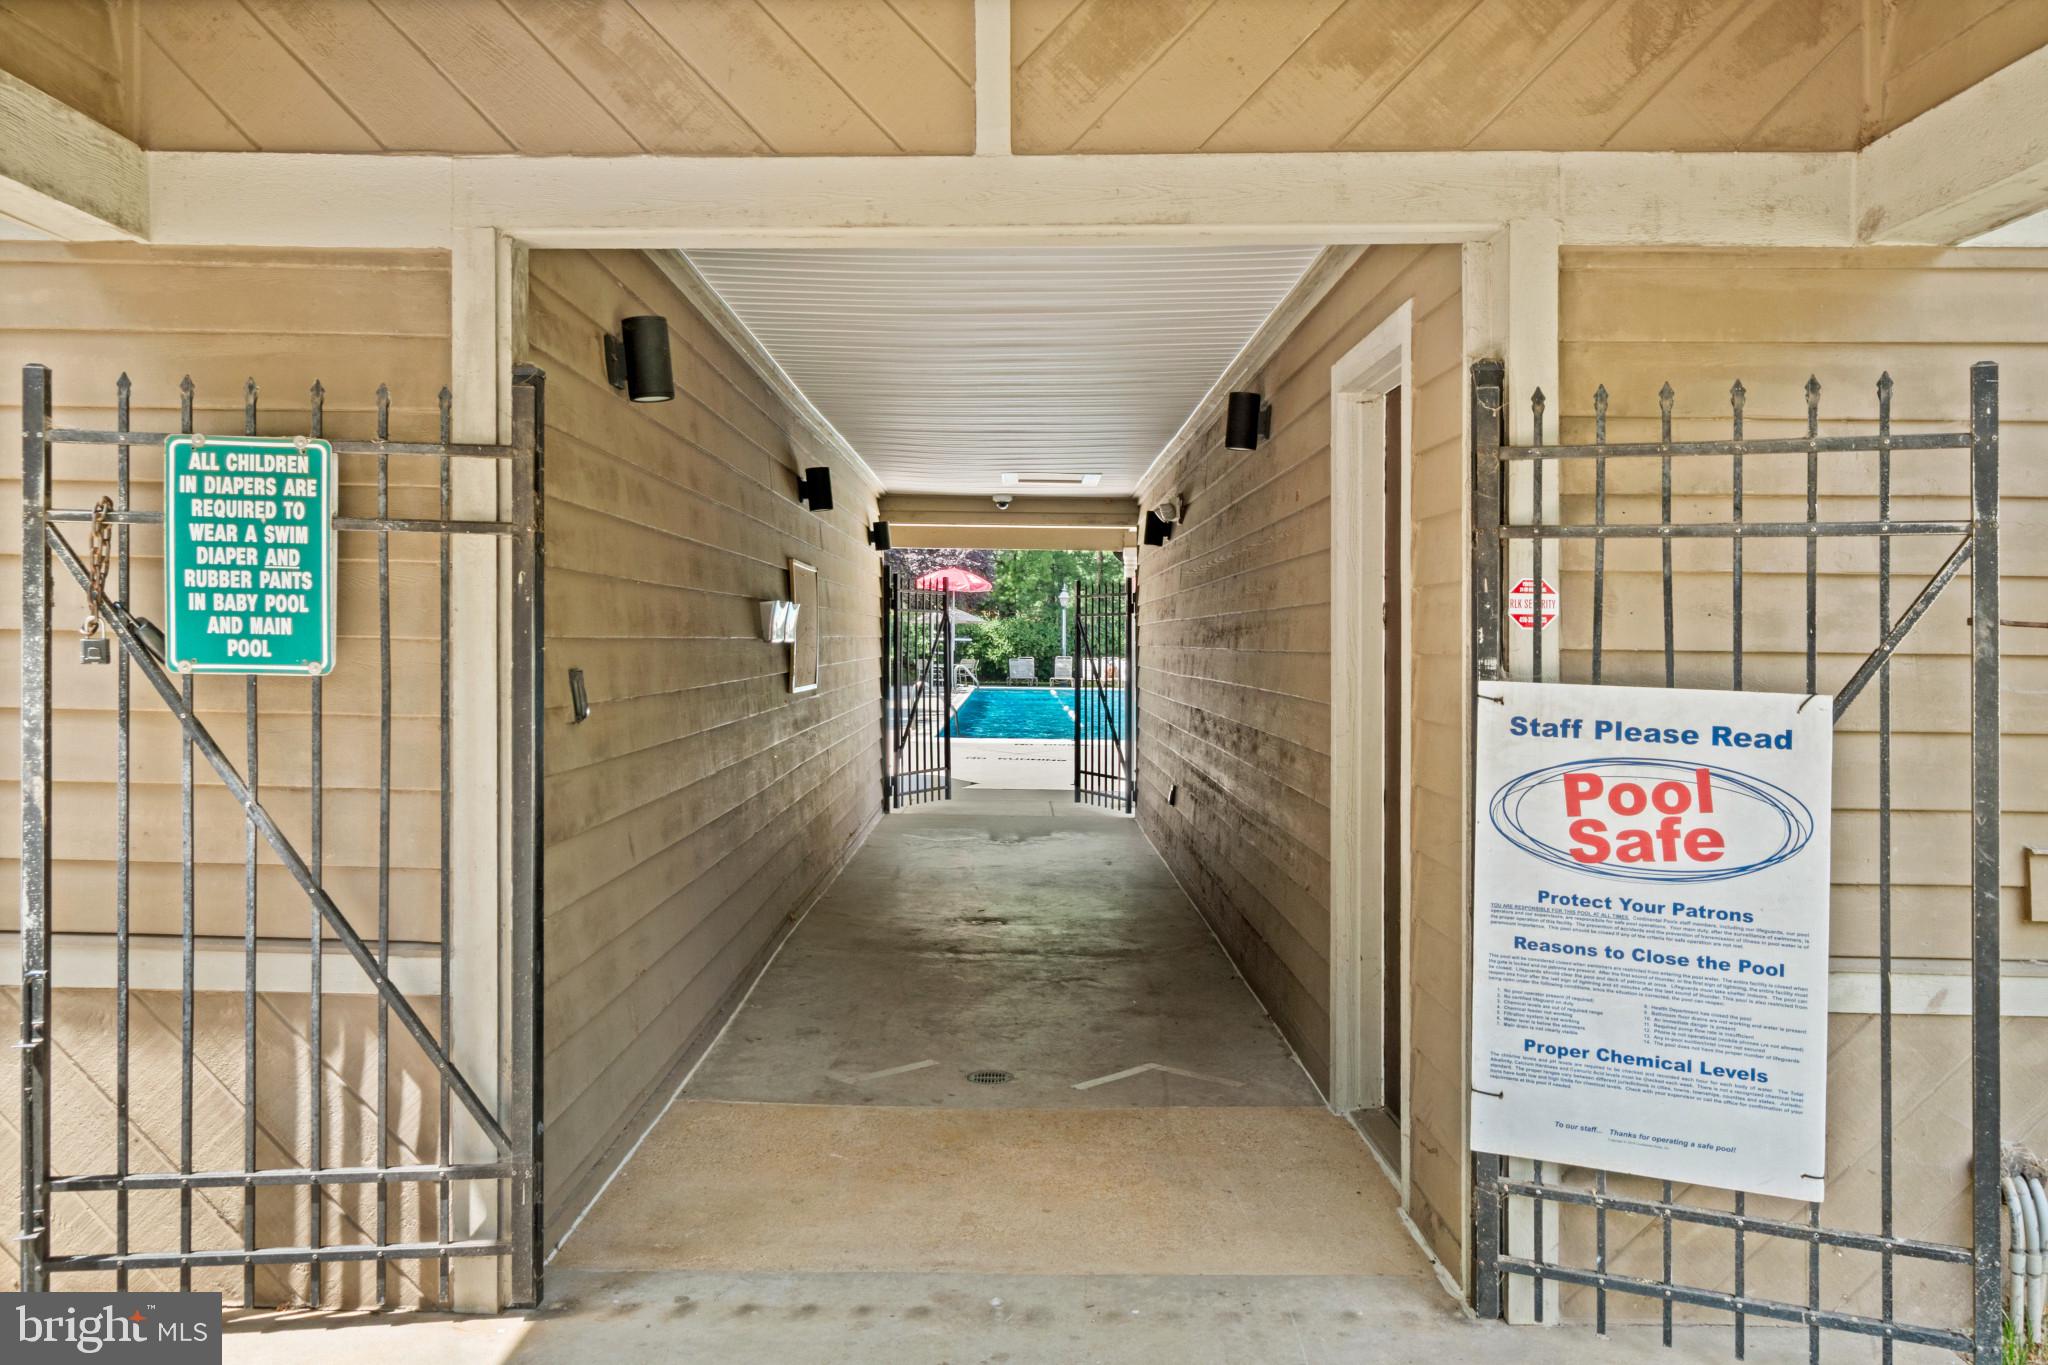
Pool
Yes
-
Pool Features
Community
-
Waterfront YN
NO
Area & Lot
-
Lot Features
Cul-De-Sac
-
Lot Size(acres)
0.17
-
Lot Size(square feet)
7,405
-
Property Type
Residential
-
Property Sub Type
Townhouse
-
Architectural Style
Traditional
Price
-
Sales Price
$539,000
-
Tax Amount
$4,947
-
Sq. Footage
2,528
-
Price/SqFt
$213
HOA
-
Association
YES
-
Association Fee
$255
-
Association Fee Frequency
Monthly
-
Association Fee Includes
N/A
School District
-
Elementary School
N/A
-
Middle School
N/A
-
High School
N/A
Property Features
-
New Construction
NO
-
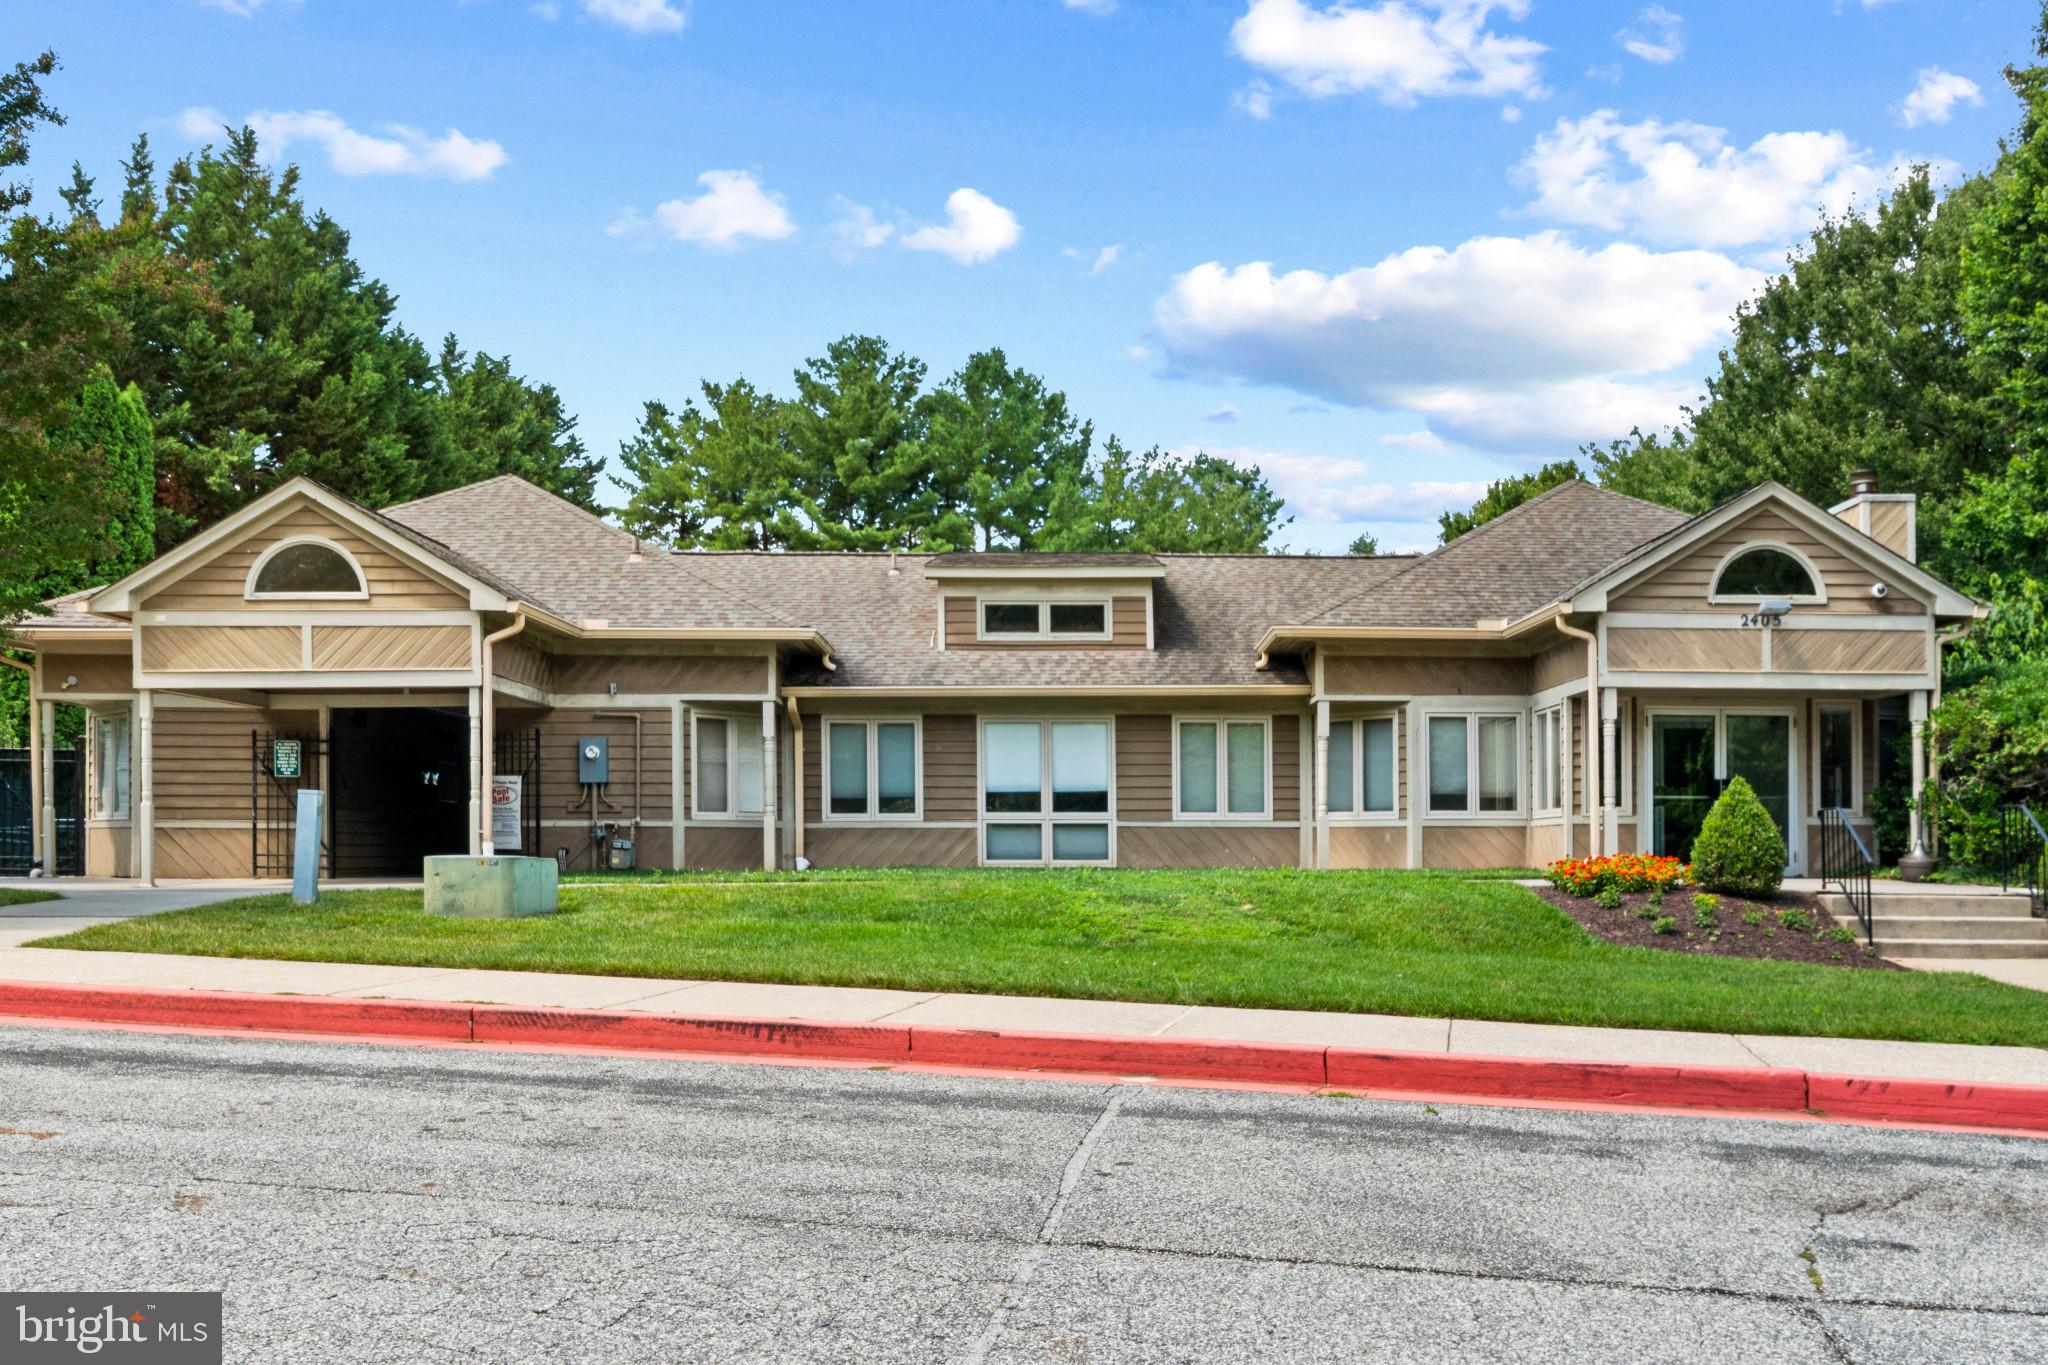
Association Amenities
Clubhouse, Tennis Court(s)
-
Foundation Details
Slab
-
Senior Community YN
NO
-
Sewer
Public Sewer
-
Tax Lot
63
-
Water Source
Public
Schedule a Showing
Showing scheduled successfully.
Mortgage calculator
Estimate your monthly mortgage payment, including the principal and interest, property taxes, and HOA. Adjust the values to generate a more accurate rate.
Your payment
Principal and Interest:
$
Property taxes:
$
HOA fees:
$
Total loan payment:
$
Total interest amount:
$
Location
County
BALTIMORE
Elementary School
Middle School
High School
Listing Courtesy of Jason W Perlow , Monument Sotheby's International Realty
RealHub Information is provided exclusively for consumers' personal, non-commercial use, and it may not be used for any purpose other than to identify prospective properties consumers may be interested in purchasing. All information deemed reliable but not guaranteed and should be independently verified. All properties are subject to prior sale, change or withdrawal. RealHub website owner shall not be responsible for any typographical errors, misinformation, misprints and shall be held totally harmless.

AGENT
Cara Via
Call Cara today to schedule a private showing.

* Listings on this website come from the FMLS IDX Compilation and may be held by brokerage firms other than the owner of this website. The listing brokerage is identified in any listing details. Information is deemed reliable but is not guaranteed. If you believe any FMLS listing contains material that infringes your copyrighted work please click here to review our DMCA policy and learn how to submit a takedown request.© 2024 FMLS.
Related Properties

BALTIMORE
1218 W NORTHERN PARKWAY
4 Beds
3 Baths
1,890 Sq.Ft.
$509,900
MLS#: MDBA2210810

BALTIMORE
3211 EASTERN AVENUE
None Beds
1 Baths
1,980 Sq.Ft.
$449,900
MLS#: MDBA2181338

BALTIMORE
1640 N BROADWAY
2 Beds
1 Baths
192 Sq.Ft.
$449,900
MLS#: MDBA2209650

BALTIMORE
2213 BROOKFIELD AVENUE
5 Beds
5 Baths
4,320 Sq.Ft.
$525,000
MLS#: MDBA2205722

BALTIMORE
4021 BARRINGTON ROAD
12 Beds
2 Baths
3,323 Sq.Ft.
$599,900
MLS#: MDBA2205112

BALTIMORE
2507 TANEY ROAD
4 Beds
3 Baths
1,653 Sq.Ft.
$495,000
MLS#: MDBA2219024
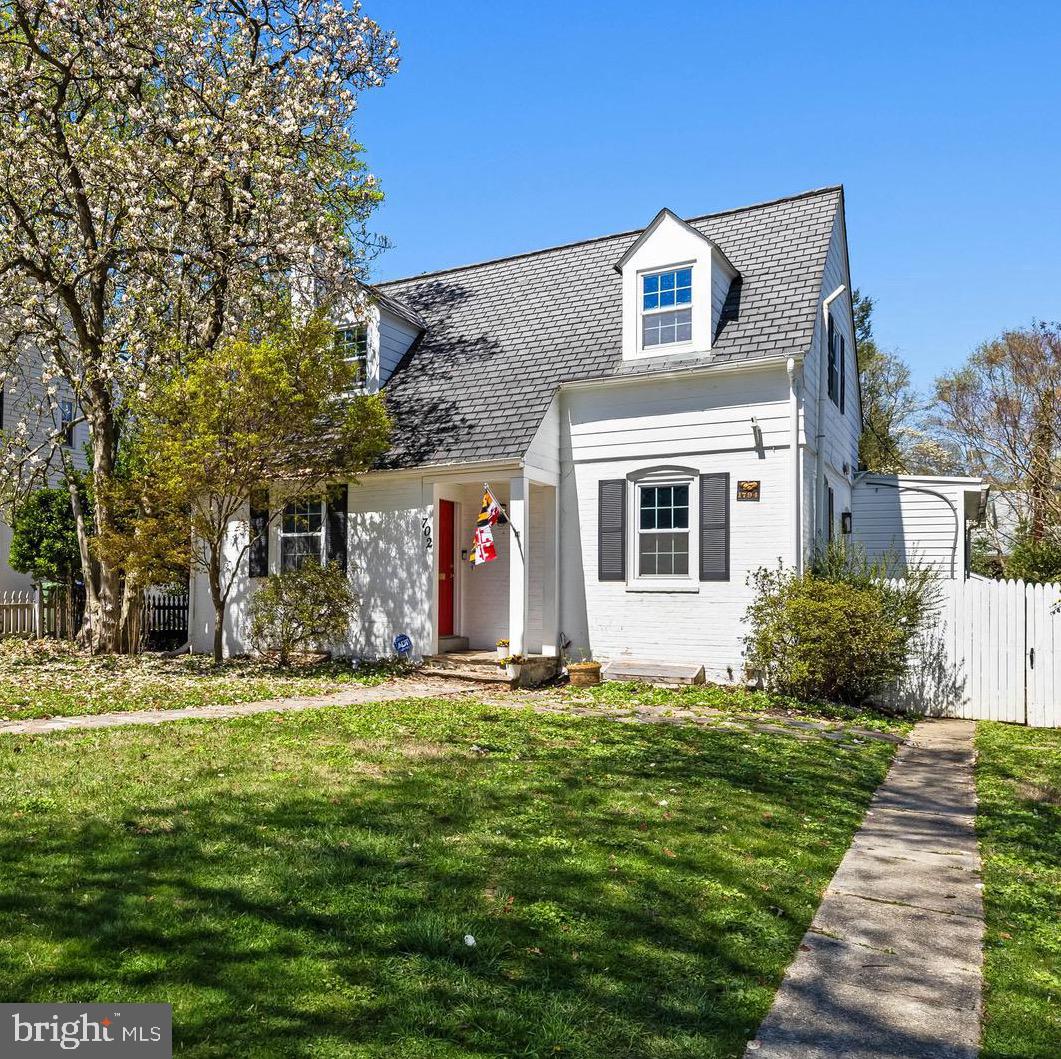
BALTIMORE
702 W MELROSE AVENUE
3 Beds
3 Baths
2,380 Sq.Ft.
$629,000
MLS#: MDBA2210372
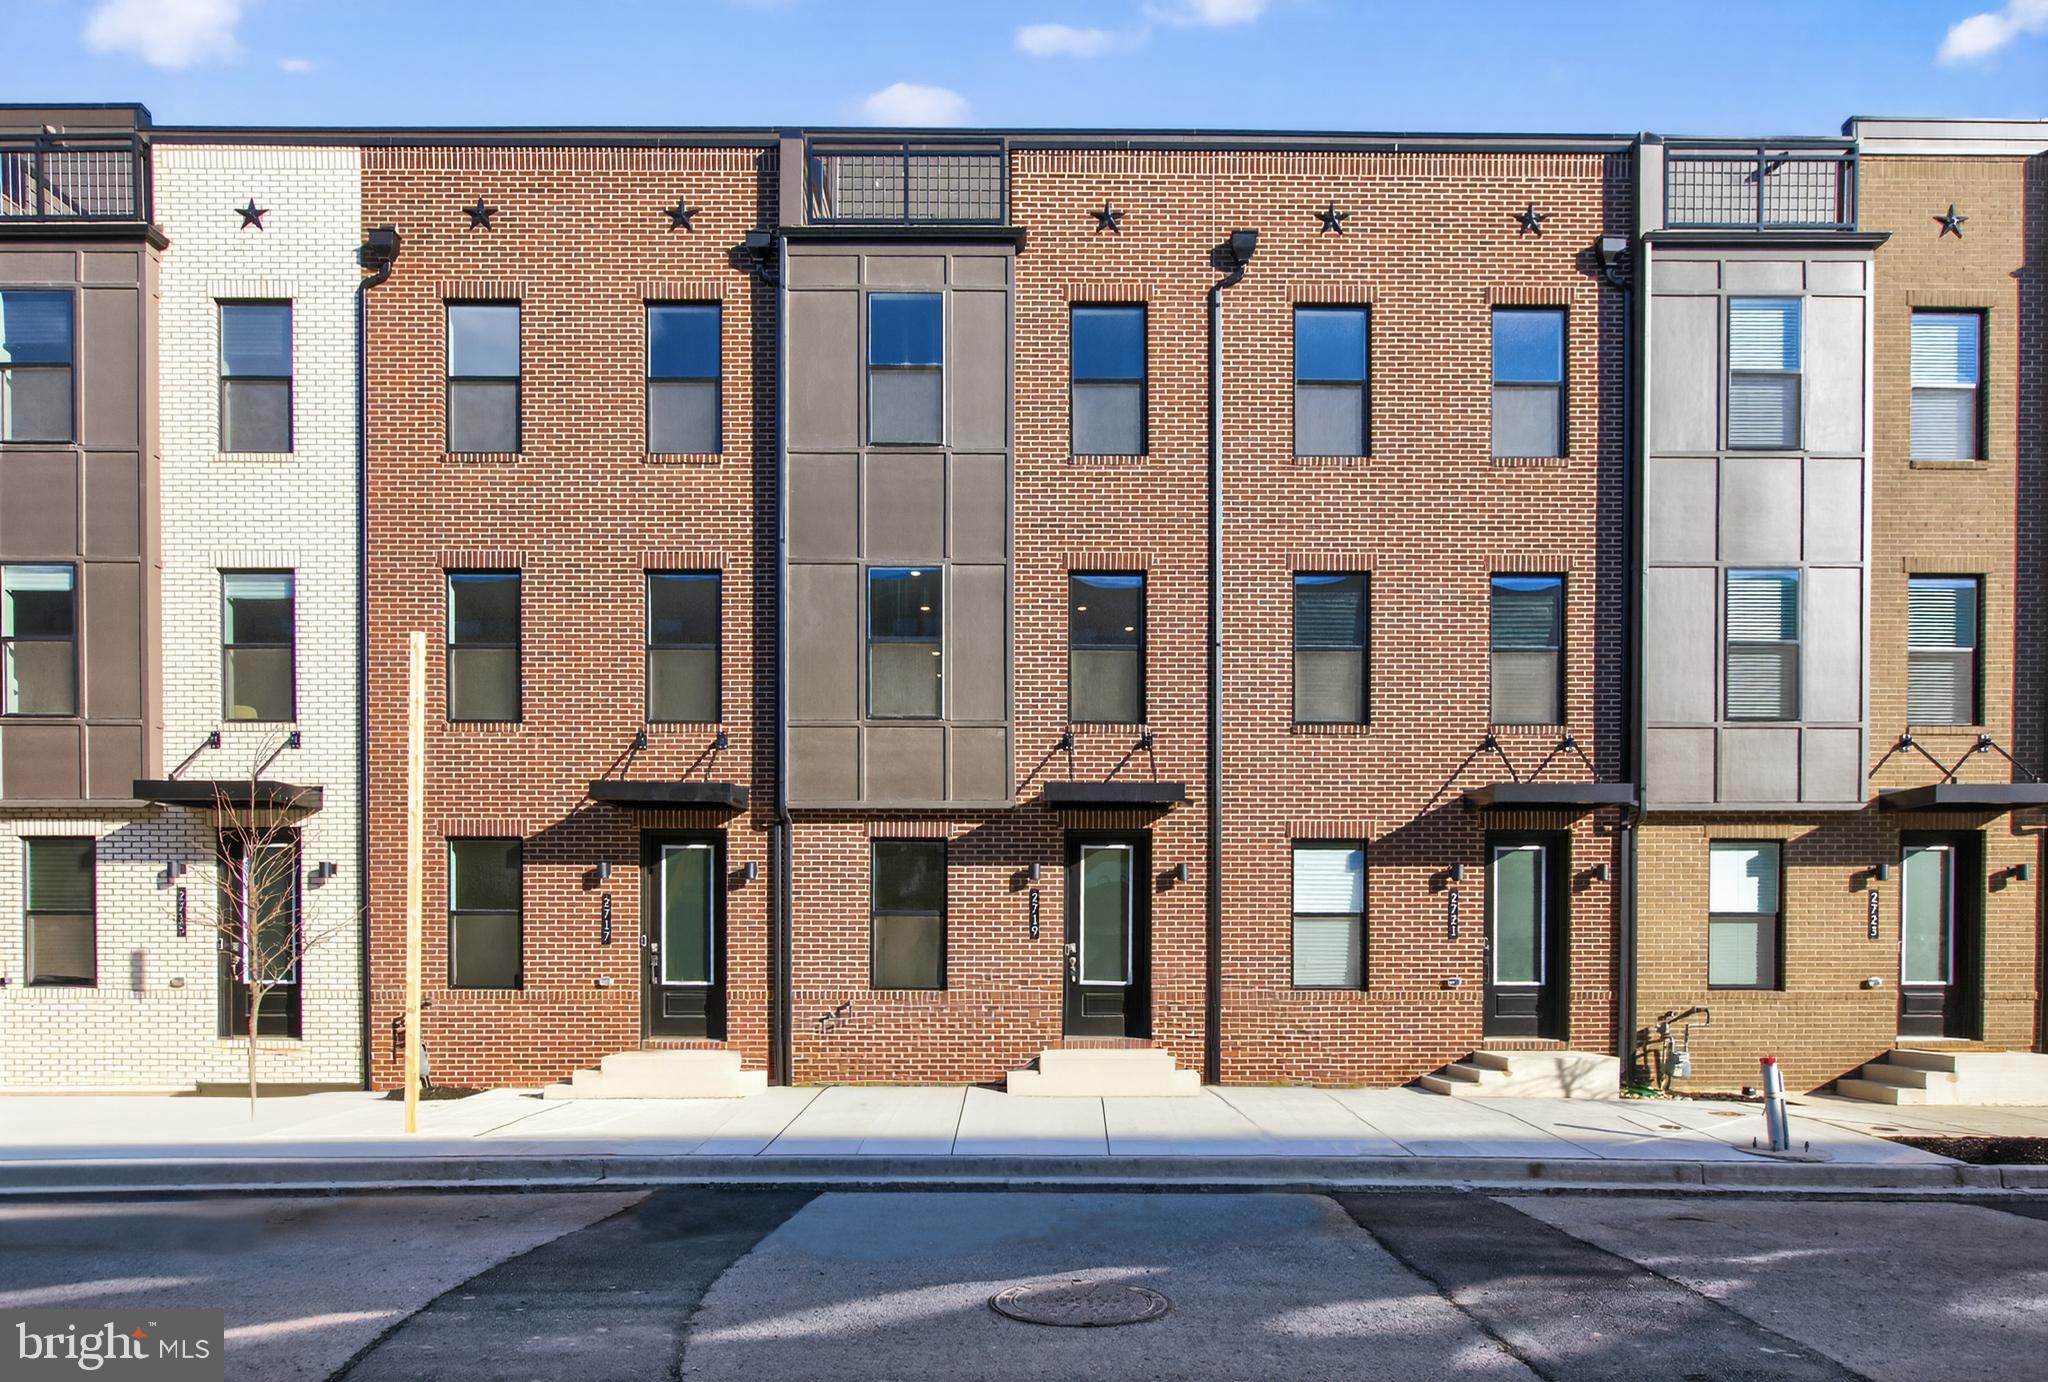
BALTIMORE
2719 LIGHT STREET
3 Beds
3 Baths
2,061 Sq.Ft.
$563,960
MLS#: MDBA2198972
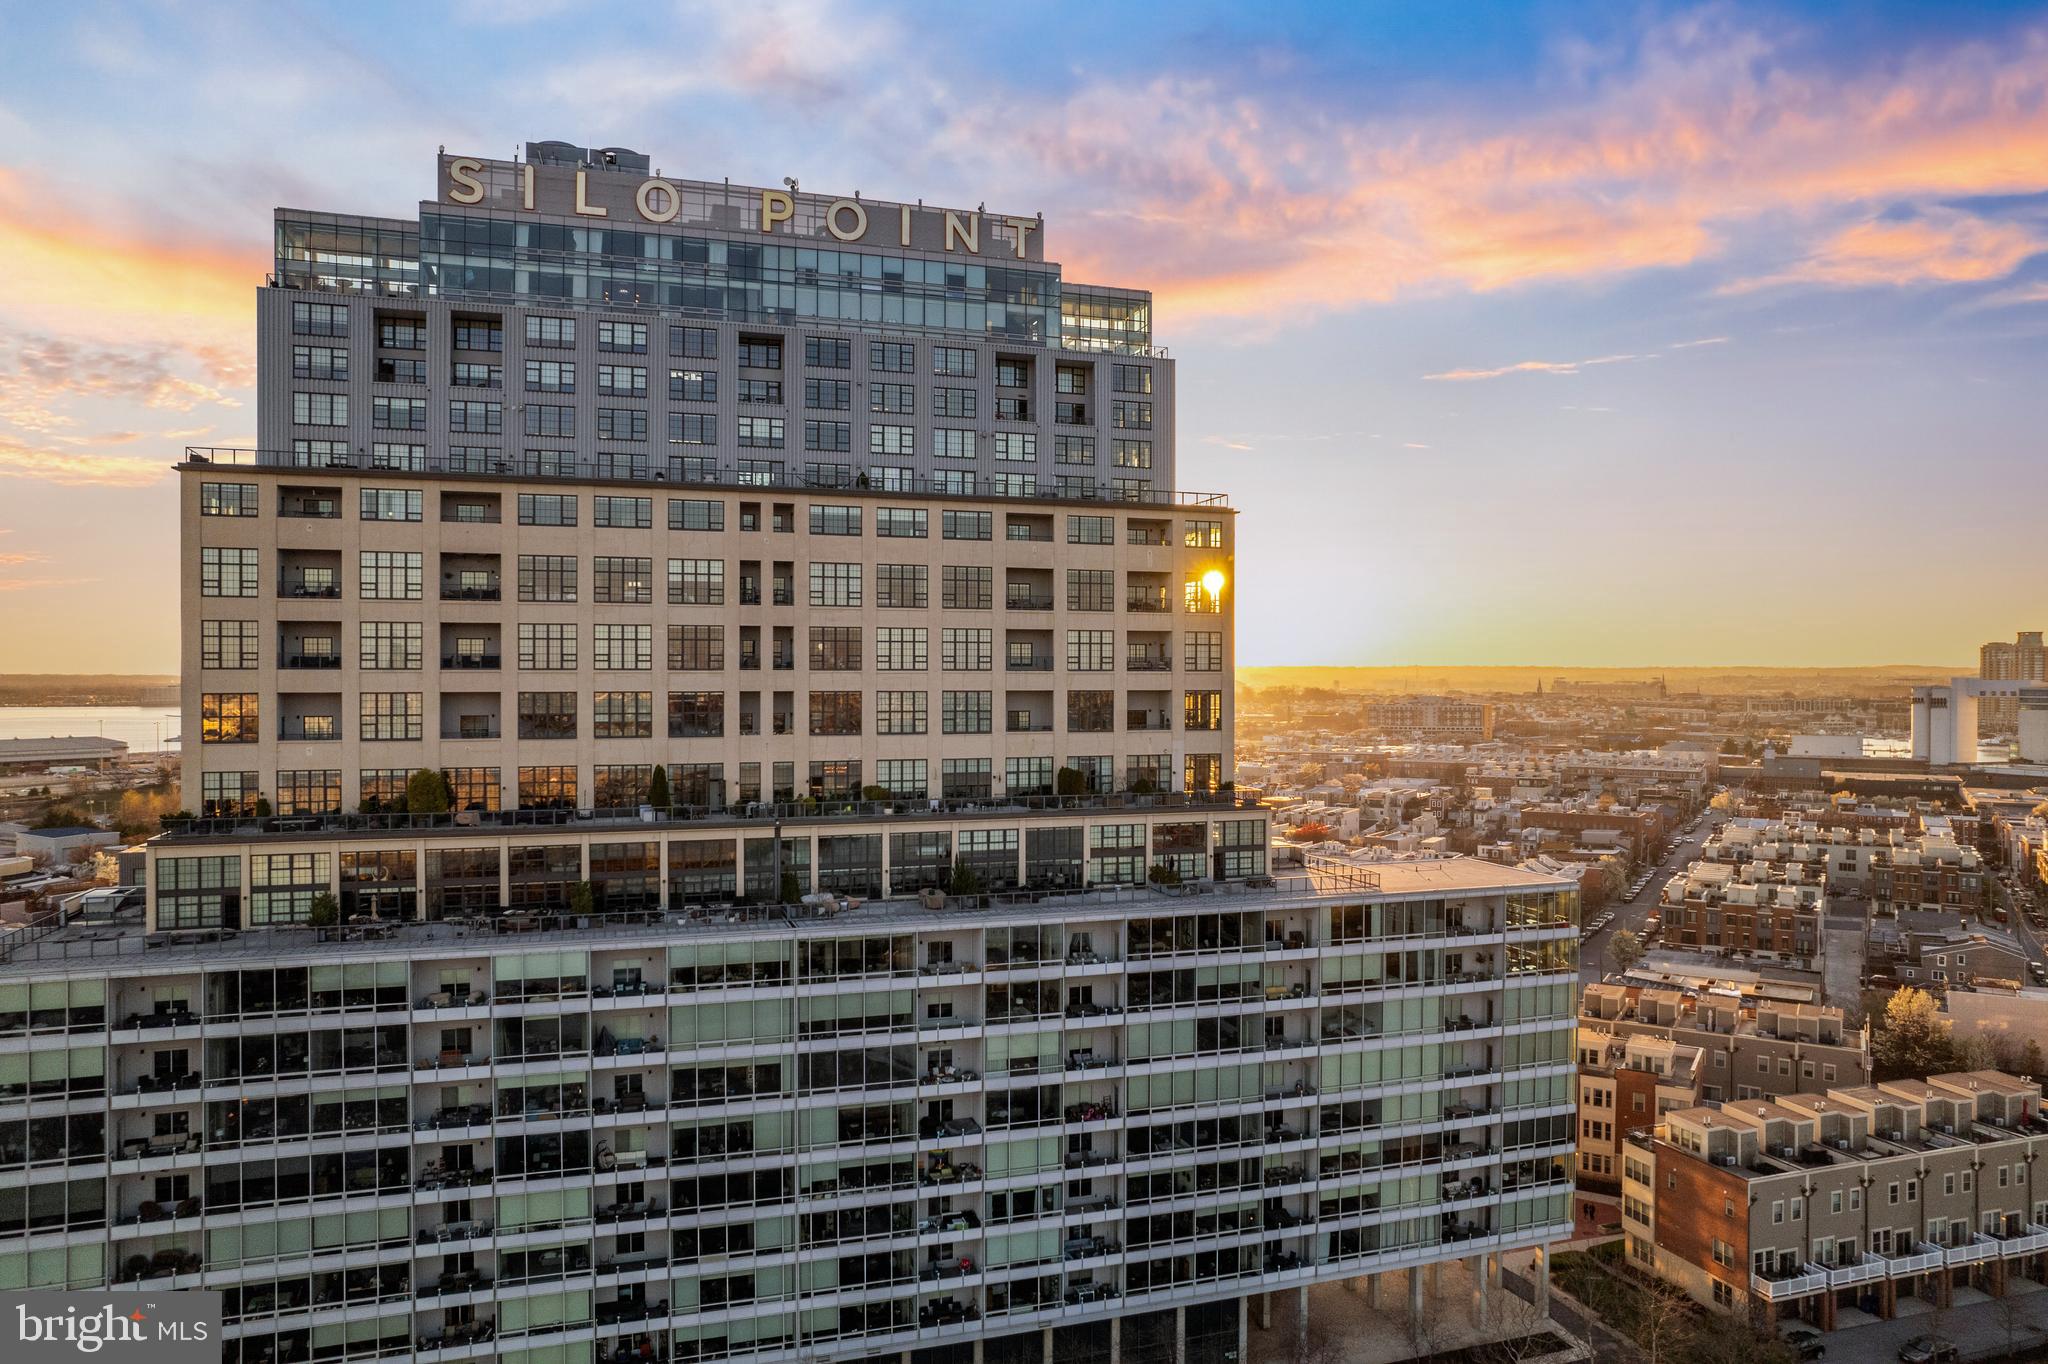
BALTIMORE
1200 STEUART STREET 713
2 Beds
2 Baths
1,860 Sq.Ft.
$549,000
MLS#: MDBA2204624
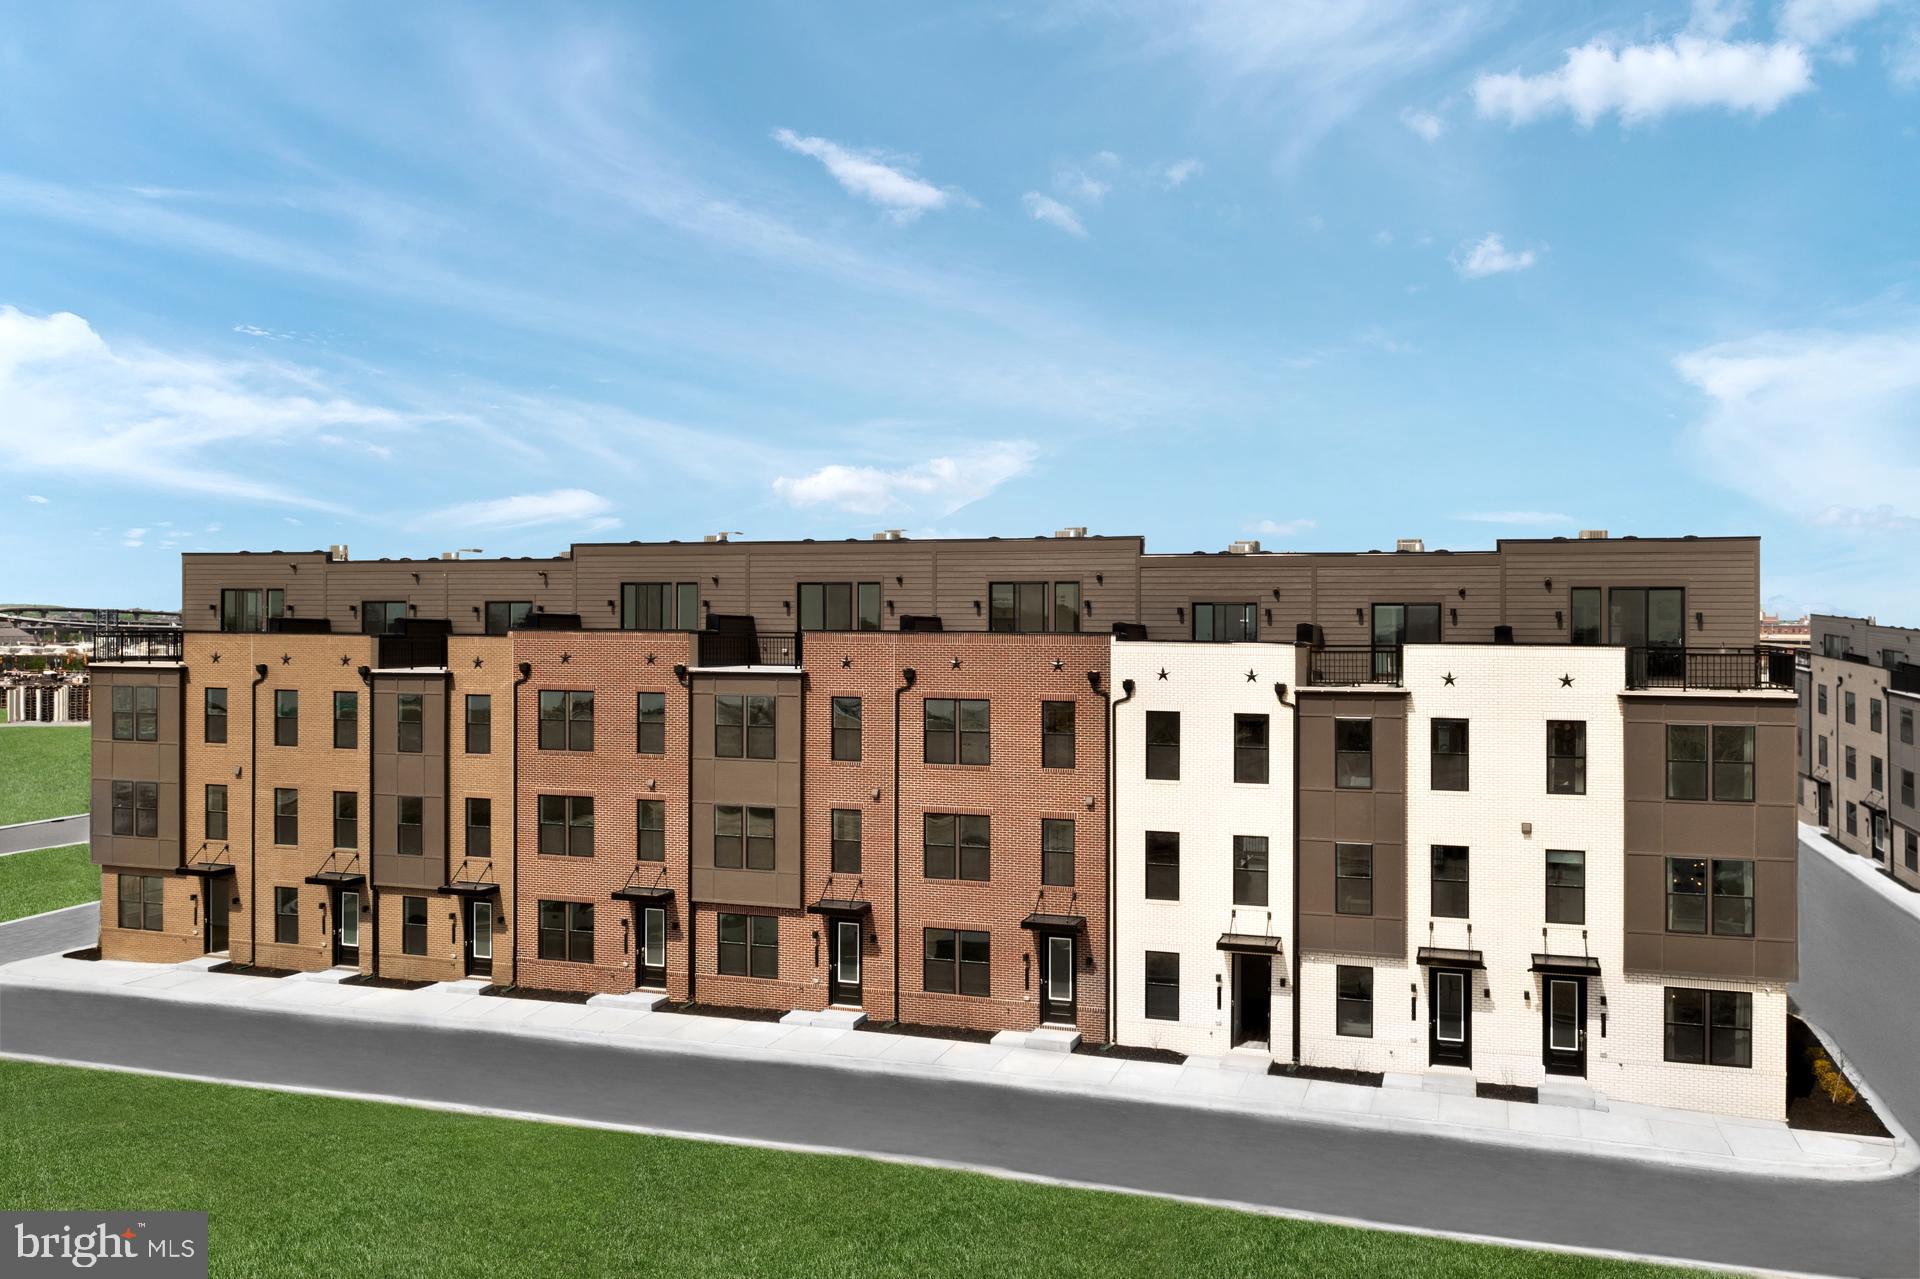
BALTIMORE
TBB CROWN STREET BRIDGTON
2 Beds
2 Baths
2,061 Sq.Ft.
$534,990
MLS#: MDBA2211246
.png)