
Colonial
20324 WILEY COURT
LAYTONSVILLE, MD 20882
MLS#: MDMC2184510
$1,800,000
Property
Beds
5
Full Baths
5
1/2 Baths
2
Year Built
2007
Sq.Footage
9,372
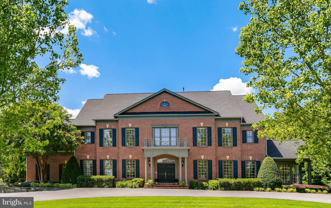
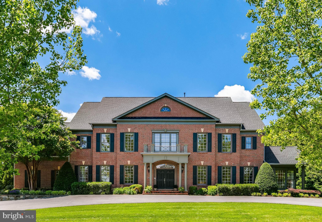
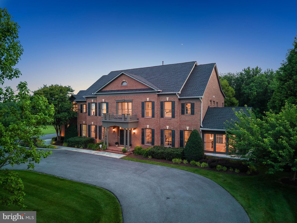
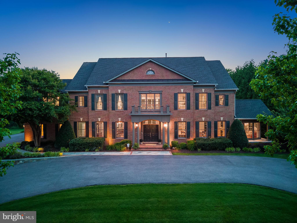
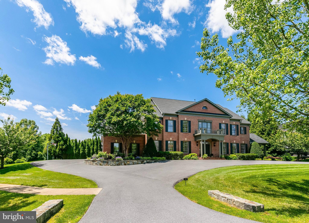
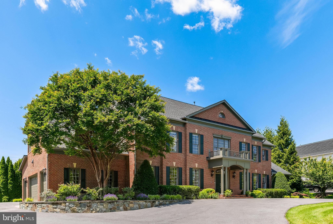
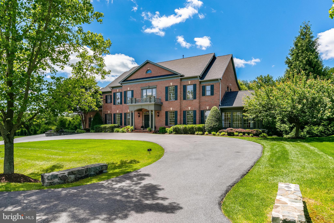
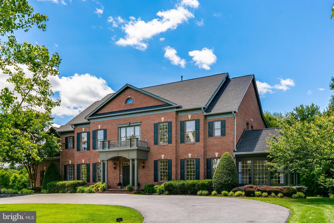
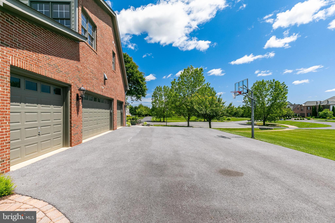
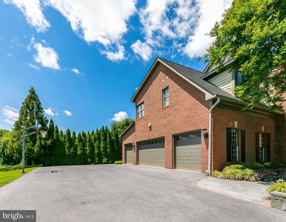
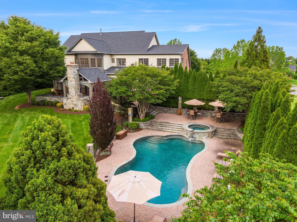
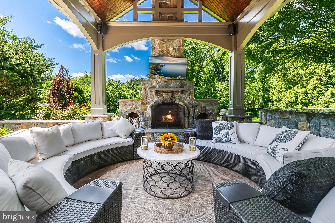
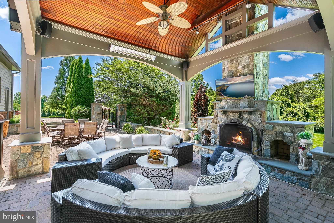
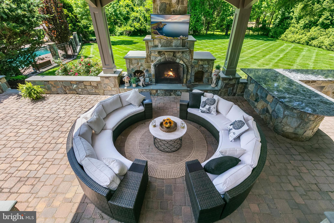
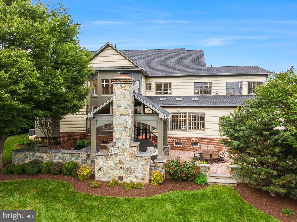
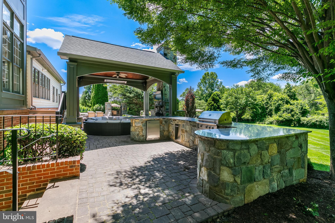
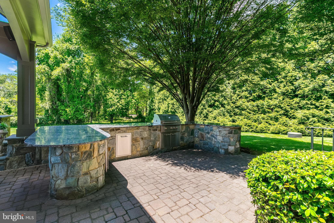
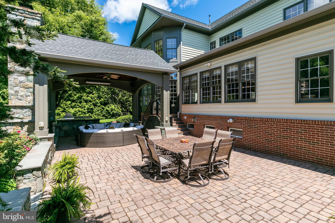
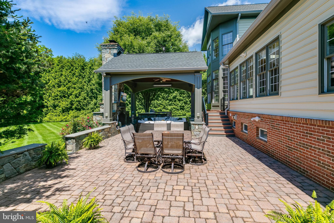
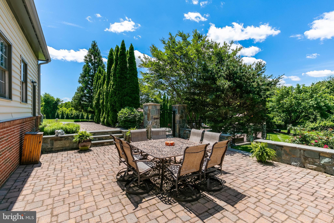
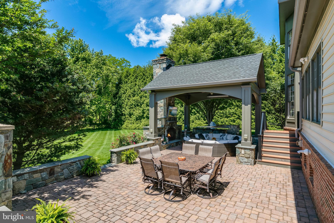
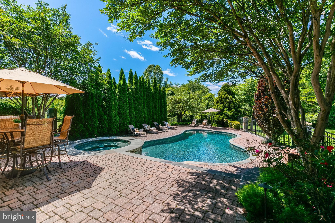
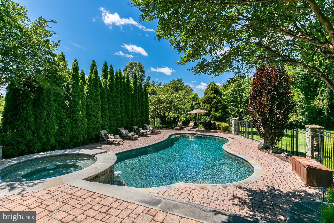
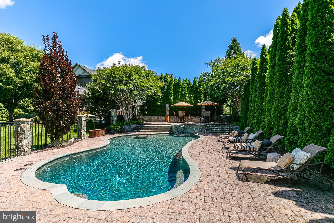
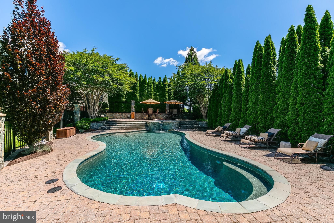
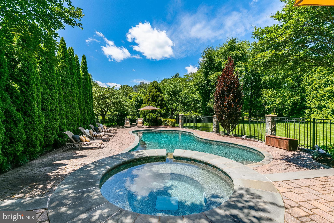
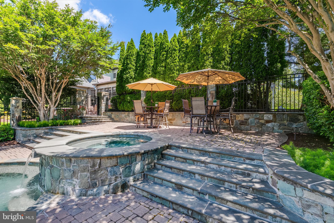
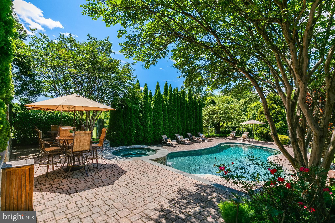
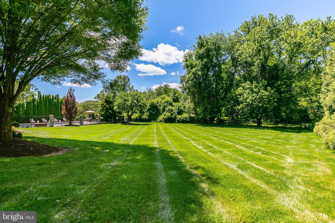
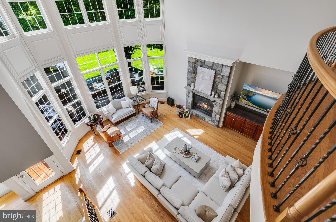
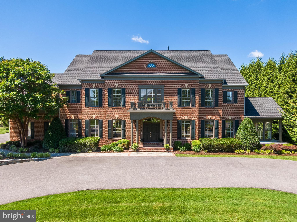
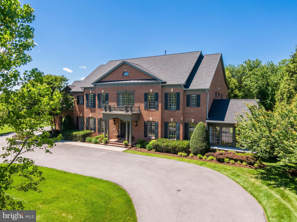
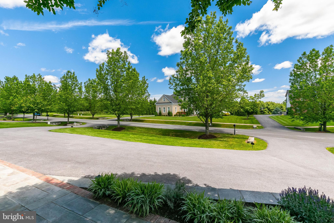
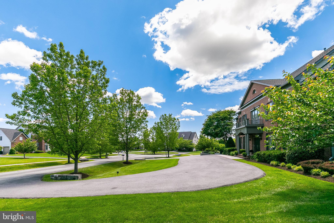
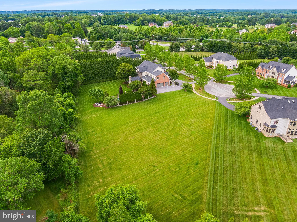
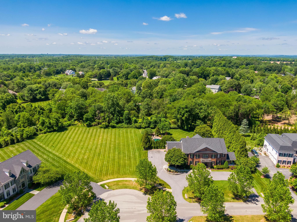
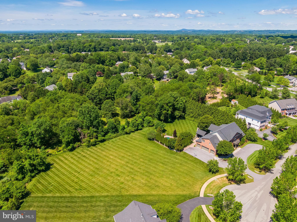
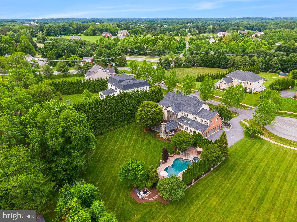
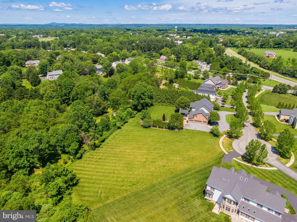
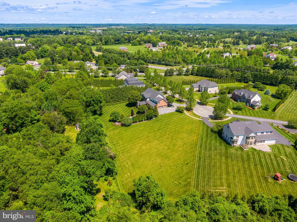
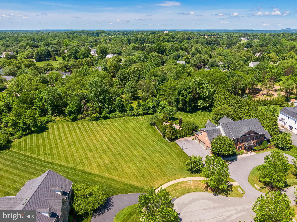
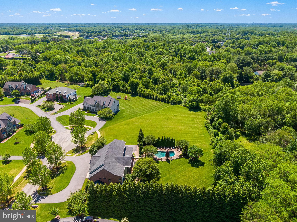
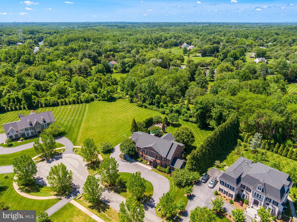
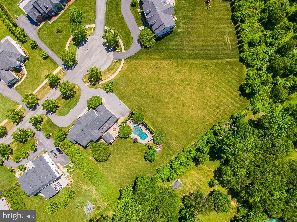
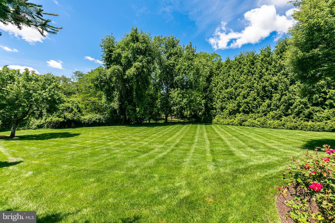
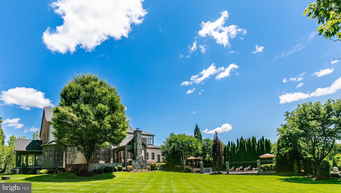
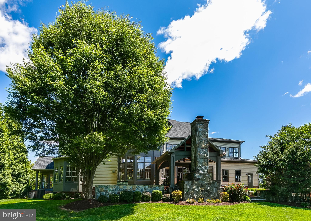
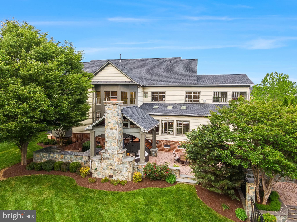
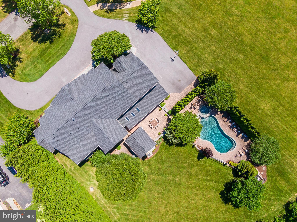
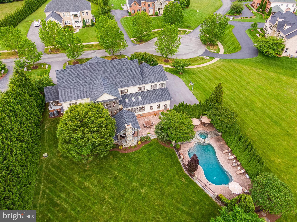
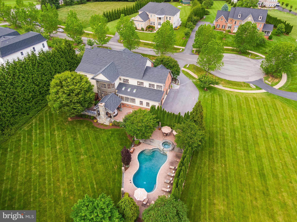
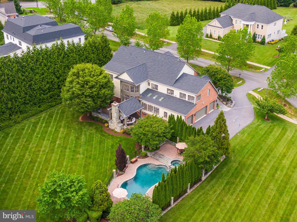
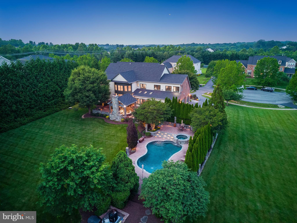
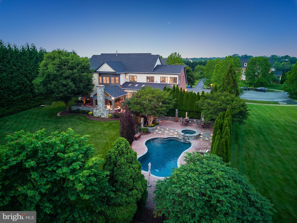
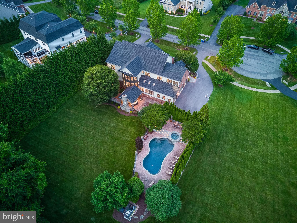
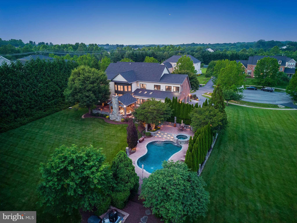
This listing includes an adjacent 1.082 Acre Lot. Welcome to 20324 Wiley Court, a stunning offering built by renowned DC area, Craftmark builders, known for their reputation of quality and style! This Kenwood II Alternate model is located in one of the most coveted cul-de-sacs in the region—where elegance, privacy, and luxury living converge. Thoughtfully crafted and meticulously maintained, this three-sided brick estate offers over 9,700 square feet of interior space, including bespoke interior features and a fully upgraded resort-style outdoor oasis. Located in a prestigious neighborhood known for its exclusivity, this property offers a lifestyle of refined comfort and timeless design. From the grand portico entry with double doors to the sweeping curved staircase in the dramatic two-story foyer, every element of this home exudes architectural distinction. Inside, you’ll find oak hardwood floors, 10-foot ceilings, and elaborate trim work and crown molding—a seamless fusion of sophistication and craftsmanship. At the heart of the home is a sun-drenched open-concept kitchen, breakfast room, and family room—designed for both everyday living and elegant entertainment. The gourmet chef’s kitchen is outfitted with a Viking 6-burner gas range, Bosch dishwasher, and a KitchenAid 48” stainless steel refrigerator, as well as granite countertops, custom cherry cabinetry, a butler’s pantry, and an oversized island with bar seating. The morning room, two-story family room, and conservatory are filled with natural light and feature striking architectural elements like skylights, dual-sided fireplaces, and custom built-ins—all offering sweeping views of the lush, private rear grounds. For formal gatherings, the dining room and living room provide refined spaces adorned with designer lighting and intricate ceiling details. The library/study is equally impressive, with French doors, built-in shelving, and classic wood accents. The owner’s suite is a true retreat—featuring vaulted ceilings, a sitting room with fireplace, dual walk-in closets, and a spa-quality en-suite bathroom with a soaking tub, glass-enclosed shower, dual vanities, and marble finishes. Three additional spacious bedrooms, each with private bathrooms and walk-in closets, complete the upper level along with a convenient, oversized laundry room. The finished lower level has been fully transformed into an entertainer’s paradise. A custom-built cinema room with luxury theater seating and AV upgrades anchors the space, alongside a cedar-lined wine cellar, game and recreation room, and a full-service bar with granite counters, stainless steel appliances, and pub seating. A dedicated bonus room offers flexible use as a gym, lounge, or creative studio, while a backup generator ensures year-round peace of mind. The grounds on this property are legendary! Step into your own private resort in the rear yard—complete with a gunite pebble-finish pool, hot tub with waterfall, multi-level patio, and a teak-beamed pavilion featuring integrated heating, lighting, and sound. Entertain effortlessly with a fully equipped outdoor kitchen featuring granite countertops, built-in stainless steel grill, refrigerator, and custom trash enclosure. The backyard is surrounded by mature privacy landscaping, seasonal blooms, and a full landscape lighting package to enhance ambiance long after sunset. Recent upgrades include new HVAC and hot water systems, a new roof and skylights, sump pumps, resurfaced driveway, outdoor hardscaping, and a full exterior lighting system—totaling over $700,000 in enhancements. Conveniently located near luxury shopping, fine dining, golf courses, local wineries and breweries, farmer’s market, and major commuter routes, 20324 Wiley Court offers both tranquility and accessibility at one exceptional address. Timeless elegance. Resort-caliber living. Unrivaled location. Welcome home to 20324 Wiley Court—where every day is extraordinary.
Features & Amenities
Interior
-
Total Bedrooms
5
-
Bathrooms
5
-
1/2 Bathrooms
2
-
Above Grade Finished Area
6585.0
-
Basement YN
YES
-
Cooling YN
YES
-
Cooling
Central Air, Electric
-
Fireplace YN
YES
-
Heating YN
YES
-
Heating
Natural Gas, Forced Air
-
Pet friendly
N/A
Exterior
-
Garage
Yes
-
Garage spaces
4
-
Construction Materials
Brick, Concrete
-
Parking
Oversized, Garage Door Opener, Asphalt, Garage, Driveway, Inside Entrance, Attached
-
Pool
Yes
-
Pool Features
Fenced, Gunite, Heated, In Ground, Private
-
Waterfront YN
NO
Area & Lot
-
Lot Size(acres)
0.92
-
Lot Size(square feet)
40,093
-
Property Type
Residential
-
Property Sub Type
Single Family Residence
-
Architectural Style
Colonial
Price
-
Sales Price
$1,800,000
-
Tax Amount
$15,584
-
Sq. Footage
9,372
-
Price/SqFt
$192
HOA
-
Association
YES
-
Association Fee
$155
-
Association Fee Frequency
Monthly
-
Association Fee Includes
N/A
School District
-
Elementary School
N/A
-
Middle School
N/A
-
High School
N/A
Property Features
-
New Construction
NO
-
Foundation Details
Concrete Perimeter, Slab
-
Senior Community YN
NO
-
Sewer
Septic Tank
-
Tax Lot
3
-
Water Source
Public
Schedule a Showing
Showing scheduled successfully.
Mortgage calculator
Estimate your monthly mortgage payment, including the principal and interest, property taxes, and HOA. Adjust the values to generate a more accurate rate.
Your payment
Principal and Interest:
$
Property taxes:
$
HOA fees:
$
Total loan payment:
$
Total interest amount:
$
Location
County
MONTGOMERY
Elementary School
Middle School
High School
Listing Courtesy of George Papakostas, Long & Foster Real Estate, Inc.
RealHub Information is provided exclusively for consumers' personal, non-commercial use, and it may not be used for any purpose other than to identify prospective properties consumers may be interested in purchasing. All information deemed reliable but not guaranteed and should be independently verified. All properties are subject to prior sale, change or withdrawal. RealHub website owner shall not be responsible for any typographical errors, misinformation, misprints and shall be held totally harmless.

Salesperson, Realtor
Cara Via
Call Cara today to schedule a private showing.

* Listings on this website come from the FMLS IDX Compilation and may be held by brokerage firms other than the owner of this website. The listing brokerage is identified in any listing details. Information is deemed reliable but is not guaranteed. If you believe any FMLS listing contains material that infringes your copyrighted work please click here to review our DMCA policy and learn how to submit a takedown request.© 2024 FMLS.
Related Properties

LAYTONSVILLE
22400 ROLLING HILL LANE
5 Beds
4 Baths
7,300 Sq.Ft.
$1,499,000
MLS#: MDMC2256304

LAYTONSVILLE
25106 HIGHLAND MANOR COURT
5 Beds
4 Baths
7,920 Sq.Ft.
$1,485,000
MLS#: MDMC2244512
.png)