Features & Amenities

Interior

  • Other Interior Features

    Eat-in Kitchen, Ceiling Fan(s), Kitchen Island, Pantry, Walk-In Closet(s), High Ceilings

  • Total Bedrooms

    3

  • Bathrooms

    2

  • 1/2 Bathrooms

    1

  • Above Grade Finished Area

    3052.0

  • Basement YN

    YES

  • Cooling YN

    YES

  • Cooling

    Central Air, Ceiling Fan(s)

  • Fireplace YN

    YES

  • Heating YN

    YES

  • Heating

    Electric, Propane, Active Solar

  • Pet friendly

    N/A

Exterior

  • Garage

    Yes

  • Garage spaces

    4

  • Construction Materials

    Vinyl Siding, Brick

  • Other Exterior Features

    Barbecue

  • Parking

    Garage Door Opener, Gravel, Circular Driveway, Attached, Detached

  • Patio and Porch Features

    Deck, Enclosed, Patio, Screened

  • Pool

    No

  • Waterfront YN

    YES

  • View

    Water, Bay

Area & Lot

  • Lot Features

    Wooded, Front Yard, Level, Private, Waterfront

  • Lot Size(acres)

    3.88

  • Lot Size(square feet)

    169,013

  • Property Type

    Residential

  • Property Sub Type

    Single Family Residence

  • Architectural Style

    Colonial

Price

  • Sales Price

    $899,000

  • Tax Amount

    $7,192

  • Sq. Footage

    3,052

  • Price/SqFt

    $294

HOA

  • Association

    No

Property Resources

  • Horse Property

    NO

School District

  • Elementary School

    N/A

  • Middle School

    LEONARDTOWN

  • High School

    LEONARDTOWN

Property Features

  • Senior Community YN

    NO

  • Tax Lot

    1

  • Water Source

    Private

Schedule a Showing

Showing scheduled successfully.

<
>
IN PERSON
VIA CHAT

What is 3 + 4 ?


Change time

Mortgage calculator

Estimate your monthly mortgage payment, including the principal and interest, property taxes, and HOA. Adjust the values to generate a more accurate rate.

Your payment

Principal and Interest:

$

Property taxes:

$

HOA fees:

$

Total loan payment:

$

Total interest amount:

$

Location

County

SAINT MARYS

Elementary School

Middle School

LEONARDTOWN

High School

LEONARDTOWN

Listing Courtesy of Francis Perry Hayden, CENTURY 21 New Millennium

RealHub Information is provided exclusively for consumers' personal, non-commercial use, and it may not be used for any purpose other than to identify prospective properties consumers may be interested in purchasing. All information deemed reliable but not guaranteed and should be independently verified. All properties are subject to prior sale, change or withdrawal. RealHub website owner shall not be responsible for any typographical errors, misinformation, misprints and shall be held totally harmless.

Agent Cara Via

Salesperson, Realtor

Cara Via

Call Cara today to schedule a private showing.


* Listings on this website come from the FMLS IDX Compilation and may be held by brokerage firms other than the owner of this website. The listing brokerage is identified in any listing details. Information is deemed reliable but is not guaranteed. If you believe any FMLS listing contains material that infringes your copyrighted work please click here to review our DMCA policy and learn how to submit a takedown request.© 2024 FMLS.
Very lovely home in Leonardtown on Breton Bay. Very Secluded on almost 4 acres. No detail undone. Colonial with a 3 car attached garage and Detached garage with a 14 ft garage door for the toys or extra storage. Come in to an open floor plan, large separate dining area faces to the front of the home to have large gatherings. Open kitchen area with quartz counter tops, S/S appl., 1 sink faces the bay, while the other sink is in the island with plenty of room for sitting. Main level laundry room is off the kitchen, with both washer and dryer conveys, folding room on the counter with huge sink for easy clean ups. There is an extra large pantry with custom shelving, plus a half bath with custom cabinets off the garage area. Look out towards the bay while relaxing in the living room while enjoying the gas fireplace on those chilly nights. An office space with extra book shelves for any who works from home. All tile and 5" Brazilian Cherry hardwood with a Medallion compass will accent any main level floors with 9 ft ceilings. Custom Plantation Shutters on all windows. Gas propane is owned by the seller for heat pump backup, whole house generator, fireplace, outdoor gas grill. Move upstairs to the 3 bedrooms, master has sitting area customized walk in closet, large bathroom with double sinks, and space for makeup, separate walk in 5x6 tiled shower with extra room for water closet. 2 other bedrooms with a bathroom with double sinks round out the 2nd floor. Attic is floored for extra space. Enclosed 3 season screened in porch for those relaxing evenings, a 12x21 Maintenance free deck, Professional landscaping, 18x24 stone patio with lights, firepit, and surrounding hardscape, 16 zone lawn sprinkler system, enclosed fencing. Walk down to your own pier,  put the crab pots out for get togethers, which is wired for electric and plumbed for water, rip rap along the shoreline.  AND DO NOT FORGET THE SOLAR PANELS, WHICH ARE OWNED BY THE SELLER, WHICH HELPS KEEP THE ELECTRIC BILL DOWN.

21055 BRETON BEACH COURT

Message successfully sent.

What would you like to know?

What is 3 + 4 ?

I agree to receive email communication and understand I can unsubscribe at any time.

I agree to be contacted by Charis Realty Group - Christine Issler, Broker via call, email, and text for real estate services. To opt out, you can reply 'stop' at any time or reply 'help' for assistance. You can also click the unsubscribe link in the emails. Message and data rates may apply. Message frequency may vary. Privacy Policy

Related Properties

Rare opportunity in Leonardtown! Very private farmstead property with 18.03 acres and a horse barn. The owners have tastefully planted several fruit trees, installed soaker-hose irrigation throughout the orchard, and protected them with fencing so they can mature. The grounds are beautiful and level, with a raised garden with soaker-hose irrigation, also protected by fencing.  A composting area is already established on the grounds.  The well-built barn has room for 1 horse, a tack room, and 2 storage areas on the main level. The upper level could be used for hay or storage. The property has some fencing, but the new owner would need to complete it if they want to keep a horse. Also included is a storage shed, great for garden tools. 
This lovely brick-and-vinyl Colonial offers 2,959 sq. ft. of above-grade living space, including 9 ft. ceilings on the main level, 2 story foyer, hardwood on the main level, an upgraded kitchen with a 6-burner propane cooktop, double ovens (one is a convection oven), backsplash, quartz countertops, a center butcher-block island, a breakfast island, and a pantry. Side entry to a mud room in between the oversized 2-car garage. A spacious breakfast area off the kitchen has a French door leading to the massive screened-in porch.  The family room is open to the kitchen and has built-in bookcases on each side of the gas fireplace. There's a formal dining room with decorative trim,  a tray ceiling, and built-in display corner shelving. Also on the main level is a room that could be used as a library, office, music room, or sitting room. All the rooms have lots of windows that let in natural light. 
The upper level bedrooms are all spacious with either a walk in closet or double closets. Primary bedroom is massive in size with a cathedral ceiling, 3 walk in closets, large sitting area, primary bathroom with tile, soaking tub, shower, dual sinks, and water closet with a window. 
The walk-out lower level offers a full bathroom, a partially finished recreation room (exposed but painted ceilings), and a wonderful workshop with benches and a ventilation system. 
HVAC with propane heat backup on the main level, and a propane water heater. 
The property really is a hidden gem.
#MDSM2033970

LEONARDTOWN

20945 GREENWELL WAY

4 Beds

3 Baths

4,248 Sq.Ft.

$929,900

MLS#: MDSM2033970
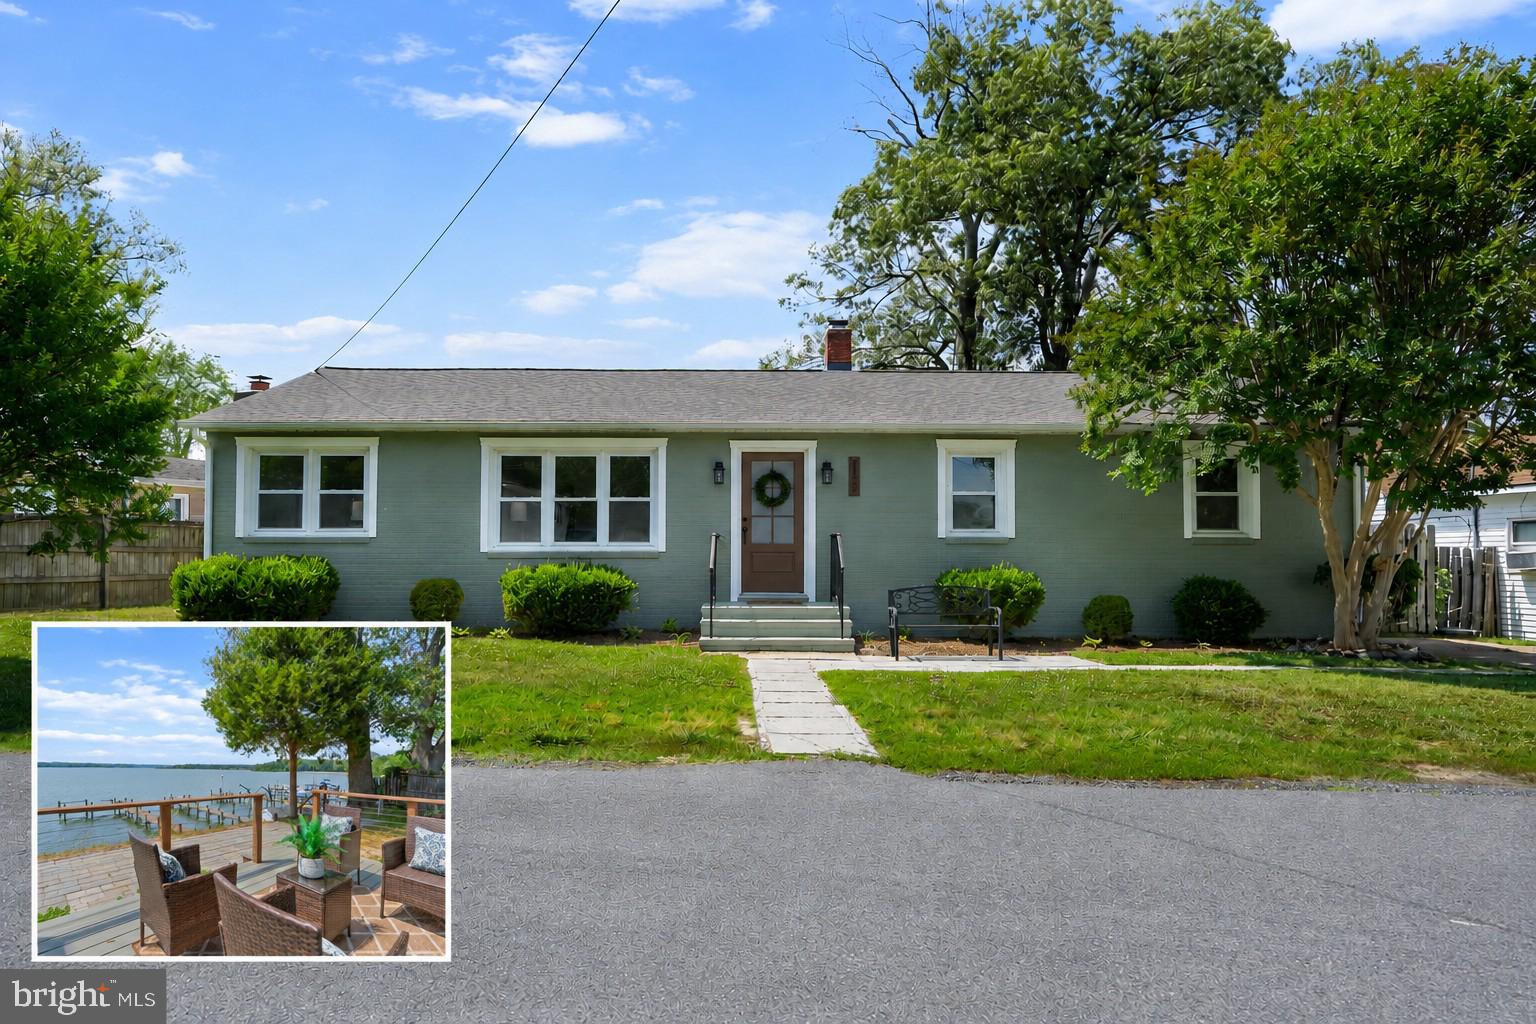
Experience waterfront living at its finest in this beautifully renovated home overlooking Saint Clements Bay. Designed to maximize the breathtaking water views, this light-filled home features an open-concept floor plan that seamlessly blends comfortable everyday living with exceptional entertaining space.

Offering 4 bedrooms, 2 full baths, and 2 half baths, the home has been extensively renovated from top to bottom with quality craftsmanship and modern coastal finishes. Expansive windows showcase stunning bay views throughout much of the home, while the spacious waterfront deck and extensive waterside patio create the perfect setting for outdoor dining, entertaining, or simply relaxing while enjoying the scenery.

The private L-shaped pier provides direct access to boating, fishing, kayaking, paddleboarding, and all the recreational opportunities waterfront living has to offer.

Recent renovations include a new central heating, air conditioning, and ventilation system; new plumbing and electrical throughout; a beautifully updated kitchen with new cabinetry, quartz countertops, and brand-new appliances (dishwasher is original); new engineered hardwood flooring, ceramic tile, and carpet throughout; fully renovated bathrooms featuring new vanities, toilets, tubs/showers, and fixtures; a new water heater; repaired and reinforced floor joists, roof joists, and subflooring where needed; repaired foundation; new attic insulation; brand-new siding; a new roof with 50-year architectural shingles; termite treatment; and a crawl space enhanced with a dehumidifier, insulation, and vapor barrier. Outdoor improvements include a new low-maintenance artificial lumber deck with steps leading to the pier, as well as reset pavers with a new setting bed for the expansive waterfront patio and front sidewalk.

Ideally located just minutes from Leonardtown Square, this exceptional waterfront property offers the perfect combination of stunning views, extensive renovations, modern amenities, and convenient access to shopping, dining, and local attractions. Enjoy the best of coastal living in a home where every day feels like a getaway.
#MDSM2031732

LEONARDTOWN

22393 SAINT CLEMENTS AVENUE

4 Beds

2 Baths

2,097 Sq.Ft.

$723,997

MLS#: MDSM2031732

TO-BE-BUILT opportunity in Breton Knolls! Welcome to Lot 23, a rare opportunity to build a brand-new Quality Built Homes, Inc. home on approximately 1.87 acres in an established Leonardtown community.

The builder is currently moving forward with plans and permitting for the Willow floor plan on this homesite. Buyers who act early may have the opportunity to discuss other available Quality Built Homes floor plans that could be considered for the lot (Hampton or Lancaster), subject to builder approval, site feasibility, permitting, and timing. (This lot will NOT accommodate a single-story home - Only a two story). 

Enjoy the best of both worlds...new construction with room to spread out! Breton Knolls is a small, 24-lot community featuring generously sized homesites, offering a more spacious setting while still keeping you convenient to everything Leonardtown has to offer.

Buyers will have the opportunity to meet with the builder’s representative at the Quality Built Homes model home in Leonardtown to review the floor plan, available options and selections, and anticipated construction and delivery timelines. Depending on timing and construction milestones, buyers may also have the opportunity to personalize select finishes and features.

The Willow is currently planned for this homesite and offers the thoughtful design, quality construction, and attention to detail Quality Built Homes is known for throughout Southern Maryland.

Located just outside the heart of Leonardtown, Breton Knolls offers convenient access to historic Downtown Leonardtown, local shopping and dining, parks, waterfront recreation at Leonardtown Wharf, schools, and commuter routes...all while coming home to nearly two acres of your own space.

Get in early and be part of the process from the beginning! Final home design, options, pricing, permitting, and delivery timeline are subject to builder approval and construction schedule.

Quality Built Homes, Inc. has a model home nearby at Meadows at Town Run II in Leonardtown. Schedule an appointment to tour the model, explore available floor plans, and learn more about building your new home at Lot 23 in Breton Knolls.
#MDSM2033960

LEONARDTOWN

40533 BRETON KNOLLS COURT

4 Beds

2 Baths

3,460 Sq.Ft.

$739,900

MLS#: MDSM2033960

Send a message

Message successfully sent.

Your message

What is 3 + 4 ?

Reason for contacting?

I agree to receive email communication and understand I can unsubscribe at any time.

I agree to be contacted by Charis Realty Group - Christine Issler, Broker via call, email, and text for real estate services. To opt out, you can reply 'stop' at any time or reply 'help' for assistance. You can also click the unsubscribe link in the emails. Message and data rates may apply. Message frequency may vary. Privacy Policy

Sign Out

Virtual Assistant

Would you like to take the next step with this property? We can help you schedule a showing or virtual tour, or send you more details.

Yes, I would like more information.

Thank You for Your Reply, One of Our Agents will contact you as soon as possible

No, maybe later.

Thank you, you can always contact me via email, phone number or through the contact form.

Realhub AI

Lucy - Your AI-Powered Realtor

Update Your Temporary Password

Personalize your search

Enter your email and we'll notify you immediately when new listings match what you're looking for.

or enter email address

Already have an account ? Login here

Continue your home search

I agree to receive communications and understand I can unsubscribe at any time.

I agree to be contacted by Charis Realty Group - Christine Issler, Broker via call, email, and text for real estate services. To opt out, you can reply 'stop' at any time or reply 'help' for assistance. You can also click the unsubscribe link in the emails. Message and data rates may apply. Message frequency may vary. Privacy Policy

Already have an account ? Login here

We use cookies

We use cookies primarily for analytics to enhance your experience. By accepting, you agree to our use of these cookies. You can manage your preferences or learn more about our cookies policy.