Features & Amenities

Interior

  • Other Interior Features

    Eat-in Kitchen, Ceiling Fan(s), Kitchen Island, High Ceilings

  • Total Bedrooms

    5

  • Bathrooms

    3

  • Above Grade Finished Area

    1696.0

  • Basement YN

    YES

  • Cooling YN

    YES

  • Cooling

    Ceiling Fan(s), Geothermal

  • Fireplace YN

    YES

  • Heating YN

    YES

  • Heating

    Exhaust Fan, Geothermal

  • Main Level Bedrooms

    3

  • Pet friendly

    N/A

Exterior

  • Garage

    Yes

  • Garage spaces

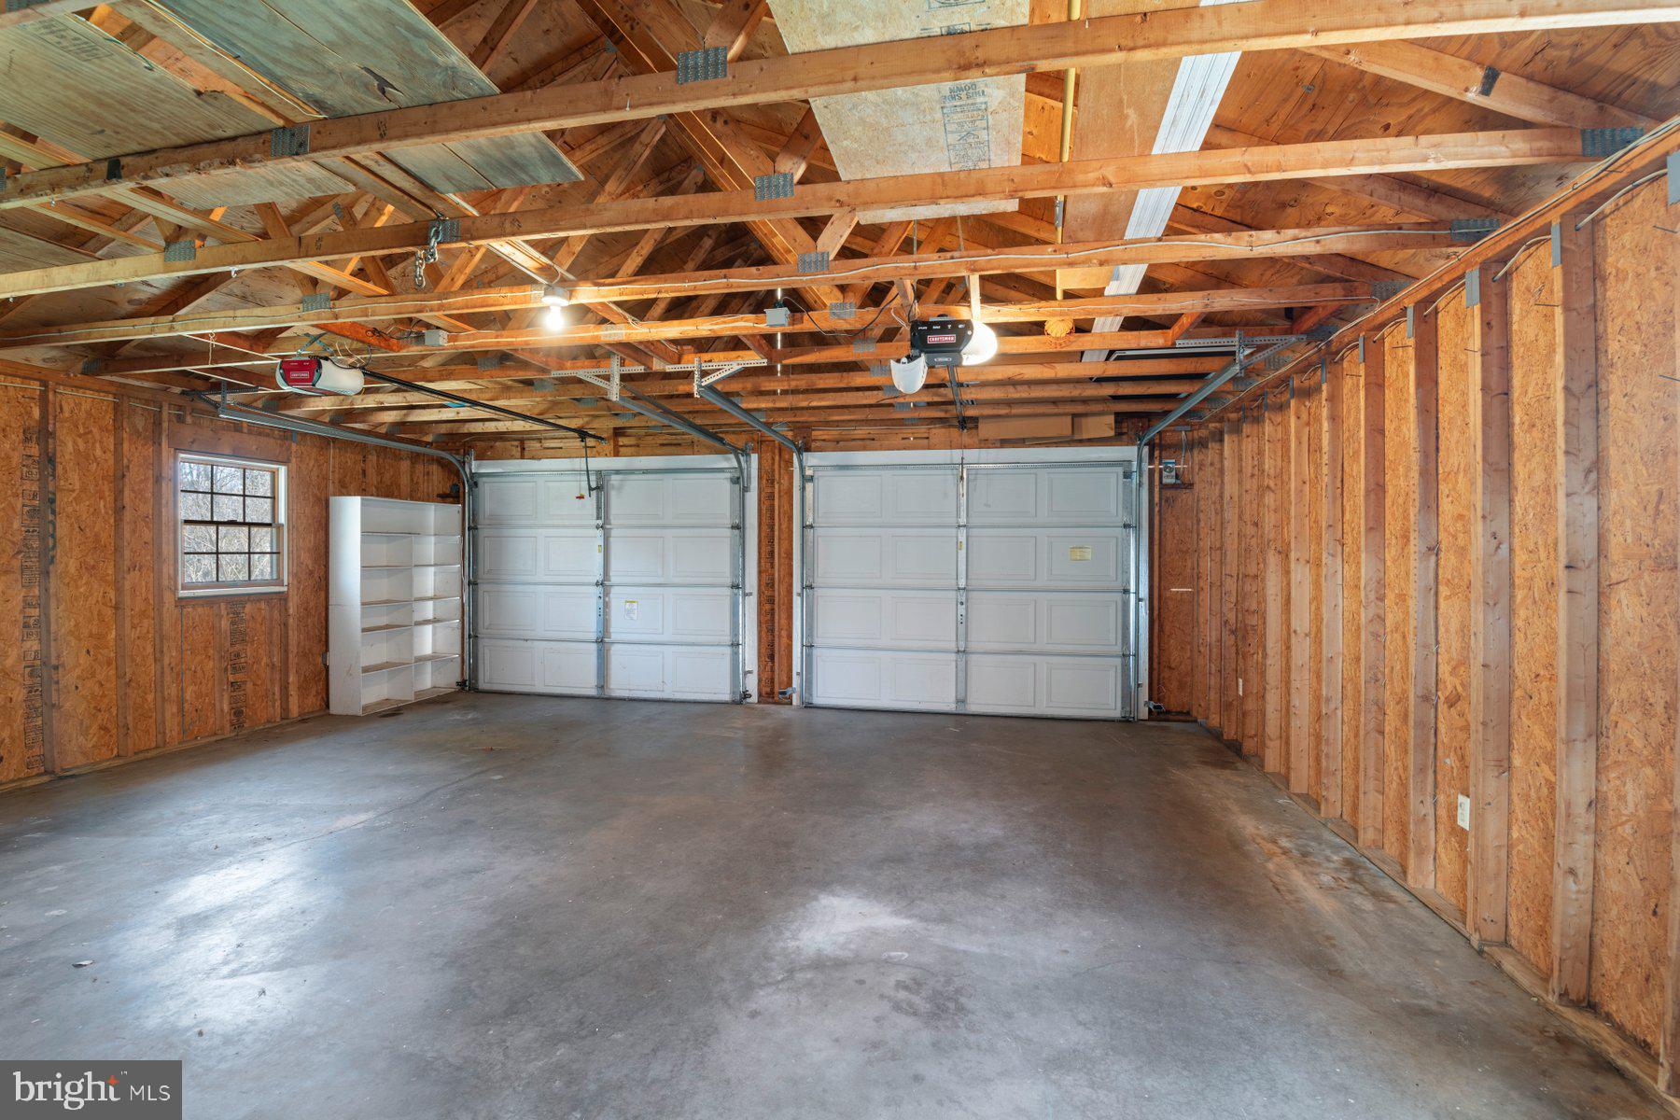
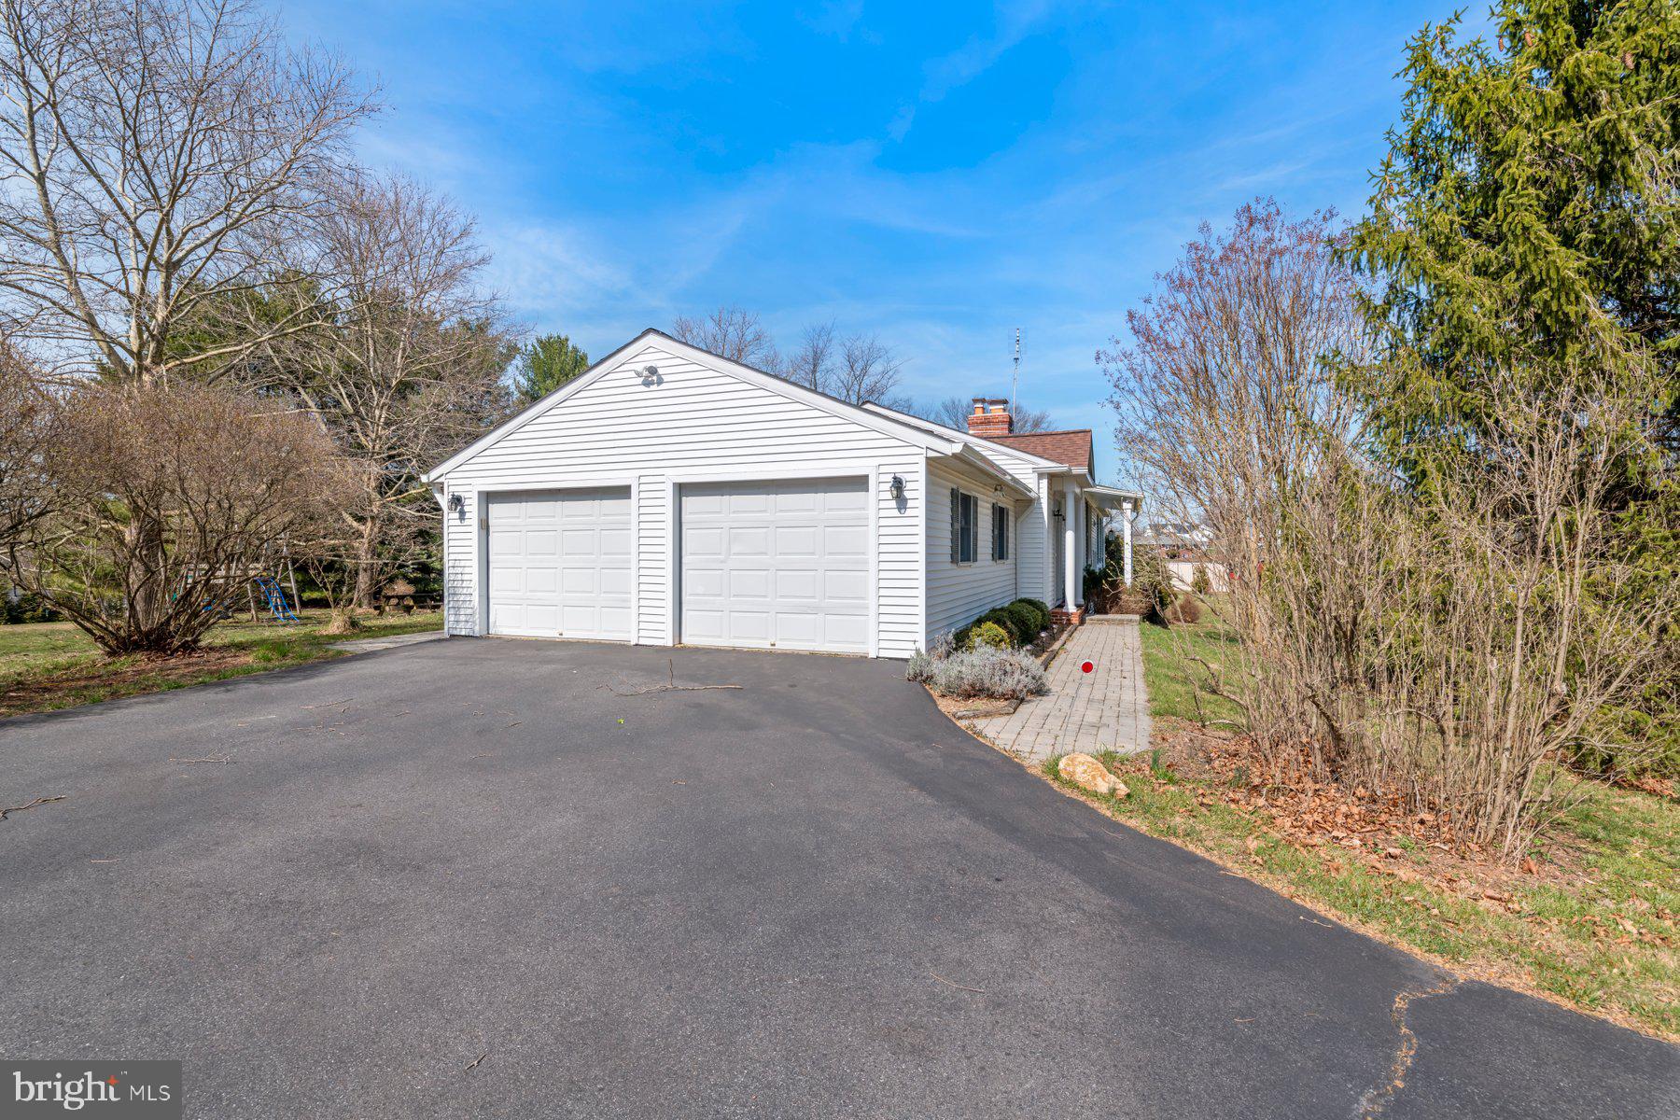
    2

  • Construction Materials

    Brick, Vinyl Siding

  • Parking

    Garage Door Opener, Private, Attached

  • Patio and Porch Features

    Deck

  • Pool

    No

  • Waterfront YN

    NO

  • View

    Trees/Woods

Area & Lot

  • Lot Size(acres)

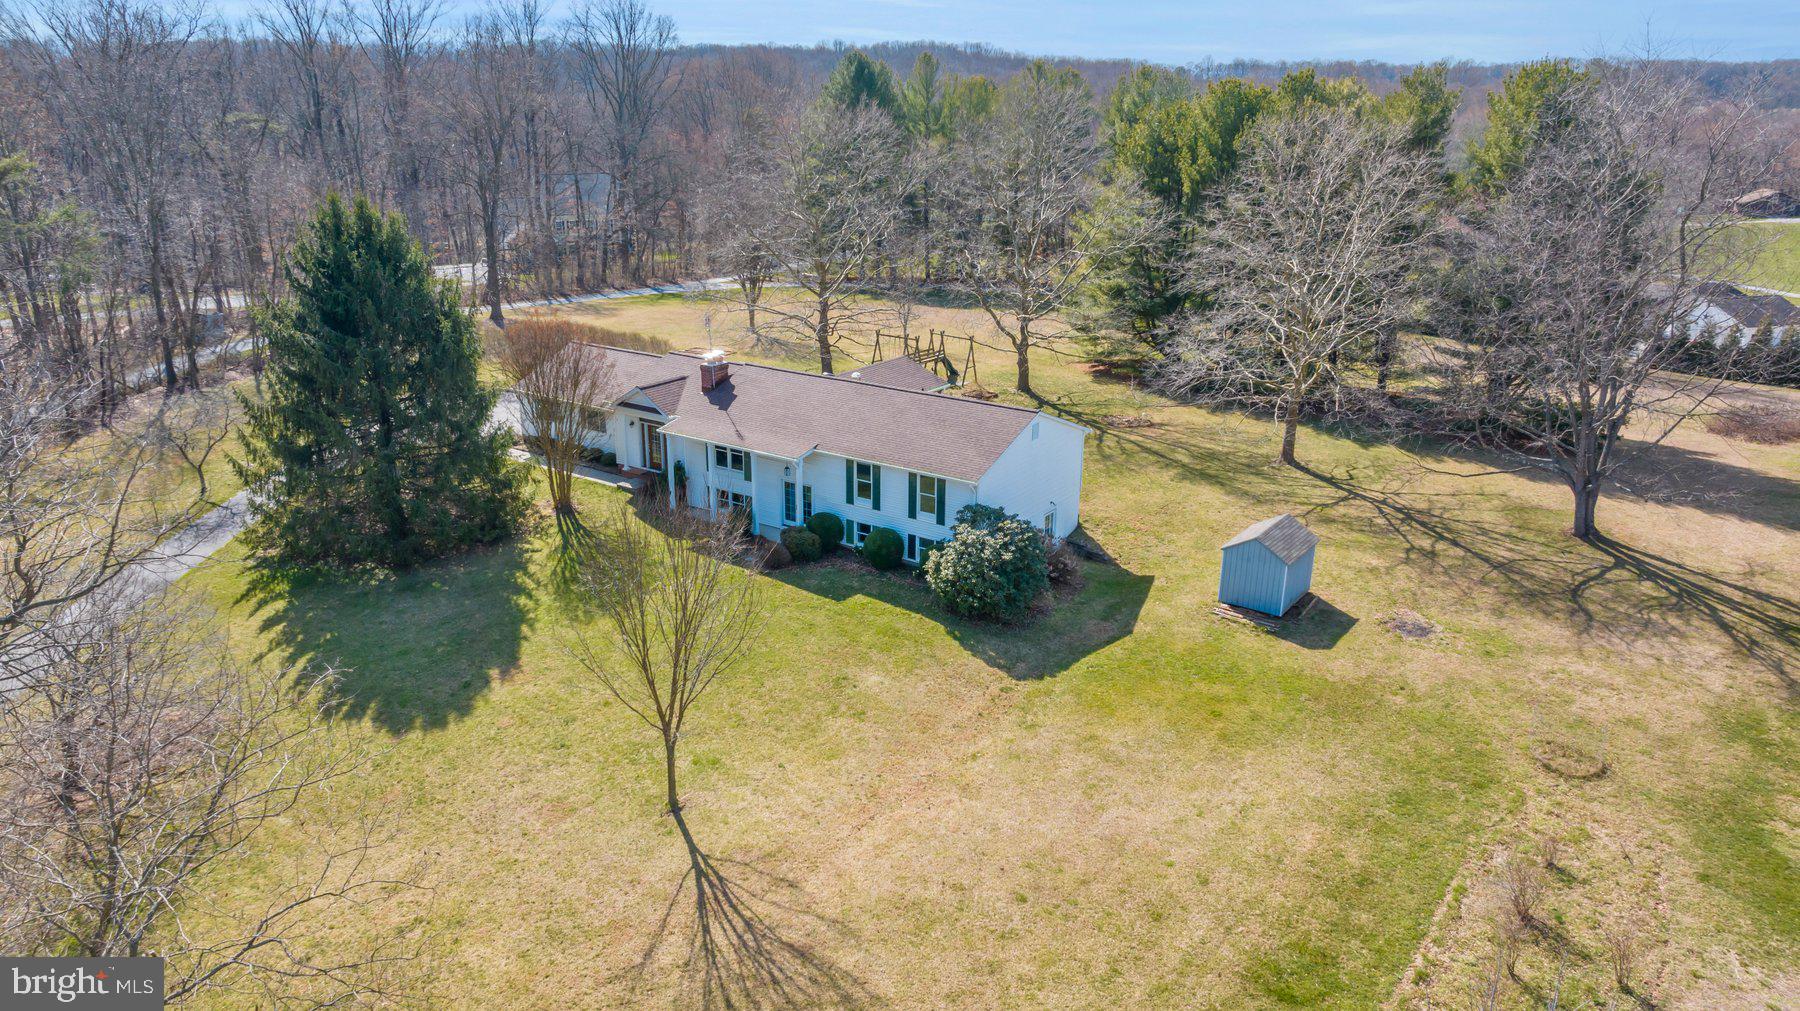
    3.05

  • Lot Size(square feet)

    132,858

  • Property Type

    Residential

  • Property Sub Type

    Single Family Residence

  • Architectural Style

    Split Level

Price

  • Sales Price

    $749,900

  • Tax Amount

    $5,834

  • Financing Options

    Conventional

  • Sq. Footage

    2,796

  • Price/SqFt

    $268

HOA

  • Association

    No

School District

  • Elementary School

    N/A

  • Middle School

    N/A

  • High School

    N/A

Property Features

  • Foundation Details

    Other

  • Senior Community YN

    NO

  • Tax Lot

    15

  • Water Source

    Well

Schedule a Showing

Showing scheduled successfully.

<
>
IN PERSON
VIA CHAT

What is 3 + 4 ?


Change time

Mortgage calculator

Estimate your monthly mortgage payment, including the principal and interest, property taxes, and HOA. Adjust the values to generate a more accurate rate.

Your payment

Principal and Interest:

$

Property taxes:

$

HOA fees:

$

Total loan payment:

$

Total interest amount:

$

Location

County

HOWARD

Elementary School

Middle School

High School

Listing Courtesy of Trent C Gladstone, Keller Williams Integrity

RealHub Information is provided exclusively for consumers' personal, non-commercial use, and it may not be used for any purpose other than to identify prospective properties consumers may be interested in purchasing. All information deemed reliable but not guaranteed and should be independently verified. All properties are subject to prior sale, change or withdrawal. RealHub website owner shall not be responsible for any typographical errors, misinformation, misprints and shall be held totally harmless.

Agent Cara Via

Salesperson, Realtor

Cara Via

Call Cara today to schedule a private showing.


* Listings on this website come from the FMLS IDX Compilation and may be held by brokerage firms other than the owner of this website. The listing brokerage is identified in any listing details. Information is deemed reliable but is not guaranteed. If you believe any FMLS listing contains material that infringes your copyrighted work please click here to review our DMCA policy and learn how to submit a takedown request.© 2024 FMLS.
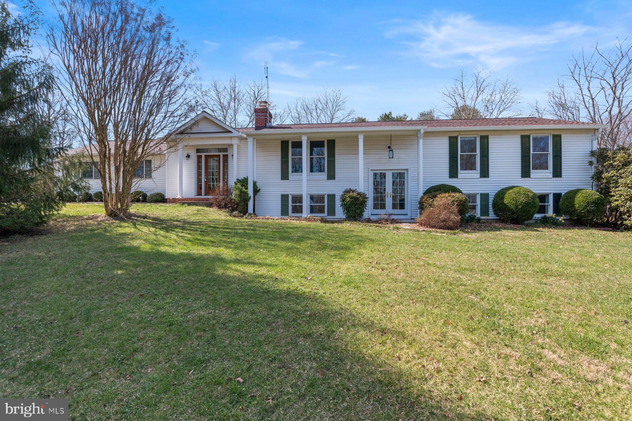
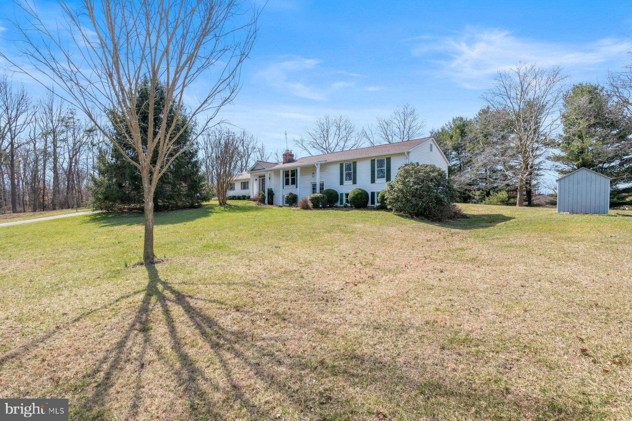
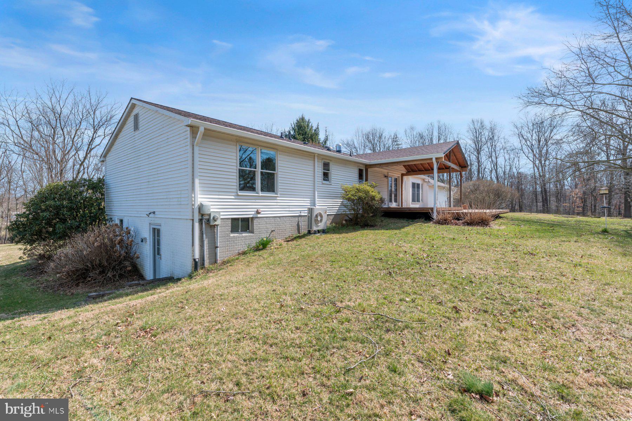
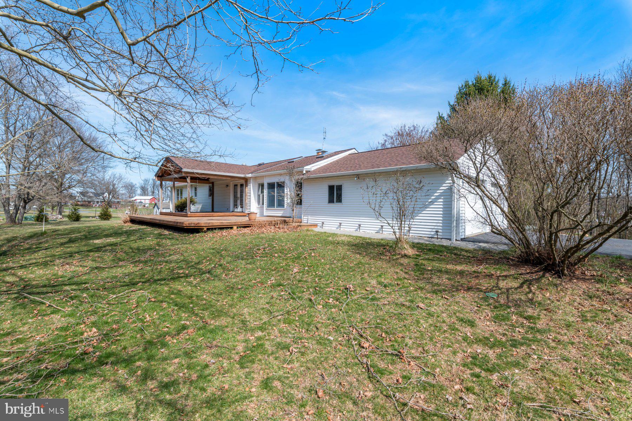
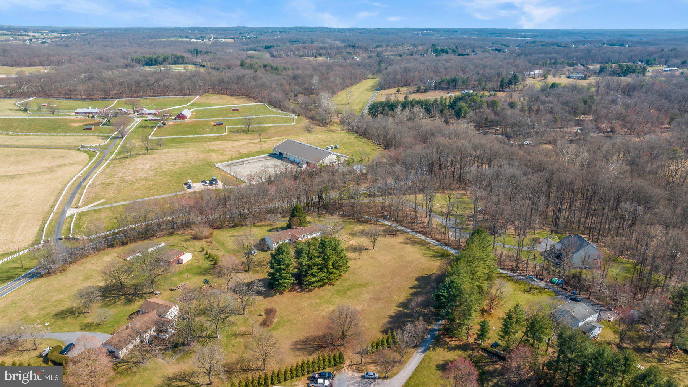
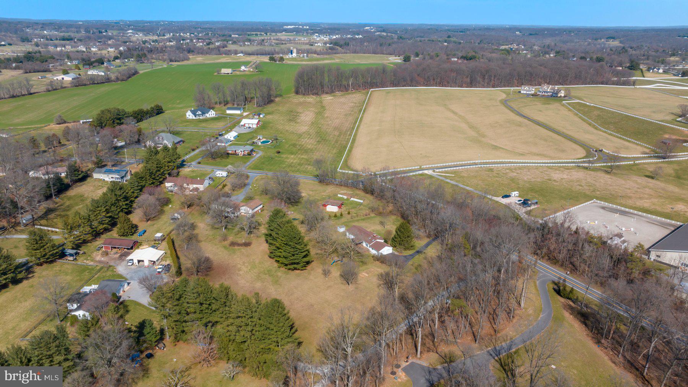
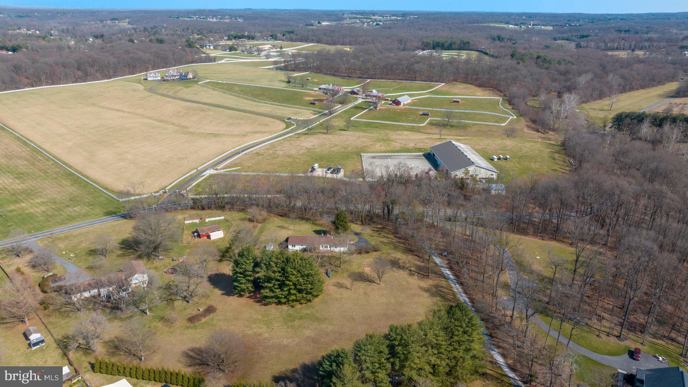
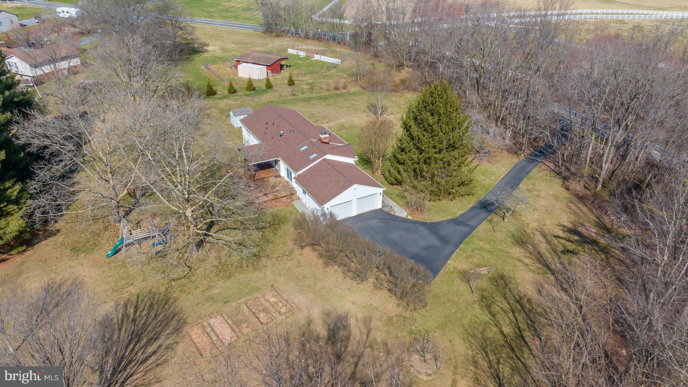
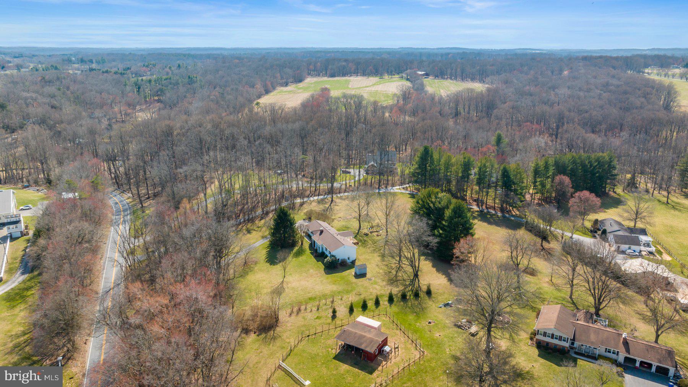
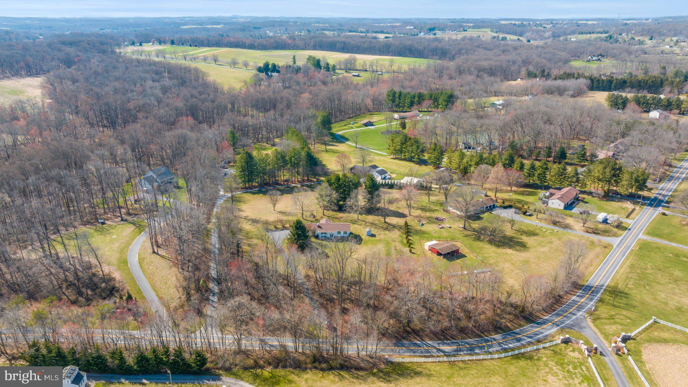
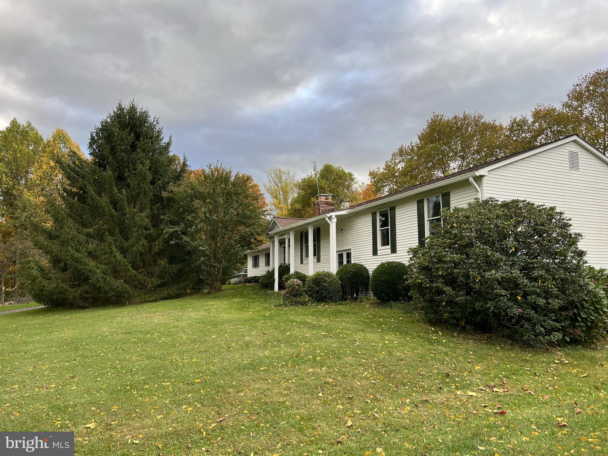
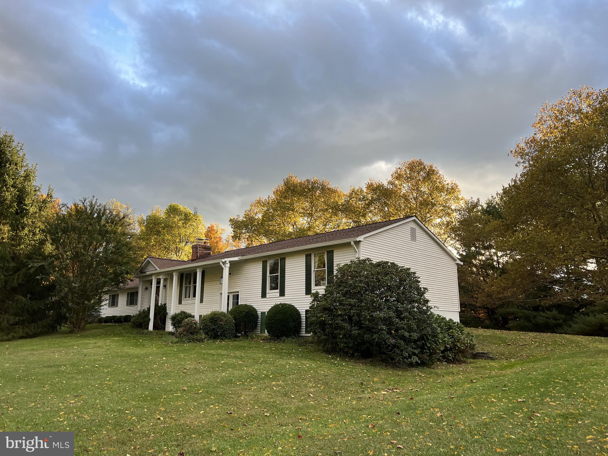
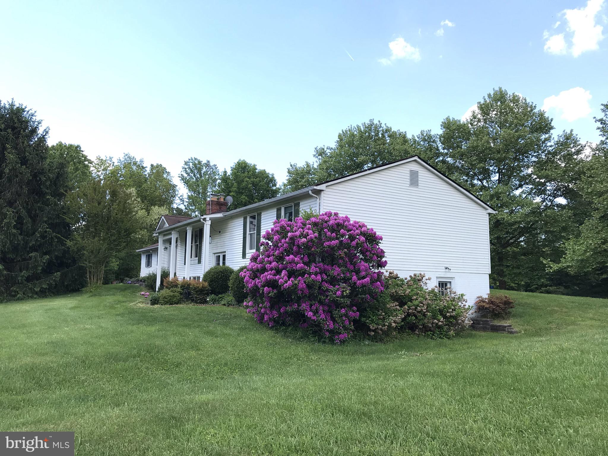
Welcome to this charming split-level home nestled in the serene landscape of Howard County. With 5 bedrooms and 3 full baths, this property offers a perfect blend of comfort and functionality.
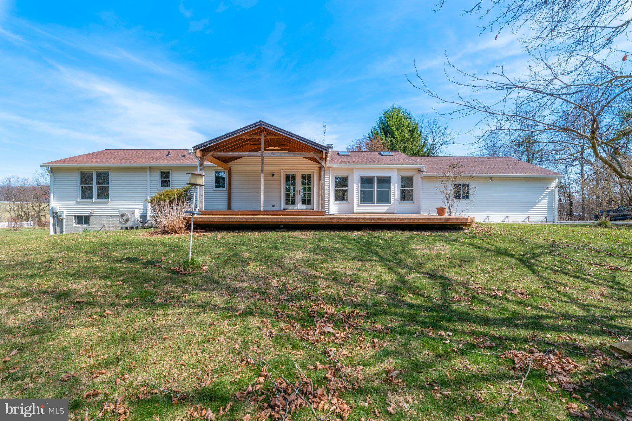
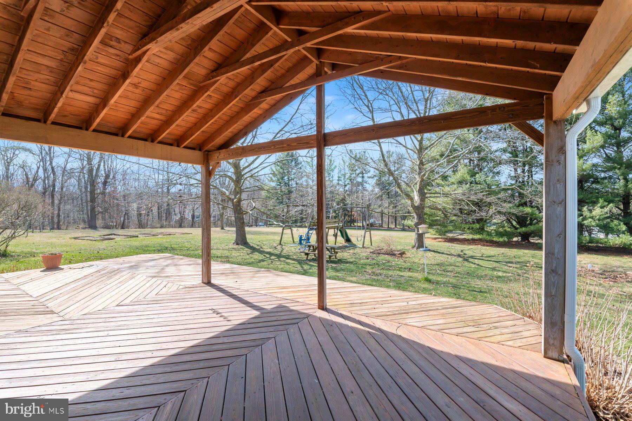
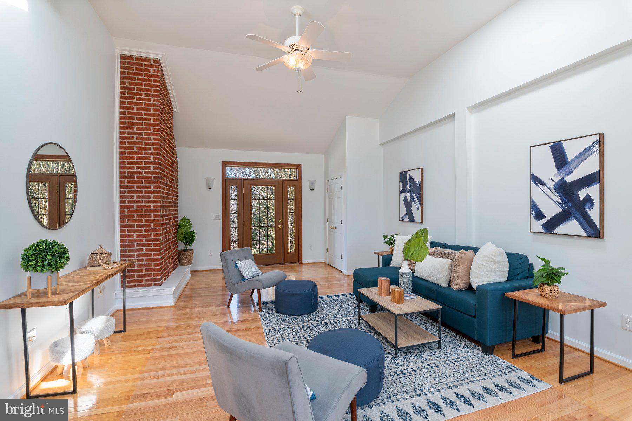
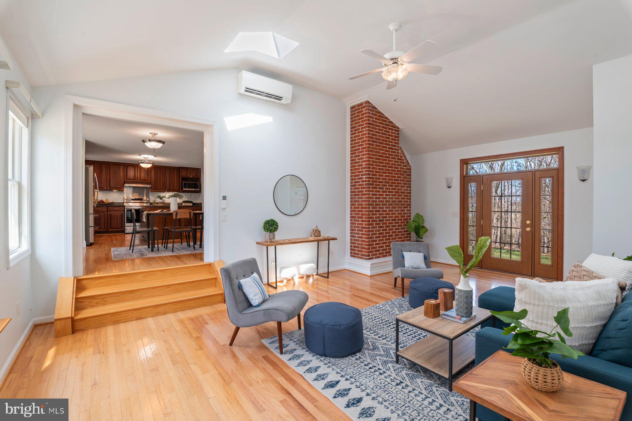
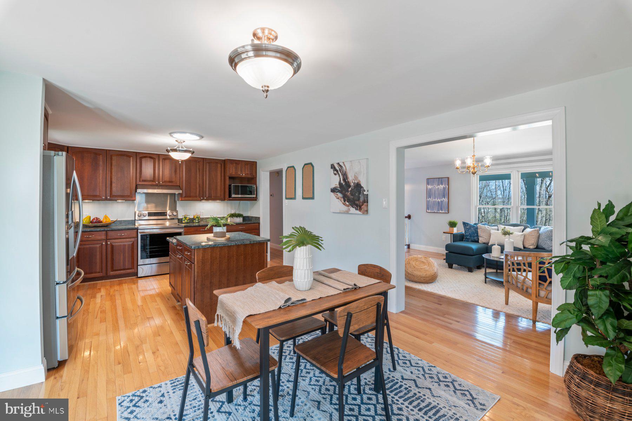
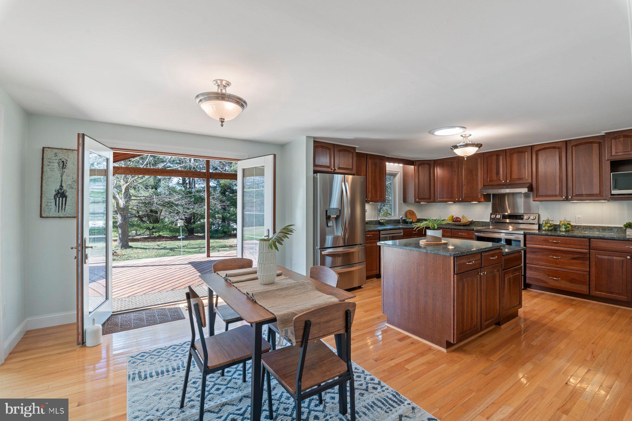
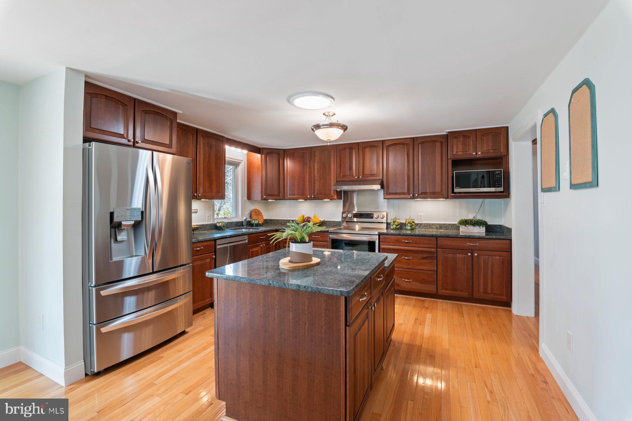
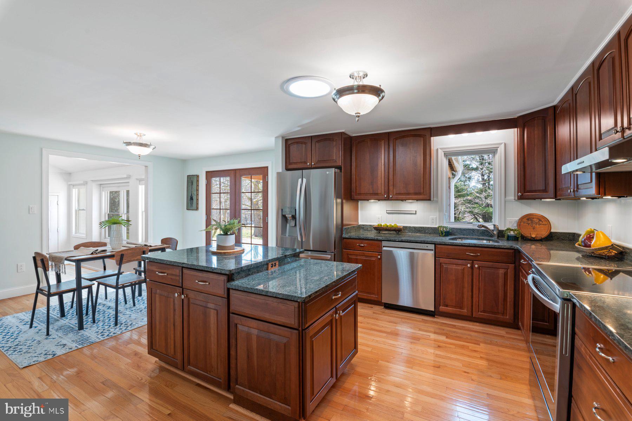
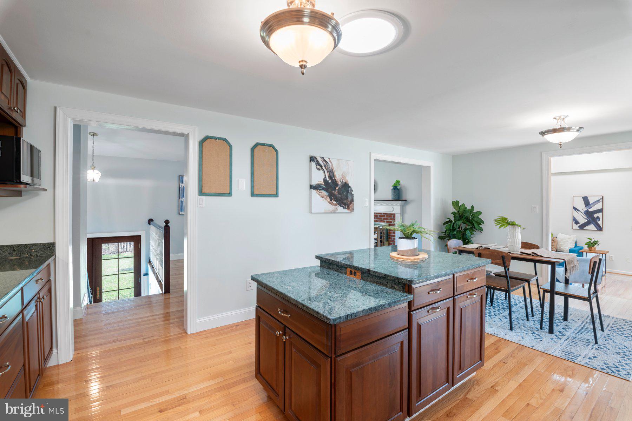
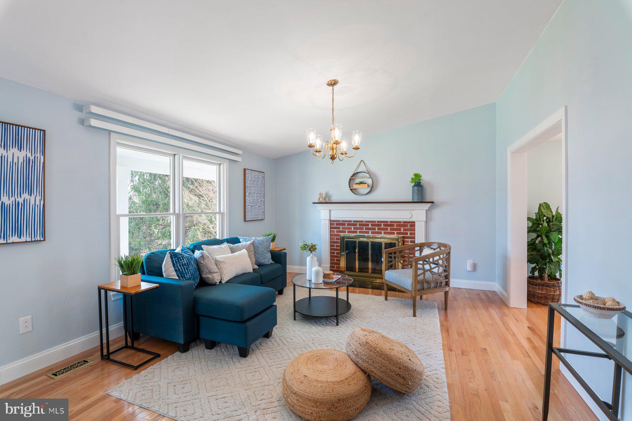
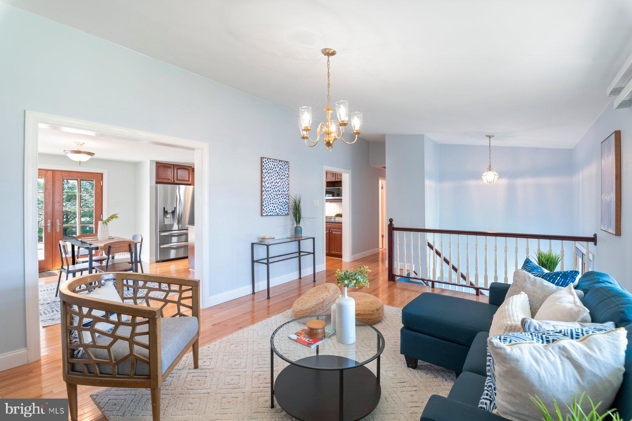
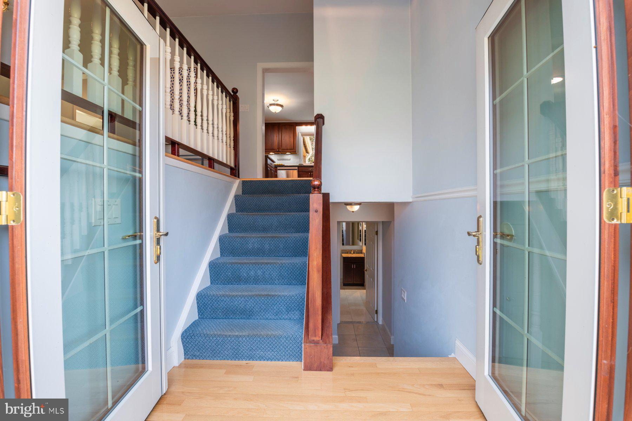
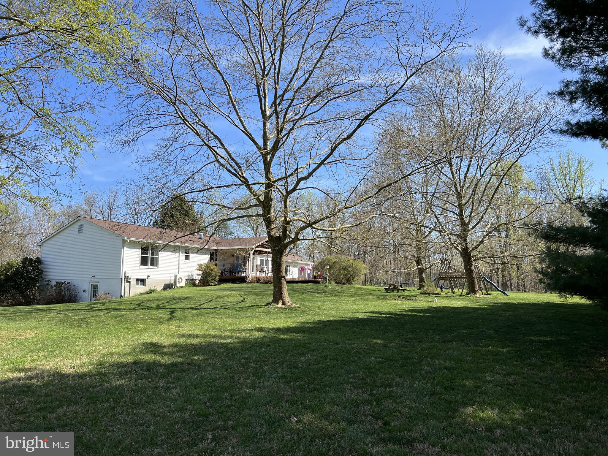
Upon entering, the main level greets you with the warmth of hardwood flooring that flows seamlessly throughout. The first living room boasts a cozy wood-burning fireplace with a mantel, complemented by abundant natural light that illuminates the space. Adjacent is the open kitchen, complete with all new stainless steel appliances, granite countertops, a kitchen island, and ample space for dining. Double doors lead to the covered deck, offering a tranquil retreat with breathtaking views of the surrounding outdoors.
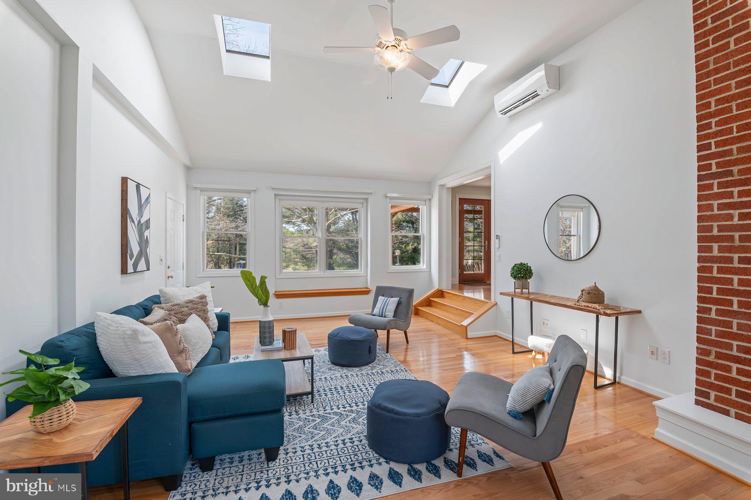
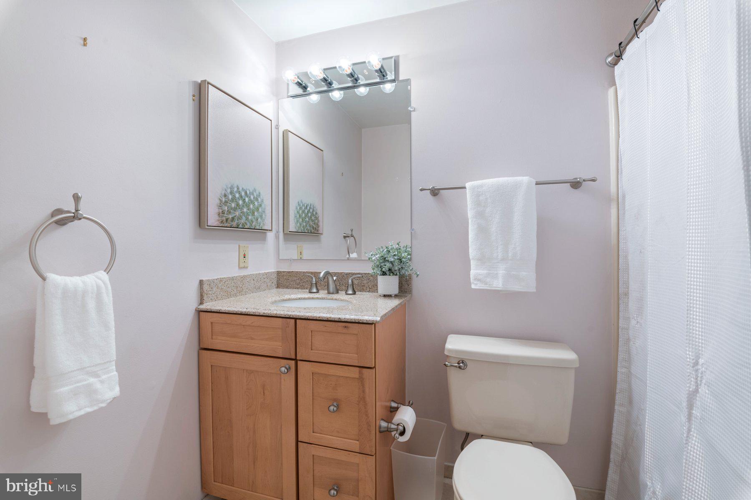
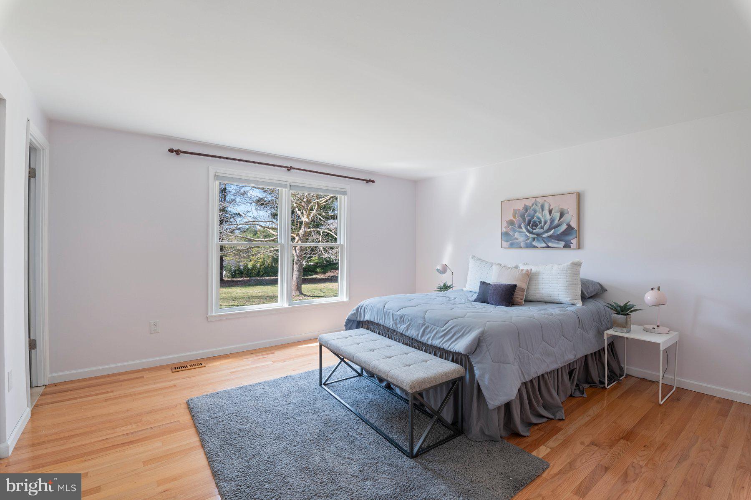
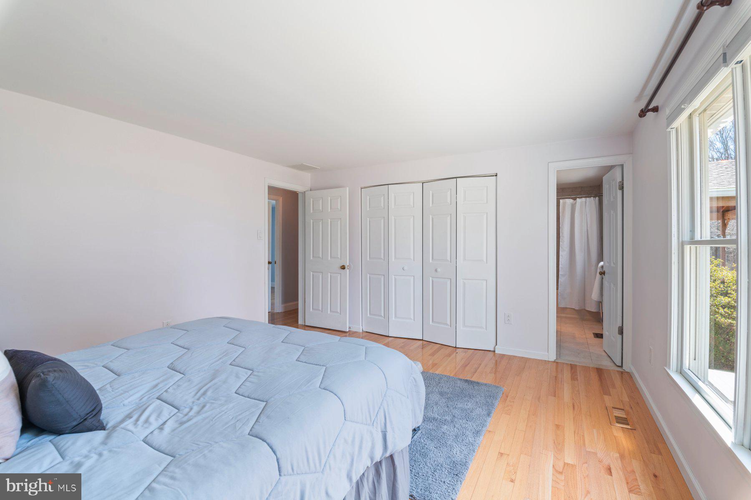
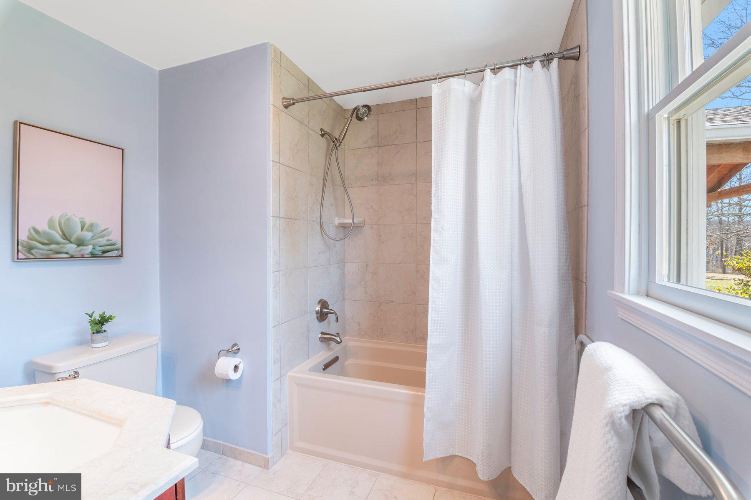
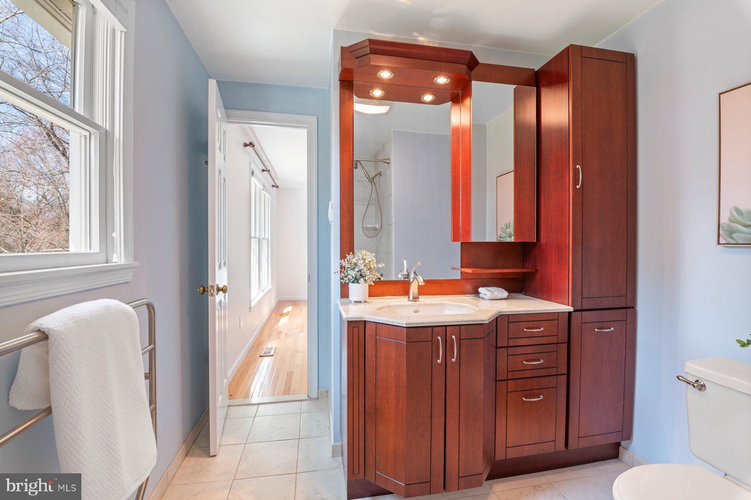
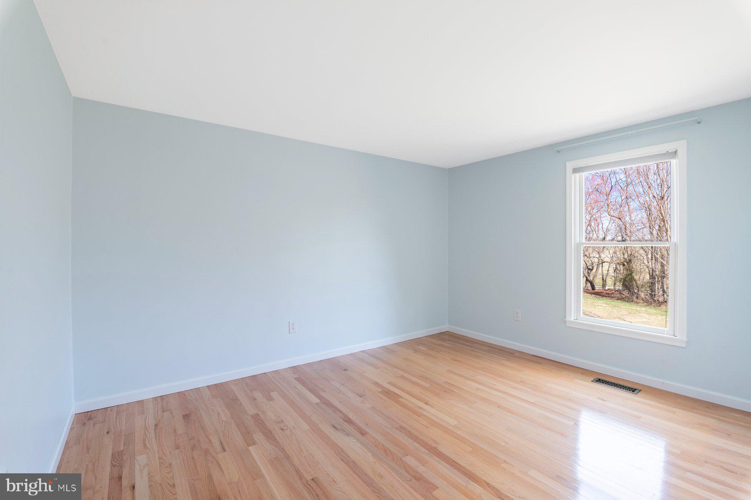
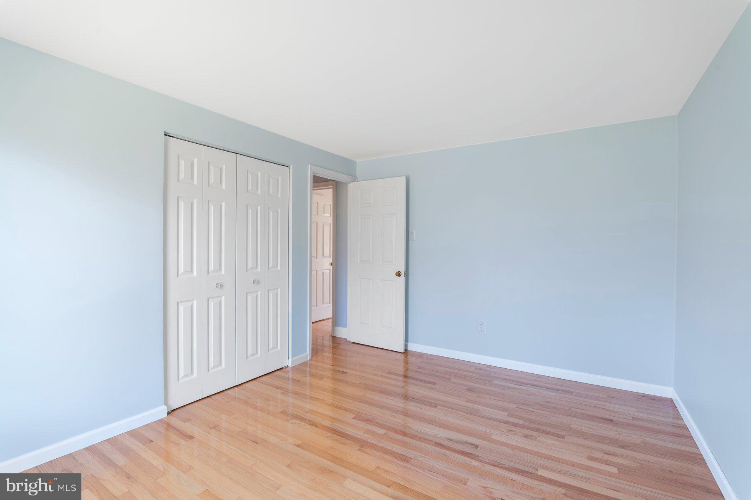
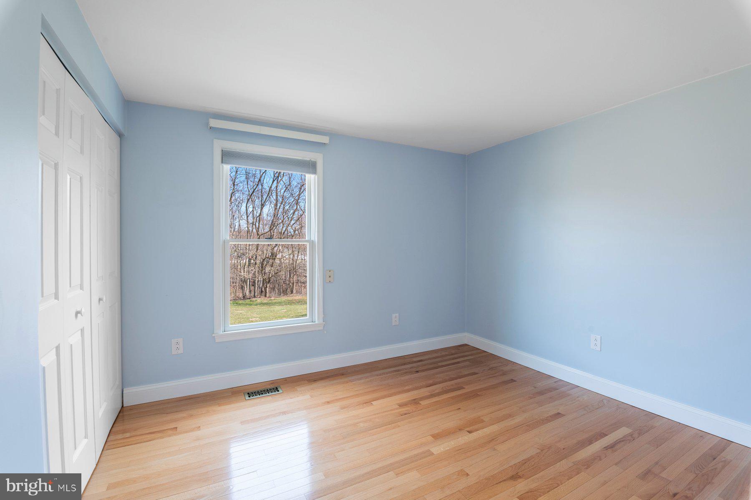
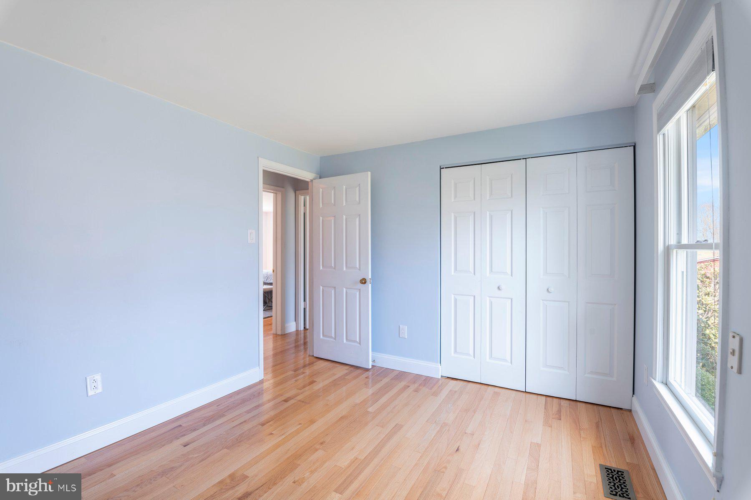
A second living area awaits, featuring lofty ceilings adorned with skylights and easy access to the outdoors. The primary bedroom displays comfort and functionality with an attached bathroom featuring a tub shower, heated tile flooring, and convenient shelving for storage. Two additional bedrooms on this level offer the same hardwood flooring and share a full bath.
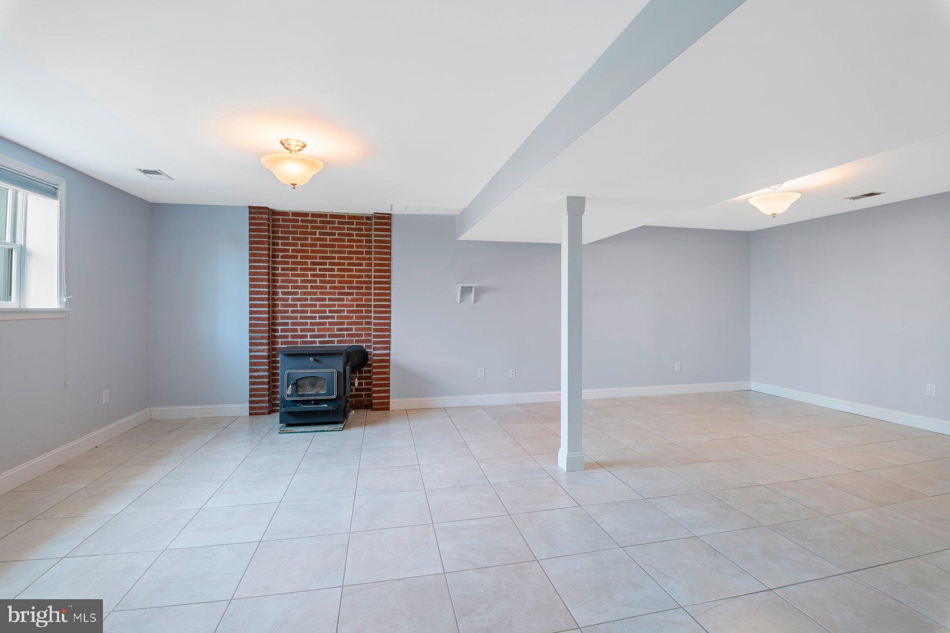
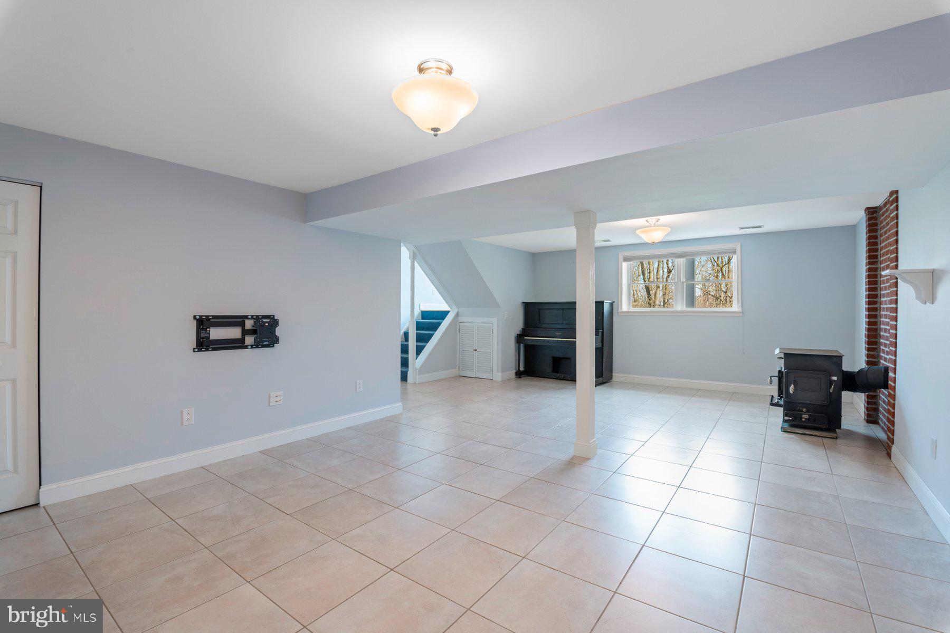
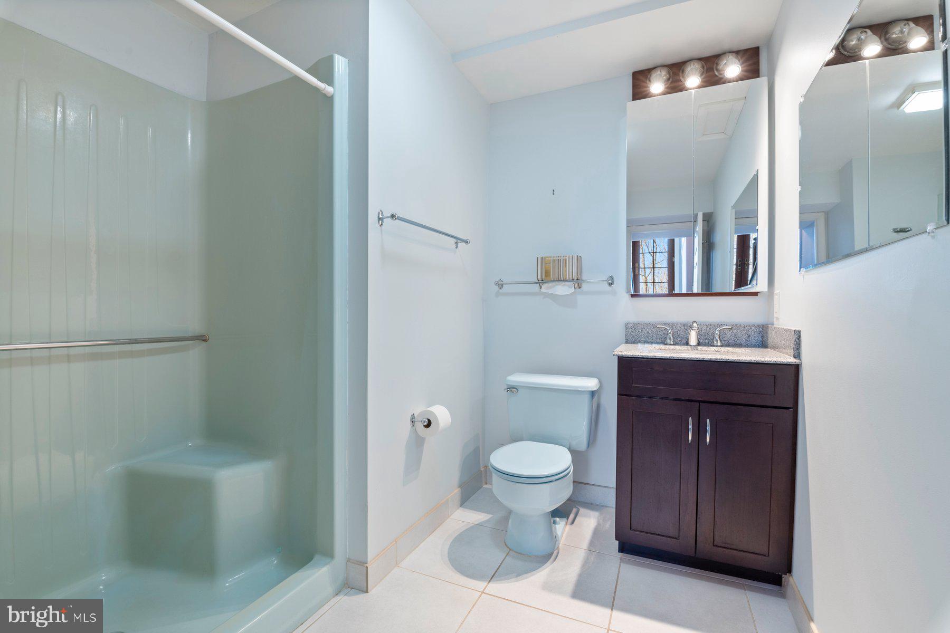
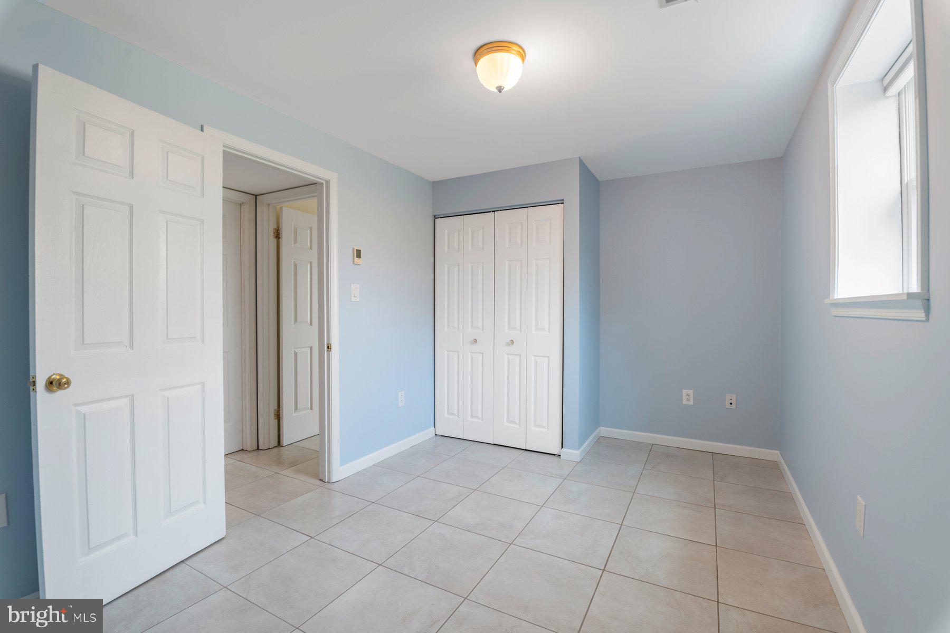
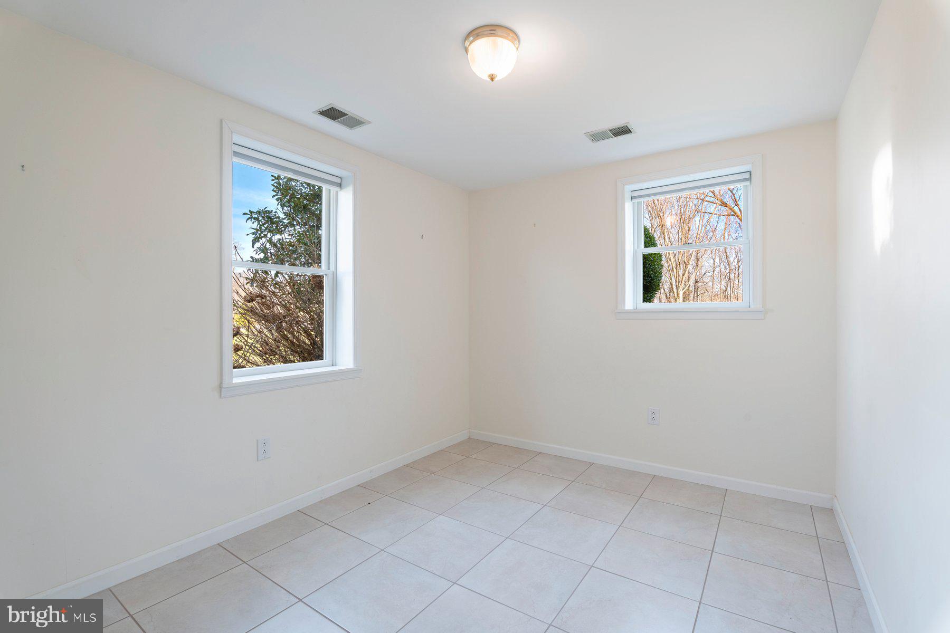
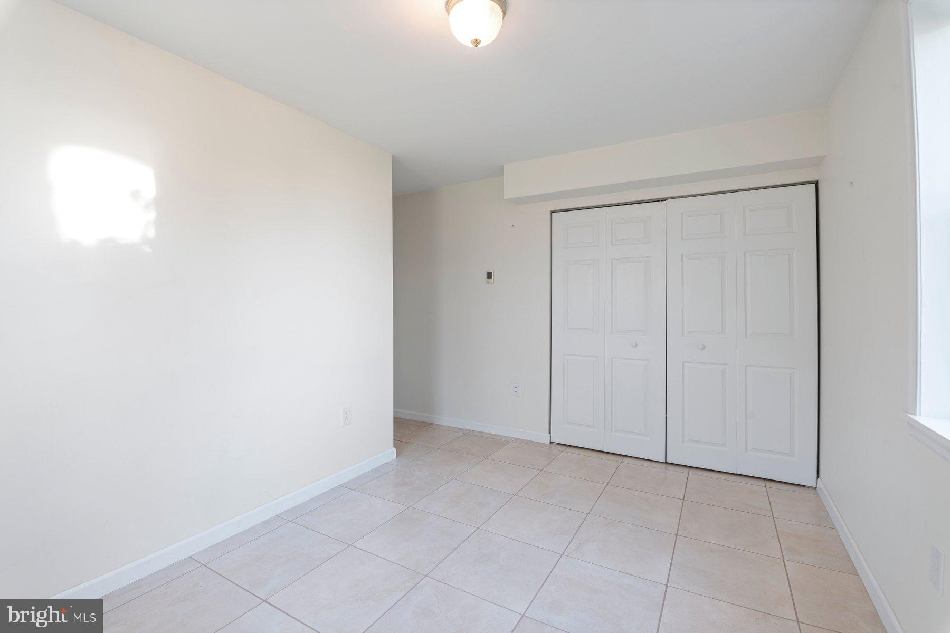
Descending to the lower level, you'll discover a spacious living area adorned with tile flooring and a wood-burning stove, creating a cozy atmosphere year-round. Natural light floods the space, enhancing its inviting ambiance. Two versatile bedrooms with tile flooring and a full bathroom provide flexibility for various needs. Additionally, the heated tile flooring in the basement ensures comfort with individual thermostats, adding a touch of luxury.
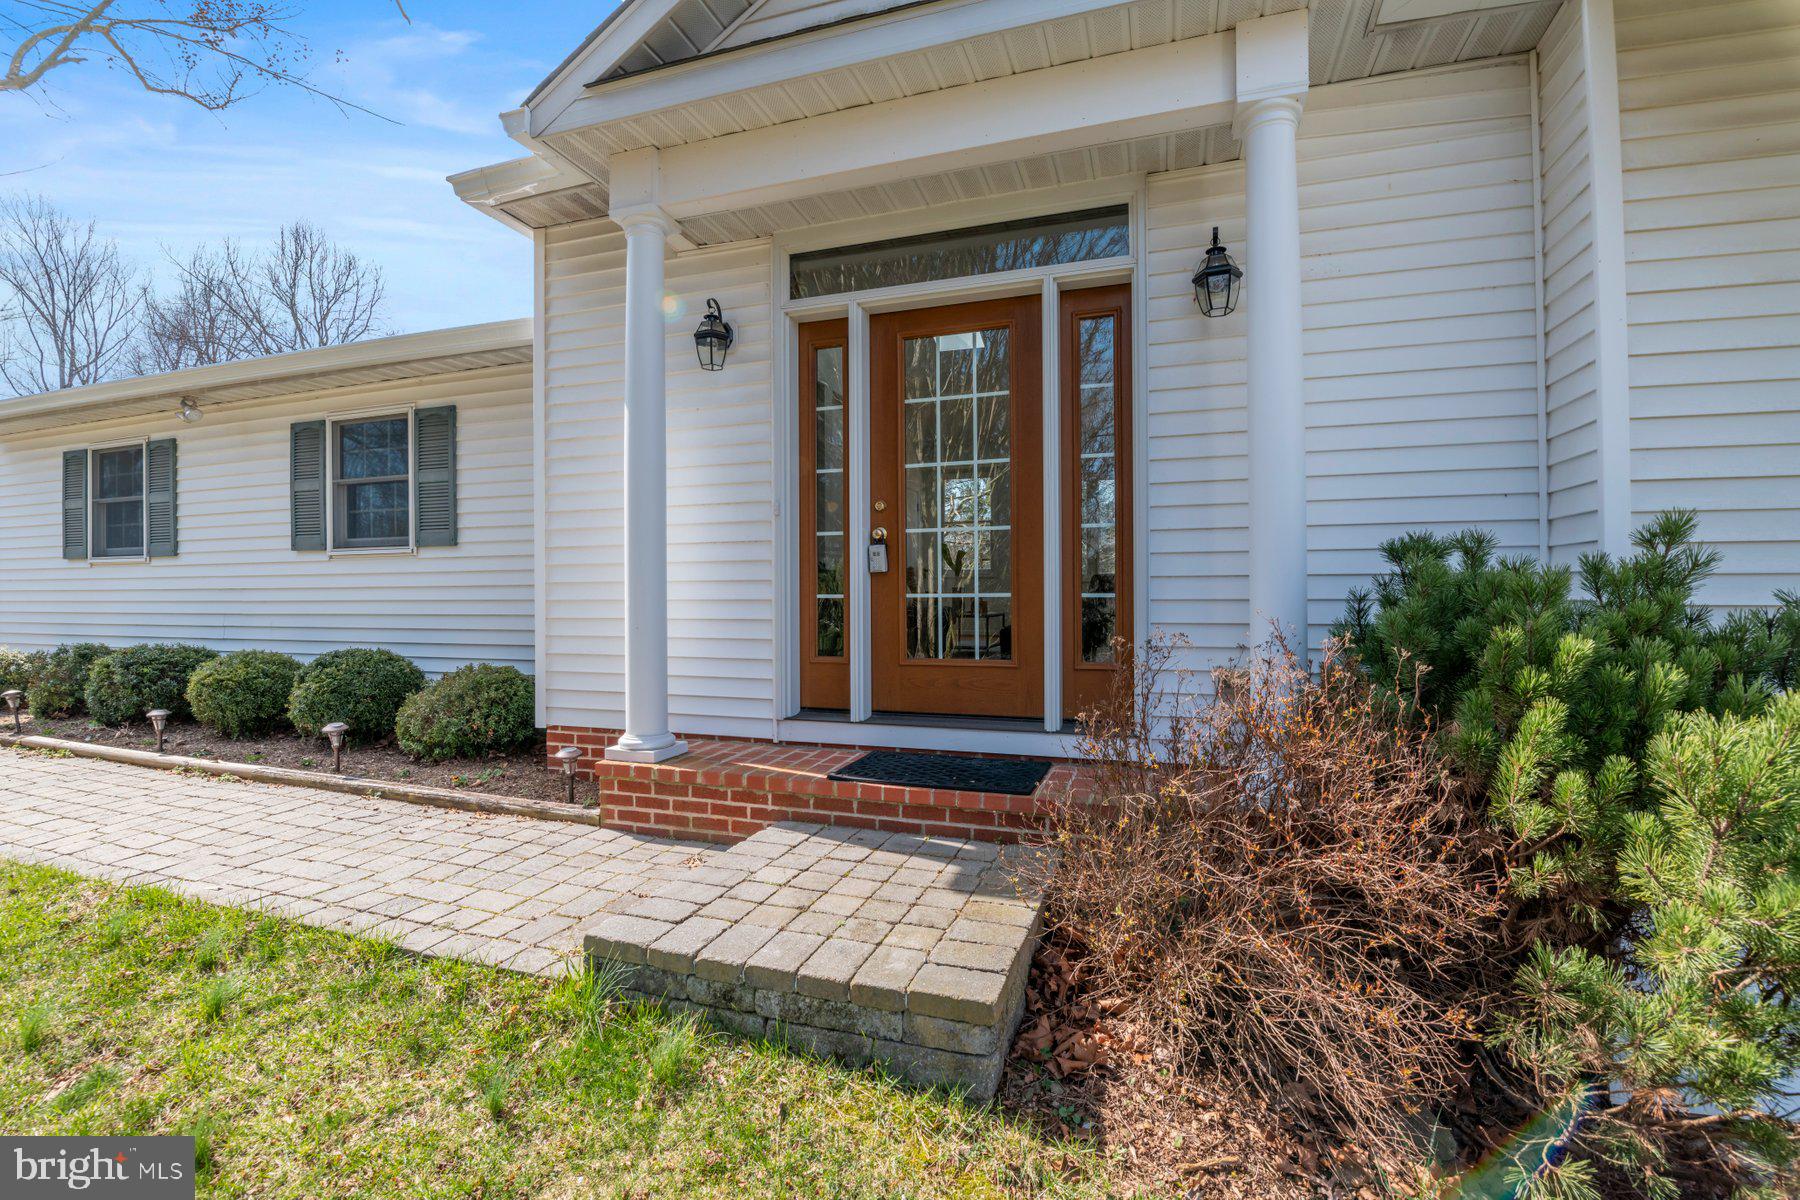
This home offers numerous upgrades, including a new well pump (2020), roof and gutters replaced (2022), Geothermal heating and cooling installed (2015), and replacement Andersen Windows and Pella front door (2019), ensuring both comfort and efficiency for years to come.
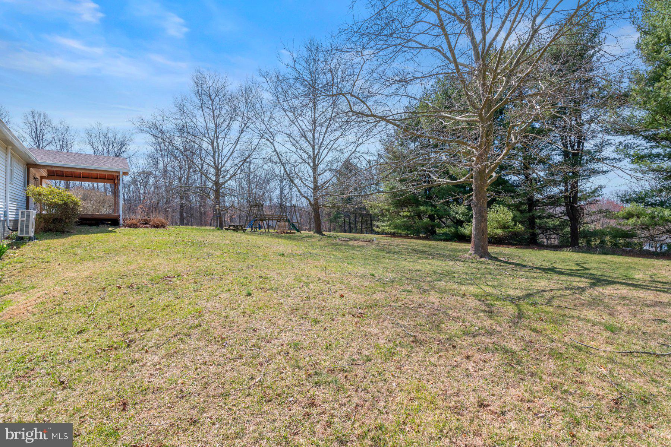
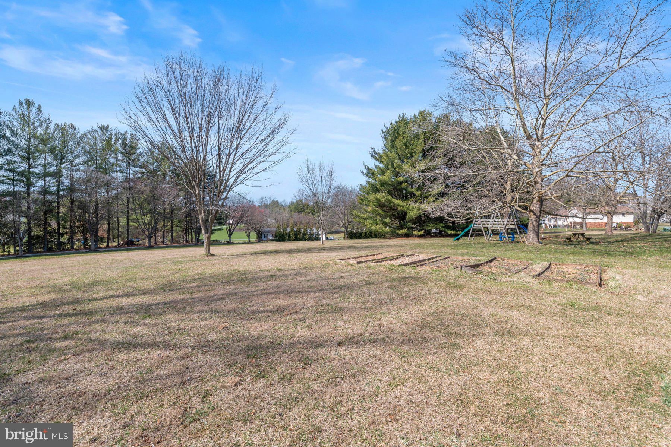
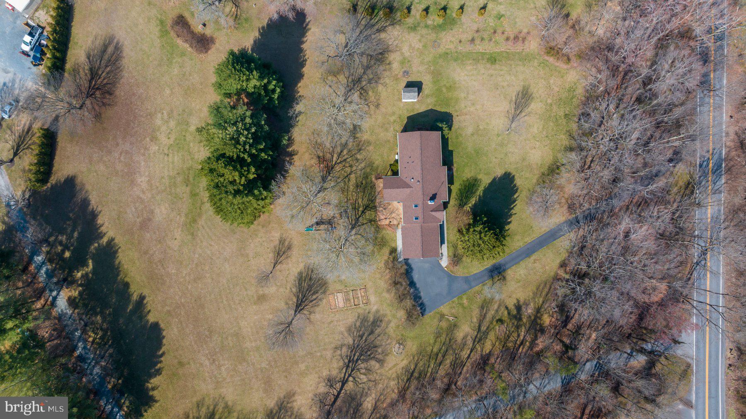
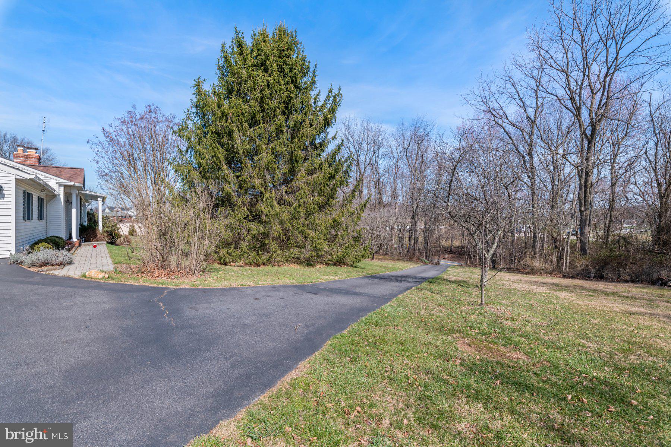
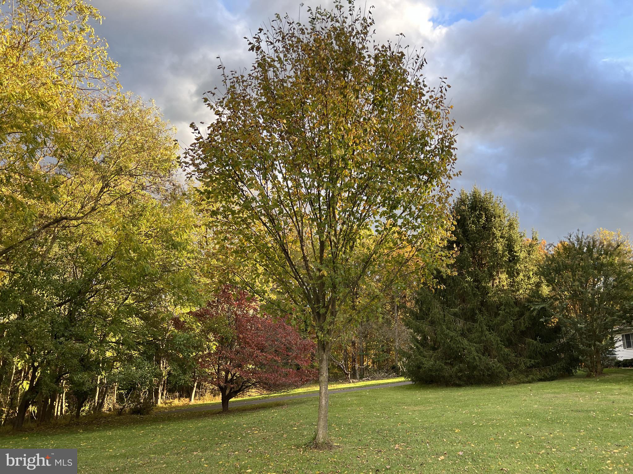
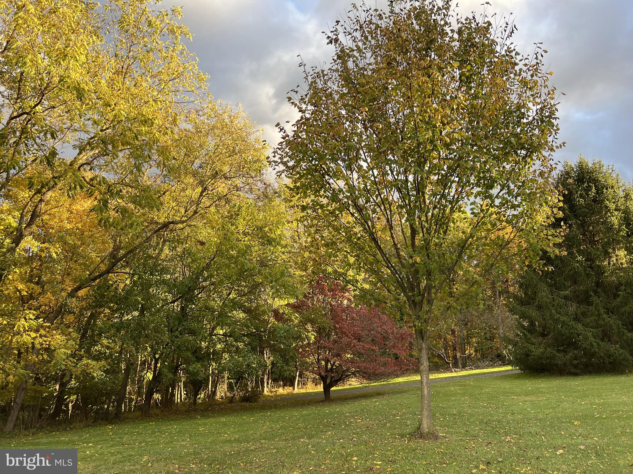
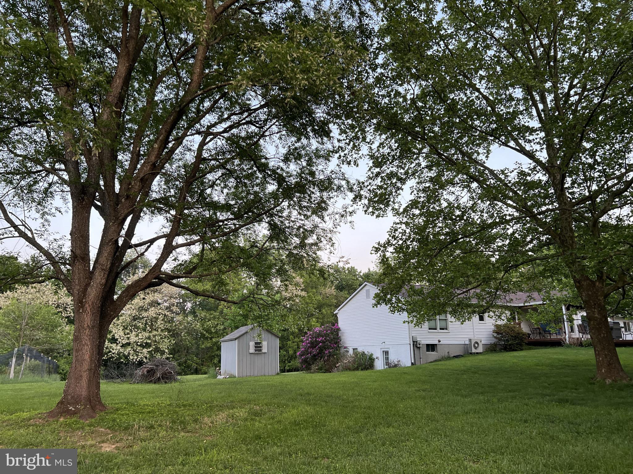
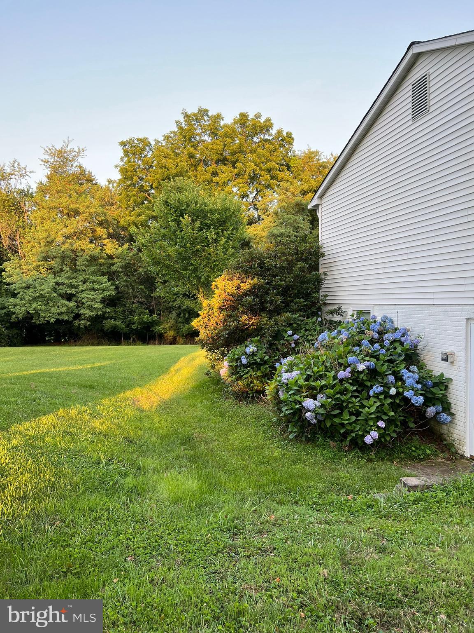
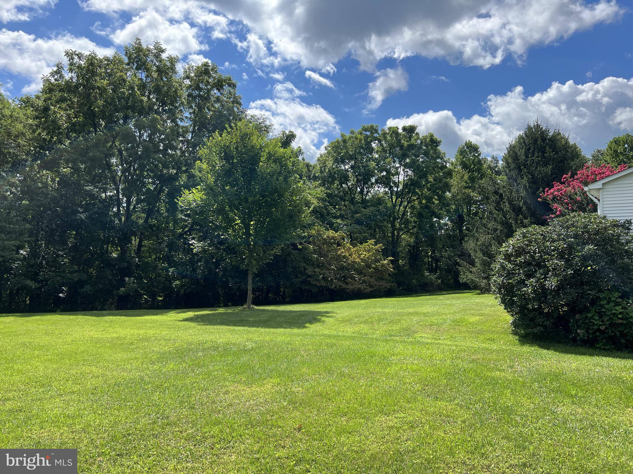
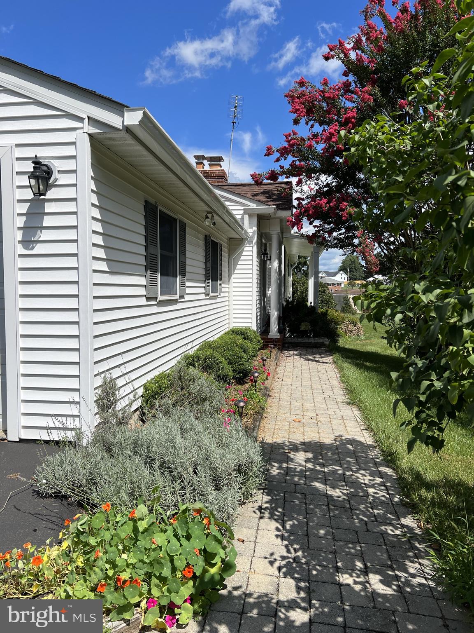
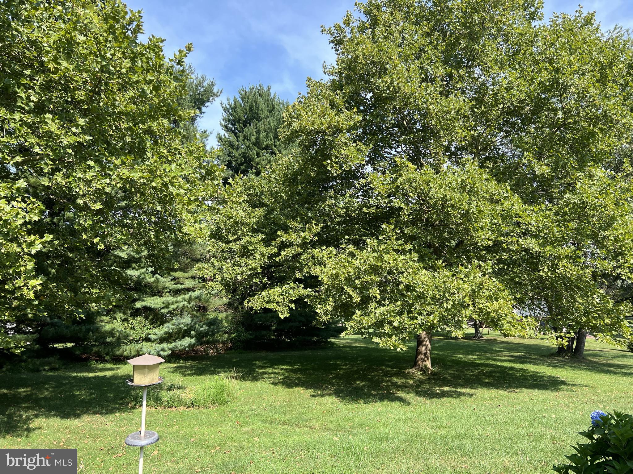
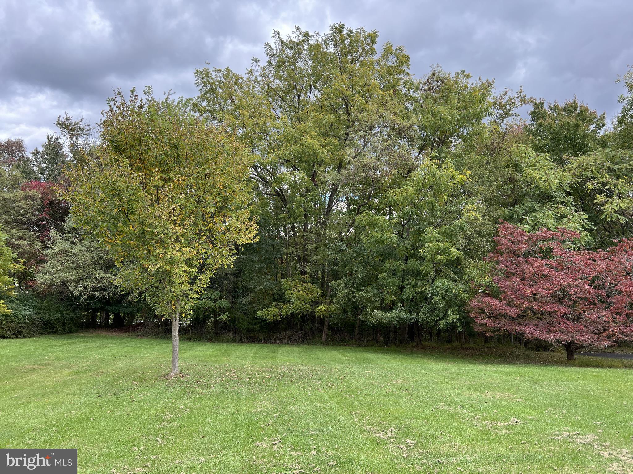
Outside, the spacious yard is a gardener's delight, boasting beautiful landscaping and an array of fruit-bearing trees and bushes, including blueberry, blackberry, sour cherry, and Lodi apple, as well as a mature asparagus bed.
Conveniently located with easy access to I-70, shopping, restaurants, and trails, this home offers the perfect combination of tranquility and accessibility. Don't miss the opportunity to make this your dream home! Schedule a showing today!!

2410 DUVALL ROAD

Message successfully sent.

What would you like to know?

What is 3 + 4 ?

I agree to receive email communication and understand I can unsubscribe at any time.

I agree to be contacted by Charis Realty Group - Christine Issler, Broker via call, email, and text for real estate services. To opt out, you can reply 'stop' at any time or reply 'help' for assistance. You can also click the unsubscribe link in the emails. Message and data rates may apply. Message frequency may vary. Privacy Policy

Related Properties

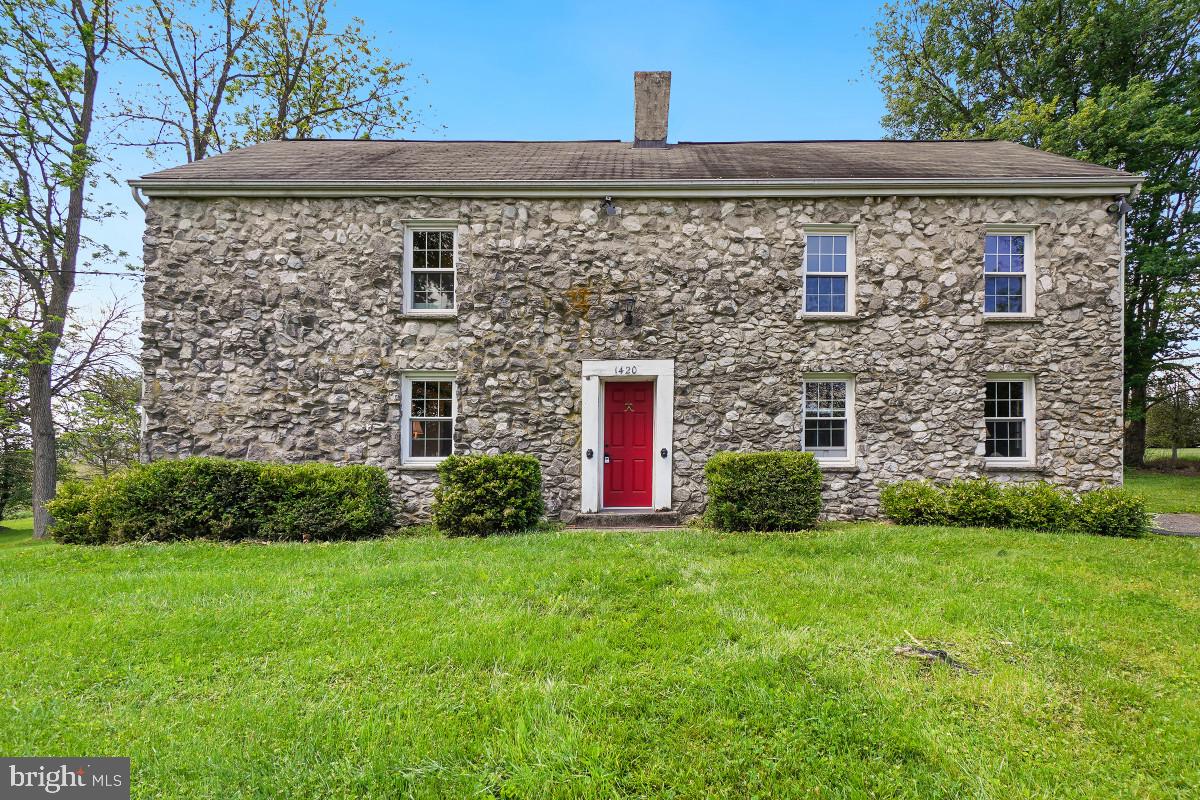
Welcome to 1420 Daisy Road, known locally as Walnut Hill, a living piece of American history nestled in the horse country of western Howard County, circa 1776. Walnut Hill is more than a home with history; its story is rooted in the red Maryland clay, its original log cabin bones, and locally quarried stone. Every brushstroke, molding, and wood panel was thoughtfully selected to honor the home’s Revolutionary-era origins. Perched gently above the surrounding countryside, Walnut Hill overlooks a patchwork of farm fields and the heirloom walnut trees that inspired the estate’s name.

Upon entering the home, you are greeted by an enchanting living room showcasing original log cabin construction, remarkable beamed ceilings, and stacked and notched log walls. The grand dining room features custom crown molding, rich wood wainscoting, a brass chandelier with a ceiling medallion, and an impressive fireplace accented by brass sconces. The main level is complete with a kitchen, a full bathroom, and a cedar closet.

Upstairs, three bright bedrooms are served by a remodeled full bathroom finished with porcelain tile and contemporary fixtures. A large upper-level den centered around a beautifully framed period fireplace offers flexible living space ideal for a library, study, or sitting room.

Situated on a 43,342 square foot lot with heirloom walnut trees and sweeping countryside vistas, this one-of-a-kind property is a peaceful retreat steeped in history.

Located in the scenic countryside of western Howard County, Woodbine is known for its rolling farmland, equestrian estates, and serene rural setting with convenient access to Baltimore, Washington, D.C., Frederick, and Columbia. Nearby are local restaurants, farm markets, parks, and outdoor recreation, including Western Regional Park and Piney Run Park. The property is served by highly regarded Howard County schools, including Lisbon Elementary, Glenwood Middle, and Glenelg High School.
#MDHW2068672

WOODBINE

1420 DAISY ROAD

3 Beds

2 Baths

1,764 Sq.Ft.

$649,000

MLS#: MDHW2068672
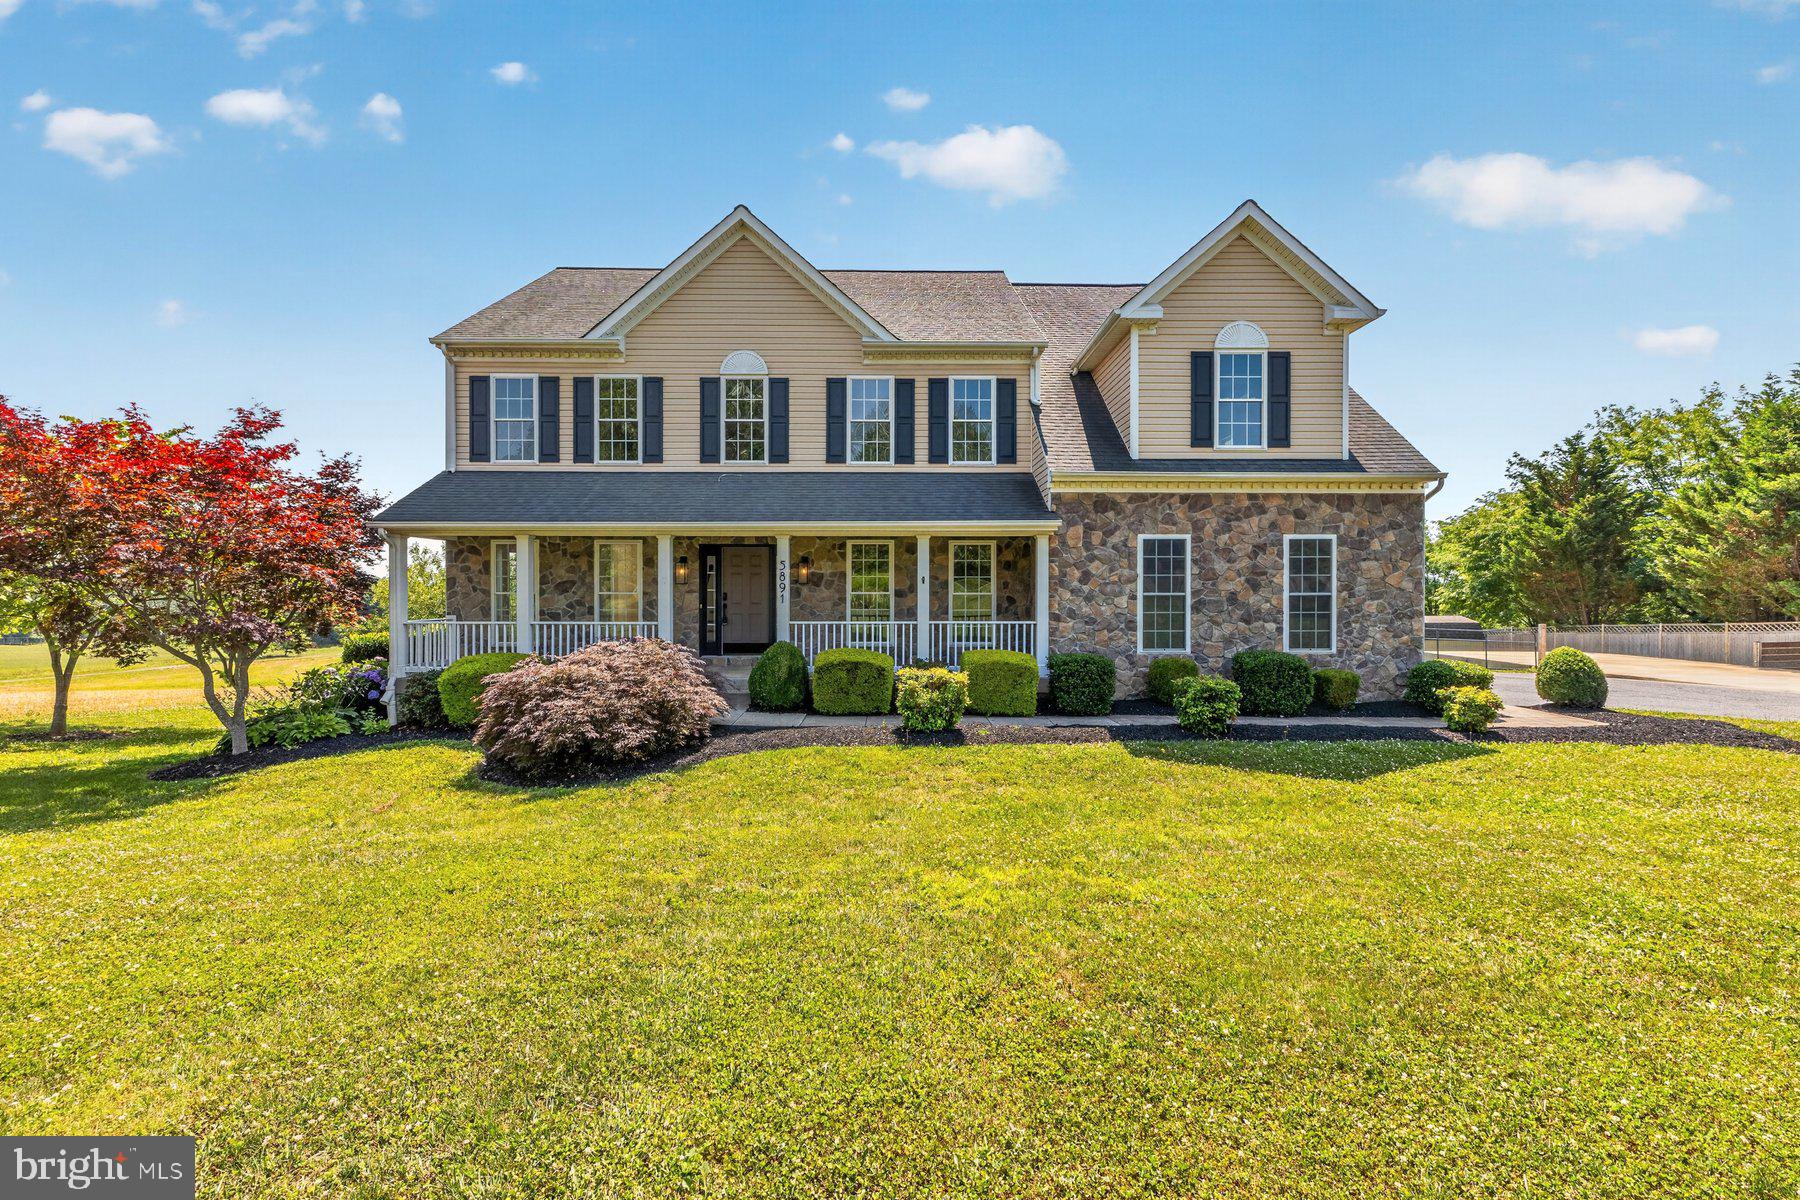
**Major Price Improvement**  Welcome home to this beautifully updated and meticulously maintained 6-bedroom residence with a true in-law suite, no HOA, an RV pad and a 1+ acre fenced in yard.  This quality home offers exceptional space, craftsmanship, and versatility. A dramatic two-story foyer welcomes you into the home, showcasing newly refinished hardwood floors throughout the main level, soaring 9-foot ceilings on both the first and second floors, and oversized custom trim details and fresh paint throughout.

The spacious living and dining rooms feature angled bay windows that fill the home with natural light, while the family room offers a cozy wood-burning fireplace and seamless access to the heart of the home—the stunning kitchen. Designed for both everyday living and entertaining, the kitchen boasts a large custom island, granite countertops, new stainless steel appliances, and abundant workspace.

The main level also features a private office with custom built-ins, ideal for remote work or study. Upstairs, the luxurious owner's suite provides a peaceful retreat with a tray ceiling, walk-in closet, and a beautifully renovated spa-inspired bath complete with a luxury shower and soaking tub.

With three full baths and one half bath, this home easily accommodates family and guests. The fully finished lower level expands the living space significantly, featuring a kitchenette, full bath, and a sixth bedroom—perfect for guests, in-laws, or multi-generational living.

Outdoor you will find a composite rear deck overlooking the fully fenced in yard backing up to serene farmland.   There is also a large concrete RV parking pad offering convenient space for recreational vehicles, boats, trailers, or additional parking.

Additional features include a two-zone HVAC system with a new second-floor unit & 2 year old main floor unit, water softener, water neutralizer system, and countless thoughtful upgrades throughout.
#MDCR2035916

WOODBINE

5891 WOODBINE ROAD

6 Beds

3 Baths

4,770 Sq.Ft.

$899,000

MLS#: MDCR2035916
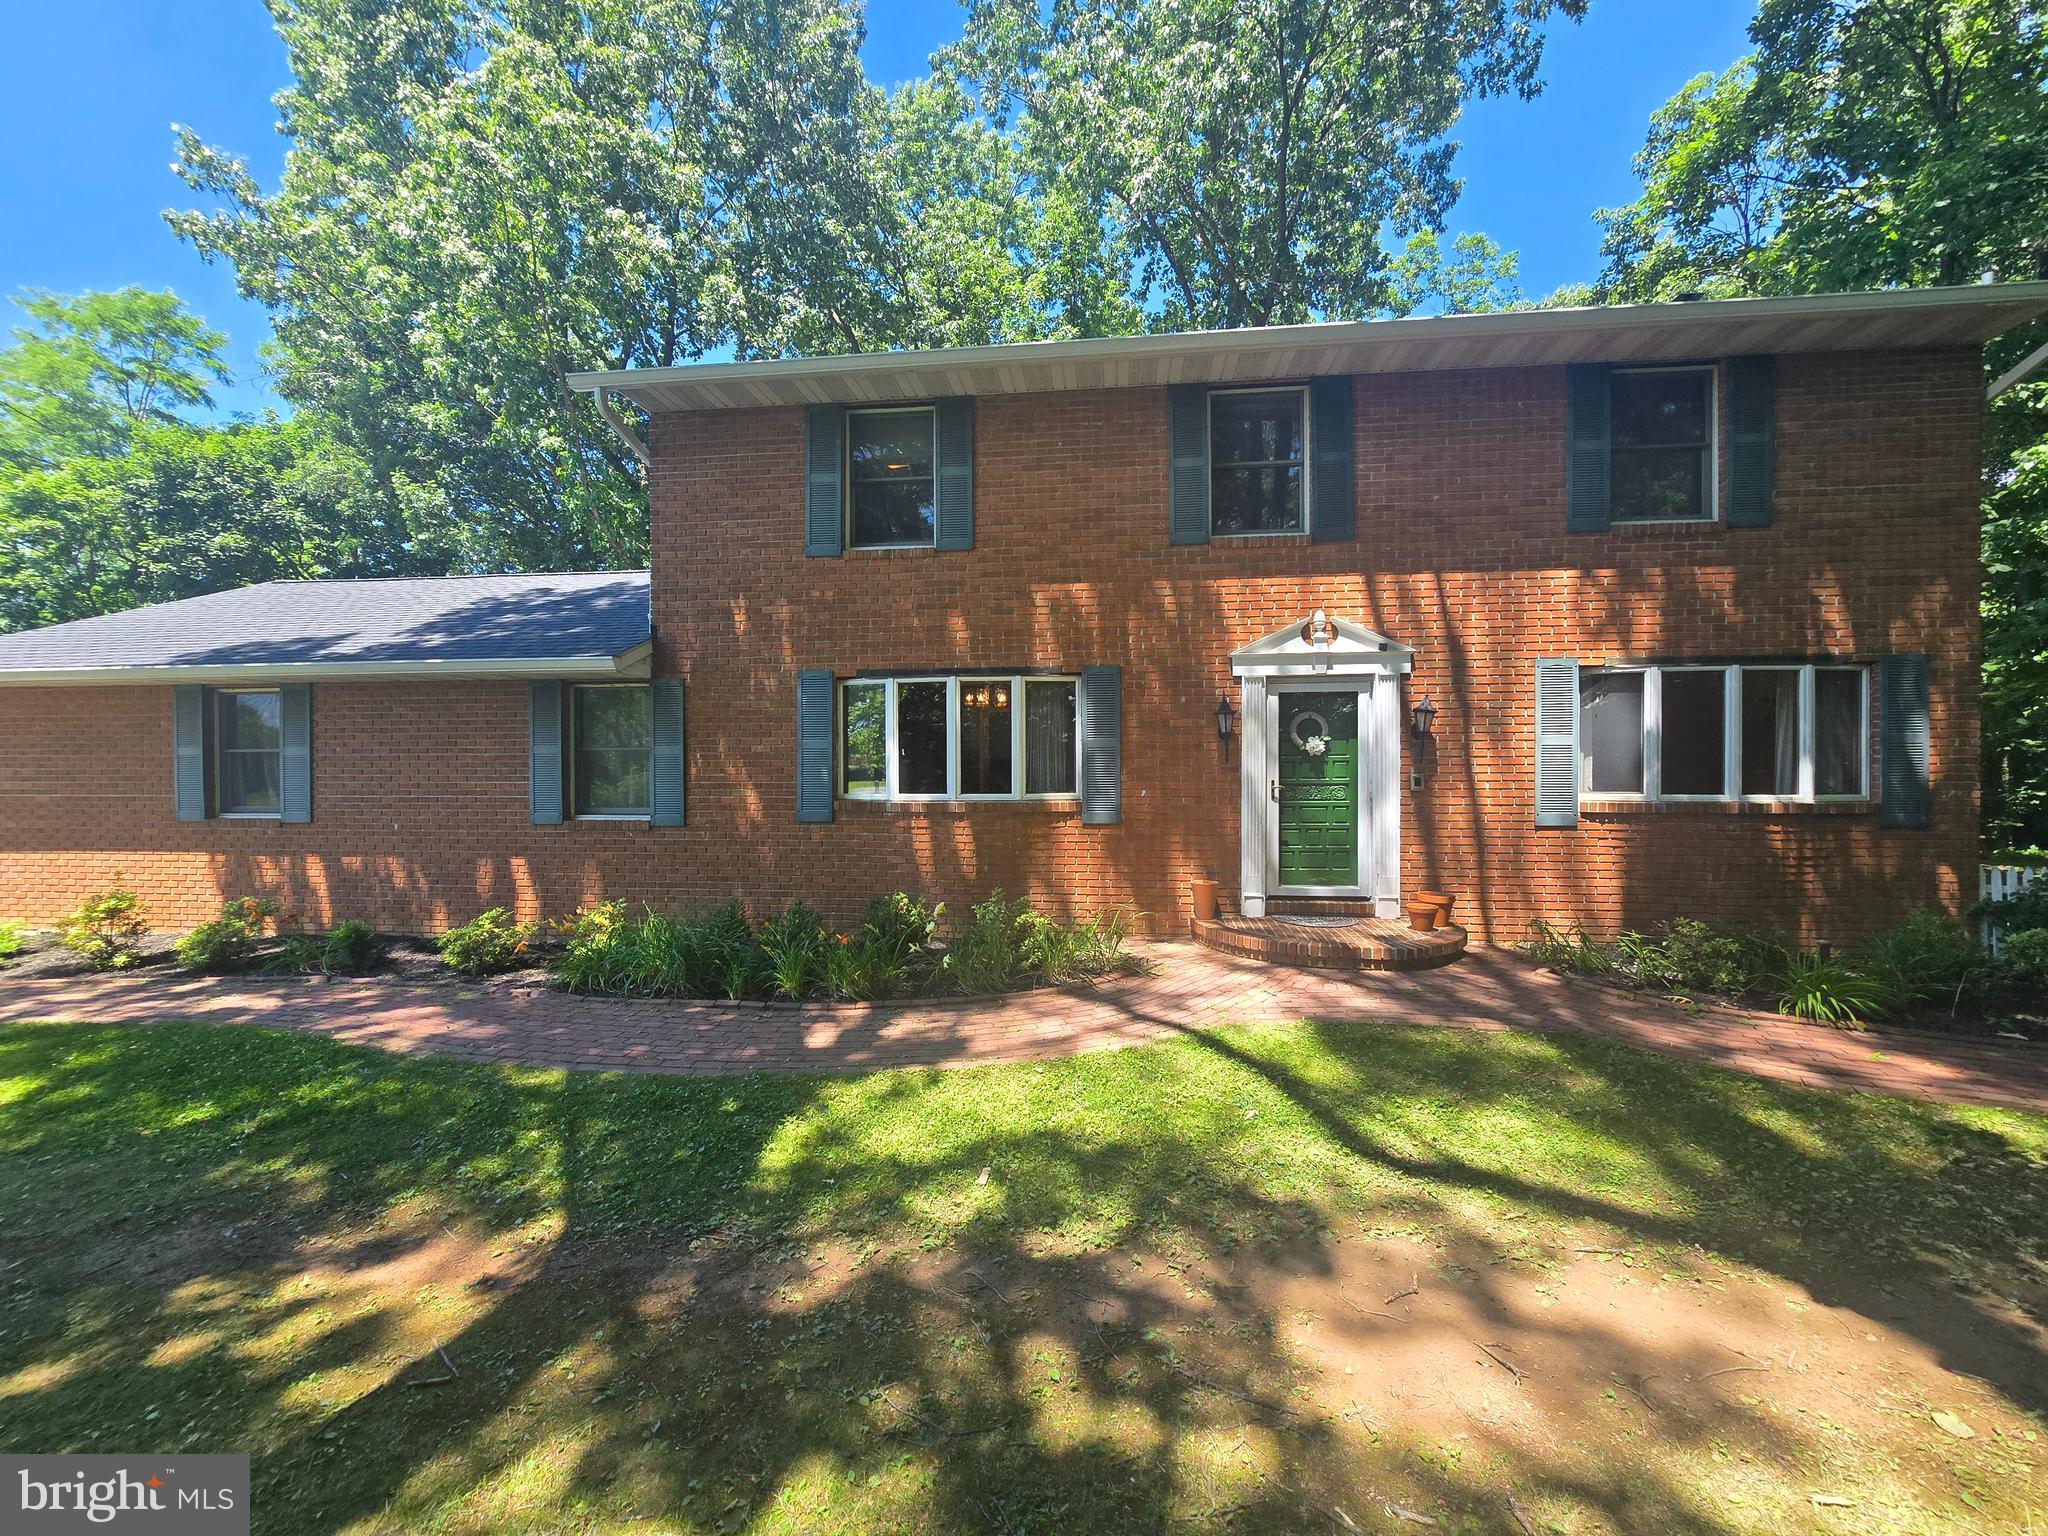
Come see your new home today! Nestled in the heart of Woodbine, this beautifully maintained 5-bedroom, 3.5-bath home sits on a peaceful 1-acre lot offering the perfect blend of comfort, flexibility, and country charm. Featuring a renovated kitchen, brand-new roof, and new LVP flooring and fresh paint in the basement, this move-in ready home also includes a private in-law suite with a convenient kitchenette — ideal for multigenerational living, guests, or added rental potential. Enjoy tranquil country living with plenty of space to relax, entertain, and unwind.
#MDCR2032950

WOODBINE

6441 WOODBINE ROAD

5 Beds

3 Baths

3,564 Sq.Ft.

$685,000

MLS#: MDCR2032950

New on site 4 days ago
Welcome to 608 Hoods Mill Road in beautiful Woodbine, Maryland—where privacy, space, comfort, and
convenience come together on approximately 2 picturesque acres.
Set well back from the road at the end of a long private driveway, this impressive brick-front home offers
over 3,200 square feet of living space, 4 to 5 bedrooms, and 3.5 bathrooms, all surrounded by expansive
open lawn and peaceful natural surroundings.  Step through the new front entry door into a dramatic two-story foyer and an inviting open floor plan designed for both comfortable everyday living and entertaining. Beautiful custom hardwood flooring adds
warmth, character, and craftsmanship throughout the home. At the heart of the home is a spacious kitchen featuring granite countertops and stainless steel appliances, opening naturally to the surrounding living areas. The home offers multiple gathering spaces, including a
welcoming family room highlighted by a stunning two-story custom-framed fireplace that creates a
dramatic focal point and adds warmth and character to the space. Just beyond the family room is a
wonderful sunroom, providing an additional light-filled space to relax, entertain, enjoy your morning coffee,
or simply take in the peaceful views of the surrounding property. A second family room provides even more
space for gatherings, recreation, or everyday living.  With 4 to 5 bedrooms, the flexible floor plan provides options for a home office, guest room, hobby room or additional bedroom. A semi-finished basement offers even more possibilities for a recreation room, home gym, workshop, entertainment area, or additional finished living space.  Outside, the setting is truly special. Approximately 2 private acres and expansive open lawn provide plenty of room for outdoor activities, gardening, pets, entertaining, or simply enjoying the peace and quiet of country living. A backyard patio extends the living space outdoors and creates a wonderful setting for cookouts, gatherings, or relaxing at the end of the day.  An attached two-car garage and long private driveway provide plenty of parking and convenience.  Adding even more value and peace of mind are several significant recent improvements, including a brand-new roof, new HVAC system, and new front entry door—all less than one year old.  Best of all, this peaceful and private setting is conveniently located approximately 3 miles from Interstate 70, providing easy access toward Frederick, Baltimore, and surrounding areas. The property is also located within the highly regarded Carroll County Public Schools system.
608 Hoods Mill Road offers a combination that's increasingly difficult to find—over 3,200 square feet of
living space, 4 to 5 bedrooms, 3.5 bathrooms, approximately 2 private acres, expansive open lawn, an
open floor plan, custom hardwood flooring, granite countertops, stainless steel appliances, multiple family rooms, a dramatic two-story custom-framed fireplace, sunroom, semi-finished basement, two-car garage, major recent upgrades, and convenient access to I-70.Come experience the privacy, space, and lifestyle this beautiful Woodbine property has to offer. This is more
than a house—it's a place you'll be proud to call home.  Sale in contingent upon seller finding Home of Choice
#MDCR2037682

WOODBINE

608 HOODS MILL ROAD

5 Beds

3 Baths

3,266 Sq.Ft.

$889,000

MLS#: MDCR2037682

 - property

Send a message

Message successfully sent.

Your message

What is 3 + 4 ?

Reason for contacting?

I agree to receive email communication and understand I can unsubscribe at any time.

I agree to be contacted by Charis Realty Group - Christine Issler, Broker via call, email, and text for real estate services. To opt out, you can reply 'stop' at any time or reply 'help' for assistance. You can also click the unsubscribe link in the emails. Message and data rates may apply. Message frequency may vary. Privacy Policy

Sign Out

Virtual Assistant

Would you like to take the next step with this property? We can help you schedule a showing or virtual tour, or send you more details.

Yes, I would like more information.

Thank You for Your Reply, One of Our Agents will contact you as soon as possible

No, maybe later.

Thank you, you can always contact me via email, phone number or through the contact form.

Realhub AI

Lucy - Your AI-Powered Realtor

Update Your Temporary Password

Personalize your search

Enter your email and we'll notify you immediately when new listings match what you're looking for.

or enter email address

Already have an account ? Login here

Continue your home search

I agree to receive communications and understand I can unsubscribe at any time.

I agree to be contacted by Charis Realty Group - Christine Issler, Broker via call, email, and text for real estate services. To opt out, you can reply 'stop' at any time or reply 'help' for assistance. You can also click the unsubscribe link in the emails. Message and data rates may apply. Message frequency may vary. Privacy Policy

Already have an account ? Login here

We use cookies

We use cookies primarily for analytics to enhance your experience. By accepting, you agree to our use of these cookies. You can manage your preferences or learn more about our cookies policy.