





Features & Amenities

Interior

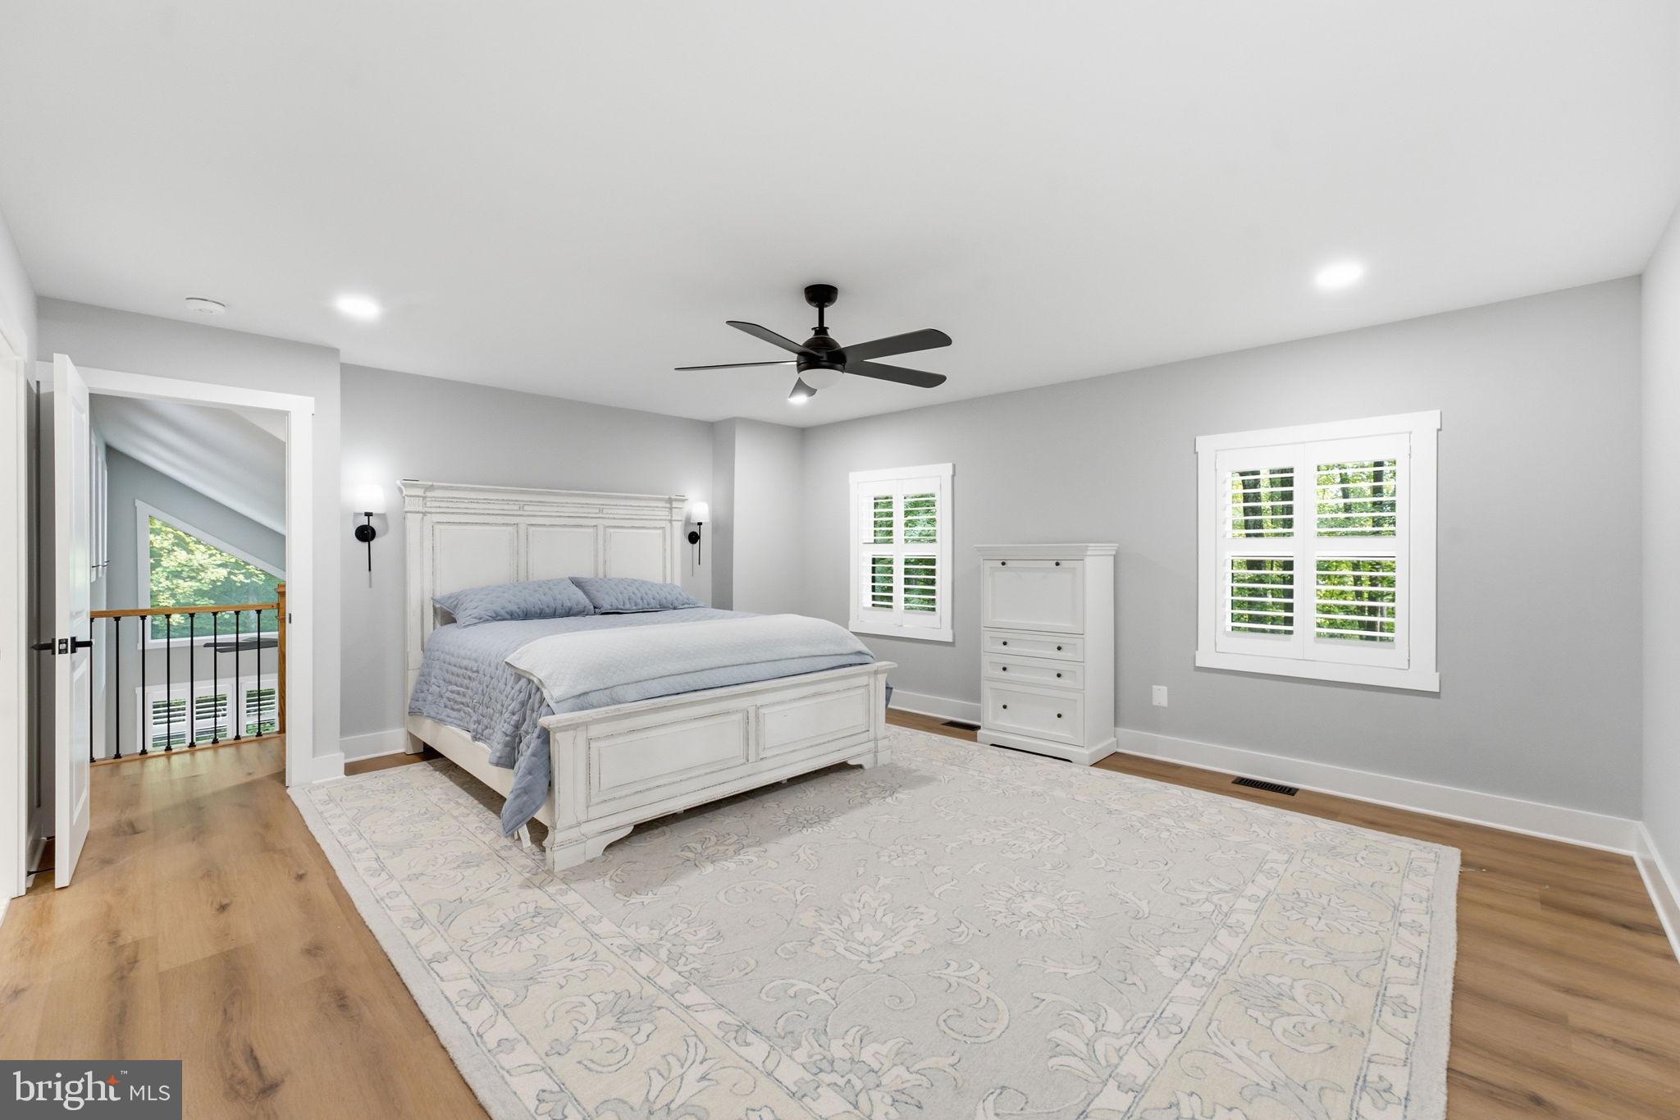
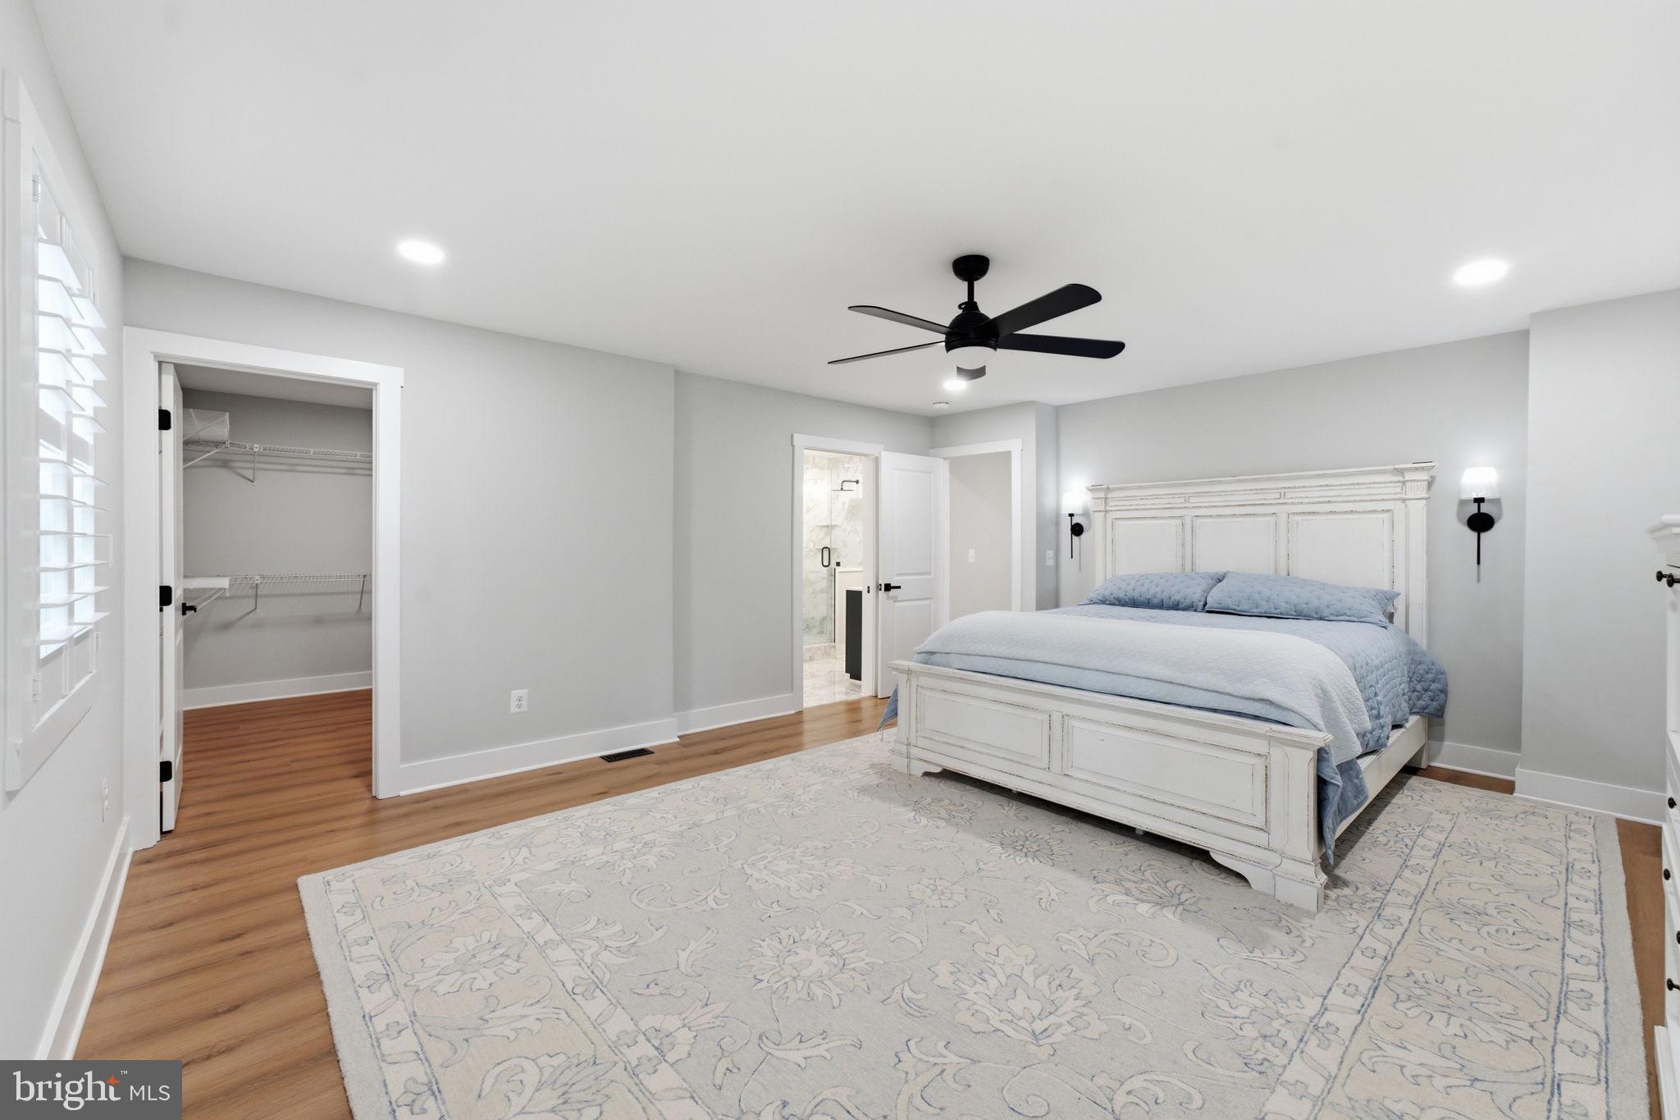
  • Other Interior Features

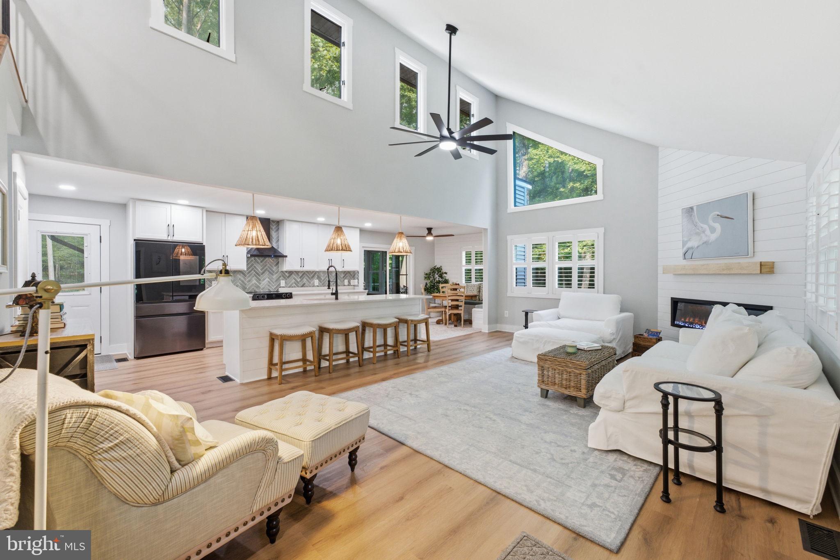
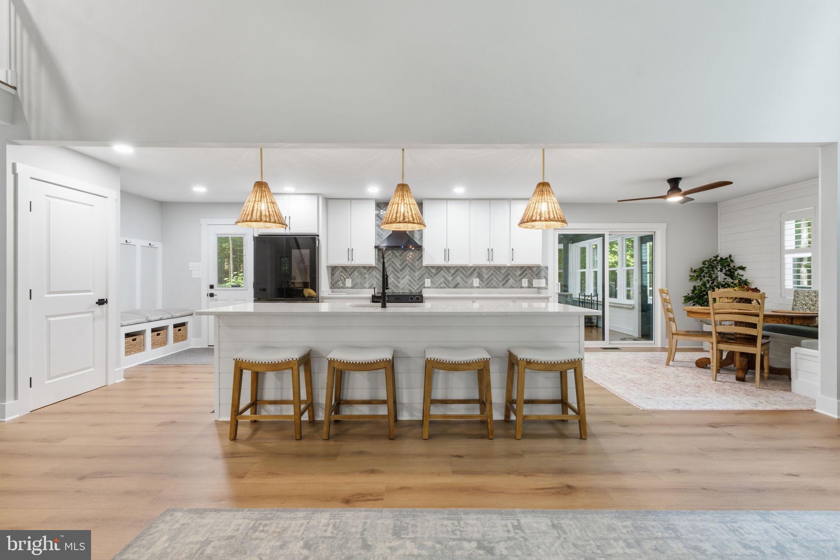
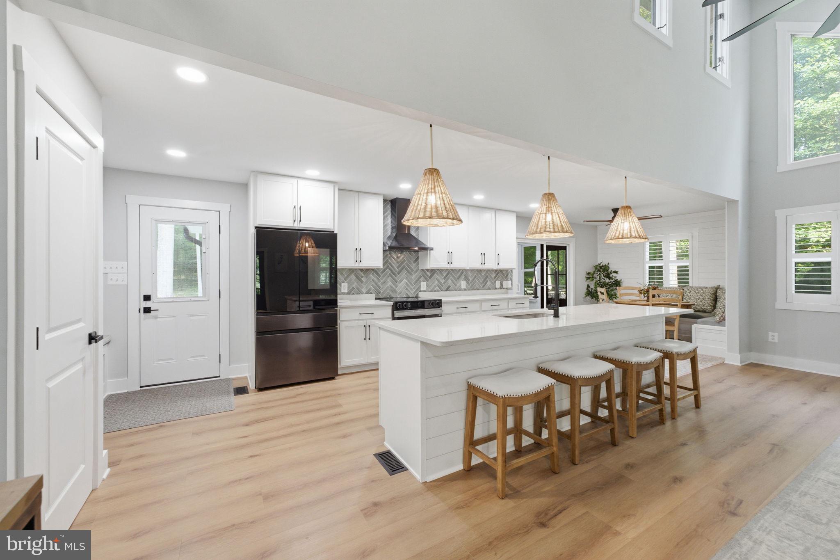
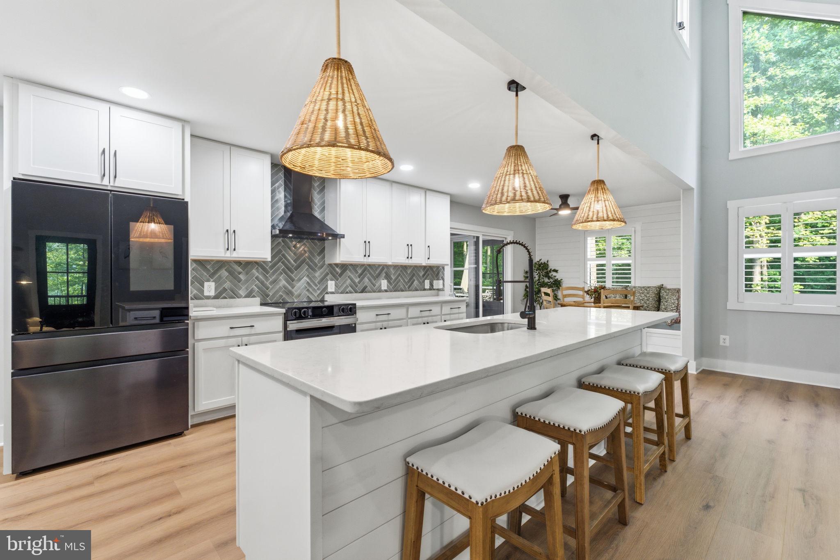
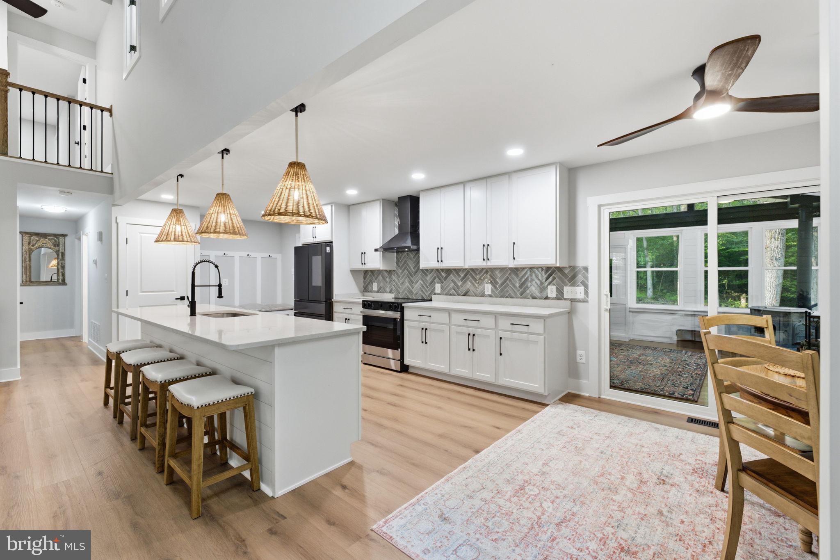
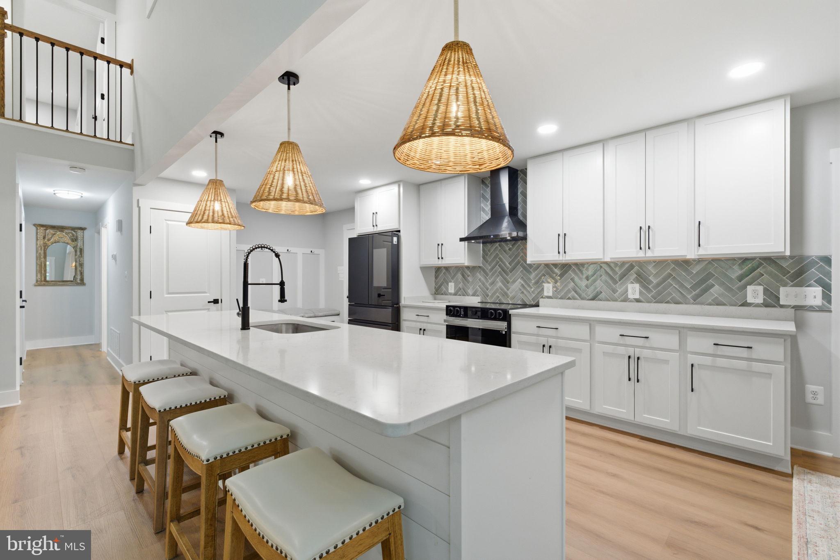
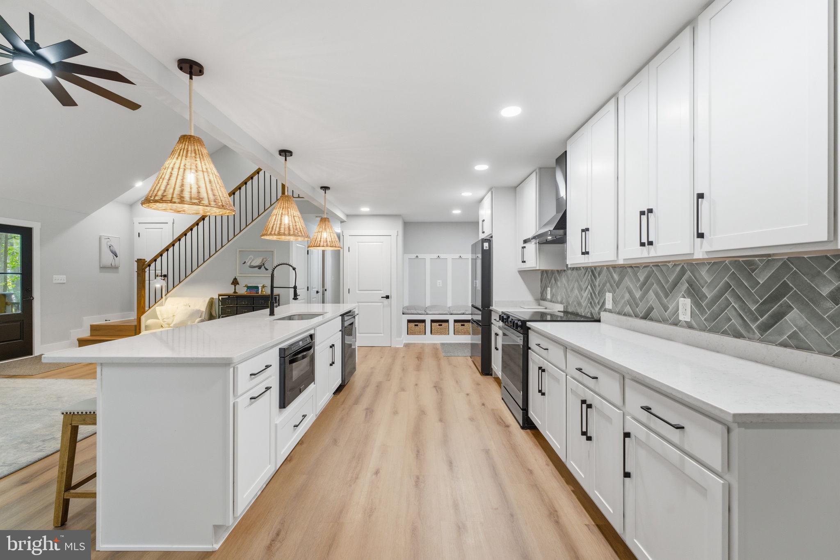
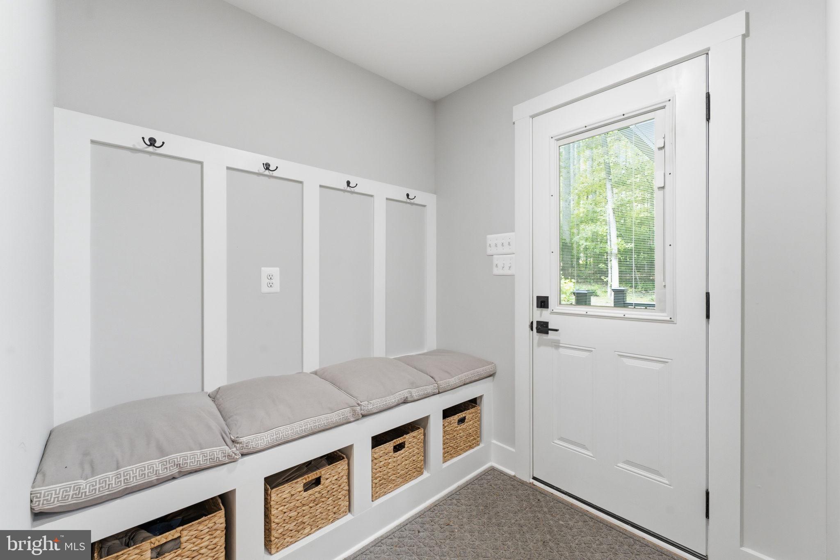
    Kitchen Island, Recessed Lighting, Walk-In Closet(s), Built-in Features

  • Total Bedrooms

    4

  • Bathrooms

    3

  • Above Grade Finished Area

    1808.0

  • Basement YN

    YES

  • Cooling YN

    YES

  • Cooling

    Central Air, Electric

  • Fireplace YN

    NO

  • Heating YN

    YES

  • Heating

    Electric, Heat Pump

  • Main Level Bedrooms

    2

  • Pet friendly

    N/A

Exterior

  • Garage

    No

  • Construction Materials

    Frame

  • Other Exterior Features

    Awning(s), Rain Gutters

  • Parking

    Driveway

  • Patio and Porch Features

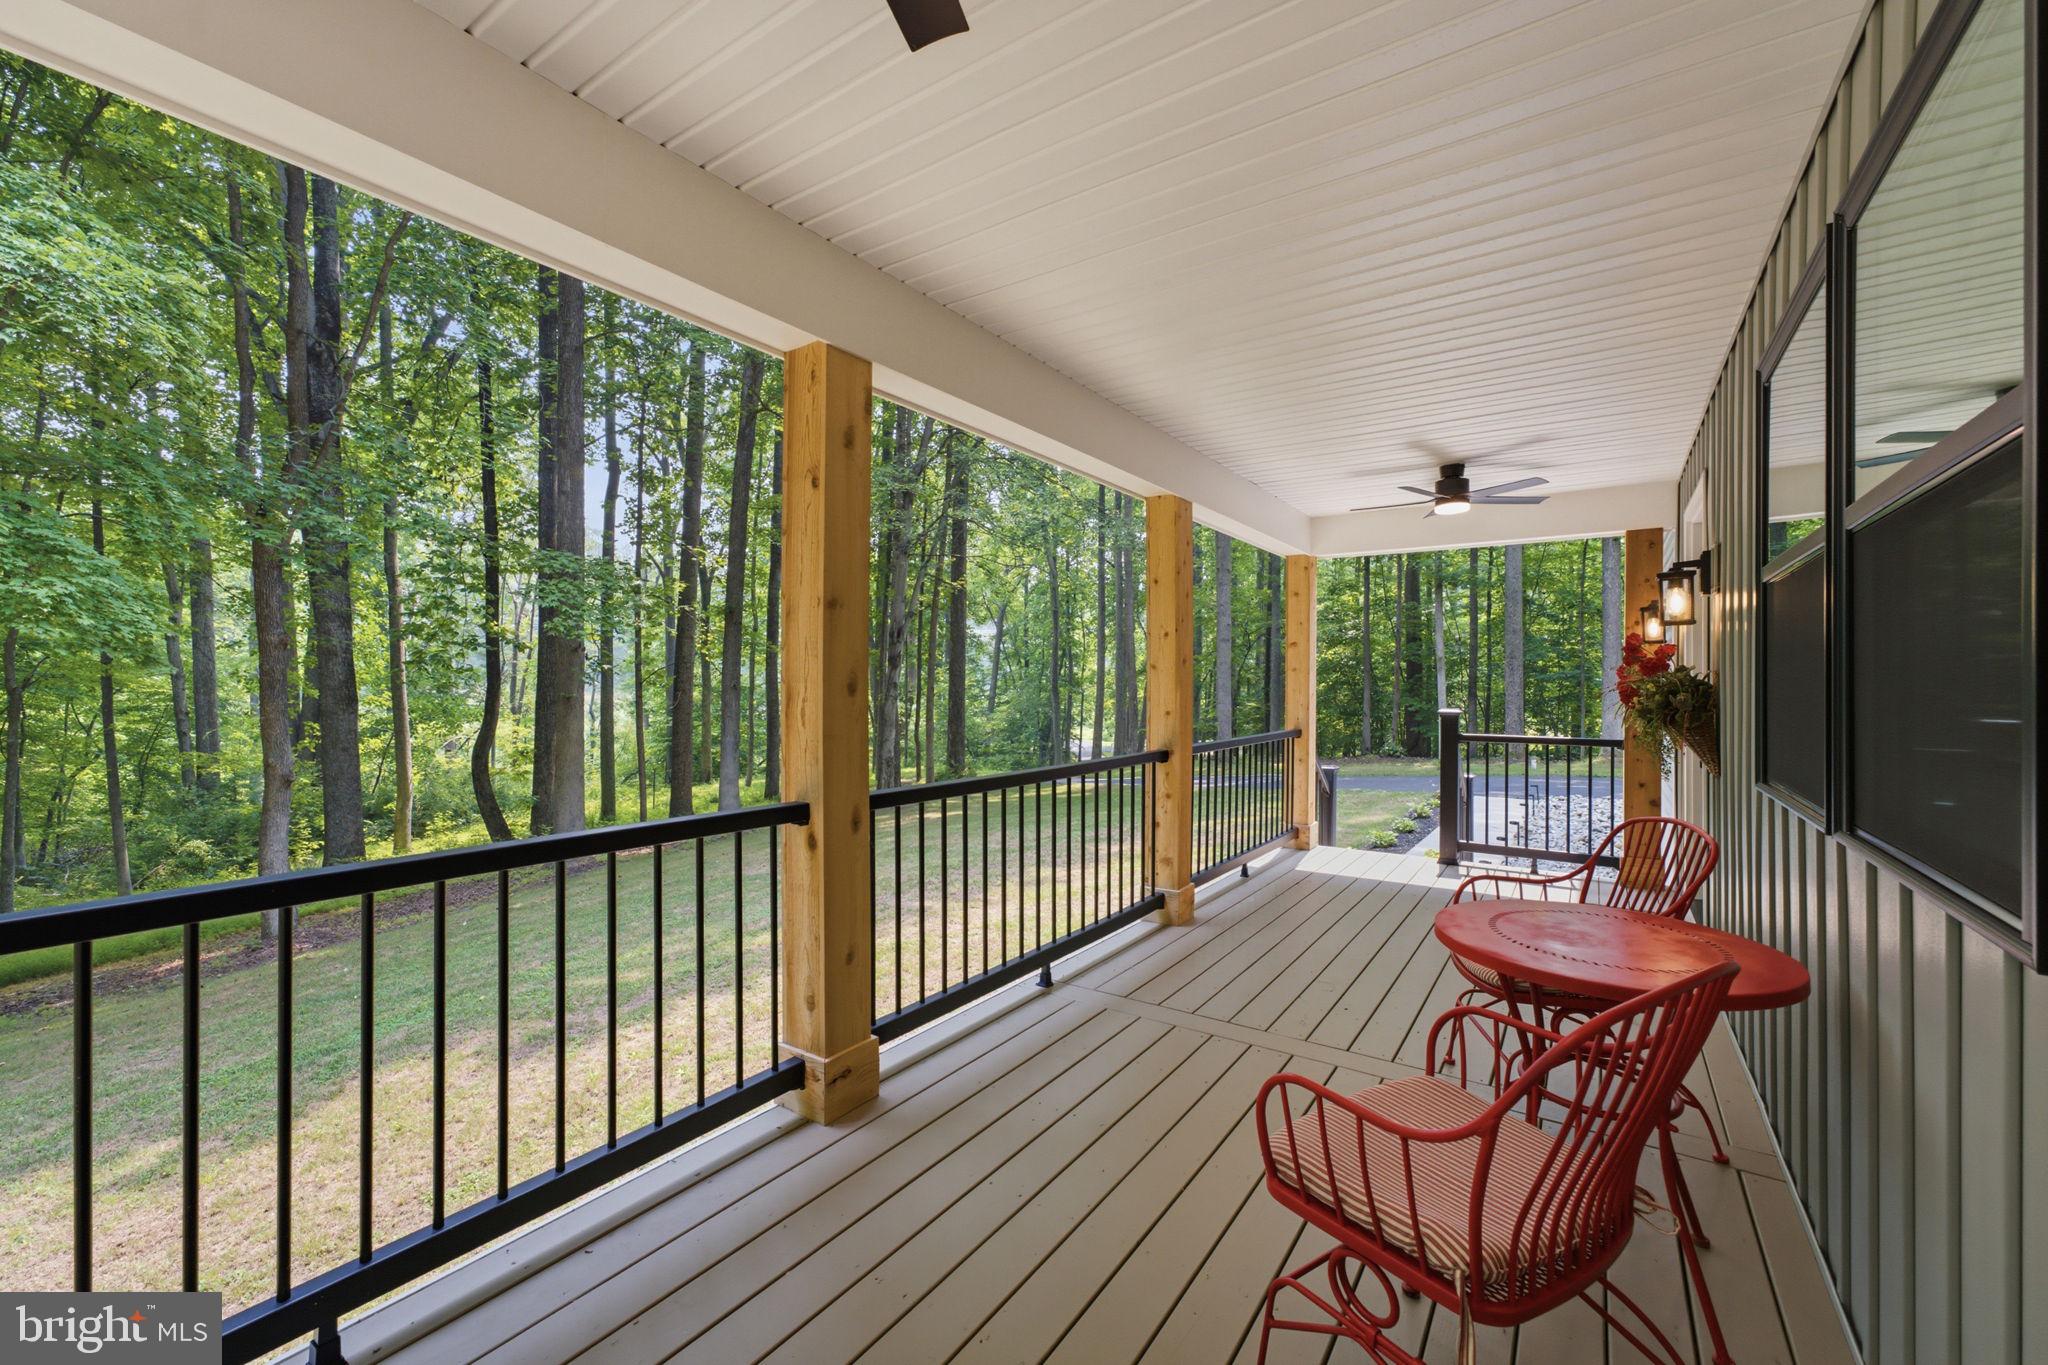
    Screened, Porch

  • Pool

    No

  • Waterfront YN

    NO

  • View

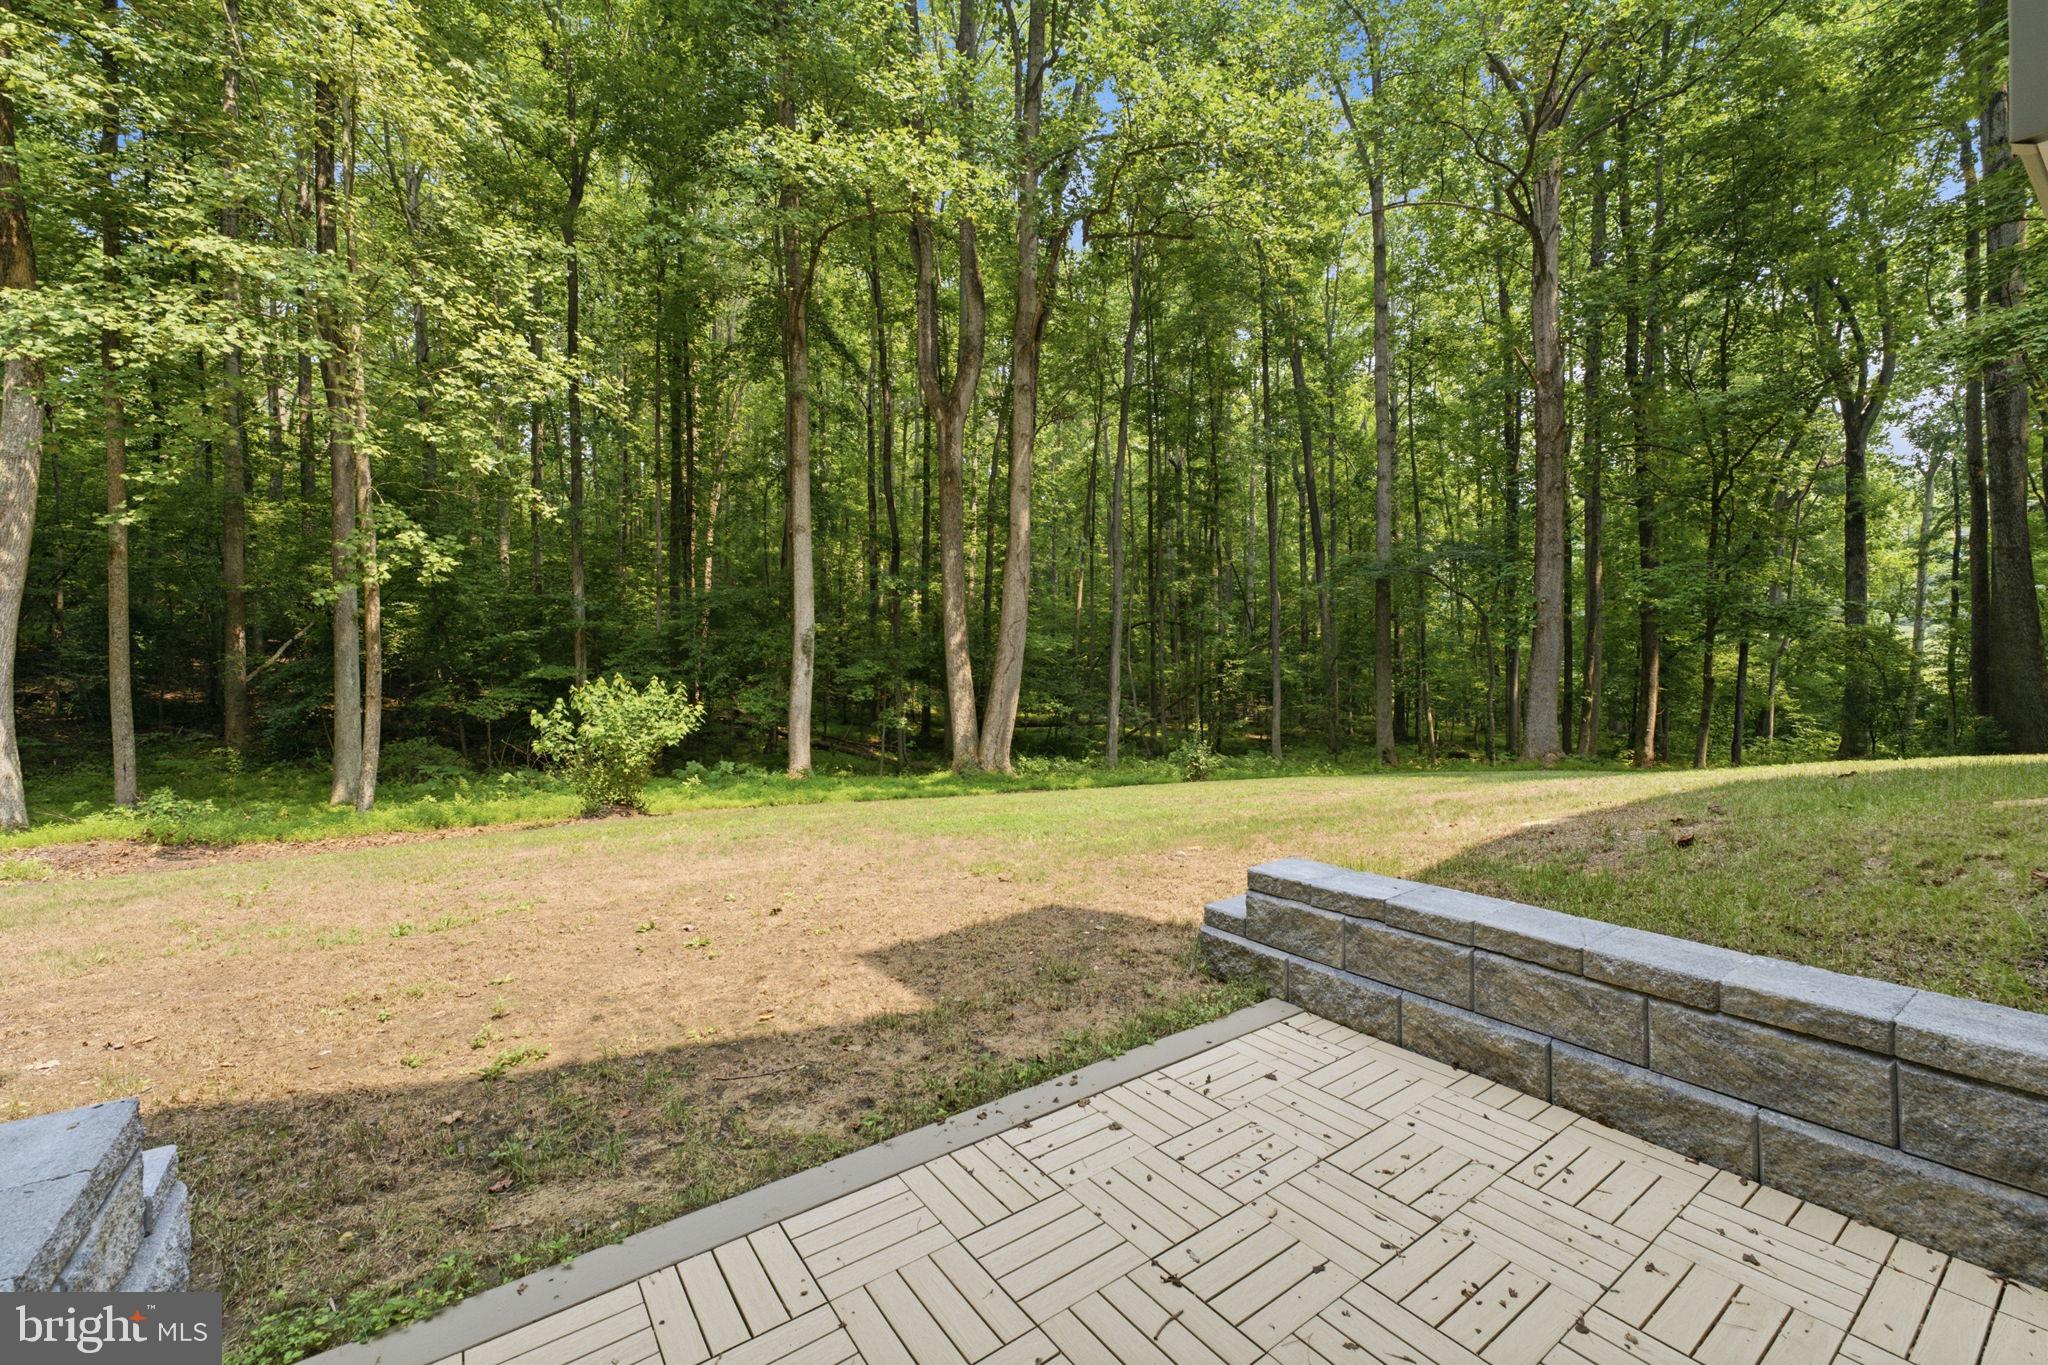
    Pasture, Trees/Woods

Area & Lot

  • Lot Features

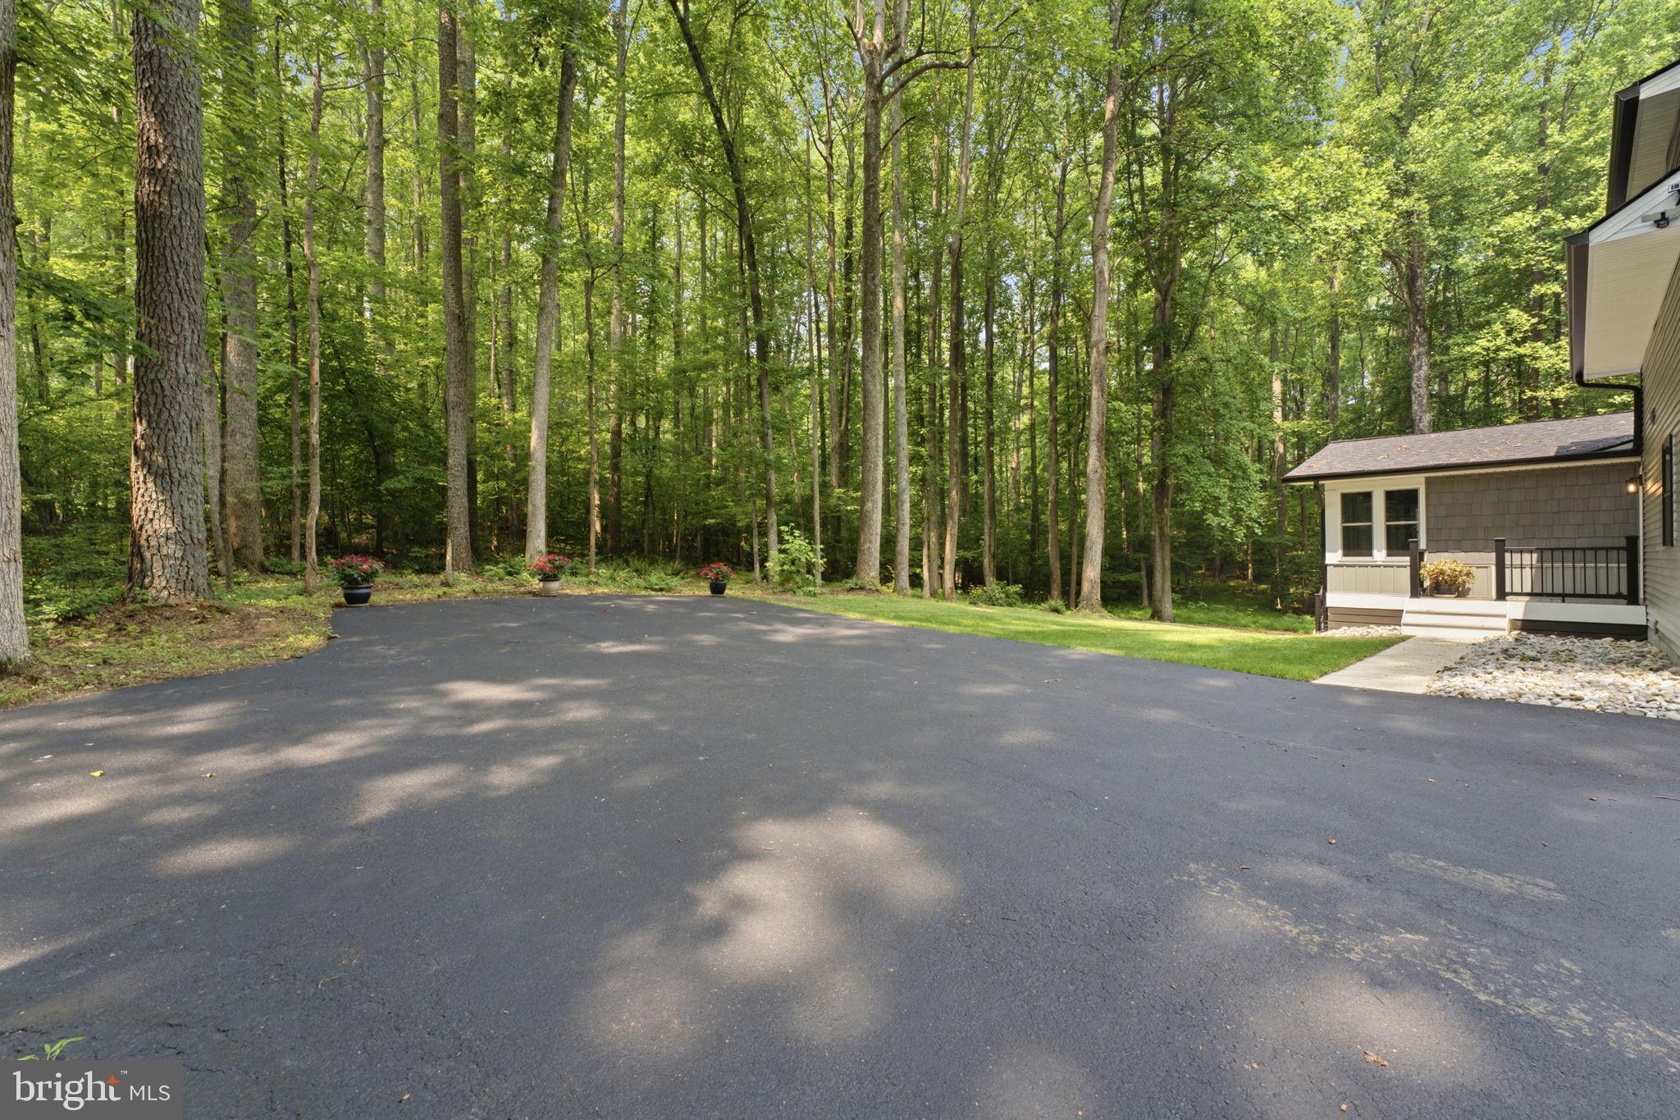
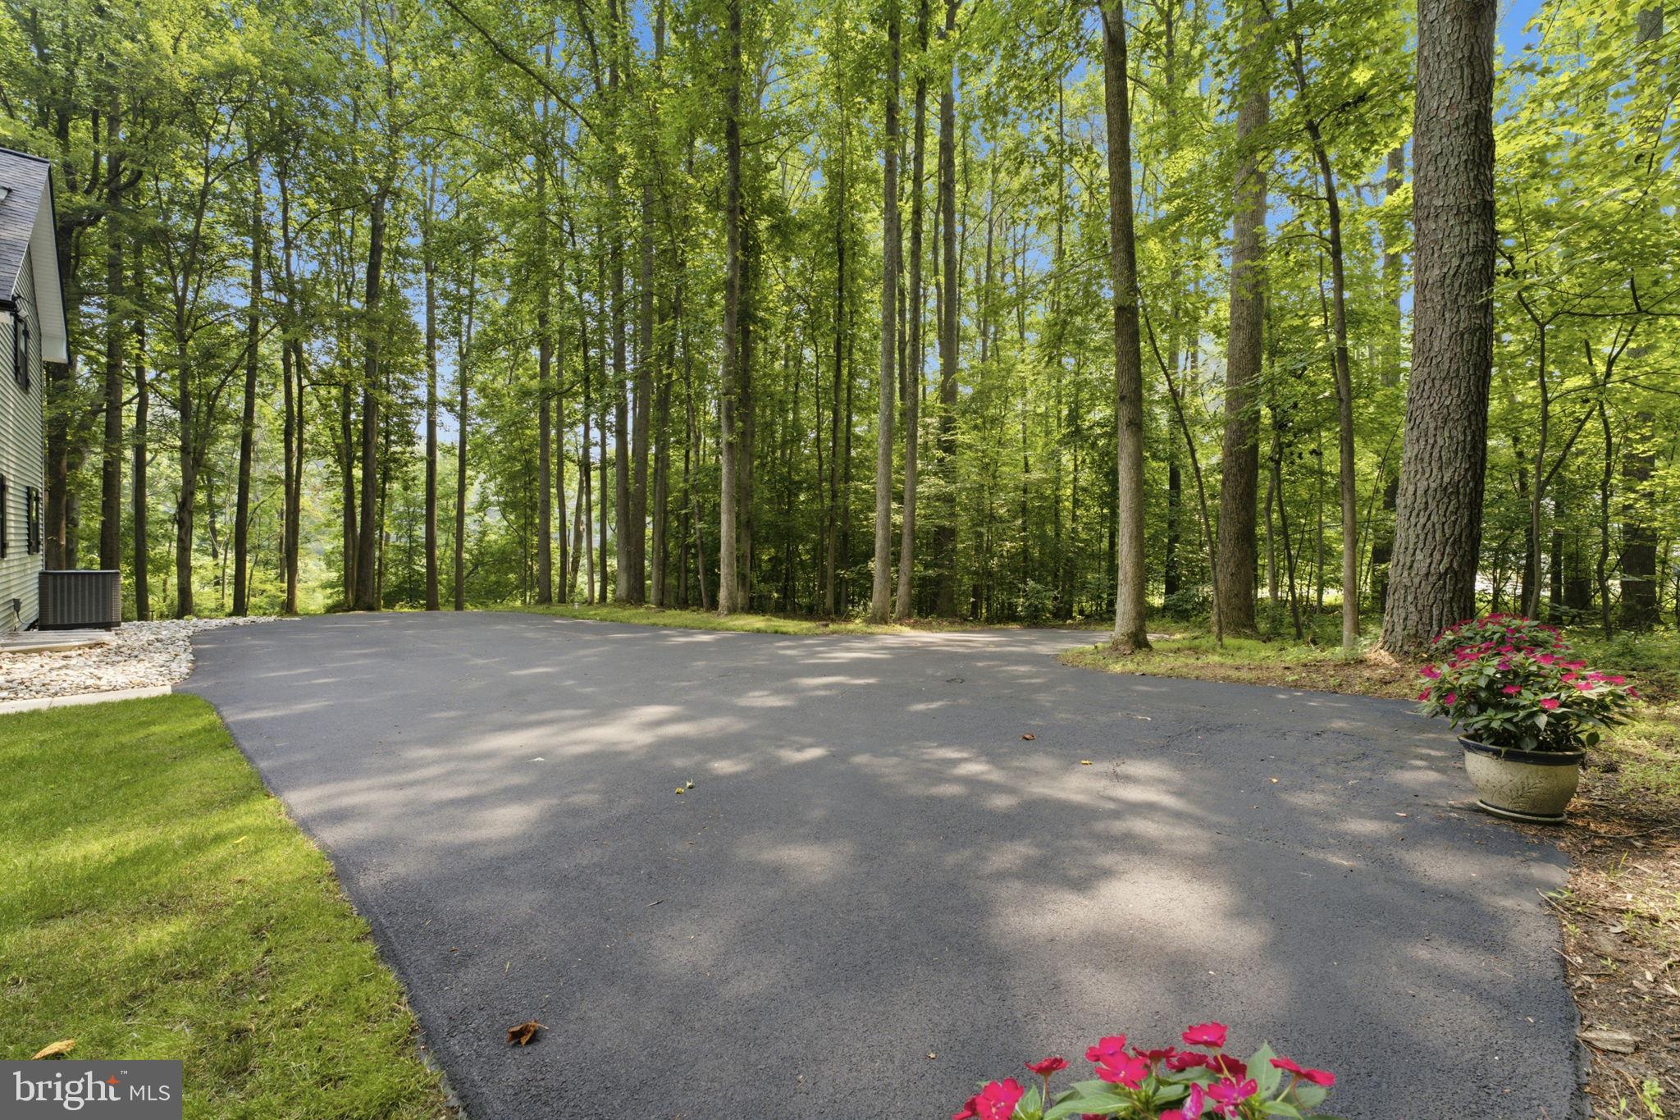
    Wooded, Cul-De-Sac, Front Yard, Private, Secluded, Few Trees, Back Yard

  • Lot Size(acres)

    5.8

  • Lot Size(square feet)

    252,648

  • Property Type

    Residential

  • Property Sub Type

    Single Family Residence

  • Architectural Style

    Craftsman

Price

  • Sales Price

    $799,999

  • Tax Amount

    $4,861

  • Financing Options

    Cash, Conventional, FHA, USDA, VA, Other

  • Zoning

    Zoned FFD (Farm and Forest District / Zoning Code A)

  • Sq. Footage

    2,908

  • Price/SqFt

    $275

HOA

  • Association

    No

School District

  • Elementary School

    PLUM POINT

  • Middle School

    PLUM POINT

  • High School

    HUNTINGTOWN

Property Features

  • New Construction

    NO

  • Foundation Details

    Slab

  • Senior Community YN

    NO

  • Sewer

    Septic Tank

  • Tax Lot

    8

  • Water Source

    Well

Schedule a Showing

Showing scheduled successfully.

<
>
IN PERSON
VIA CHAT

What is 3 + 4 ?


Change time

Mortgage calculator

Estimate your monthly mortgage payment, including the principal and interest, property taxes, and HOA. Adjust the values to generate a more accurate rate.

Your payment

Principal and Interest:

$

Property taxes:

$

HOA fees:

$

Total loan payment:

$

Total interest amount:

$

Location

County

CALVERT

Elementary School

PLUM POINT

Middle School

PLUM POINT

High School

HUNTINGTOWN

Listing Courtesy of Katelyn Repoli, Real Broker, LLC - Annapolis

RealHub Information is provided exclusively for consumers' personal, non-commercial use, and it may not be used for any purpose other than to identify prospective properties consumers may be interested in purchasing. All information deemed reliable but not guaranteed and should be independently verified. All properties are subject to prior sale, change or withdrawal. RealHub website owner shall not be responsible for any typographical errors, misinformation, misprints and shall be held totally harmless.

Agent Cara Via

Salesperson, Realtor

Cara Via

Call Cara today to schedule a private showing.


* Listings on this website come from the FMLS IDX Compilation and may be held by brokerage firms other than the owner of this website. The listing brokerage is identified in any listing details. Information is deemed reliable but is not guaranteed. If you believe any FMLS listing contains material that infringes your copyrighted work please click here to review our DMCA policy and learn how to submit a takedown request.© 2024 FMLS.
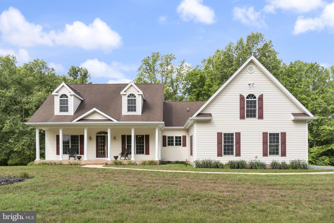
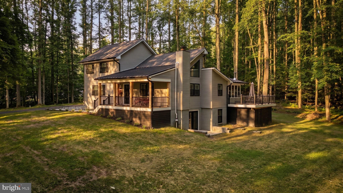
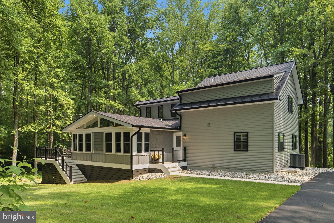
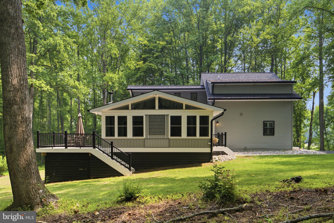
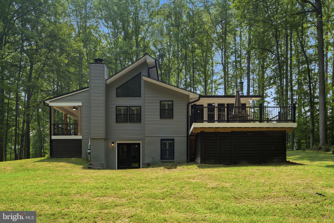
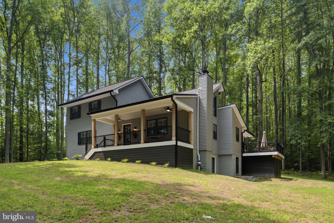
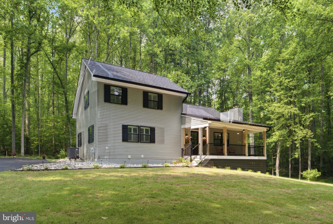
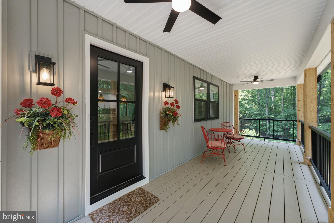
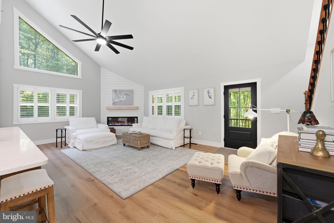
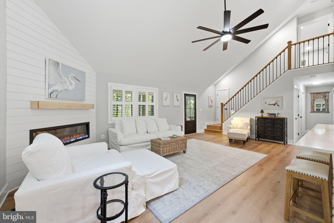
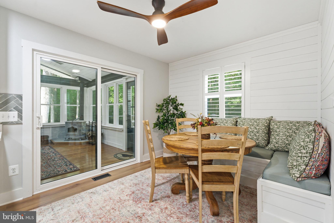
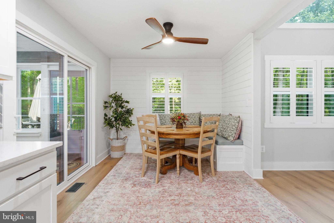
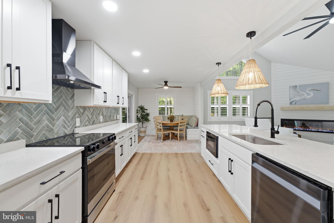
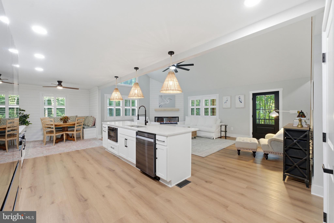
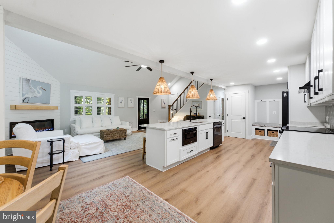
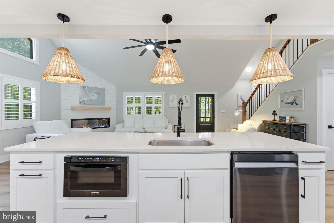
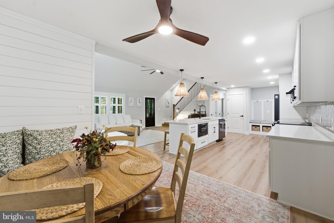
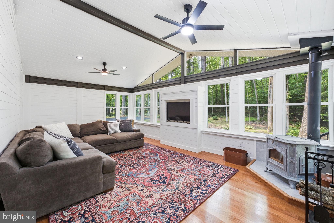
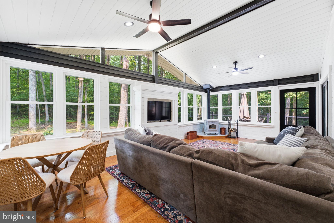
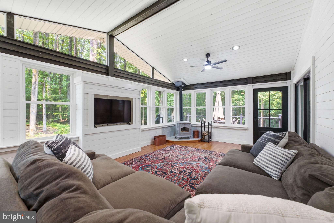
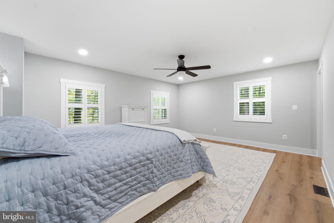
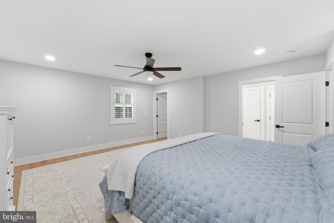
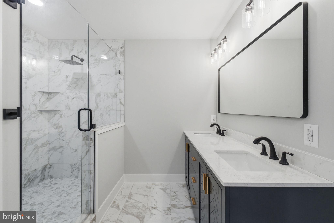
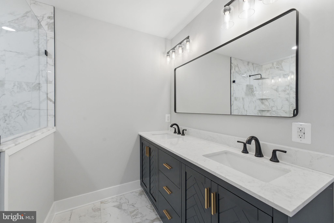
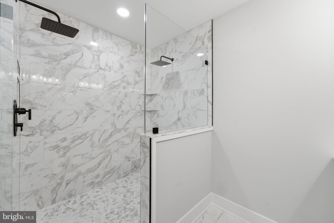
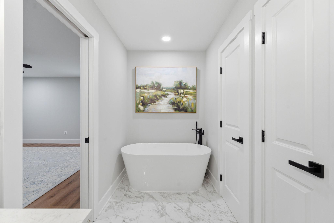
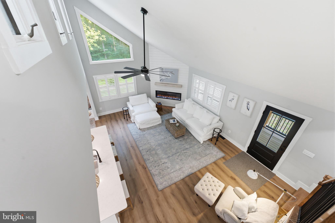
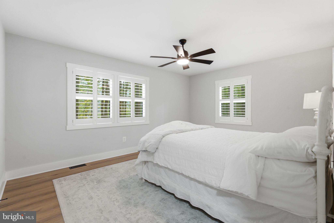
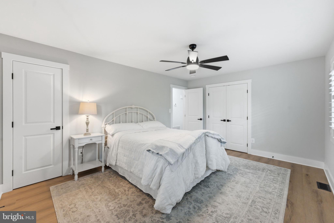
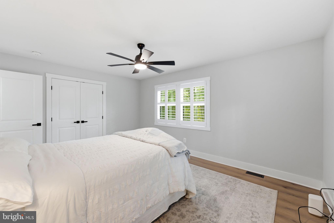
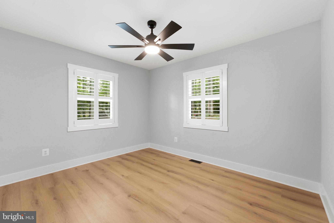
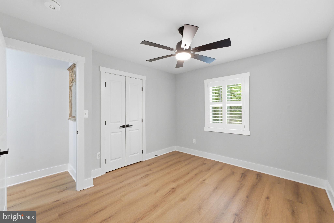
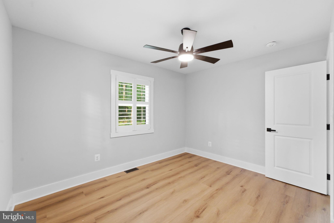
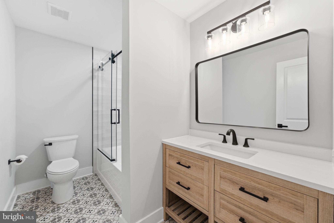
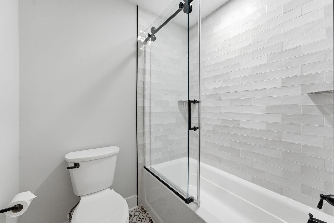
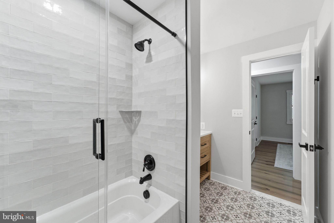
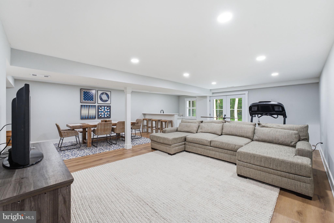
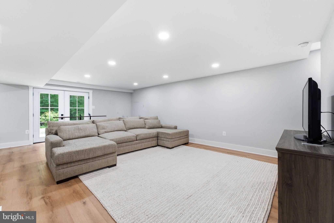
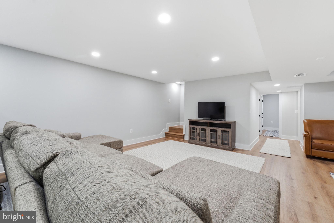
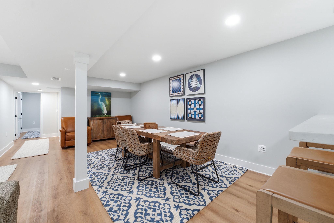
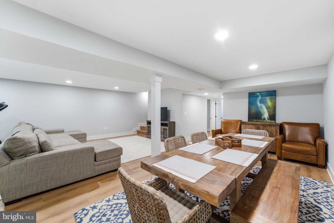
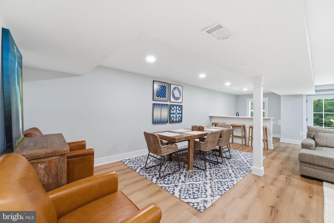
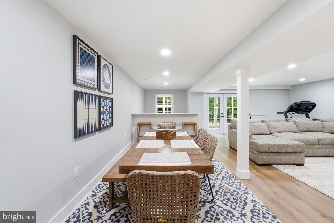
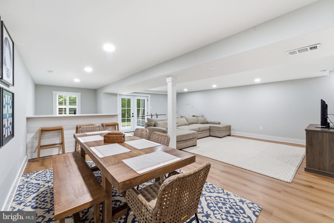
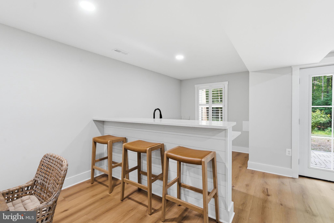
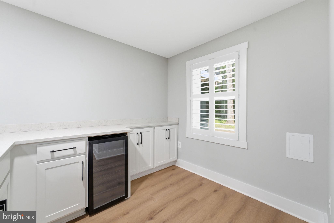
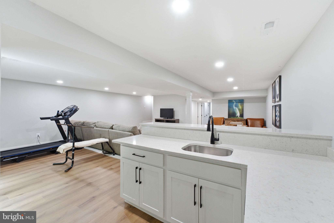
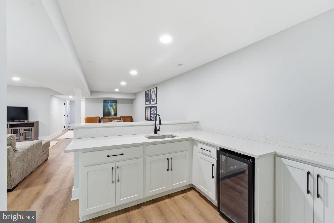
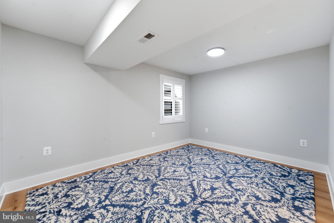
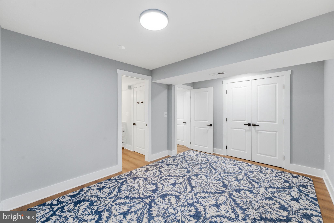
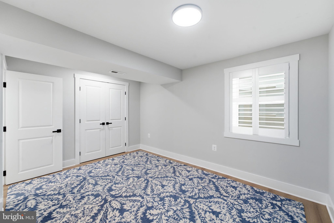
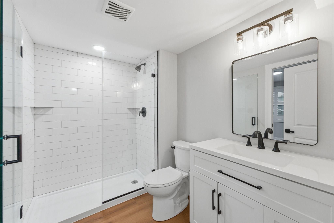
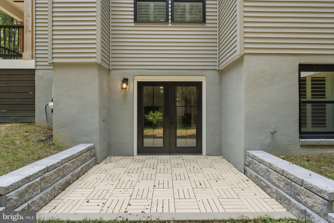
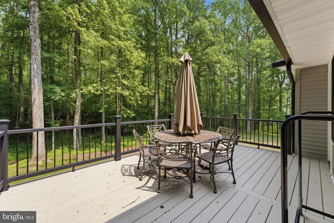
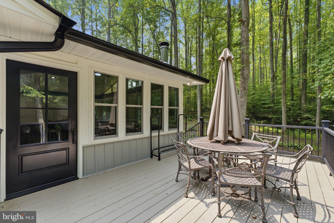
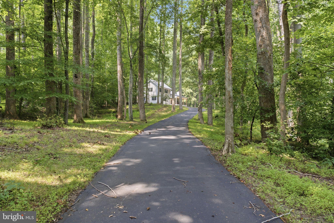
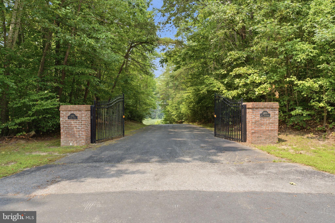
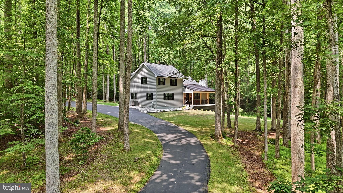
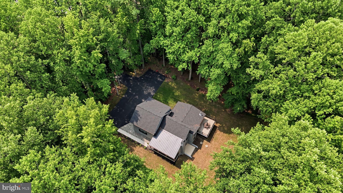
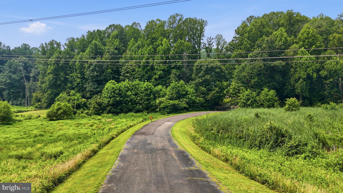
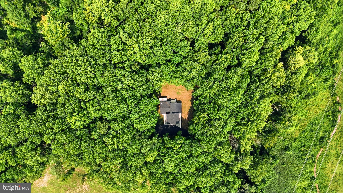
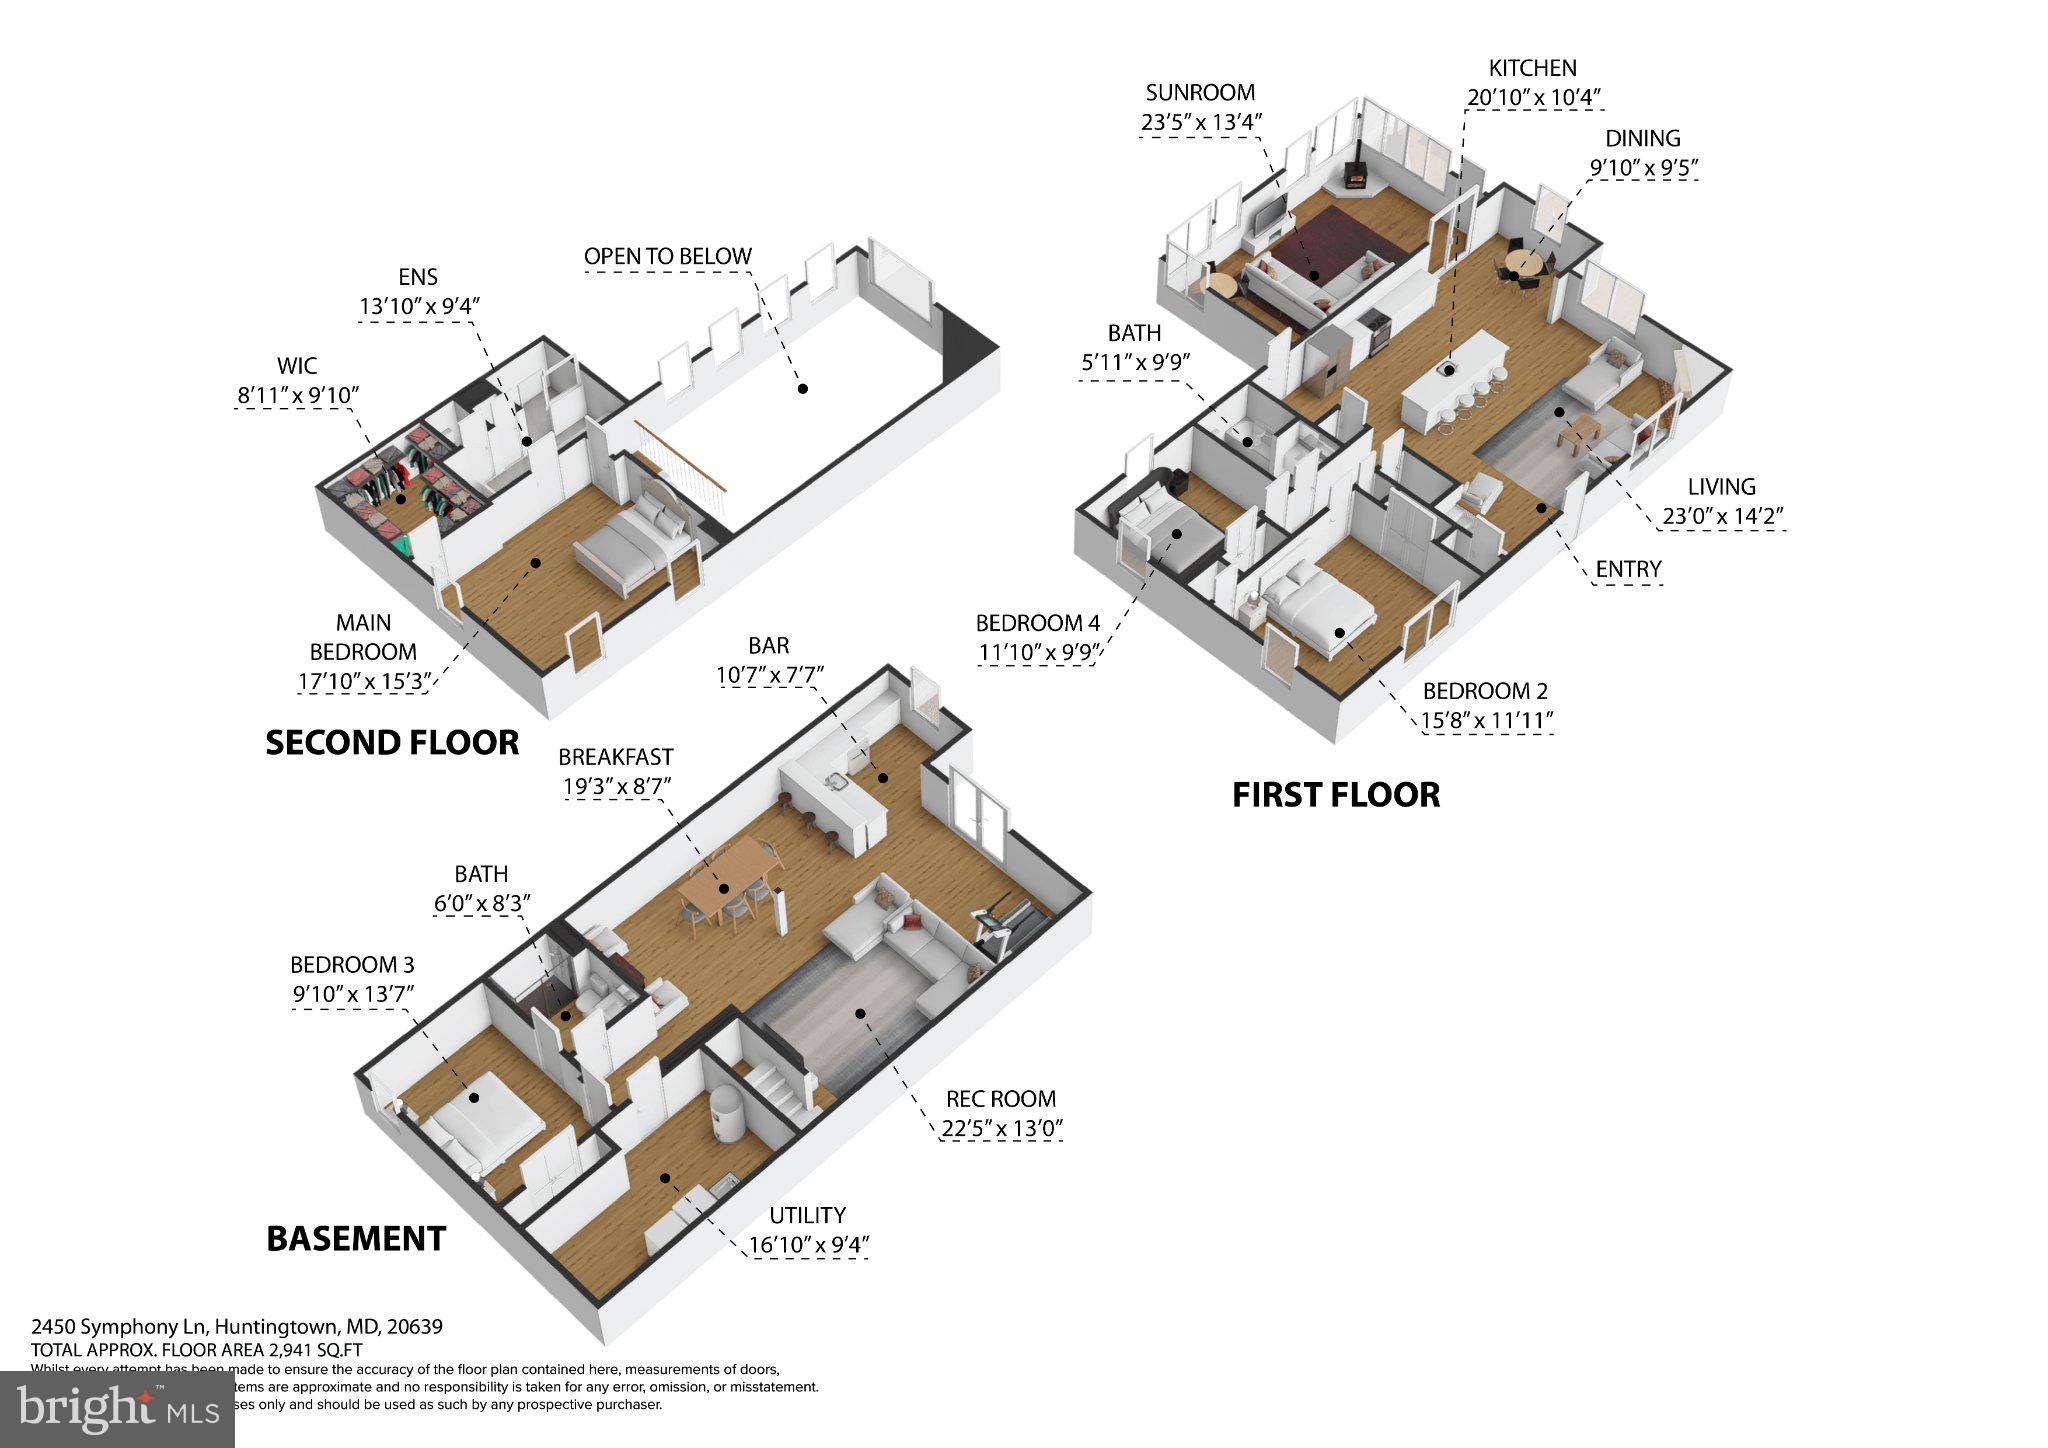
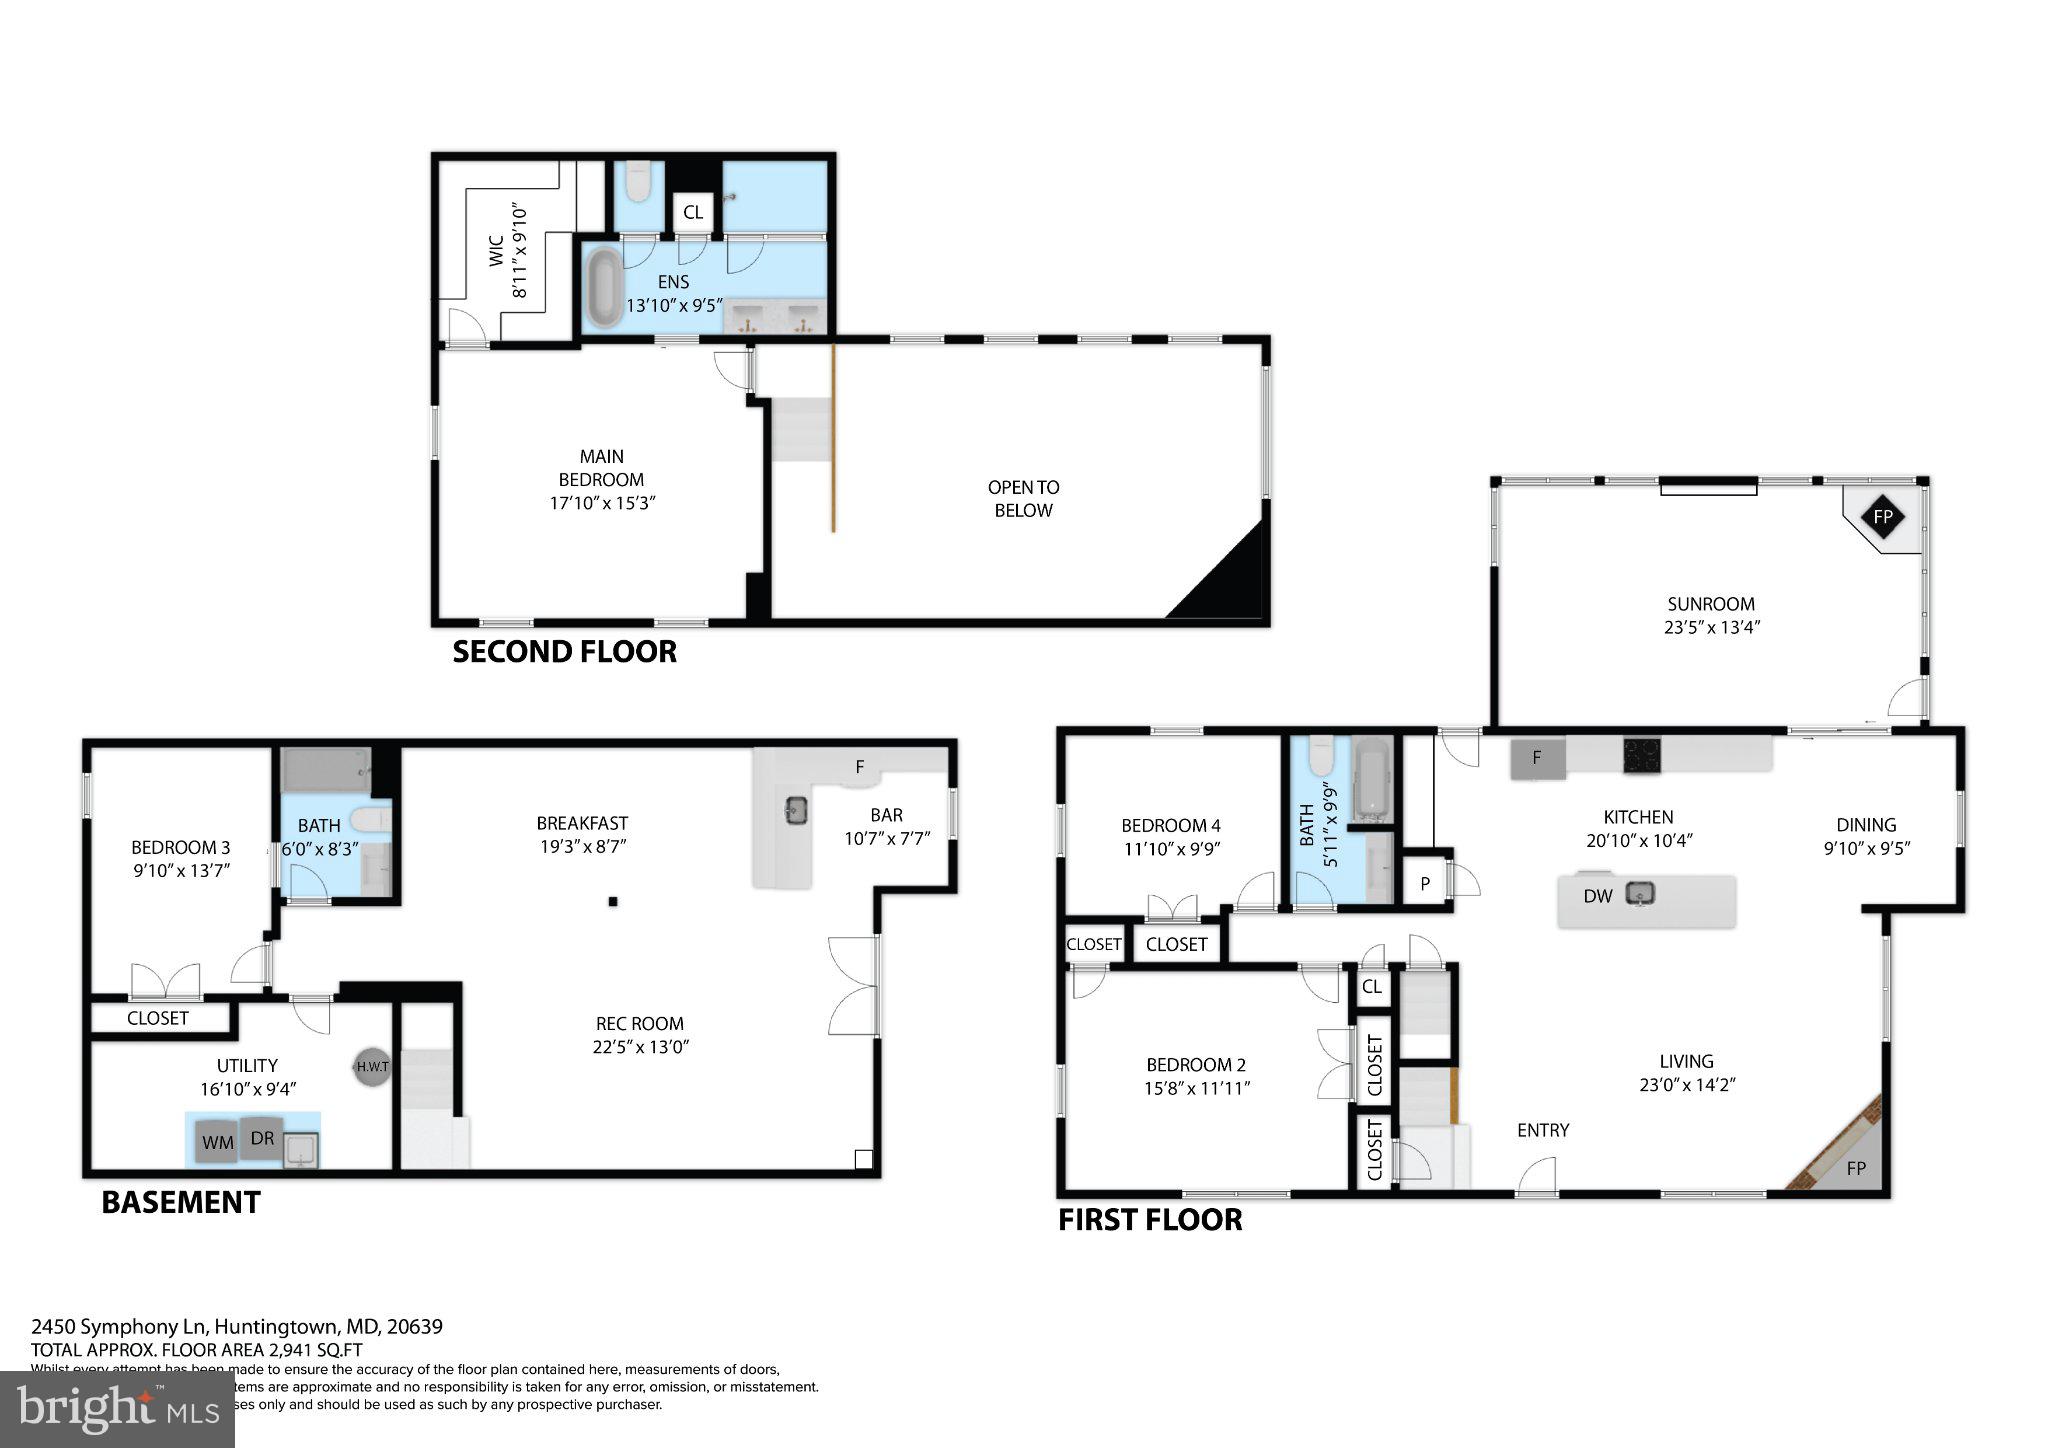
Escape the noise and retreat to your own private, gated sanctuary in the highly coveted Woodwind Estates community of Huntingtown. Tucked away at the absolute end of a peaceful, private road and framed by 5.8 pristine acres, this meticulously renovated craftsman estate is the perfect blend of modern luxury and untouched natural beauty.  Ascend to the main living level to find an open-concept space fully reimagined from top to bottom. Warmed by a woodstock soapstone wood fireplace, the main living area flows effortlessly into a gourmet kitchen featuring a massive center island, upgraded countertops, and high-end appliances. Flooded with natural light, a gorgeous four-season sunroom transitions out to an expansive cooking and sunning deck—ideal for quiet mornings or high-end outdoor entertaining. This level also features a dedicated, private owner's suite complete with a massive walk-in closet and a resort-style luxury bathroom.  A standout feature of this property is the incredible, walk-out finished lower level, perfectly configured as a fully independent estate wing. Ideal for multi-generational living arrangements or long-term guests, it boasts a spacious family room with a woodstove hookup, a wet bar/kitchenette space, a fourth bedroom, a full bathroom, and a private side-entry walk-out door.  Outside, your private acreage backdrop sits directly adjacent to a protected Calvert County Farm and Forest District (FFD),  preserving your gorgeous woodland views and natural isolation from future development. Commuting is an absolute breeze: you are just  45 minutes to Joint Base Andrews,  10 minutes to the shopping, dining, and medical hubs of Dunkirk and Prince Frederick, and an easy  40-45 minutes into Annapolis or Washington D.C. Welcome home to the retreat you've been waiting for!

2450 SYMPHONY LANE

Message successfully sent.

What would you like to know?

What is 3 + 4 ?

I agree to receive email communication and understand I can unsubscribe at any time.

I agree to be contacted by Charis Realty Group - Christine Issler, Broker via call, email, and text for real estate services. To opt out, you can reply 'stop' at any time or reply 'help' for assistance. You can also click the unsubscribe link in the emails. Message and data rates may apply. Message frequency may vary. Privacy Policy

Related Properties

Welcome to 6312 Mill Branch Road, an IMMACULATE peaceful Huntingtown retreat tucked away on a beautiful, private setting. This property offers the space, privacy, and flexibility that are so hard to find, while still being located in sought-after northern Calvert County. 
Inside, the home features a bright and functional main-level layout with hardwood flooring, neutral paint, and comfortable gathering spaces.  Enjoy an open floor plan and soaring ceilings with the family room open to the breakfast area and kitchen.  The family room also has doors leading to the screened back porch.  Speaking of the kitchen, you will fall in love with the warm granite counters, tall cabinets, ss appliances and breakfast bar.  The formal dining room gives even more entertaining or flex space.  Main level primary suite is a true get away and features door to deck and screened porch, walk in closet with built in organizers, soaking claw foot tub, separate shower, double sink vanity and water closet.   On the other side of the home you will find two additional bedrooms and another full bath.  Don't miss the bonus fourth bedroom over the garage!  Laundry and mud room lead to oversized attached garage.  All you need is on one level here, but the lower level offers endless possibilities to give double the square footage as you make it your own.  
Outdoor living is a true highlight, with  the front porch, screened back porch, rear covered patio, all surrounded by wooded acreage. The setting offers room to garden, play, entertain, store vehicles and toys, or simply enjoy a more private country lifestyle. The home is served by some of the best Calvert County Public Schools and gives owners an easy commute to Annapolis, Washington DC and Baltimore.  Truly something for everyone here.
#MDCA2029006

HUNTINGTOWN

6312 MILL BRANCH ROAD

4 Beds

2 Baths

3,142 Sq.Ft.

$948,000

MLS#: MDCA2029006

Welcome to historic "Small Reward" (c. 1726), an extraordinary 2.44-acre estate documented under Maryland Historical Trust Record CT-225. Steeped in history originating from a 1688 land grant from Lord Baltimore to Captain Richard Smith, Maryland's first Attorney General, this rare property combines over three centuries of preserved heritage with modern luxury. Constructed around 1726 by George Lawrence as a post-and-beam farmhouse and expanded in the 1850s with a formal Federal-style wing, the 4-bedroom, 3.5-bathroom residence retains magnificent architectural details. Highlighted by cypress covering boards, ancient wooden rim locks, and hand-carved fireplace mantels, the home boasts extraordinary historic flooring, including first-growth chestnut floorboards up to 17 inches wide in the original wing and heart-of-pine floors in the 1850s addition...................Flooded with natural light through abundant windows, the interior features a thoughtfully renovated gourmet chef's kitchen with premium finishes and custom cabinetry, alongside luxuriously updated bathrooms. Outside, the sprawling 2.44-acre grounds offer complete privacy, mature shade trees, and rolling lawns. A detached 2-story, 2-car contemporary garage features a versatile upper level ideal for an executive office, studio, workshop, or guest quarters. Experience an unparalleled opportunity to own a landmark piece of Calvert County history with every modern comfort.
#MDCA2029740

HUNTINGTOWN

525 SMALL REWARD ROAD

4 Beds

3 Baths

2,790 Sq.Ft.

$899,000

MLS#: MDCA2029740
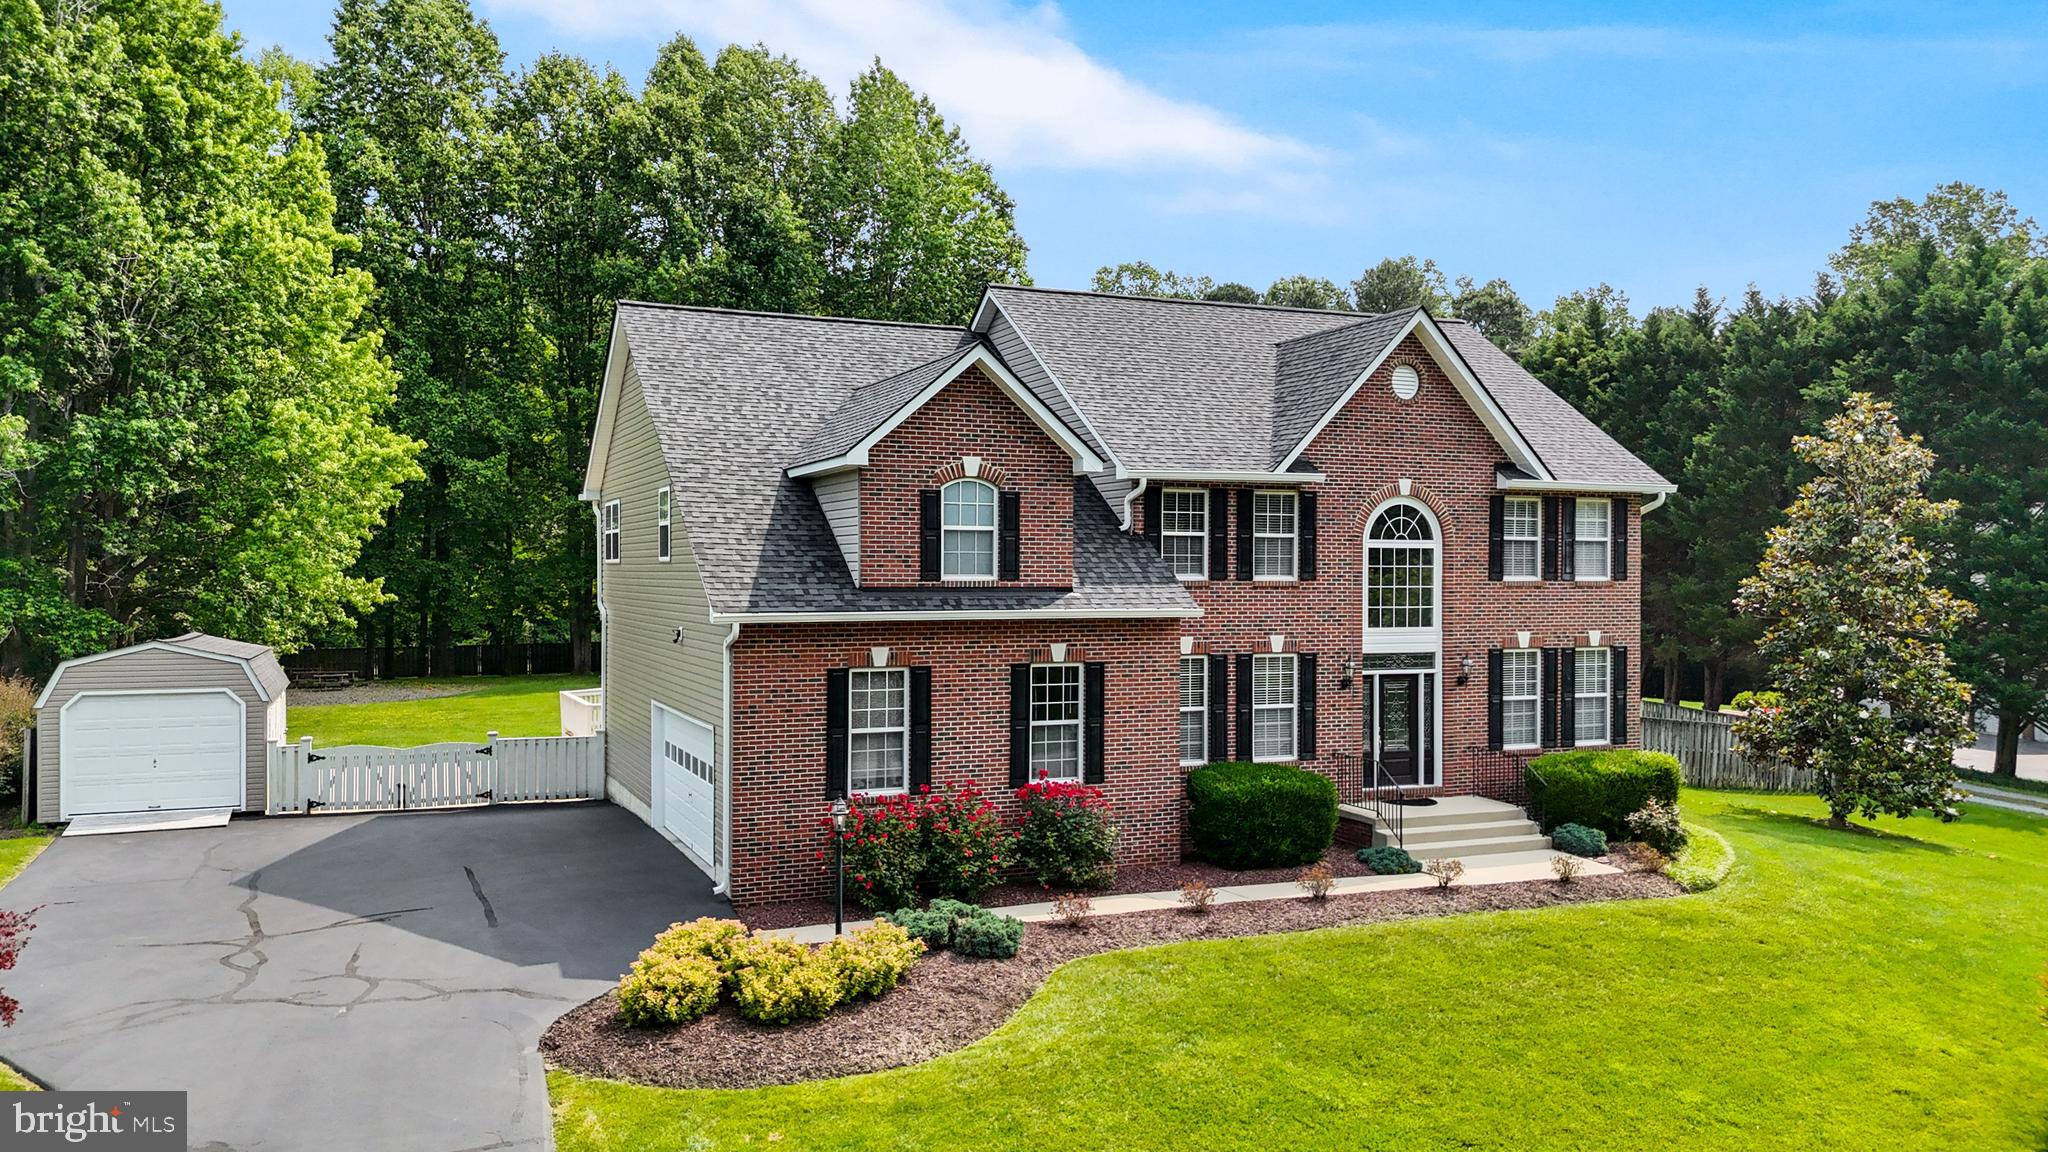
Welcome to 2651 Lady Anne’s Way, a beautifully maintained colonial nestled on a picturesque one-acre lot in one of Huntingtown’s most desirable neighborhoods... Offering 4 spacious bedrooms, 2.5 bathrooms, and over 3,400 square feet of living space, this home strikes the perfect balance of elegance, comfort, and everyday functionality... A welcoming floor plan features generous living areas, a private main-level office ideal for remote work, and a bright, well-appointed kitchen that flows effortlessly into the heart of the home—perfect for family gatherings and entertaining alike... Upstairs, the expansive primary suite provides a peaceful retreat with a spacious ensuite bath and walk-in closet, while three additional bedrooms offer flexibility for family, guests, or hobbies... The full unfinished basement presents an incredible opportunity to create additional living space, a home gym, theater, or recreation room while adding instant value... Outside, enjoy the privacy of a beautifully landscaped one-acre homesite complete with a fenced backyard, mature trees, and plenty of room to relax, entertain, or play... Oversized shed offering tons of storage space... New roof with 50-year architectural shingles and newer HVAC system, replaced within the last 3 years... Located within the highly sought-after Huntingtown school district and just minutes from shopping, dining, and commuter routes, this exceptional property combines the tranquility of country living with the convenience of modern amenities... Meticulously maintained and move-in ready, this is a home you’ll be proud to call your own!
#MDCA2027228

HUNTINGTOWN

2651 LADY ANNES WAY

4 Beds

2 Baths

3,442 Sq.Ft.

$799,900

MLS#: MDCA2027228

BREATHTAKING VIEWS ◆ 5 ACRES OF PROTECTED FOREST CONSERVATION ◆ HIGHLY RATED HUNTINGTOWN SCHOOL DISTRICT ◆ 5 SPACIOUS BEDROOMS ◆ GRAND TWO-STORY FOYER ◆ BEAUTIFULLY UPDATED KITCHEN ◆ CRISP WHITE CABINETRY ◆ GRANITE COUNTERTOPS ◆ CENTER ISLAND COOKTOP ◆ BREAKFAST NOOK ◆ FORMAL LIVING ROOM ◆ FORMAL DINING ROOM ◆ SPACIOUS FAMILY ROOM WITH FIREPLACE ◆ PRIVATE STUDY WITH CUSTOM BUILT-INS ◆ MAIN-LEVEL LAUNDRY ROOM ◆ GORGEOUS TWO-LEVEL SCREENED-IN DECK ◆ EXPANSIVE OWNER’S RETREAT ◆ SOARING VAULTED CEILINGS ◆ 3 CLOSETS ◆ 2 PRIVATE SITTING AREAS ◆ SPA-INSPIRED OWNER’S BATH ◆ WALKOUT LOWER LEVEL ◆ MULTIPLE RECREATION AREAS ◆ LOWER-LEVEL HALF BATH ◆ DEDICATED WORKSHOP ◆ ADDITIONAL FLEX SPACE ◆ LEVEL BACKYARD ◆ STORAGE SHED ◆ NEWER ROOF 2021 ◆ INCREDIBLE PRIVACY ◆ SERENE WOODED SETTING ◆ COME TAKE A LOOK TODAY!!
#MDCA2029742

HUNTINGTOWN

4220 WEEPING WILLOW LANE

5 Beds

2 Baths

4,338 Sq.Ft.

$745,000

MLS#: MDCA2029742

MOTIVATED SELLER!  VA ASSUMABLE LOAN @ 2.75 CALL FOR DETAILS!!!  Nestled in the serene community of Plum Point Woods, this charming Colonial-style home offers a perfect blend of comfort and modern living. Built in 1997, this residence boasts a generous 3,294 square feet of finished space, providing ample room for relaxation and entertainment. Step inside to discover a warm and inviting interior, featuring a harmonious mix of carpet, hardwood, and ceramic tile flooring. The spacious living areas are enhanced by thoughtful details such as chair railings and recessed lighting, creating an atmosphere that feels both elegant and cozy. The kitchen is a true highlight, designed with table space for casual dining and upgraded countertops that inspire culinary creativity. Enjoy the convenience of modern stainless-steel appliance all designed to make daily tasks a breeze. The home features three well-appointed bedrooms, each offering a peaceful retreat at the end of the day. The primary suite is a standout, complete with a luxurious en-suite bathroom and a walk-in closet, providing both comfort and functionality. Additional bathrooms ensure that everyone has their own space, making mornings smooth and stress-free. Venture outside to your own private oasis. The expansive 1.05-acre lot backs to lush trees, providing a tranquil backdrop for outdoor activities. The property also includes a pool (as-is), pool equipment shed and an additional detached garage, offering plenty of storage for all your outdoor essentials. For those who appreciate the beauty of nature, the cul-de-sac location enhances the sense of privacy and community. The underground lawn sprinkler system ensures that your yard remains vibrant and lush with minimal effort. With a side-entry attached garage and a detached garage, parking is convenient and accessible. This home is not just a place to live; it's a sanctuary where memories are made and cherished. Experience the perfect blend of comfort, style, and outdoor living in this exceptional property. Whether you're hosting gatherings or enjoying quiet evenings at home, this residence is ready to welcome you.
#MDCA2029710

HUNTINGTOWN

3580 DOTTY COURT

3 Beds

3 Baths

3,294 Sq.Ft.

$649,900

MLS#: MDCA2029710

Welcome to 3230 Saber Road — a stately colonial tucked into Huntingtown's sought-after Marley Run subdivision, set on a quiet cul-de-sac and backing to trees for rare privacy. With 4 large bedrooms and over 4,000 square feet across three finished levels, this home offers space to spread out and room to grow.

The primary suite is a true retreat, with a spacious walk-in closet/dressing room and an exquisitely designed en-suite bath featuring a 2-person soaking tub, separate walk-in spa shower, and double vanities. The main level impresses from the moment you enter, with a dramatic 2-story foyer, formal dining area, and a large chef's kitchen that opens to a breakfast nook and family room with fireplace. A front-loading 2-car garage adds everyday convenience and extra storage.

Downstairs, the fully finished walk-out lower level is built for flexibility: a kitchenette with built-in cabinetry (with potential for a full kitchen setup), a large living area, two additional finished rooms ideal as bedrooms, an office, or a home gym, a full bathroom, and a generous storage room — perfect for entertaining or multi-generational living. A newer roof has already been installed.

This is a trustee sale, offered as-is. The property does need some cosmetic TLC, but all systems are functional and there are no known issues affecting the buyer's ability to finance — making this a rare opportunity to get into Marley Run at real value.
#MDCA2030160

HUNTINGTOWN

3230 SABER ROAD

4 Beds

3 Baths

4,044 Sq.Ft.

$689,000

MLS#: MDCA2030160

Nestled on 0.62 private acres, this stunning 2019 colonial blends modern luxury with timeless craftsmanship. Step inside to an expansive gourmet kitchen featuring granite countertops, double islands, double oven, 5‑burner gas cooktop, butler’s pantry, and a walk‑in pantry—a dream space for cooking, hosting, and gathering. The kitchen flows seamlessly into the breakfast area and family room, complete with hardwood floors throughout and a cozy gas fireplace.

A formal separate dining room offers the perfect setting for holidays and entertaining.

Upstairs, you’ll find four spacious bedrooms, including a luxury owner’s suite with vaulted ceilings, soaking tub, dual shower, custom built‑ins, and a generous walk‑in closet.

The fully finished basement provides exceptional additional living space with a 5th bedroom option, wet bar rough‑in, full bath, and a large recreation area—ideal for movie nights, gaming, or guests.

Outdoor living shines with a composite deck, hardscape walkway, fenced‑in backyard, shed, fire pit, and a private driveway offering both convenience and privacy.

A truly exceptional home offering space, style, and modern amenities throughout.
#MDCA2029916

HUNTINGTOWN

3260 MONROE DRIVE

5 Beds

3 Baths

3,953 Sq.Ft.

$843,999

MLS#: MDCA2029916

Waterfront Beach Cottage in Huntingtown

Rarely does an opportunity like this come along! This well-maintained 4-bedroom, 2-full-bath beach cottage offers the perfect escape for weekend getaways or comfortable full-time living, with beautiful Chesapeake Bay views and direct beach access.

The property includes the additional lot directly across the street, featuring private beach access, off-street parking, and a picnic area—perfect for relaxing by the Bay, entertaining, or enjoying spectacular sunrises.

Inside, the main level offers a spacious open family room with a fireplace, a front den/bedroom, two additional generously sized bedrooms, and a full bathroom. Upstairs, you'll find a versatile recreation room, an oversized full bathroom, and another bedroom.

Enjoy the best of Chesapeake Bay living in the desirable Neeld Estate community, where residents have access to a private beach perfect for swimming, relaxing, and searching for fossils and shark teeth. Nearby Breezy Point Marina is also within easy walking distance and offers boat ramps and slips, making it convenient to get out on the Bay for fishing, boating, and exploring. It’s a true waterfront lifestyle with beaches, boating, and outdoor adventure right outside your door.
#MDCA2030132

HUNTINGTOWN

2909 BAY BOULEVARD

4 Beds

2 Baths

1,780 Sq.Ft.

$699,900

MLS#: MDCA2030132

🐴 Bring the horses. Raise the chickens. Start the garden. Your 10.25-acre Huntingtown farm is ready—with fenced pastures, a six-stall barn, and large home.   Whether you're dreaming of horses, hobby farming, or simply room to breathe, this property delivers. Wake up to rolling pastures instead of neighbors, or HOA.   The Barn features a new roof (2023), a 10+ foot overhang, 1 Birthing Stall, electric, water spigots, and convenient utility access, making it ideal for horses, livestock, hobby, farming, storage, or workshop space.  Property includes open fields suitable for riding, turnout and grazing with space for potential arena.  New shed was added in 2024 for even more storage.  See Ariel icon for lot lines. 
The home is LARGE with flexible living spaces * Hard Wood Floors * 3 fireplaces, Main and Lower level kitchens, 2 laundry areas, and walk-out lower level perfect for entertaining.   The primary suite includes Stone accented Gas fireplace * Spacious walk-in closet * Spa-style soaking jetted tub * Walk-in shower and Private laundry area.  Recent updates include New carpet in 2 BRs (June 2026) New propane furnace (2025) New dishwasher (2025) New refrigerator and gas stove (2024) Updated stainless steel appliances and New well pump (2021) * The finished lower level offers a 2nd Kitchen, second laundry, wood stove, generous entertaining space, and abundant storage.  This is your opportunity to own a manageable farm with privacy AND functionality — a true Huntingtown countryside escape is just waiting to welcome you home.   Long Private Driveway, Please do not attempt to walk the land without appointment, Home is occupied.  Showings by Appointment Only
#MDCA2027812

HUNTINGTOWN

200 M F BOWEN ROAD

3 Beds

3 Baths

2,857 Sq.Ft.

$785,000

MLS#: MDCA2027812

 - property

Send a message

Message successfully sent.

Your message

What is 3 + 4 ?

Reason for contacting?

I agree to receive email communication and understand I can unsubscribe at any time.

I agree to be contacted by Charis Realty Group - Christine Issler, Broker via call, email, and text for real estate services. To opt out, you can reply 'stop' at any time or reply 'help' for assistance. You can also click the unsubscribe link in the emails. Message and data rates may apply. Message frequency may vary. Privacy Policy

Sign Out

Virtual Assistant

Would you like to take the next step with this property? We can help you schedule a showing or virtual tour, or send you more details.

Yes, I would like more information.

Thank You for Your Reply, One of Our Agents will contact you as soon as possible

No, maybe later.

Thank you, you can always contact me via email, phone number or through the contact form.

Realhub AI

Lucy - Your AI-Powered Realtor

Update Your Temporary Password

Personalize your search

Enter your email and we'll notify you immediately when new listings match what you're looking for.

or enter email address

Already have an account ? Login here

Continue your home search

I agree to receive communications and understand I can unsubscribe at any time.

I agree to be contacted by Charis Realty Group - Christine Issler, Broker via call, email, and text for real estate services. To opt out, you can reply 'stop' at any time or reply 'help' for assistance. You can also click the unsubscribe link in the emails. Message and data rates may apply. Message frequency may vary. Privacy Policy

Already have an account ? Login here

We use cookies

We use cookies primarily for analytics to enhance your experience. By accepting, you agree to our use of these cookies. You can manage your preferences or learn more about our cookies policy.