

Property
Beds
4
Full Baths
2
1/2 Baths
None
Year Built
1964
Sq.Footage
2,872
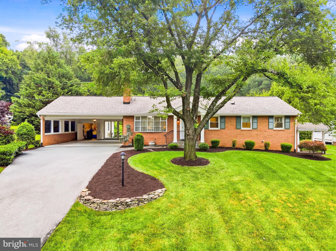
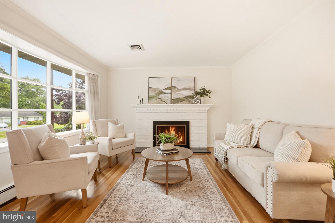
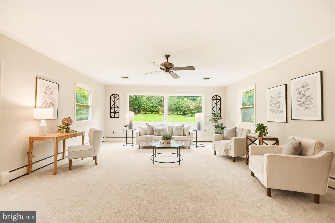
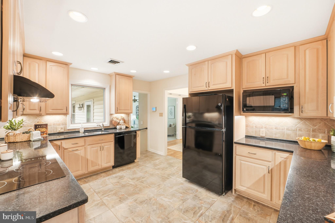
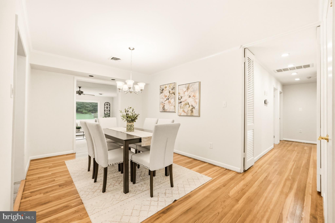
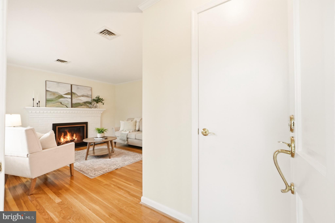
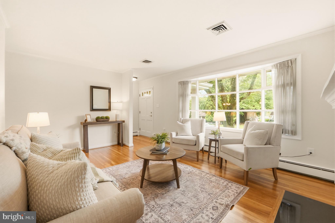
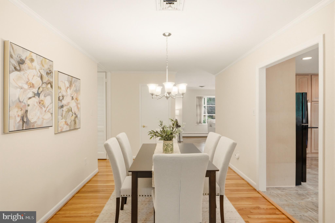
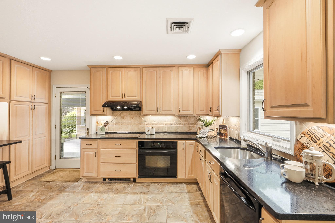
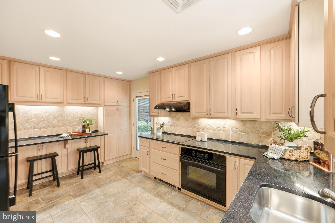
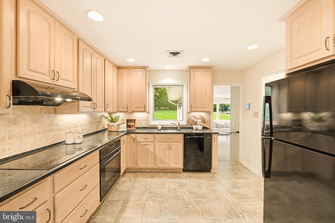
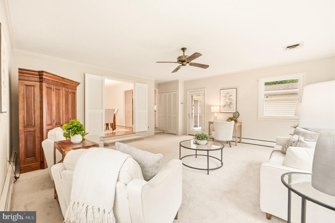
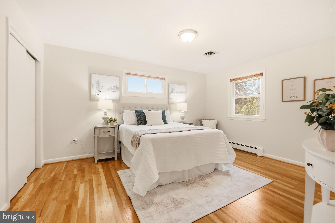
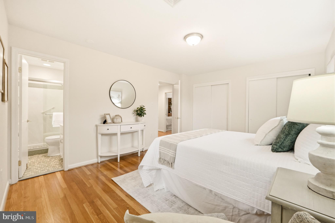
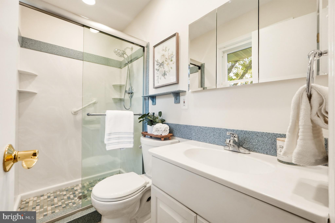
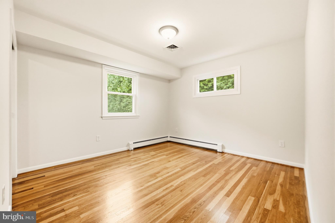
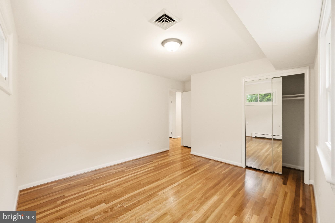
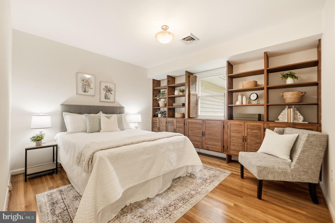
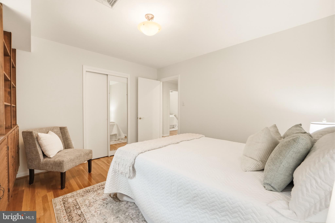
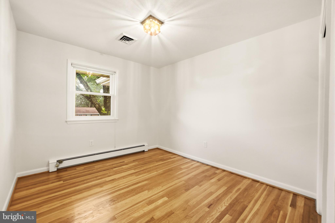
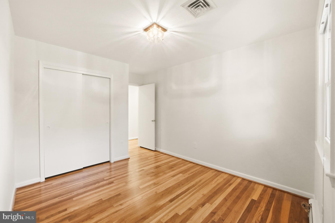
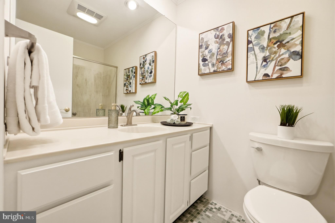
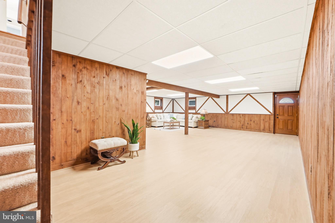
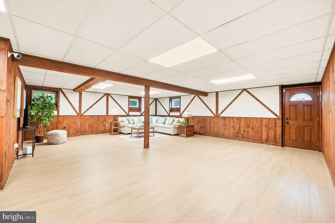
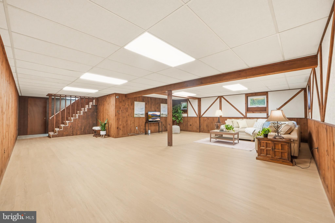
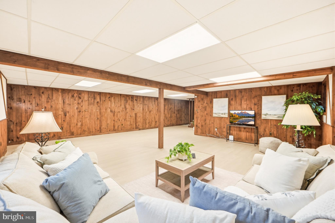
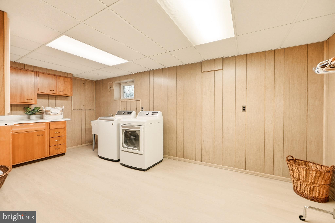
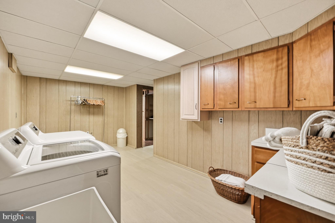
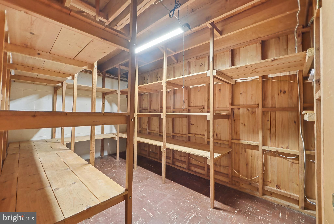
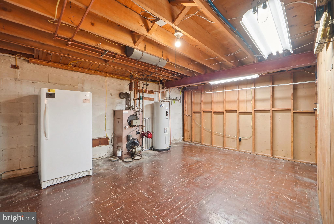
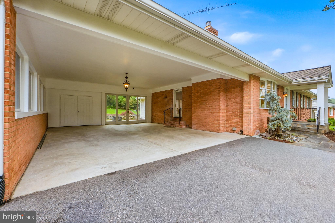
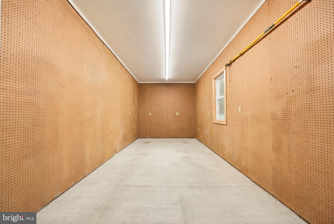
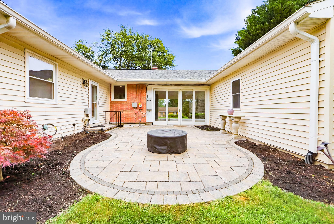
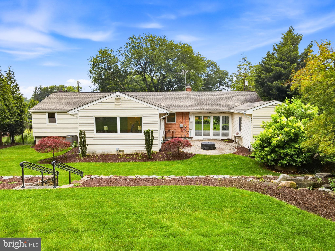
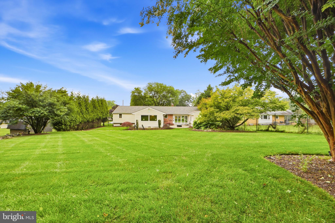
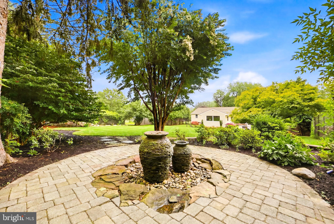
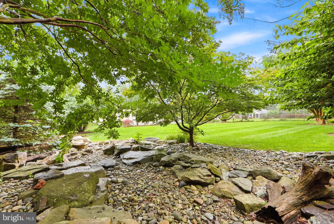
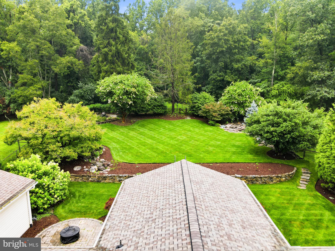
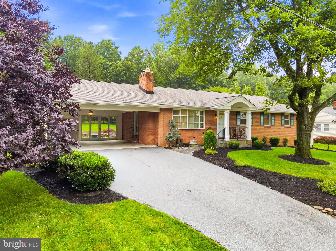
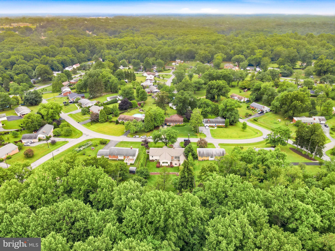
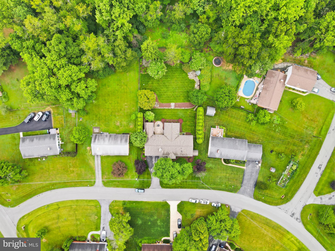
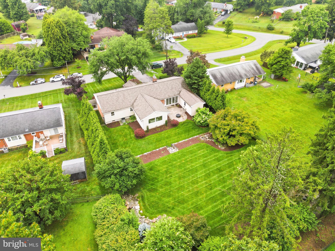
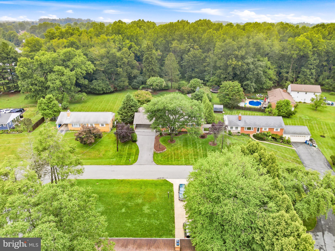
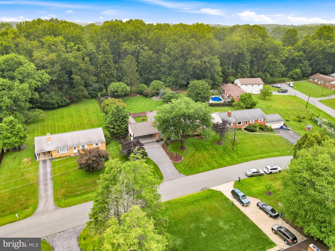
Welcome home to this beautifully maintained rancher/rambler in Peach Orchard Heights, offering 1,822 square feet of main level living, plus a spacious finished walkout basement, all backing to protected parkland! This 4 bedroom, 2 bath home has been lovingly cared for and it shows. The refinished hardwood floors gleam throughout, and fresh paint gives the whole home a crisp, move-in ready feel. One of the bedrooms features a handsome set of built-ins that add both charm and function. The main living room welcomes you with a graceful bow window that floods the space with light, plus a cozy propane fireplace, perfect for relaxing evenings at home. The star of the home is the family room addition, which dramatically expands the living space. Large windows fill the room with natural light and offer a prime view of the gorgeous backyard. Brand new carpet completes the space. The kitchen is a delight, featuring black granite countertops, a smart layout, abundant counter space, and plenty of cabinet storage for all your cooking and entertaining needs. Downstairs, the large finished walkout basement offers brand new LVP flooring, new warm LED lighting throughout, and endless flexibility for a rec room, home gym, or guest space. You'll also find a generous laundry room with cabinetry for cleaning and laundry supplies, a large work room, and a spacious, dedicated storage room complete with a cedar closet and lots of shelving. What truly sets this property apart is the outdoor space. The front yard makes a lovely first impression, but the backyard will take your breath away. Backing directly to protected parkland, with no rear neighbors, this property offers a level of privacy that's hard to find. Professionally landscaped with well-appointed mature trees and tranquil water features, it creates a private, serene oasis. Step outside and you'll feel like you're on a peaceful nature retreat. The paved patio with propane fire pit is the perfect spot for entertaining or unwinding under the stars, and the fully fenced yard, complete with deer fencing, keeps the landscape protected. Even the carport is a pleasant surprise. This spacious 2-car carport is unlike any you've seen, featuring windows along one side, clean white walls and ceiling, a chandelier, and sliding glass doors that open directly to the paved patio and backyard. It also provides access to a large, clean, and well-lit storage shed with power. The sellers have made numerous thoughtful updates and improvements over the past 10 years, giving buyers added confidence and peace of mind. Among the most significant are a new roof in 2024 with a 50-year transferable warranty, a whole-house generator, replacement of the potable water piping in the basement, and a new washer and dryer. Additional updates throughout the home, including newer windows and a water heater, reflect the exceptional care and maintenance this property has received. For even greater peace of mind, the sellers are providing a home warranty and several service contracts paid through 2026
Features & Amenities
Interior
-
Other Interior Features
Cedar Closet(s)
-
Total Bedrooms
4
-
Bathrooms
2
-
Above Grade Finished Area
1822.0
-
Basement YN
YES
-
Cooling YN
YES
-
Cooling
Other, Electric
-
Fireplace YN
YES
-
Heating YN
YES
-
Heating
Oil, Baseboard
-
Main Level Bedrooms
4
-
Pet friendly
Yes
Exterior
-
Garage
No
-
Construction Materials
Brick
-
Parking
Asphalt, Attached Carport, Driveway, Attached
-
Pool
No
-
Waterfront YN
NO
-
View
Trees/Woods
Area & Lot
-
Lot Size(acres)
0.46
-
Lot Size(square feet)
20,000
-
Property Type
Residential
-
Property Sub Type
Single Family Residence
-
Architectural Style
Ranch/Rambler
Price
-
Sales Price
$695,000
-
Tax Amount
$6,269
-
Sq. Footage
2,872
-
Price/SqFt
$241
HOA
-
Association
No
Property Resources
-
Horse Property
NO
School District
-
Elementary School
N/A
-
Middle School
N/A
-
High School
N/A
Property Features
-
New Construction
NO
-
Foundation Details
Block
-
Senior Community YN
NO
-
Sewer
Public Sewer
-
Tax Lot
4
-
Water Source
Public
Schedule a Showing
Showing scheduled successfully.
Mortgage calculator
Estimate your monthly mortgage payment, including the principal and interest, property taxes, and HOA. Adjust the values to generate a more accurate rate.
Your payment
Principal and Interest:
$
Property taxes:
$
HOA fees:
$
Total loan payment:
$
Total interest amount:
$
Location
County
MONTGOMERY
Elementary School
Middle School
High School
Listing Courtesy of Karen VanOrden Ranallo , Weichert, REALTORS
RealHub Information is provided exclusively for consumers' personal, non-commercial use, and it may not be used for any purpose other than to identify prospective properties consumers may be interested in purchasing. All information deemed reliable but not guaranteed and should be independently verified. All properties are subject to prior sale, change or withdrawal. RealHub website owner shall not be responsible for any typographical errors, misinformation, misprints and shall be held totally harmless.

AGENT
Cara Via
Call Cara today to schedule a private showing.

* Listings on this website come from the FMLS IDX Compilation and may be held by brokerage firms other than the owner of this website. The listing brokerage is identified in any listing details. Information is deemed reliable but is not guaranteed. If you believe any FMLS listing contains material that infringes your copyrighted work please click here to review our DMCA policy and learn how to submit a takedown request.© 2024 FMLS.
Related Properties

SILVER SPRING
1100 NOTLEY ROAD
4 Beds
2 Baths
2,407 Sq.Ft.
$750,000
MLS#: MDMC2237552

SILVER SPRING
10832 MARGATE ROAD
5 Beds
3 Baths
1,905 Sq.Ft.
$699,999
MLS#: MDMC2217048

SILVER SPRING
11515 OREBAUGH AVENUE
4 Beds
2 Baths
1,716 Sq.Ft.
$589,900
MLS#: MDMC2207618
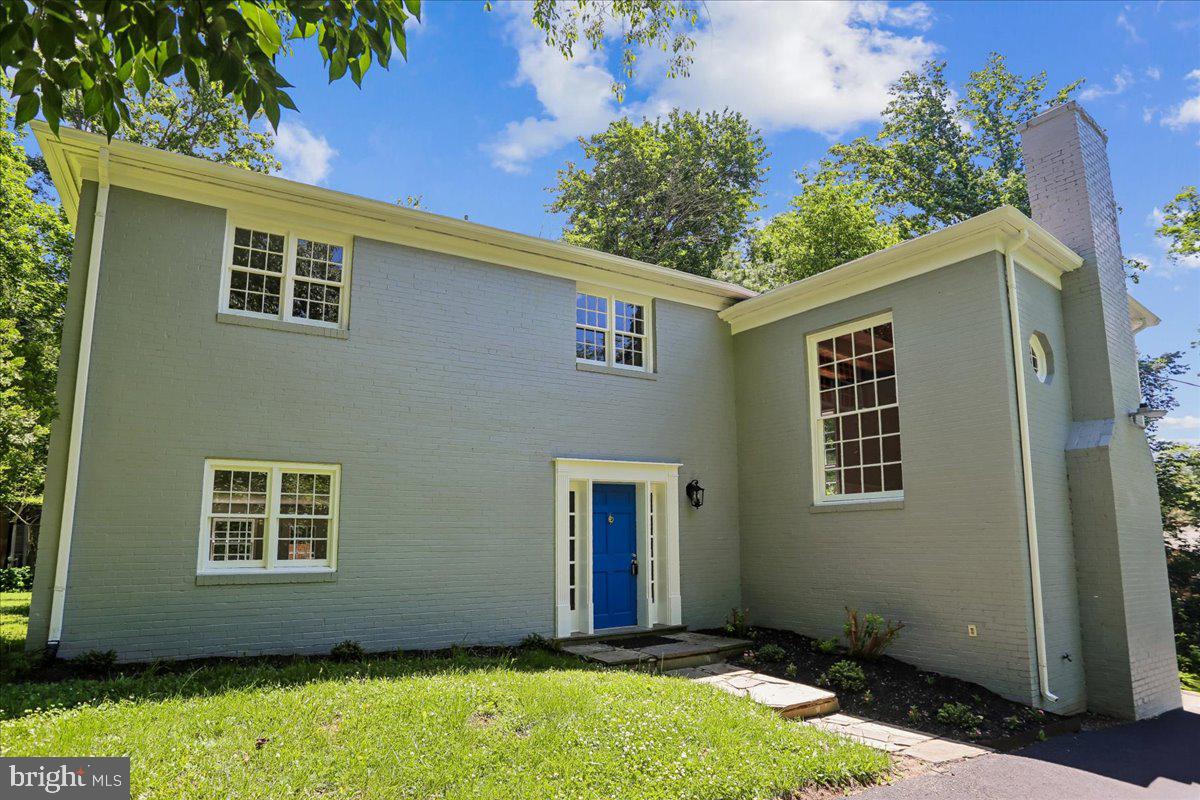
SILVER SPRING
12811 LACY DRIVE
3 Beds
2 Baths
1,935 Sq.Ft.
$649,900
MLS#: MDMC2237660

SILVER SPRING
671 CONCERTO LANE
3 Beds
3 Baths
2,310 Sq.Ft.
$559,000
MLS#: MDMC2242652

SILVER SPRING
1701 MAYDALE DRIVE
4 Beds
3 Baths
3,584 Sq.Ft.
$799,000
MLS#: MDMC2196340
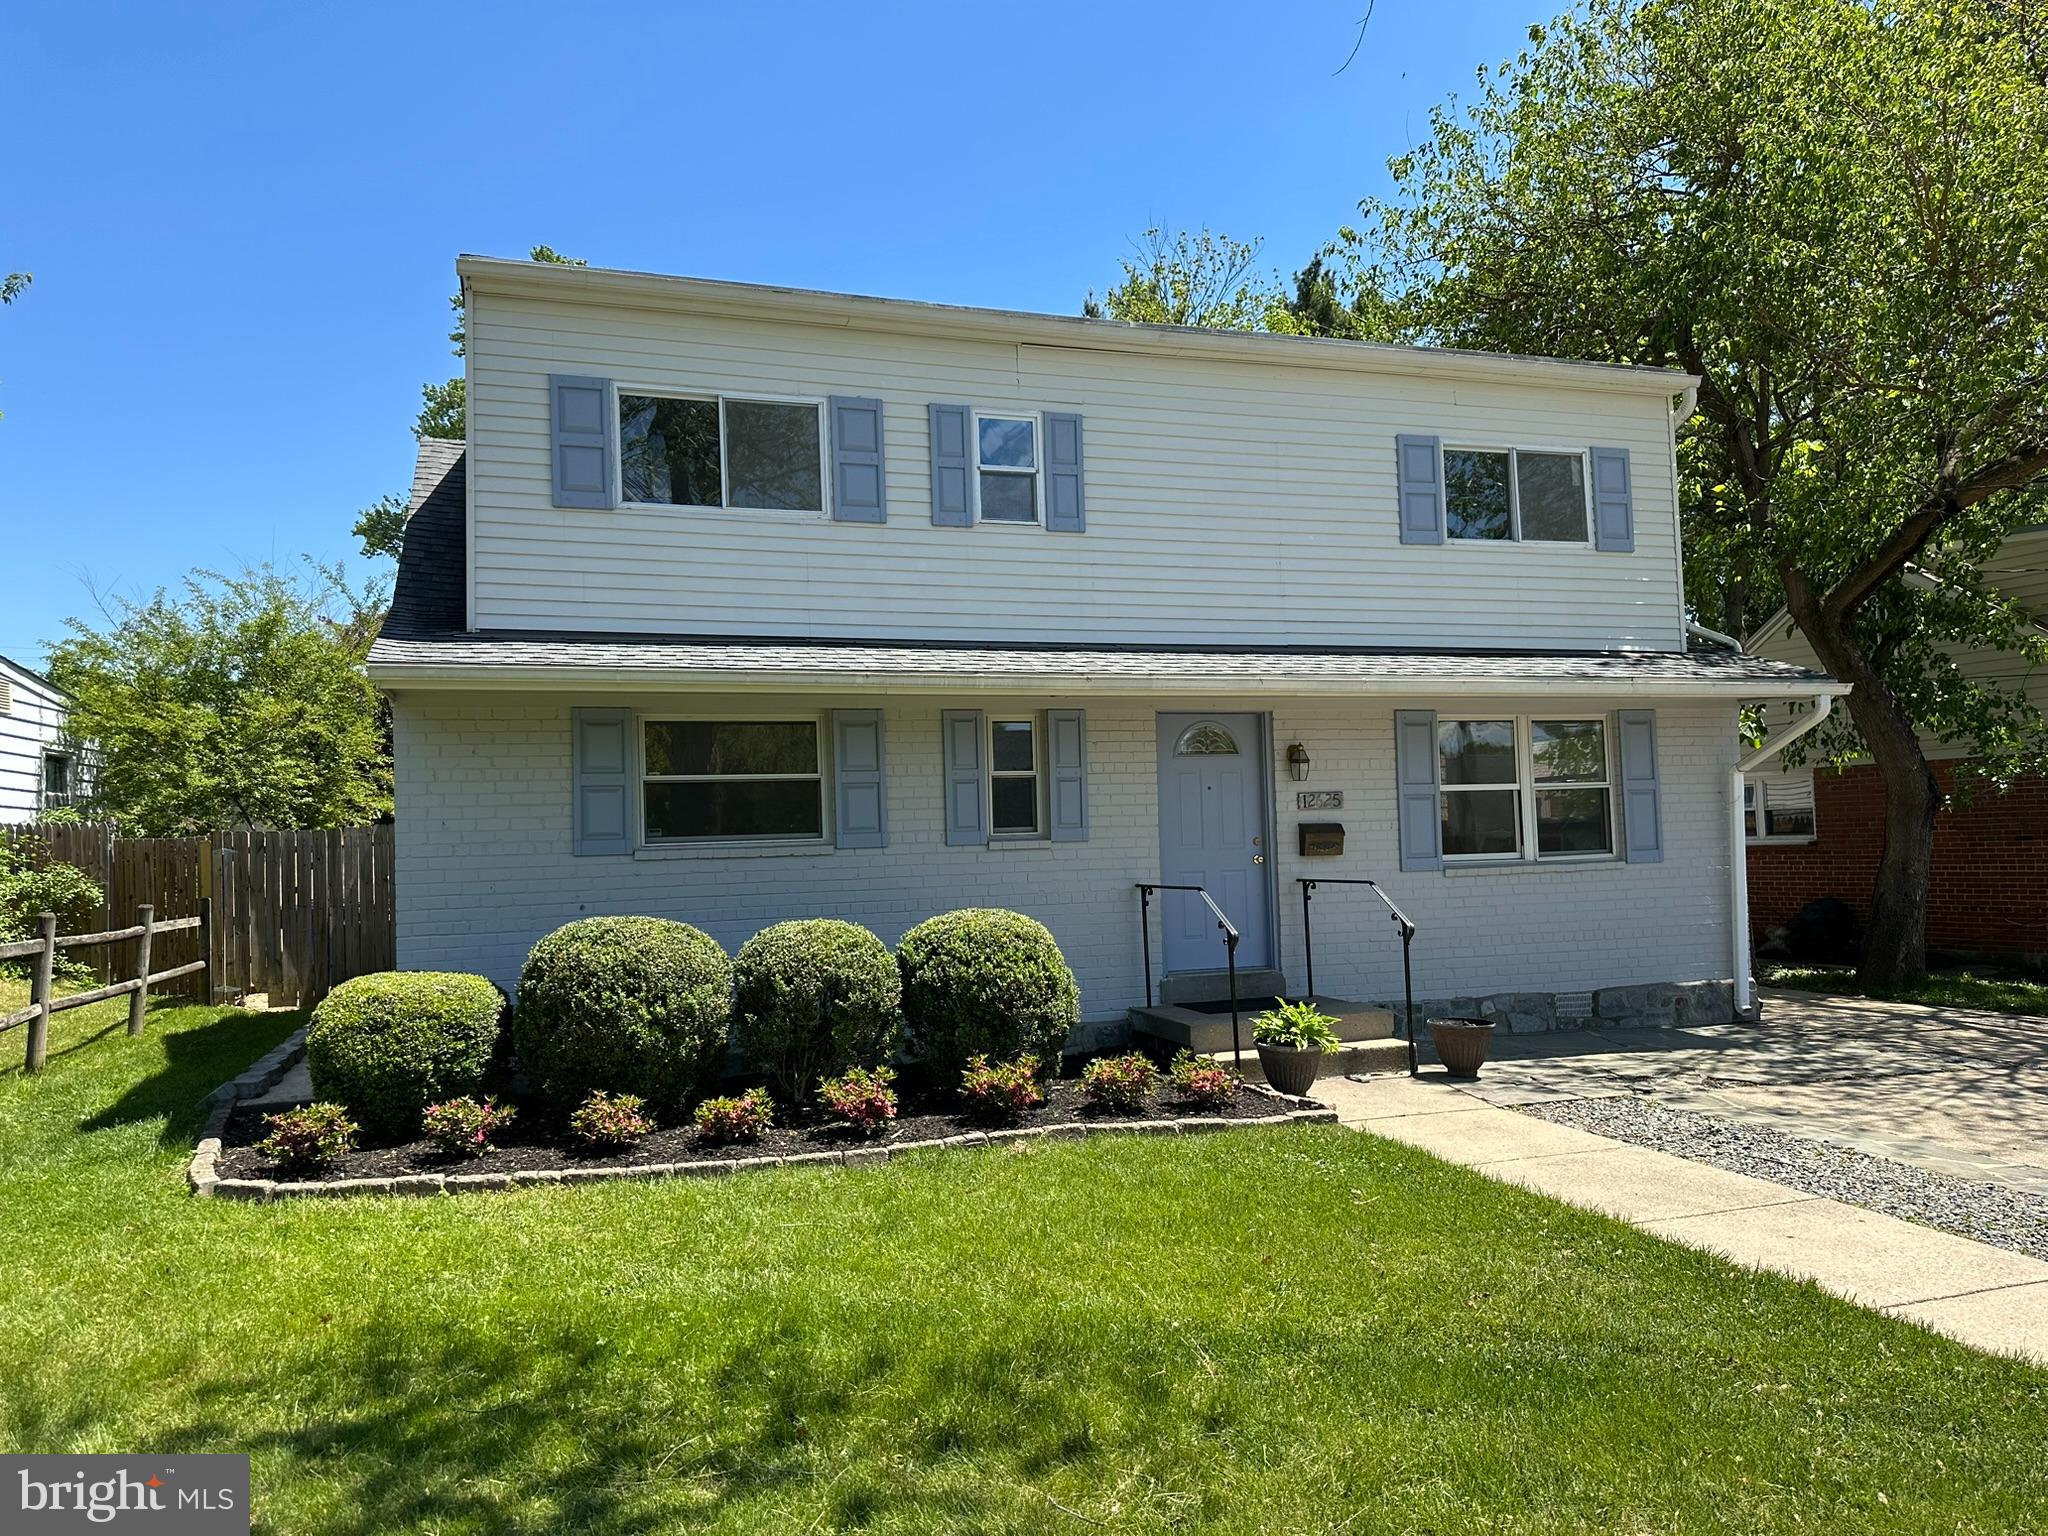
SILVER SPRING
12625 FARNELL DRIVE
4 Beds
2 Baths
1,855 Sq.Ft.
$595,000
MLS#: MDMC2239080

SILVER SPRING
1002 N BELGRADE ROAD
4 Beds
2 Baths
2,329 Sq.Ft.
$650,000
MLS#: MDMC2232222

SILVER SPRING
12622 EASTBOURNE DRIVE
5 Beds
2 Baths
2,272 Sq.Ft.
$619,000
MLS#: MDMC2238246
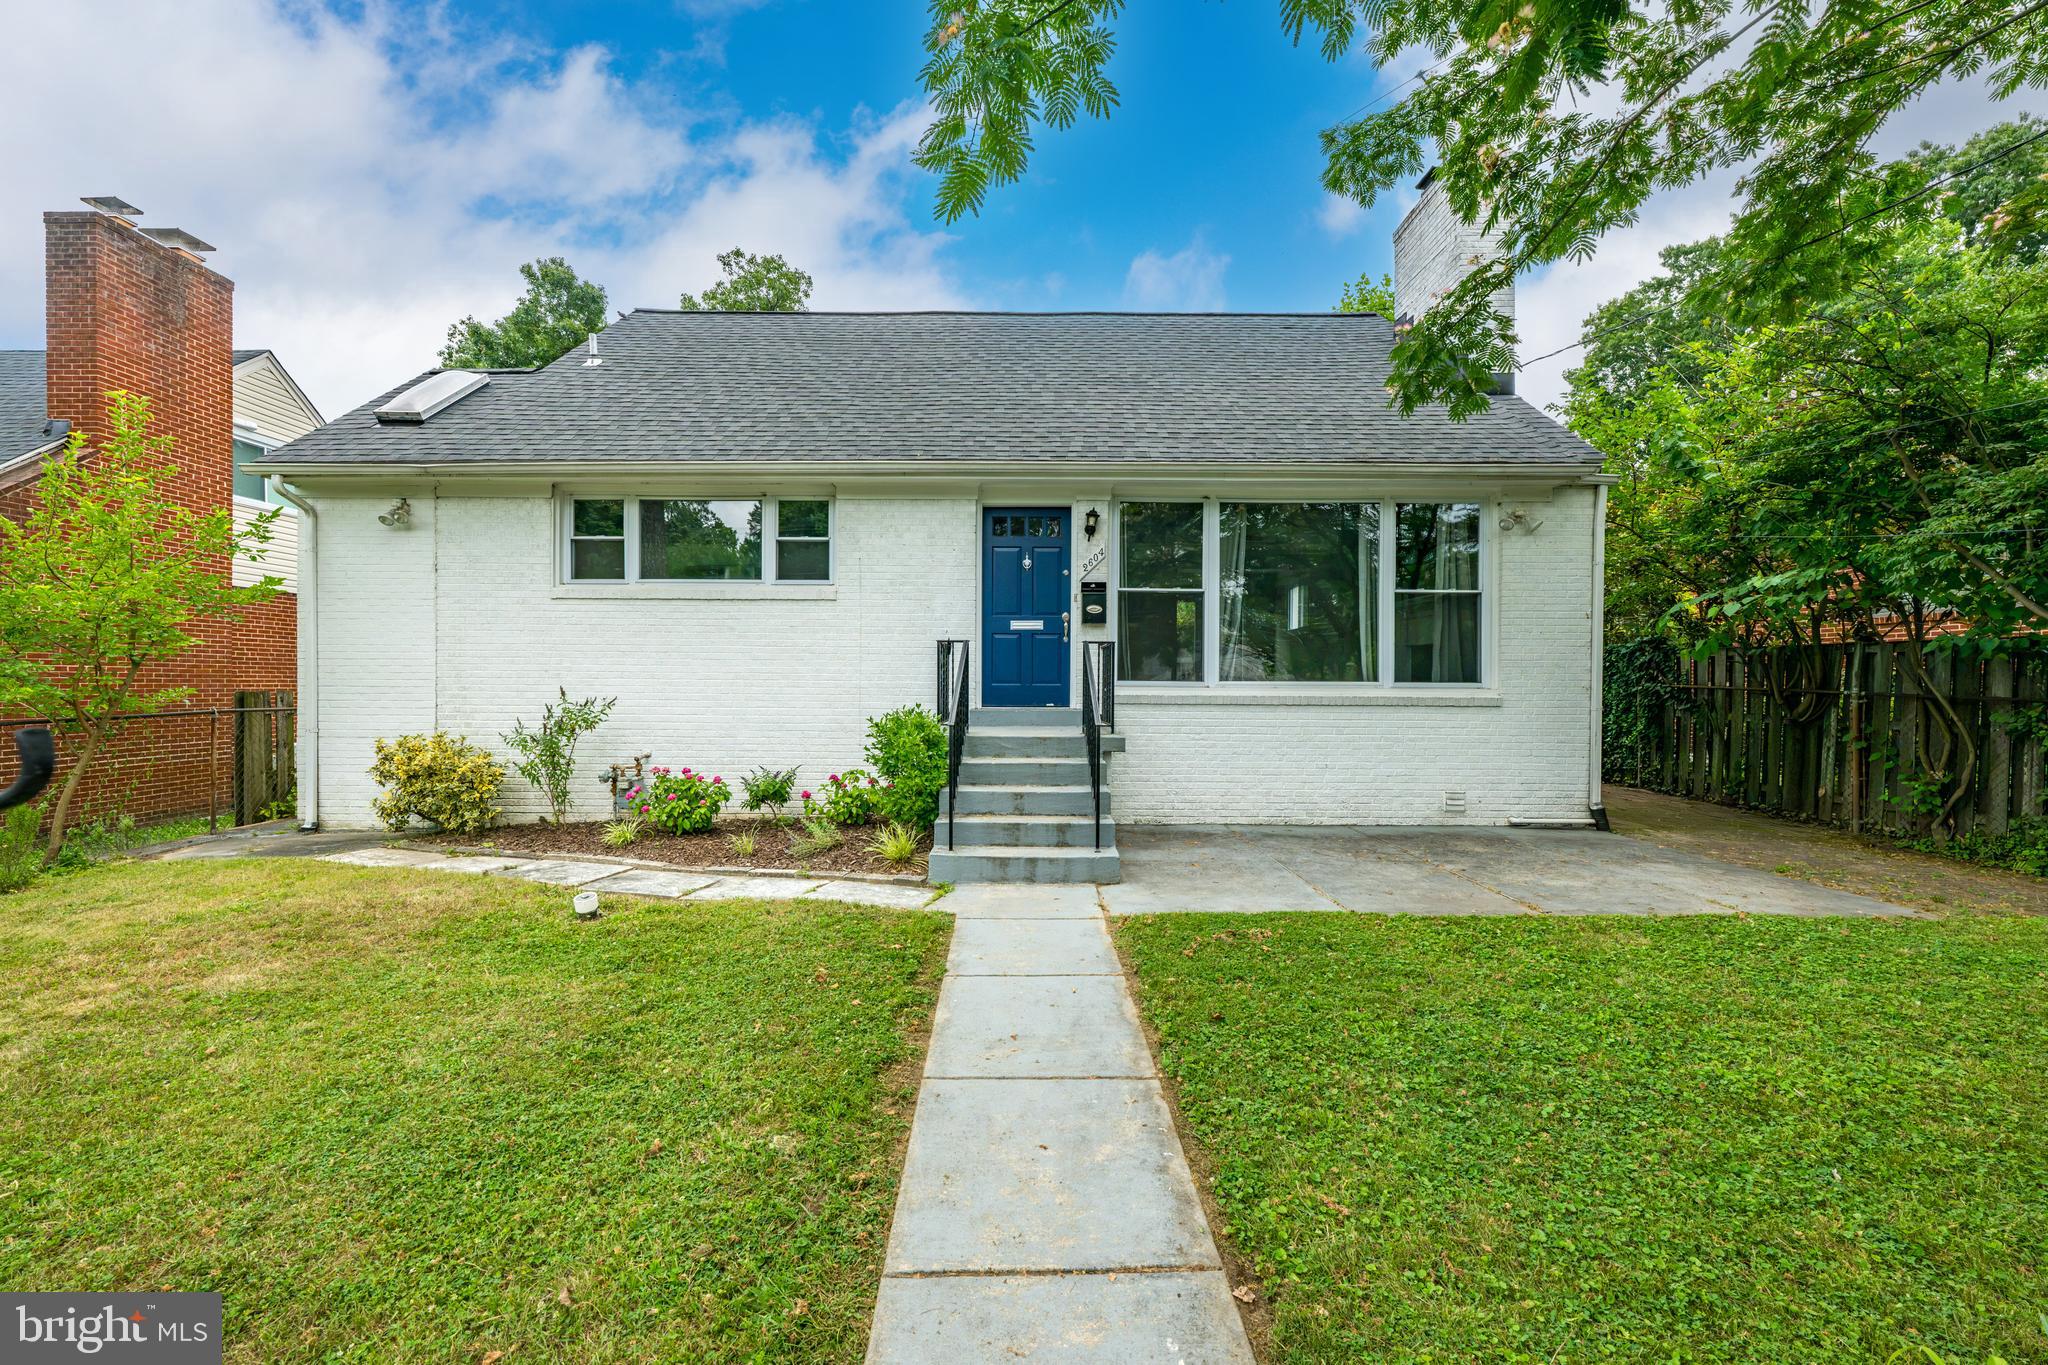
SILVER SPRING
2604 PLYERS MILL ROAD
4 Beds
3 Baths
2,406 Sq.Ft.
$750,000
MLS#: MDMC2244432
.png)