


Property
Beds
2
Full Baths
2
1/2 Baths
None
Year Built
2003
Sq.Footage
1,340
HERE'S YOUR OPPORTUNITY TO OWN A PENTHOUSE-LEVEL CONDO IN THE SOUGHT-AFTER COMMUNITY OF SPENCEOLA FARMS AT A PRICE THAT LEAVES ROOM TO MAKE IT YOUR OWN! LOCATED ON THE THIRD FLOOR OF A SECURE, ELEVATOR-EQUIPPED BUILDING, THIS SPACIOUS 2 BEDROOM, 2 FULL BATH CONDO OFFERS 1,340 SQUARE FEET OF LIVING SPACE, CATHEDRAL CEILINGS, A GAS FIREPLACE, AND A RARE TWO-CAR TANDEM GARAGE! THE OPEN LIVING AND DINING AREA FEATURES SOARING CATHEDRAL CEILINGS AND A COZY GAS FIREPLACE, CREATING A BRIGHT AND INVITING SPACE. THE KITCHEN OFFERS 42-INCH CABINETRY AND A BREAKFAST BAR, WHILE THE PRIMARY BEDROOM FEATURES A WALK-IN CLOSET AND PRIVATE FULL BATH. A SECOND BEDROOM, ADDITIONAL FULL BATH, AND CONVENIENT IN-UNIT WASHER AND DRYER COMPLETE THE INTERIOR. ONE OF THE BEST FEATURES OF THIS HOME IS ITS LOCATION AT THE REAR OF THE BUILDING, OFFERING PEACEFUL VIEWS OF THE TREES, COMMUNITY GAZEBO, AND WATERFALL. ENJOY YOUR MORNING COFFEE OR UNWIND AT THE END OF THE DAY ON THE SCREENED-IN BALCONY WHILE TAKING IN THE SURROUNDINGS. ANOTHER STANDOUT FEATURE IS THE TWO-CAR TANDEM GARAGE LOCATED BENEATH THE BUILDING, COMPLETE WITH A PRIVATE STORAGE CLOSET. WITH SECURE BUILDING ACCESS AND AN ELEVATOR CONNECTING THE GARAGE LEVEL TO YOUR FLOOR, BRINGING IN GROCERIES OR GETTING HOME DURING BAD WEATHER IS A BREEZE! THE HOME IS READY FOR COSMETIC UPDATES, BUT THAT'S WHERE THE OPPORTUNITY LIES! RATHER THAN PAYING A PREMIUM FOR SOMEONE ELSE'S RENOVATIONS, YOU CAN PURCHASE AT A MORE AFFORDABLE PRICE POINT AND MAKE THE IMPROVEMENTS THAT SUIT YOUR OWN STYLE AND TASTE. SPENCEOLA FARMS OFFERS A WONDERFUL COMMUNITY SETTING WITH THE MA & PA HERITAGE TRAIL JUST STEPS AWAY, A COMMUNITY CLUBHOUSE, AND THE OPTION TO JOIN THE COMMUNITY POOL. IF YOU'VE BEEN WAITING FOR AN AFFORDABLE OPPORTUNITY IN SPENCEOLA FARMS WITH A PENTHOUSE LOCATION, VIEWS TO TREES, AN ELEVATOR, AND A TWO-CAR GARAGE, THIS IS ONE YOU WON'T WANT TO MISS!
Features & Amenities
Interior
-
Other Interior Features
Ceiling Fan(s), Pantry, Cathedral Ceiling(s)
-
Total Bedrooms
2
-
Bathrooms
2
-
Above Grade Finished Area
1340.0
-
Basement YN
NO
-
Cooling YN
YES
-
Cooling
Central Air, Ceiling Fan(s), Electric
-
Fireplace YN
YES
-
Heating YN
YES
-
Heating
Natural Gas, Forced Air
-
Main Level Bedrooms
2
-
Pet friendly
Dogs OK, Cats OK, Number Limit, Yes
Exterior
-
Garage
Yes
-
Garage spaces
2
-
Other Exterior Features
Balcony
-
Parking
Underground, Garage, Covered, Inside Entrance, Attached
-
Patio and Porch Features
Screened
-
Pool
Yes
-
Pool Features
Community
-
Waterfront YN
NO
-
View
Scenic
Area & Lot
-
Lot Features
Cleared
-
Property Type
Residential
-
Property Sub Type
Condominium
-
Architectural Style
Unit/Flat
Price
-
Sales Price
$275,000
-
Tax Amount
$2,888
-
Sq. Footage
1,340
-
Price/SqFt
$205
HOA
-
Association
YES
-
Association Fee 2
$475
-
Association Fee
$68
-
Association Fee Frequency
Quarterly
-
Association Fee 2 Frequency
Monthly
-
Association Fee Includes
N/A
-
Total Monthly Fees
true
Property Resources
-
Horse Property
NO
School District
-
Elementary School
N/A
-
Middle School
N/A
-
High School
N/A
Property Features
-
New Construction
NO
-
Accessibility Features
Accessible Elevator Installed, Grip-Accessible Features
-
Association Amenities
Elevator(s)
-
Foundation Details
Concrete Perimeter
-
Senior Community YN
NO
-
Sewer
Public Sewer
-
Tax Lot
304L
-
Water Source
Public
Schedule a Showing
Showing scheduled successfully.
Mortgage calculator
Estimate your monthly mortgage payment, including the principal and interest, property taxes, and HOA. Adjust the values to generate a more accurate rate.
Your payment
Principal and Interest:
$
Property taxes:
$
HOA fees:
$
Total loan payment:
$
Total interest amount:
$
Location
County
HARFORD
Elementary School
Middle School
High School
Listing Courtesy of Adam Taylor, Cummings & Co Realtors
RealHub Information is provided exclusively for consumers' personal, non-commercial use, and it may not be used for any purpose other than to identify prospective properties consumers may be interested in purchasing. All information deemed reliable but not guaranteed and should be independently verified. All properties are subject to prior sale, change or withdrawal. RealHub website owner shall not be responsible for any typographical errors, misinformation, misprints and shall be held totally harmless.

Salesperson, Realtor
Cara Via
Call Cara today to schedule a private showing.

* Listings on this website come from the FMLS IDX Compilation and may be held by brokerage firms other than the owner of this website. The listing brokerage is identified in any listing details. Information is deemed reliable but is not guaranteed. If you believe any FMLS listing contains material that infringes your copyrighted work please review our DMCA policy and learn how to submit a takedown request.© 2024 FMLS.
Related Properties

FOREST HILL
1847 BETH BRIDGE CIRCLE
3 Beds
3 Baths
1,700 Sq.Ft.
$299,999
MLS#: MDHR2061270

FOREST HILL
277 CHERRY TREE SQUARE
3 Beds
1 Baths
1,677 Sq.Ft.
$325,000
MLS#: MDHR2061256

FOREST HILL
109 SUNSHINE COURT K
2 Beds
2 Baths
1,330 Sq.Ft.
$275,000
MLS#: MDHR2061530
FOREST HILL
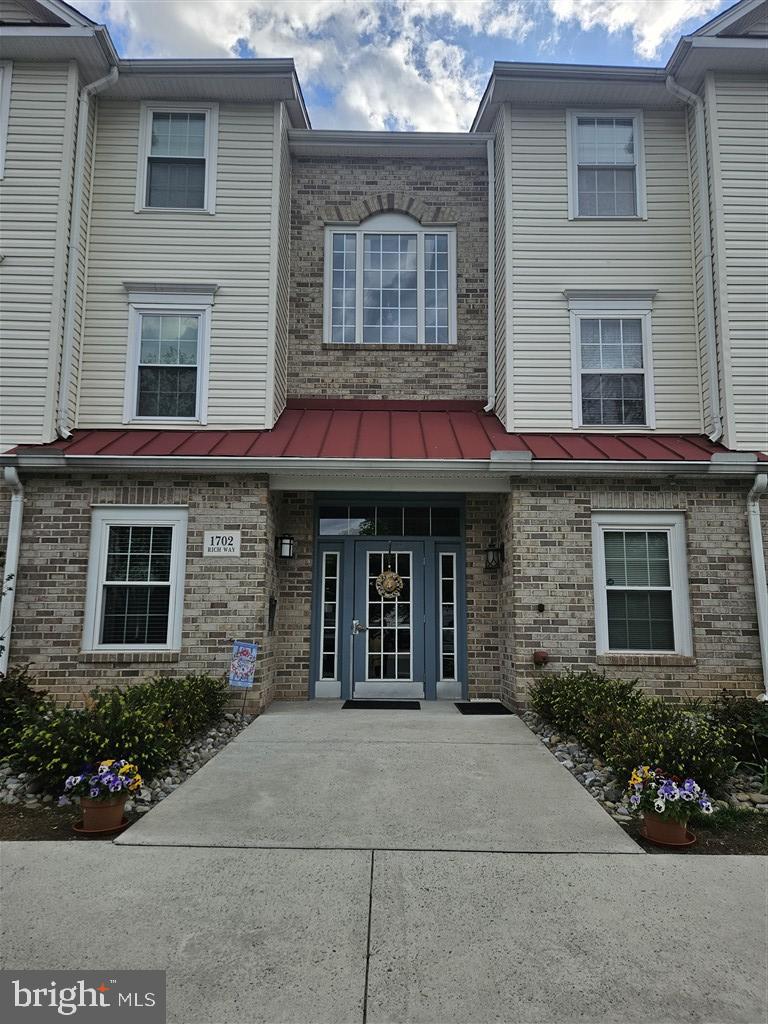
1702 RICH WAY 3D
2 Beds
2 Baths
1,326 Sq.Ft.
$250,000
MLS#: MDHR2054904
FOREST HILL
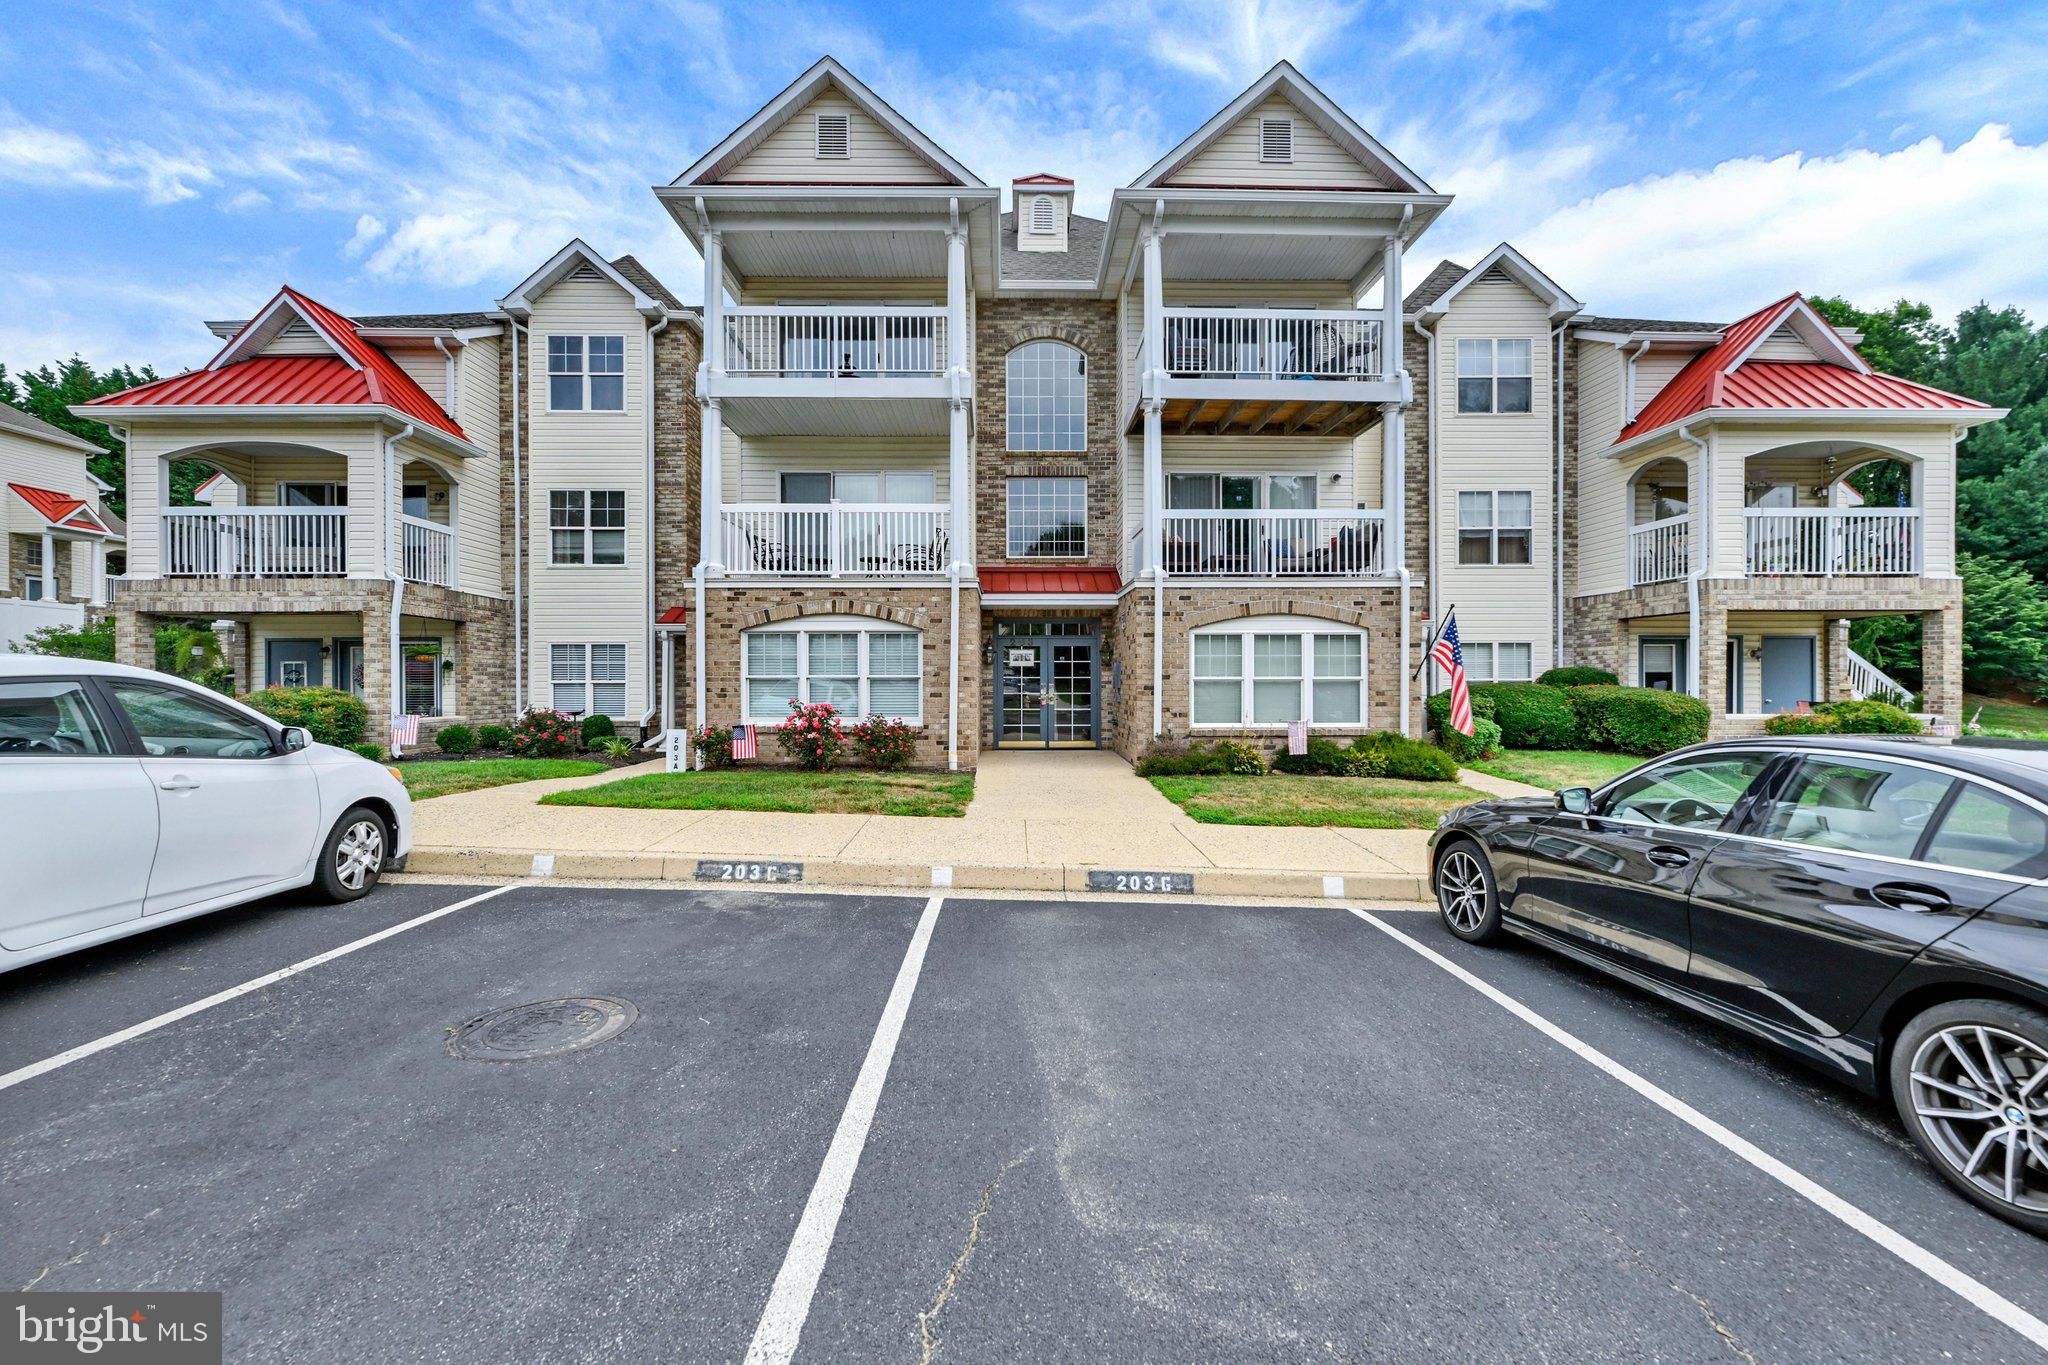
203 KIMARY COURT 203-K
2 Beds
2 Baths
1,400 Sq.Ft.
$279,900
MLS#: MDHR2058086

FOREST HILL
111 SUNSHINE COURT F F
2 Beds
2 Baths
1,330 Sq.Ft.
$285,000
MLS#: MDHR2054196
FOREST HILL
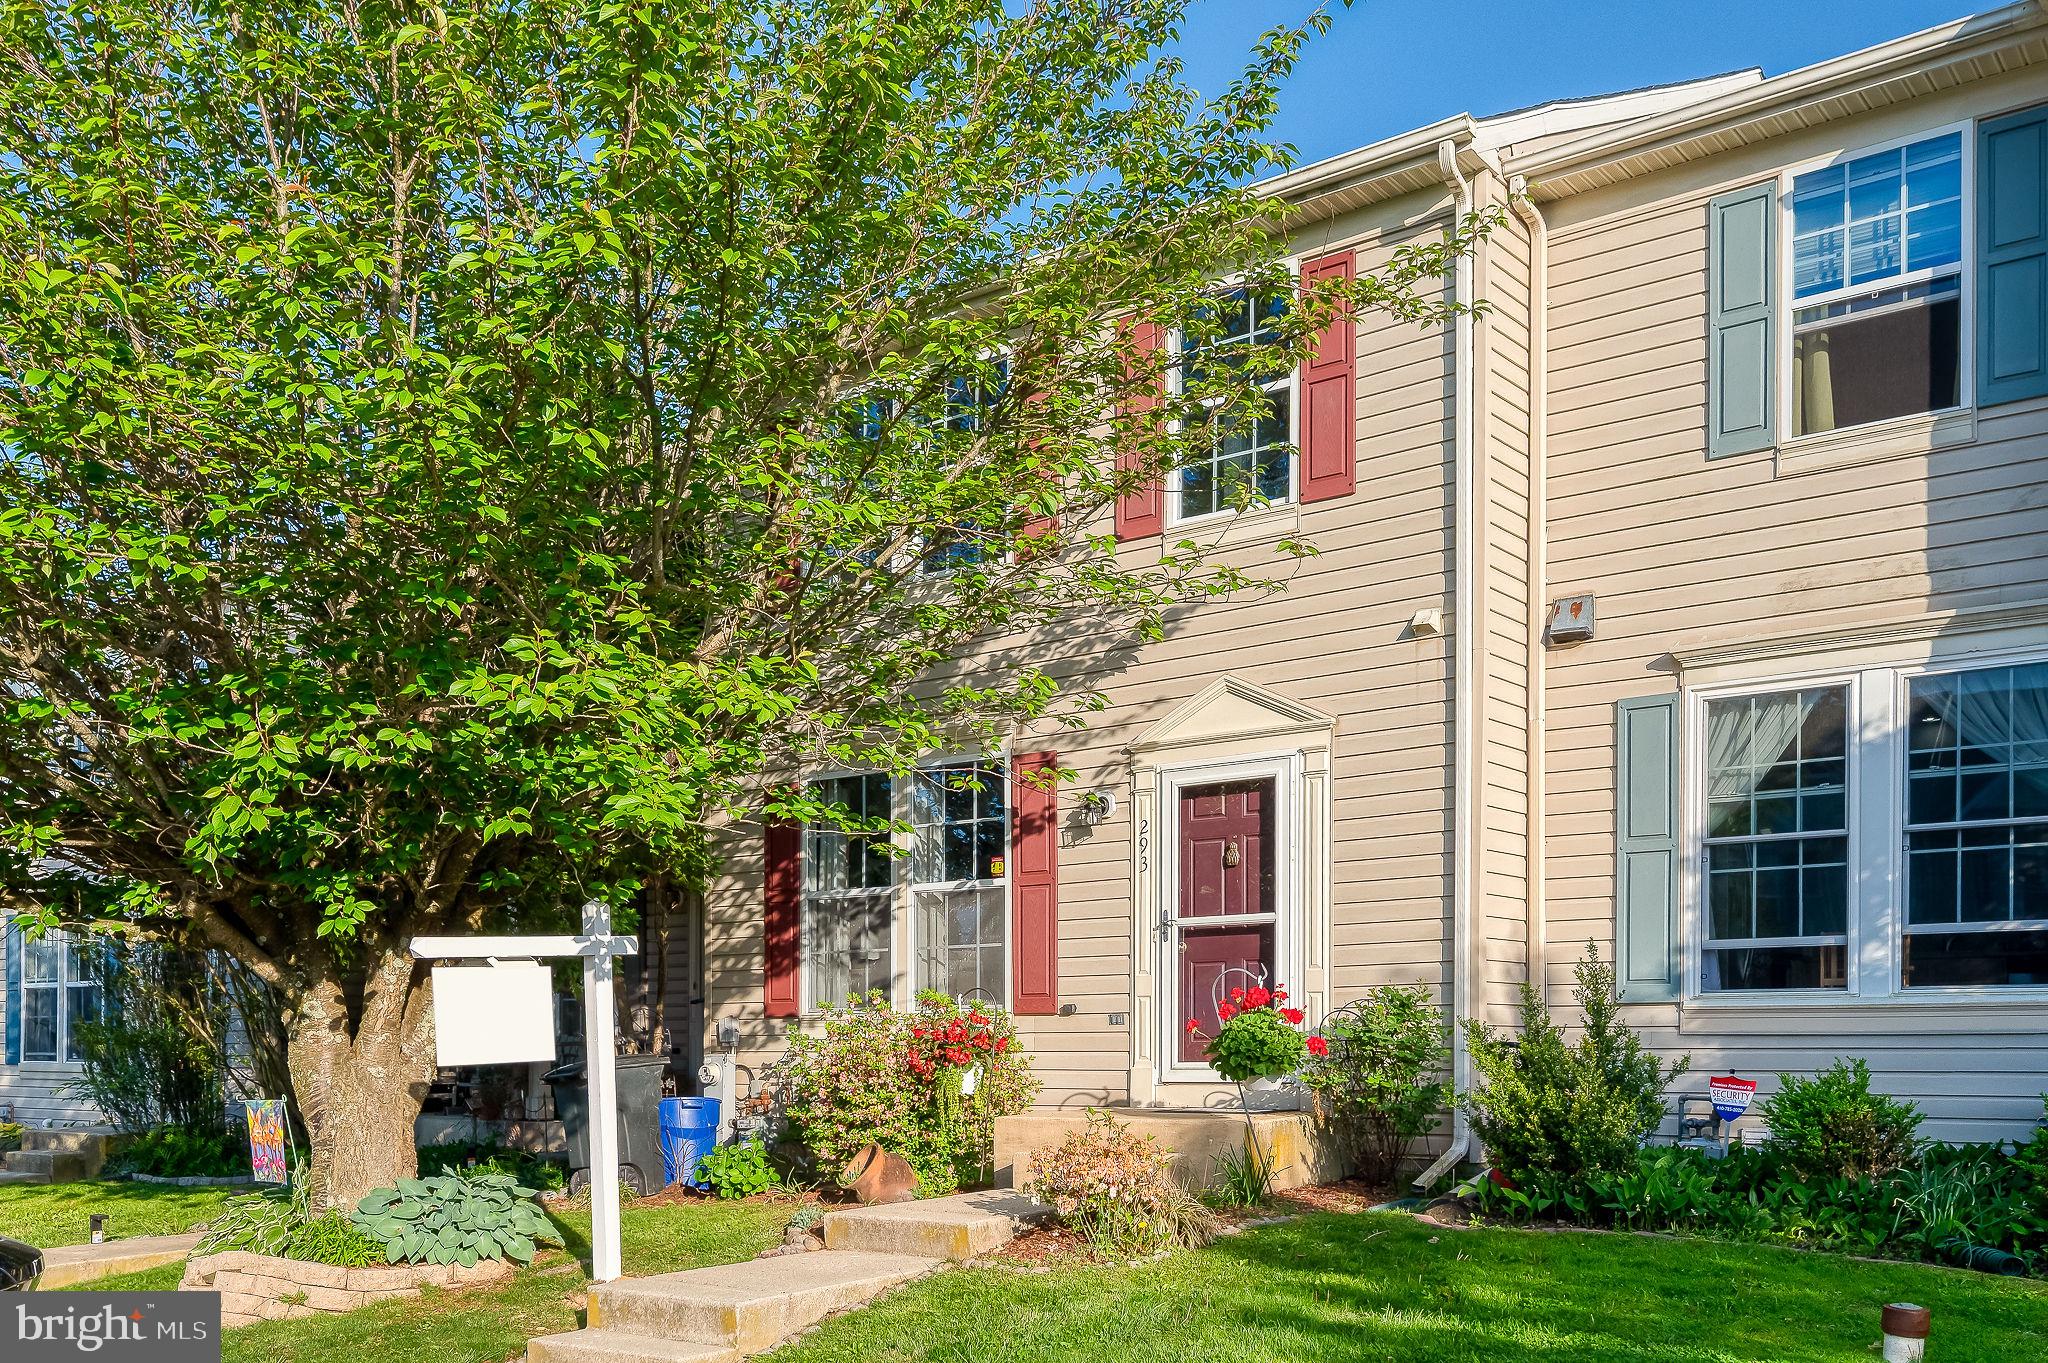
293 SPENCER CIRCLE
3 Beds
1 Baths
1,280 Sq.Ft.
$329,500
MLS#: MDHR2054676

FOREST HILL
1701 RICH WAY B B
2 Beds
2 Baths
1,400 Sq.Ft.
$245,000
MLS#: MDHR2058274

FOREST HILL
308 WILLRICH CIRCLE J
2 Beds
2 Baths
1,340 Sq.Ft.
$315,000
MLS#: MDHR2059732
