


Property
Beds
3
Full Baths
2
1/2 Baths
1
Year Built
2006
Sq.Footage
3,003
Welcome Home! This spacious and bright end-unit condo in the Villages of Potomac community will have you feeling at home. With beautiful curb appeal, a charming brick front, and a thoughtfully designed floor plan, this home offers both comfort and style. The entry level of the home features an inviting foyer with access to a one-car garage and guest parking. The main level features an open, sun-filled layout perfect for everyday living and entertaining. Enjoy a spacious living area, a convenient powder room for guests, and a modern kitchen complete with a stunning center island and stainless-steel appliances. A separate dining and lounge area provides additional space to gather, relax, and create lasting memories. The upper level features an owner's suite with two walk-in closets and private bathroom. Two additional bedrooms and a full bathroom. This home offers the newness feel to homeownership and community! Located close to grocery stores, restaurants, walking trail, route 210, and much more. Nothing like being nestled in a lovely community that feels right at home!
Features & Amenities
Interior
-
Other Interior Features
Eat-in Kitchen, Pantry, Recessed Lighting, Sound System, Walk-In Closet(s), Kitchen Island, Central Vacuum, Ceiling Fan(s), Open Floorplan
-
Total Bedrooms
3
-
Bathrooms
2
-
1/2 Bathrooms
1
-
Above Grade Finished Area
3003.0
-
Basement YN
NO
-
Cooling YN
YES
-
Cooling
Central Air, Ceiling Fan(s), Electric
-
Fireplace YN
YES
-
Heating YN
YES
-
Heating
Electric, Forced Air
-
Main Level Bedrooms
3
-
Pet friendly
Yes
Exterior
-
Garage
Yes
-
Garage spaces
2
-
Construction Materials
Brick
-
Parking
Garage, Parking Lot, Attached
-
Pool
No
-
Waterfront YN
NO
Area & Lot
-
Property Type
Residential
-
Property Sub Type
Condominium
-
Architectural Style
Colonial
Price
-
Sales Price
$300,000
-
Tax Amount
$5,158
-
Financing Options
Cash, Conventional, Private, VA, Other
-
Sq. Footage
3,003
-
Price/SqFt
$99
HOA
-
Association
No
School District
-
Elementary School
N/A
-
Middle School
N/A
-
High School
N/A
Property Features
-
New Construction
NO
-
Association Amenities
None
-
Senior Community YN
NO
-
Sewer
Septic Tank, Public Sewer
-
Water Source
Public
Schedule a Showing
Showing scheduled successfully.
Mortgage calculator
Estimate your monthly mortgage payment, including the principal and interest, property taxes, and HOA. Adjust the values to generate a more accurate rate.
Your payment
Principal and Interest:
$
Property taxes:
$
HOA fees:
$
Total loan payment:
$
Total interest amount:
$
Location
County
CHARLES
Elementary School
Middle School
High School
Listing Courtesy of Lundu T Green, Coldwell Banker Realty - Washington
RealHub Information is provided exclusively for consumers' personal, non-commercial use, and it may not be used for any purpose other than to identify prospective properties consumers may be interested in purchasing. All information deemed reliable but not guaranteed and should be independently verified. All properties are subject to prior sale, change or withdrawal. RealHub website owner shall not be responsible for any typographical errors, misinformation, misprints and shall be held totally harmless.

AGENT
Cara Via
Call Cara today to schedule a private showing.

* Listings on this website come from the FMLS IDX Compilation and may be held by brokerage firms other than the owner of this website. The listing brokerage is identified in any listing details. Information is deemed reliable but is not guaranteed. If you believe any FMLS listing contains material that infringes your copyrighted work please click here to review our DMCA policy and learn how to submit a takedown request.© 2024 FMLS.
Related Properties
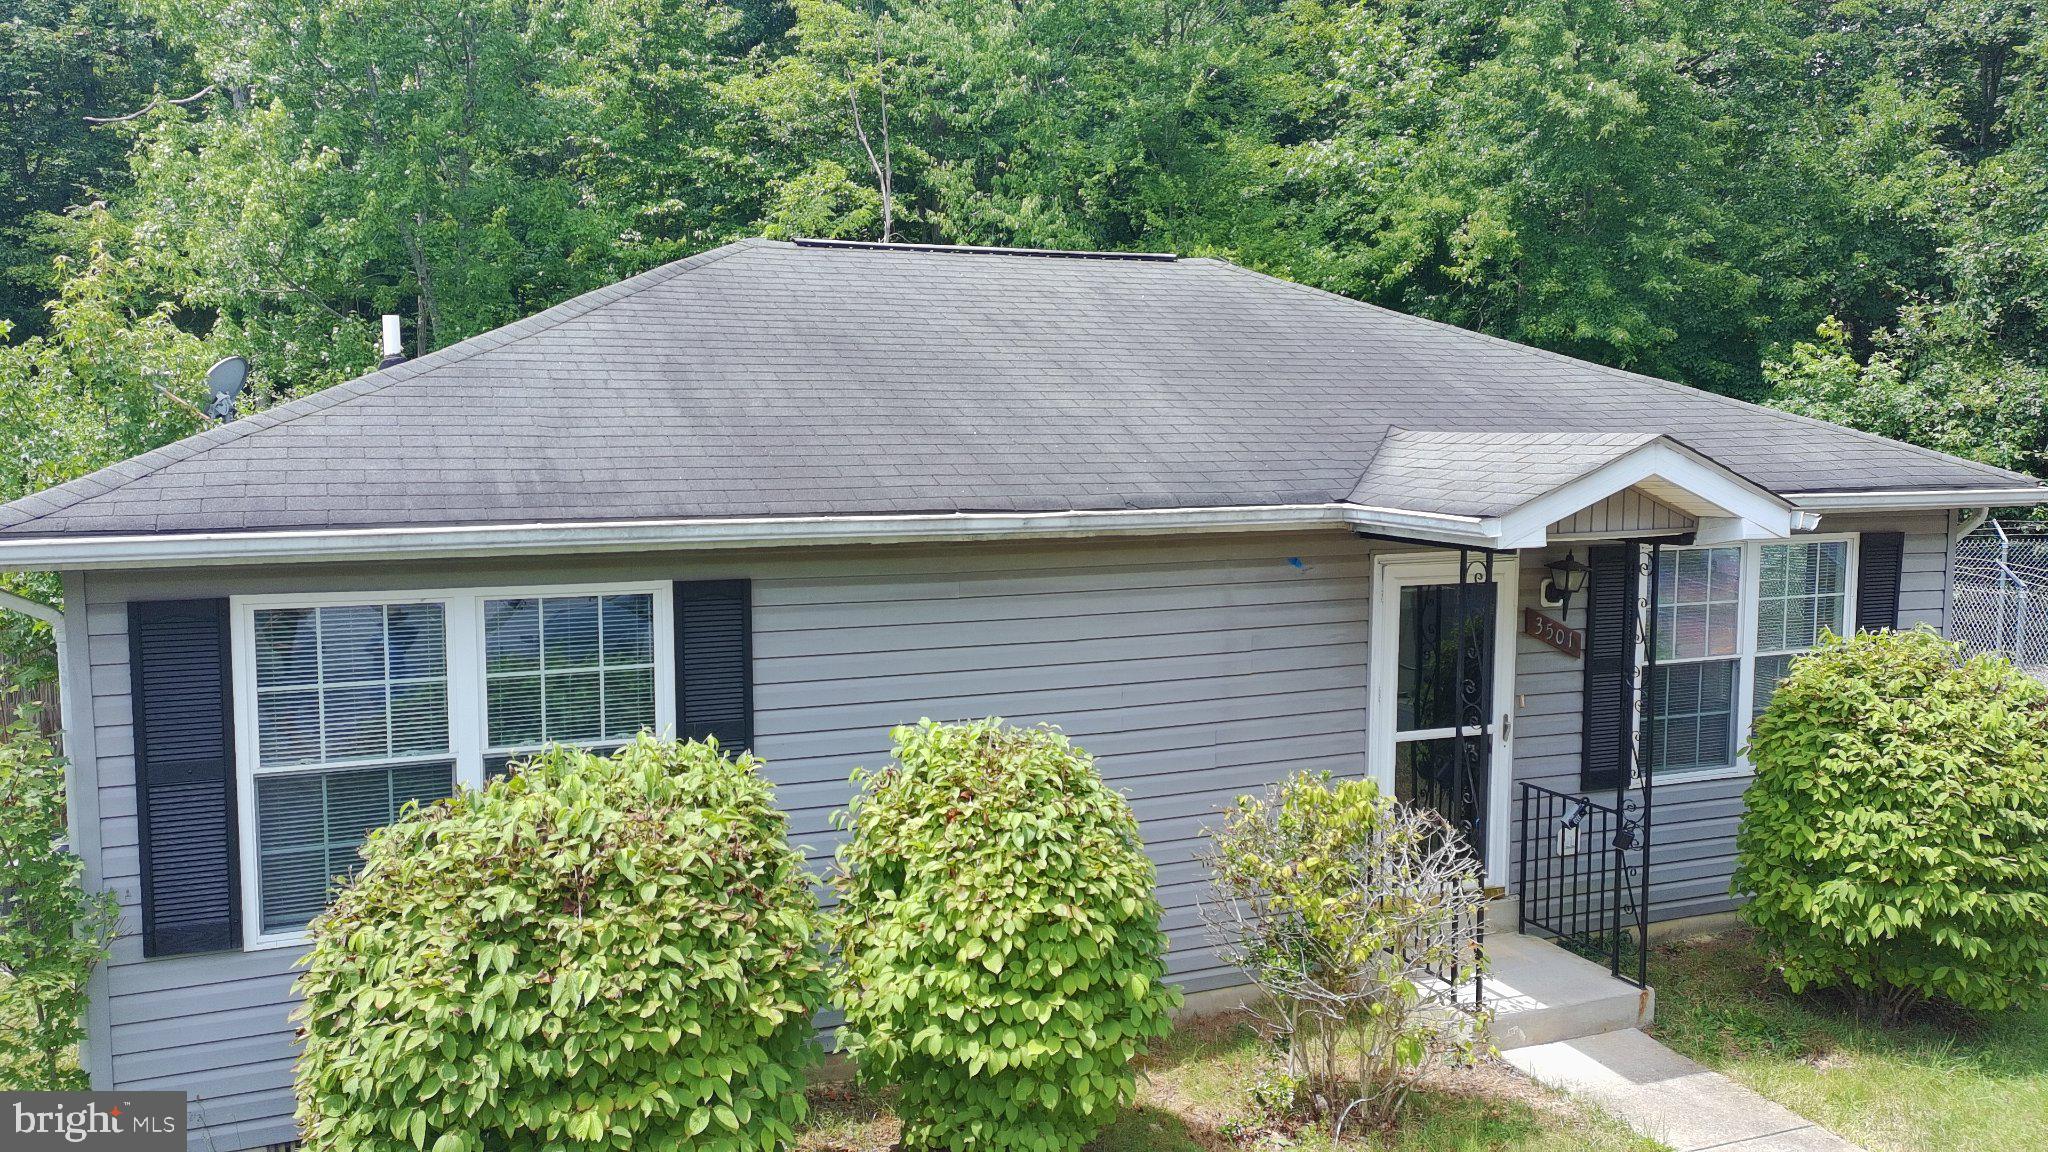
INDIAN HEAD
3501 CRAKE COURT
2 Beds
1 Baths
864 Sq.Ft.
$290,000
MLS#: MDCH2057186

INDIAN HEAD
2 PARK SQUARE COURT
3 Beds
1 Baths
1,320 Sq.Ft.
$279,900
MLS#: MDCH2058272
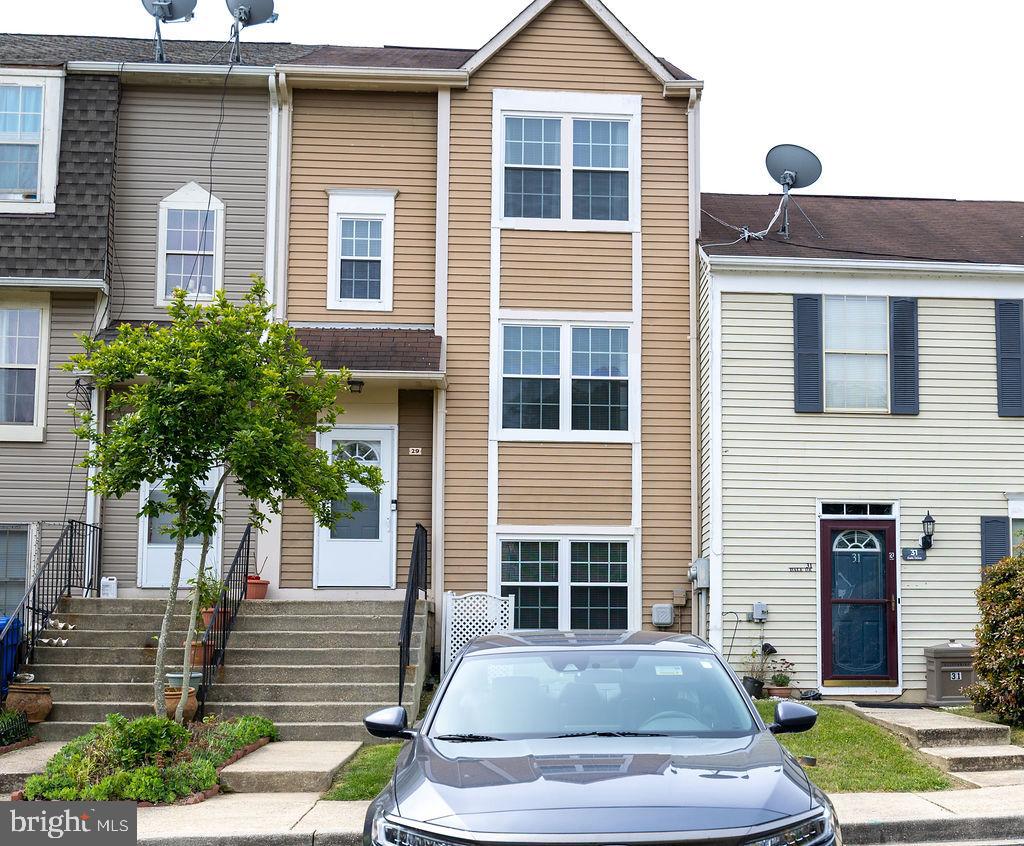
INDIAN HEAD
29 DALE DRIVE
4 Beds
2 Baths
1,377 Sq.Ft.
$317,000
MLS#: MDCH2055232

INDIAN HEAD
57 RIVERSIDE RUN DRIVE
3 Beds
1 Baths
1,098 Sq.Ft.
$279,990
MLS#: MDCH2058440
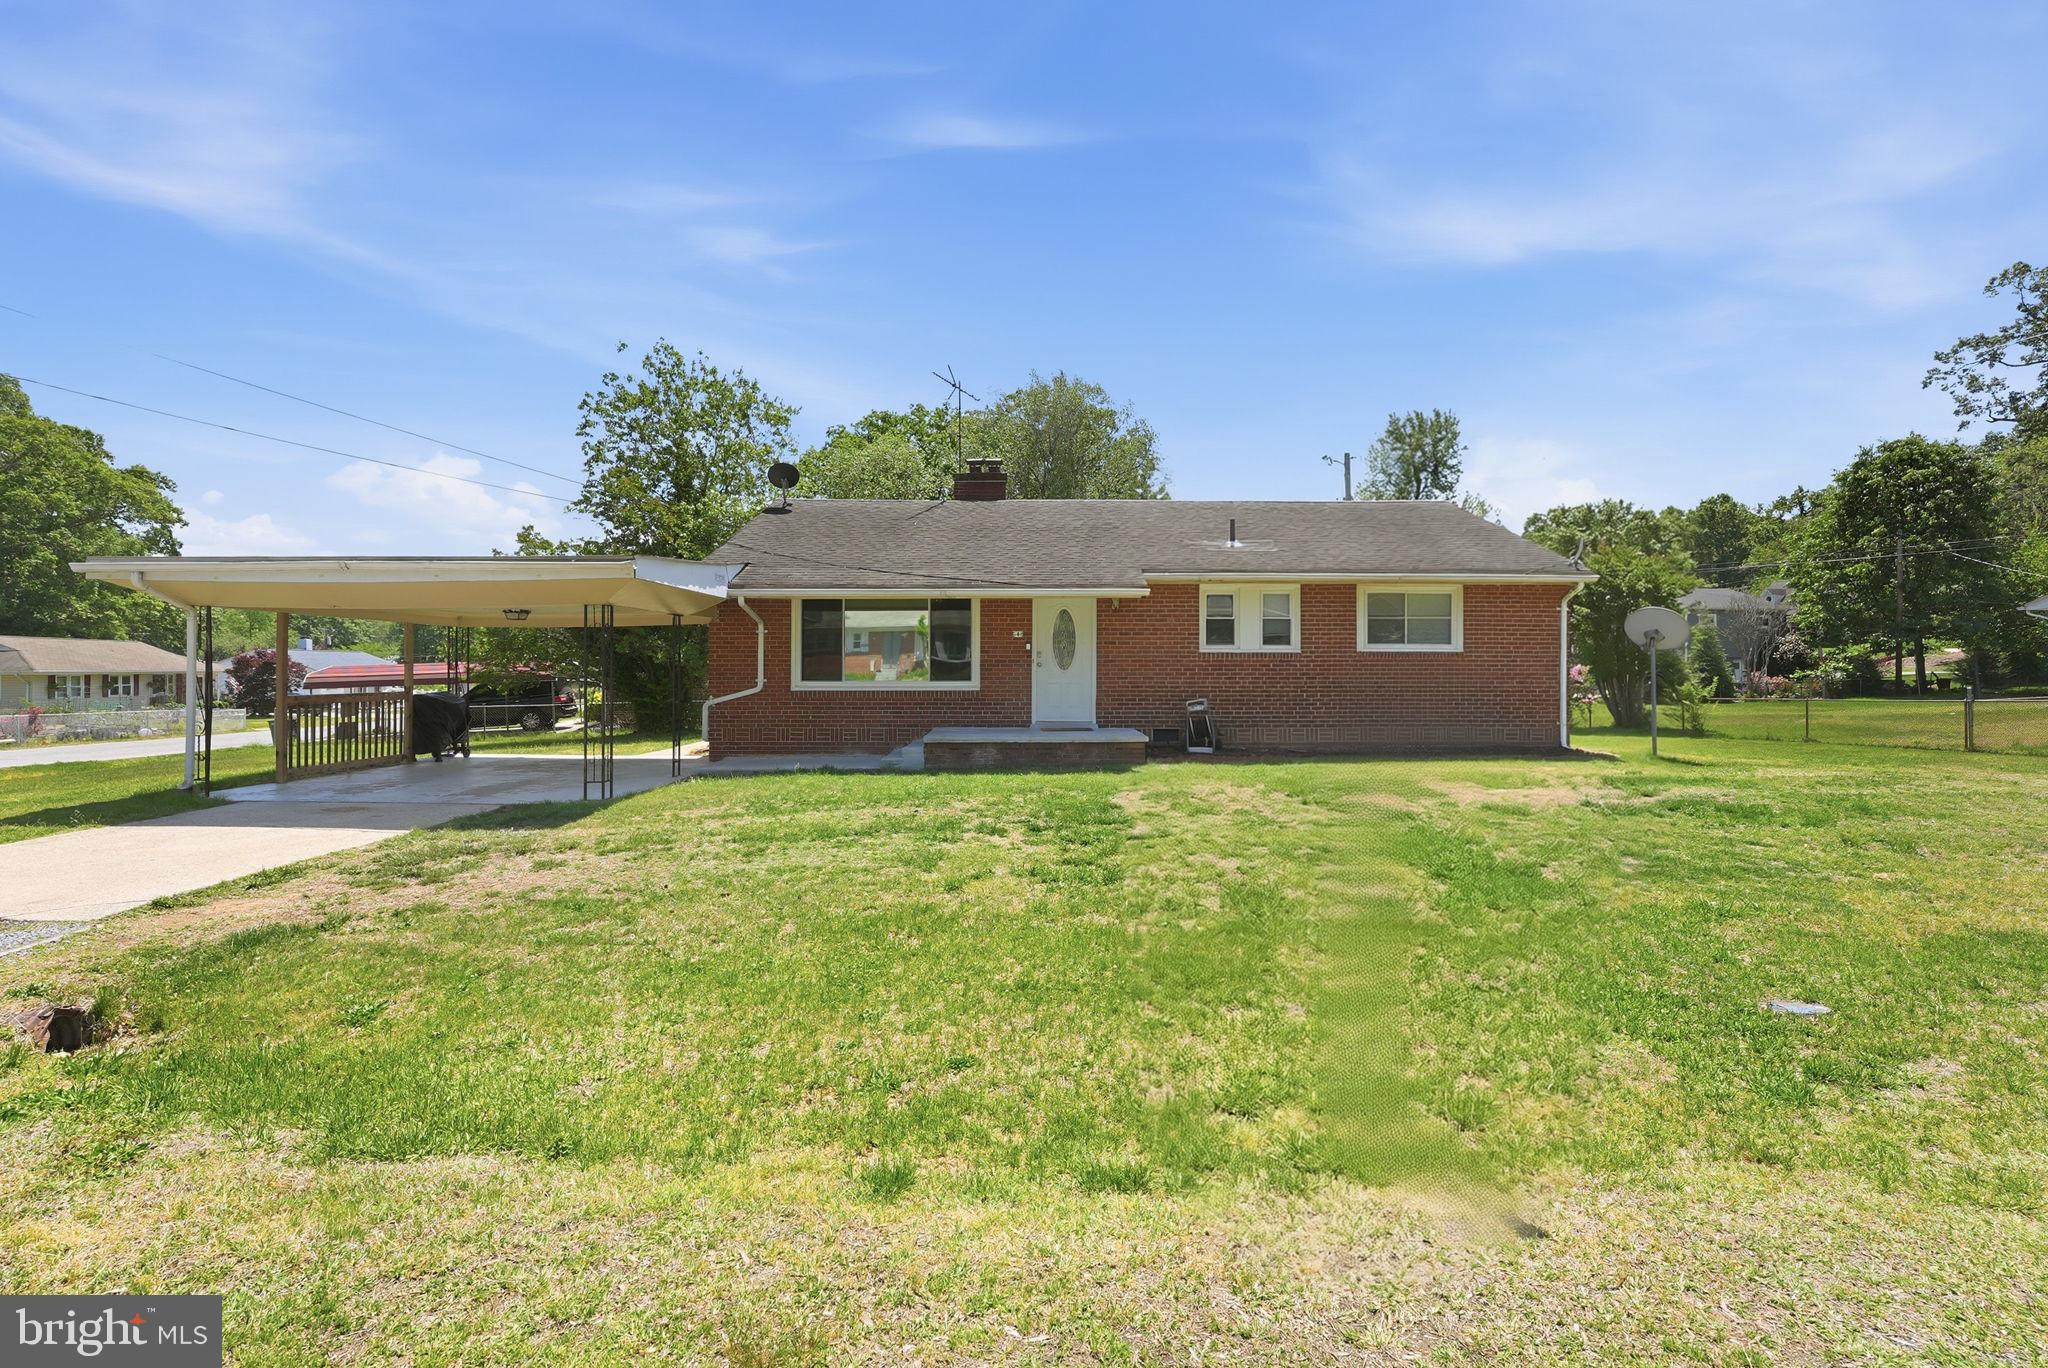
INDIAN HEAD
4 JENKINS DRIVE
3 Beds
1 Baths
1,170 Sq.Ft.
$310,000
MLS#: MDCH2053774
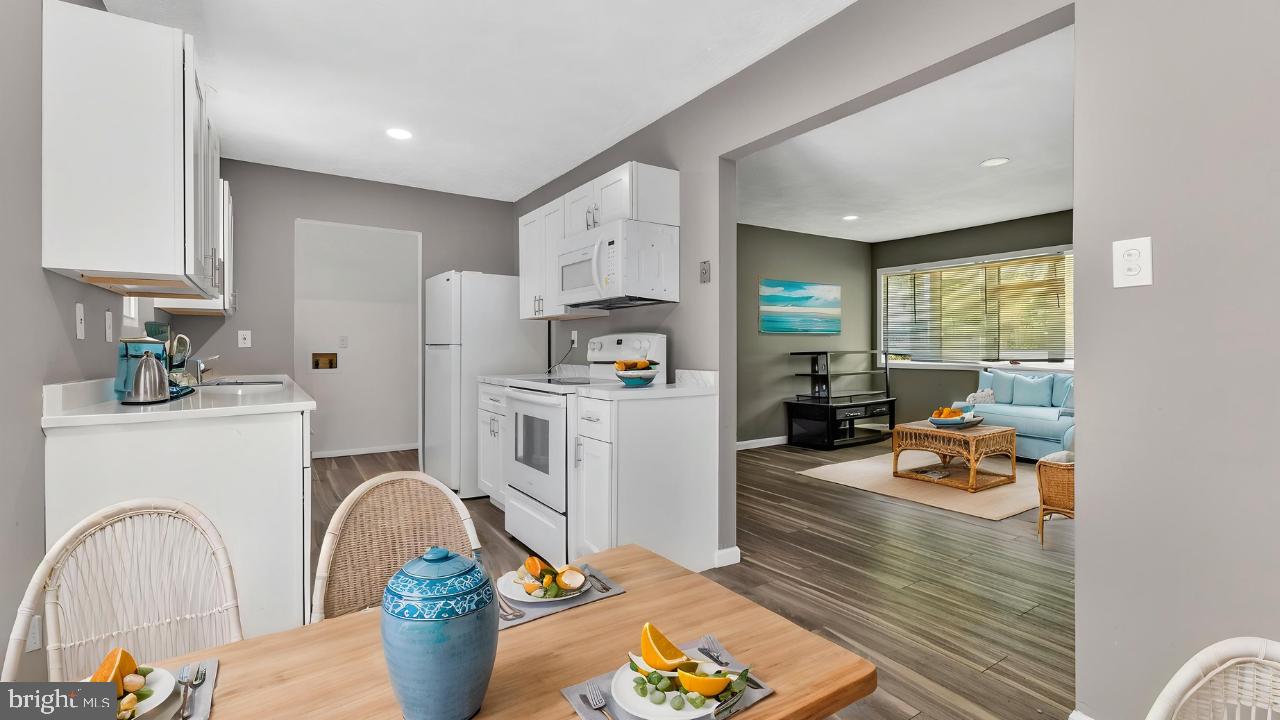
INDIAN HEAD
6650 CHICAMUXEN ROAD
3 Beds
2 Baths
1,152 Sq.Ft.
$349,500
MLS#: MDCH2055724

INDIAN HEAD
7935 CHICAMUXEN ROAD
2 Beds
2 Baths
1,018 Sq.Ft.
$350,000
MLS#: MDCH2058390

INDIAN HEAD
5450 MASON SPRINGS ROAD
3 Beds
2 Baths
1,862 Sq.Ft.
$305,000
MLS#: MDCH2055532
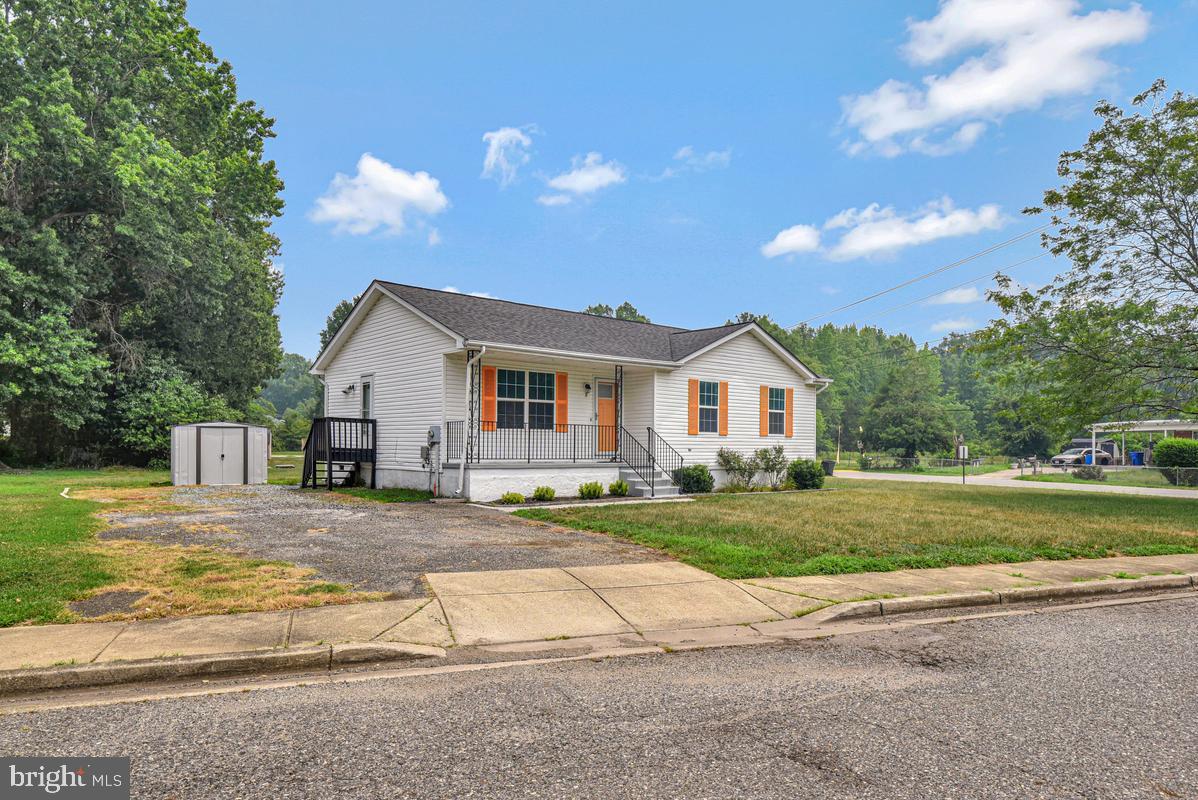
INDIAN HEAD
2 PUEBLO CIRCLE
3 Beds
2 Baths
1,104 Sq.Ft.
$324,900
MLS#: MDCH2057316
.png)