Features & Amenities

Interior

  • Other Interior Features

    Ceiling Fan(s), Kitchen Island

  • Total Bedrooms

    4

  • Bathrooms

    3

  • Above Grade Finished Area

    1138.0

  • Basement YN

    YES

  • Cooling YN

    YES

  • Cooling

    Central Air, Ceiling Fan(s), Electric

  • Fireplace YN

    YES

  • Heating YN

    YES

  • Heating

    Exhaust Fan, Electric, Heat Pump

  • Main Level Bedrooms

    3

  • Pet friendly

    N/A

Exterior

  • Garage

    No

  • Construction Materials

    Vinyl Siding

  • Parking

    Driveway

  • Patio and Porch Features

    Deck

  • Pool

    No

  • Waterfront YN

    NO

Area & Lot

  • Lot Size(acres)

    0.14

  • Lot Size(square feet)

    6,000

  • Property Type

    Residential

  • Property Sub Type

    Single Family Residence

  • Architectural Style

    Split Foyer

Price

  • Sales Price

    $429,900

  • Tax Amount

    $3,773

  • Sq. Footage

    2,276

  • Price/SqFt

    $188

HOA

  • Association

    No

School District

  • Elementary School

    N/A

  • Middle School

    N/A

  • High School

    N/A

Property Features

  • New Construction

    NO

  • Foundation Details

    Block

  • Senior Community YN

    NO

  • Sewer

    Public Sewer

  • Tax Lot

    51B

  • Water Source

    Public

Schedule a Showing

Showing scheduled successfully.

<
>
IN PERSON
VIA CHAT

What is 3 + 4 ?


Change time

Mortgage calculator

Estimate your monthly mortgage payment, including the principal and interest, property taxes, and HOA. Adjust the values to generate a more accurate rate.

Your payment

Principal and Interest:

$

Property taxes:

$

HOA fees:

$

Total loan payment:

$

Total interest amount:

$

Location

County

BALTIMORE

Elementary School

Middle School

High School

Listing Courtesy of Deborah T Finkelstein, RE/MAX Premier Associates

RealHub Information is provided exclusively for consumers' personal, non-commercial use, and it may not be used for any purpose other than to identify prospective properties consumers may be interested in purchasing. All information deemed reliable but not guaranteed and should be independently verified. All properties are subject to prior sale, change or withdrawal. RealHub website owner shall not be responsible for any typographical errors, misinformation, misprints and shall be held totally harmless.

Agent Cara Via

Salesperson, Realtor

Cara Via

Call Cara today to schedule a private showing.


* Listings on this website come from the FMLS IDX Compilation and may be held by brokerage firms other than the owner of this website. The listing brokerage is identified in any listing details. Information is deemed reliable but is not guaranteed. If you believe any FMLS listing contains material that infringes your copyrighted work please click here to review our DMCA policy and learn how to submit a takedown request.© 2024 FMLS.
Bright and airy split foyer in the heart of Timber Grove.  living room with vaulted ceilings, dining room leads to wooden deck overlooking private yard, kitchen with updated appliances, island with seating, new roof, new HVAC, finished lower level with family room and fireplace, bar, 4th bedroom and full bath. Large double driveway.

321 KEARNEY DRIVE

Message successfully sent.

What would you like to know?

What is 3 + 4 ?

I agree to receive email communication and understand I can unsubscribe at any time.

I agree to be contacted by Charis Realty Group - Christine Issler, Broker via call, email, and text for real estate services. To opt out, you can reply 'stop' at any time or reply 'help' for assistance. You can also click the unsubscribe link in the emails. Message and data rates may apply. Message frequency may vary. Privacy Policy

Related Properties

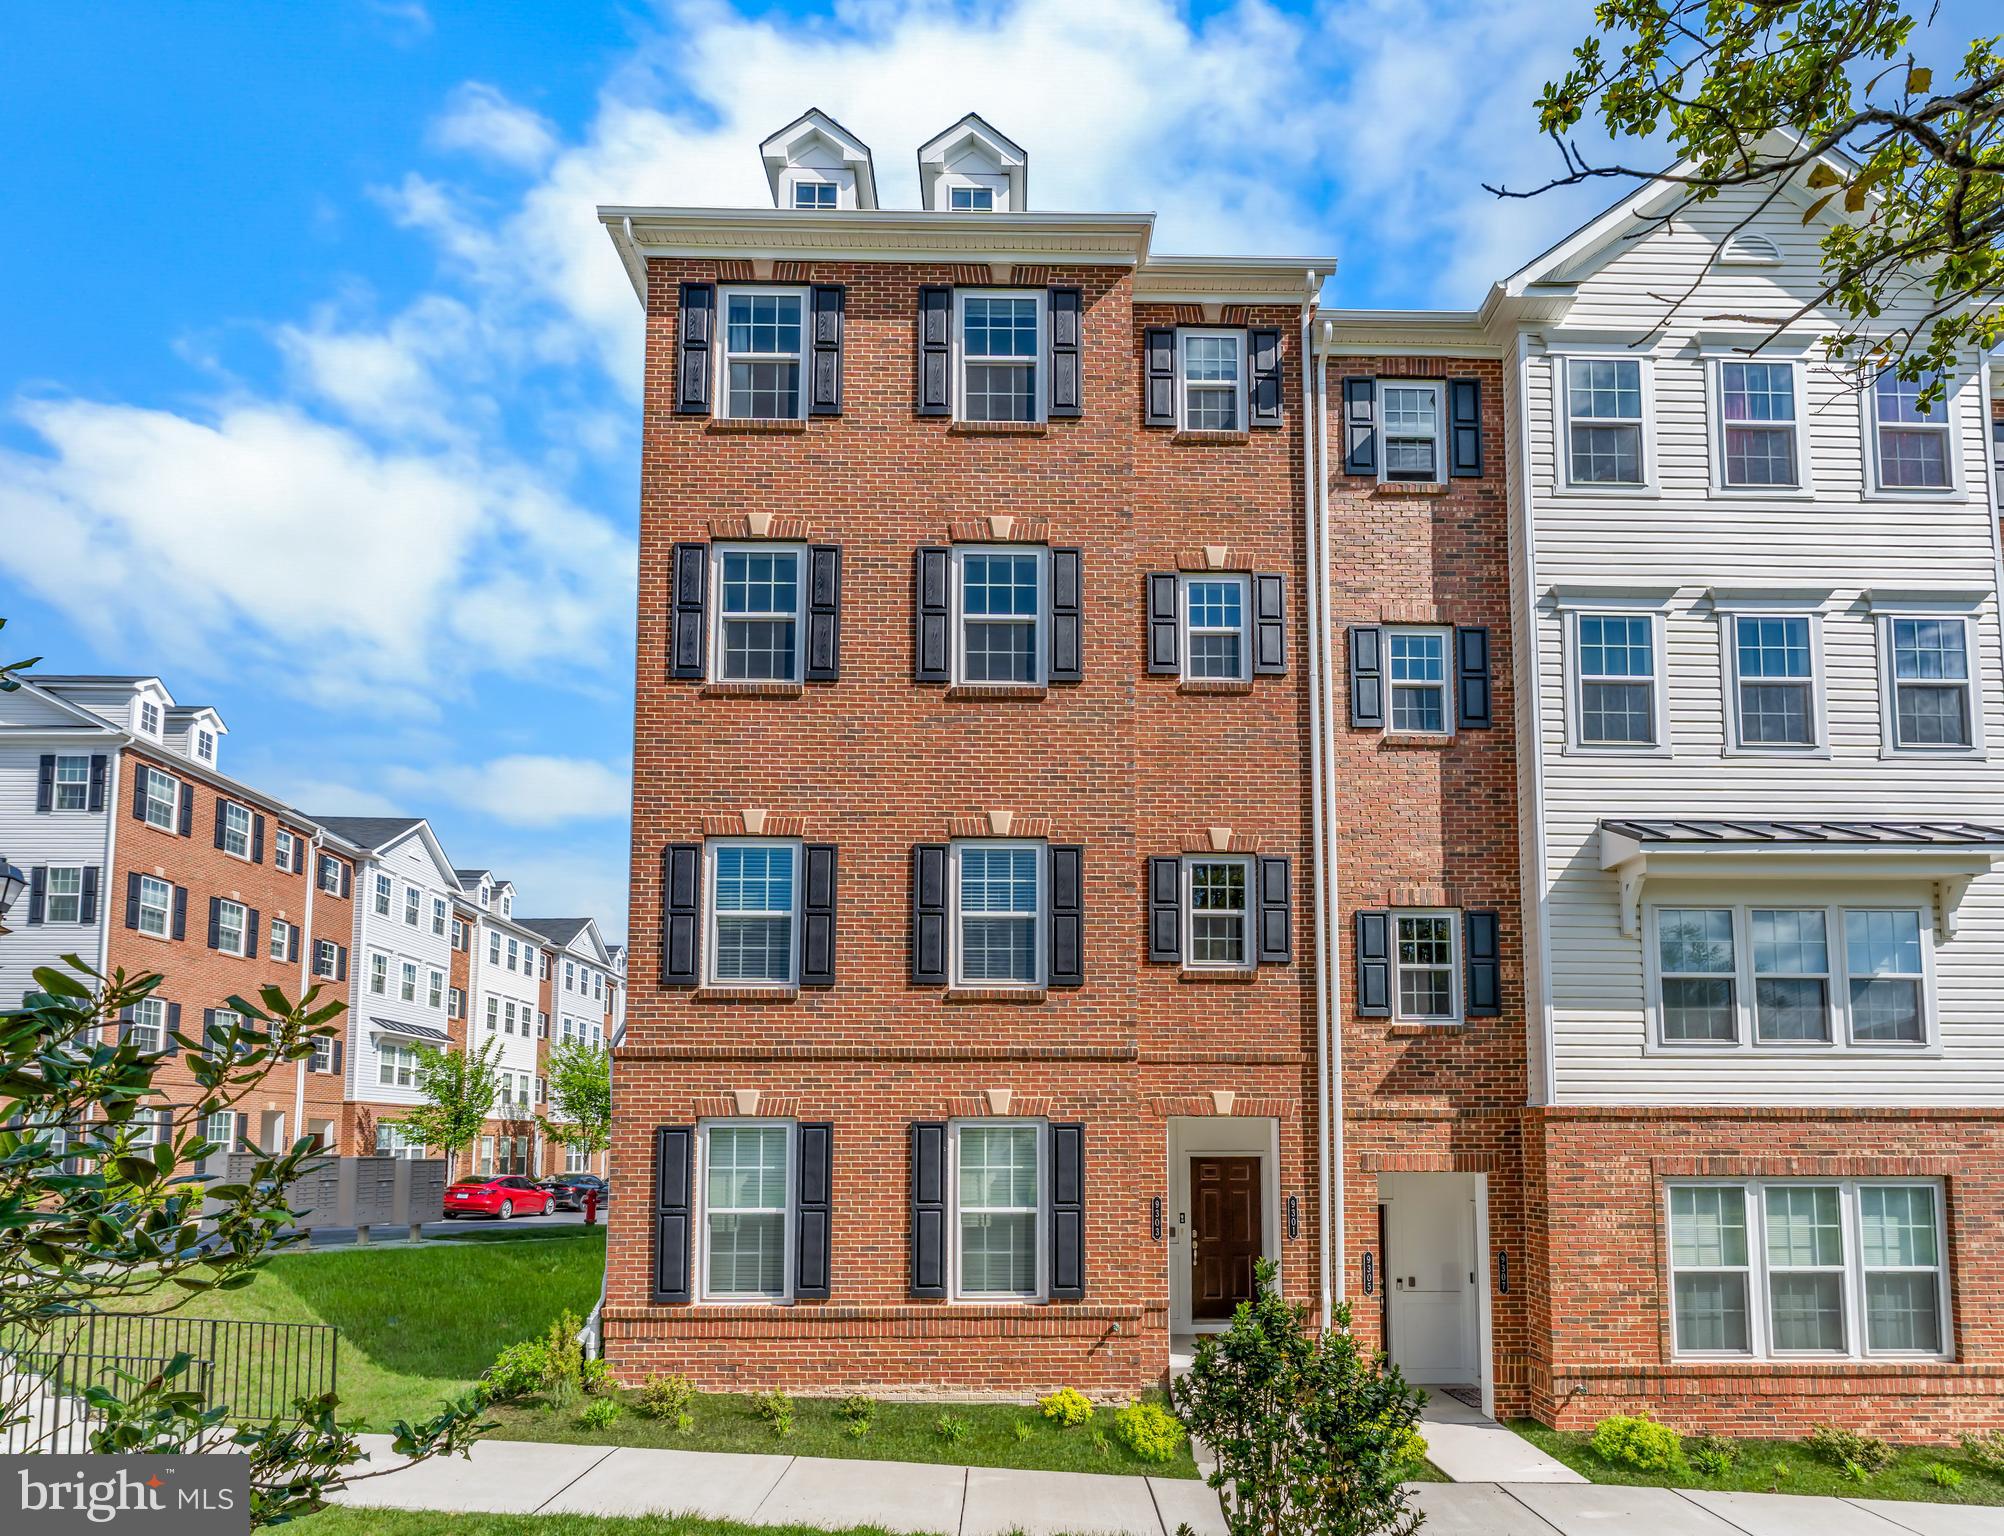
Rare opportunity to assume a 5.375% VA loan—significantly below current market rates! This allows qualified buyers to secure a substantially lower monthly payment compared to today’s financing options, creating immediate long-term savings. Well-maintained BARELY LIVED IN AND NEVER RENTED condo offering strong value and flexibility. Ideal for buyers looking to maximize purchasing power and minimize monthly costs. Buyers must qualify with current loan servicer for assumption. Contact listing agent for details on structure and potential savings.
#MDBC2159800

OWINGS MILLS

9303 SENEY LN 549

2 Beds

2 Baths

1,709 Sq.Ft.

$405,000

MLS#: MDBC2159800
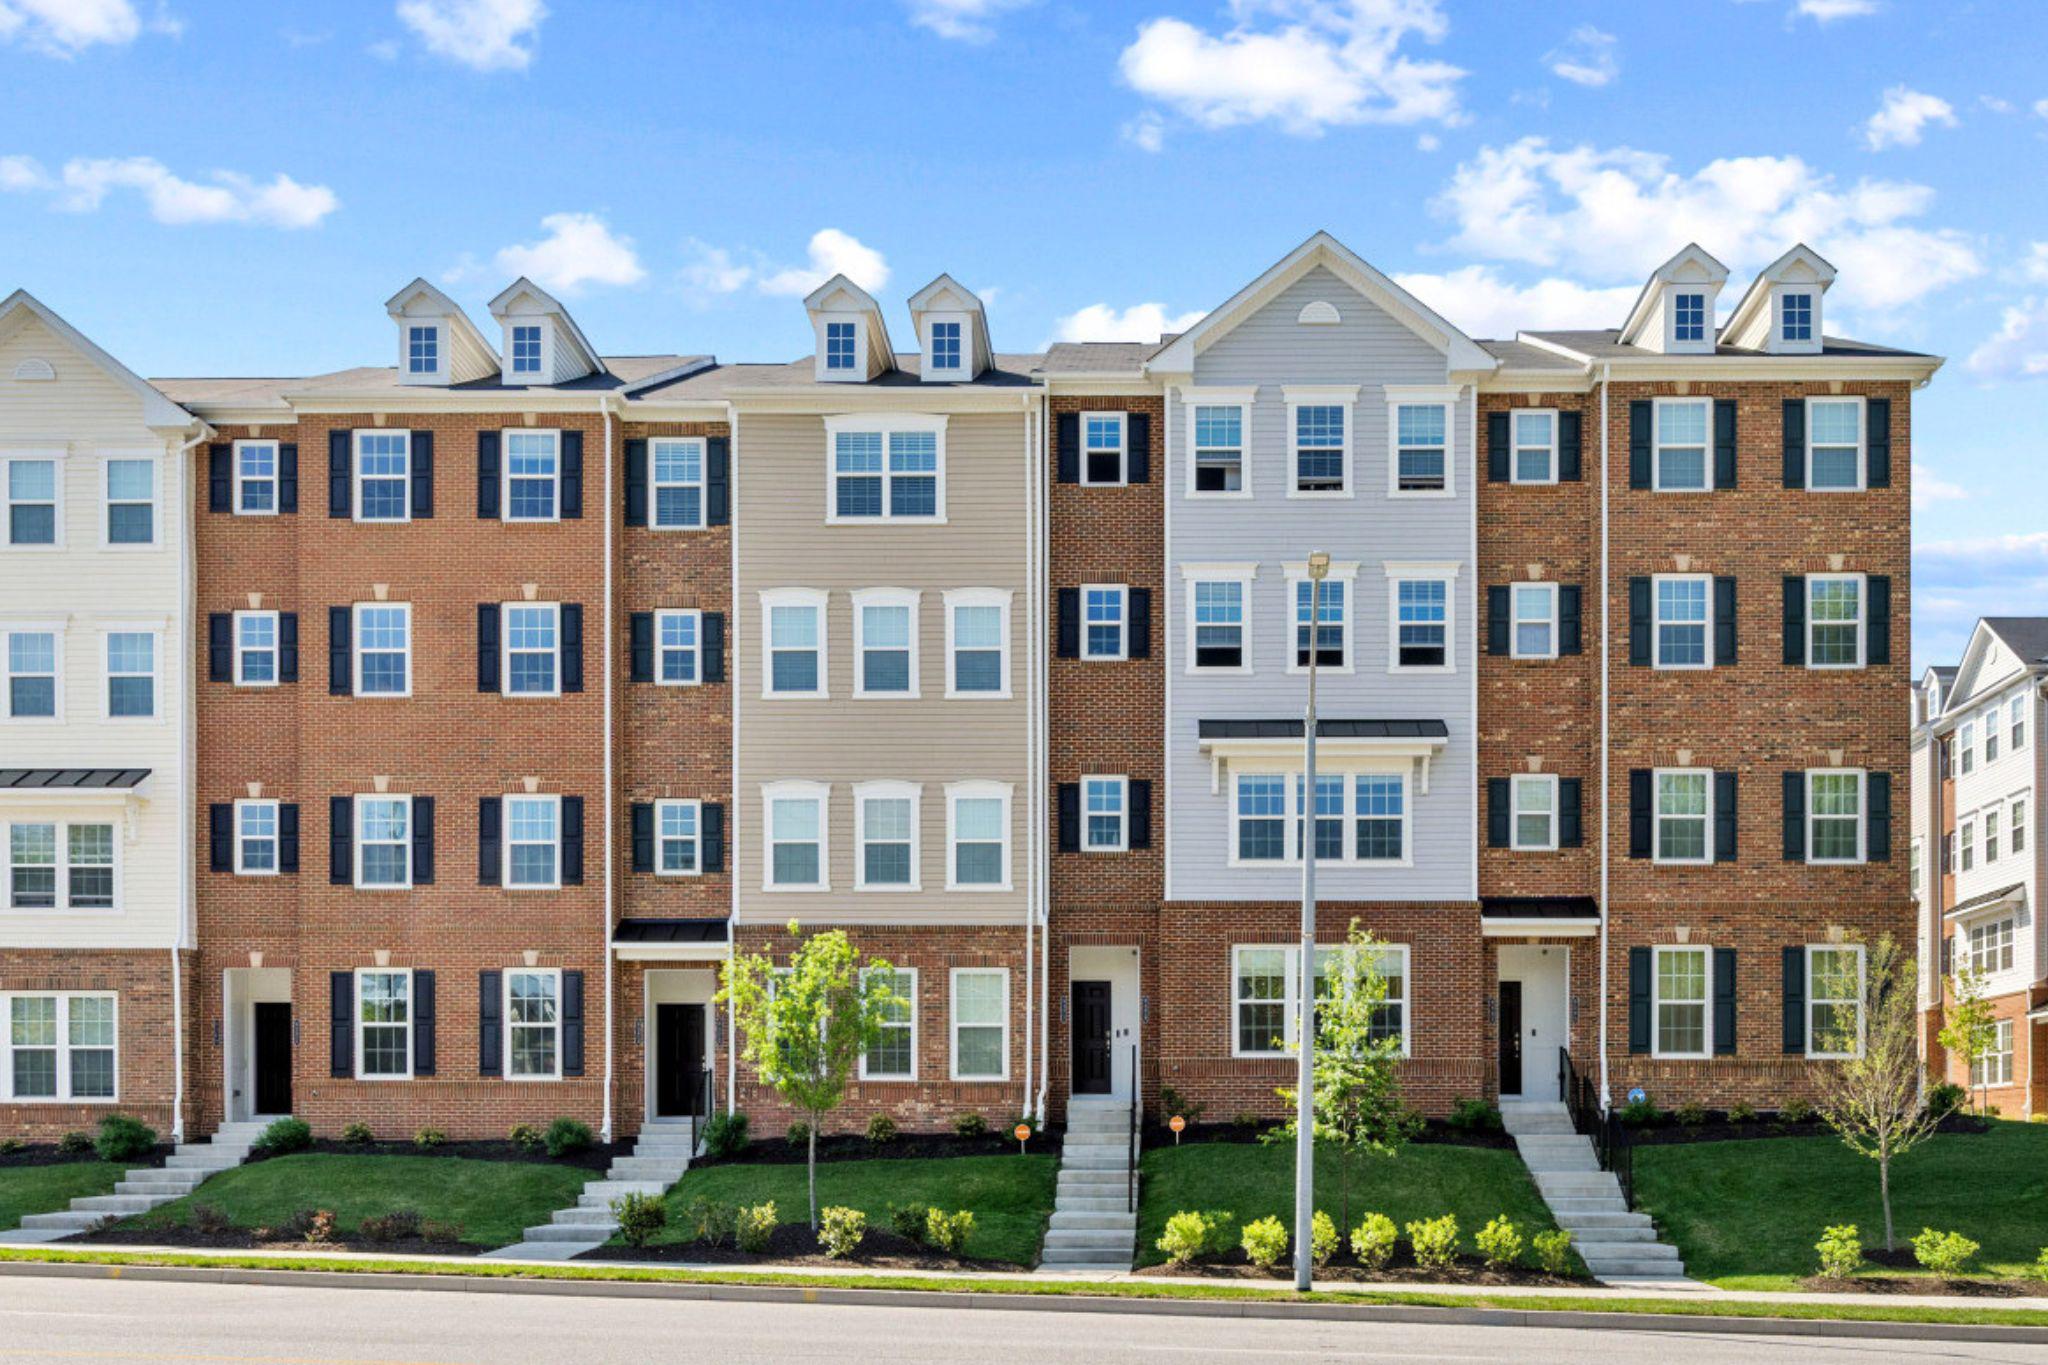
Why wait for new construction? Experience low-maintenance living with upscale finishes and community amenities at 9379 Seney Ln #511, a beautifully designed 2-story condo townhome in the desirable Ballard Green community in Owings mills, MD.

The main level features an open layout perfect for everyday living and entertaining, with a spacious living room that flows into a stylish kitchen complete with stainless steel appliances, quartz countertops, soft close cabinets, and a center island with breakfast bar. Faux wood blinds throughout provide a clean, finished look.  A powder room and direct access to the one-car garage and driveway add to the home’s convenience.

Upstairs, the versatile loft space with a custom wall feature offers endless possibilities—home office, lounge, or cozy movie nights—and opens to your private balcony for a breath of fresh air. The primary suite is your personal retreat, complete with a double vanity, private water closet, walk-in shower, and custom walk-in closet. With a second bedroom, full bath in hallway, and upper-level laundry, this home truly checks every box.

Conveniently located near Mill Station and Foundry Row, you’re surrounded by dining, shopping, everyday essentials including commuter routes 795, 695, and Owings Mills Metro SubwayLink station.  Adding to the appeal, the nearby Under Armour Performance Center—the training home of the Baltimore Ravens—adds an exciting local energy.

Residents of Ballard Green also enjoy access to a clubhouse, fitness center, outdoor pool, playground, walking trail and more making it easy to stay active, host gatherings, or simply unwind without leaving the community.  Look no further.  You have found your home.
#MDBC2158188

OWINGS MILLS

9379 SENEY LN 511

2 Beds

2 Baths

1,720 Sq.Ft.

$399,995

MLS#: MDBC2158188

Welcome home to 9452 Davy Lane #467, a beautifully maintained, one-owner townhome/condo built in 2022 that blends modern style with everyday comfort. This light-filled residence offers 2 spacious bedrooms, 2½ bathrooms, and thoughtful upgrades throughout. The main level features gleaming hardwood floors and an open-concept layout perfect for both daily living and entertaining. A stunning kitchen anchors the space with a large center island, stainless steel appliances, designer backsplash, and stylish pendant lighting, flowing seamlessly into the living and dining areas.

Upstairs, hardwood flooring continues through the hallway and loft area, creating a warm and cohesive feel. Both bedrooms are generously sized, each with access to well-appointed baths featuring upgraded high toilets for added comfort. Step outside to enjoy your composite deck, ideal for relaxing or hosting guests. Parking is a breeze with a one-car garage and private one-car driveway.

Conveniently located in Owings Mills with easy access to shopping, dining, and commuter routes including 796, 695 and 83, this nearly new home offers low-maintenance living with modern finishes and pride of ownership throughout. Move-in ready and truly turnkey—this is one you won’t want to miss.  FHA APPROVED CONDO!
#MDBC2149876

OWINGS MILLS

9452 DAVY LANE 467

2 Beds

2 Baths

1,711 Sq.Ft.

$372,500

MLS#: MDBC2149876
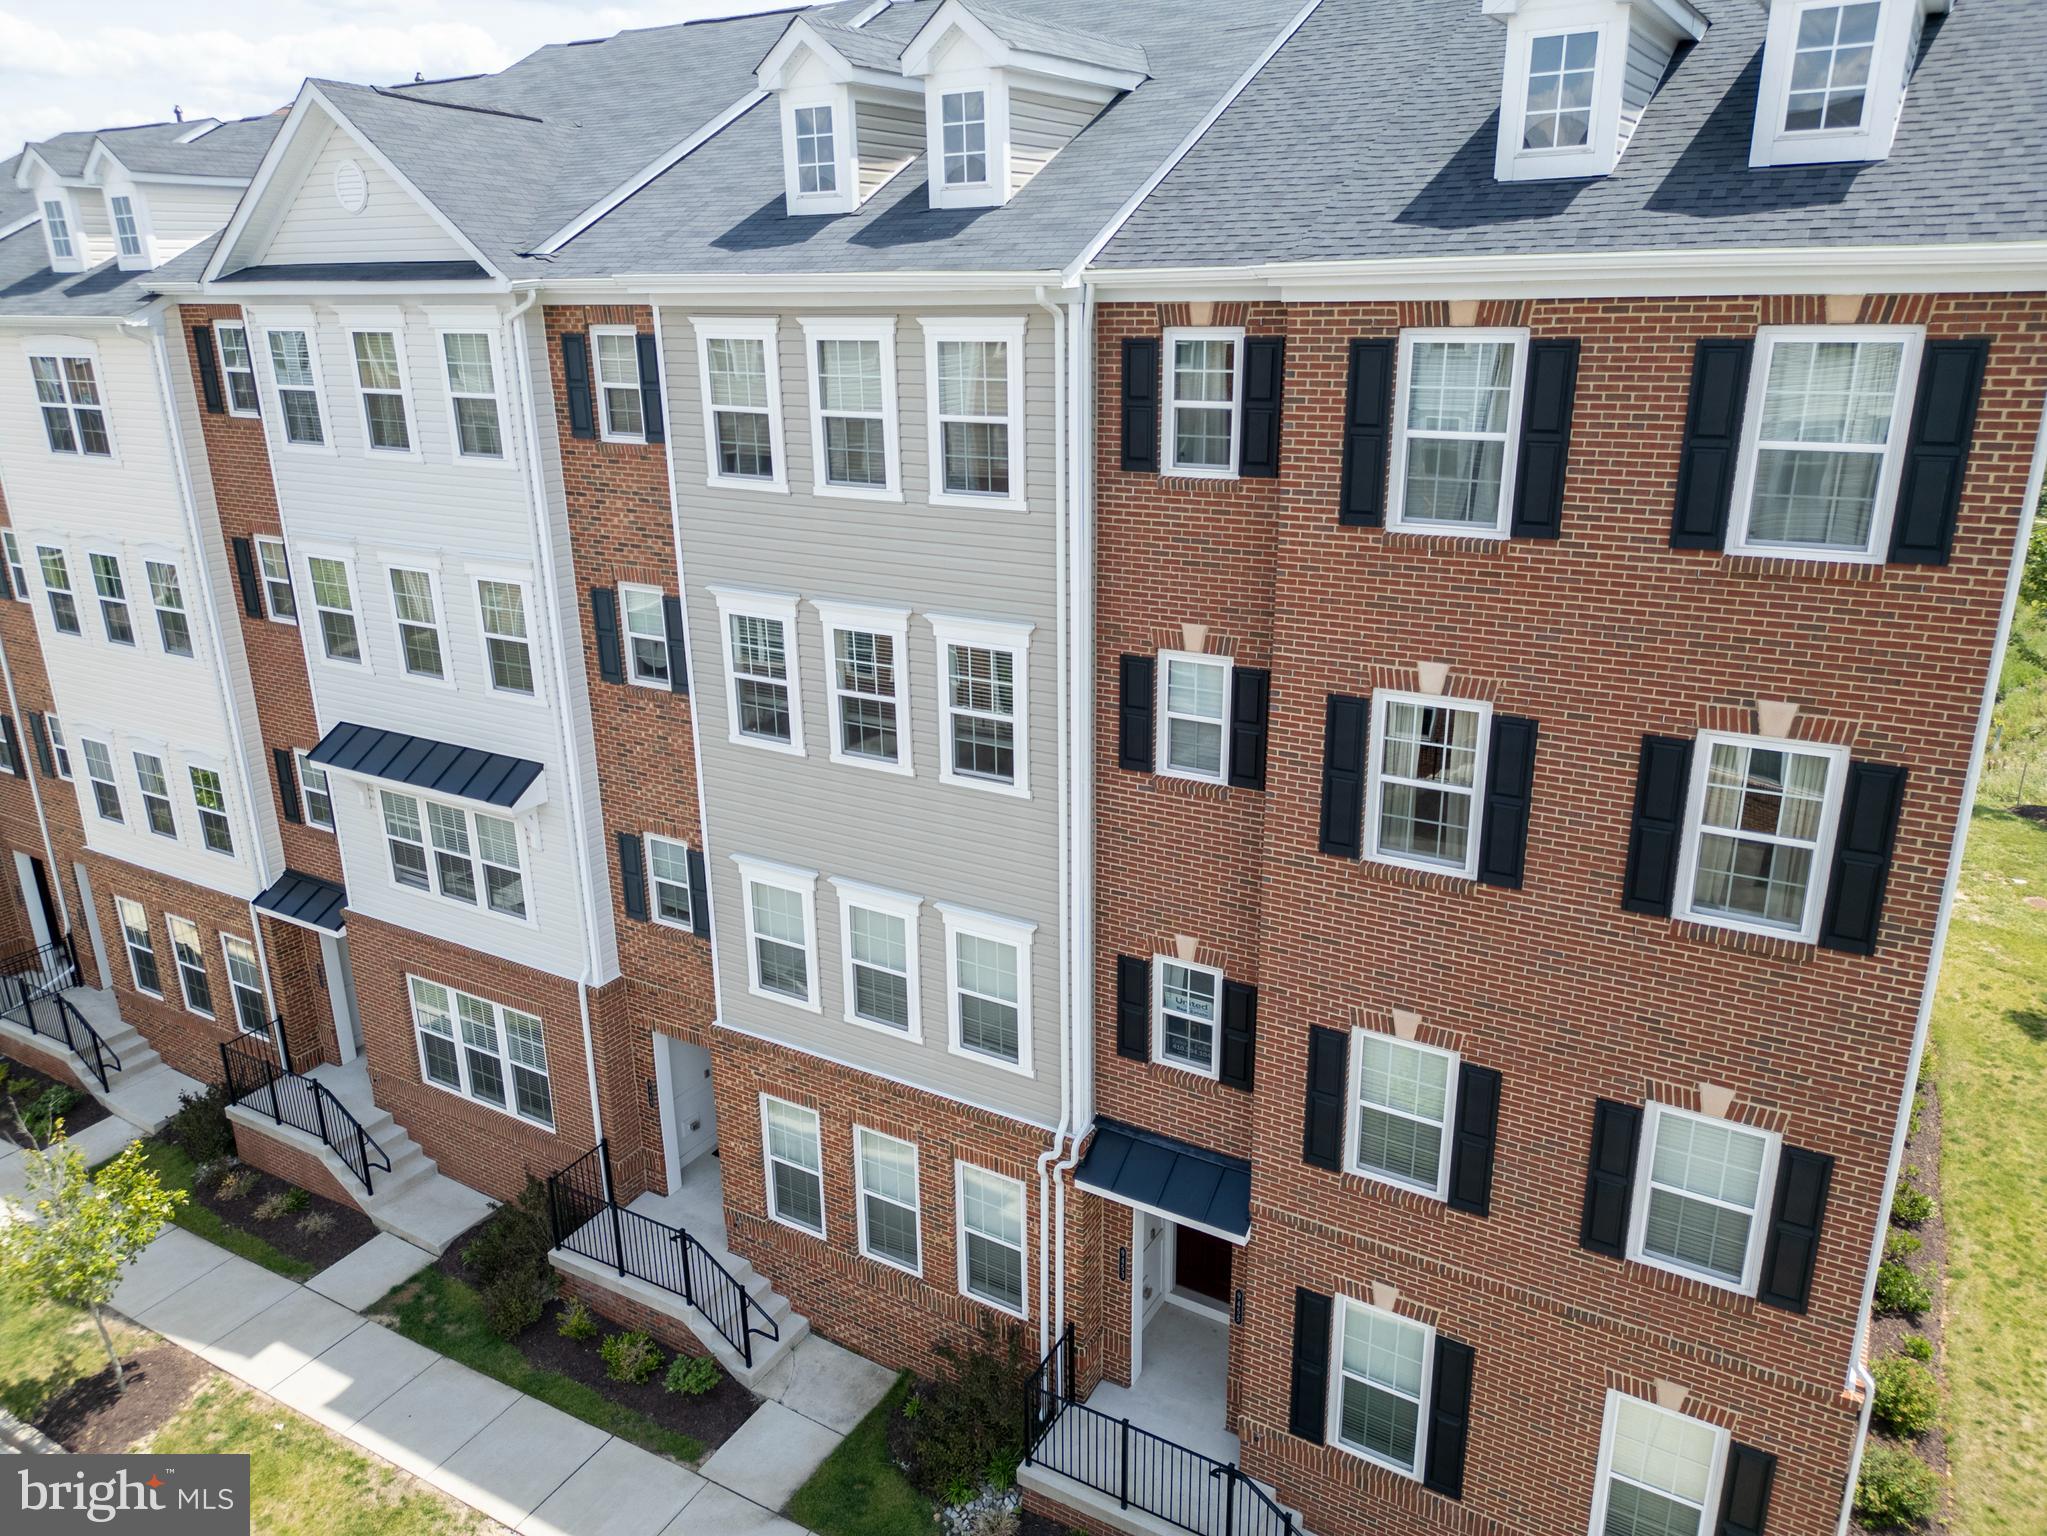
NEW PRICE! Welcome to 9453 James MacGowan Lane in desirable Ballard Green. This spacious 2,598 sq. ft., 3-bedroom, 2.5-bath townhome, built in 2021, offers a massive gourmet kitchen, open living spaces, a luxurious primary suite, deck overlooking green space, and beautiful custom upgrades throughout. NOW OFFERED AT $469,900! Motivated seller—come tour this move-in-ready home at our Open House and bring your best offer. Enjoy refreshments while you tour, and a lender will be available on-site to answer financing questions.
#MDBC2159988

OWINGS MILLS

9453 JAMES MACGOWAN LANE 428

3 Beds

2 Baths

2,598 Sq.Ft.

$469,900

MLS#: MDBC2159988

Welcome to 6 Sunset Road in Owings Mills, where comfortable indoor living meets an exceptional backyard designed for entertaining, relaxing, and making the most of every season. Beautifully maintained and thoughtfully updated across three finished levels, this home offers flexible living spaces, numerous recent improvements, and an outdoor setting that truly sets it apart.

Inside, you'll find a bright and inviting interior with luxury vinyl plank flooring throughout the main and upper levels, updated in 2021, along with added crown molding and a carpet-free design. The main level offers a spacious living room, dining area, kitchen, and an additional flexible room ideal for a home office or sitting area. The home's bathrooms and kitchen were also updated in 2021, including a full bathroom featuring a frameless glass walk-in shower.

An additional enclosed poolside living space creates a unique transition between the home and backyard. With its own wall-mounted cooling system and direct connection to the outdoor entertaining areas, this versatile space is perfect for lounging, entertaining, or simply enjoying additional living space near the pool.

Upstairs, you'll find three bedrooms and a full bathroom, along with a brand-new 2026 HVAC system serving the upper level. The upstairs bathroom also features a Wi-Fi-enabled speaker, light, and fan system for an added modern touch.

The finished lower level provides even more room to spread out, with a recreation and entertainment area, bar area, laundry, storage, and convenient walkout access to the backyard.

And the backyard is where this property truly shines. The expansive outdoor setting features an in-ground swimming pool, gazebo, storage shed, established landscaping, patio areas, and plenty of additional yard space beyond the pool itself. Recent pool improvements include a new pump in 2022, tank in 2024, skimmer in 2025, updated concrete surrounding the pool in 2025, and a replacement pool liner installed in 2018. The gazebo and surrounding pavers were added in 2023, while the shed received updated siding and a new door in 2024.

Additional improvements include a roof replaced in 2020, HVAC systems updated in 2026, water heater replaced in 2026, two sliding glass doors replaced in 2024, and additional updates throughout the current ownership. A spacious driveway provides parking for approximately five to six vehicles.

With three finished levels, multiple flexible living spaces, significant recent improvements, abundant parking, and a backyard built around both recreation and relaxation, 6 Sunset Road offers much more than a place to live. It's a home designed to be enjoyed inside and out.

Schedule your private tour and experience this Owings Mills property for yourself.

This is considerably stronger now. The 2026 HVAC + water heater, 2020 roof, 2021 kitchen/baths/floors, newer sliders, and documented pool improvements give us a compelling maintenance story without pretending the entire house is newly renovated.
#MDBC2176518

OWINGS MILLS

6 SUNSET ROAD

4 Beds

2 Baths

2,928 Sq.Ft.

$490,000

MLS#: MDBC2176518

Active now!! Well-cared-home offering comfortable living spaces and plenty of flexibility. This home features 4 bedrooms, and 2 full and one half bathrooms. The main level offers an inviting living room with an open flow to the formal dining room and living room. The lower level provides a finished basement and laundry/utility room. The roof and siding are approximately 6 years old. Enjoy outdoor living with both a deck and a fully fenced nice-sized yard—perfect for relaxing, entertaining, and enjoying the outdoors. A great opportunity to make this well-maintained home your own!  There is an attached 1 car garage and ample parking space. Don't miss out on this well maintained home just outside of Rt 795 and conveniently close to shopping in downtown Reisterstown.
#MDBC2173532

OWINGS MILLS

1132 KINGSBURY ROAD

4 Beds

2 Baths

2,338 Sq.Ft.

$469,900

MLS#: MDBC2173532

Conveniently located within minutes of I-795 in Owings Mills. Beautiful 3 level townhome style condo. Open floor plan perfect for entertaining. Primary bedroom has two walk-in closets and a decorative tray ceiling. Gas fireplace located in the family room for those cold nights. Main level has formal dining room, living room and eat-in kitchen.  Freshly painted. New flooring. Move in ready. All appliances included. Main level offers an entry level foyer and access to the attached garage. Located close to shopping areas. Please check out the 3D virtual walkthrough.
#MDBC2170616

OWINGS MILLS

9346 ESPLANADE COURT B 9346B

3 Beds

2 Baths

2,400 Sq.Ft.

$375,000

MLS#: MDBC2170616

Charming detached rambler offering a bright, functional layout and quality finishes across two finished levels. The main level features open-concept living and dining areas, a well-appointed kitchen, three comfortable bedrooms, and a full bathroom. The lower level provides an expansive recreation room with a fireplace, a full bath, a convenient utility and laundry area, and direct garage access. Outside, enjoy a welcoming main-level porch. Move-in ready!
#MDBC2176424

OWINGS MILLS

12310 GREENSPRING AVENUE

3 Beds

2 Baths

1,911 Sq.Ft.

$499,999

MLS#: MDBC2176424
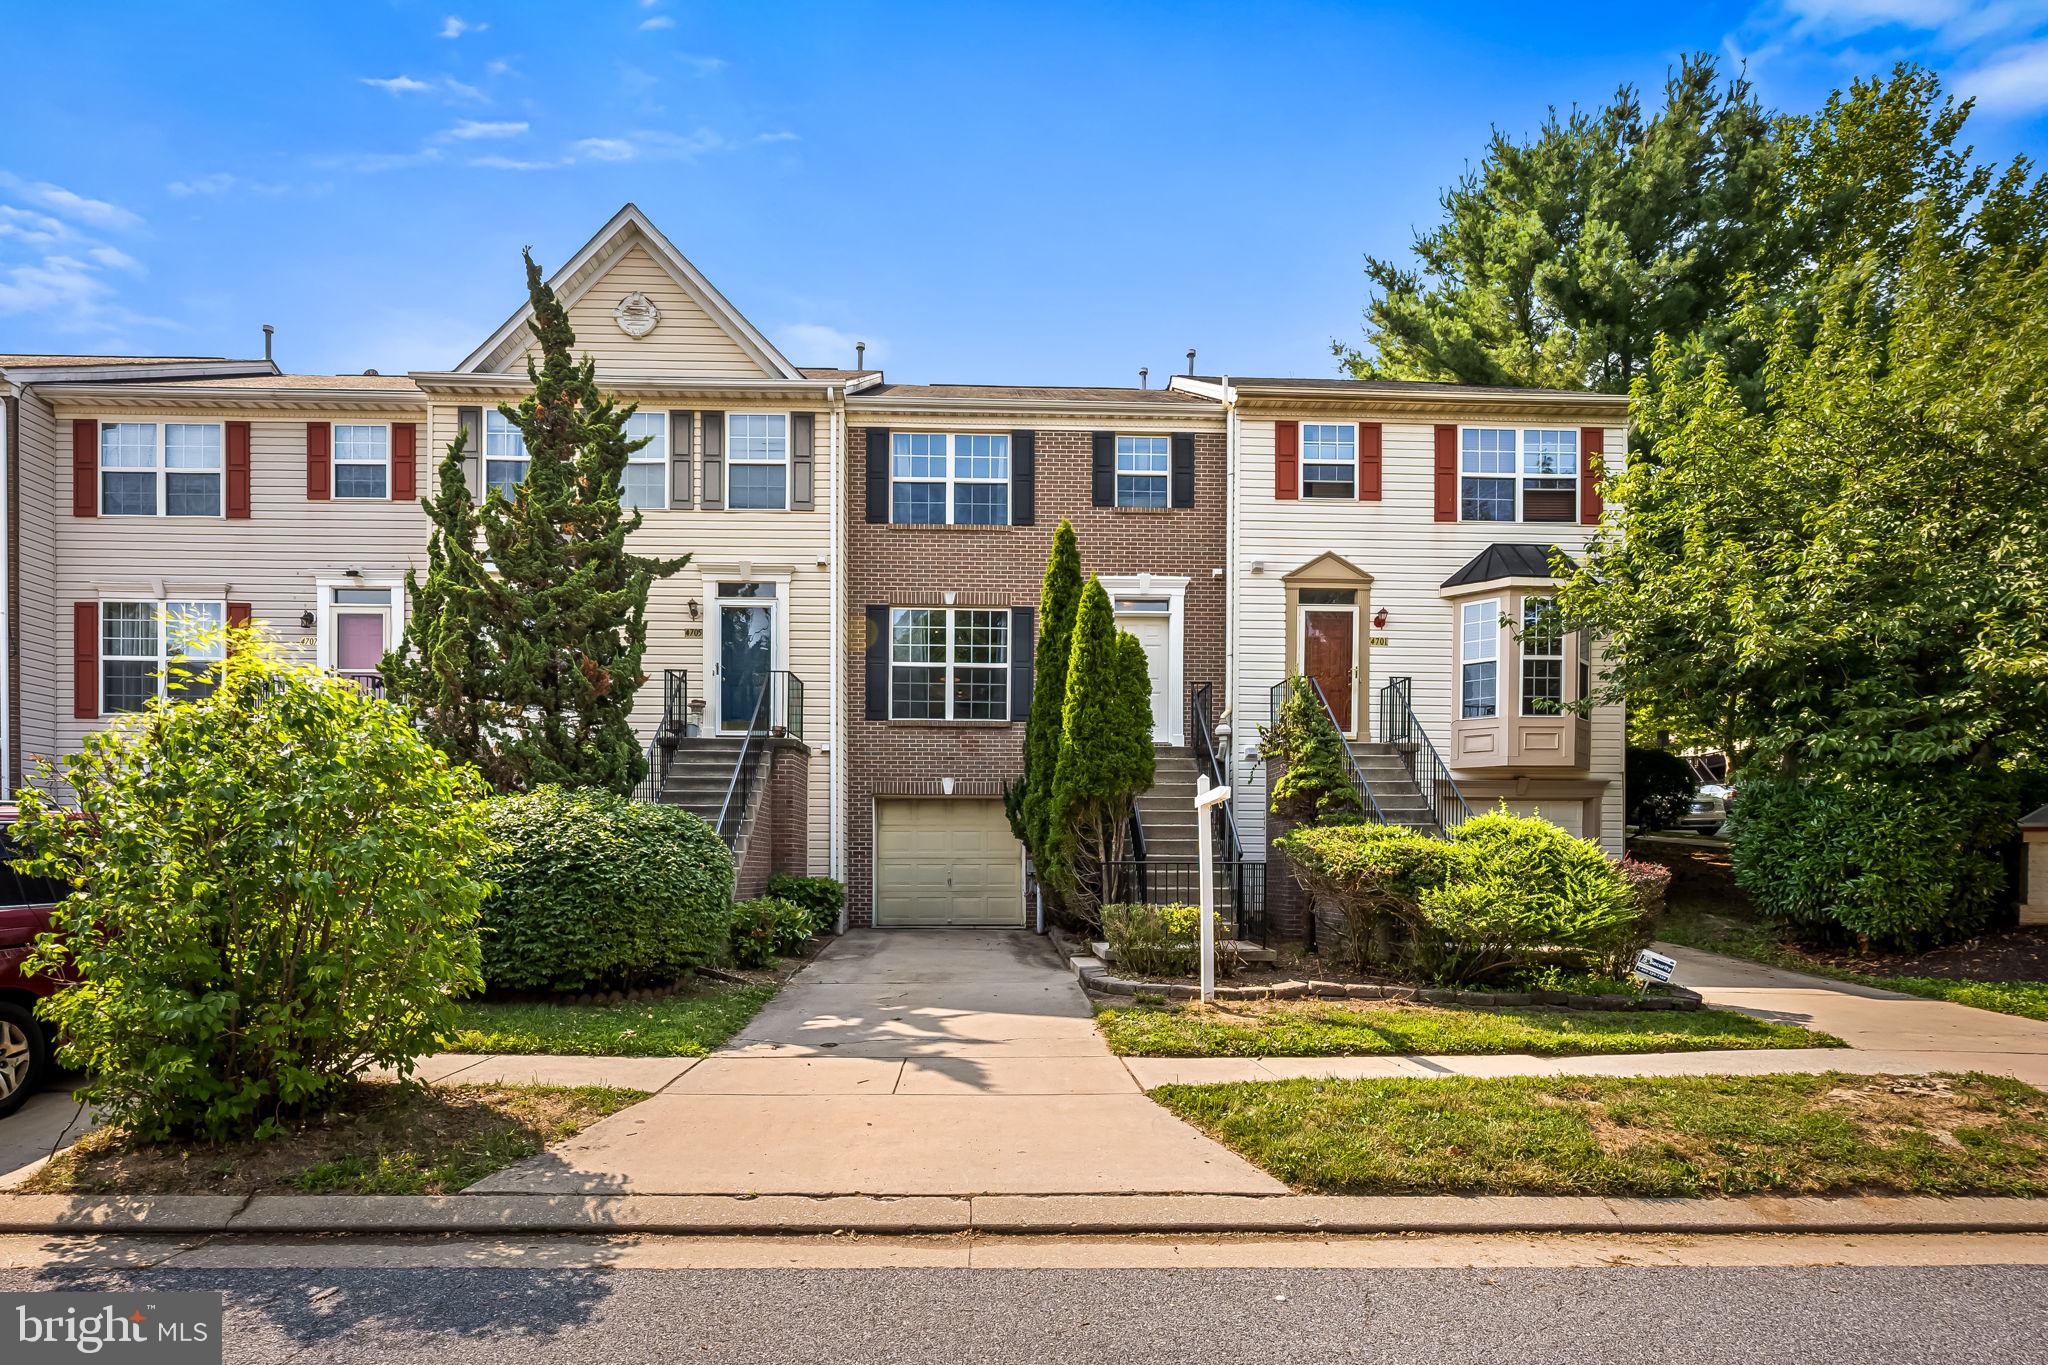
Exceptional Properties. Exceptional Clients. This spacious and well-maintained townhouse offers three finished levels of comfortable living. Main level features an open layout with a well-appointed kitchen, convenient half bath, and generous dining and living areas, perfect for both everyday living and entertaining. Step outside to enjoy the private back deck and fully fenced patio, creating the ideal space for relaxing, grilling, or outdoor gatherings. Upstairs, you'll find three generously sized bedrooms and a full bathroom, providing plenty of room for family, guests, or a home office. The finished lower level offers additional versatile living space along with a convenient half bath which could be converted to a full bath. It also provides direct access to the attached one-car garage and to the fenced backyard patio, making indoor-outdoor living easy and functional. With multiple living spaces, abundant storage, and desirable indoor and outdoor amenities, this house is ready to welcome you home!
#MDBC2162072

OWINGS MILLS

4703 BUXTON CIRCLE

3 Beds

1 Baths

1,790 Sq.Ft.

$354,900

MLS#: MDBC2162072

**END-OF-GROUP • END-OF-STREET • GREEN-SPACE VIEWS!** Move-in ready and meticulously maintained, this beautiful 4-year-old home offers the space, light, and setting you've been looking for. Located at the **end of the street with less traffic**, the end-of-group position provides **extra windows, abundant natural light, beautiful green-space views, and direct access to the community's open grassy area**, creating a wonderful sense of privacy and a single-family feel.

The main level features an open floor plan, beautiful flooring, tasteful décor, a convenient half bath, and a stunning kitchen with **granite countertops, stainless steel appliances, upgraded farmhouse sink, upgraded lighting, and a breakfast counter perfect for casual dining or entertaining**. An attached one-car garage adds everyday convenience.

Upstairs, a versatile **den/office with deck access** overlooks the green space, along with a spacious second bedroom, convenient laundry area, full bathroom and generous primary suite. The primary bedroom features a **large walk-in closet and upgraded en-suite bath with beautifully tiled shower and glass doors**.

Enjoy community amenities including a **pool, tennis courts, sports court, and recreation center**. Conveniently located near restaurants, shopping, I-795, I-695, and MD-140. **Meticulously cared for and truly move-in ready—this is a home you won't want to miss!**
#MDBC2175972

OWINGS MILLS

4539 REANEY LANE 507

2 Beds

2 Baths

1,700 Sq.Ft.

$375,000

MLS#: MDBC2175972

Send a message

Message successfully sent.

Your message

What is 3 + 4 ?

Reason for contacting?

I agree to receive email communication and understand I can unsubscribe at any time.

I agree to be contacted by Charis Realty Group - Christine Issler, Broker via call, email, and text for real estate services. To opt out, you can reply 'stop' at any time or reply 'help' for assistance. You can also click the unsubscribe link in the emails. Message and data rates may apply. Message frequency may vary. Privacy Policy

Sign Out

Virtual Assistant

Would you like to take the next step with this property? We can help you schedule a showing or virtual tour, or send you more details.

Yes, I would like more information.

Thank You for Your Reply, One of Our Agents will contact you as soon as possible

No, maybe later.

Thank you, you can always contact me via email, phone number or through the contact form.

Realhub AI

Lucy - Your AI-Powered Realtor

Update Your Temporary Password

Personalize your search

Enter your email and we'll notify you immediately when new listings match what you're looking for.

or enter email address

Already have an account ? Login here

Continue your home search

I agree to receive communications and understand I can unsubscribe at any time.

I agree to be contacted by Charis Realty Group - Christine Issler, Broker via call, email, and text for real estate services. To opt out, you can reply 'stop' at any time or reply 'help' for assistance. You can also click the unsubscribe link in the emails. Message and data rates may apply. Message frequency may vary. Privacy Policy

Already have an account ? Login here

We use cookies

We use cookies primarily for analytics to enhance your experience. By accepting, you agree to our use of these cookies. You can manage your preferences or learn more about our cookies policy.