Features & Amenities

Interior

  • Other Interior Features

    Eat-in Kitchen, Pantry

  • Total Bedrooms

    4

  • Bathrooms

    2

  • 1/2 Bathrooms

    1

  • Above Grade Finished Area

    2044.0

  • Basement YN

    YES

  • Cooling YN

    YES

  • Cooling

    Central Air

  • Fireplace YN

    YES

  • Heating YN

    YES

  • Heating

    Exhaust Fan, Natural Gas, Forced Air

  • Pet friendly

    N/A

Exterior

  • Garage

    Yes

  • Garage spaces

    1

  • Construction Materials

    Vinyl Siding

  • Parking

    Garage Door Opener, Attached

  • Patio and Porch Features

    Deck

  • Pool

    No

  • Waterfront YN

    NO

Area & Lot

  • Lot Features

    Cul-De-Sac, Front Yard

  • Lot Size(acres)

    0.23

  • Lot Size(square feet)

    10,001

  • Property Type

    Residential

  • Property Sub Type

    Single Family Residence

  • Architectural Style

    Colonial

Price

  • Sales Price

    $425,000

  • Tax Amount

    $4,062

  • Sq. Footage

    2,404

  • Price/SqFt

    $176

HOA

  • Association

    No

School District

  • Elementary School

    N/A

  • Middle School

    N/A

  • High School

    N/A

Property Features

  • Senior Community YN

    NO

  • Sewer

    Public Sewer

  • Tax Lot

    134

  • Water Source

    Public

Schedule a Showing

Showing scheduled successfully.

<
>
IN PERSON
VIA CHAT

What is 3 + 4 ?


Mortgage calculator

Estimate your monthly mortgage payment, including the principal and interest, property taxes, and HOA. Adjust the values to generate a more accurate rate.

Your payment

Principal and Interest:

$

Property taxes:

$

HOA fees:

$

Total loan payment:

$

Total interest amount:

$

Location

County

ANNE ARUNDEL

Elementary School

Middle School

High School

Listing Courtesy of John A Harrison, RE/MAX Executive

RealHub Information is provided exclusively for consumers' personal, non-commercial use, and it may not be used for any purpose other than to identify prospective properties consumers may be interested in purchasing. All information deemed reliable but not guaranteed and should be independently verified. All properties are subject to prior sale, change or withdrawal. RealHub website owner shall not be responsible for any typographical errors, misinformation, misprints and shall be held totally harmless.

Agent Cara Via

Salesperson, Realtor

Cara Via

Call Cara today to schedule a private showing.


* Listings on this website come from the FMLS IDX Compilation and may be held by brokerage firms other than the owner of this website. The listing brokerage is identified in any listing details. Information is deemed reliable but is not guaranteed. If you believe any FMLS listing contains material that infringes your copyrighted work please review our DMCA policy and learn how to submit a takedown request.© 2024 FMLS.
Located on a quiet cul de sac you will find your new home.  You will discover over 2000 sq ft of living in this Colonial.   Hardwood floors thru out first level, Laundry room/mud room on main level for your convenience. The large gourmet kitchen is ready for you to cook those amazing meals and desserts. Sliders off kitchen to the all weather deck and large fenced back yard.  Lower level is a family room with a wood burning stove for cozy nights of reading, playing games and watching your favorite movies.

341 REGINA COURT

Message successfully sent.

What would you like to know?

What is 3 + 4 ?

I agree to receive email communication and understand I can unsubscribe at any time.

I agree to be contacted by Charis Realty Group - Christine Issler, Broker via call, email, and text for real estate services. To opt out, you can reply 'stop' at any time or reply 'help' for assistance. You can also click the unsubscribe link in the emails. Message and data rates may apply. Message frequency may vary. Privacy Policy

Related Properties

**Open house for 10/17 & 10/18 has been postponed due to weather**

Welcome to 604 Gearing Ct E in Millersville! This inviting 3-bedroom, 3-bath home offers 1,364 square feet of comfortable living space with an appealing blend of character, functionality, and thoughtful features. Built in 1986, the home features high ceilings, hardwood flooring, and an open upper-level overlook that creates an airy and spacious feel.
The main living area offers a comfortable setting for everyday living and entertaining, while the spacious day room provides additional living space and flexibility for relaxing, entertaining, a home office, or other needs. Generously sized bedrooms, ceiling fans, and abundant natural light add to the home's appeal.
A standout feature is the solar panel system, offering an energy-conscious addition without the obligations of a leased system. Outside, enjoy a fenced-in yard providing privacy and space for outdoor enjoyment, along with a welcoming front entry and driveway parking.
Situated on a quiet court in Millersville, this home offers convenient access to shopping, dining, commuter routes, and the many amenities of Anne Arundel County.
Come see the space, character, and possibilities at 604 Gearing Ct E!
#MDAA2158252

MILLERSVILLE

604 GEARING COURT E

3 Beds

2 Baths

1,236 Sq.Ft.

$419,999

MLS#: MDAA2158252

**Welcome to 605 E Gearing Ct!** Offered at $449,000, this Millersville home is ready to welcome its next owners! Step inside and discover a warm and inviting living space, highlighted by a beautifully renovated kitchen that brings a fresh, updated feel to the heart of the home. Whether you're preparing everyday meals or entertaining family and friends, this thoughtfully updated space is sure to impress. Conveniently located in Millersville, with easy access to shopping, dining, and major commuter routes, this home offers a wonderful opportunity to enjoy all that Anne Arundel County has to offer. Don't miss your chance to make this home yours.
#MDAA2159470

MILLERSVILLE

605 GEARING COURT E

3 Beds

2 Baths

1,664 Sq.Ft.

$449,000

MLS#: MDAA2159470
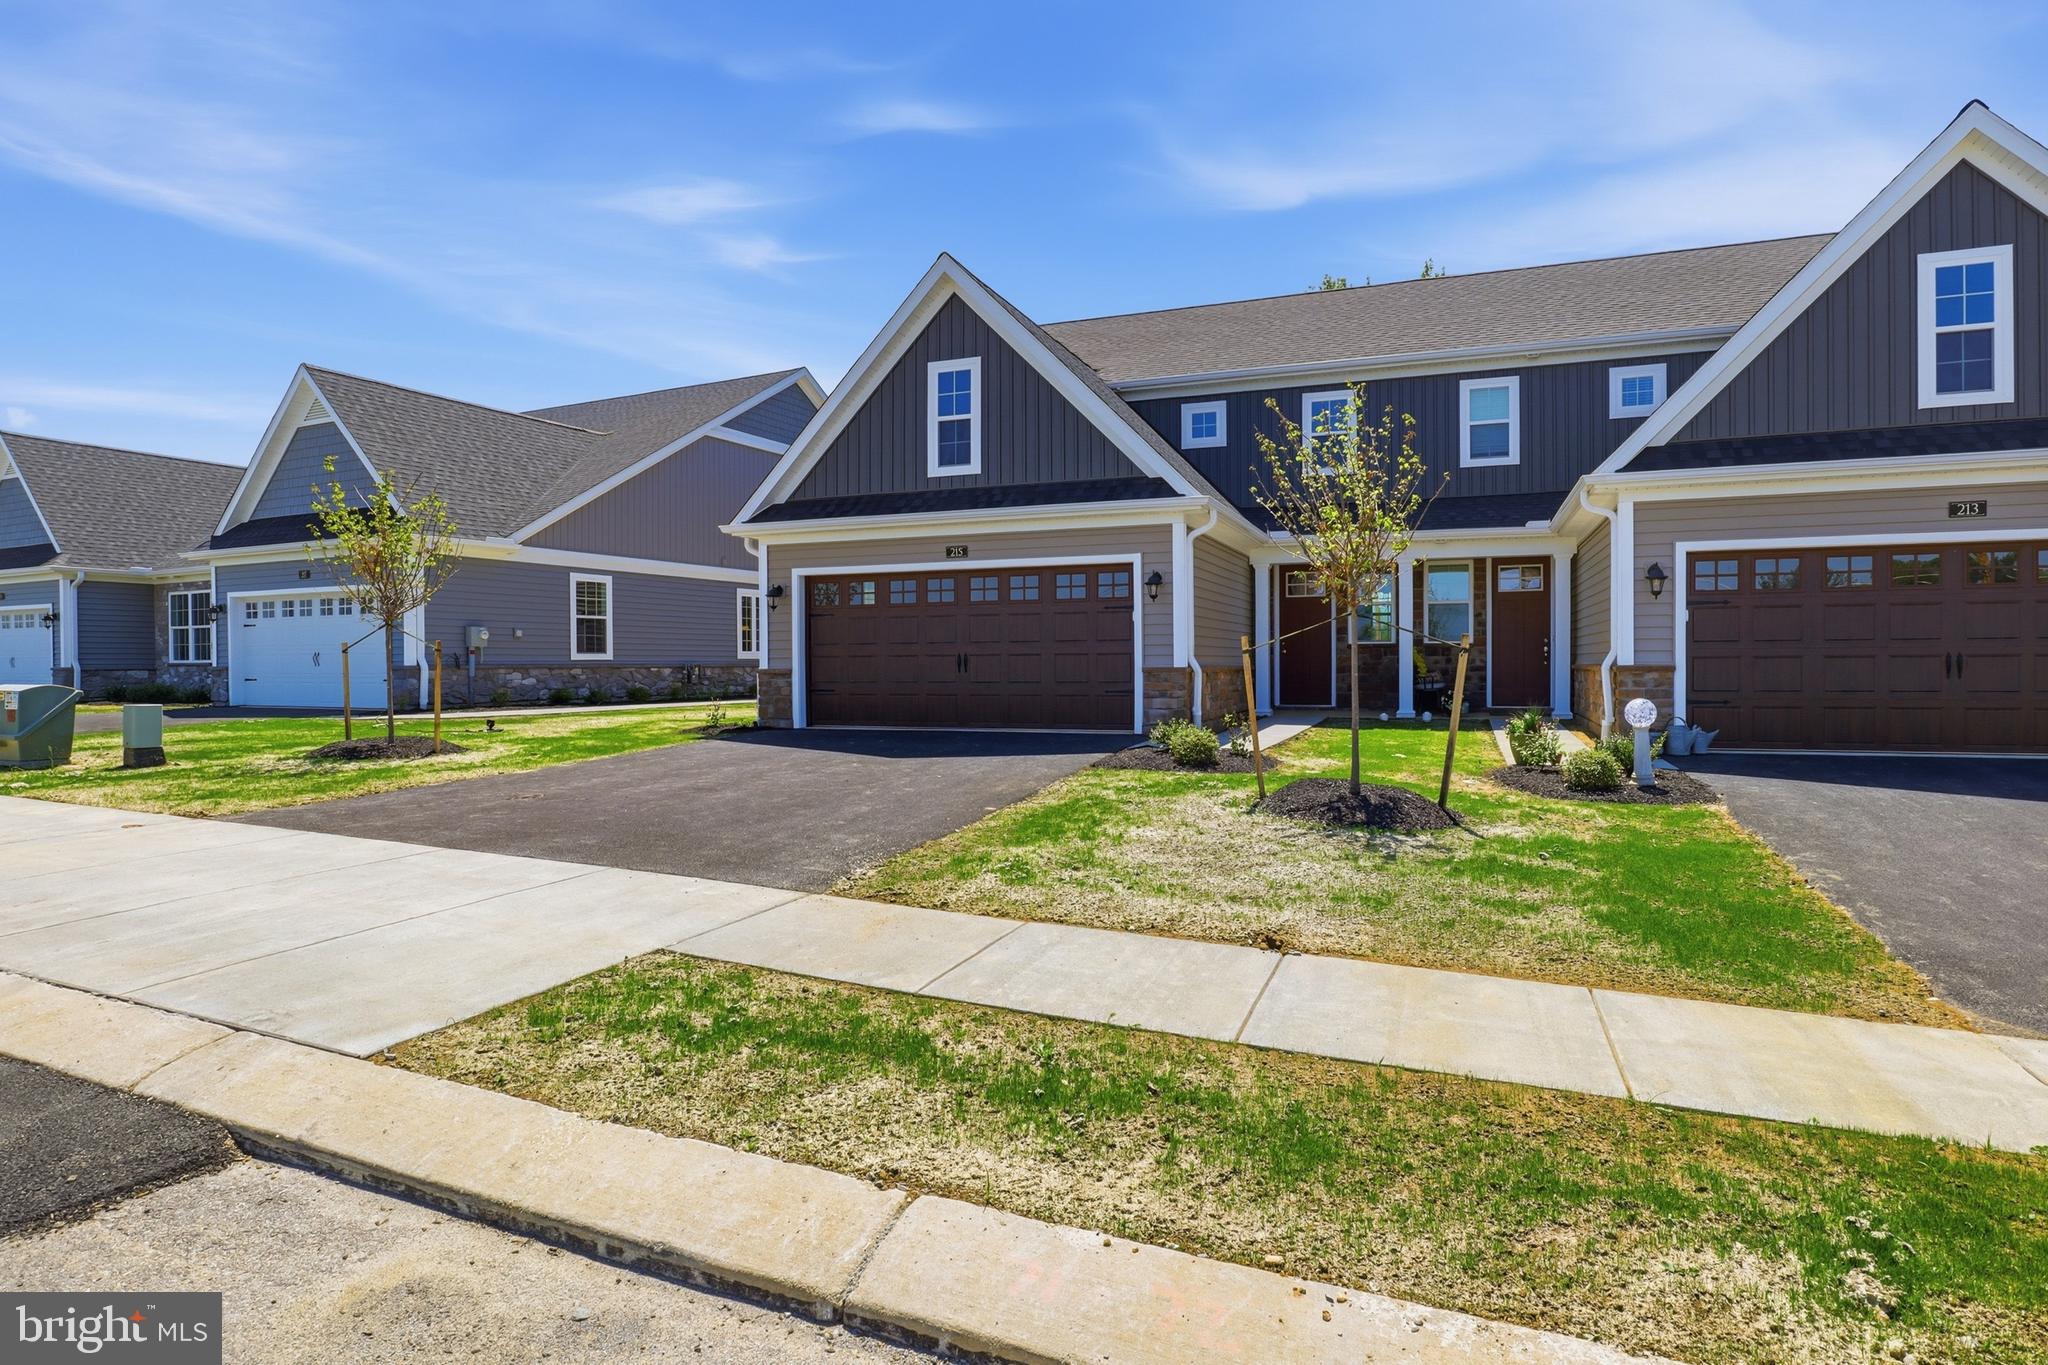
Current Home Incentive:  *Current price of $474,900 reflects a $23,200 Builder incentive good for 30 days. At a price of $498,100 you may use that $23,200 for upgrades, rate-by-down or closing costs, however, you would like to use it.**   Welcome to Bellaride, the newest section of the sought-after Crossgates community in Millersville. This thoughtfully designed semi-detached home offers the perfect blend of comfort, convenience, and low-maintenance living—an ideal choice for downsizers, empty nesters, or anyone seeking a simpler lifestyle without compromising on style.

This home is complete and ready for occupancy. With over 1,900 square feet, this home features an open floor plan that makes everyday living and entertaining effortless. The kitchen, complete with a spacious island, flows seamlessly into the dining area and great room, creating a bright and inviting space. The primary suite is conveniently located on the main floor and includes a well-appointed private bath, offering the ease of first-floor living. A first-floor laundry room adds extra convenience.

Upstairs, you’ll find two additional bedrooms, a full bathroom, and a versatile loft that can serve as a cozy retreat, home office, or easily convert into a fourth bedroom if desired. With a two-car garage, 2 ½ baths, and a slab foundation, this home is designed for easy living with less upkeep.

Step outside your door and enjoy everything the Crossgates lifestyle has to offer—picturesque walking paths, a community ballfield, tennis courts, a public golf course, and even a restaurant right within the neighborhood. Millersville University and local shops are just a short walk away, while downtown Lancaster is only minutes from your doorstep. Best of all, the HOA takes care of snow removal and lawn mowing, giving you more time to relax and enjoy your home and community
#PALA2076230

MILLERSVILLE

215 BELLARIDE LANE LOT 71

3 Beds

2 Baths

1,906 Sq.Ft.

$474,800

MLS#: PALA2076230

New on site today
Welcome to 8251 Bernard Drive S, a fresh and inviting 4-bedroom, 2.5-bath Colonial in Millersville’s desirable Olde Mill community. Beautiful, upscale landscaping enhances the home’s curb appeal and creates a warm welcome from the moment you arrive. Fresh paint throughout provides a bright, move-in-ready interior.

The main level features a welcoming entry, spacious living room, formal dining room, updated eat-in kitchen, powder room, convenient laundry room, and access to the one-car garage. Two separate exits—from the dining room and laundry room—provide easy access to the large, fully fenced backyard. Complete with a patio and storage shed, this private outdoor space offers plenty of room for entertaining, gardening, play, or simply relaxing.

Upstairs, beautiful hardwood floors extend throughout all four bedrooms. The primary suite includes a private, newly renovated bath, while three additional generously sized bedrooms offer ample closet space and share another updated full bath.

Additional improvements include a newer roof and HVAC system, providing added comfort and peace of mind. Located in the established Olde Mill community, the home offers convenient access to shopping, dining, recreation, major commuter routes, and nearby Fort Meade.  Nearby is the Olde Mill Swim Club, a community-focused recreational facility which offers annual membership at a separate fee. With comfortable living spaces, thoughtful updates, an attached garage, impressive landscaping, and a voluntary HOA, this well-maintained home is ready to welcome its next owner!
#MDAA2156898

MILLERSVILLE

8251 BERNARD DRIVE S

4 Beds

2 Baths

1,800 Sq.Ft.

$479,900

MLS#: MDAA2156898

Spacious quality 4 bdrm, 3 bath brick rancher along side street. Slate entry foyer, living room, applianced kitchen, separate dining area, open first floor family room/4 season room with exposed brick, cathedral ceiling, & propane stove. Adjoining covered deck overlooking private fenced backyard with mature landscape & in-ground pool. Finished walkout daylight basement has family room with fireplace, bath, laundry room, 4th bedroom or office with private entrance & 2-car garage access. French doors, hardwood floors, cedar closet, central air, replacement windows and newer roof. 2,773 sq ft of finished living area. Just a bit of clean up needed for this exceptional home to shine again! Aggressively priced for clean AS IS sale. Personal property currently in/on property that seller chooses to remain in/on property at time of settlement is included in the sale & buyers responsibility.
#PALA2095162

MILLERSVILLE

401 PENN VIEW DRIVE

4 Beds

3 Baths

2,773 Sq.Ft.

$399,500

MLS#: PALA2095162
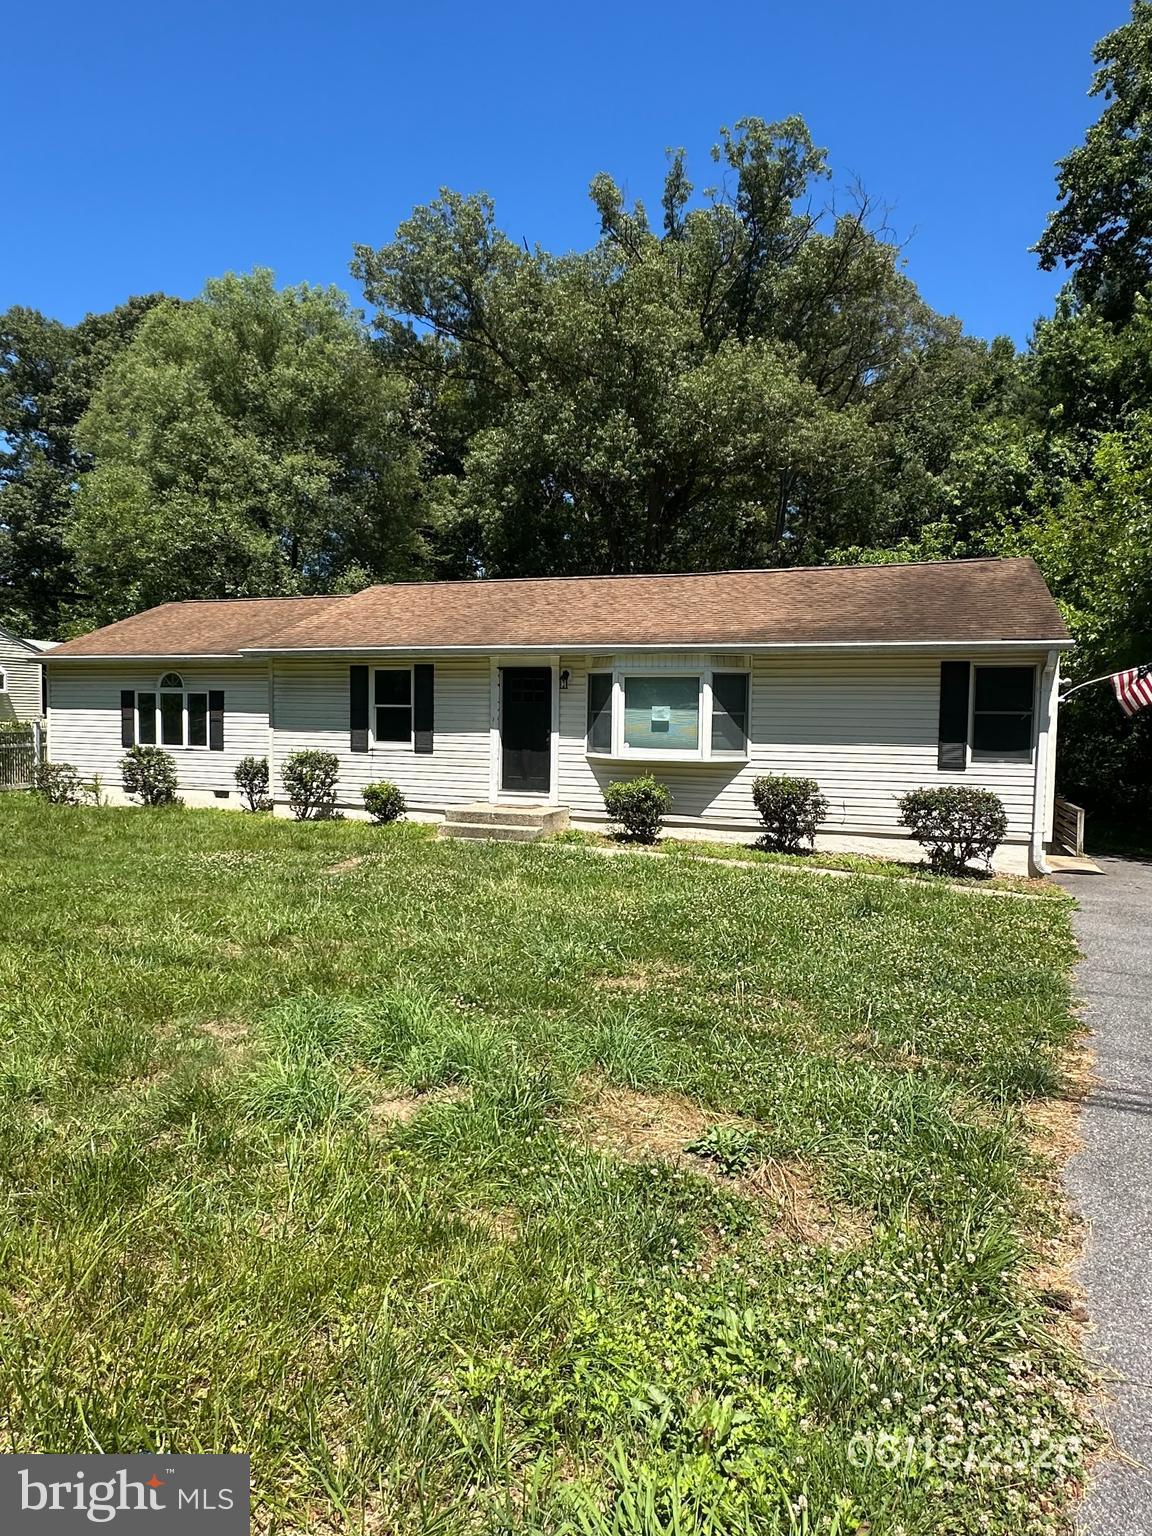
Summer Oasis with Endless Potential!
This spacious rancher offers a bright and open floor plan designed for comfortable living and entertaining. The gourmet kitchen features cabinetry, stainless steel appliances, granite countertops, a subway tile backsplash, and stylish lighting. The main level includes 3 generously sized bedrooms, 2 updated full bathrooms, and a convenient laundry room, all complemented by durable laminate flooring.
The fully finished basement provides additional living space with a large recreation room, wet bar with wine fridge, a 4th bedroom, and a 3rd full bathroom. With its own separate entrance, this space is ideal for guests, extended family, or multigenerational living.
The owner's suite offers direct access to a large deck overlooking the backyard. Outside, you'll find a sparkling in-ground pool, a fenced yard, and mature trees that provide both privacy and shade, creating the perfect setting for summer gatherings and outdoor enjoyment.
While this property offers tremendous value and outstanding features, it does need some tender loving care and presents an excellent opportunity for buyers looking to add their personal touch and build equity.
Please see the document section for detailed instructions on how to submit offers; you must log in to the VRM website to submit an offer. “Property was built prior to 1978 and lead based paint potentially exists.” "This property may qualify for Seller Financing (Vendee)."
#MDAA2148958

MILLERSVILLE

771 GENERALS HIGHWAY

4 Beds

3 Baths

2,304 Sq.Ft.

$399,900

MLS#: MDAA2148958

Warm, welcoming, and truly move-in ready, this lovely two-bedroom, two-full-bath condominium offers comfortable, low-maintenance living in a sought-after Millersville location. Conveniently situated on the main level, the residence provides easy access to the secure building entrance, lobby, mailboxes, elevators, and community amenities.
The living and dining areas flow seamlessly together and open to a balcony, an inviting spot to enjoy morning coffee, fresh air, or a quiet moment outdoors. The well-appointed kitchen features granite countertops and stainless steel appliances, while the laundry room includes a washer and dryer, plus valuable additional storage.
The generously sized primary bedroom offers a walk-in closet and an en suite bath with a walk-in shower. Thoughtfully positioned apart from the primary suite, the second bedroom provides added privacy and flexibility for guests, a home office, or additional living space. A second full bath completes the well-designed floor plan.
Residents enjoy access to community spaces designed for gathering, fitness, and relaxation. The secure three-level building also features two elevators, underground parking, and plentiful visitor parking. This residence includes an assigned underground parking space for added convenience.
Ideally located near shopping, restaurants, parks, and BWI Airport, with easy access to I-97, Route 100, I-295, and I-695, this inviting condominium offers the perfect combination of comfort, convenience, and carefree living.
#MDAA2156792

MILLERSVILLE

8535 VETERANS HIGHWAY 101

2 Beds

2 Baths

1,321 Sq.Ft.

$359,000

MLS#: MDAA2156792

Currently overlooking a tree-filled backdrop, this Millersville home offers four bedrooms, two full bathrooms, multiple living spaces, and a flexible layout across two finished levels, this Millersville home provides plenty of room to spread out.  The main level features three bedrooms, a full bathroom, living room, dining area, and kitchen, with two access points leading to the back deck for easy indoor-outdoor living. Downstairs, a large family room provides additional space to gather, along with a bonus room ideal for a home office, gym, playroom, or guest space. A second full bathroom, spacious laundry room with newer washer and dryer, and a generous storage area complete the lower level.  Recent improvements include an enhanced HVAC system and fresh landscaping.  Outside, the back deck and yard offer space for grilling, entertaining, gardening, or simply enjoying time at home. Conveniently located near everyday shopping, dining, parks, and commuter routes, the property offers a practical combination of space, flexibility, and accessibility.
#MDAA2155654

MILLERSVILLE

522 KENORA DRIVE

4 Beds

2 Baths

1,904 Sq.Ft.

$465,000

MLS#: MDAA2155654

New on site today
The house just renovated with fully finished basement. New bathroom. New roof. New siding. New deck, Walking distance to all restaurants and supermarket. Please come to see and you will love it.
#MDAA2160076

MILLERSVILLE

8245 BRANDON DRIVE

4 Beds

2 Baths

1,728 Sq.Ft.

$499,900

MLS#: MDAA2160076

New on site today
Welcome to Village of Olde Mill! This well-maintained 1972 rancher is being offered for the first time by its original owner. With 3 bedrooms, 2.5 baths, and 2,140 total square feet including the basement, there's plenty of room to spread out. A sunroom on the rear of the home, complete with an exhaust fan and ceiling fans, is a bright, comfortable spot to relax year-round. Tucked on a quiet dead-end road, the home offers a peaceful setting with minimal traffic. The big-ticket items are already done, including a newer roof, AC, and water heater. New carpet and fresh paint will let you make it your own and build instant equity. Outside, enjoy attractive landscaping and a large backyard shed for tools, lawn equipment, or hobbies. Commuters will love the easy access to 97, 100, I-95 and I-195, plus close proximity to BWI Airport and the BWI MARC train station. Schedule your showing today!
#MDAA2159974

MILLERSVILLE

8259 BERNARD DRIVE S

3 Beds

2 Baths

1,420 Sq.Ft.

$415,000

MLS#: MDAA2159974

Send a message

Message successfully sent.

Your message

What is 3 + 4 ?

Reason for contacting?

I agree to receive email communication and understand I can unsubscribe at any time.

I agree to be contacted by Charis Realty Group - Christine Issler, Broker via call, email, and text for real estate services. To opt out, you can reply 'stop' at any time or reply 'help' for assistance. You can also click the unsubscribe link in the emails. Message and data rates may apply. Message frequency may vary. Privacy Policy

Sign Out

Virtual Assistant

Would you like to take the next step with this property? We can help you schedule a showing or virtual tour, or send you more details.

Yes, I would like more information.

Thank You for Your Reply, One of Our Agents will contact you as soon as possible

No, maybe later.

Thank you, you can always contact me via email, phone number or through the contact form.

Realhub AI

Lucy - Your AI-Powered Realtor

Update Your Temporary Password

Personalize your search

Enter your email and we'll notify you immediately when new listings match what you're looking for.

or enter email address

Already have an account ? Login here

Continue your home search

I agree to receive communications and understand I can unsubscribe at any time.

I agree to be contacted by Charis Realty Group - Christine Issler, Broker via call, email, and text for real estate services. To opt out, you can reply 'stop' at any time or reply 'help' for assistance. You can also click the unsubscribe link in the emails. Message and data rates may apply. Message frequency may vary. Privacy Policy

Already have an account ? Login here

We use cookies

We use cookies primarily for analytics to enhance your experience. By accepting, you agree to our use of these cookies. You can manage your preferences or learn more about our cookies policy.