Features & Amenities

Interior

  • Total Bedrooms

    3

  • Bathrooms

    N/A

  • Above Grade Finished Area

    1792.0

  • Basement YN

    YES

  • Cooling YN

    YES

  • Cooling

    Central Air, Ceiling Fan(s), Electric

  • Fireplace YN

    NO

  • Heating YN

    YES

  • Heating

    Electric, Heat Pump

  • Pet friendly

    N/A

Exterior

  • Garage

    Yes

  • Garage spaces

    2

  • Construction Materials

    Brick

  • Parking

    Garage Door Opener, Off Street, Garage, Detached

  • Pool

    No

  • Waterfront YN

    NO

Area & Lot

  • Lot Features

    Private, Back Yard

  • Lot Size(acres)

    0.11

  • Lot Size(square feet)

    4,900

  • Property Type

    Residential Income

  • Property Sub Type

    Triplex

  • Architectural Style

    Converted Dwelling

Price

  • Sales Price

    $699,000

  • Tax Amount

    $14,514

  • Sq. Footage

    2,558

  • Price/SqFt

    $273

HOA

  • Association

    No

School District

  • Elementary School

    N/A

  • Middle School

    N/A

  • High School

    N/A

Property Features

  • New Construction

    NO

  • Foundation Details

    Block

  • Sewer

    Public Sewer

  • Tax Lot

    013

  • Water Source

    Public

Schedule a Showing

Showing scheduled successfully.

<
>
IN PERSON
VIA CHAT

What is 3 + 4 ?


Change time

Mortgage calculator

Estimate your monthly mortgage payment, including the principal and interest, property taxes, and HOA. Adjust the values to generate a more accurate rate.

Your payment

Principal and Interest:

$

Property taxes:

$

HOA fees:

$

Total loan payment:

$

Total interest amount:

$

Location

County

BALTIMORE CITY

Elementary School

Middle School

High School

Listing Courtesy of Alonna Davis, Realty One Group Universal

RealHub Information is provided exclusively for consumers' personal, non-commercial use, and it may not be used for any purpose other than to identify prospective properties consumers may be interested in purchasing. All information deemed reliable but not guaranteed and should be independently verified. All properties are subject to prior sale, change or withdrawal. RealHub website owner shall not be responsible for any typographical errors, misinformation, misprints and shall be held totally harmless.

Agent Cara Via

Salesperson, Realtor

Cara Via

Call Cara today to schedule a private showing.


* Listings on this website come from the FMLS IDX Compilation and may be held by brokerage firms other than the owner of this website. The listing brokerage is identified in any listing details. Information is deemed reliable but is not guaranteed. If you believe any FMLS listing contains material that infringes your copyrighted work please click here to review our DMCA policy and learn how to submit a takedown request.© 2024 FMLS.
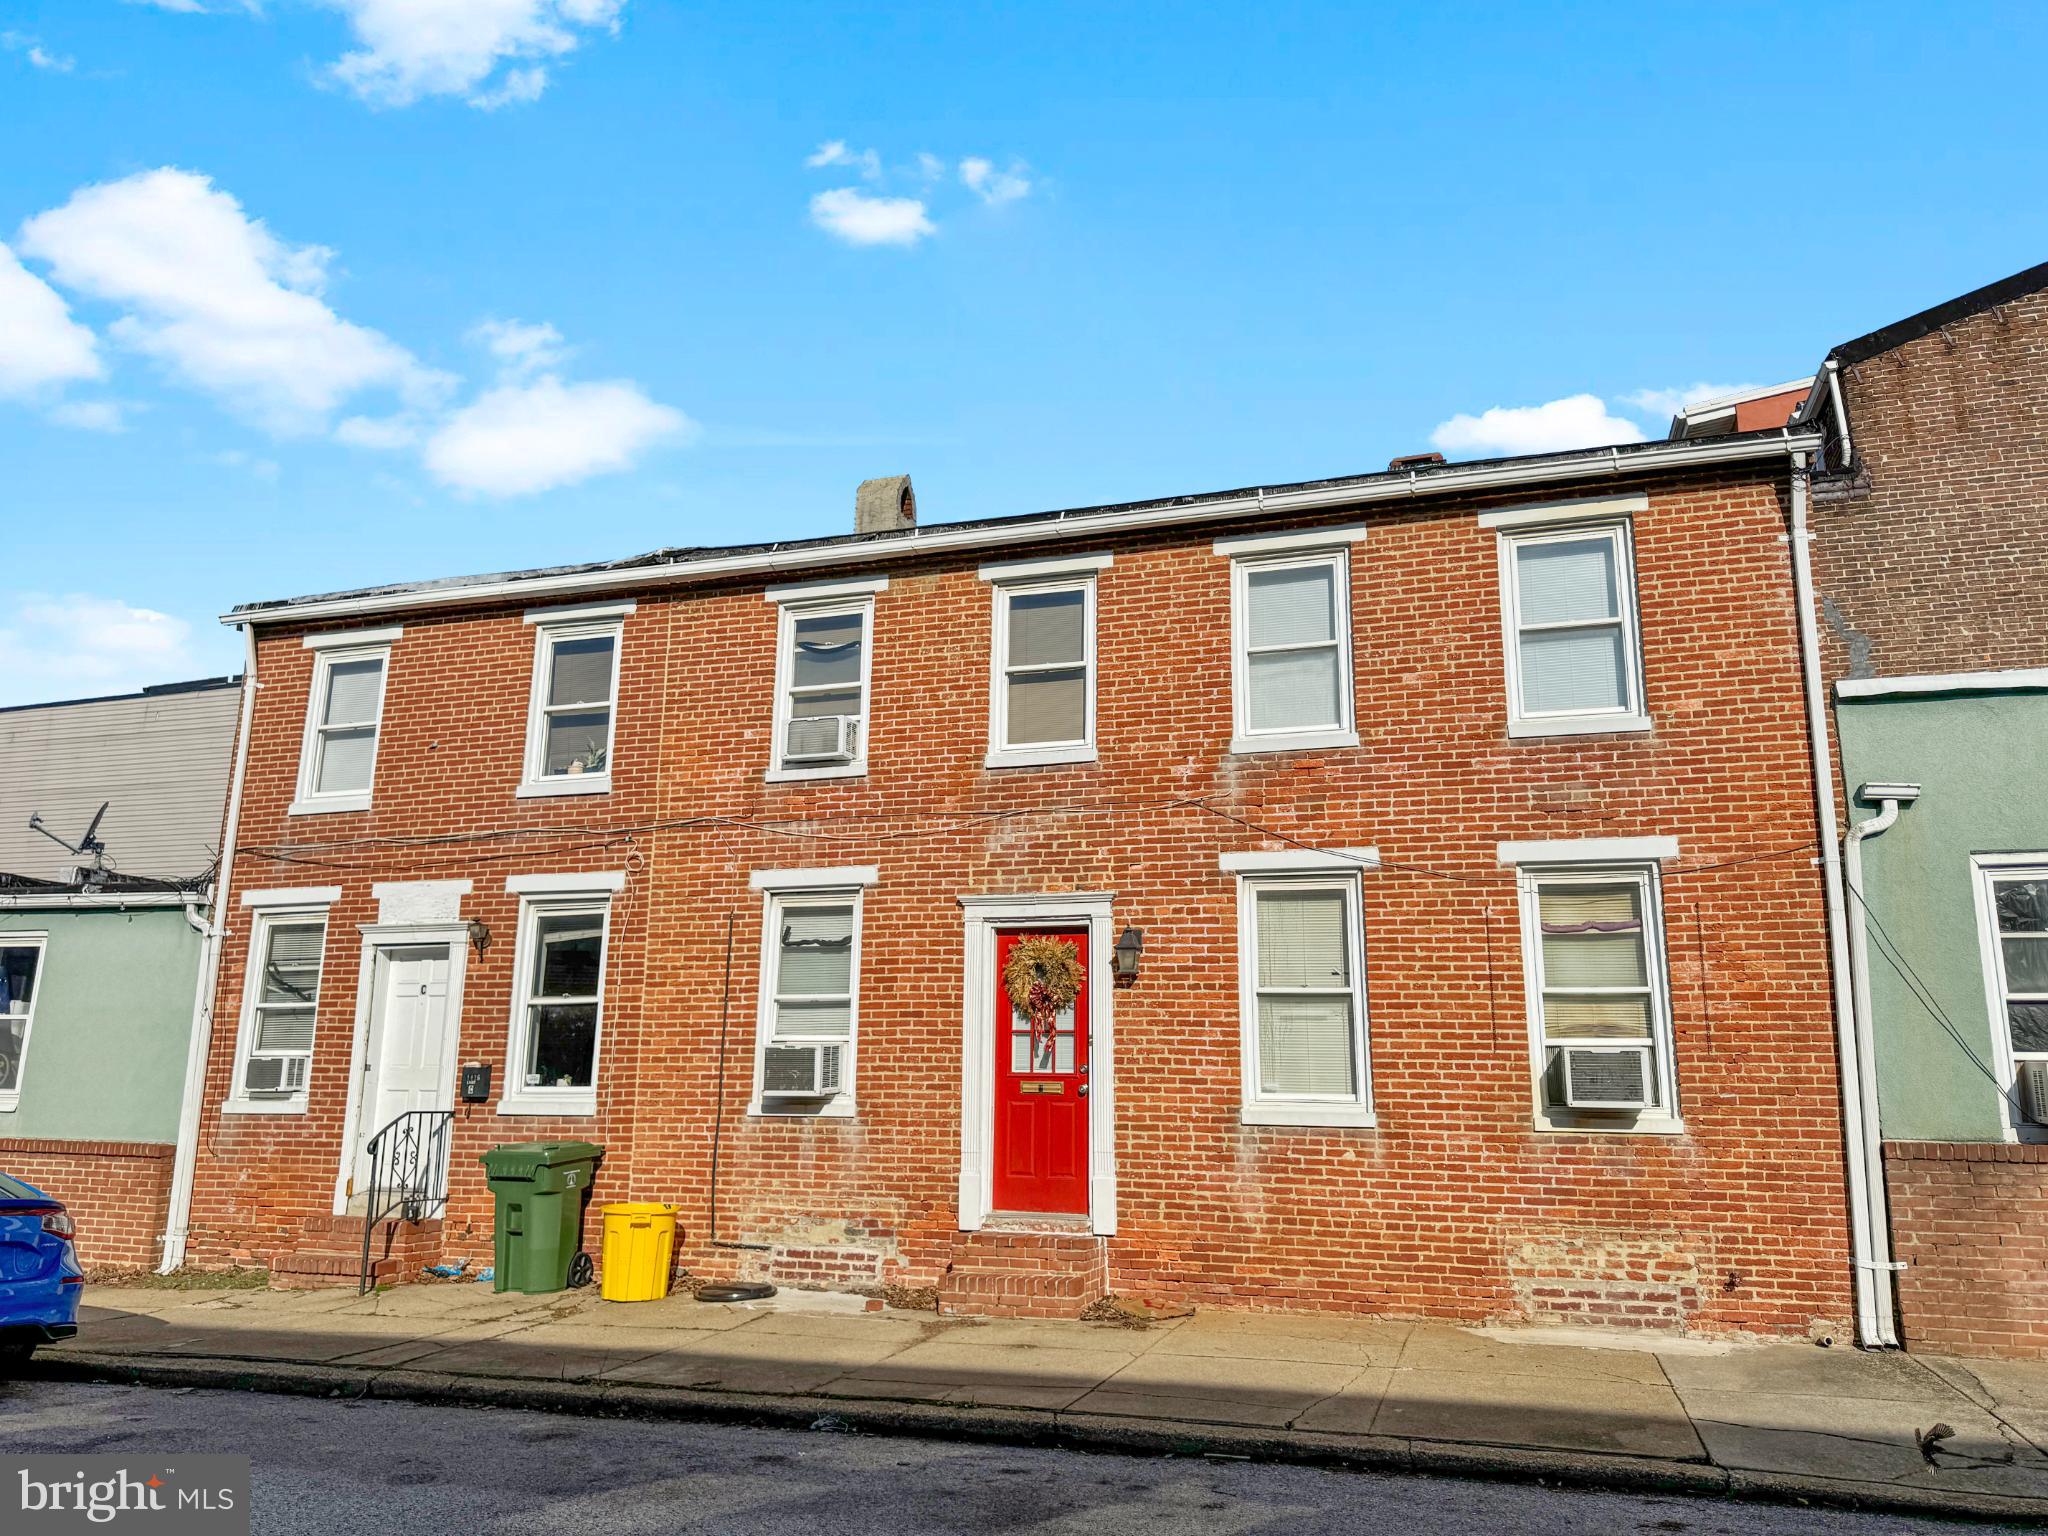
Rare opportunity to own an updated, income-producing triplex in the heart of Hampden! This character-filled end-unit rowhome offers three currently occupied units with leases extending through 2027, providing immediate rental income for its next owner.

All three units are one-bedroom residences; however, Unit 2—considered the owner’s suite—spans two levels and features two full bathrooms, along with a walkout from the kitchen to a large deck, patio and private fenced backyard—an exceptional setup for future owner occupancy or continued rental use.

The end-unit location provides additional natural light and outdoor space, including a generous side yard. Off-street parking—an especially rare find in Hampden—adds even more value and convenience.

Ideally situated just a three-minute walk from The Rotunda and approximately five minutes from 36th Street, better known as “The Avenue,” residents enjoy easy access to restaurants, coffee shops, locally owned boutiques, entertainment, fitness options and everyday conveniences. The property also offers convenient access to Johns Hopkins University, Loyola University Maryland, Notre Dame of Maryland University, Towson University and other major Baltimore institutions and employment centers.

With its prime location, distinctive architectural character, desirable amenities and established rental income, this turnkey multifamily property is a standout addition to any investment portfolio. Don’t miss the opportunity to own a rarely available triplex in one of Baltimore’s most recognizable neighborhoods!

3427 KESWICK ROAD

Message successfully sent.

What would you like to know?

What is 3 + 4 ?

I agree to receive email communication and understand I can unsubscribe at any time.

I agree to be contacted by Charis Realty Group - Christine Issler, Broker via call, email, and text for real estate services. To opt out, you can reply 'stop' at any time or reply 'help' for assistance. You can also click the unsubscribe link in the emails. Message and data rates may apply. Message frequency may vary. Privacy Policy

Related Properties

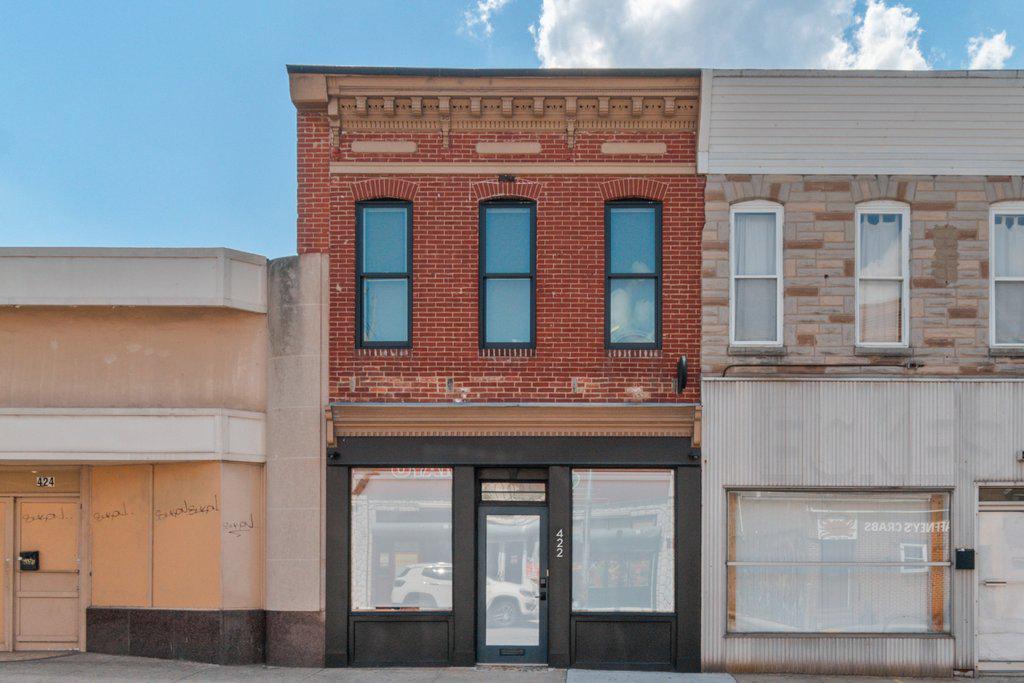
Pristine live/work gallery and residence in Baltimore’s Highlandtown Arts District, formerly known as Springsteen Gallery. This turnkey mixed-use property offers over 2,600 square feet of thoughtfully designed commercial and residential space and will appeal to the most discerning of buyers. The property benefitted from two extensive renovation phases — first transforming the gallery and commercial areas, followed by a comprehensive redesign of the residence above — resulting in a seamless blend of contemporary living, professional functionality, and architectural detail. The striking façade has been carefully restored with renovated brickwork, updated doors and windows, and a restored second-floor center window that complements the replacement of the three front-facing upper windows. Additional exterior improvements include a new roof and gutters, installed in 2021, along with outdoor security cameras, a secure exterior hydrant, and a clean rear alley for convenient access. The commercial/gallery level was designed with flexibility, safety, and professionalism in mind. In 2021, the commercial and residential portions of the property were separated with two-hour fire-rated walls, ceilings, and doors. The gallery space features skylights, gallery lighting, recessed lighting, safety exit signage, and exceptional natural light throughout. Additional first-floor amenities include a private office, security room, utility closet with stainless steel utility sink, half bath, and a handicap-compliant bathroom. The building is also equipped with three separate BGE meters serving the commercial, residential, and egress/common areas independently. The fully renovated upper-level residence showcases sophisticated modern finishes and carefully curated design elements throughout. The designer kitchen features engineered white oak flooring by ADM Flooring, custom Ikea cabinetry and countertops, a Grohe faucet, Kraus sink, Bosch appliances, and a gas-powered range with hood. An oversized island provides seating and entertaining space, while room for a dining table adds functionality and warmth. The elevated living area is filled with natural light from skylights, transom windows, and oversized windows with custom flower boxes. Architectural details include custom stairs with an oak slat wall and railing system, frameless custom interior doors with steel frames, premium chrome hardware, and European hinges. The spa-inspired bathroom was meticulously renovated with terrazzo tile flooring, Zia ceramic wall tile, a flush-installed Wetstyle shower pan, Kurdi Schluter waterproofing system, Laufen x Kartell vanity, and premium designer fixtures, including Grohe and Duravit elements. The spacious bedroom includes a walk-in closet, ceiling fan, and blinds, while recessed lighting extends throughout the residence. A premium ceiling fan with motion and humidity detection adds additional comfort and efficiency. Mechanical upgrades completed in 2025–2026 include a high-efficiency heat pump providing heating and cooling throughout the building and a gas-powered Bosch tankless water heater. The partial basement offers additional utility and storage with rubber mat flooring and storage racks, while the crawl space includes installed vapor barriers for added protection and efficiency. A rare opportunity to own a truly turnkey mixed-use property combining refined residential living with professionally designed gallery and workspace in one of Baltimore’s most vibrant arts communities.
#MDBA2217766

BALTIMORE

422 S HIGHLAND AVENUE S

3 Beds

None Baths

3,596 Sq.Ft.

$585,000

MLS#: MDBA2217766
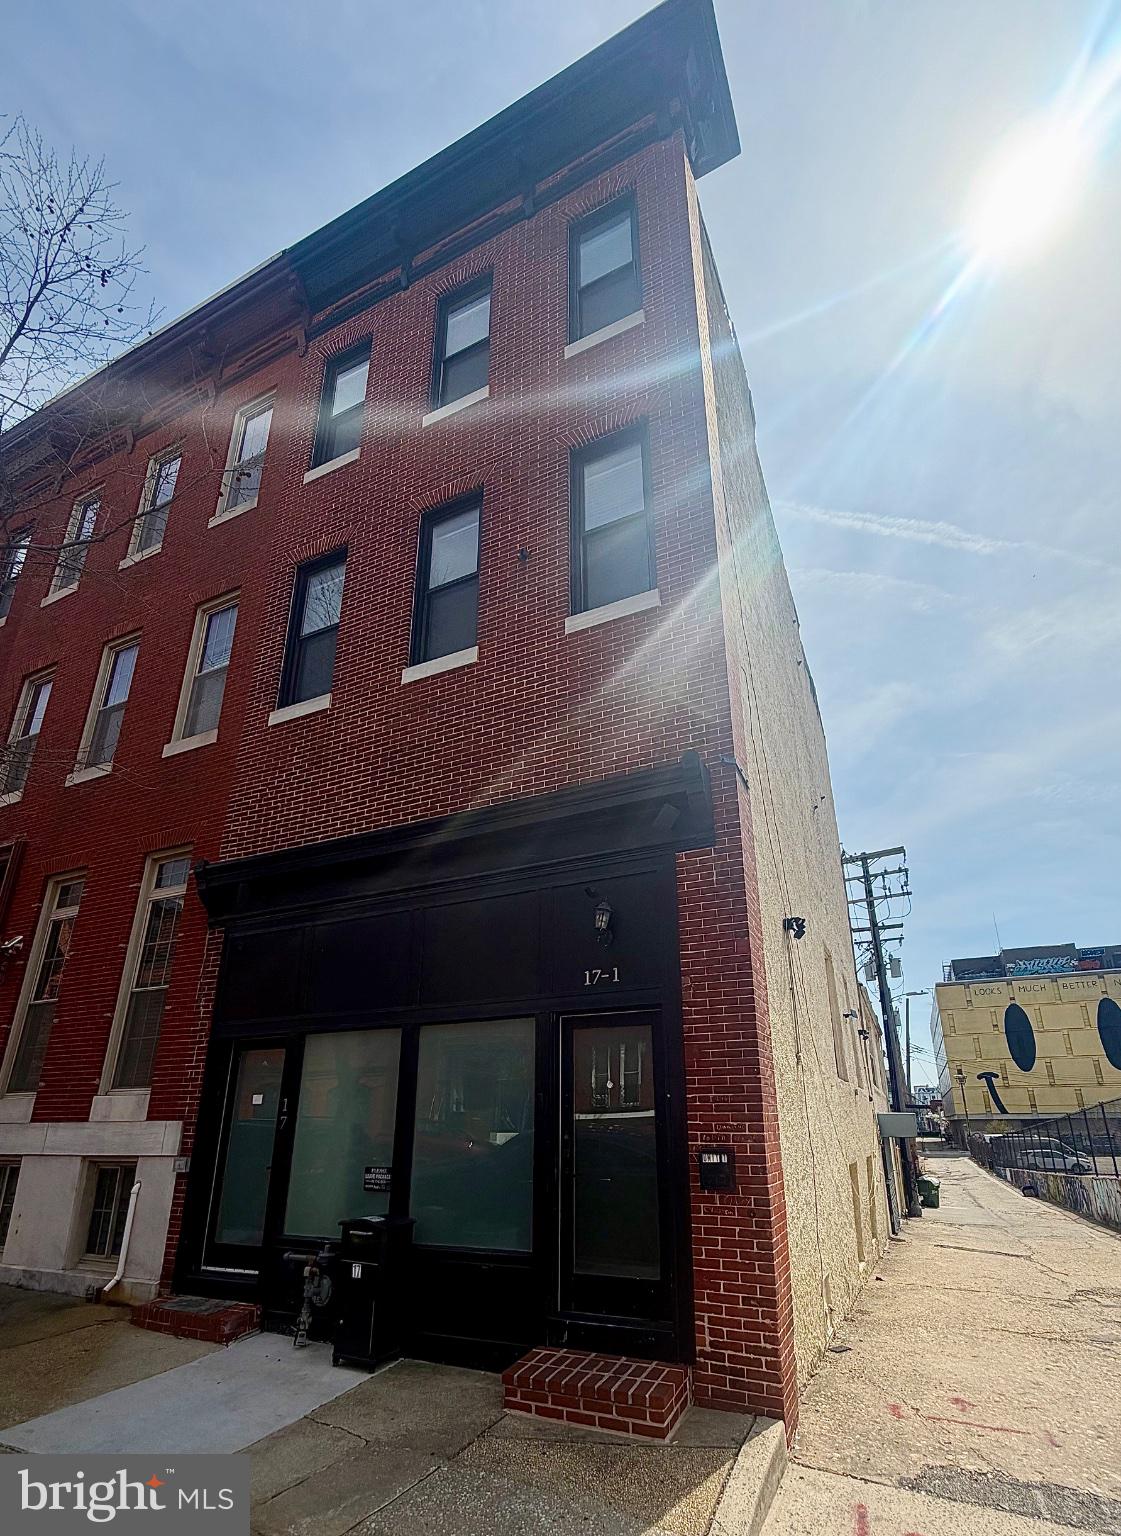
PRICE REFINEMENT! This exquisite end-of-row Triplex boasts an architectural A-frame design, enveloped in elegant stucco, creating a striking presence in the neighborhood. Step inside Unit 1 to discover a fully finished Bi-Level English basement that provides versatile living space, ideal for entertaining or relaxation. It's seamless integration of high-end finishes and thoughtful design. The open layout invites natural light to flood the living spaces, enhancing the ambiance of luxury. Enjoy the convenience of in-unit laundry facilities, featuring both washer and dryer. Unit 1 includes a private access along with garage access and improved features throughout the unit including a newer HVAC and Furnace installed in 2025 for with a touch of Baltimore Charm with exposed brick, this unit is both functional and stylish. The oversized basement garage ensures convenience, while additional on-street parking accommodates guests with ease. Unit 2 and 3 offer a private entrance which showcases the property's condition which is nothing short of excellent, reflecting the care and attention to detail that went into the 2016 renovation. Every corner of this home has been designed to elevate your lifestyle, from the spacious rooms that offer flexibility for your personal touch to the modern amenities that cater to your every need. Located less than a mile from a commuter rail station, this property provides an ideal balance of urban accessibility and suburban tranquility. Whether you're commuting to work or exploring the vibrant local scene, you'll appreciate the convenience of this prime location.  Don't miss the opportunity as it is fully furnished and invest by living in one unit. Schedule your private tour today and experience firsthand the elegance and charm that this remarkable property has to offer. Your dream home awaits!
#MDBA2209390

BALTIMORE

17 E 21ST STREET

5 Beds

None Baths

3,732 Sq.Ft.

$649,000

MLS#: MDBA2209390
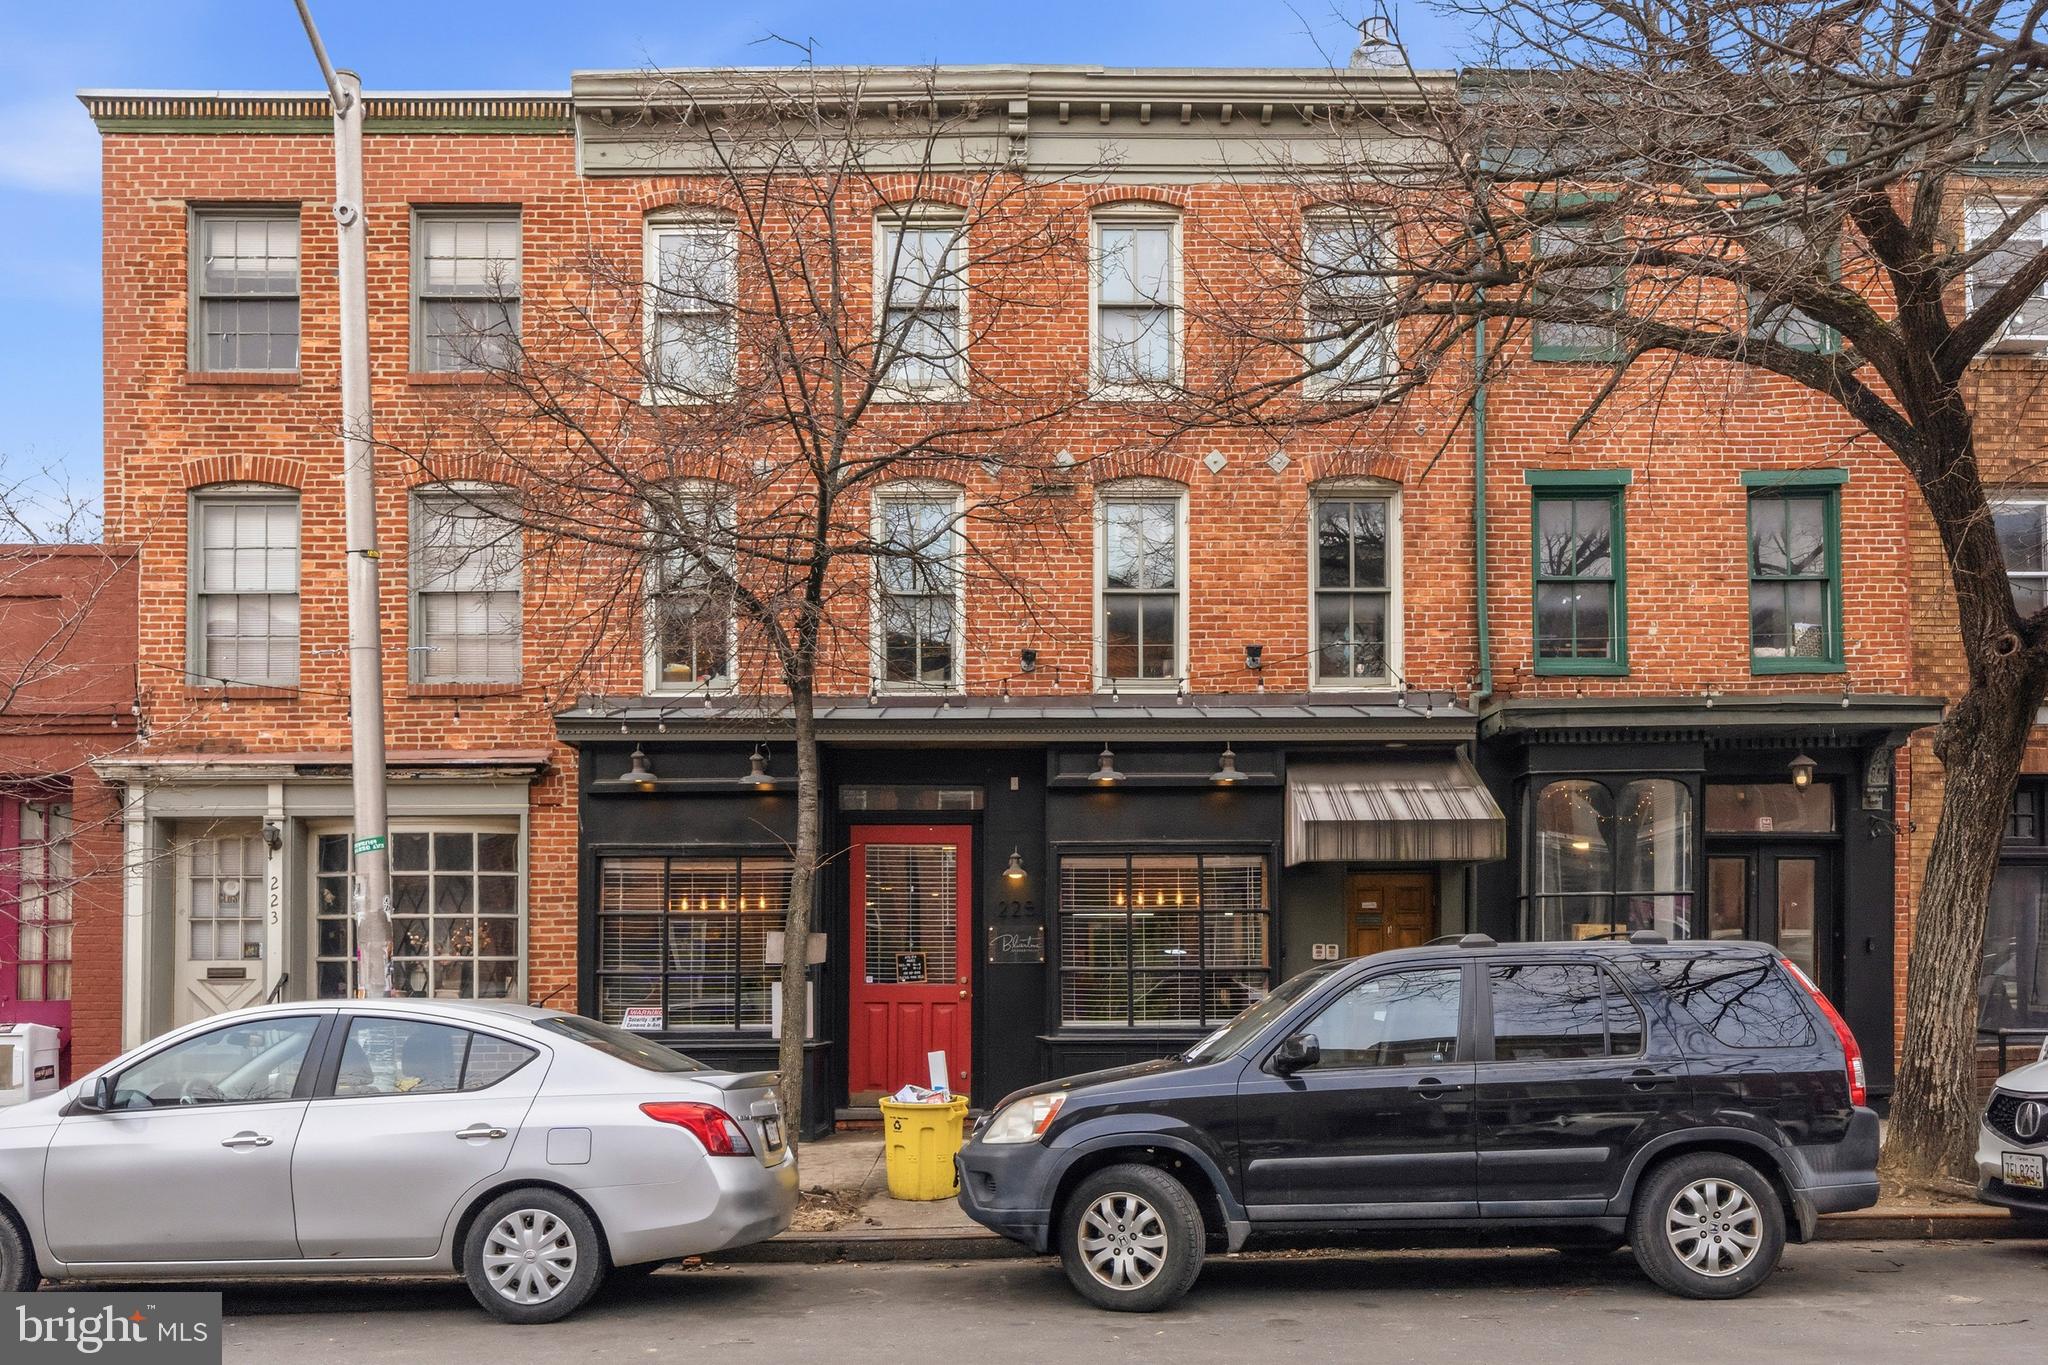
Secure your future investment in Baltimore’s historic 21201 corridor with this well-maintained, income-producing mixed-use property. Featuring a stable commercial anchor and a premium residential unit, this is a rare opportunity for an investor seeking immediate ROI, rent, and zero vacancy at closing. The Commercial Suite is occupied by a long-term, established tenant. This street-level flexible space benefits from high visibility and consistent foot traffic, anchored by the dense  population of the Mount Vernon/Downtown area. Upstairs: A spacious and modern 3-Bedroom, 2-Bathroom apartment. This isn't your average rental; it’s a high-demand, open-floor plan currently occupied by long-term residents. The property is close to the UMD Medical Center, the Penn Station light rail, and the city's cultural heart. The property is registered as 1 parcel and 3 stories. Unit 225 is the commercial ground level portion. Unit 227 is the residential space comprising the top 2 floors with a separate entrance. This opportunity offers true dual functionality.
#MDBA2204120

BALTIMORE

225 - 227 W READ STREET

3 Beds

None Baths

3,600 Sq.Ft.

$599,990

MLS#: MDBA2204120
***NEW PRICE!***JUST REDUCED BY $50K!!!***
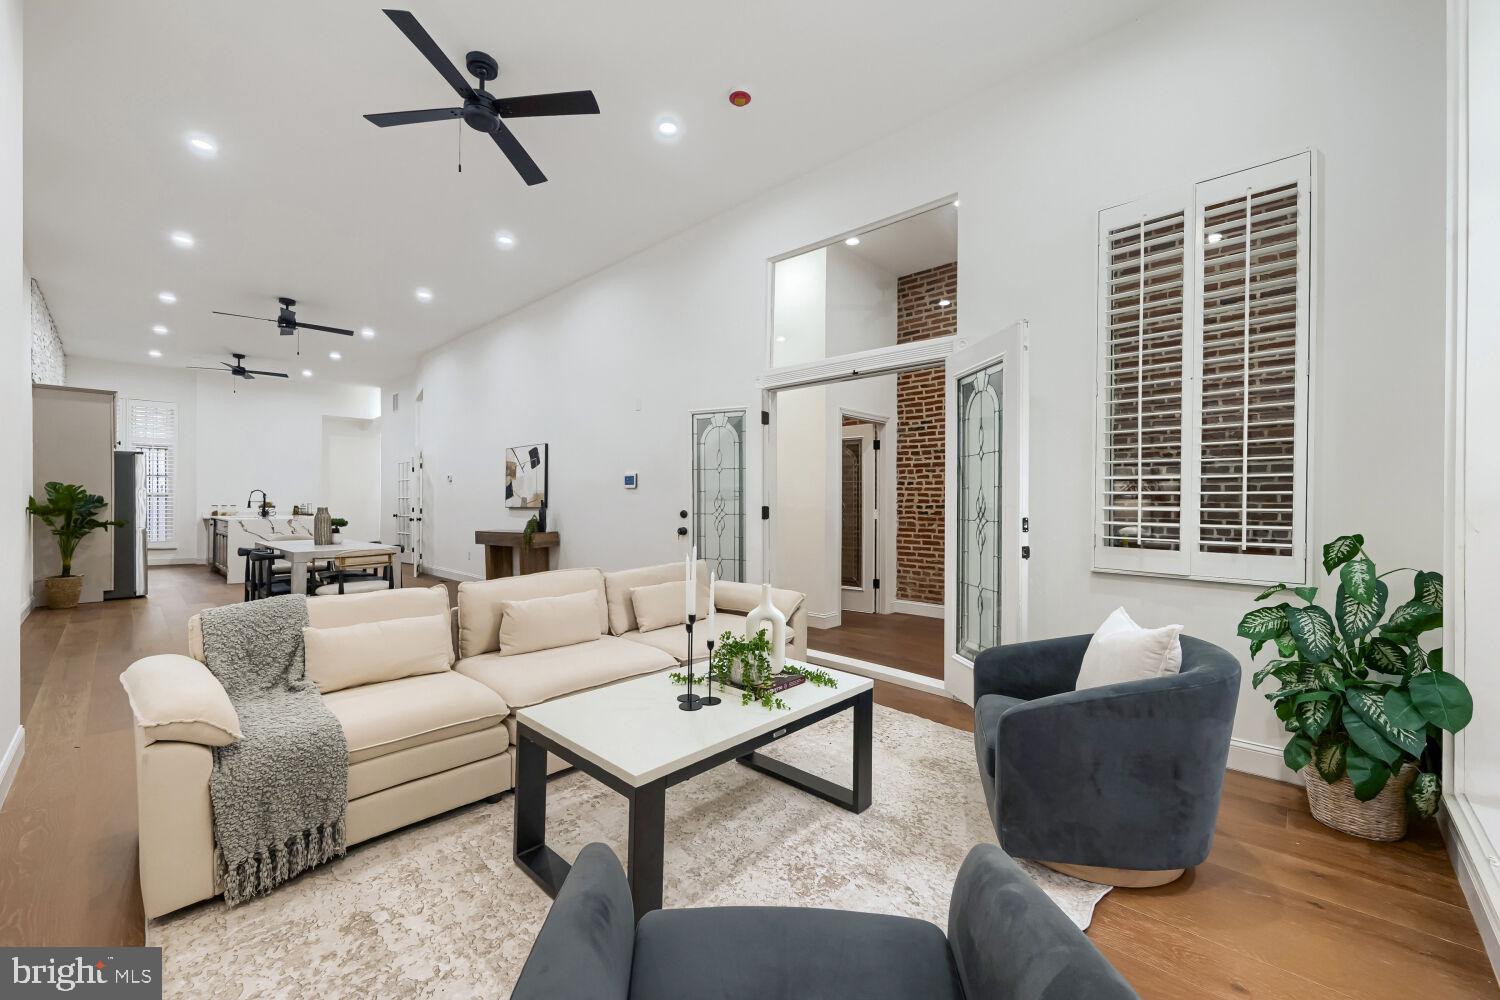
This expansive duplex comes with a 10-year CHAP Tax Credit, offering significant property tax savings from day one. Located in the coveted Madison Park Historic District, this stunning, fully renovated red-brick residence seamlessly blends timeless historic charm with elevated modern finishes.
Designed for both luxury living and income potential, this property delivers the best of both worlds.
The main residence spans three full levels, offering an impressive sense of space and versatility. It features soaring ceilings, wide-plank hardwood floors, and a striking original staircase set against a dramatic exposed brick wall, creating an unforgettable first impression. At the heart of the home, the chef’s kitchen is a true showpiece, complete with a massive gold-veined quartz waterfall island, custom cabinetry, a stacked-stone accent wall, and stainless-steel appliances, all perfectly open to the dining and living areas. Multiple fireplaces throughout enhance the home’s warmth and historic character.
With 7 generously sized bedrooms and 5 full bathrooms in the main unit, including two luxurious primary suites, the home offers exceptional flexibility for large households or premium rental configurations. Each bathroom has been thoughtfully redesigned with a boutique aesthetic, featuring vessel sinks, marble-look tile, and matte black fixtures.
The lower-level unit is a fully finished 2-bedroom, 1-bath private residence with its own kitchen and dining area.
A rare 2-car garage adds convenience and value seldom found in the city.
Whether you’re an owner-occupant looking to offset your mortgage or an investor seeking a high-performing asset, this property delivers on every level: luxury, scale, location, and income potential.
Historic character. Modern luxury. Built-in income. Opportunities like this don’t come around twice. Schedule your private tour today.
This property is also listed as MLS# MDBA2213566 (Residential)
#MDBA2213606

BALTIMORE

1704 MADISON AVENUE

2 Beds

None Baths

6,379 Sq.Ft.

$649,999

MLS#: MDBA2213606

Federal-Style Two-Unit Property with Income Potential in Baltimore City. Welcome to 1501 E Baltimore St, Baltimore, MD 21231—a Federal-style property currently configured and operated as two separate living units, offering flexibility for an investor, owner-occupant, or multi-generational living arrangement.

The upper unit features five rooms and two full bathrooms and is currently rented by the room. There are currently three tenants occupying the unit, with two additional rooms presently available following recent tenant departures. The lower unit offers two bedrooms and one full bathroom. Each unit has its own private kitchen and separate in-unit washer and dryer, providing convenience and privacy for occupants.

The property is currently occupied and generating approximately $3,600 per month in collected rental income, providing an attractive opportunity for investors seeking an income-producing property in Baltimore City.

Buyer to independently verify zoning, permitted use, unit configuration, room count, square footage, and all rental/licensing requirements with the appropriate Baltimore City agencies. Property is being sold in its current condition and configuration.

Recent Updates (Since October 2023)
 Downstairs Unit: New microwave, renovated full bath
Upstairs Unit: New dishwasher 
Common / General: New washing machine
#MDBA2231092

BALTIMORE

1501 E BALTIMORE STREET

2 Beds

None Baths

2,424 Sq.Ft.

$565,900

MLS#: MDBA2231092

DO NOT Miss one of The Best TURNKEY Multifamily Available in Charles Village Today. Located approximately three blocks from Johns Hopkins University, 2908 N Calvert Street offers four apartments: three one-bedroom, one-bath units and one three-bedroom, two-bath unit. Current rents total $5,620 (Apt 1 $2395, Apt 2A $975, Apt 2B $1050 and Apt 3 $1200) per month. Tenants pay their own utilities, with the water bill divided among the four apartments. The owner pays for winter heat for apartments served by radiators. 

The owner has invested more than $125,000 in improvements since 2021. Three of the four apartments were fully renovated in 2021 with new flooring, kitchens, and bathrooms. Improvements that year also included new lobby stairs, exterior paint, and gutters. In 2022, the owner installed a new hot water tank, extensively serviced the heating system, and replaced much of the galvanized piping. Additional improvements includes a new sump pump (2024),  new garage door (2023), roof coated (2023), and gutter repairs as needed (2025). The porch and porch roof were replaced in 2026. 
  
With established rental income and substantial improvements already completed, this Charles Village property is ready for its next owner. Add it to your investment portfolio or explore the possibility of occupying one unit and renting the rest.
#MDBA2232240

BALTIMORE

2908 N CALVERT STREET

6 Beds

None Baths

2,932 Sq.Ft.

$649,900

MLS#: MDBA2232240

A beautiful red‑brick, end‑of‑group quadplex offering timeless charm and modern updates. This multi‑unit property sits just blocks from the train station and is centrally located near numerous public transportation routes, making it ideal for commuters and long‑term tenants.

All apartments have been recently updated with newer kitchens, bathrooms, flooring, and windows. Each unit features spacious rooms, full kitchens, full baths, tall ceilings in all above‑ground units, and excellent privacy. The brick construction—inside and out—adds durability and classic urban appeal.

The property includes security bars and doors, separate metering for each unit, and a roof freshly tarred in March 2026. Rent rolls are available upon request. Tenants love living here, and vacancies are rare.

This is a standout opportunity for investors or homeowners looking to live in one unit while renting the others. Attractive financing options are available.

Schedule showings with Showing Time Services.  48 hours' notice needed.
#MDBA2225598

BALTIMORE

2017 SAINT PAUL STREET

5 Beds

None Baths

3,204 Sq.Ft.

$599,900

MLS#: MDBA2225598

New on site today
There are few locations in Bolton Hill that rival this one. Set on a commanding corner opposite two parks and the Park Avenue fountains, with views toward a beautiful historic church, 1700 Park Avenue has exceptional presence in one of the neighborhood's most picturesque settings.

Originally built as a grand single family residence, the property was later adapted into three unusually spacious two bedroom apartments while retaining much of its historic architectural character. Soaring ceilings, generous room proportions, period mantels, crown moldings, original banisters and railings, and a dramatic central staircase reflect the scale and craftsmanship of the original home. Recent kitchen and bathroom updates add modern functionality while preserving the building's residential character.

What makes this property especially rare is that it is a multifamily building truly worthy of an owner occupant. Many multifamily properties in the area were configured primarily for student housing or maximum bedroom count. This building feels entirely different. The apartments are large, gracious, and comfortable enough to live in as a primary residence.

The first and second floor units have been intentionally left vacant for the sale, giving the next owner maximum flexibility. Live in one residence and rent the others. Combine two units to create a larger owner's residence. Create a private in law or multigenerational apartment for a parent, adult child, caregiver, or extended family member. There is also a logical area within the building that may lend itself to a future elevator, subject to design, structural review, permitting, and applicable approvals.

The property is currently configured as three condominium units under common ownership. The owners are actively working to dissolve the condominium structure and convert the property with Baltimore City to a three unit multifamily property so the building may transfer and be financed as one multifamily asset.

Unit 1 is a garden level two bedroom, one bath residence with approximately 1,021 square feet. Laundry is in the basement, cooling is by window units, and there is no assigned parking. Most recent rent was $1,975 per month.

Unit 2 offers approximately 1,117 square feet with two bedrooms, two and one half baths, in unit laundry, window unit cooling, and one garage parking space. Most recent rent was $2,340 per month.

Unit 3 offers approximately 1,156 square feet with two bedrooms, two full baths, in unit laundry, window unit cooling, and one garage parking space.

Rent includes heat, hot water, water, and sewer. Tenants pay electricity and internet. Recent improvements include a new tankless hot water heater along with other repairs and capital improvements.

A private brick courtyard provides outdoor space, and two off street parking spaces serve Units 2 and 3.

For an investor, this is a compelling three unit property in one of Baltimore's most established historic neighborhoods. For an owner occupant, it is even more unusual: the scale, beauty, location, and residential quality of a grand Bolton Hill home combined with the flexibility and income potential of a multifamily property.

Convenient to Penn Station, MICA, Mount Vernon, Station North, Downtown Baltimore, Johns Hopkins, restaurants, cultural institutions, and major commuter routes, 1700 Park Avenue offers a combination of location, architecture, income potential, parking, and flexibility that is extremely difficult to replicate.
#MDBA2234058

BALTIMORE

1700 PARK AVENUE

5 Beds

None Baths

4,500 Sq.Ft.

$750,000

MLS#: MDBA2234058

Deemed the best example of Cotswold architecture in Baltimore County, this 1853 Ruxton income-producing  property features three units plus a potentially buildable lot.  This distinctive income-producing opportunity combines 1853 character, flexible living spaces, generous outdoor areas, and potential future possibilities. This is a rare opportunity to own a three-unit property featuring two residences in the main house built in 1853 and a third residence in a separate carriage house. The carriage house is not historic. The main house is listed as a Baltimore County landmark, offering historic character alongside versatile layouts, laundry for each unit, abundant storage, and exceptional outdoor living. A spacious driveway provides parking for up to six vehicles, including a two-car carport. Unit 1  in the main house offers three bedrooms and one full bath, with thoughtful built-ins and distinctive storage throughout. The generous floor plan includes a screened porch, a family room with beamed ceilings, separate living and dining area, and a kitchen. Enjoy access to a large deck and a roof deck, creating multiple spaces for outdoor entertaining and relaxation. The lower level provides a dedicated washer and dryer plus additional storage. Unit 2 in the main house features three bedrooms, including one well suited for a home office, together with one full bath. The residence includes a living room, kitchen with pantry, and expansive closet space. Basement access provides storage and an in-unit washer and dryer. Located in the non-historic carriage house, Unit 3 offers one bedroom, one full bath, a kitchen,  laundry, and storage. A conditioned lower-level bonus space provides excellent flexibility for a home office, studio, or hobby area. The carriage house has a separate address, adding to the property's versatility, creating the potential for a rear building lot once the carriage house is removed. Historic designation, permitted use, unit count, separate addressing, subdivision potential, buildability, and any future development or incorporation of the carriage house into a rear lot should be independently verified by the buyer with Baltimore County and other appropriate authorities. Exterior or site alterations to a locally designated landmark may require review or approval. Total acreage .75. Baltimore County landmark #BA-01158 for main house.  Sq Footage does not include carriage house.
#MDBC2170528

BALTIMORE

1903 OLD COURT ROAD

7 Beds

None Baths

4,158 Sq.Ft.

$800,000

MLS#: MDBC2170528
1436 Light St is conveniently located in a highly desirable area for renters, just minutes from Federal Hill and Riverside Park. Surrounded by local bars and restaurants makes this a prime location. Public transportation is nearby as well as convenient parking directly outside the property and a nearby parking garage. Fully occupied 4-unit investment property with an additional 6 individual storage (non-vehicle) garage units. Property can be purchased together with 1434 Light St.
#MDBA2202836

BALTIMORE

1436 LIGHT STREET

4 Beds

None Baths

2,220 Sq.Ft.

$563,000

MLS#: MDBA2202836

Send a message

Message successfully sent.

Your message

What is 3 + 4 ?

Reason for contacting?

I agree to receive email communication and understand I can unsubscribe at any time.

I agree to be contacted by Charis Realty Group - Christine Issler, Broker via call, email, and text for real estate services. To opt out, you can reply 'stop' at any time or reply 'help' for assistance. You can also click the unsubscribe link in the emails. Message and data rates may apply. Message frequency may vary. Privacy Policy

Sign Out

Virtual Assistant

Would you like to take the next step with this property? We can help you schedule a showing or virtual tour, or send you more details.

Yes, I would like more information.

Thank You for Your Reply, One of Our Agents will contact you as soon as possible

No, maybe later.

Thank you, you can always contact me via email, phone number or through the contact form.

Realhub AI

Lucy - Your AI-Powered Realtor

Update Your Temporary Password

Personalize your search

Enter your email and we'll notify you immediately when new listings match what you're looking for.

or enter email address

Already have an account ? Login here

Continue your home search

I agree to receive communications and understand I can unsubscribe at any time.

I agree to be contacted by Charis Realty Group - Christine Issler, Broker via call, email, and text for real estate services. To opt out, you can reply 'stop' at any time or reply 'help' for assistance. You can also click the unsubscribe link in the emails. Message and data rates may apply. Message frequency may vary. Privacy Policy

Already have an account ? Login here

We use cookies

We use cookies primarily for analytics to enhance your experience. By accepting, you agree to our use of these cookies. You can manage your preferences or learn more about our cookies policy.