


Property
Beds
4
Full Baths
2
1/2 Baths
None
Year Built
1964
Sq.Footage
2,000
UPDATED 4-BEDROOM HOME | FLEXIBLE FLOOR PLAN | NO HOA! Discover comfort, style, and versatility at 3510 Mabank Lane in Bowie's desirable Meadowbrook at Belair community! Renovated in 2022 with additional upgrades in 2026, this inviting home features modern finishes and a flexible layout with two bedrooms on the main level and two upstairs—offering options for guests, a home office, or multigenerational living. A standout feature is the spacious main-level bedroom with beautiful vaulted wood ceilings, exposed beams, and direct backyard access—perfect for a private retreat or additional living space. The updated eat-in kitchen features granite countertops, stainless steel appliances, a newer double-oven range, and dishwasher. Additional improvements include luxury vinyl plank flooring on the main level, updated laundry appliances, a whole-house water filtration system, and an upstairs smart toilet with bidet. Smart-home conveniences include a Schlage keyless entry lock, smart thermostat with an additional sensor, alarm system, and security cameras. Security equipment conveys with the property; monitoring services require separate subscriptions. Enjoy a welcoming front porch, spacious backyard with mature trees, attached garage, and extended driveway. LOCATION & CONVENIENCE! Enjoy convenient access to shopping, dining, public transportation, community centers, parks, walking trails, and schools. Modern updates, flexible living, and NO HOA! Schedule your private showing today and discover the possibilities!
Features & Amenities
Interior
-
Other Interior Features
Eat-in Kitchen, Recessed Lighting
-
Total Bedrooms
4
-
Bathrooms
2
-
Above Grade Finished Area
2000.0
-
Basement YN
NO
-
Cooling YN
YES
-
Cooling
Central Air, Electric
-
Fireplace YN
YES
-
Heating YN
YES
-
Heating
Exhaust Fan, Natural Gas, Central
-
Main Level Bedrooms
2
-
Pet friendly
Yes
Exterior
-
Garage
Yes
-
Garage spaces
1
-
Construction Materials
Frame
-
Other Exterior Features
Lighting
-
Parking
Asphalt, Garage, Attached
-
Patio and Porch Features
Patio
-
Pool
No
-
Waterfront YN
NO
Area & Lot
-
Lot Size(acres)
0.33
-
Lot Size(square feet)
14,515
-
Property Type
Residential
-
Property Sub Type
Single Family Residence
-
Architectural Style
Cape Cod
Price
-
Sales Price
$520,000
-
Tax Amount
$7,764.72
-
Sq. Footage
2,000
-
Price/SqFt
$260
HOA
-
Association
No
Property Resources
-
Horse Property
NO
School District
-
Elementary School
WHITEHALL
-
Middle School
SAMUEL OGLE
-
High School
BOWIE
Property Features
-
New Construction
NO
-
Association Amenities
Playground
-
Foundation Details
Stone
-
Senior Community YN
NO
-
Sewer
Public Sewer
-
Tax Lot
31
-
Water Source
Public
Schedule a Showing
Showing scheduled successfully.
Mortgage calculator
Estimate your monthly mortgage payment, including the principal and interest, property taxes, and HOA. Adjust the values to generate a more accurate rate.
Your payment
Principal and Interest:
$
Property taxes:
$
HOA fees:
$
Total loan payment:
$
Total interest amount:
$
Location
County
PRINCE GEORGES
Elementary School
WHITEHALL
Middle School
SAMUEL OGLE
High School
BOWIE
Listing Courtesy of Kim Garrett, Samson Properties
RealHub Information is provided exclusively for consumers' personal, non-commercial use, and it may not be used for any purpose other than to identify prospective properties consumers may be interested in purchasing. All information deemed reliable but not guaranteed and should be independently verified. All properties are subject to prior sale, change or withdrawal. RealHub website owner shall not be responsible for any typographical errors, misinformation, misprints and shall be held totally harmless.

Salesperson, Realtor
Cara Via
Call Cara today to schedule a private showing.

* Listings on this website come from the FMLS IDX Compilation and may be held by brokerage firms other than the owner of this website. The listing brokerage is identified in any listing details. Information is deemed reliable but is not guaranteed. If you believe any FMLS listing contains material that infringes your copyrighted work please review our DMCA policy and learn how to submit a takedown request.© 2024 FMLS.
Related Properties

BOWIE
12200 ROCKLEDGE DRIVE
4 Beds
2 Baths
1,856 Sq.Ft.
$510,000
MLS#: MDPG2222194

BOWIE
2907 BRIERDALE LANE
4 Beds
2 Baths
1,716 Sq.Ft.
$439,900
MLS#: MDPG2211172

BOWIE
12508 SCARLET LANE
4 Beds
3 Baths
2,916 Sq.Ft.
$575,000
MLS#: MDPG2220458
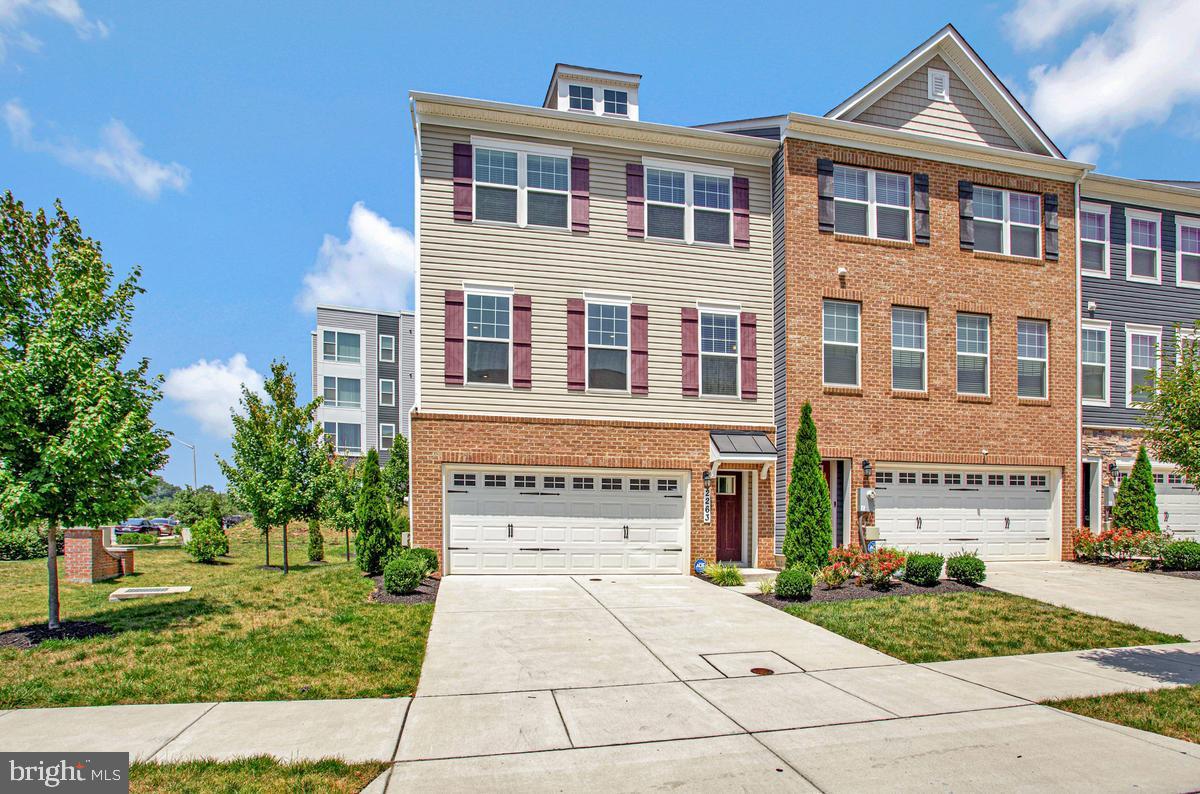
BOWIE
2263 RUBY TURN
3 Beds
3 Baths
2,471 Sq.Ft.
$585,000
MLS#: MDPG2209670

BOWIE
12319 TILBURY LANE
5 Beds
2 Baths
2,112 Sq.Ft.
$530,000
MLS#: MDPG2223688

BOWIE
13210 STEEPLECHASE DRIVE
4 Beds
3 Baths
2,016 Sq.Ft.
$549,900
MLS#: MDPG2220238

BOWIE
2009 GOLDEN MORNING DRIVE 51
3 Beds
3 Baths
4,007 Sq.Ft.
$489,999
MLS#: MDPG2216700

BOWIE
5017 HENRY KING WAY 5G
3 Beds
2 Baths
1,963 Sq.Ft.
$589,000
MLS#: MDPG2215330

BOWIE
ELM AVENUE
4 Beds
2 Baths
1,764 Sq.Ft.
$548,499
MLS#: MDPG2224852

BOWIE
10506 MEADOWRIDGE LANE
3 Beds
2 Baths
1,560 Sq.Ft.
$449,900
MLS#: MDPG2217390
