
Property
Beds
4
Full Baths
3
1/2 Baths
1
Year Built
2013
Sq.Footage
4,046
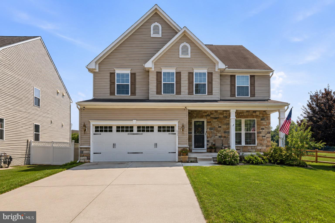
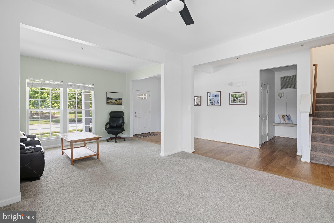
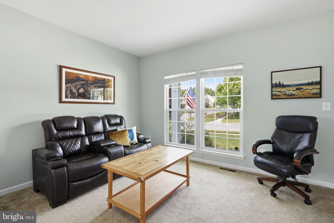
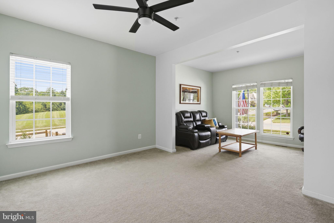
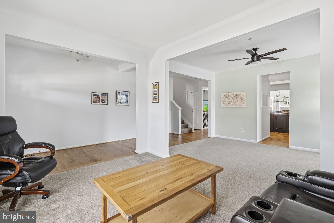
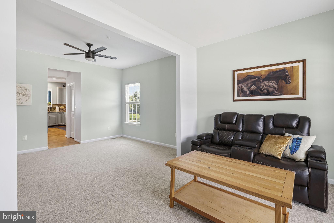
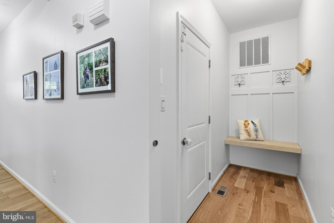
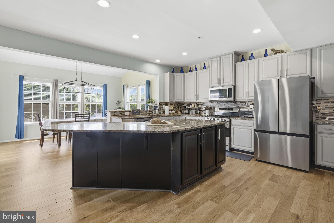
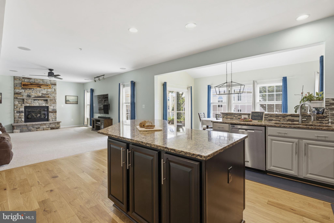
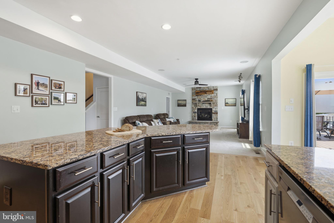
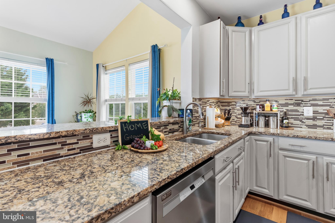
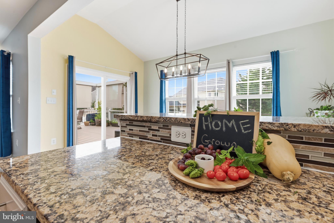
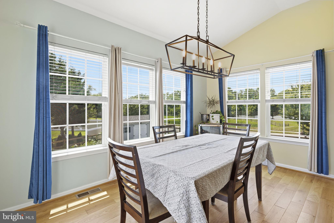
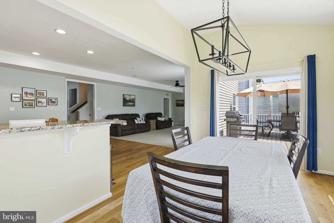
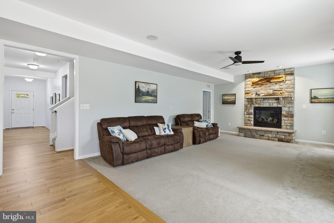
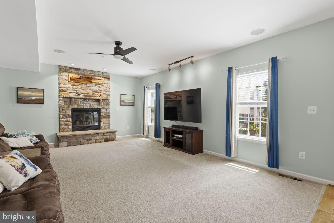
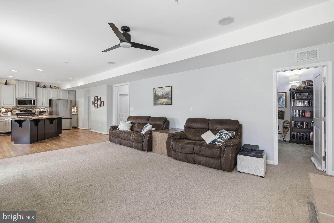
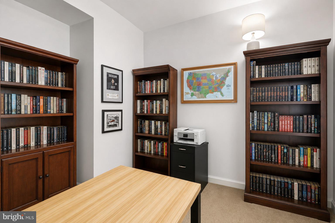
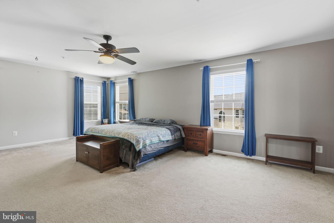
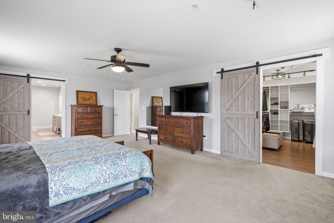
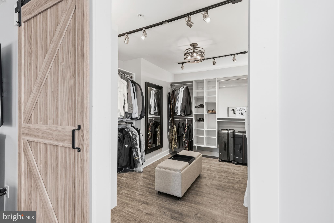
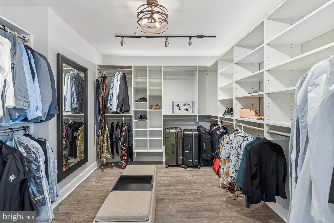
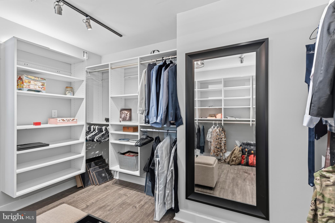
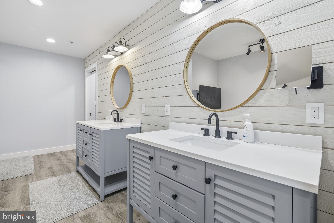
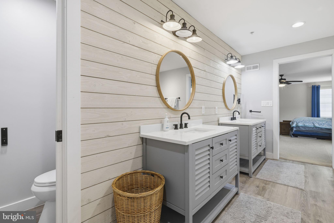
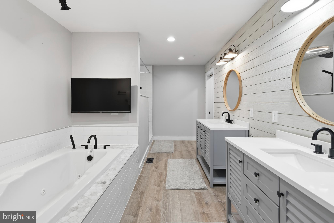
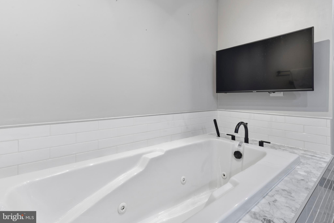
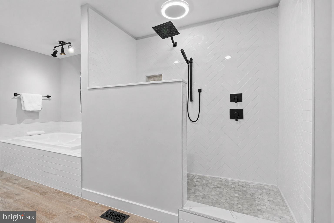
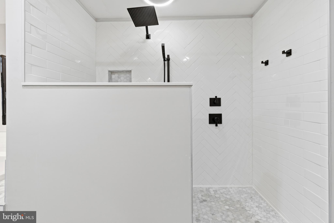
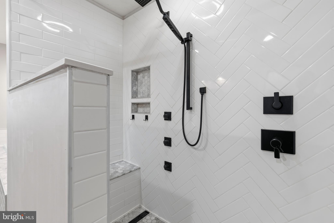
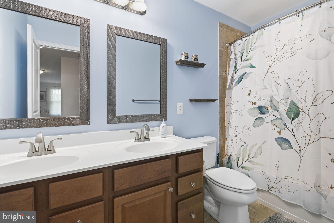
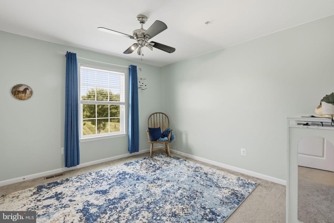
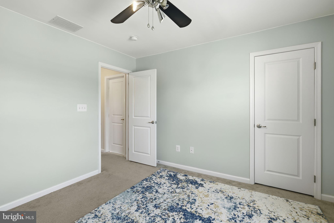
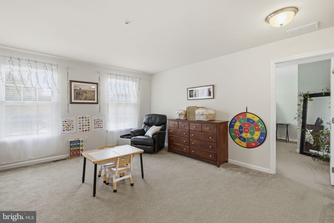
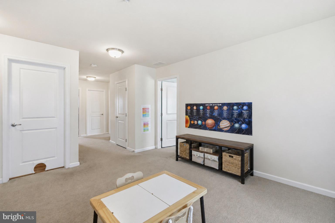
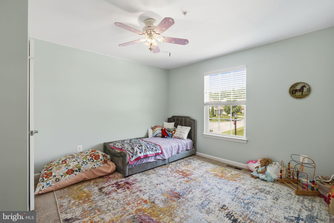
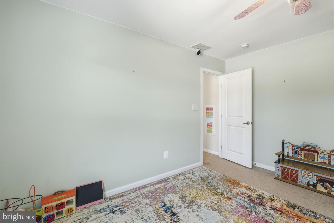
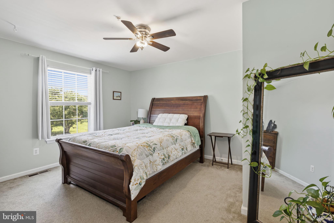
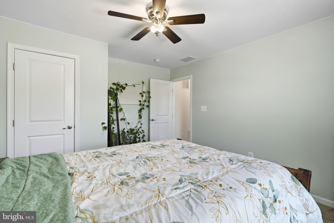
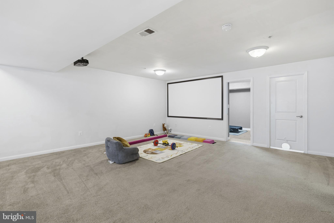
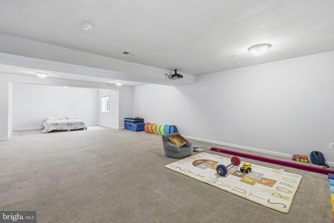
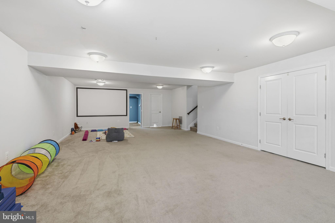
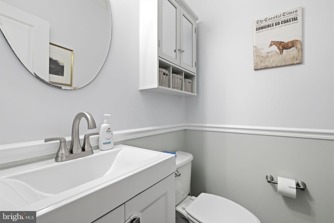
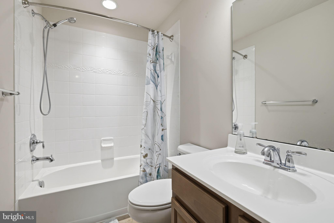
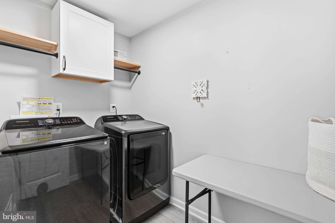
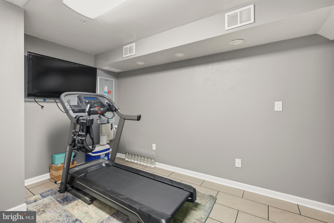
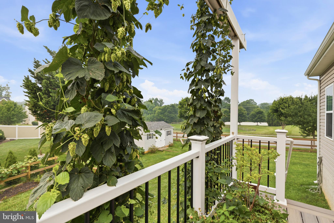
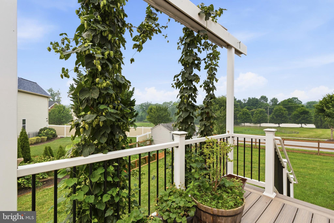
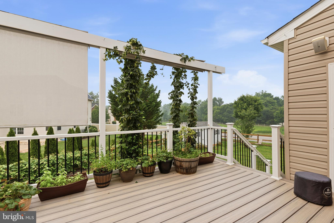
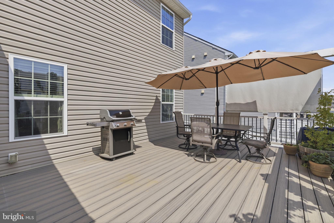
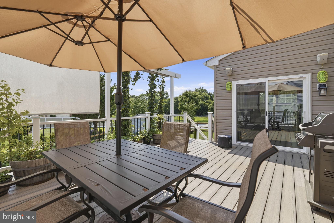
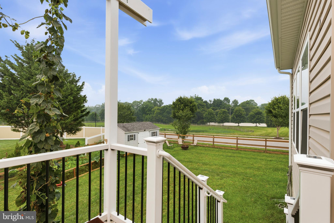
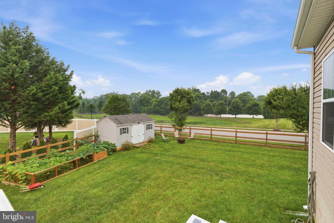
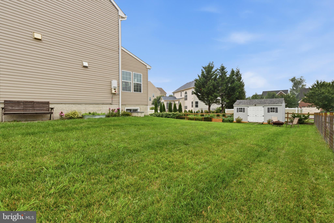
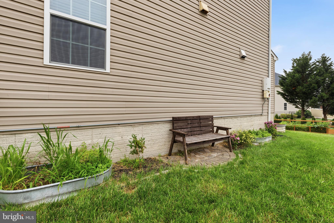
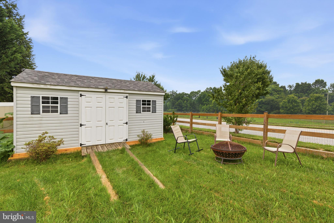
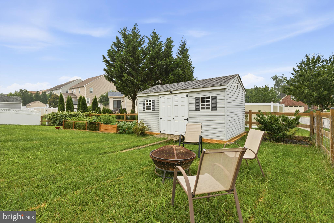
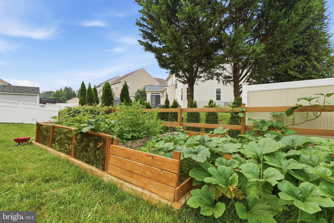
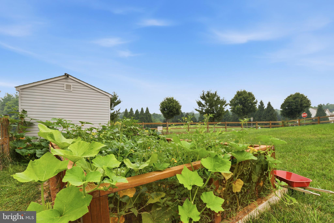
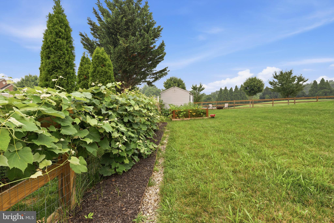
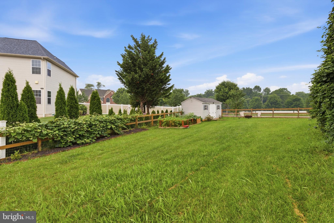
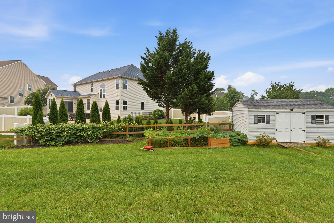
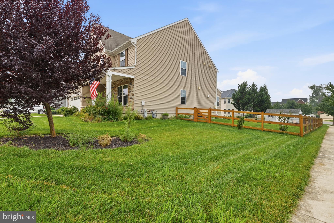
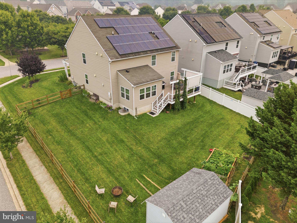
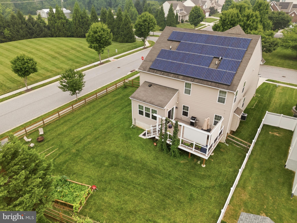
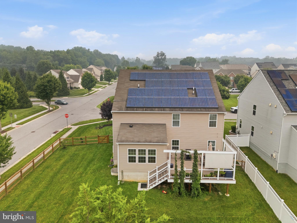
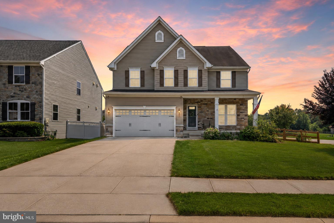
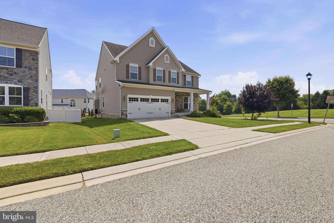
This 4-bedroom, 3.5-bath detached Colonial in Eagle’s Rest offers more than 3,200 finished square feet above grade plus a fully finished lower level, creating a spacious three-level layout with room to spread out. Hardwood flooring flows through the kitchen, living room, and dining room, while the kitchen features granite countertops and stainless steel appliances. A gas fireplace anchors the family room, the upper level includes all four bedrooms and two full baths, including a primary suite, and a main-level powder room adds everyday convenience. The partially finished lower level expands the home with flexible space for recreation, work, hobbies, or guests and includes a third full bath. Outside, a composite deck, covered front porch, wood fencing, and a 0.26-acre lot provide additional space to enjoy, while the front-entry 2-car attached garage and off-street parking add practical convenience. Stone and vinyl siding complete the exterior of this home, presented in excellent condition. Enjoy the lasting benefits of an owned solar energy system, offering buyers greater energy efficiency and the potential for meaningful long-term utility savings.
Features & Amenities
Interior
-
Total Bedrooms
4
-
Bathrooms
3
-
1/2 Bathrooms
1
-
Above Grade Finished Area
3276.0
-
Basement YN
YES
-
Cooling YN
YES
-
Cooling
Central Air, Electric
-
Fireplace YN
YES
-
Heating YN
YES
-
Heating
Exhaust Fan, Natural Gas, Forced Air
-
Pet friendly
N/A
Exterior
-
Garage
Yes
-
Garage spaces
2
-
Construction Materials
Stone, Vinyl Siding
-
Parking
Garage Door Opener, Garage, Attached
-
Patio and Porch Features
Deck, Porch
-
Pool
No
-
Waterfront YN
NO
Area & Lot
-
Lot Size(acres)
0.26
-
Lot Size(square feet)
11,175
-
Property Type
Residential
-
Property Sub Type
Single Family Residence
-
Architectural Style
Colonial
Price
-
Sales Price
$625,000
-
Tax Amount
$8,069
-
Financing Options
Cash, Conventional, FHA, VA
-
Sq. Footage
4,046
-
Price/SqFt
$154
HOA
-
Association
YES
-
Association Fee
$152.22
-
Association Fee Frequency
Quarterly
-
Association Fee Includes
N/A
School District
-
Elementary School
BAKERFIELD
-
Middle School
ABERDEEN
-
High School
ABERDEEN
Property Features
-
New Construction
NO
-
Foundation Details
Concrete Perimeter
-
Senior Community YN
NO
-
Sewer
Public Sewer
-
Tax Lot
15
-
Water Source
Public
Schedule a Showing
Showing scheduled successfully.
Mortgage calculator
Estimate your monthly mortgage payment, including the principal and interest, property taxes, and HOA. Adjust the values to generate a more accurate rate.
Your payment
Principal and Interest:
$
Property taxes:
$
HOA fees:
$
Total loan payment:
$
Total interest amount:
$
Location
County
HARFORD
Elementary School
BAKERFIELD
Middle School
ABERDEEN
High School
ABERDEEN
Listing Courtesy of Lee R. Tessier , EXP Realty, LLC
RealHub Information is provided exclusively for consumers' personal, non-commercial use, and it may not be used for any purpose other than to identify prospective properties consumers may be interested in purchasing. All information deemed reliable but not guaranteed and should be independently verified. All properties are subject to prior sale, change or withdrawal. RealHub website owner shall not be responsible for any typographical errors, misinformation, misprints and shall be held totally harmless.

AGENT
Cara Via
Call Cara today to schedule a private showing.

* Listings on this website come from the FMLS IDX Compilation and may be held by brokerage firms other than the owner of this website. The listing brokerage is identified in any listing details. Information is deemed reliable but is not guaranteed. If you believe any FMLS listing contains material that infringes your copyrighted work please click here to review our DMCA policy and learn how to submit a takedown request.© 2024 FMLS.
Related Properties
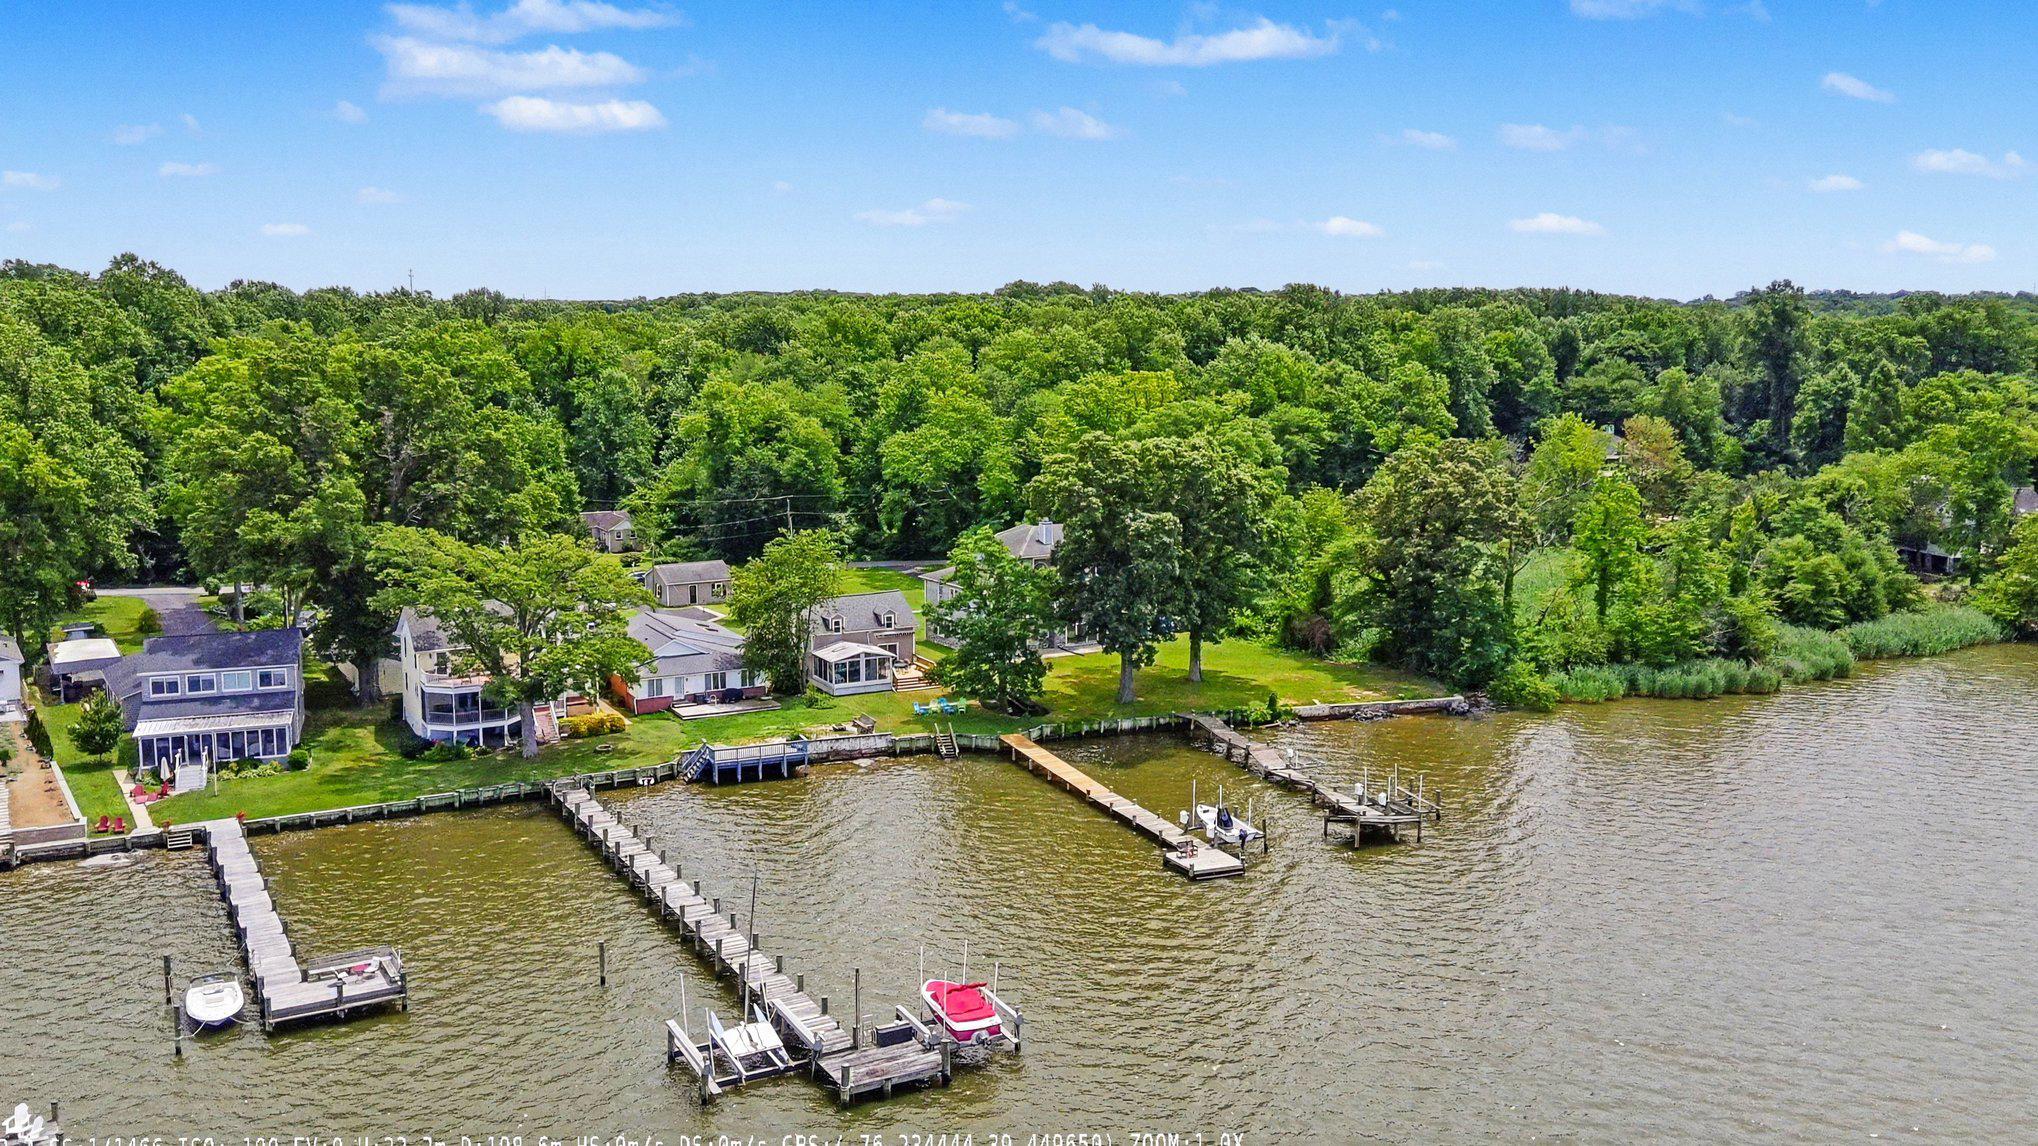
ABERDEEN
2028 PARK BEACH DRIVE
4 Beds
2 Baths
1,848 Sq.Ft.
$750,000
MLS#: MDHR2056214
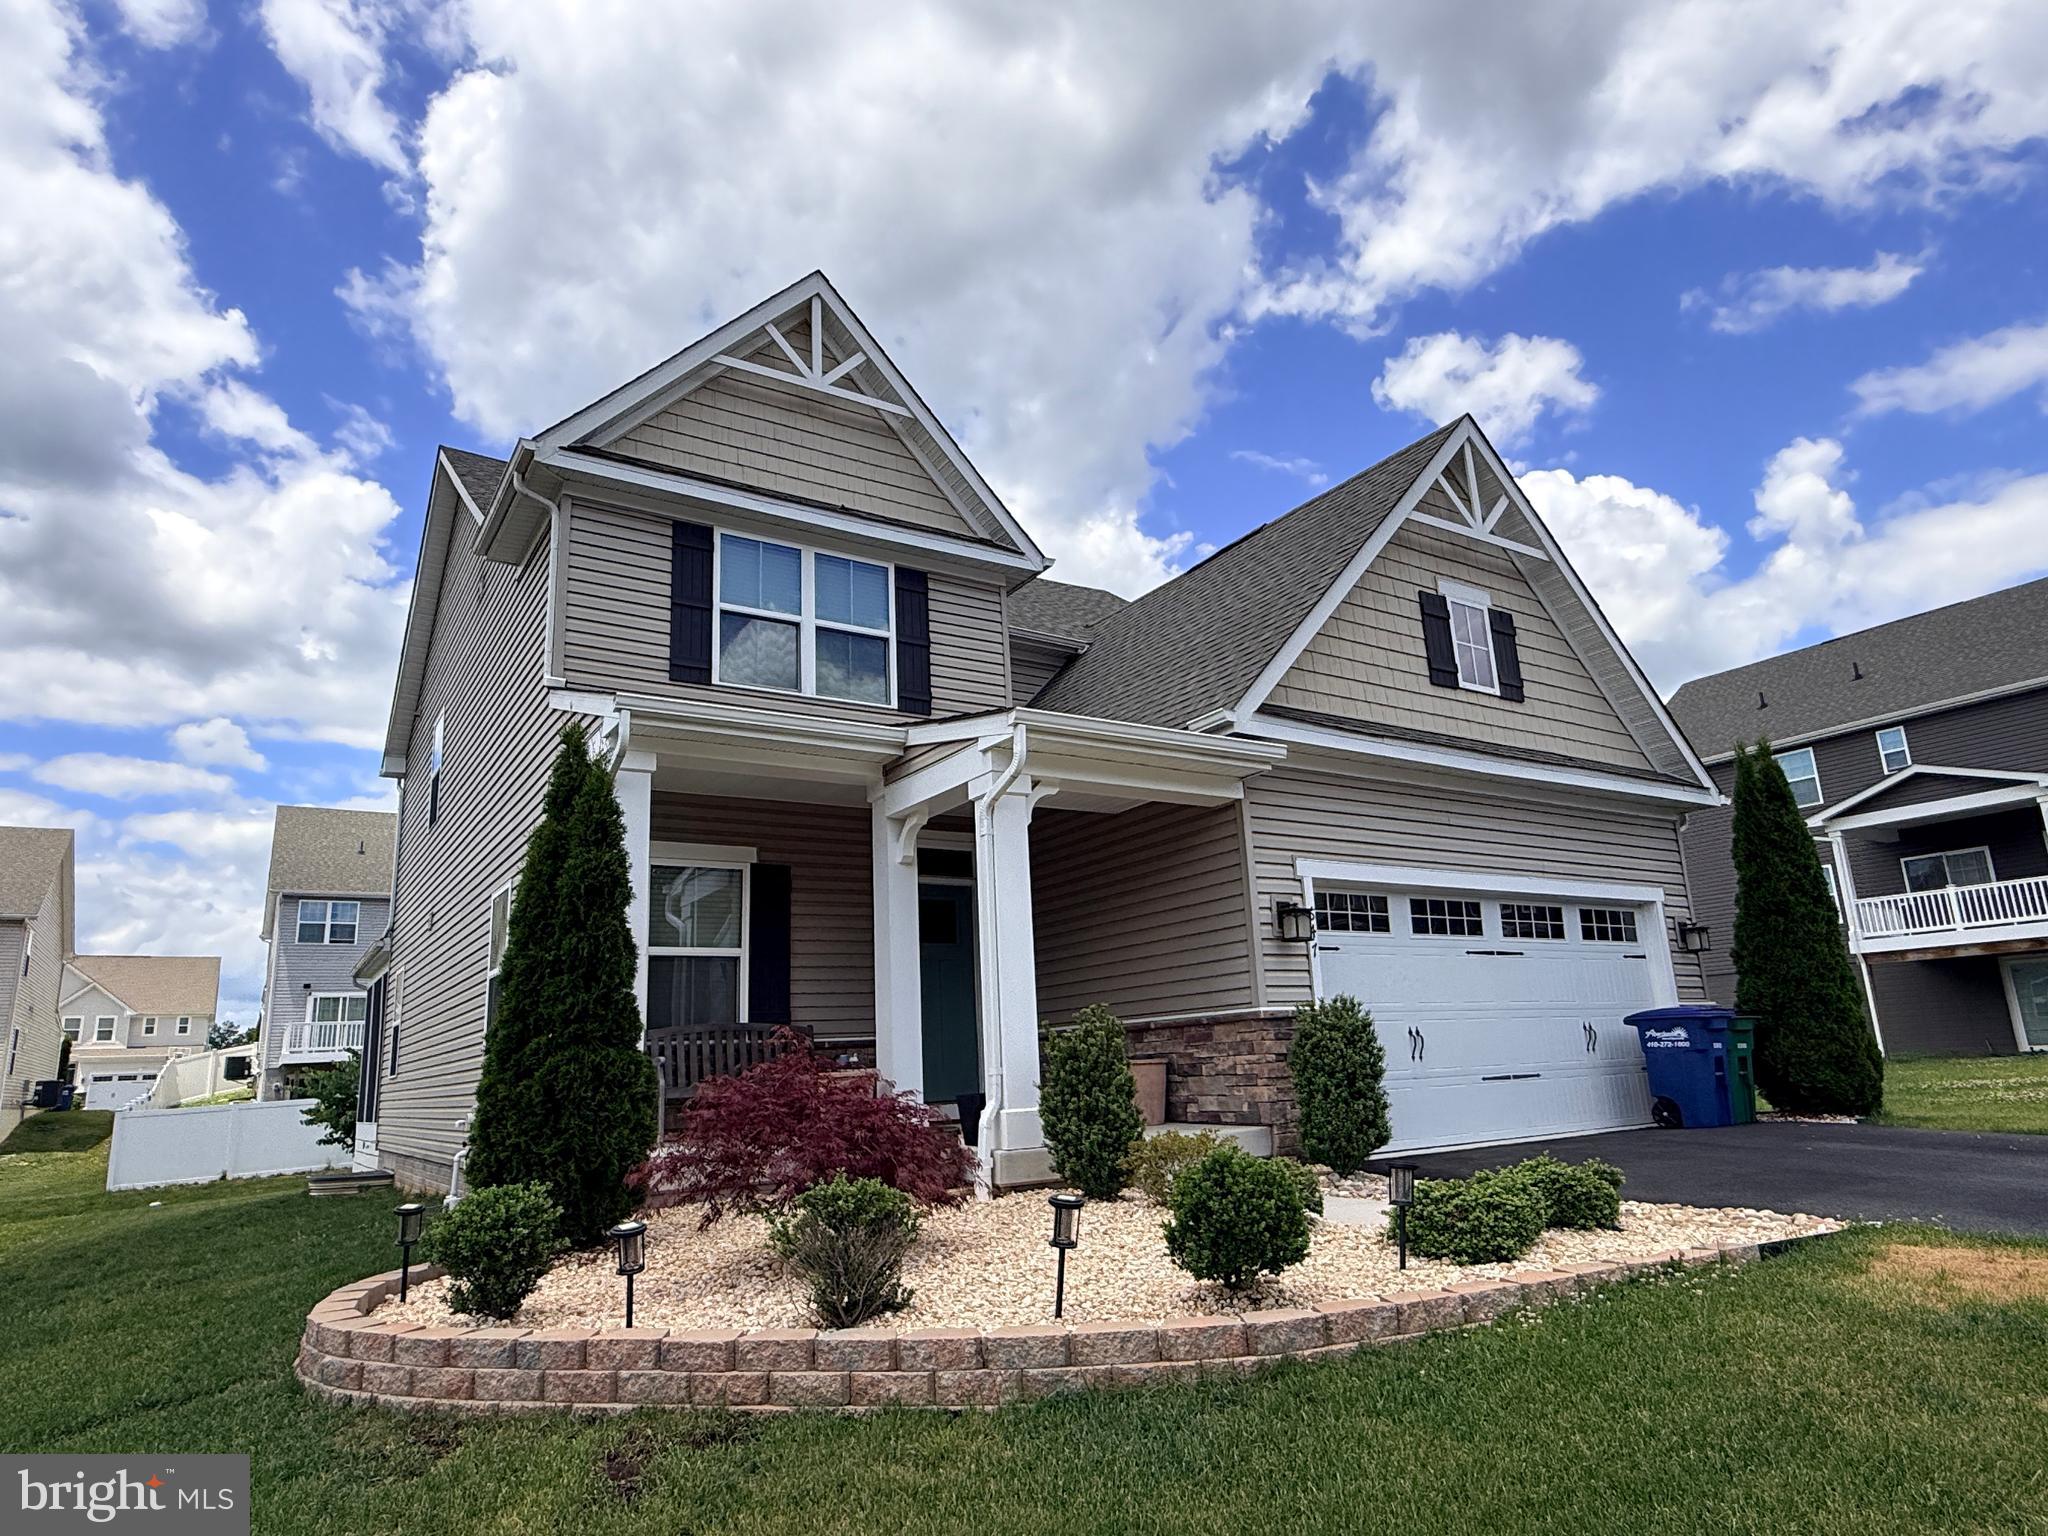
ABERDEEN
647 FALCON LANE
3 Beds
2 Baths
2,908 Sq.Ft.
$575,000
MLS#: MDHR2056922
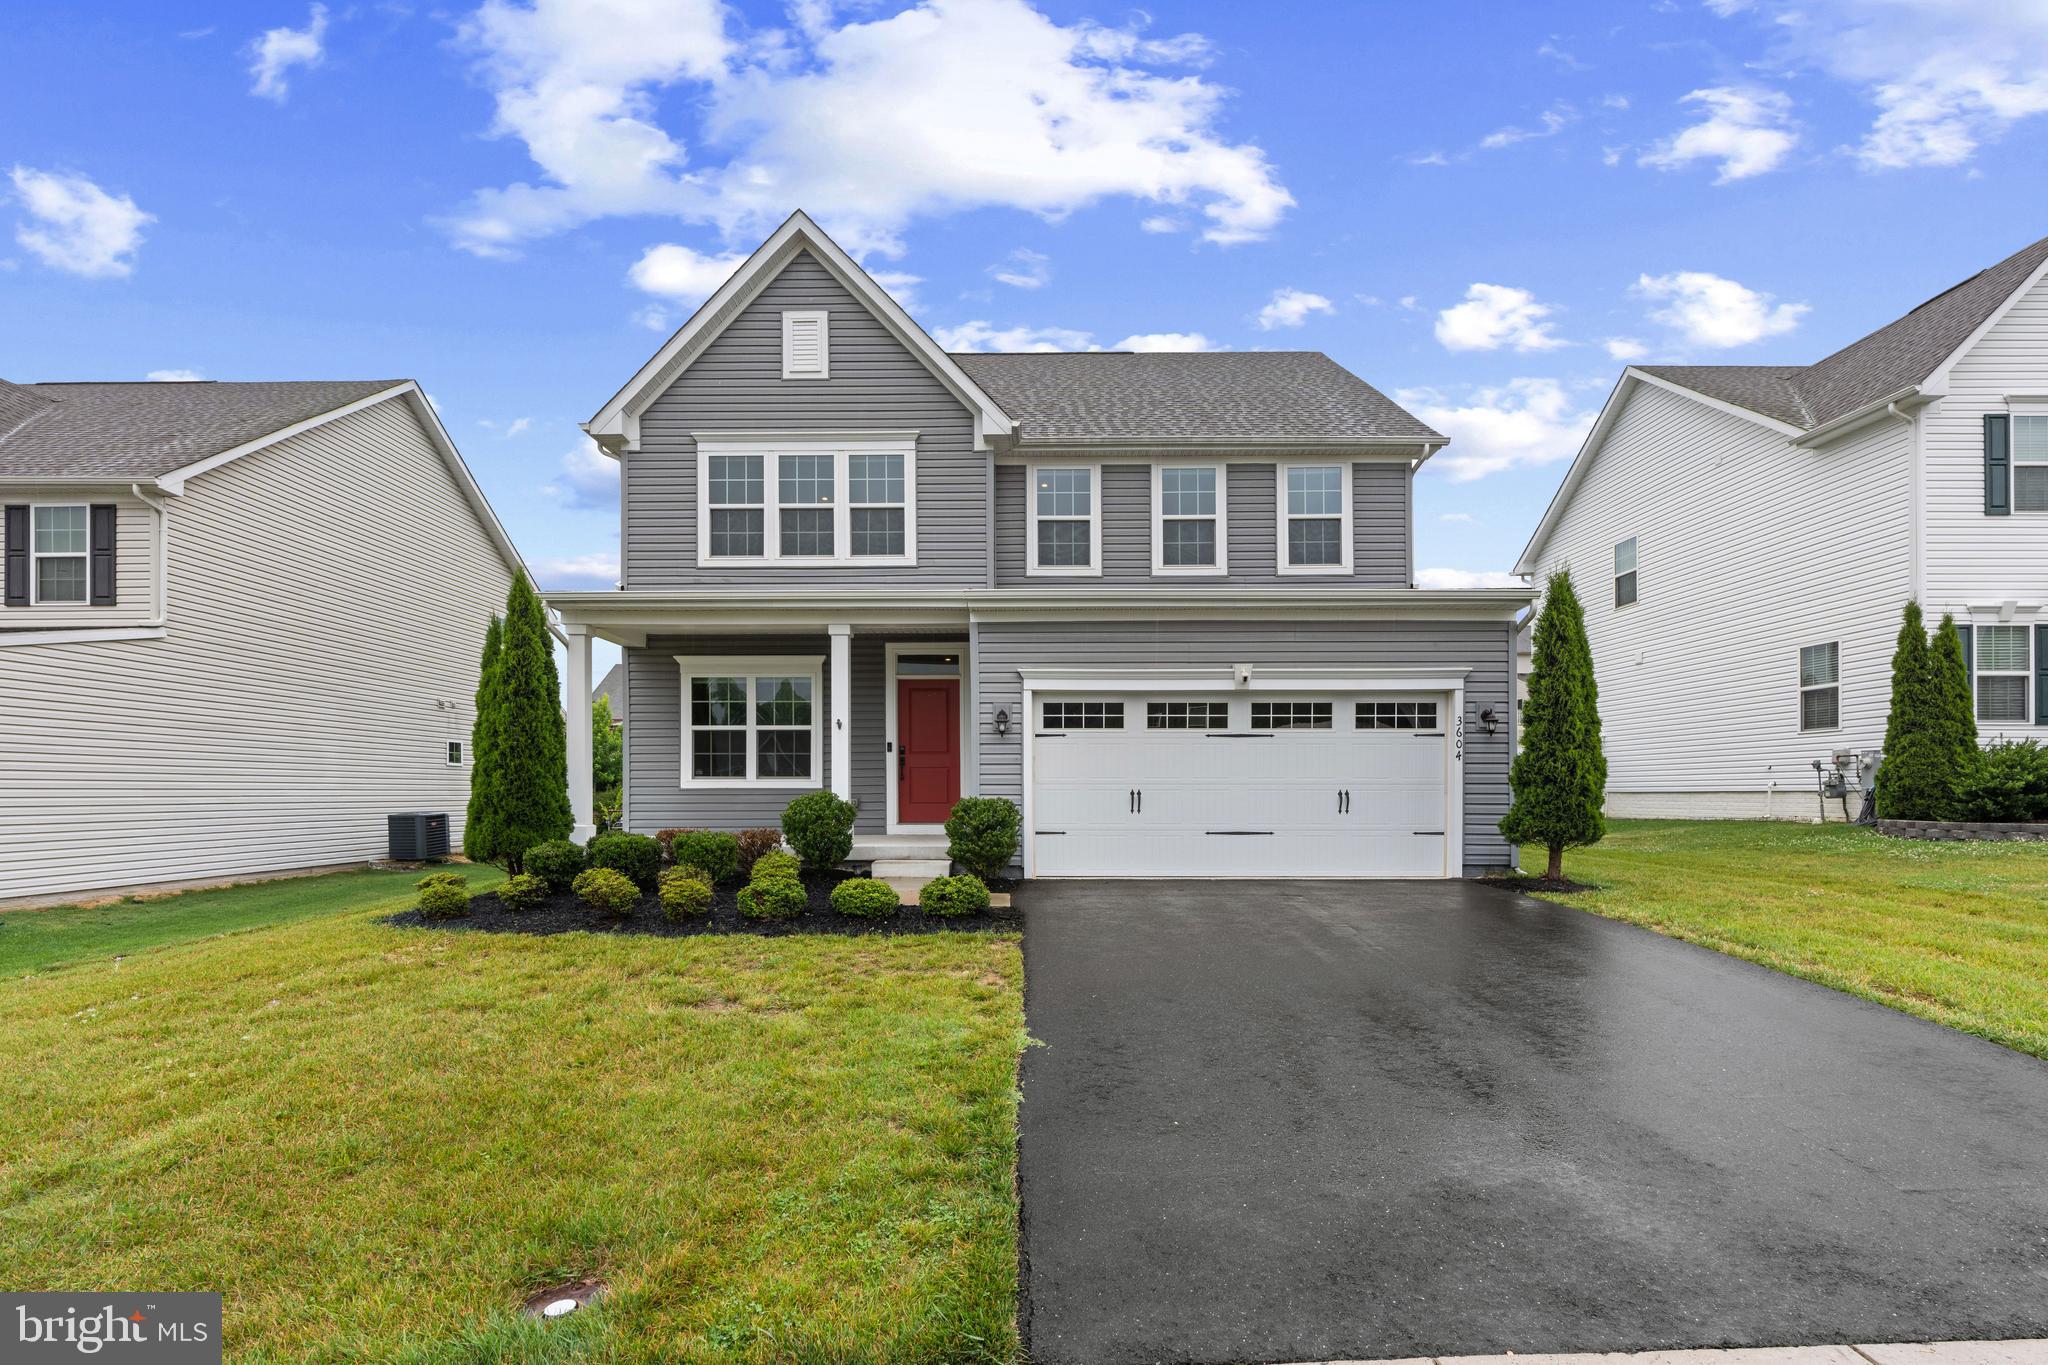
ABERDEEN
3604 DARVELL CIRCLE
5 Beds
3 Baths
3,402 Sq.Ft.
$579,900
MLS#: MDHR2057106
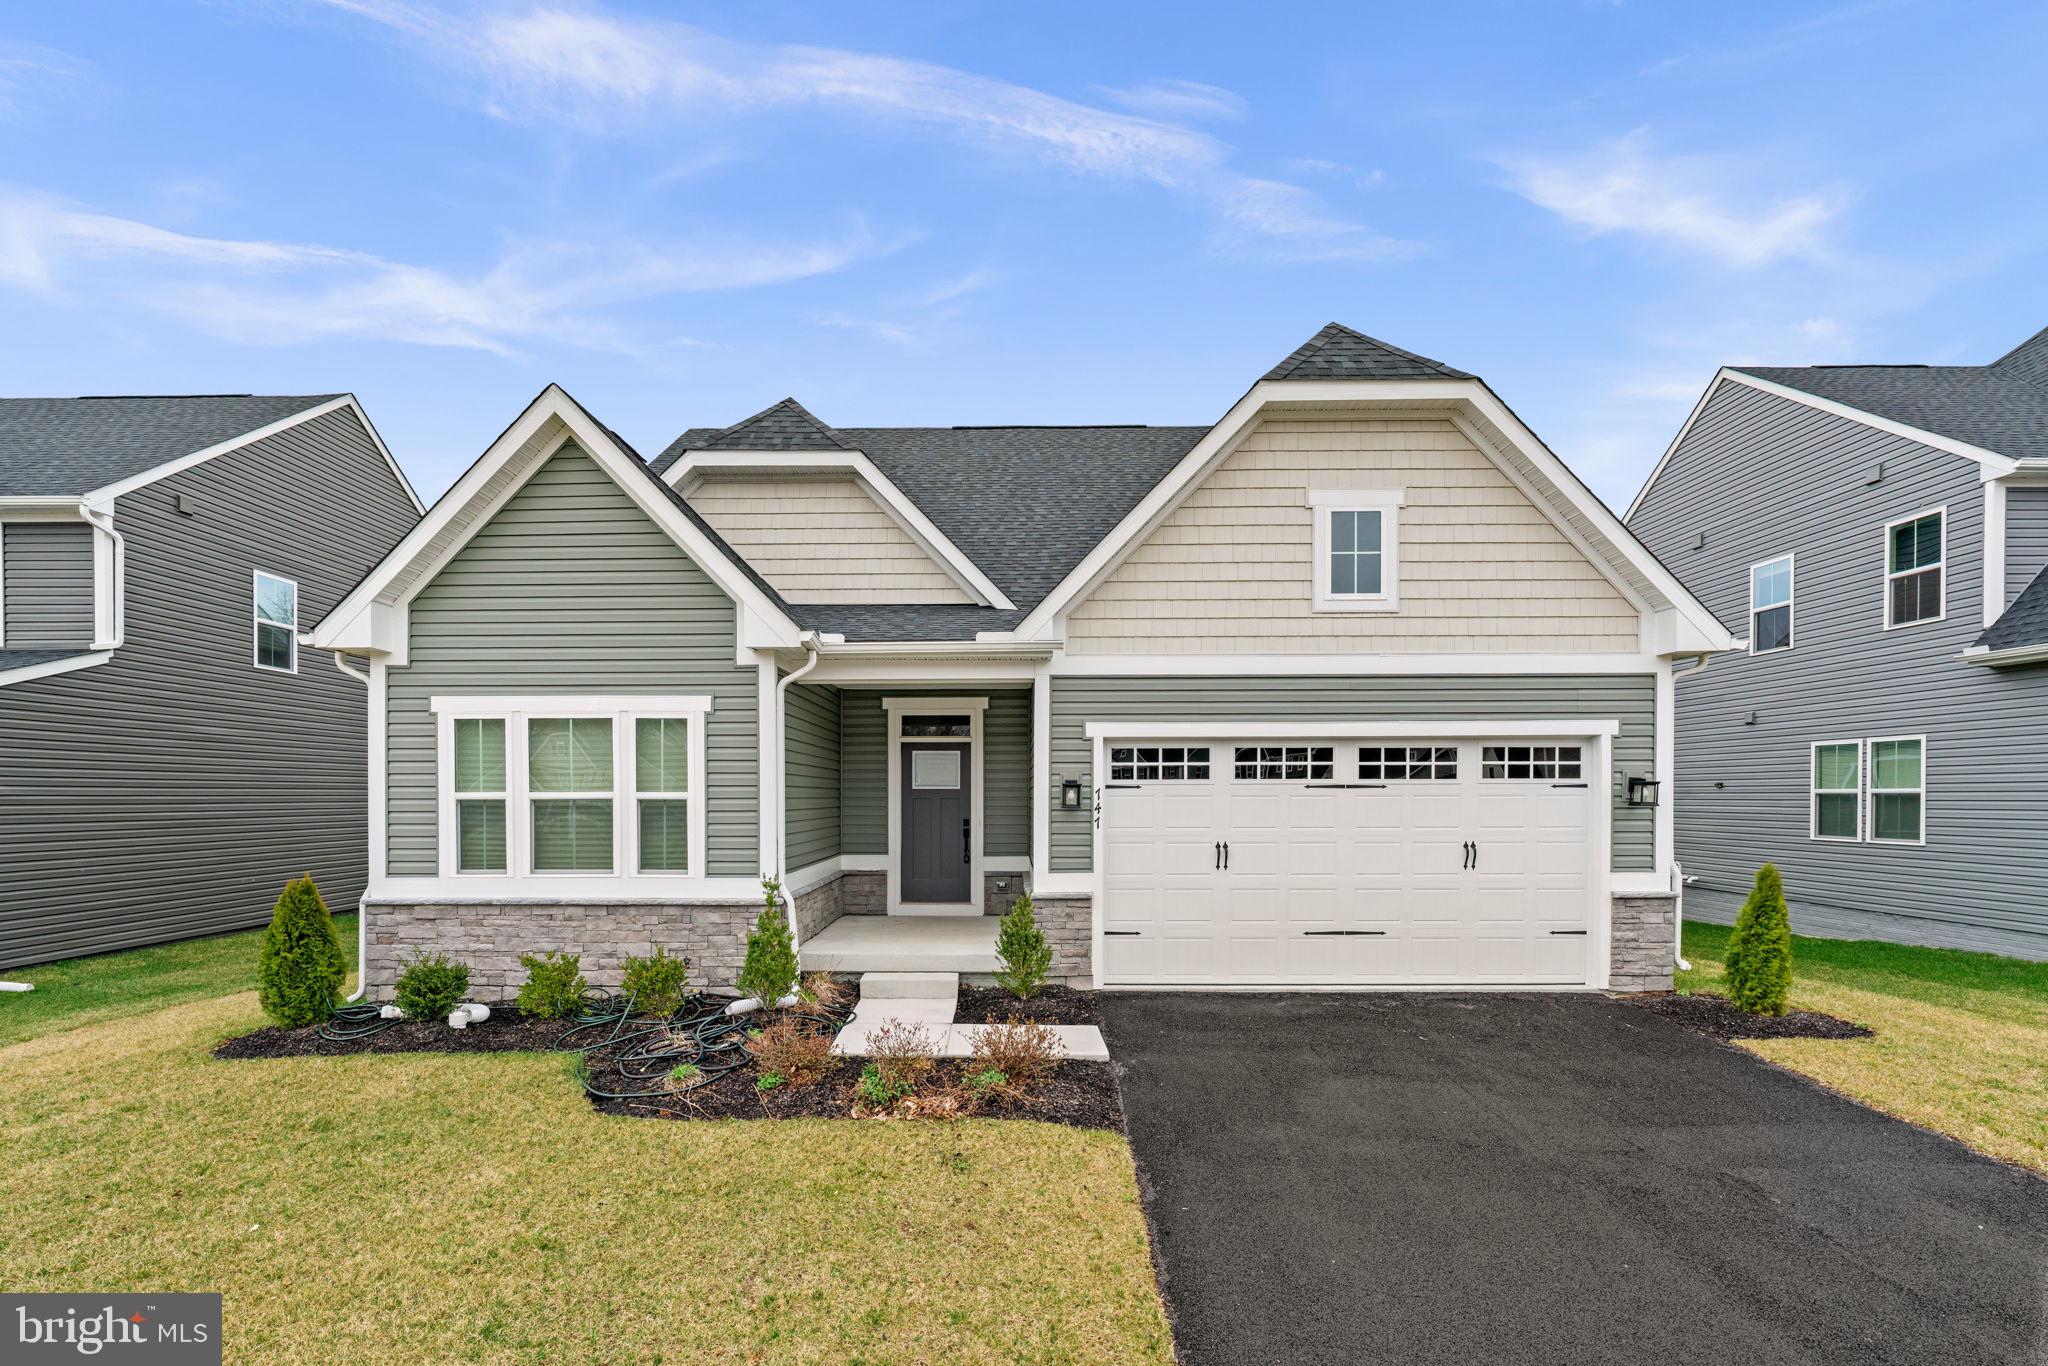
ABERDEEN
747 SAGEBRUSH LOOP
4 Beds
3 Baths
2,711 Sq.Ft.
$584,900
MLS#: MDHR2052996
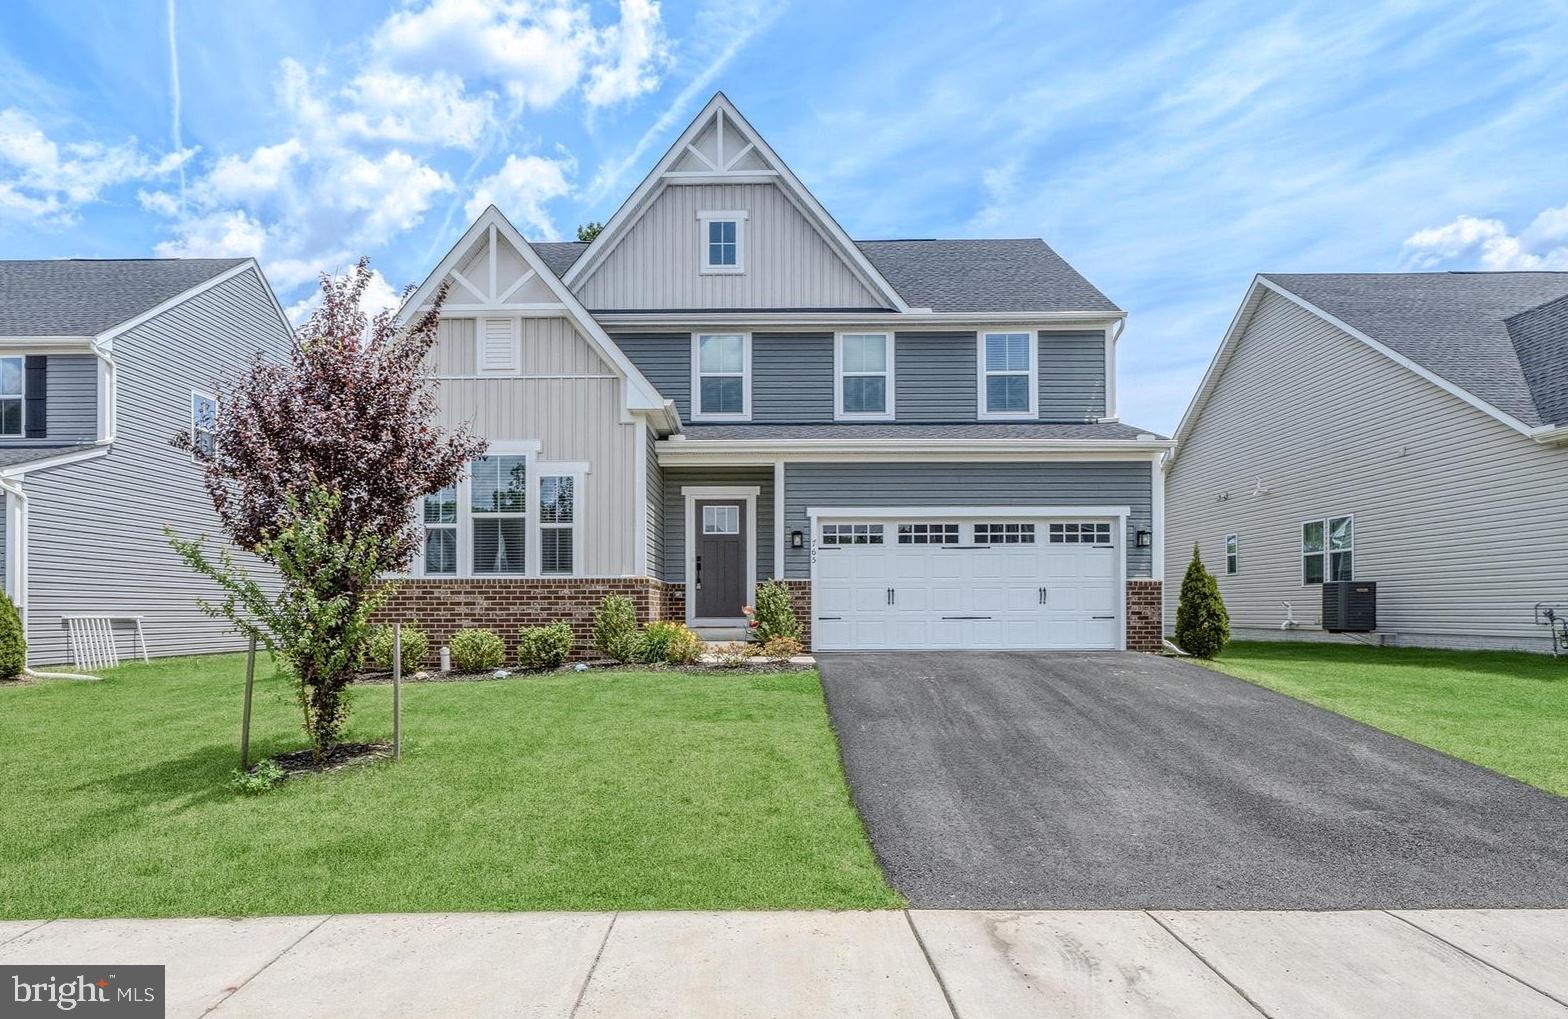
ABERDEEN
765 SAGEBRUSH LOOP
4 Beds
3 Baths
3,738 Sq.Ft.
$599,900
MLS#: MDHR2056468
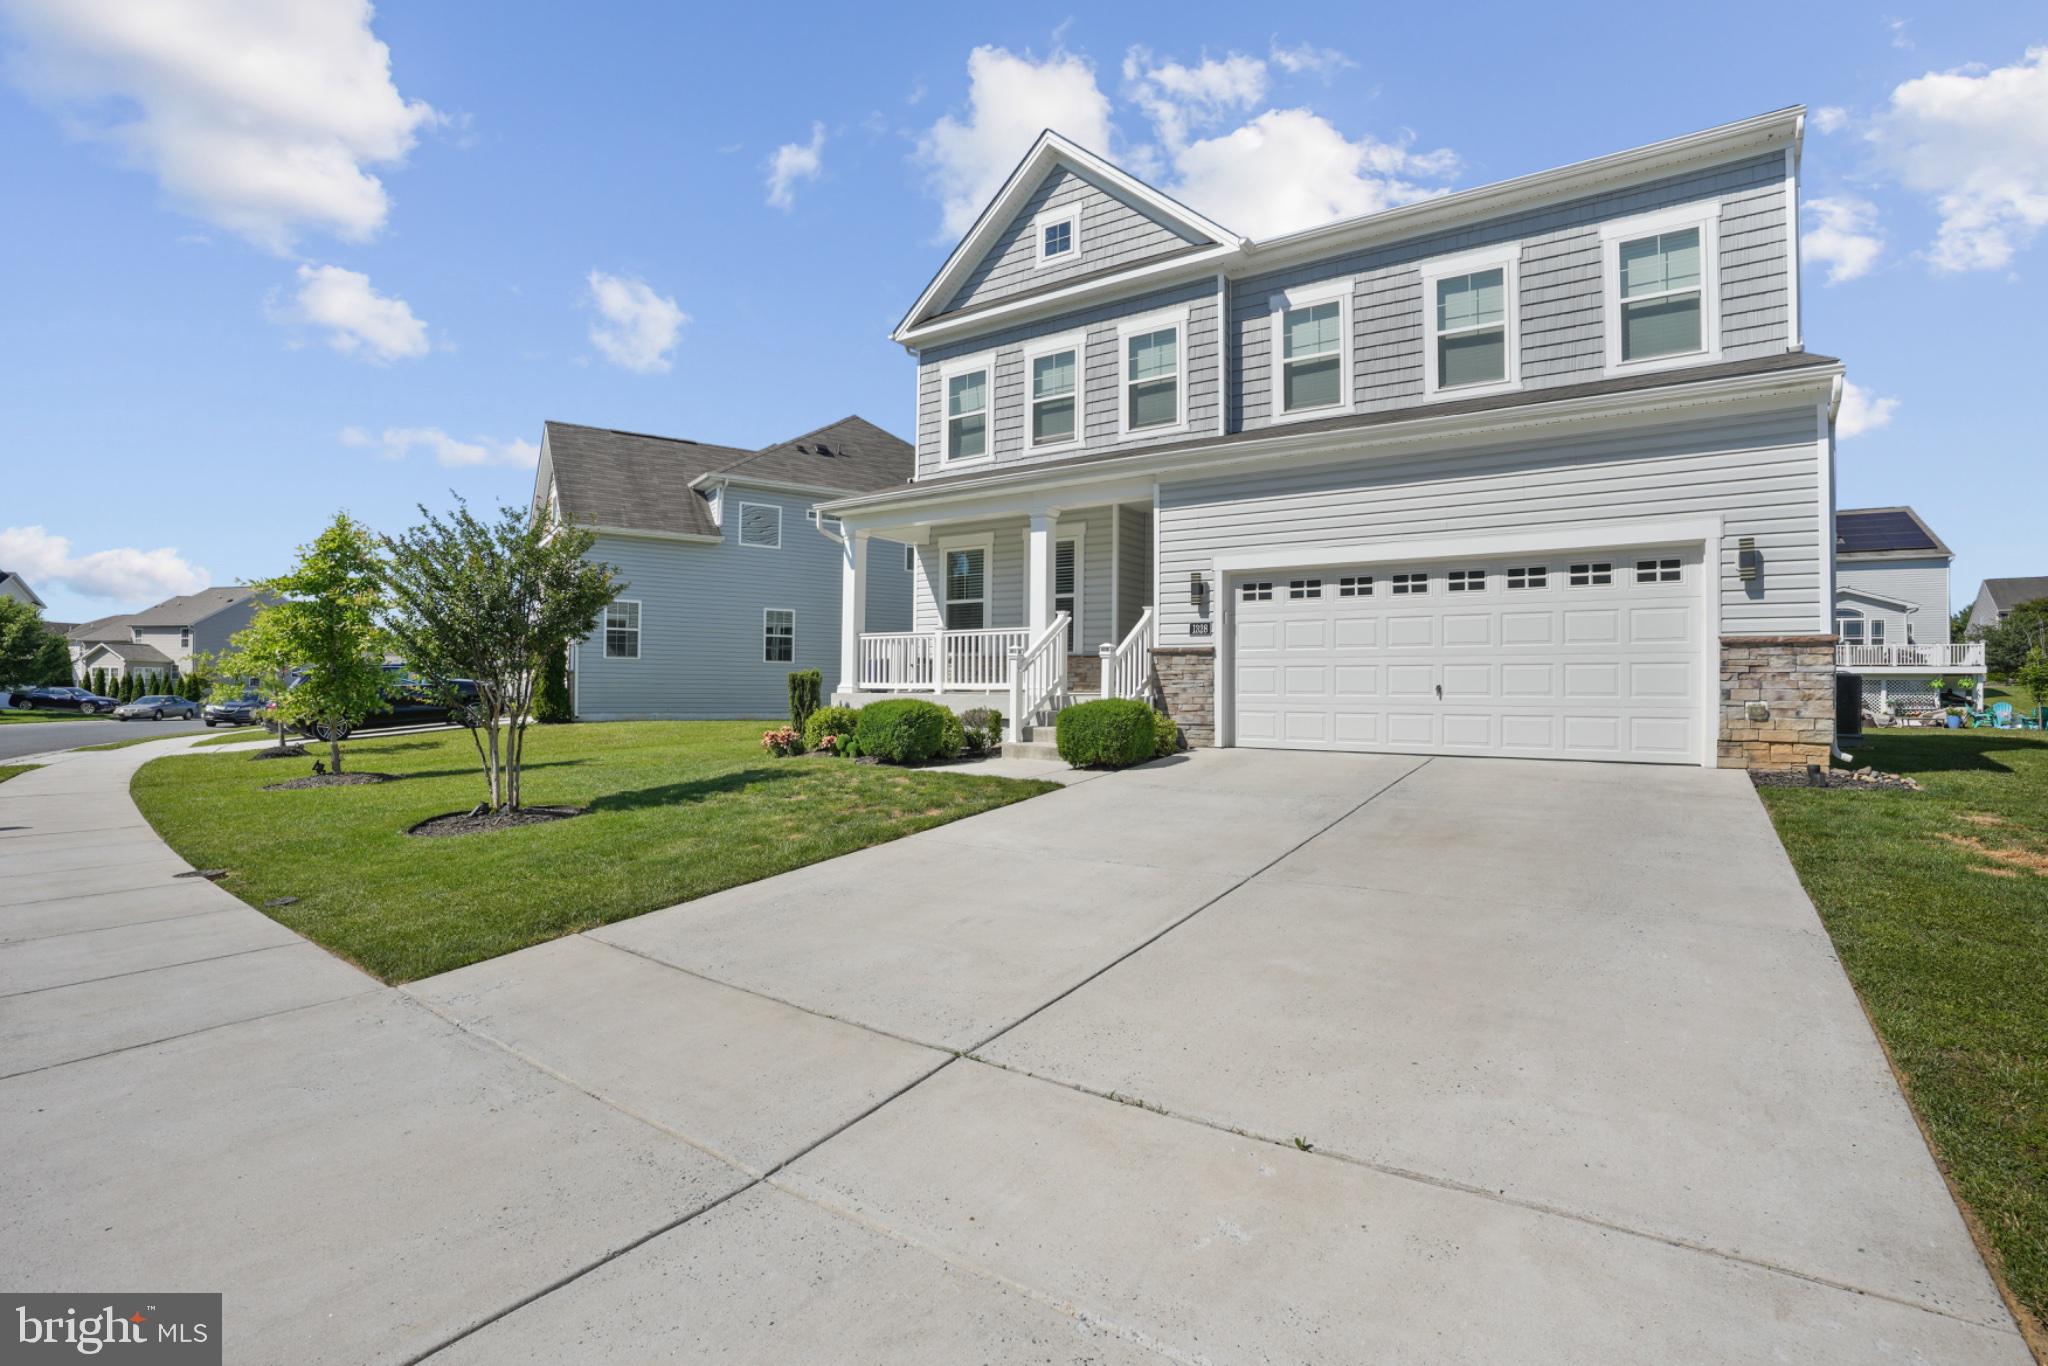
ABERDEEN
1328 N SEWARDS COURT
5 Beds
4 Baths
3,903 Sq.Ft.
$630,000
MLS#: MDHR2055832
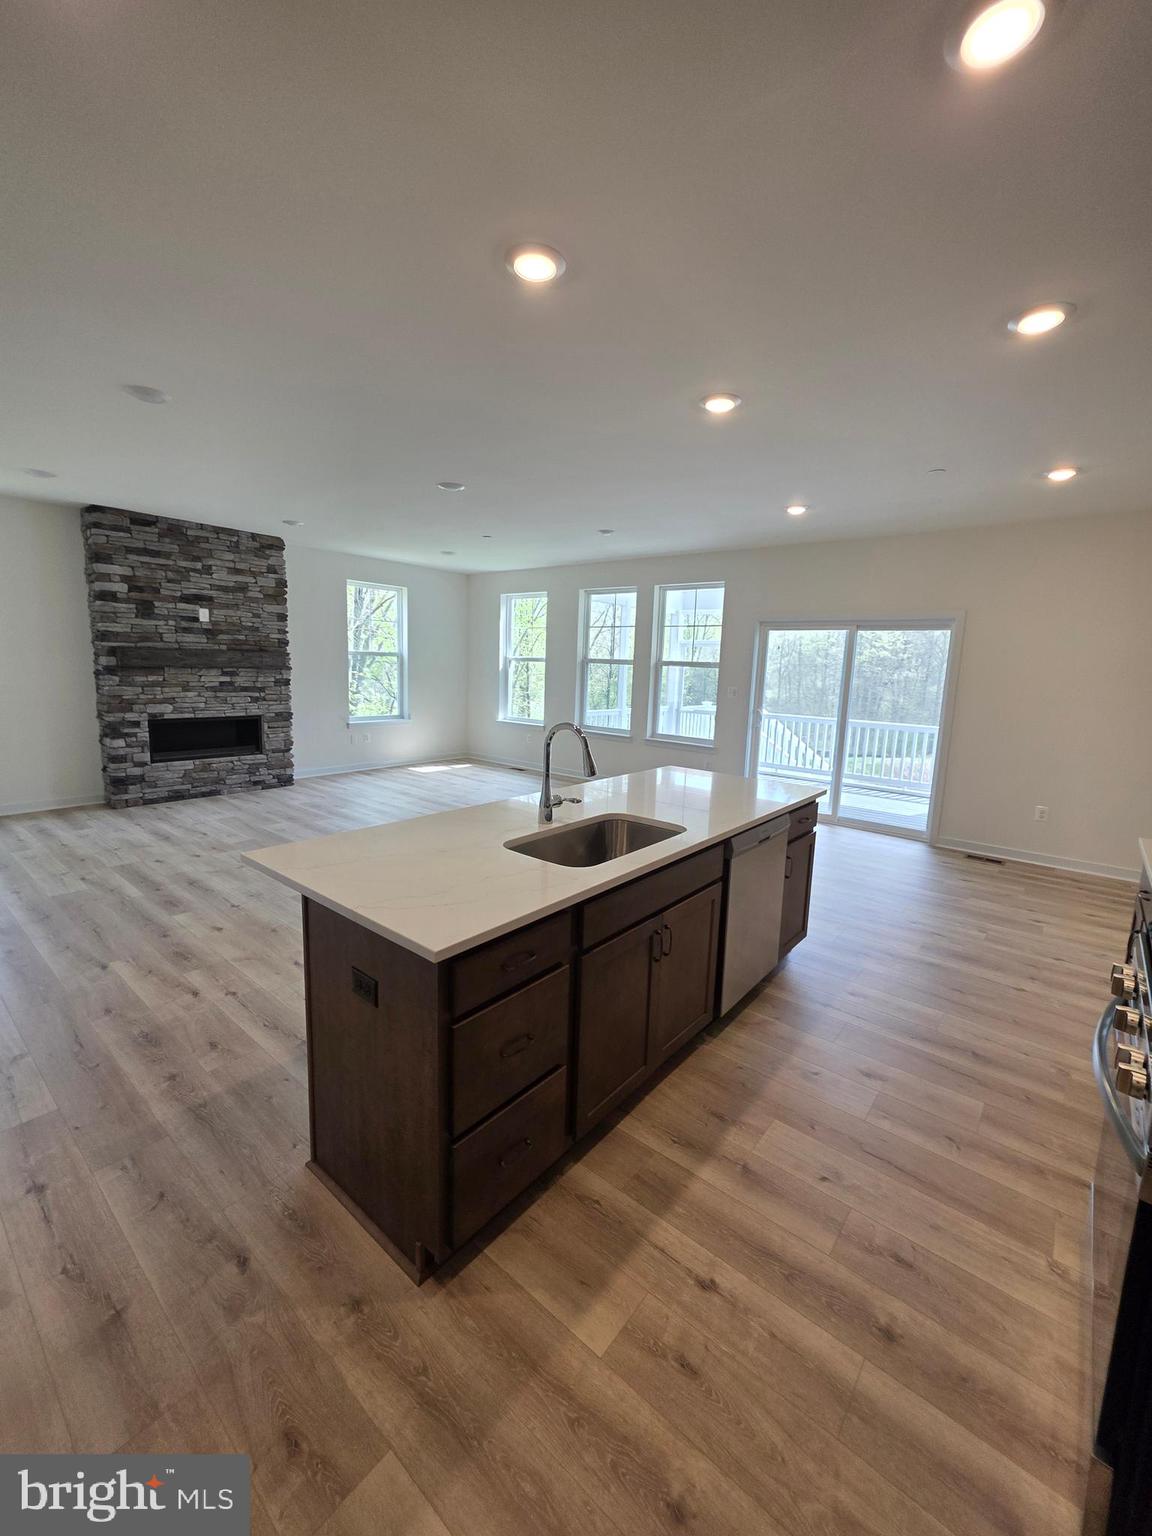
ABERDEEN
3645 DEXTER COURT 154
4 Beds
3 Baths
2,540 Sq.Ft.
$549,990
MLS#: MDHR2054044
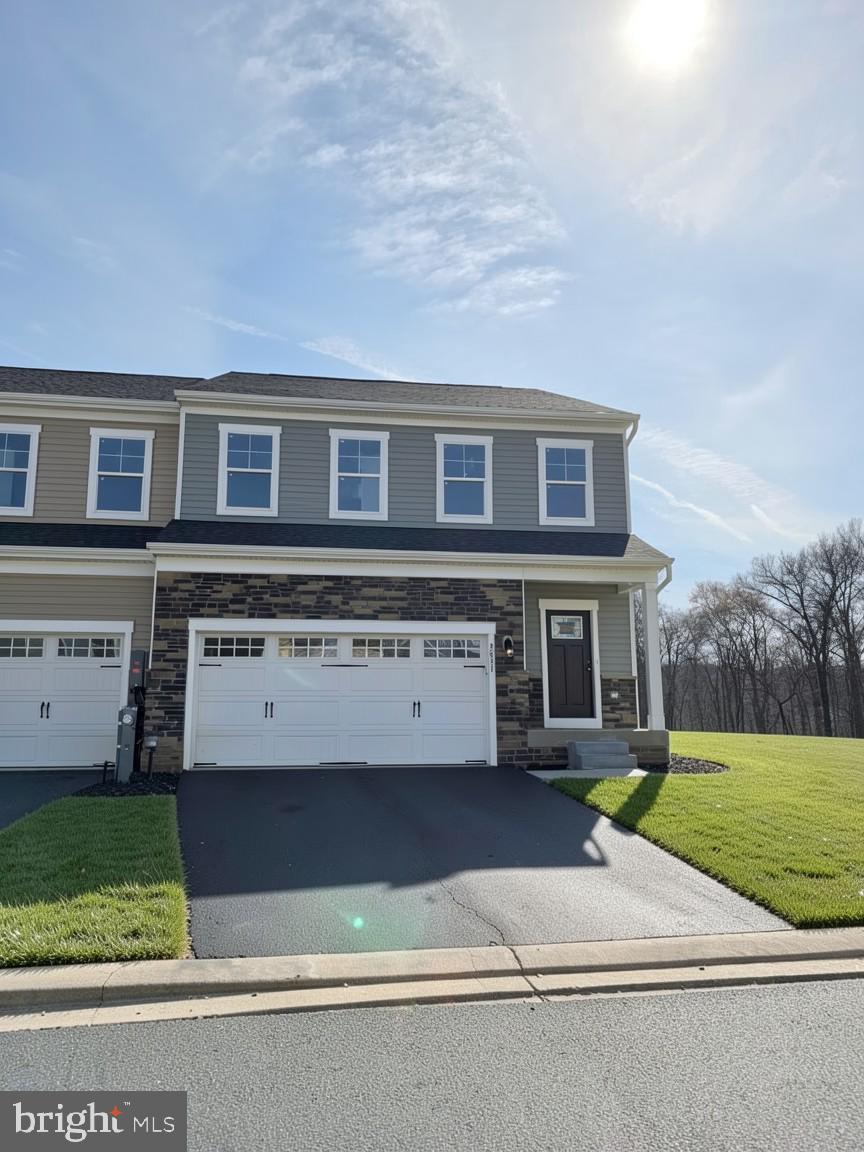
ABERDEEN
3631 DEXTER COURT 161
4 Beds
3 Baths
2,540 Sq.Ft.
$535,990
MLS#: MDHR2053784
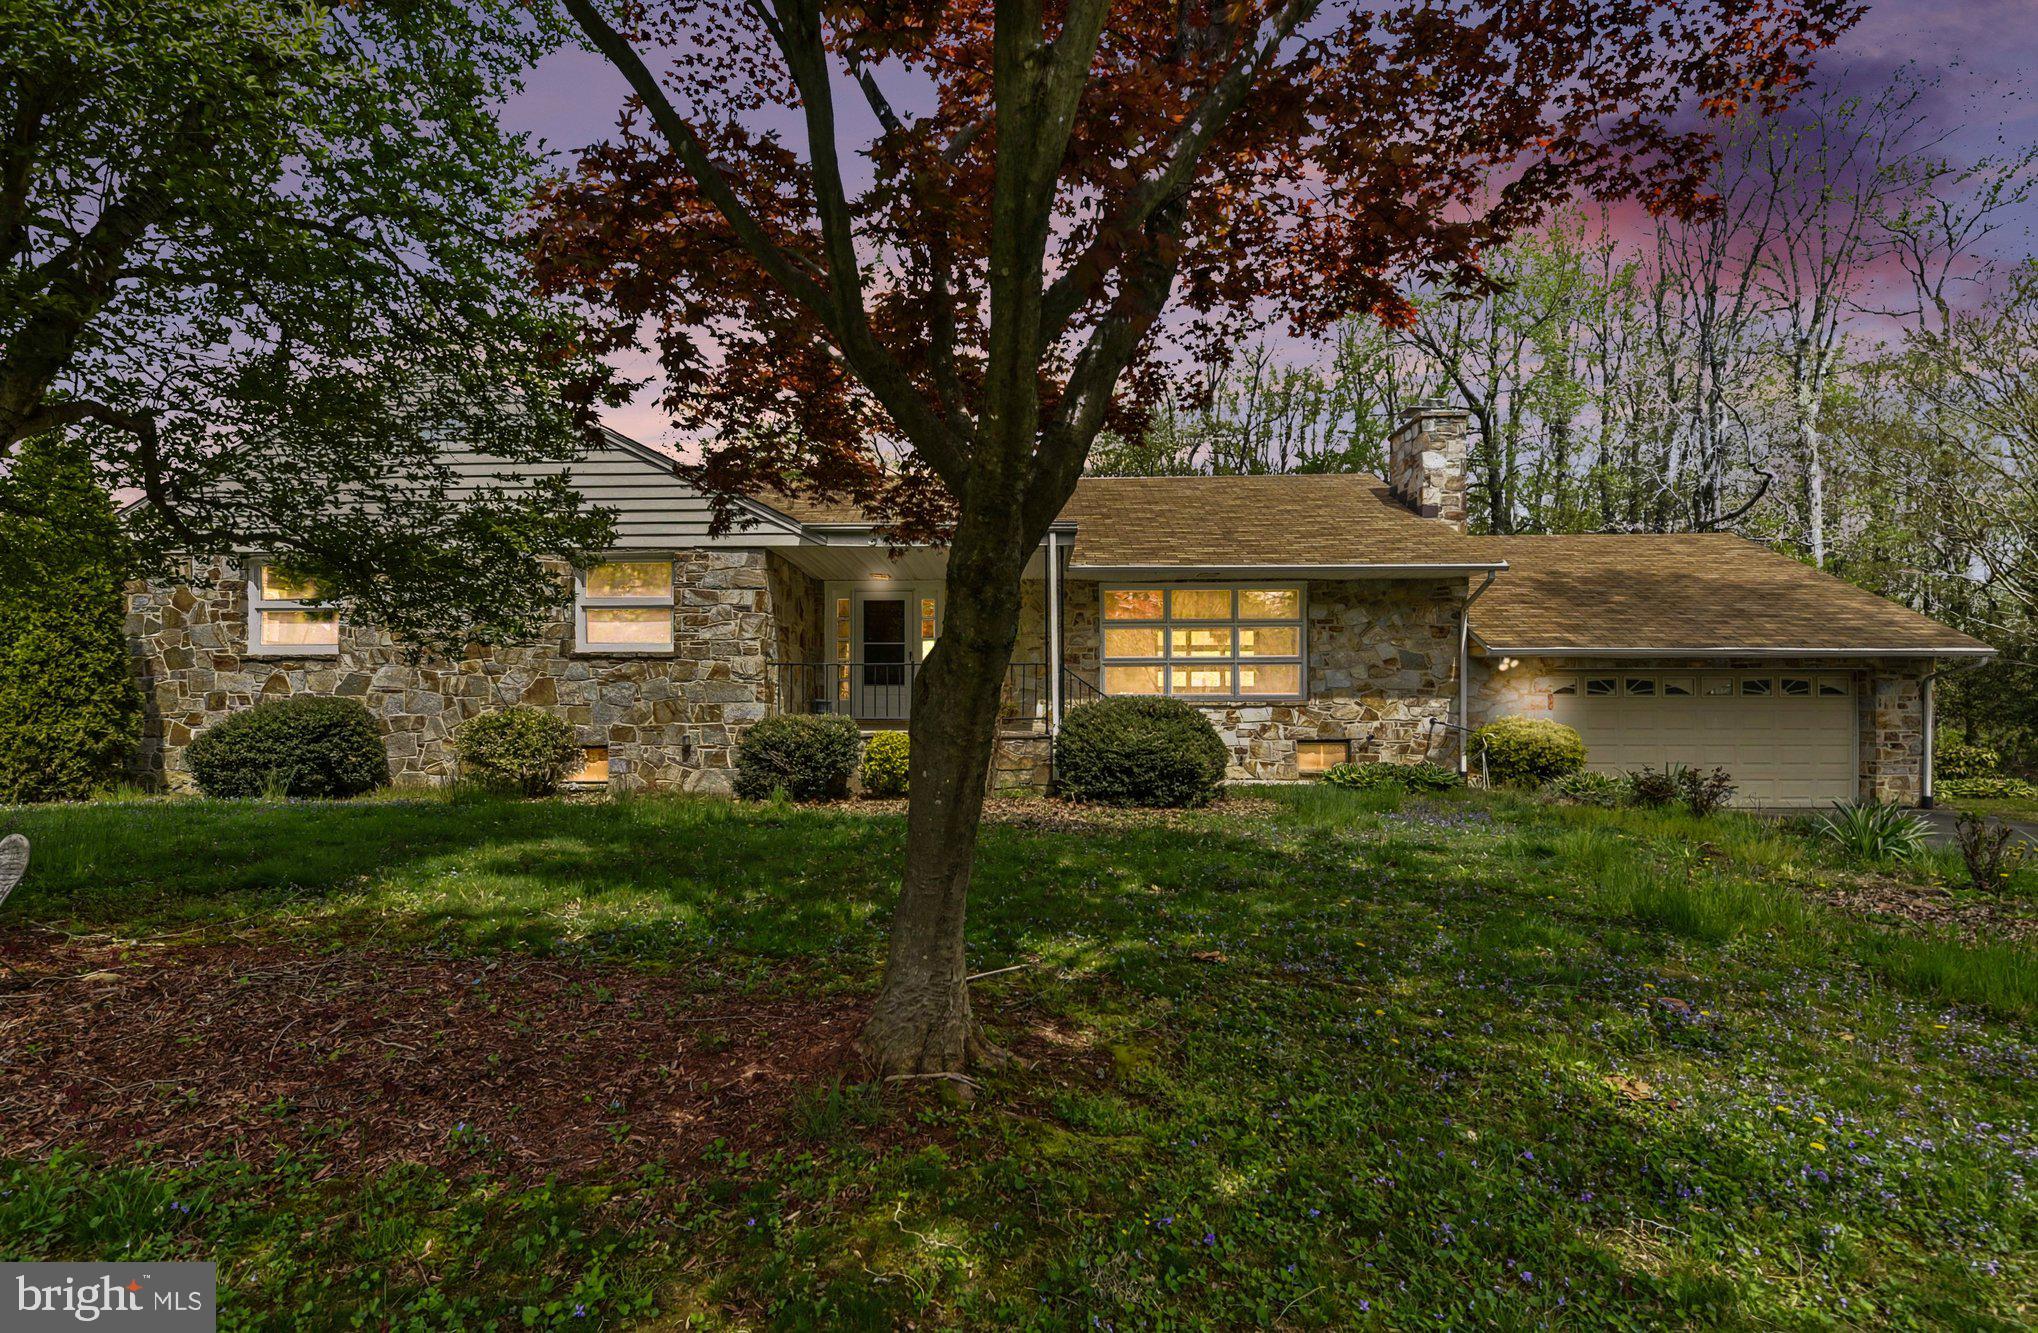
ABERDEEN
3418 WALNUT ROAD
3 Beds
2 Baths
1,951 Sq.Ft.
$500,000
MLS#: MDHR2053248
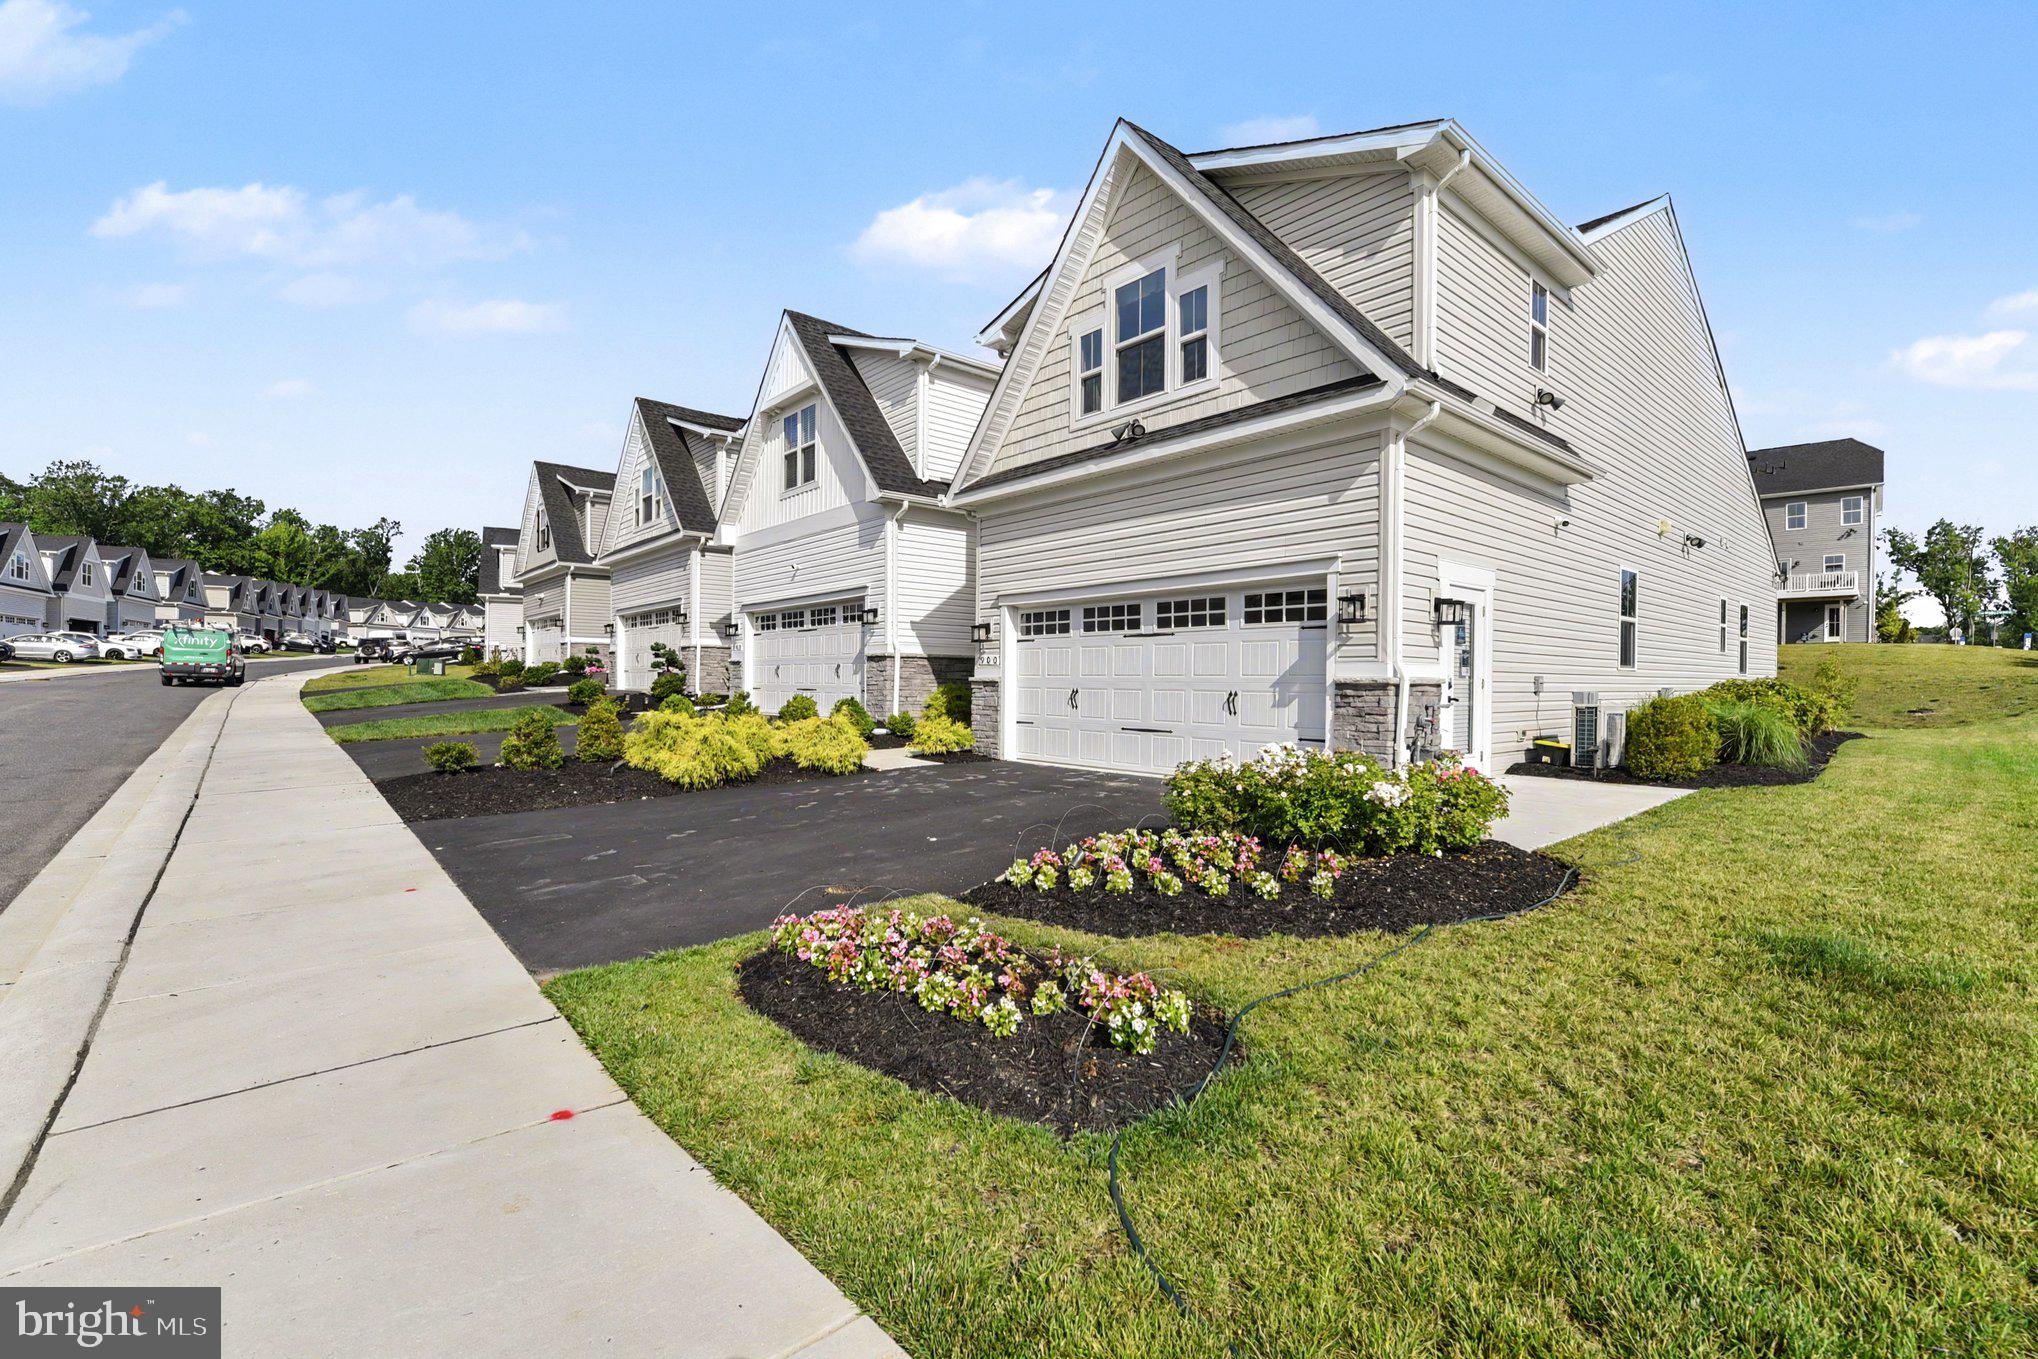
ABERDEEN
900 SWILKEN BRIDGE RD
3 Beds
3 Baths
2,903 Sq.Ft.
$515,000
MLS#: MDHR2056702
.png)