
Coastal, Contemporary
38 BATTERSEA ROAD
OCEAN PINES, MD 21811
MLS#: MDWO2033692
$899,900


Property
Beds
4
Full Baths
3
1/2 Baths
None
Year Built
2015
Sq.Footage
3,896
Set on a premier golf course lot overlooking the 8th fairway, this exceptional, nearly 3,900-square-foot home offers 4 bedrooms, 3 full baths of quality construction, thoughtful design, and extensive upgrades. Nine-foot ceilings, four skylights, cathedral ceilings in both the living room and the sunroom, numerous pocket doors, and abundant natural light create an inviting feel throughout. The main level features a spacious primary suite with en-suite bath, bamboo hardwood flooring, and a living room highlighted by a dramatic two-story natural stone fireplace matching the home's exterior stonework. The fireplace features an old-wood mantel reclaimed from a Pennsylvania barn, gas insert with heat blower, remote operation, and annual maintenance. Plantation shutters adorn the upper-level windows in the living room. Most lighting throughout the home is on dimmers, and all TVs are wall-mounted with wiring concealed. The beautifully appointed kitchen features tall-to-ceiling Omega cabinetry with dovetail construction, soft-close doors/drawers, granite counters, under-mount lighting, pull-out shelving, lazy Susan corner cabinet, baker's pan cabinet, separate prep sink, and double ovens with the top oven being convection and the recessed light above doubles as an additional exhaust fan. The cooktop has an exterior-vented exhaust system and there's a dedicated 20-amp outlet next to the cooktop for those serious chefs. Underneath the cooktop are two large pot/pan drawers flanked by two spice rack pullout cabinets! Also noteworthy is the wine refrigerator and dishwasher new in 2026. A walk-in pantry offers both wood and wire shelving.. The formal dining space off the kitchen features bay windows and a farmhouse chandelier. The cathedral-ceiling sunroom features a high sunburst window, while the adjoining recreation room includes skylights and opens to the rear deck. Upstairs, the primary bedroom features a tray ceiling and luxurious en-suite bath with walk-in Roman shower and multiple body sprays. Off the primary bedroom is a home office that leads to the 3rd floor walk-up attic, which provides extensive floored storage plus a finished, conditioned storage room (the green room in the photos). Bedrooms 2 and 3 share a Jack-and-Jill bath, and both bedrooms offer walk-in closets featuring built-in drawer systems. The second-floor hallway offers a huge storage closet, and the 2nd floor laundry room includes a utility sink. One bedroom upstairs is even insulated from top-to-bottom for sound reduction (you'll note the drum set in the photos) and features a cathedral ceiling. Outdoor living is exceptional, with 8th fairway views, extensive rear pavers, elevated composite decking, covered grilling area with bluestone flooring and remote/light-sensor string lighting, outdoor gas fireplace with custom dome cover, 7-person Hot Spring Grande hot tub on poured slab, landscaped 10x12 shed on slab, concrete side walkway, and multi-zone irrigation with rain sensor. Natural gas serves the fireplace, Rinnai systems, and fire pit. The home is foam insulated throughout and features an upgraded ZIP System beneath the siding. The geothermal HVAC includes two 3-ton water-source units, one for each level, a 6-ton dual-zone system, and six wells, serviced twice annually by A&A Services Co. Two tankless Rinnai systems provide efficient hot water. A 16kW Generac generator provides peace of mind, while an upgraded 1-inch water supply line improves water pressure. Back downstairs, a large mudroom with cabinetry connects the home to the two-car attached garage, which features an insulated door, mini-split heating/air, utility sink, and epoxy flooring. This remarkable property combines golf course views, exceptional indoor and outdoor living, abundant storage, energy-efficient systems, and a level of thoughtful detail rarely found in one home.
Features & Amenities
Interior
-
Total Bedrooms
4
-
Bathrooms
3
-
Above Grade Finished Area
3896.0
-
Basement YN
NO
-
Cooling YN
YES
-
Cooling
Central Air, Geothermal
-
Fireplace YN
YES
-
Heating YN
YES
-
Heating
Geothermal, Heat Pump
-
Main Level Bedrooms
4
-
Pet friendly
N/A
Exterior
-
Garage
Yes
-
Garage spaces
2
-
Other Exterior Features
Rain Gutters
-
Parking
Concrete, Garage, Driveway, Attached
-
Patio and Porch Features
Deck
-
Pool
Yes
-
Pool Features
Community
-
Waterfront YN
NO
-
View
Golf Course
Area & Lot
-
Lot Size(acres)
0.25
-
Lot Size(square feet)
10,896
-
Property Type
Residential
-
Property Sub Type
Single Family Residence
-
Architectural Style
Coastal, Contemporary
Price
-
Sales Price
$899,900
-
Tax Amount
$5,121
-
Sq. Footage
3,896
-
Price/SqFt
$230
HOA
-
Association
YES
-
Association Fee
$915
-
Association Fee Frequency
Annually
-
Association Fee Includes
N/A
School District
-
Elementary School
N/A
-
Middle School
N/A
-
High School
N/A
Property Features
-
New Construction
NO
-
Association Amenities
Dog Park, Golf Course, Tennis Court(s), Beach Access, Jogging Path, Marina, Playground
-
Senior Community YN
NO
-
Sewer
Public Sewer
-
Tax Lot
267
-
Water Source
Public
Schedule a Showing
Showing scheduled successfully.
Mortgage calculator
Estimate your monthly mortgage payment, including the principal and interest, property taxes, and HOA. Adjust the values to generate a more accurate rate.
Your payment
Principal and Interest:
$
Property taxes:
$
HOA fees:
$
Total loan payment:
$
Total interest amount:
$
Location
County
WORCESTER
Elementary School
Middle School
High School
Listing Courtesy of Lauren W. Bunting, Keller Williams Realty Delmarva
RealHub Information is provided exclusively for consumers' personal, non-commercial use, and it may not be used for any purpose other than to identify prospective properties consumers may be interested in purchasing. All information deemed reliable but not guaranteed and should be independently verified. All properties are subject to prior sale, change or withdrawal. RealHub website owner shall not be responsible for any typographical errors, misinformation, misprints and shall be held totally harmless.

Salesperson, Realtor
Cara Via
Call Cara today to schedule a private showing.

* Listings on this website come from the FMLS IDX Compilation and may be held by brokerage firms other than the owner of this website. The listing brokerage is identified in any listing details. Information is deemed reliable but is not guaranteed. If you believe any FMLS listing contains material that infringes your copyrighted work please click here to review our DMCA policy and learn how to submit a takedown request.© 2024 FMLS.
Related Properties

OCEAN PINES
9 HARBORVIEW DRIVE
4 Beds
2 Baths
2,100 Sq.Ft.
$974,900
MLS#: MDWO2039060

OCEAN PINES
10 JOCKEY COURT
5 Beds
3 Baths
3,457 Sq.Ft.
$799,900
MLS#: MDWO2035674

OCEAN PINES
116 PARK SIDE CIRCLE
5 Beds
3 Baths
3,600 Sq.Ft.
$774,900
MLS#: MDWO2041602
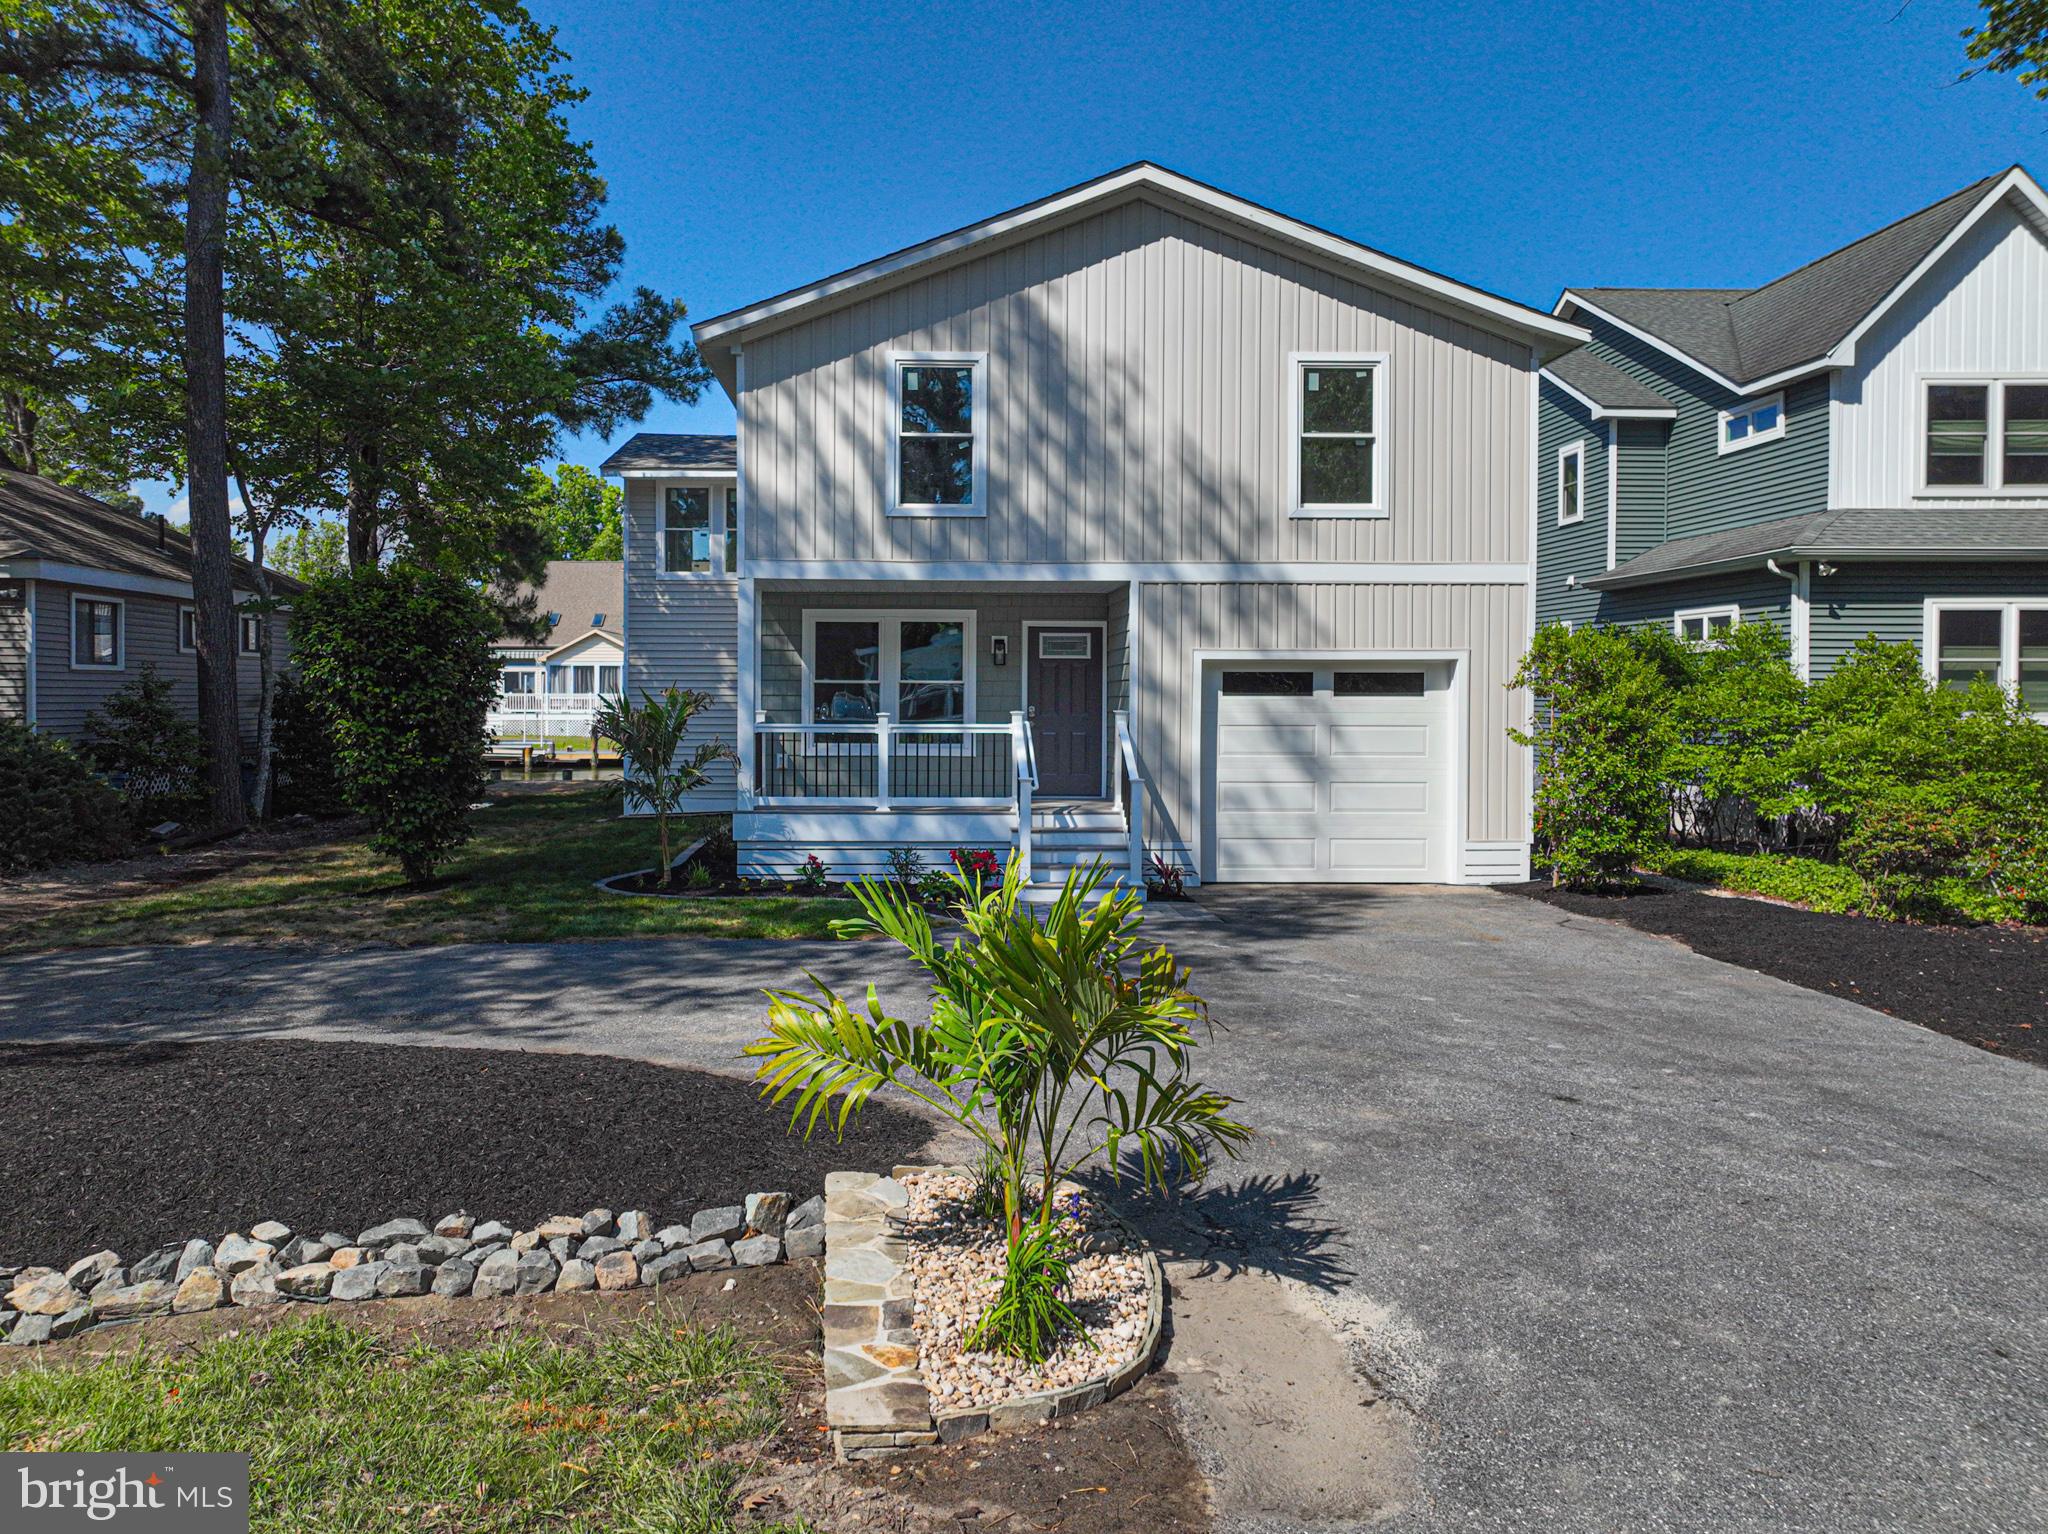
OCEAN PINES
8 GRAND PORT ROAD
5 Beds
3 Baths
2,548 Sq.Ft.
$899,900
MLS#: MDWO2038632

OCEAN PINES
38 PINTAIL DRIVE
2 Beds
2 Baths
1,904 Sq.Ft.
$799,000
MLS#: MDWO2040964

OCEAN PINES
1150 OCEAN PARKWAY
4 Beds
3 Baths
2,200 Sq.Ft.
$724,900
MLS#: MDWO2040526

OCEAN PINES
72 BOSTON
3 Beds
2 Baths
1,767 Sq.Ft.
$837,453
MLS#: MDWO2036636
.png)