

Property
Beds
3
Full Baths
2
1/2 Baths
1
Year Built
1954
Sq.Footage
3,001
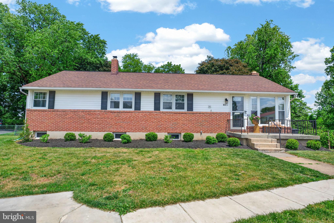
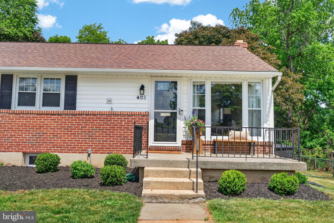
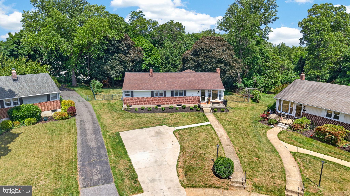
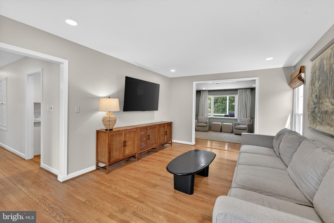
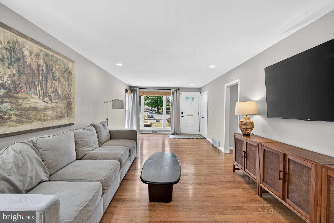
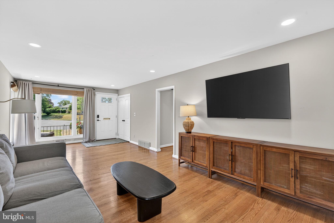
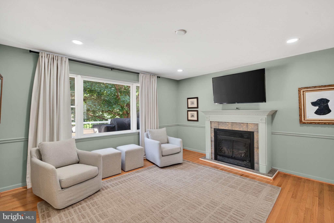
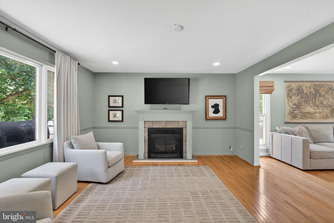
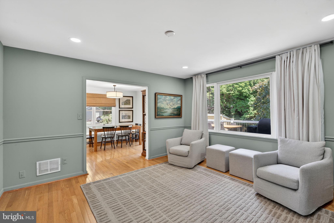
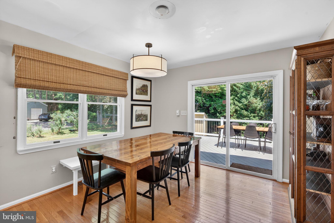
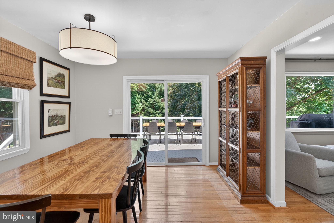
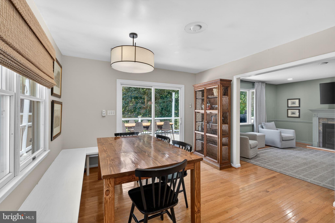
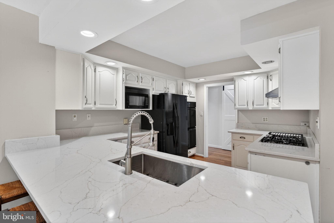
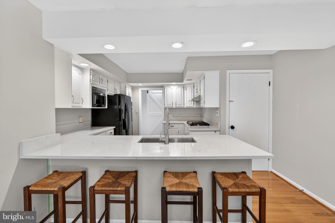
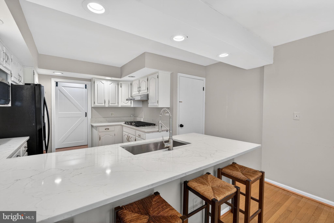
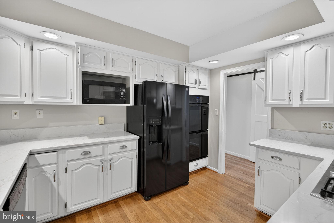
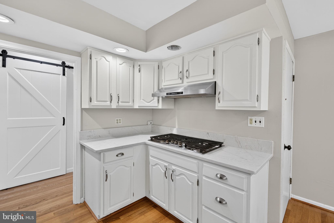
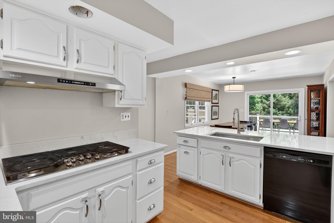
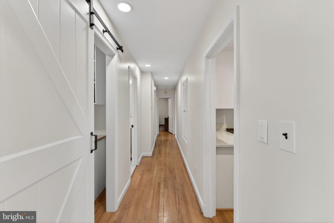
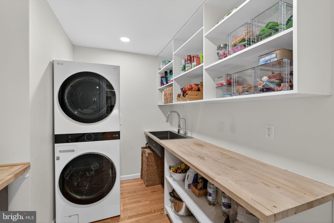
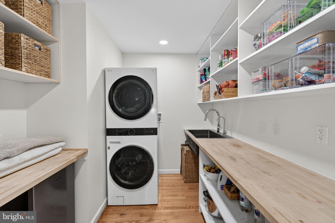
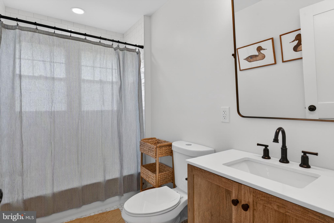
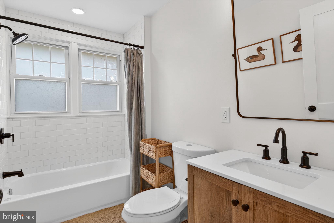
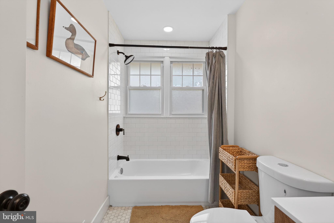
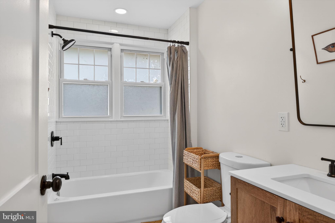
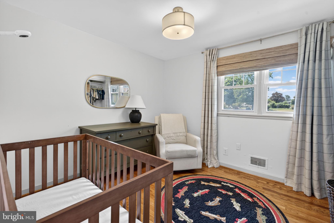
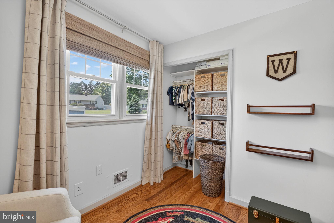
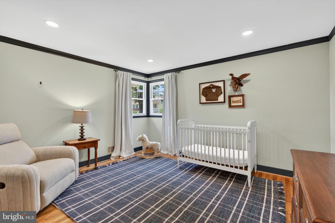
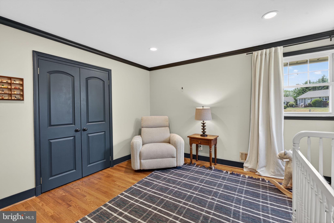
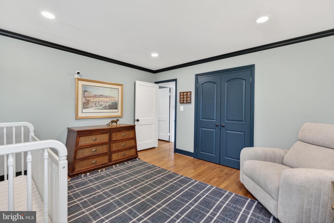
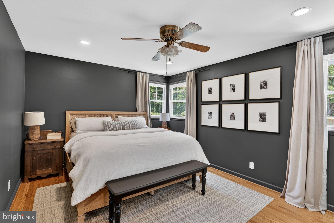
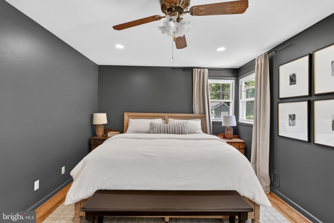
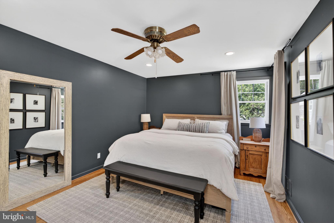
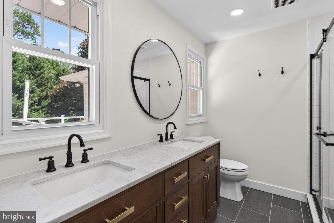
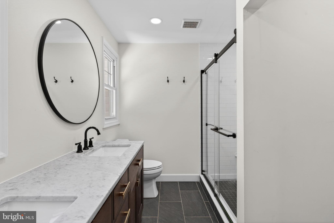
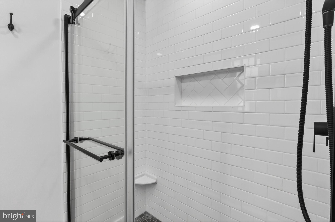
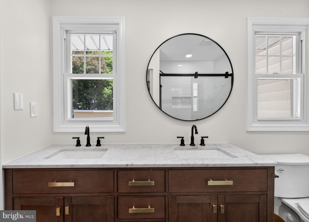
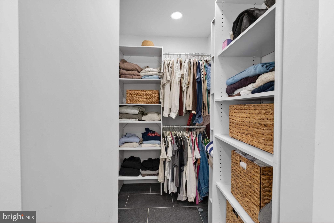
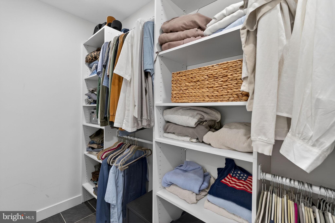
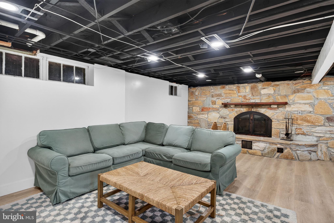
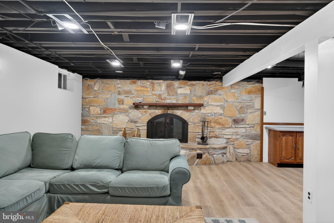
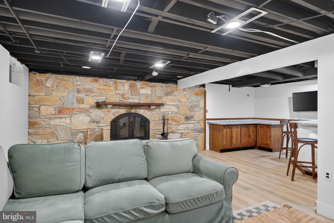
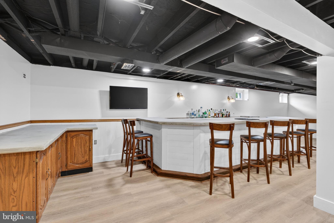
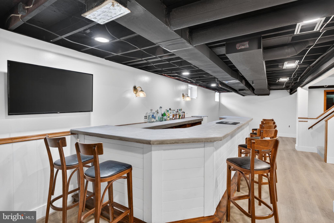
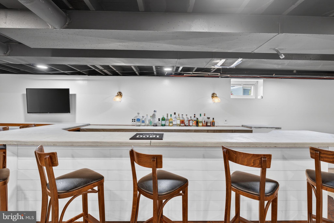
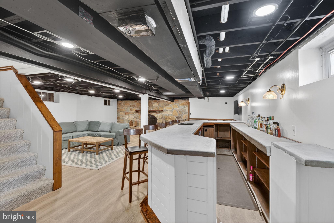
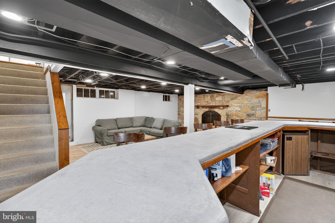
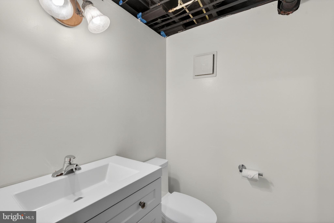
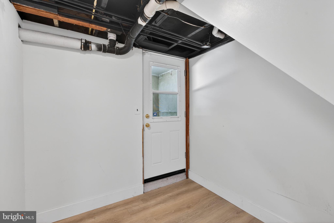
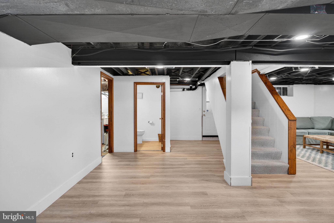
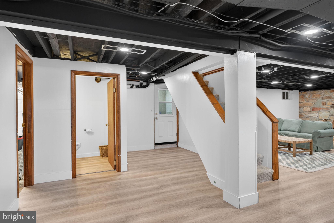
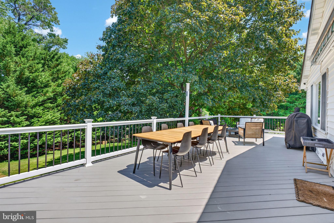
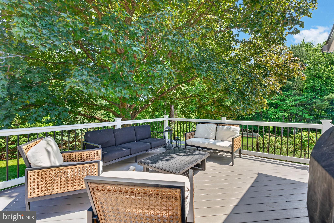
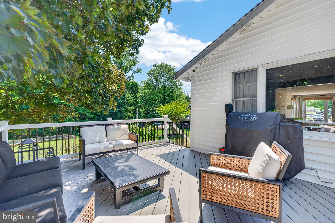
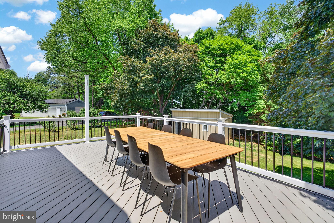
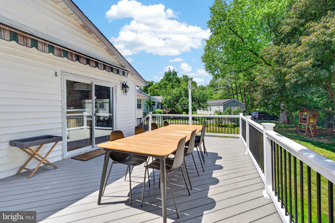
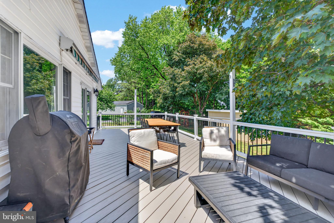
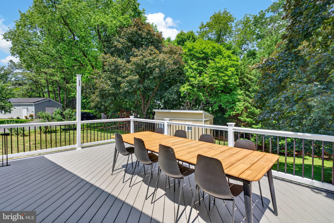
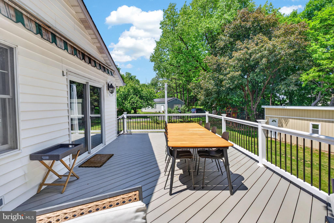
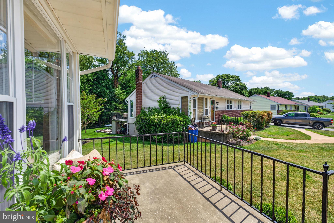
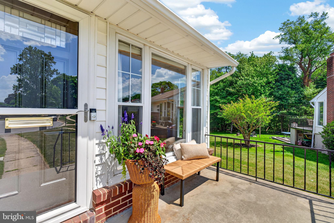
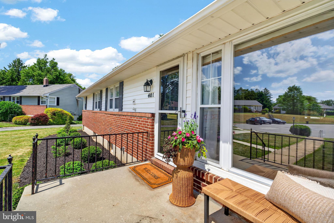
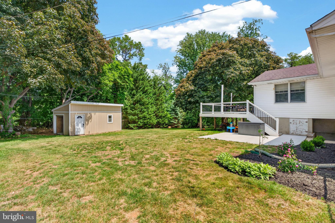
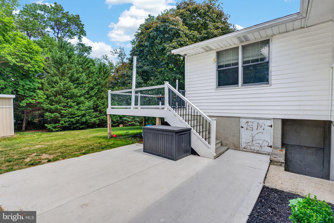
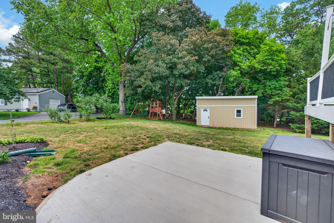
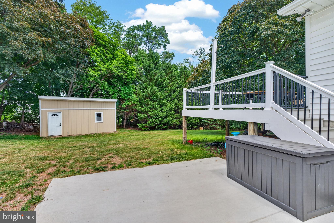
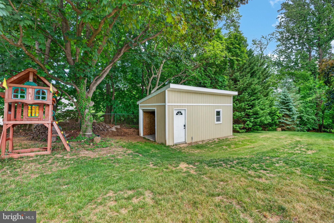
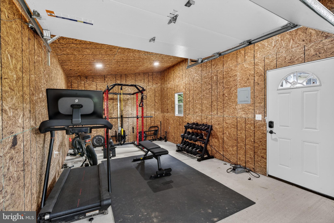
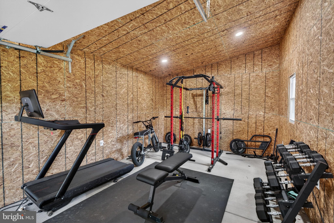
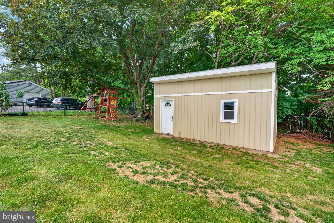
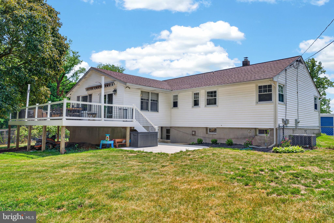
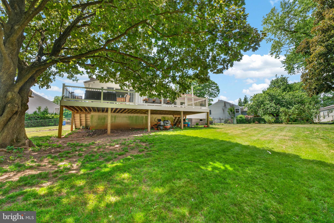
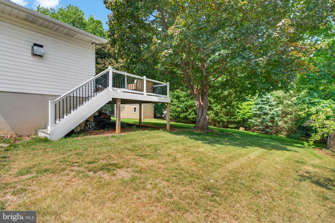
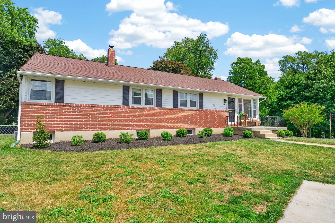
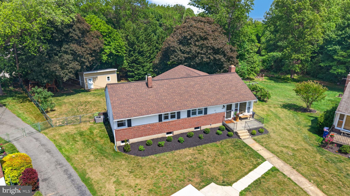
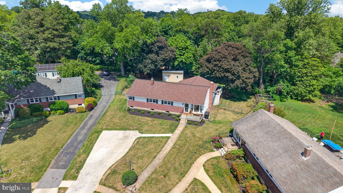
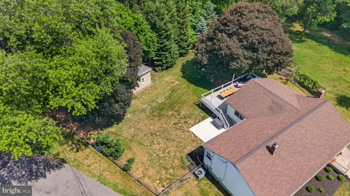
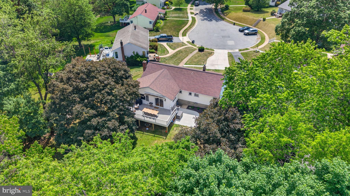
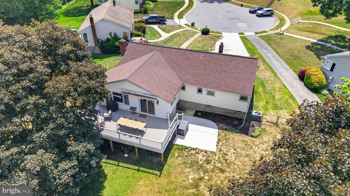
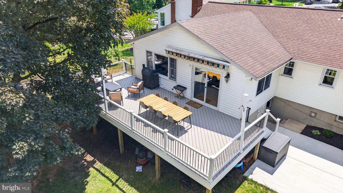
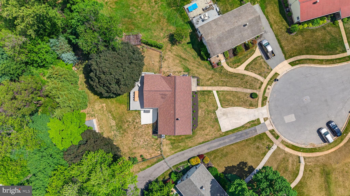
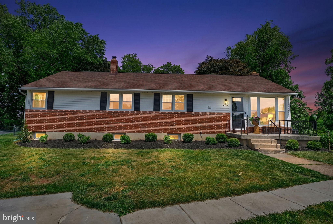
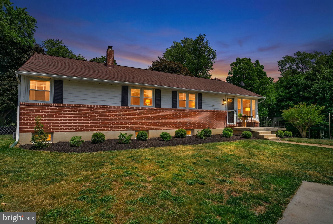
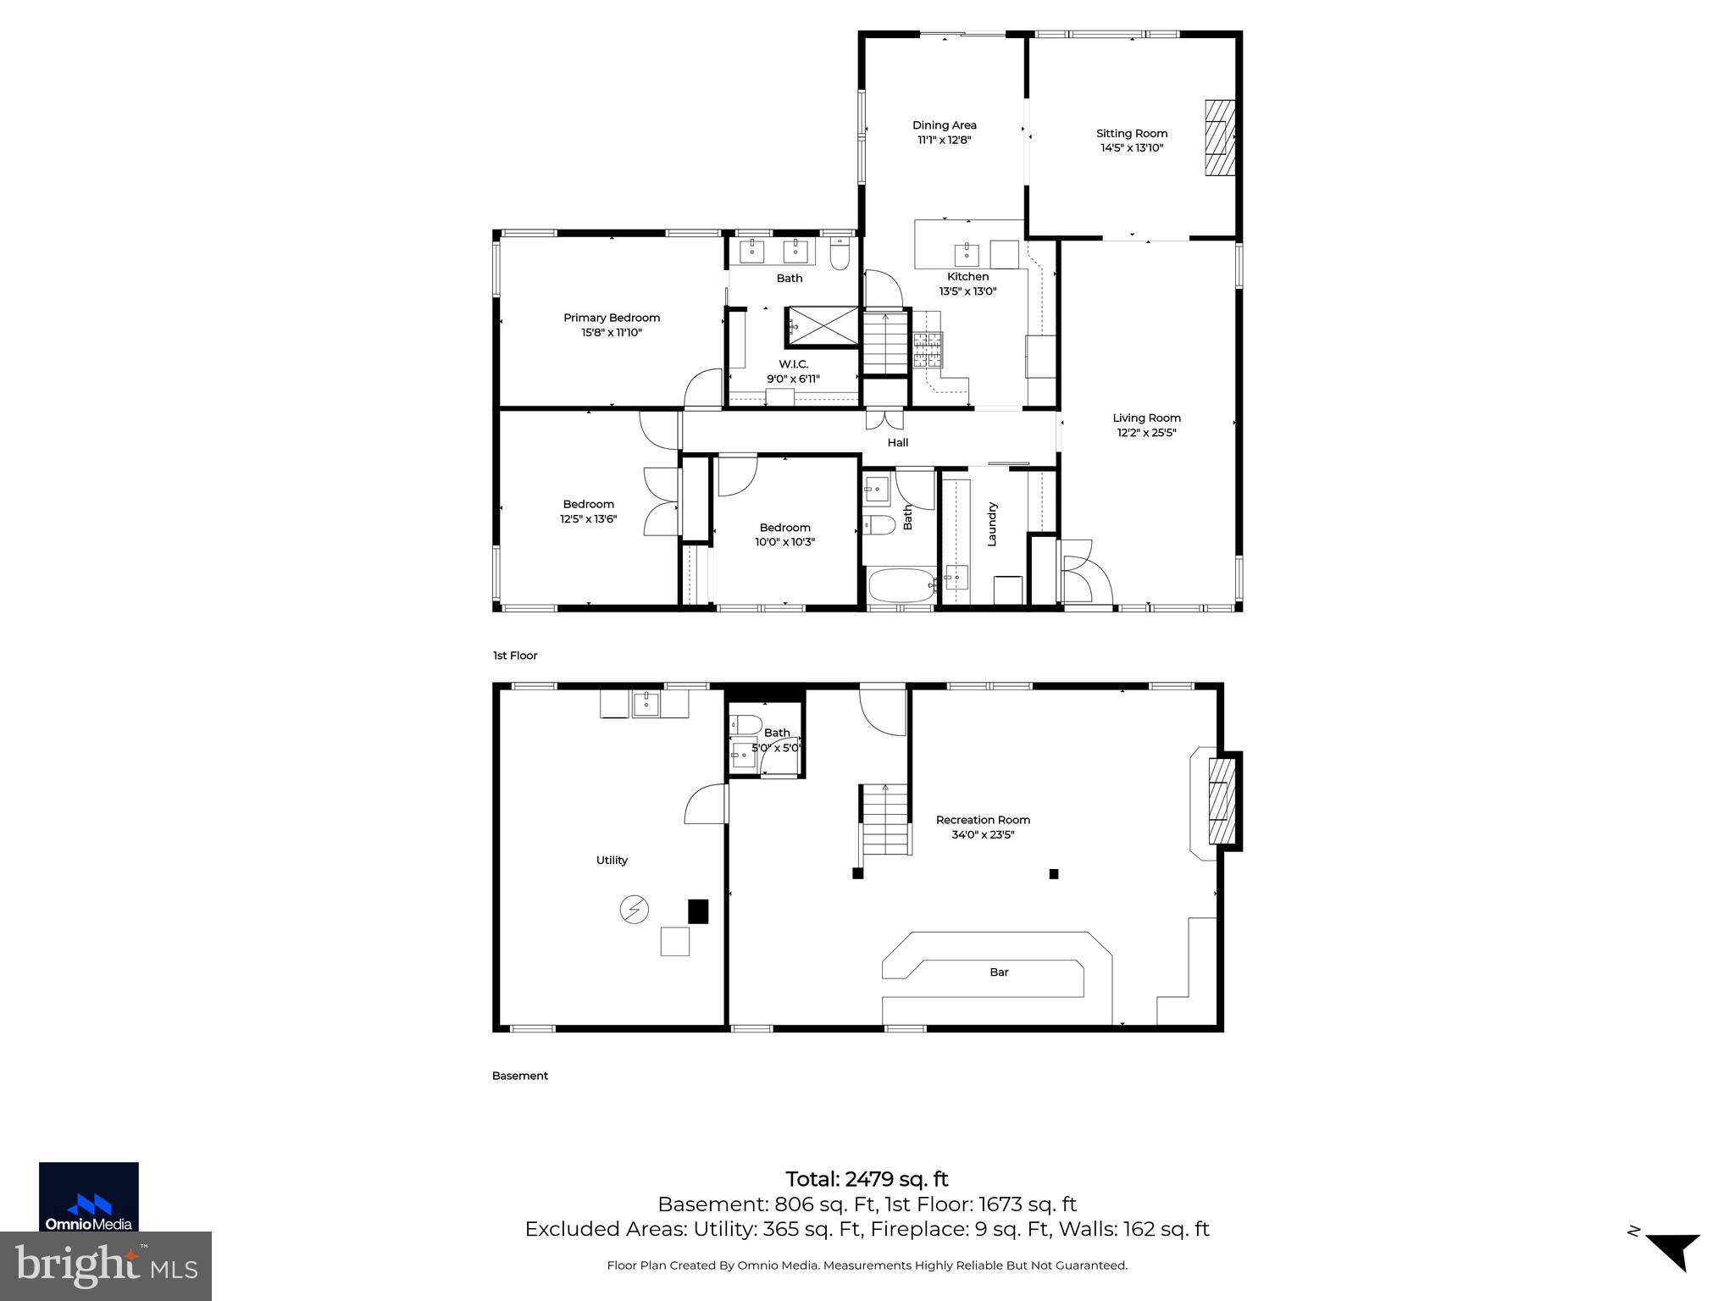
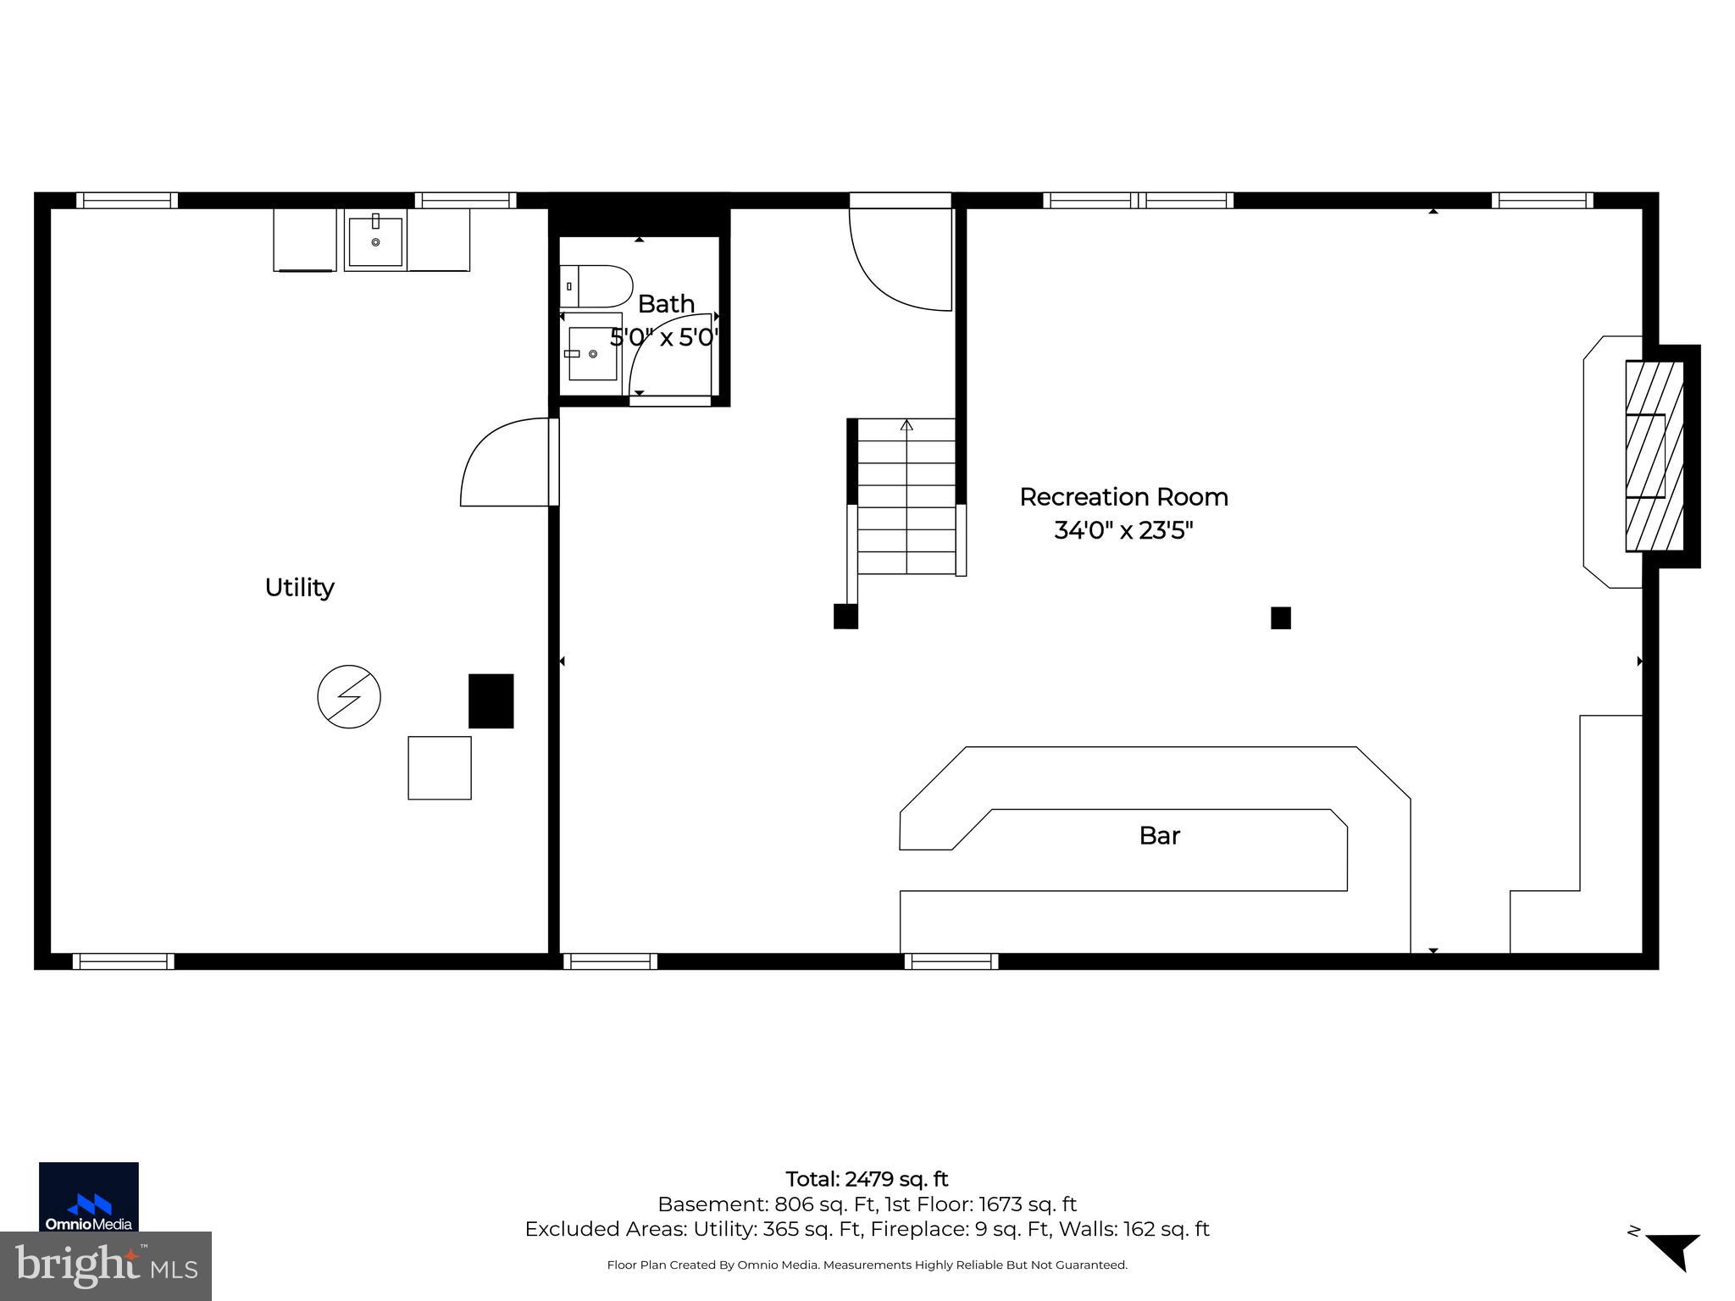
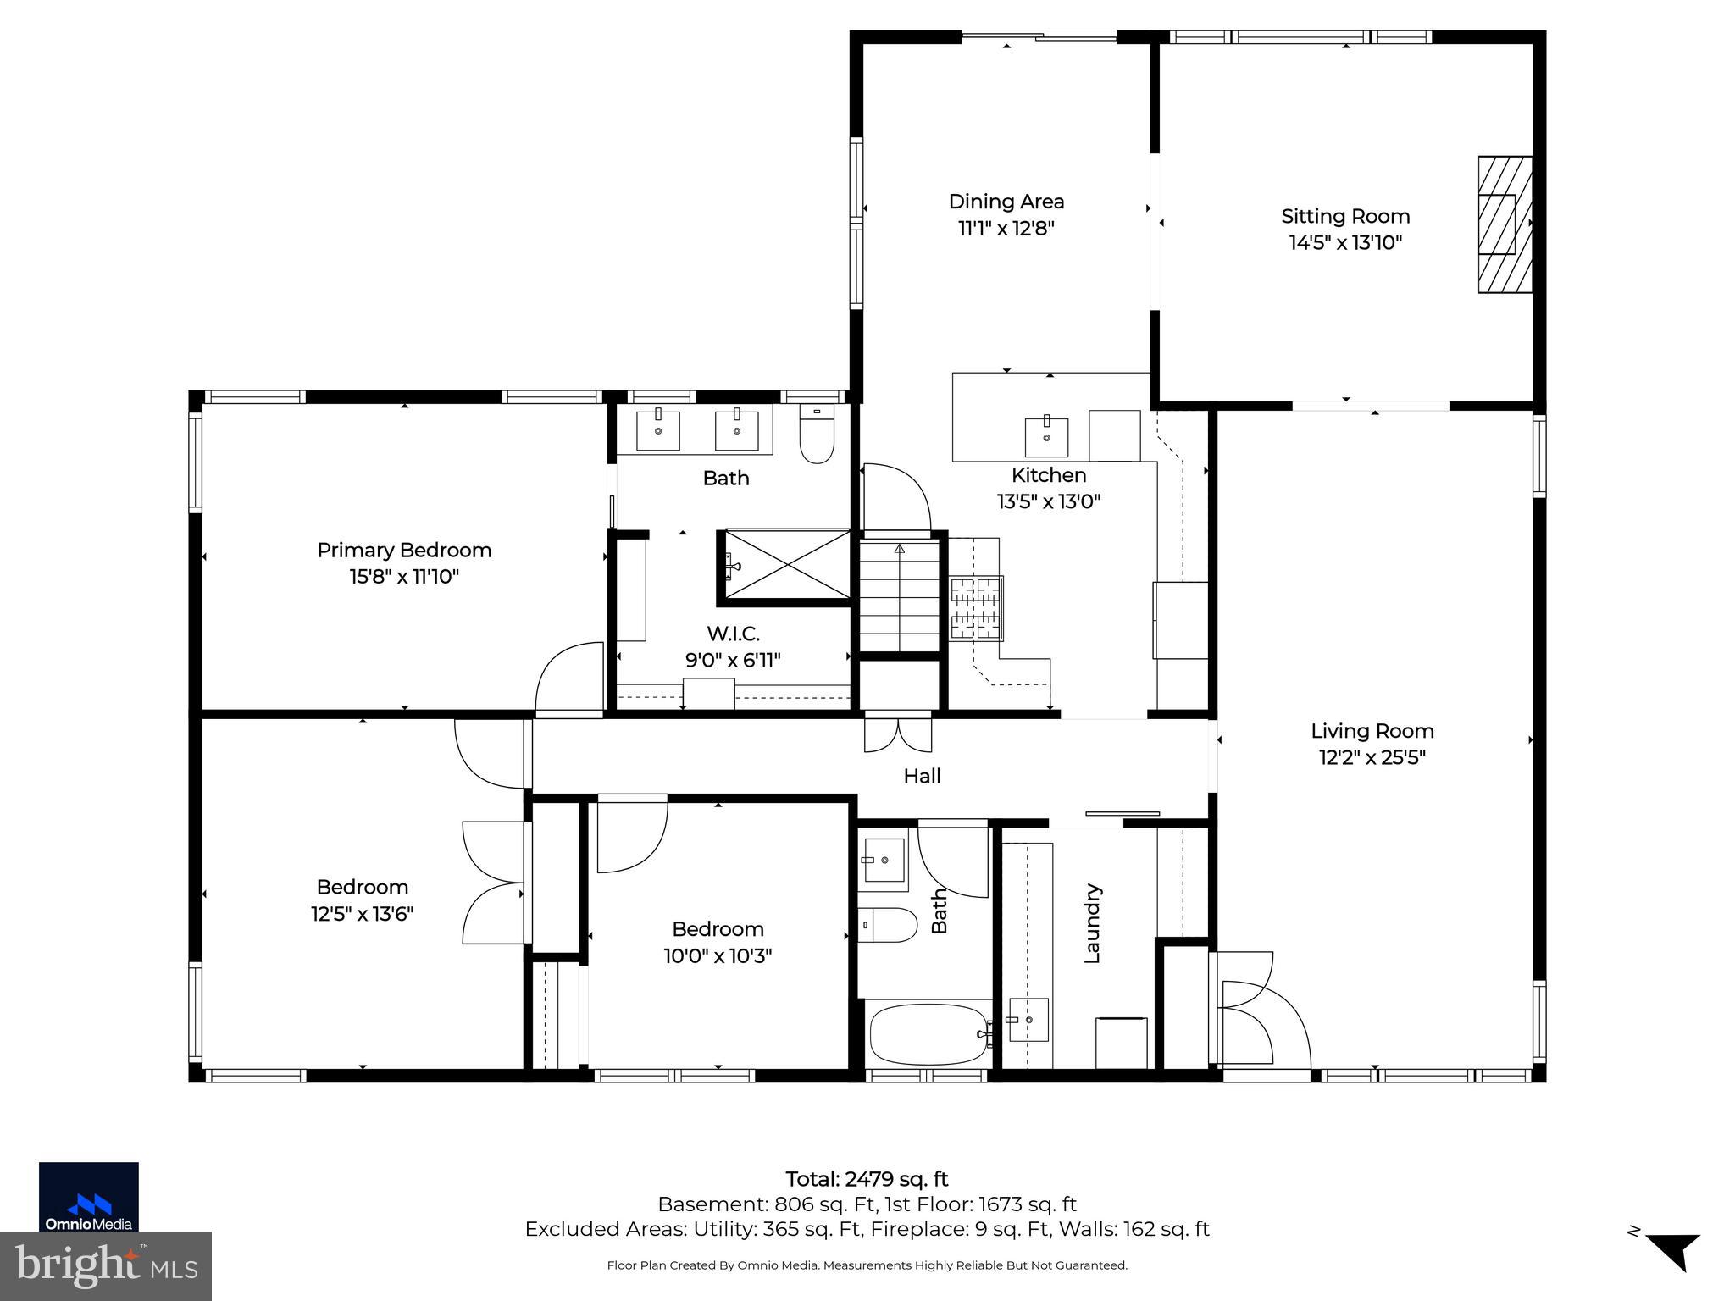
Move right into this beautifully updated Catonsville rancher perfectly situated on a quiet cul-de-sac! 401 Allview Court combines stylish updates, generous living space, and an incredible indoor-outdoor flow that makes this home truly stand out. The stunning kitchen is the heart of the home featuring crisp white cabinetry, quartz countertops, stainless steel appliances, subway tile backsplash, oversized island seating, and an open layout ideal for entertaining and everyday living. The beautifully renovated bathrooms offer spa-like finishes with modern vanities, designer tile, and sleek fixtures throughout. Spacious bedrooms, hardwood flooring, and abundant natural light create a warm and welcoming feel across the main level. The finished lower level offers an expansive recreation and entertaining space complete with a custom bar, half bath, and flexible bonus areas perfect for a gym, office, guest space, or movie nights. Outside, enjoy the oversized rear deck overlooking the fenced backyard — the perfect setting for cookouts, gatherings, or relaxing evenings at home. Conveniently located near parks, shopping, dining, commuter routes, and all the charm Catonsville is known for. Life is Great in 21228!
Features & Amenities
Interior
-
Total Bedrooms
3
-
Bathrooms
2
-
1/2 Bathrooms
1
-
Above Grade Finished Area
1716.0
-
Basement YN
YES
-
Cooling YN
YES
-
Cooling
Central Air, Ceiling Fan(s), Electric
-
Fireplace YN
YES
-
Heating YN
YES
-
Heating
Natural Gas, Forced Air
-
Main Level Bedrooms
3
-
Pet friendly
Yes
Exterior
-
Garage
No
-
Construction Materials
Vinyl Siding, Brick Veneer
-
Other Exterior Features
Awning(s)
-
Parking
On Street, Other
-
Patio and Porch Features
Deck
-
Pool
No
-
Waterfront YN
NO
Area & Lot
-
Lot Size(acres)
0.46
-
Lot Size(square feet)
19992.0
-
Property Type
Residential
-
Property Sub Type
Single Family Residence
-
Architectural Style
Raised Ranch/Rambler
Price
-
Sales Price
$525,000
-
Tax Amount
$5,115
-
Sq. Footage
3, 001
-
Price/SqFt
$174
HOA
-
Association
No
School District
-
Elementary School
N/A
-
Middle School
N/A
-
High School
N/A
Property Features
-
New Construction
NO
-
Foundation Details
Block
-
Senior Community YN
NO
-
Sewer
Public Sewer
-
Tax Lot
19
-
Water Source
Public
Schedule a Showing
Showing scheduled successfully.
Mortgage calculator
Estimate your monthly mortgage payment, including the principal and interest, property taxes, and HOA. Adjust the values to generate a more accurate rate.
Your payment
Principal and Interest:
$
Property taxes:
$
HOA fees:
$
Total loan payment:
$
Total interest amount:
$
Location
County
BALTIMORE
Elementary School
Middle School
High School
Listing Courtesy of Bradley Morsberger , Cummings & Co. Realtors
RealHub Information is provided exclusively for consumers' personal, non-commercial use, and it may not be used for any purpose other than to identify prospective properties consumers may be interested in purchasing. All information deemed reliable but not guaranteed and should be independently verified. All properties are subject to prior sale, change or withdrawal. RealHub website owner shall not be responsible for any typographical errors, misinformation, misprints and shall be held totally harmless.

AGENT
Cara Via
Call Cara today to schedule a private showing.

* Listings on this website come from the FMLS IDX Compilation and may be held by brokerage firms other than the owner of this website. The listing brokerage is identified in any listing details. Information is deemed reliable but is not guaranteed. If you believe any FMLS listing contains material that infringes your copyrighted work please click here to review our DMCA policy and learn how to submit a takedown request.© 2024 FMLS.
Related Properties

CATONSVILLE
1408 GIBSONWOOD ROAD
4 Beds
3 Baths
1,890 Sq.Ft.
$499,900
MLS#: MDBC2160610
CATONSVILLE
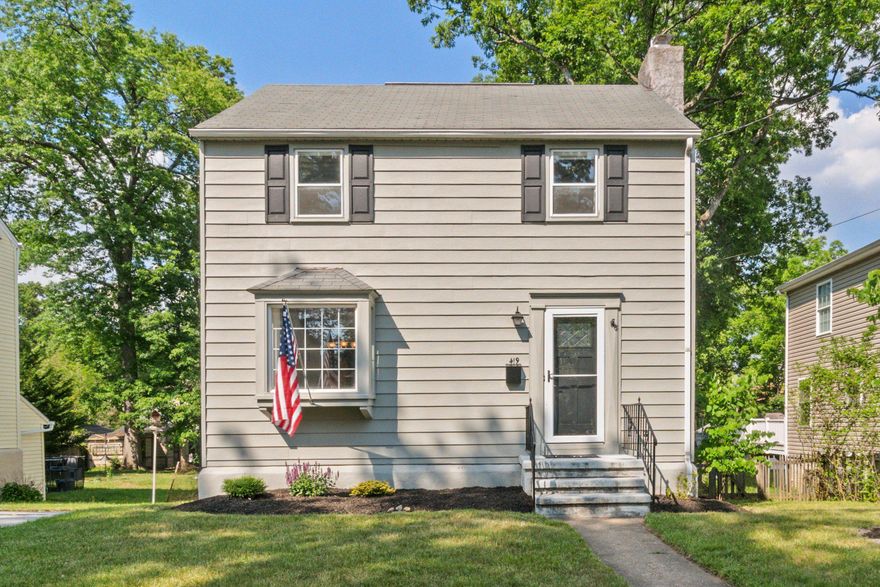
419 LOCUST DRIVE
3 Beds
1 Baths
1,386 Sq.Ft.
$495,000
MLS#: MDBC2163580
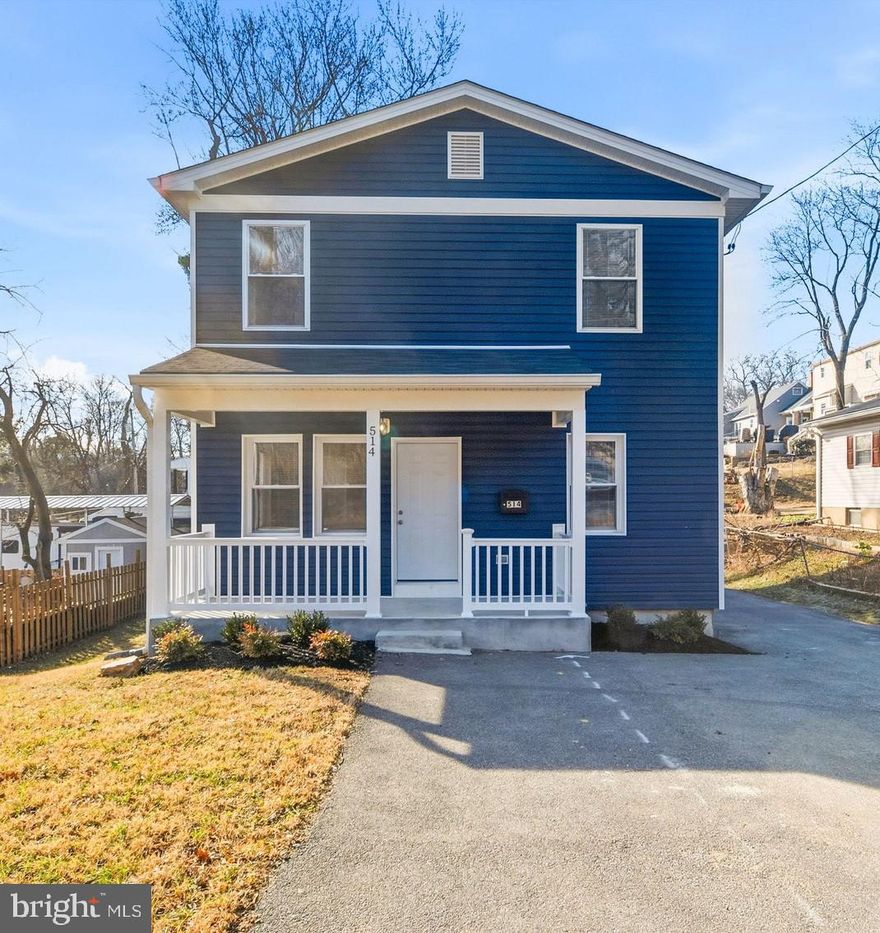
CATONSVILLE
514 MAIDEN CHOICE LANE
3 Beds
2 Baths
2,051 Sq.Ft.
$514,999
MLS#: MDBC2150626

CATONSVILLE
11 CLAY LODGE LANE 403
2 Beds
2 Baths
1,422 Sq.Ft.
$435,000
MLS#: MDBC2160658

CATONSVILLE
1324 DENBRIGHT ROAD
6 Beds
3 Baths
2,400 Sq.Ft.
$499,000
MLS#: MDBC2158662
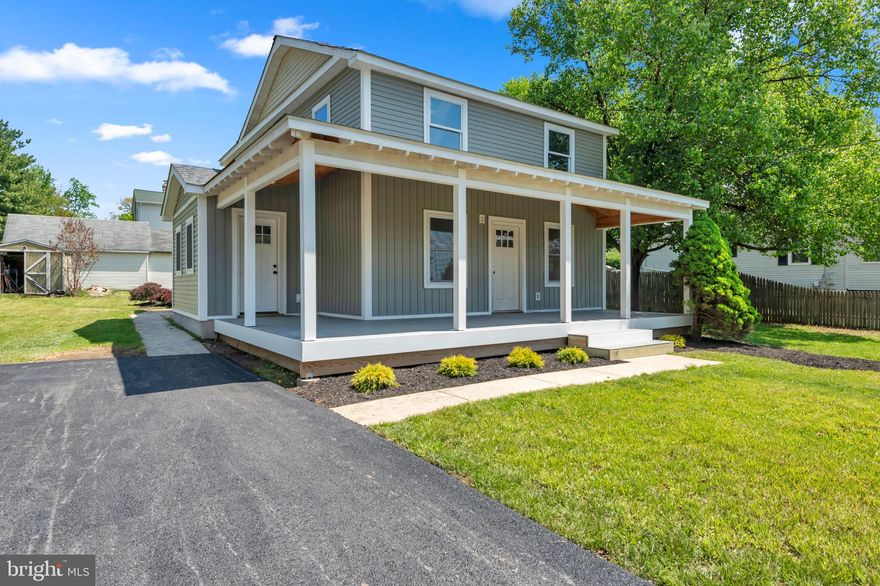
CATONSVILLE
2121 ALVIN AVENUE
3 Beds
2 Baths
1,750 Sq.Ft.
$575,000
MLS#: MDBC2160110
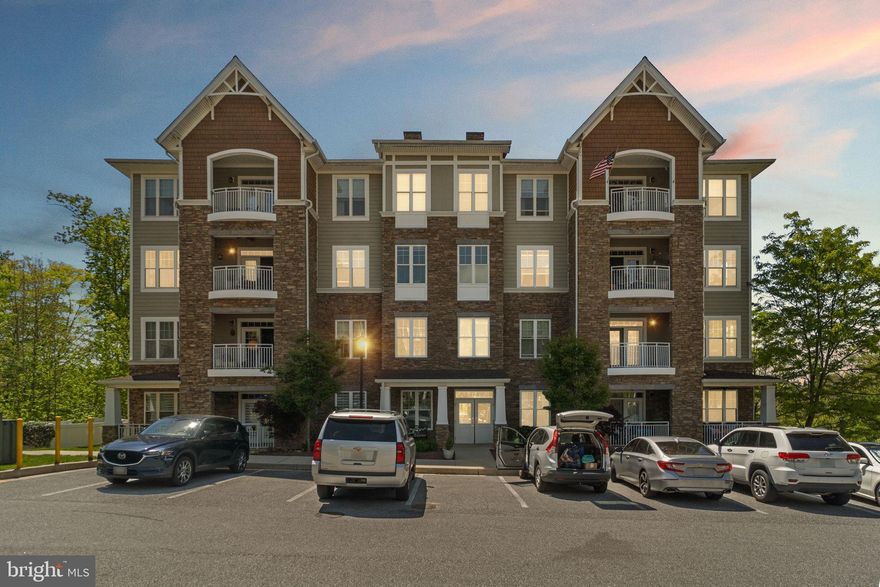
CATONSVILLE
17 CLAY LODGE 404
2 Beds
2 Baths
1,422 Sq.Ft.
$450,000
MLS#: MDBC2160040
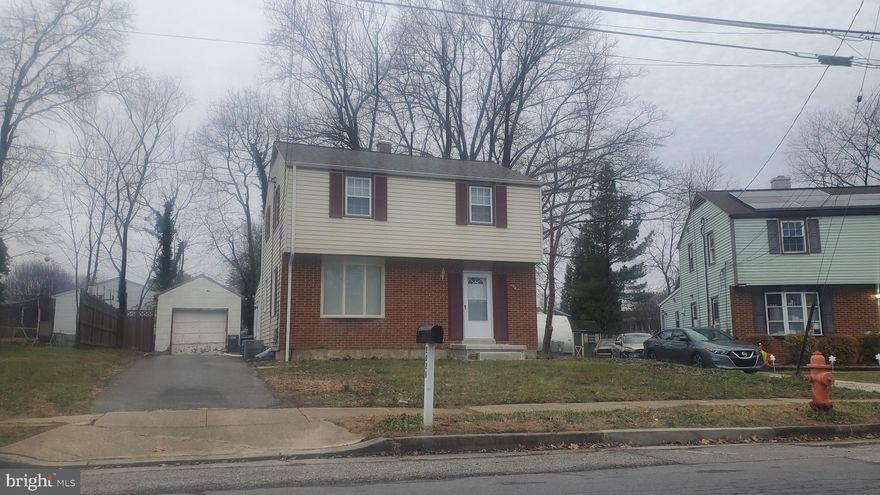
CATONSVILLE
2029 NORHURST WAY S
3 Beds
2 Baths
1,794 Sq.Ft.
$499,000
MLS#: MDBC2148938

CATONSVILLE
12 UNIVERSITY AVENUE
None Beds
None Baths
1,493 Sq.Ft.
$550,000
MLS#: MDBC2157654
.png)