Features & Amenities

Interior

  • Other Interior Features

    Ceiling Fan(s)

  • Total Bedrooms

    3

  • Bathrooms

    1

  • 1/2 Bathrooms

    1

  • Above Grade Finished Area

    1156.0

  • Basement YN

    YES

  • Cooling YN

    YES

  • Cooling

    Central Air, Ceiling Fan(s), Electric

  • Fireplace YN

    NO

  • Heating YN

    YES

  • Heating

    Electric, Central

  • Pet friendly

    N/A

Exterior

  • Garage

    No

  • Construction Materials

    Brick

  • Parking

    Off Street

  • Pool

    No

  • Waterfront YN

    NO

Area & Lot

  • Lot Size(acres)

    0.08

  • Lot Size(square feet)

    3,575

  • Property Type

    Residential

  • Property Sub Type

    Townhouse

  • Architectural Style

    Traditional

Price

  • Sales Price

    $279,000

  • Tax Amount

    $4,057

  • Sq. Footage

    1,156

  • Price/SqFt

    $241

HOA

  • Association

    No

School District

  • Elementary School

    HILLCREST HEIGHTS

  • Middle School

    BENJAMIN STODDERT

  • High School

    CROSSLAND

Property Features

  • New Construction

    NO

  • Foundation Details

    Permanent

  • Senior Community YN

    NO

  • Sewer

    Public Sewer

  • Tax Lot

    10

  • Water Source

    Public

Schedule a Showing

Showing scheduled successfully.

<
>
IN PERSON
VIA CHAT

What is 3 + 4 ?


Mortgage calculator

Estimate your monthly mortgage payment, including the principal and interest, property taxes, and HOA. Adjust the values to generate a more accurate rate.

Your payment

Principal and Interest:

$

Property taxes:

$

HOA fees:

$

Total loan payment:

$

Total interest amount:

$

Location

County

PRINCE GEORGES

Elementary School

HILLCREST HEIGHTS

Middle School

BENJAMIN STODDERT

High School

CROSSLAND

Listing Courtesy of Carolyn Young, Samson Properties

RealHub Information is provided exclusively for consumers' personal, non-commercial use, and it may not be used for any purpose other than to identify prospective properties consumers may be interested in purchasing. All information deemed reliable but not guaranteed and should be independently verified. All properties are subject to prior sale, change or withdrawal. RealHub website owner shall not be responsible for any typographical errors, misinformation, misprints and shall be held totally harmless.

Agent Cara Via

Salesperson, Realtor

Cara Via

Call Cara today to schedule a private showing.


* Listings on this website come from the FMLS IDX Compilation and may be held by brokerage firms other than the owner of this website. The listing brokerage is identified in any listing details. Information is deemed reliable but is not guaranteed. If you believe any FMLS listing contains material that infringes your copyrighted work please review our DMCA policy and learn how to submit a takedown request.© 2024 FMLS.
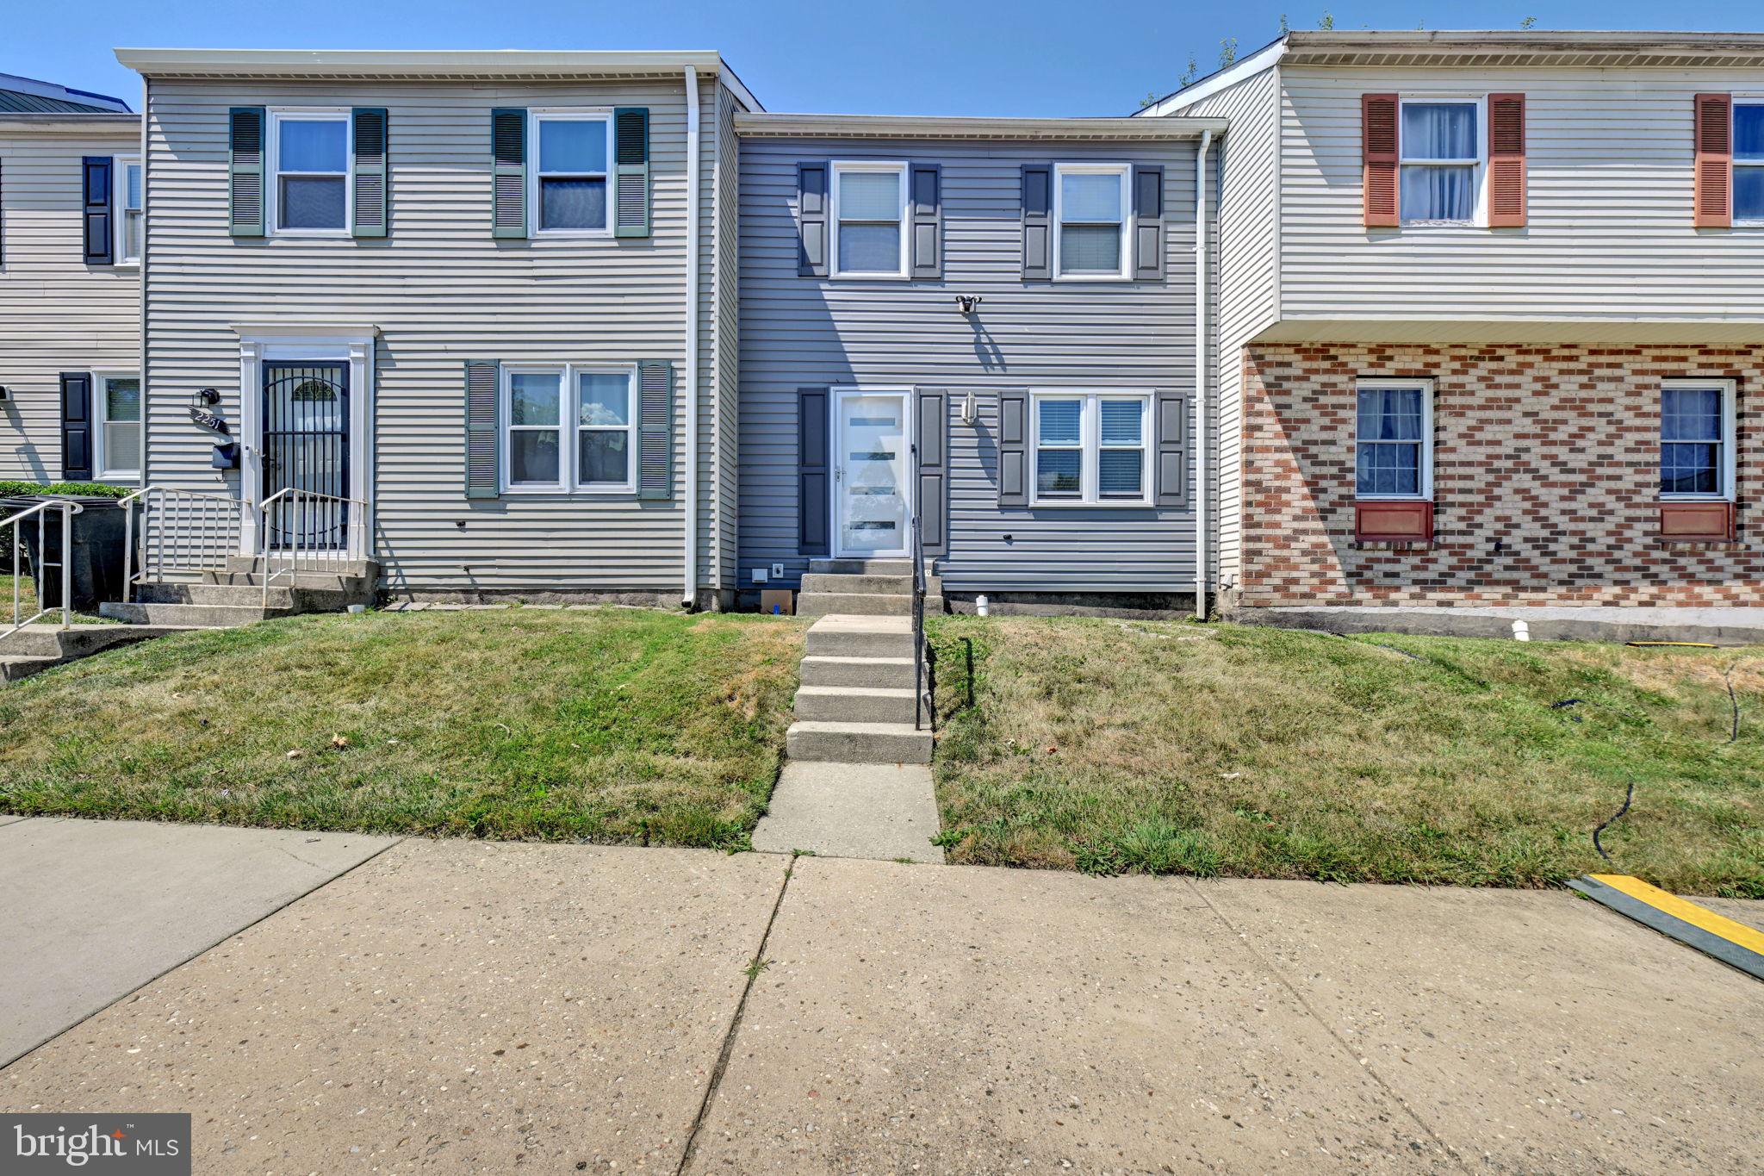
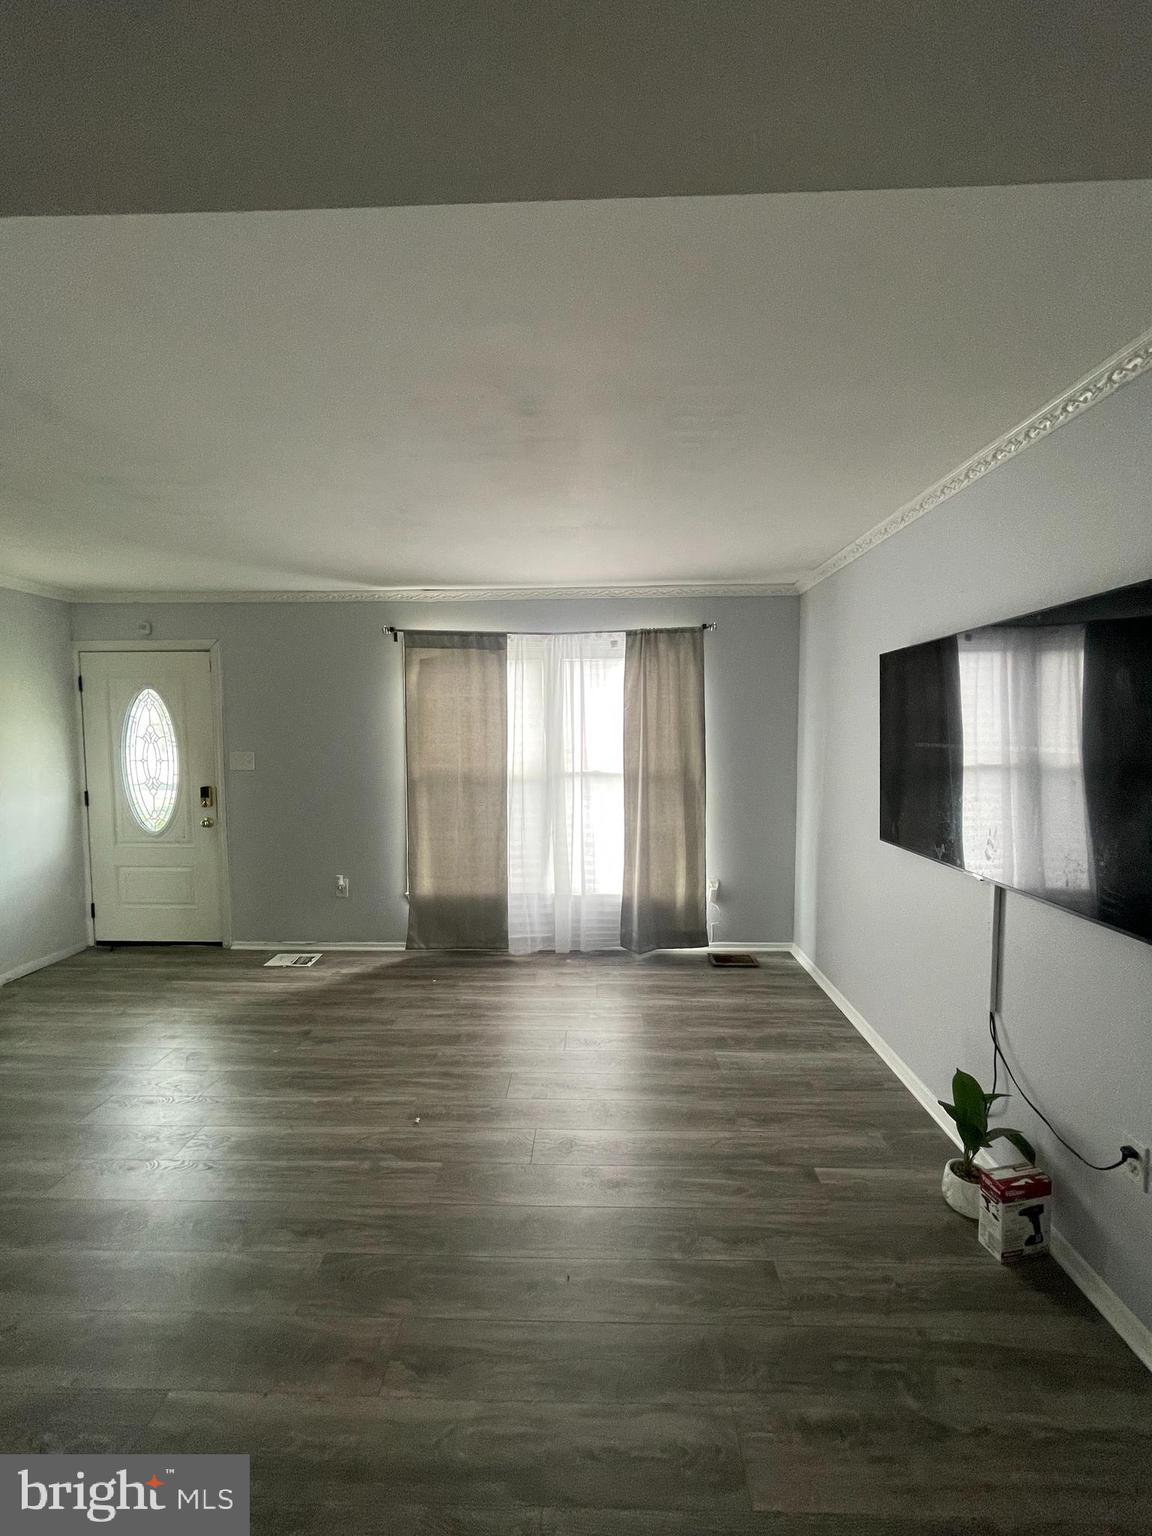
Semi-Detached townhome, freshly painted. 3 Bedrooms and 1 1/2 Baths.  Off-street parking for up to two cars.

4016 27TH AVENUE

Message successfully sent.

What would you like to know?

What is 3 + 4 ?

I agree to receive email communication and understand I can unsubscribe at any time.

I agree to be contacted by Charis Realty Group - Christine Issler, Broker via call, email, and text for real estate services. To opt out, you can reply 'stop' at any time or reply 'help' for assistance. You can also click the unsubscribe link in the emails. Message and data rates may apply. Message frequency may vary. Privacy Policy

Related Properties

Welcome to this lovely 3-bedroom, 2.5-bath townhome featuring a cozy wood-burning fireplace, ceiling fans, and luxury vinyl flooring throughout the main level. The upper level offers comfortable carpeted flooring and includes a spacious primary bedroom with its own private full bath. The basement provides additional living space, ideal for a family room, home office, workout area, or entertainment space. Conveniently located close to the Metro, this home offers easy access to commuting. Property is being sold as-is.
#MDPG2205954

TEMPLE HILLS

2249 ANVIL LANE

3 Beds

2 Baths

1,320 Sq.Ft.

$330,000

MLS#: MDPG2205954

New on site 4 days ago
Over 1,700 finished square feet on three levels in this brick semi-detached colonial. The main level offers a spacious living room, dining area, kitchen, half bath and a bright sun room. Upstairs are three bedrooms with hardwood floors and a full bath. The fully finished lower level has its own outside entrance, a large tiled recreation room and a laundry/utility room, with flexible space for a home office, gym or guests. Fenced rear yard with storage shed, driveway parking, and washer and dryer included. Close to shopping, dining and major commuter routes into DC.
#MDPG2226022

TEMPLE HILLS

3609 DIXON STREET

3 Beds

1 Baths

1,782 Sq.Ft.

$319,900

MLS#: MDPG2226022
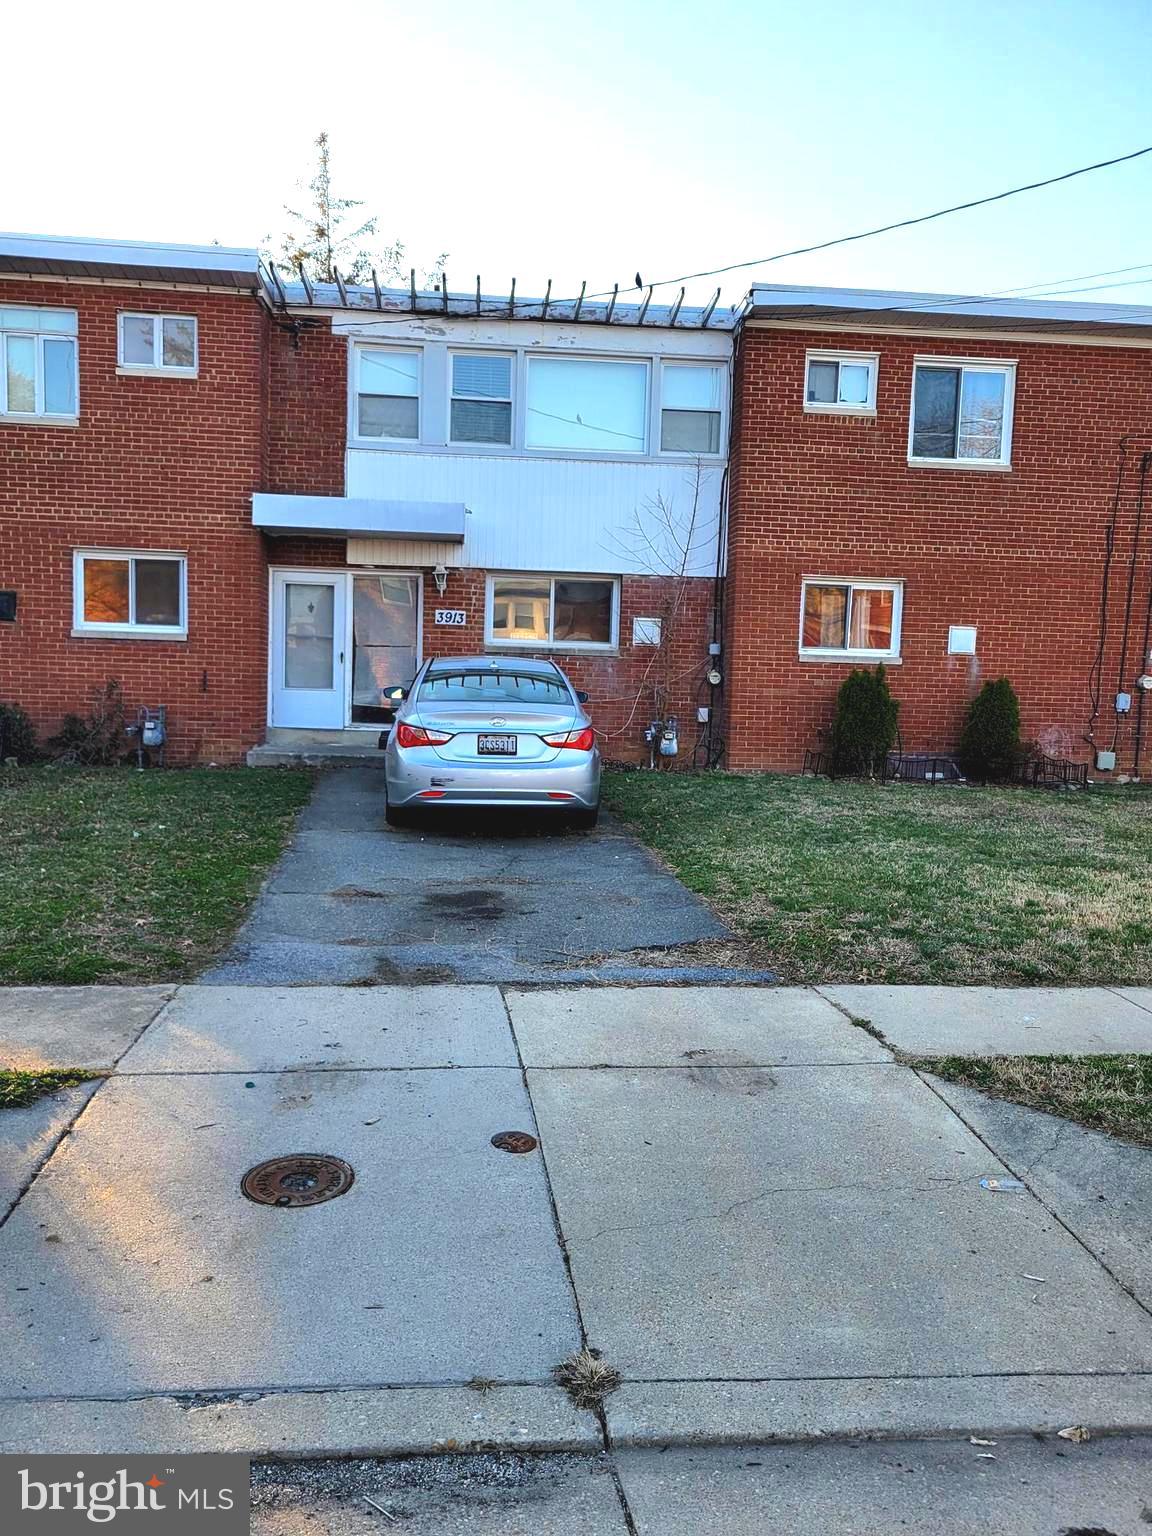
Welcome to this great opportunity in a highly convenient location! This property offers incredible potential being sold strictly AS-IS. Short Sale; all offers are strictly subject to third-party approval.  This home has three bedrooms with a full bathroom on the upper level, and a half bath in the basement. The main level offers a kitchen with granite countertops, ceramic tile flooring, and a breakfast counter that opens to the dining and living room area.  Hardwood flooring is on the main level and upper level of the home.  The backyard is fully fenced in.  There is a private driveway that can accommodate one car or two compact vehicles, along with street parking. Great investment opportunity. Conveniently located near a metro train station, bus transportation, and shopping centers. This home also offers easy access to Washington, DC and National Harbor.
#MDPG2188236

TEMPLE HILLS

3913 TRITON COURT

3 Beds

1 Baths

2,052 Sq.Ft.

$260,000

MLS#: MDPG2188236

New on site 3 days ago
PRICED TO SELL! Discover the space, character, and possibilities this charming all brick rambler has to offer! Featuring original oak hardwood floors, three full bathrooms, an expansive walkout basement, and exceptional storage, this home offers a wonderful opportunity to make it your own. Situated along a quiet street with no through traffic, the property also features a generous 10,204 square foot lot and no HOA.

Ask about lender credits available to qualified buyers who finance with a participating lender.

A covered front porch welcomes you home, while the single step entry makes the main level especially convenient for one level living. Inside, natural light fills the living and dining spaces, complemented by original oak hardwood flooring. A fireplace anchors the living room, creating an inviting focal point.

The spacious kitchen offers plenty of room for everyday meals and gatherings. Three bedrooms and two full bathrooms are located on the main level, including a primary bedroom with its own ensuite bathroom.

One of the home's standout features is the expansive walkout basement spanning the footprint of the home. Large windows and direct outdoor access bring natural light into the lower level, while a third full bathroom, laundry sink, washer, and dryer add to its functionality. The substantial unfinished space offers a variety of possibilities for a recreation room, home gym, office, workshop, hobby area, or additional living space. Step outside to the rear patio, an ideal extension of the home's outdoor living area.

Storage is another standout feature. In addition to the expansive basement, the standing height attic is fully floored and accessible by pull down stairs, offering substantial additional storage space.

Outside, the generous lot features mature greenery, a spacious yard, and room for gardening, entertaining, or simply enjoying the outdoors. A long driveway provides convenient off street parking.

With its versatile layout, generous indoor and outdoor space, and no HOA, 6213 Joyce Drive presents an exciting opportunity for buyers looking for value, character, and the freedom to make a home their own.

Property is offered in as-is condition. Buyer must assume the existing solar panel Power Purchase Agreement (PPA), subject to the solar provider's transfer requirements. Additional details are available upon request.
#MDPG2226154

TEMPLE HILLS

6213 JOYCE DRIVE

3 Beds

3 Baths

1,424 Sq.Ft.

$329,999

MLS#: MDPG2226154

*ASSUMABLE VA LOAN FOR ANYONE AT 3.125% INTEREST RATE* Monthly payment $1,944/mo! Or save up to $5,000 w/preferred lender. Ask agent for details! Gorgeous, fully renovated 3-level semi-detached home is waiting for you! This move-in-ready gem offers 3 bedrooms and 2 full bathrooms, plus a finished basement with the option to add a 4th bedroom. The open floor plan, neutral paint and recessed lighting throughout create a bright, welcoming flow. The updated gourmet kitchen features sleek navy cabinets and stainless steel appliances, perfect for everyday meals and entertaining, and hardwood floors on the main and upper levels add warmth and style.
Beyond the cosmetic updates, the major systems are already done for you, including a new roof and HVAC system, both installed in 2022. Step outside to a private covered back patio and a very spacious, flat, fenced backyard, ideal for gatherings, play, or relaxing at the end of the day. NO HOA! Enjoy the freedom of homeownership without monthly association fees. The location is hard to beat, with I-95/495, Old Town Alexandria, Washington DC, Tanger Outlets, National Harbor, Reagan Airport and Amazon HQ2 all within 10 minutes. Whether you’re buying your first home or adding to your investment portfolio, this one is a great opportunity. Friendly neighbors too!
#MDPG2222632

TEMPLE HILLS

3208 DALLAS DRIVE

3 Beds

2 Baths

1,560 Sq.Ft.

$330,000

MLS#: MDPG2222632

Discover the charm of this beautifully maintained twin home nestled in the desirable Marlow Heights neighborhood. This residence seamlessly blends traditional architectural style with modern comforts, making it the perfect sanctuary for those seeking both character and convenience. The rich wood floors add a touch of elegance, enhancing the home's timeless appeal. Natural light pours in, illuminating the space and highlighting the thoughtful layout. The kitchen is a culinary enthusiast's dream, equipped with a reliable cooktop and a sleek dishwasher, making meal prep and cleanup a breeze. The convenience of an in-home washer and dryer ensures that laundry day is hassle-free, allowing you to spend more time enjoying your new home. This residence boasts three spacious bedrooms, providing ample space for relaxation and personalization. The well-appointed full bathroom and an additional half bath cater to your daily needs, ensuring comfort for all. Venture downstairs to the fully finished basement, a versatile space that can serve as a recreation room, home office, or additional storage-tailoring to your lifestyle needs. The possibilities are endless in this bonus area, making it a valuable addition to the home. Outside, the property features a manageable lot size of 0.07 acres, perfect for those who appreciate low-maintenance living without sacrificing outdoor enjoyment. The driveway provides convenient parking, ensuring that you and your guests always have a place to park. Located in a vibrant community, this home offers easy access to local amenities, parks, and transportation options, making it an ideal choice for those who value both tranquility and accessibility. This Marlow Heights gem is more than just a house; it's a place where memories are made and cherished. Don't miss the opportunity to make this delightful property your own-schedule a viewing today and envision the life you could create in this inviting home!
#MDPG2221632

TEMPLE HILLS

3917 TRITON COURT

3 Beds

2 Baths

1,102 Sq.Ft.

$315,000

MLS#: MDPG2221632
Great opportunity for first-time buyers or investors! This end-unit townhome offers a functional layout with a finished walk-out lower level. Some TLC needed throughout a great chance to build equity and make it your own. Main level features an open living room and galley kitchen, plus a half bath. Upstairs offers two bedrooms and a full bath. Lower level includes a spacious rec room with sliding glass door walkout, full bath, and storage.
Sold strictly AS-IS. Third-party short sale approval required.
Buyer to pay a short sale negotiation fee of $6,000.00 or 2% of the purchase price, whichever is greater, upon closing".
#MDPG2212656

TEMPLE HILLS

2128 CATSKILL STREET

3 Beds

2 Baths

1,200 Sq.Ft.

$225,000

MLS#: MDPG2212656
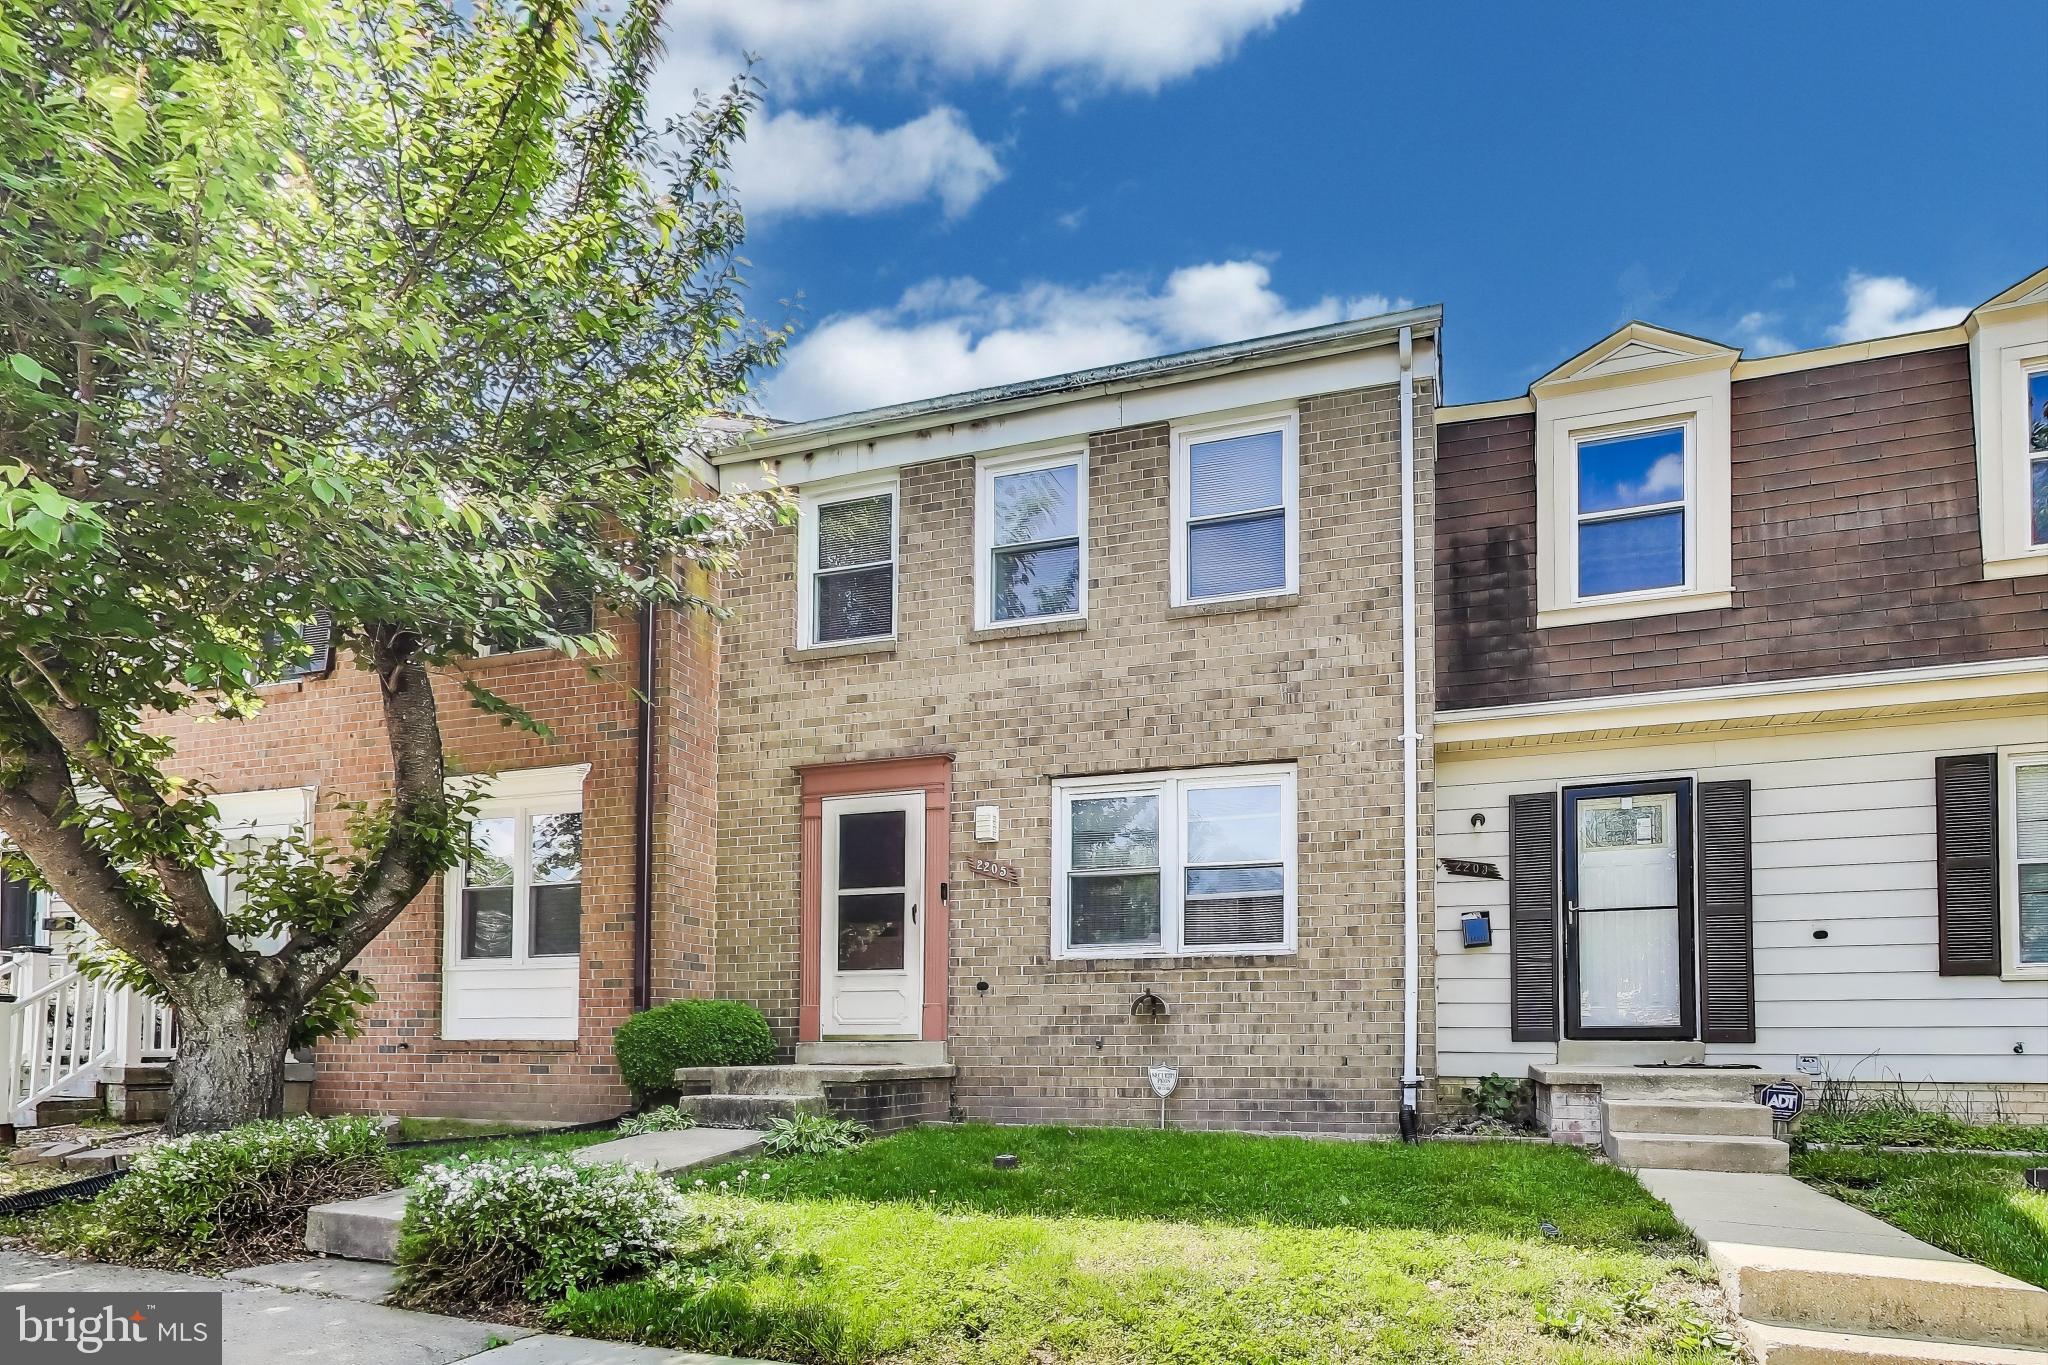
BANK APPROVED LIST PRICE! Opportunity Knocks! This spacious 3-level townhome offers 3 bedrooms and 3.5 bathrooms with incredible potential. While it needs a little TLC, the price reflects the current condition, making it a smart opportunity for anyone looking to build equity in a well-located community—recent sales in the neighborhood range from $322K to $365K. The home features a traditional layout, a full walkout basement, and plenty of living space throughout. Short sale approved.

Conveniently located near grocery stores, shops, and major highways—just minutes from Washington, DC and Northern Virginia. Sold strictly AS-IS. Bring your vision and make this home your own!

Property includes one assigned parking space and 2 visitor parking passes.
#MDPG2151592

TEMPLE HILLS

2205 ANVIL LANE

3 Beds

3 Baths

1,980 Sq.Ft.

$265,000

MLS#: MDPG2151592

Motivated seller offering 3% closing help towards buyer's interest rate buydown of purchase price**Property Appraised for Listing Price**Charming semi-detached townhome with 3-levels of living space located in a cul-de-sac.  This home offers 1,560 sq ft of comfortable living with 3 bedrooms, 2 full baths, spacious living room with original hardwood floors, dining room, and a kitchen with gas stove.  The fully finished basement has ceramic tile floors, full bathroom, and a laundry room.  The backyard is spacious with a fully fenced in yard.  Townhome has a parking pad in front for 1-car.  No HOAs.   SOLD AS-IS.  Vacant and move-in ready.  Location:  Short distance drive to I-495/I-95 beltway, within close proximity drive to Washington DC, MGM, National Harbor, Tanger Outlet, shopping centers, and quick access over the Woodrow Wilson bridge drive to Virginia.
#MDPG2221420

TEMPLE HILLS

4541 AKRON STREET

3 Beds

2 Baths

1,040 Sq.Ft.

$325,000

MLS#: MDPG2221420

Cozy 3BR/1.5BA town house located in the Briar Village community. Home offers spacious eat in kitchen, full finished basement and private back yard.  Fresh paint and new carpets throughout. Updated kitchen with new appliance. Ready to move in.
#MDPG2216692

TEMPLE HILLS

2029 CHADWICK TERRACE

3 Beds

1 Baths

1,220 Sq.Ft.

$314,950

MLS#: MDPG2216692

Send a message

Message successfully sent.

Your message

What is 3 + 4 ?

Reason for contacting?

I agree to receive email communication and understand I can unsubscribe at any time.

I agree to be contacted by Charis Realty Group - Christine Issler, Broker via call, email, and text for real estate services. To opt out, you can reply 'stop' at any time or reply 'help' for assistance. You can also click the unsubscribe link in the emails. Message and data rates may apply. Message frequency may vary. Privacy Policy

Sign Out

Virtual Assistant

Would you like to take the next step with this property? We can help you schedule a showing or virtual tour, or send you more details.

Yes, I would like more information.

Thank You for Your Reply, One of Our Agents will contact you as soon as possible

No, maybe later.

Thank you, you can always contact me via email, phone number or through the contact form.

Realhub AI

Lucy - Your AI-Powered Realtor

Update Your Temporary Password

Personalize your search

Enter your email and we'll notify you immediately when new listings match what you're looking for.

or enter email address

Already have an account ? Login here

Continue your home search

I agree to receive communications and understand I can unsubscribe at any time.

I agree to be contacted by Charis Realty Group - Christine Issler, Broker via call, email, and text for real estate services. To opt out, you can reply 'stop' at any time or reply 'help' for assistance. You can also click the unsubscribe link in the emails. Message and data rates may apply. Message frequency may vary. Privacy Policy

Already have an account ? Login here

We use cookies

We use cookies for analytics and to enhance your experience. By accepting, you agree to analytics and marketing cookies. Small functional cookies that count viewed properties and time on site are used regardless of your choice. You can manage your preferences or learn more about our cookies policy.