Features & Amenities

Interior

  • Total Bedrooms

    3

  • Bathrooms

    3

  • Above Grade Finished Area

    2524.0

  • Basement YN

    YES

  • Cooling YN

    YES

  • Cooling

    Central Air, Electric

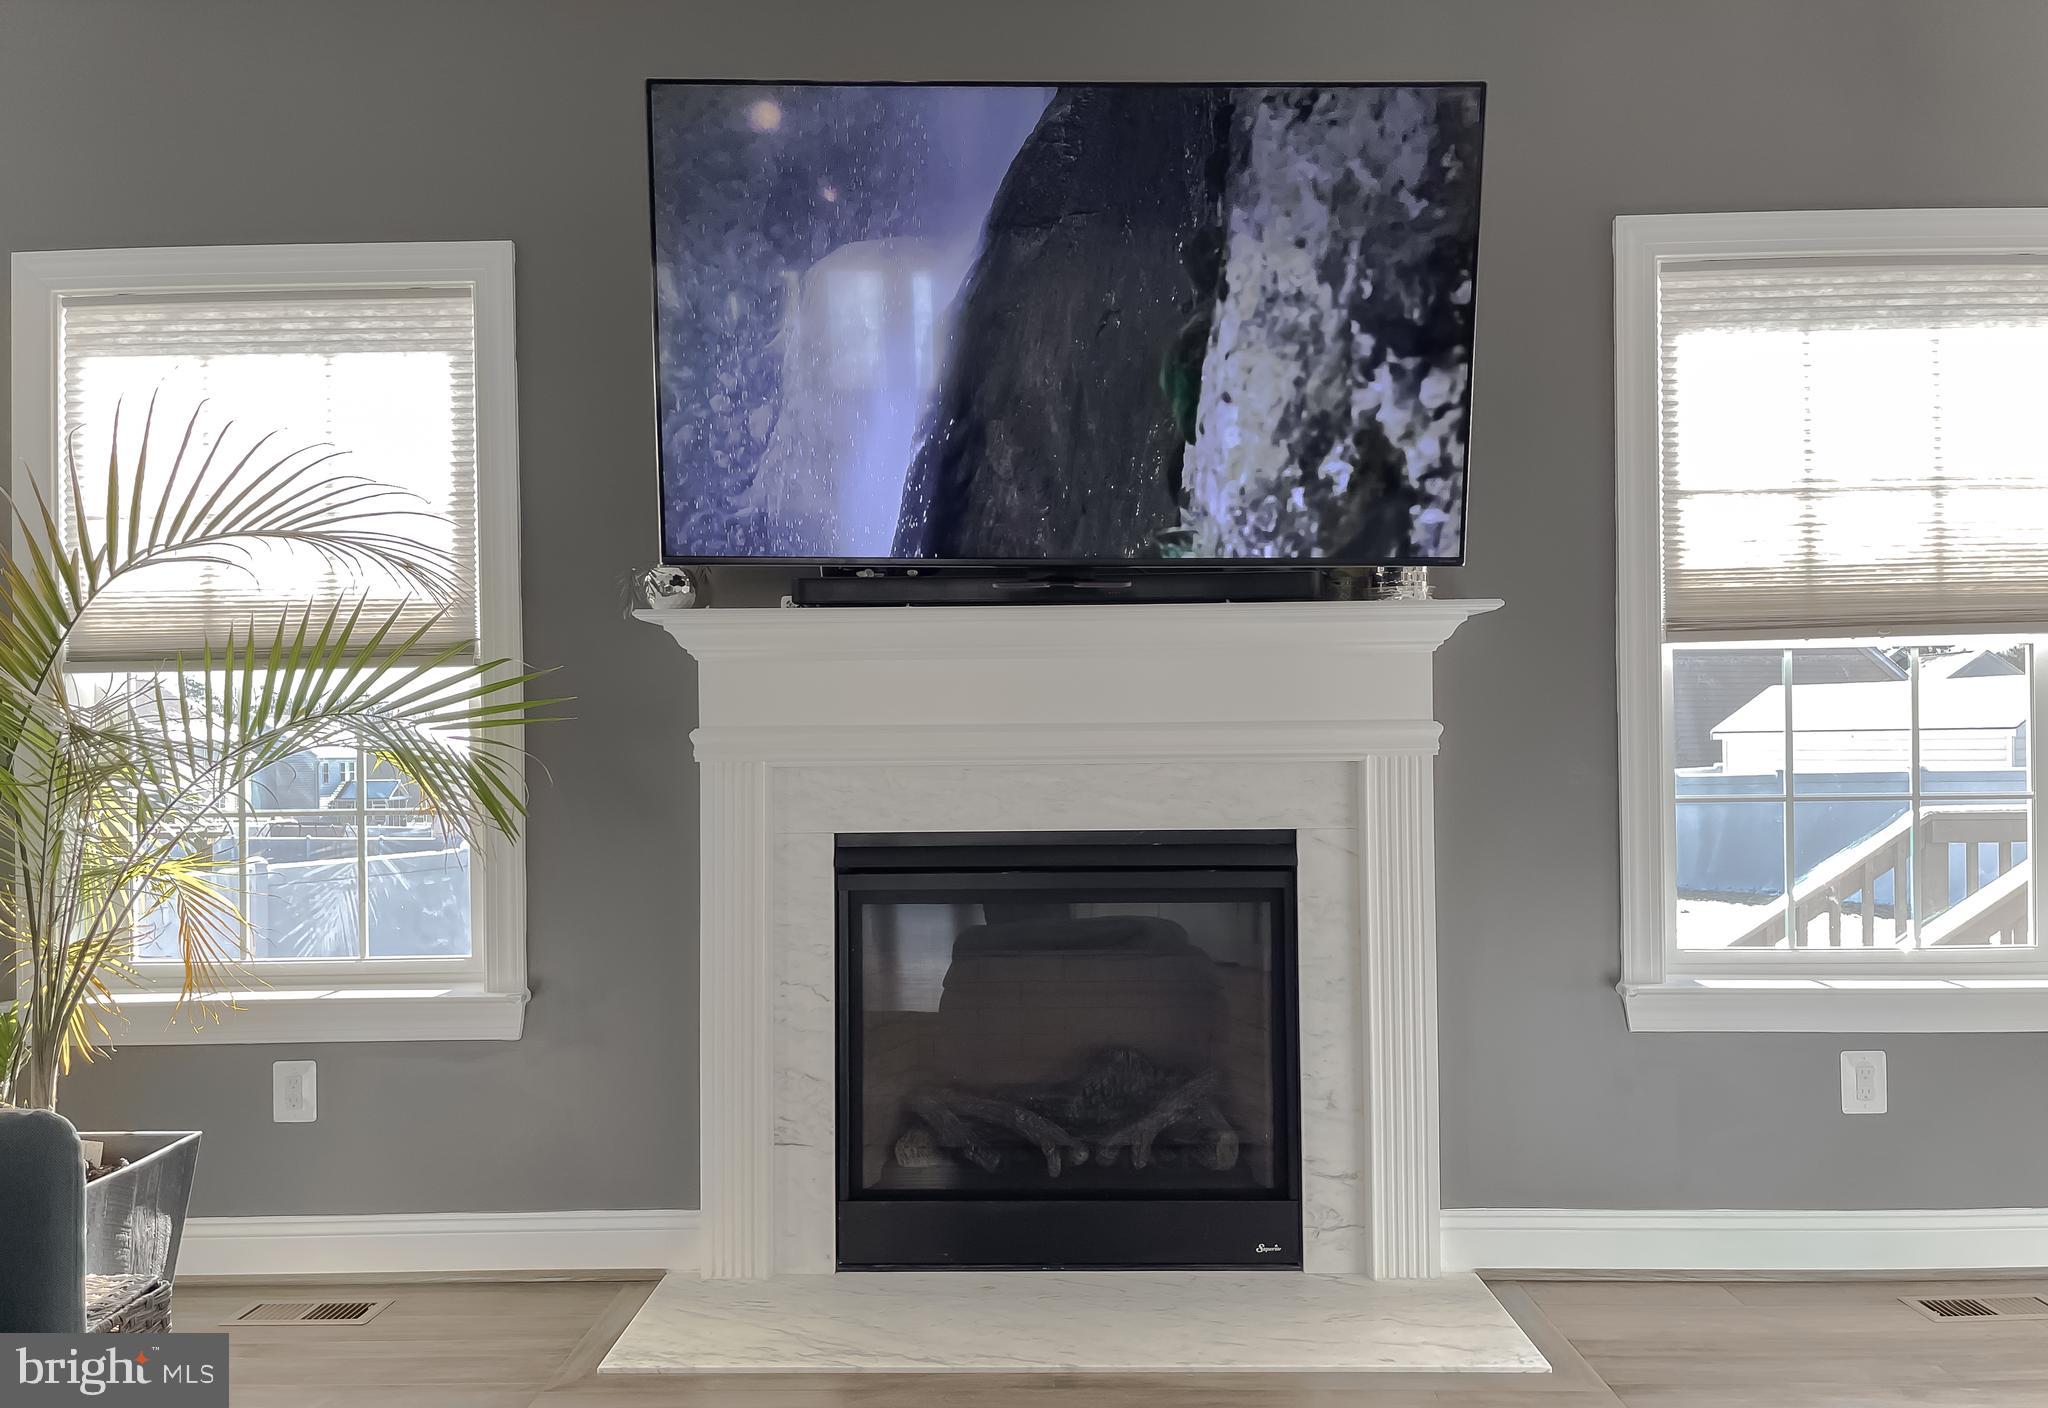
  • Fireplace YN

    YES

  • Heating YN

    YES

  • Heating

    Propane, Heat Pump

  • Main Level Bedrooms

    3

  • Pet friendly

    N/A

Exterior

  • Garage

    Yes

  • Garage spaces

    2

  • Construction Materials

    Vinyl Siding

  • Parking

    On Street, Garage, Driveway, Attached

  • Pool

    No

  • Waterfront YN

    NO

Area & Lot

  • Lot Size(acres)

    0.36

  • Lot Size(square feet)

    15,548

  • Property Type

    Residential

  • Property Sub Type

    Single Family Residence

  • Architectural Style

    Ranch/Rambler

Price

  • Sales Price

    $630,000

  • Tax Amount

    $5,123

  • Financing Options

    VA, Cash, Conventional

  • Sq. Footage

    3,374

  • Price/SqFt

    $186

HOA

  • Association

    YES

  • Association Fee

    $185

  • Association Fee Frequency

    Annually

  • Association Fee Includes

    N/A

School District

  • Elementary School

    CAPTAIN WALTER FRANCIS DUKE

  • Middle School

    LEONARDTOWN

  • High School

    LEONARDTOWN

Property Features

  • New Construction

    NO

  • Foundation Details

    Permanent

  • Senior Community YN

    NO

  • Sewer

    Public Sewer

  • Tax Lot

    64

  • Water Source

    Public

Schedule a Showing

Showing scheduled successfully.

<
>
IN PERSON
VIA CHAT

What is 3 + 4 ?


Change time

Mortgage calculator

Estimate your monthly mortgage payment, including the principal and interest, property taxes, and HOA. Adjust the values to generate a more accurate rate.

Your payment

Principal and Interest:

$

Property taxes:

$

HOA fees:

$

Total loan payment:

$

Total interest amount:

$

Location

County

SAINT MARYS

Elementary School

CAPTAIN WALTER FRANCIS DUKE

Middle School

LEONARDTOWN

High School

LEONARDTOWN

Listing Courtesy of Sarah M. Mulford-Martin, EXP Realty, LLC

RealHub Information is provided exclusively for consumers' personal, non-commercial use, and it may not be used for any purpose other than to identify prospective properties consumers may be interested in purchasing. All information deemed reliable but not guaranteed and should be independently verified. All properties are subject to prior sale, change or withdrawal. RealHub website owner shall not be responsible for any typographical errors, misinformation, misprints and shall be held totally harmless.

Agent Cara Via

Salesperson, Realtor

Cara Via

Call Cara today to schedule a private showing.


* Listings on this website come from the FMLS IDX Compilation and may be held by brokerage firms other than the owner of this website. The listing brokerage is identified in any listing details. Information is deemed reliable but is not guaranteed. If you believe any FMLS listing contains material that infringes your copyrighted work please click here to review our DMCA policy and learn how to submit a takedown request.© 2024 FMLS.
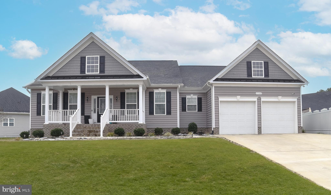
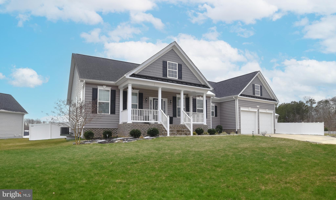
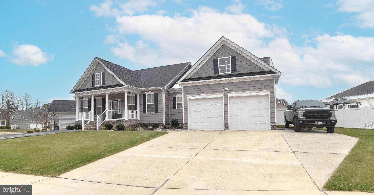
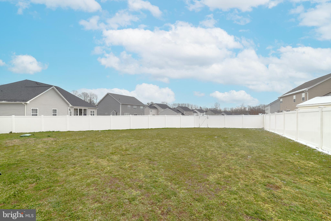
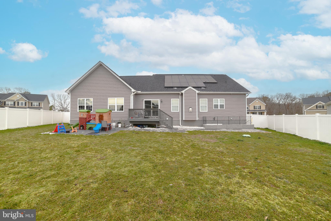
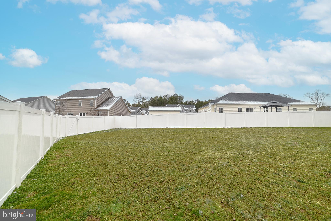
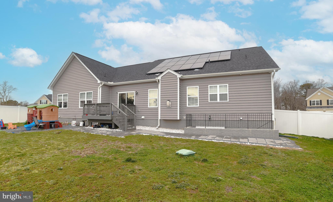
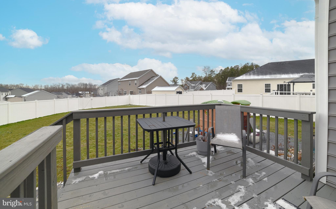
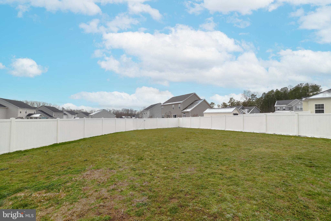
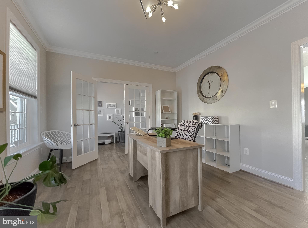
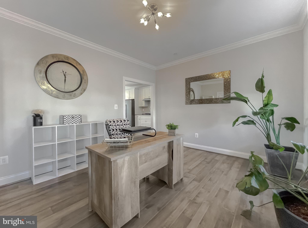
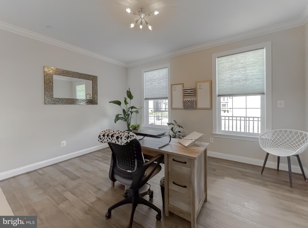
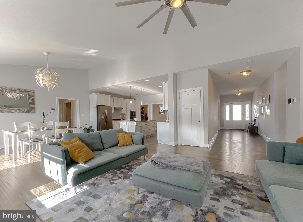
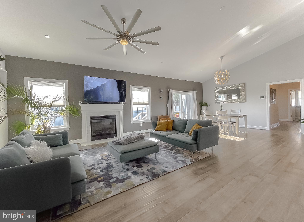
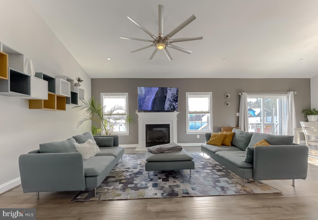
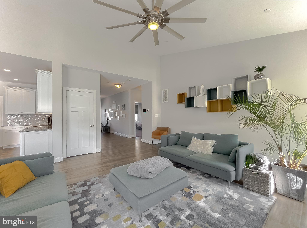
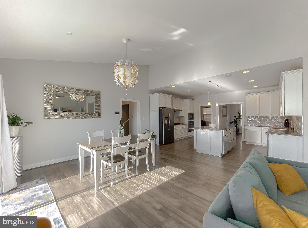
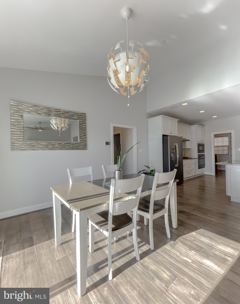
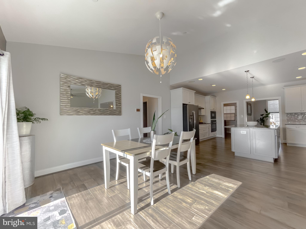
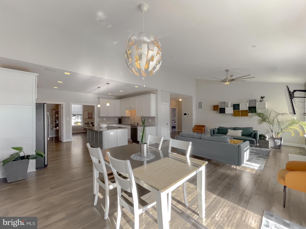
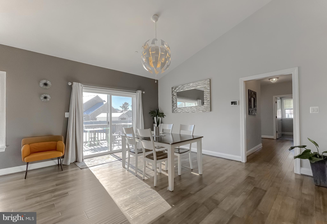
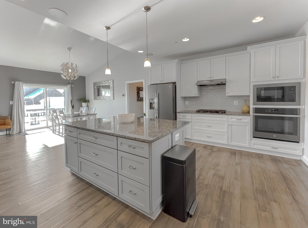
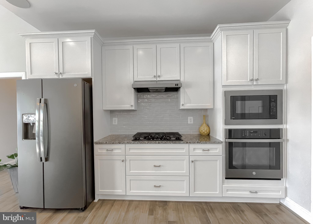
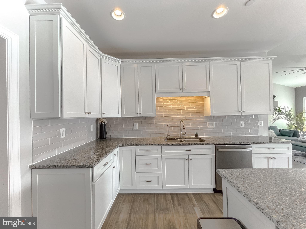
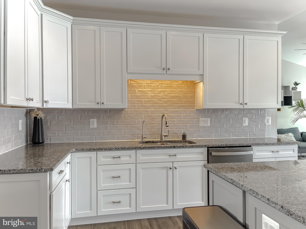
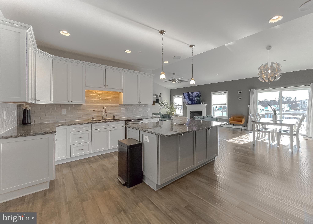
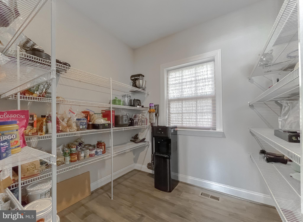
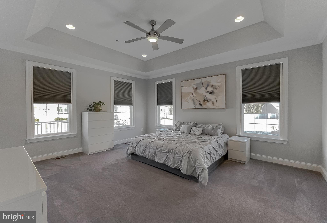
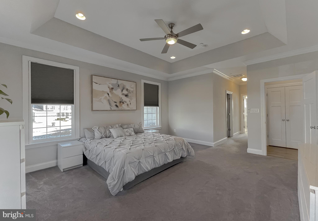
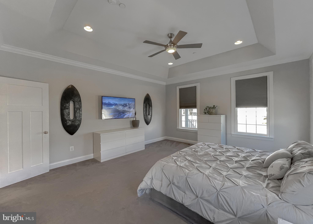
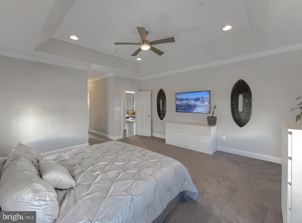
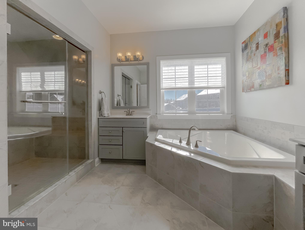
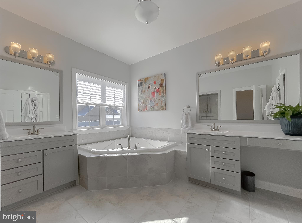
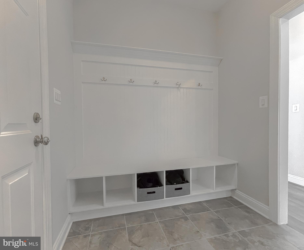
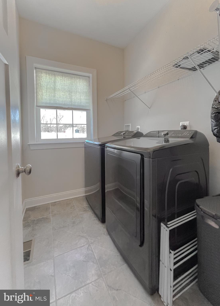
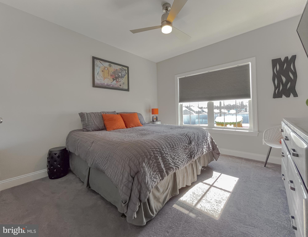
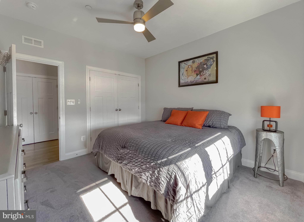
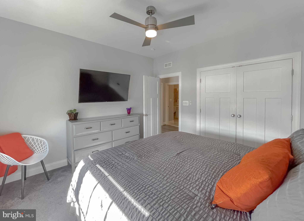
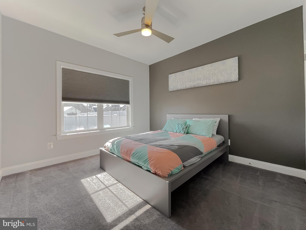
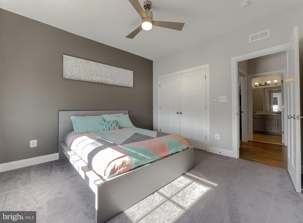
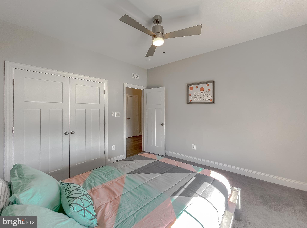
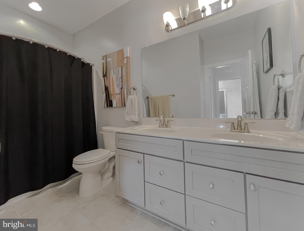
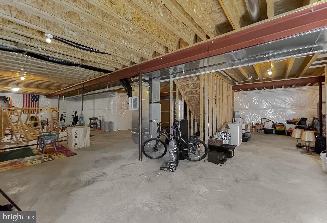
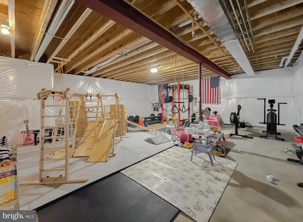
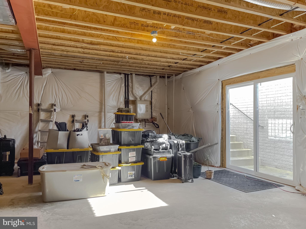
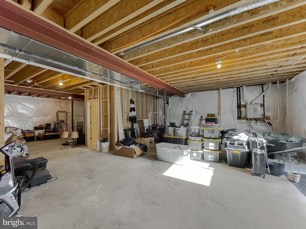
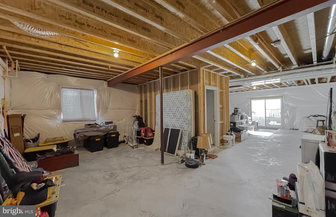
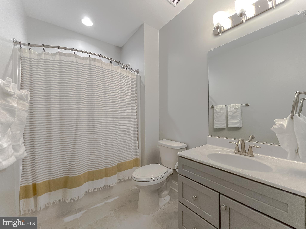
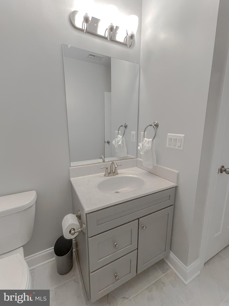
Stunning Like-New Rambler in Twin Ponds! The desirable Tappahannock model built by Quality Built Homes! Why wait for new construction... you can't build this model with these upgrades for this price!  Fenced yard, lawn irrigation, and energy saving solar panels! The seller-owned solar panels provide significant energy savings and average electric bills of $30.00. Featuring 3 spacious bedrooms and 3 full bathrooms, a fantastic layout and great yard! This clean and modern home has been meticulously cared for and is move-in ready. The gorgeous white kitchen, complete with stainless steel appliances, a large island, and a huge walk-in pantry for all of your baking and kitchen storage needs. The expansive owner's suite provides a private retreat, accompanied by a spa-like bathroom with soaking tub, grand tile shower and double vanities. You'll love the dedicated mudroom with drop zone and cubbies for an organized transition between indoor and outdoor living. One of the best highlights of this home is the expansive unfinished basement, already equipped with a full bathroom. Finish the basement for an additional 2500+ sqft of living space! That would give you over a 5000 sqft home! The possibilities are endless – transform this space into a home gym, entertainment area, or additional living quarters tailored to your lifestyle. This home could be the perfect set up for multi-generational living! Step outside on the deck to a fenced yard offering privacy and security. The entire yard has lawn irrigation system for a consistently lush and green landscape.  Situated just a few min to Leonardtown, California, and PAX River Naval Air station! This home combines community spirit with proximity to nearby attractions, schools, parks, and shopping centers. Leonardtown School District! Don't miss the opportunity to make 43449 Greg Street your dream home. Contact us today to schedule a private showing .

43449 GREG STREET

Message successfully sent.

What would you like to know?

What is 3 + 4 ?

I agree to receive email communication and understand I can unsubscribe at any time.

I agree to be contacted by Charis Realty Group - Christine Issler, Broker via call, email, and text for real estate services. To opt out, you can reply 'stop' at any time or reply 'help' for assistance. You can also click the unsubscribe link in the emails. Message and data rates may apply. Message frequency may vary. Privacy Policy

Related Properties

Seller is offering a $10,000 closing cost credit to Buyer! Discover the inviting charm of 43618 Albatross Street, nestled in the sought-after Broad Creek community of Hollywood, MD! This impressive 4-bedroom, 3.5-bath residence combines abundant space, stylish finishes, a functional layout, and a tranquil private outdoor setting. 
From the moment you enter the main level, you'll appreciate the thoughtfully designed floor plan. A welcoming formal sitting room provides an ideal space for conversation and relaxation, while the separate formal dining room offers the perfect setting for special meals and gatherings. The expansive family room features a warm gas fireplace, creating a comfortable space to unwind. At the center of the home is the beautifully designed gourmet kitchen, complete with an oversized center island, plentiful cabinetry, extensive counter space, and an open layout that connects effortlessly to the family room. This arrangement makes entertaining guests, preparing meals, and enjoying time with family easy and enjoyable. 
The upper level features a spacious primary suite designed to feel like your own private sanctuary. The luxurious en-suite bathroom includes two vanities, a soothing soaking tub, a generously sized tiled walk-in shower, and ample closet space. The additional bedrooms provide plenty of space and flexibility for family, guests, a home office, or other personal needs.
The finished lower level adds valuable living and recreational space to the home. A large recreation room provides plenty of room for movie nights, games, entertaining, or relaxation, while the full bathroom adds convenience. A versatile bonus room offers endless possibilities and can be transformed into a guest space, office, hobby room, craft area, workout room, or whatever best complements your lifestyle.
Outside, the screened-in deck creates a wonderful extension of the home's living space and overlooks a peaceful, wooded backyard. Enclosed by a vinyl privacy fence and surrounded by mature trees, this private outdoor area offers a serene backdrop for morning coffee, outdoor dining, entertaining, or simply enjoying the quiet surroundings.
Combining spacious interiors, attractive finishes, versatile living areas, and a desirable location, this home is conveniently situated near schools, shopping, restaurants, and a variety of local amenities. Its proximity to PAX NAS adds even more convenience. With so much to offer both inside and out, 43618 Albatross Street is an opportunity you won't want to miss—come see all that this wonderful home has to offer and make it yours!
#MDSM2033318

HOLLYWOOD

43618 ALBATROSS STREET

4 Beds

3 Baths

3,940 Sq.Ft.

$599,900

MLS#: MDSM2033318

Experience timeless English Tudor character paired with sweeping, unobstructed views of the Patuxent River. From the moment you step inside, the home’s expansive windows frame miles of serene waterfront, filling each room with natural light and a sense of calm that only riverside living can offer. With three bedrooms plus a dedicated office, the layout balances comfort and functionality  Ideal for a full‑time residence or a peaceful weekend retreat. The original portion of the home features a classic kitchen, while the thoughtfully renovated section adds a second kitchen, offering flexibility for entertaining, multigenerational living, or reimagining the space to suit your vision. A two‑car garage and an unfinished basement currently used as a workshop provide abundant storage and room for hobbies, projects, or future expansion. Whether you dream of crafting the perfect waterfront getaway or designing a year‑round sanctuary, this property is ready to become your canvas. Beyond the walls of the home, the property invites you to fully embrace the natural beauty and recreation the Patuxent River is known for. Hunt for age‑old shark teeth along the shoreline, harvest oysters straight from the water, and enjoy crabbing during warm Maryland seasons. Whether you’re an outdoor enthusiast or simply love the idea of stepping into a slower, more peaceful rhythm, this location offers experiences you won’t find anywhere else. Waterfront living is within reach. Come experience the view, feel the tranquility, and imagine the possibilities waiting for you here.
#MDSM2032448

HOLLYWOOD

43816 RASPBERRY LANE

3 Beds

2 Baths

2,551 Sq.Ft.

$724,986

MLS#: MDSM2032448

New on site 1 day ago
Nestled in the sought after Forrest Farm community, this exquisite brick front Colonial home offers a harmonious blend of luxury and comfort. Spanning over 5,196 square feet, this residence is designed for both entertaining and everyday living. Hardwood flooring welcomes you home and flows throughout much of the first floor. The open floor plan invites you into a sun-drenched family room, complete with a cozy gas fireplace, perfect for intimate gatherings or quiet evenings at home. The gourmet kitchen is a chef's delight, featuring an expansive island, ample table space, and a convenient pantry, ensuring culinary adventures are both enjoyable and effortless. Adjacent to the kitchen, the formal dining room, with elegant crown moldings, sets the stage for memorable holiday meals. Retreat to the primary suite, where a spa-like bathroom awaits. Newly renovated, this luxury space boasts a beautiful tiled shower, new dual vanities and a large soaking tub with tile surround. The primary bedroom is generously sized with additional sitting space. A walk-in closet rounds out this large private owners getaway. Each additional bedroom is thoughtfully designed with generous closets, providing comfort and privacy for all. The fully finished walkout basement offers endless possibilities, whether as a recreation area, a private retreat with ample storage or flexible living space. The backyard is home to a large maintenance free deck, cozy fire pit, garden boxes and a handy storage shed--all backing to woods for privacy and tranquility. Outside, the community amenities, including a pool, tennis courts, and basketball courts, enhance the lifestyle of leisure, recreation and convenience. With a side-entry garage and a sprawling 2.2-acre lot, this home combines elegance with practicality. Experience the perfect blend of luxury living and community charm in this remarkable property. Updates include fresh paint throughout, updated lighting and fixtures, kitchen counters and refreshed bathrooms including the fully updated primary bath. Additionally, the yard also has been equipped with an invisible dog fence. The hvac was recently serviced and provides additional peace of mind.  Don't miss the opportunity to make this lovely turn-key home your own!
#MDSM2033986

HOLLYWOOD

23381 TARA LANE

4 Beds

3 Baths

5,196 Sq.Ft.

$749,000

MLS#: MDSM2033986

Send a message

Message successfully sent.

Your message

What is 3 + 4 ?

Reason for contacting?

I agree to receive email communication and understand I can unsubscribe at any time.

I agree to be contacted by Charis Realty Group - Christine Issler, Broker via call, email, and text for real estate services. To opt out, you can reply 'stop' at any time or reply 'help' for assistance. You can also click the unsubscribe link in the emails. Message and data rates may apply. Message frequency may vary. Privacy Policy

Sign Out

Virtual Assistant

Would you like to take the next step with this property? We can help you schedule a showing or virtual tour, or send you more details.

Yes, I would like more information.

Thank You for Your Reply, One of Our Agents will contact you as soon as possible

No, maybe later.

Thank you, you can always contact me via email, phone number or through the contact form.

Realhub AI

Lucy - Your AI-Powered Realtor

Update Your Temporary Password

Personalize your search

Enter your email and we'll notify you immediately when new listings match what you're looking for.

or enter email address

Already have an account ? Login here

Continue your home search

I agree to receive communications and understand I can unsubscribe at any time.

I agree to be contacted by Charis Realty Group - Christine Issler, Broker via call, email, and text for real estate services. To opt out, you can reply 'stop' at any time or reply 'help' for assistance. You can also click the unsubscribe link in the emails. Message and data rates may apply. Message frequency may vary. Privacy Policy

Already have an account ? Login here

We use cookies

We use cookies primarily for analytics to enhance your experience. By accepting, you agree to our use of these cookies. You can manage your preferences or learn more about our cookies policy.