

Features & Amenities

Interior

  • Other Interior Features

    Eat-in Kitchen, Kitchen Island, Recessed Lighting, Walk-In Closet(s), High Ceilings, Open Floorplan

  • Total Bedrooms

    5

  • Bathrooms

    4

  • Above Grade Finished Area

    2628.0

  • Basement YN

    YES

  • Cooling YN

    YES

  • Cooling

    Central Air, Electric

  • Heating YN

    YES

  • Heating

    Natural Gas, Central

  • Main Level Bedrooms

    1

  • Pet friendly

    Yes

Exterior

  • Garage

    Yes

  • Garage spaces

    2

  • Construction Materials

    Blown-In Insulation, Brick, HardiPlank Type

  • Other Exterior Features

    Lighting

  • Parking

    Garage, Attached

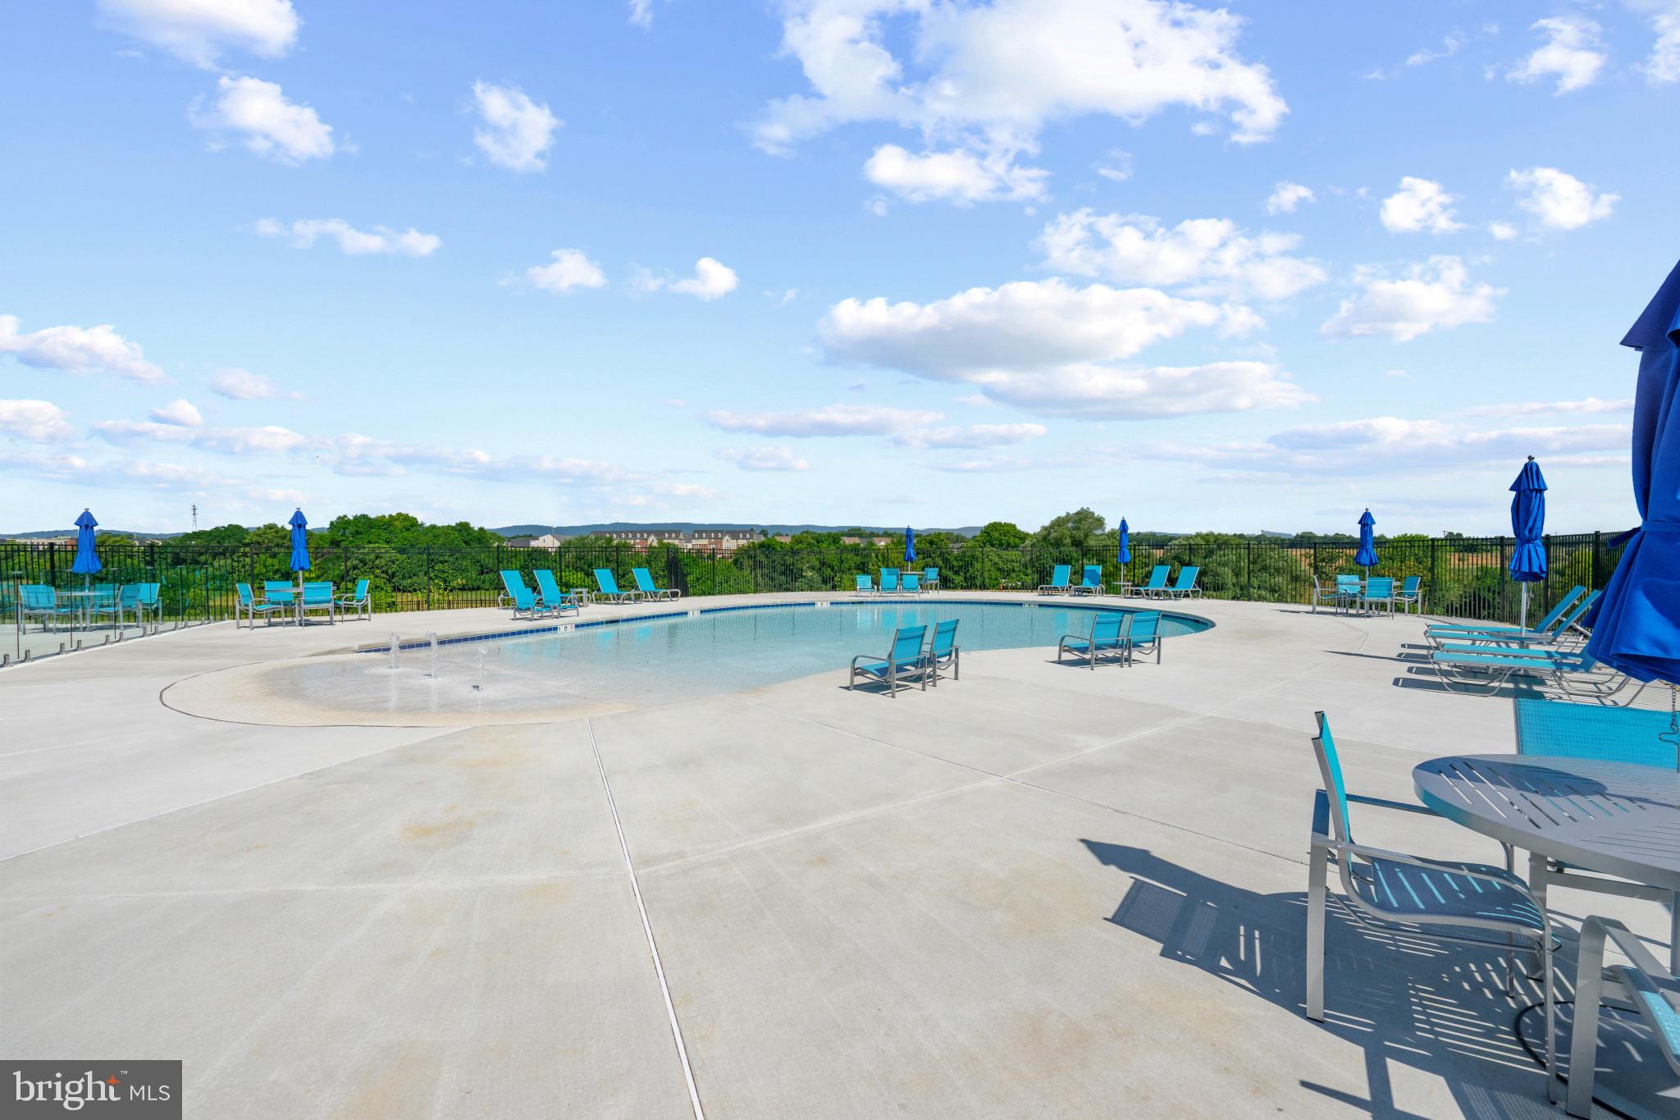
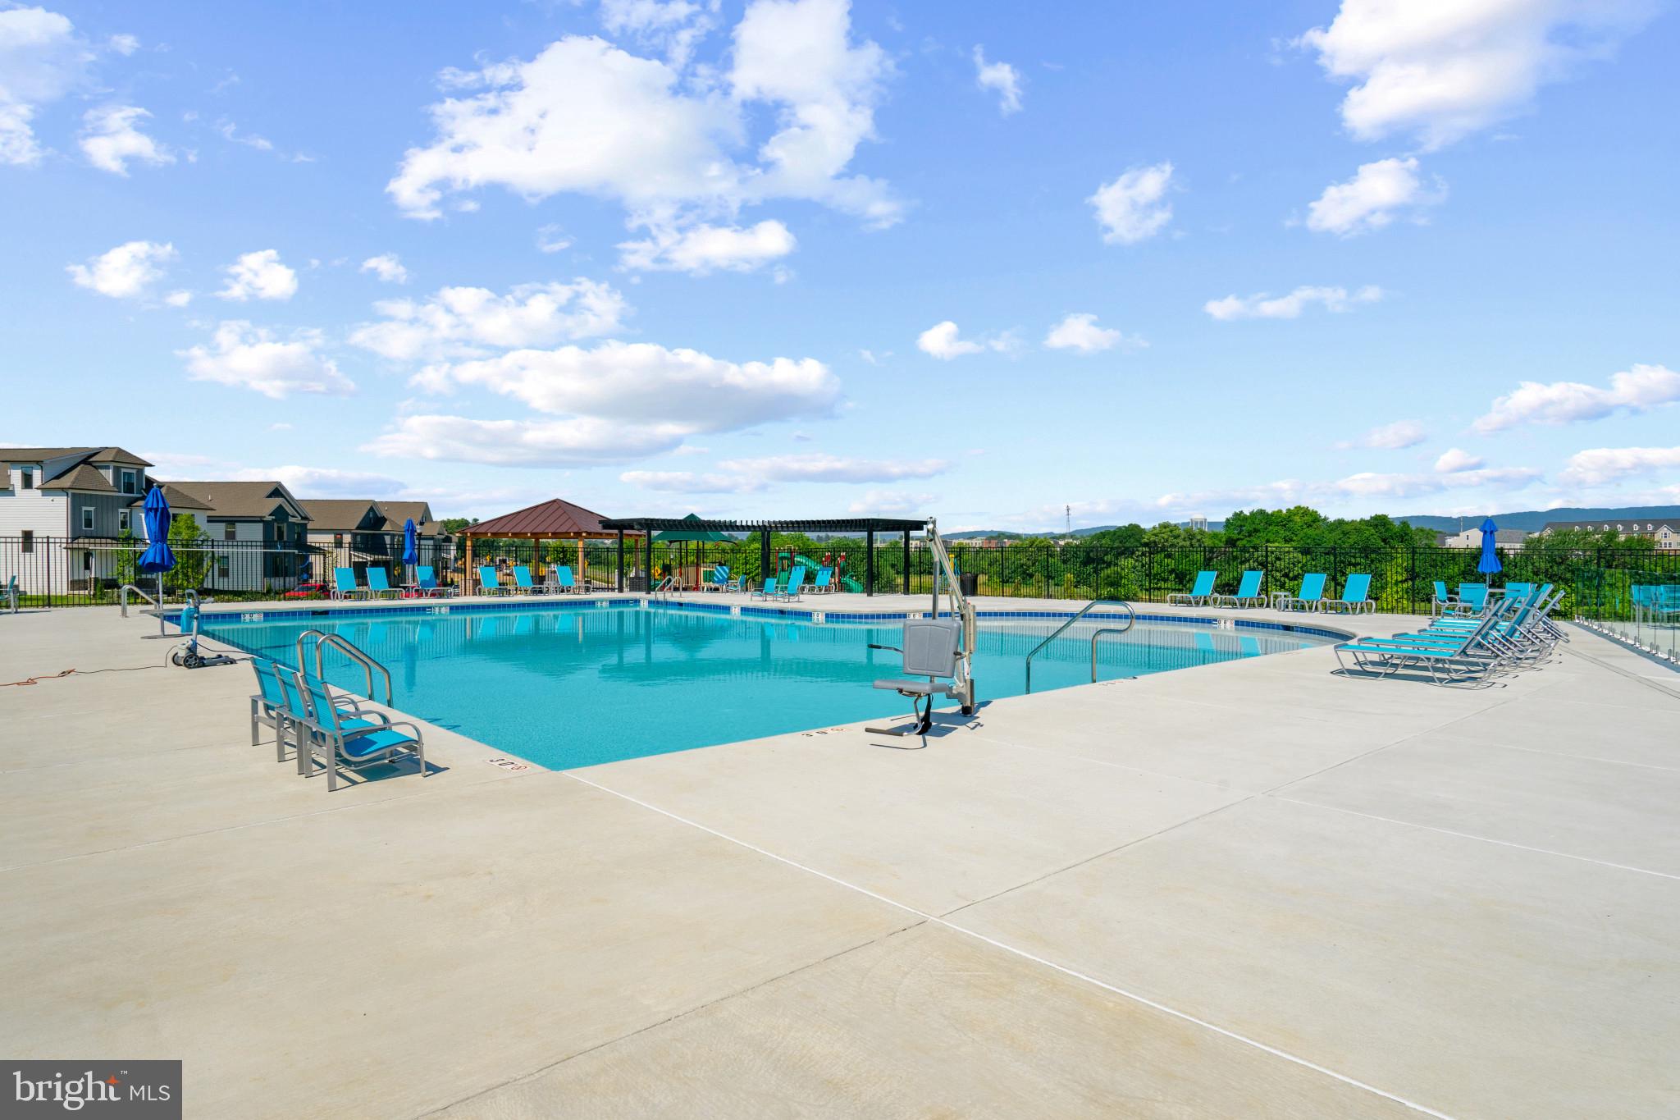
  • Pool

    Yes

  • Pool Features

    Community

  • Waterfront YN

    NO

Area & Lot

  • Lot Size(acres)

    0.17

  • Lot Size(square feet)

    7,326

  • Property Type

    Residential

  • Property Sub Type

    Single Family Residence

  • Architectural Style

    Traditional

Price

  • Sales Price

    $699,990

  • Financing Options

    Cash, Conventional, FHA, VA

  • Sq. Footage

    3,376

  • Price/SqFt

    $207

HOA

  • Association

    YES

  • Association Fee

    $80

  • Association Fee Frequency

    Monthly

  • Association Fee Includes

    N/A

School District

  • Elementary School

    N/A

  • Middle School

    N/A

  • High School

    N/A

Property Features

  • New Construction

    YES

  • Senior Community YN

    NO

  • Sewer

    Public Sewer

  • Water Source

    Public

Schedule a Showing

Showing scheduled successfully.

<
>
IN PERSON
VIA CHAT

What is 3 + 4 ?


Change time

Mortgage calculator

Estimate your monthly mortgage payment, including the principal and interest, property taxes, and HOA. Adjust the values to generate a more accurate rate.

Your payment

Principal and Interest:

$

Property taxes:

$

HOA fees:

$

Total loan payment:

$

Total interest amount:

$

Location

County

FREDERICK

Elementary School

Middle School

High School

Listing Courtesy of Justin K Wood, D.R. Horton Realty of Virginia, LLC

RealHub Information is provided exclusively for consumers' personal, non-commercial use, and it may not be used for any purpose other than to identify prospective properties consumers may be interested in purchasing. All information deemed reliable but not guaranteed and should be independently verified. All properties are subject to prior sale, change or withdrawal. RealHub website owner shall not be responsible for any typographical errors, misinformation, misprints and shall be held totally harmless.

Agent Cara Via

AGENT

Cara Via

Call Cara today to schedule a private showing.


* Listings on this website come from the FMLS IDX Compilation and may be held by brokerage firms other than the owner of this website. The listing brokerage is identified in any listing details. Information is deemed reliable but is not guaranteed. If you believe any FMLS listing contains material that infringes your copyrighted work please click here to review our DMCA policy and learn how to submit a takedown request.© 2024 FMLS.
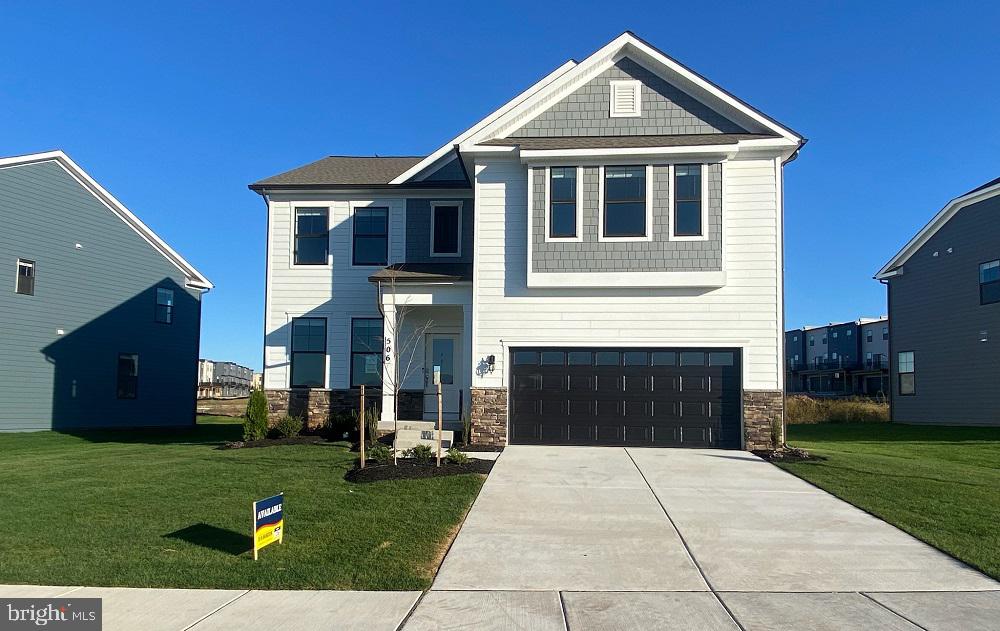
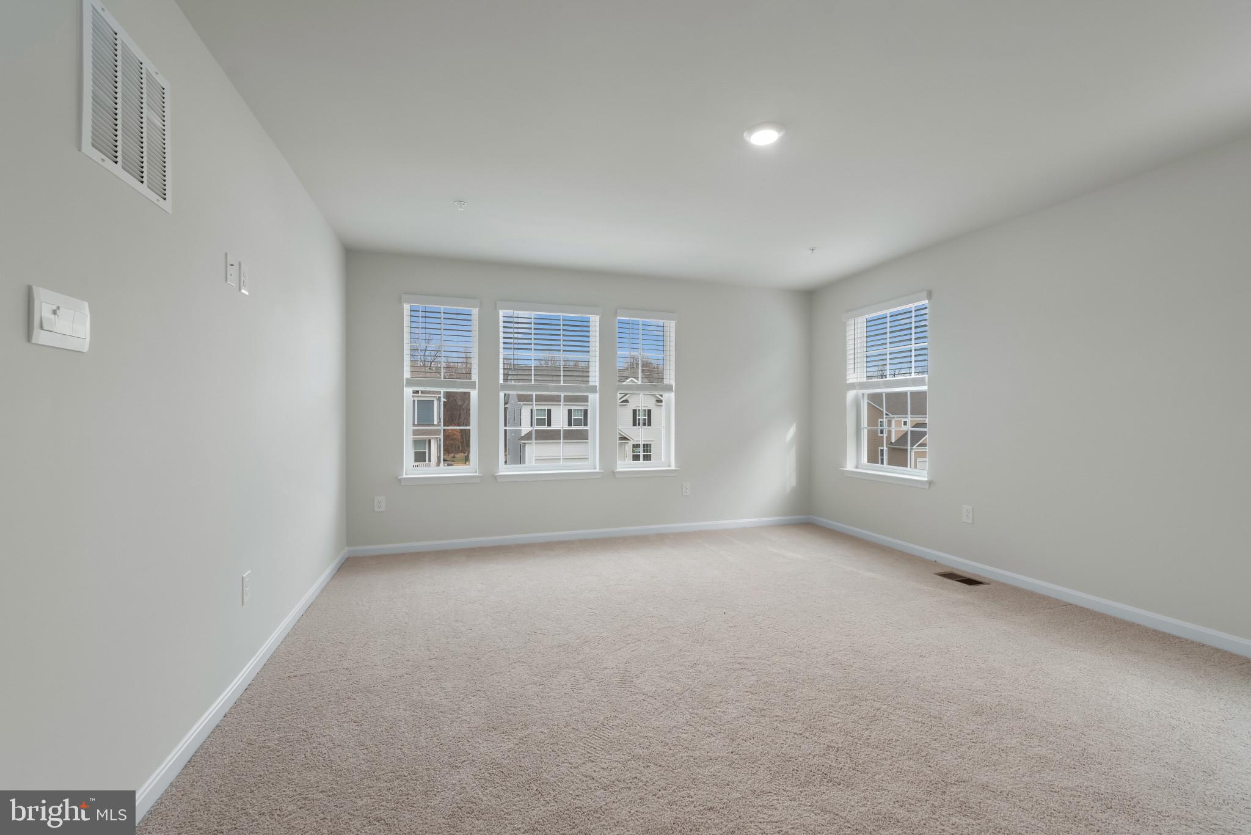
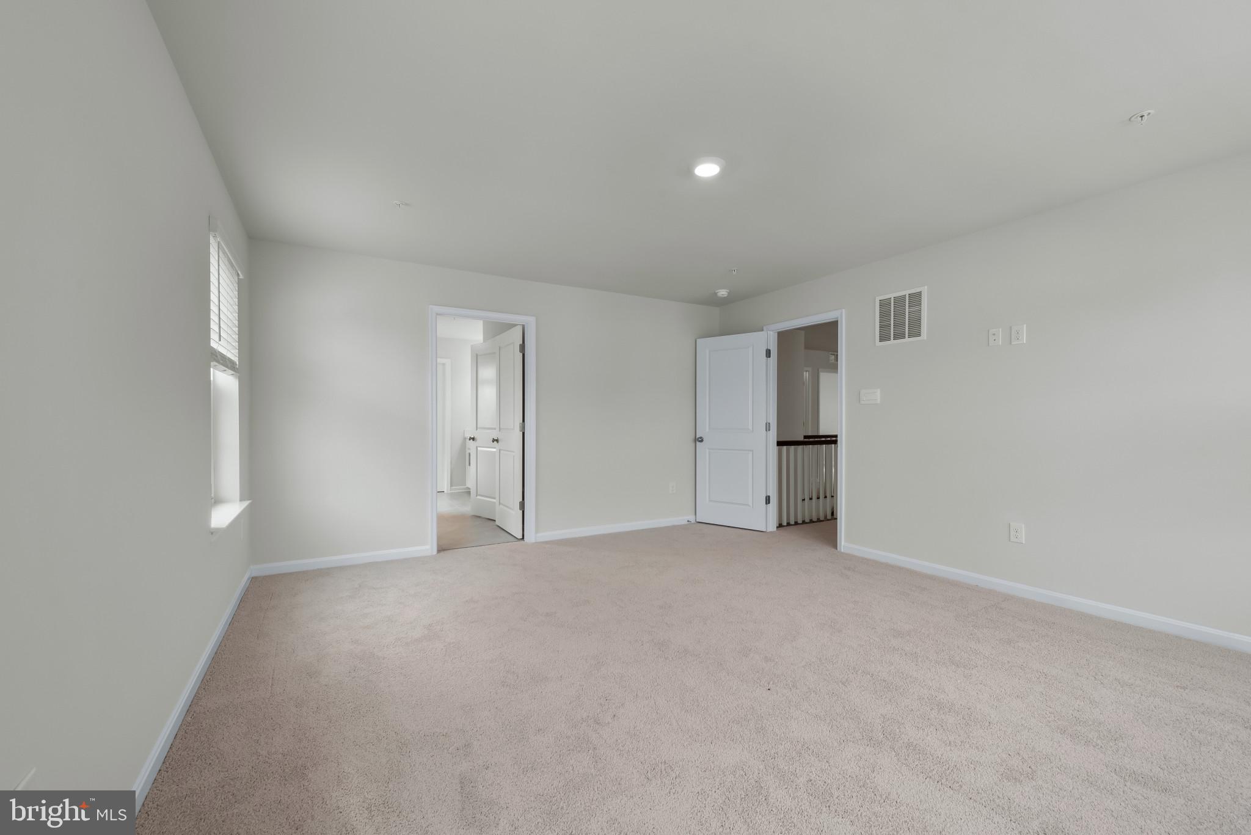
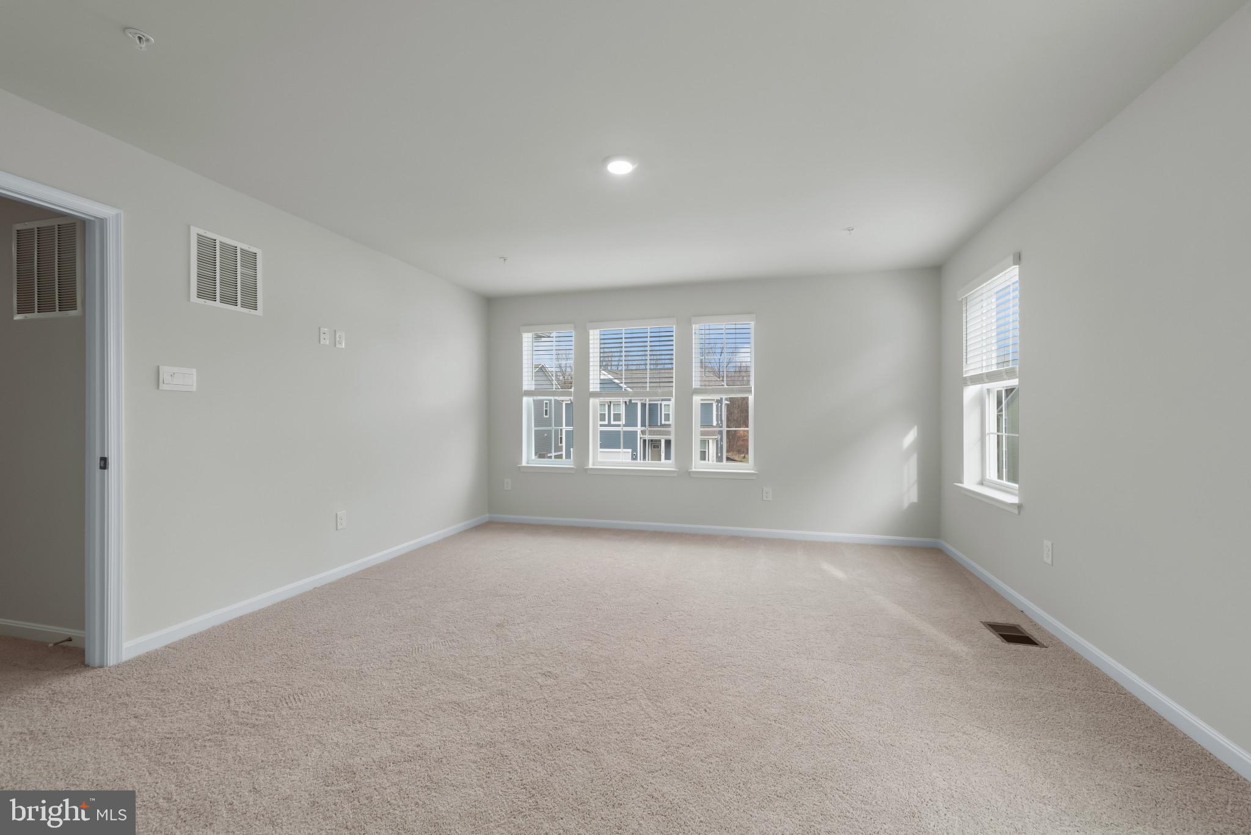
Move-in ready September! Spacious 5BR/4BA Traditional New Construction – 3,417 Sq Ft with Finished Basement, Loft & flat useable backyard.

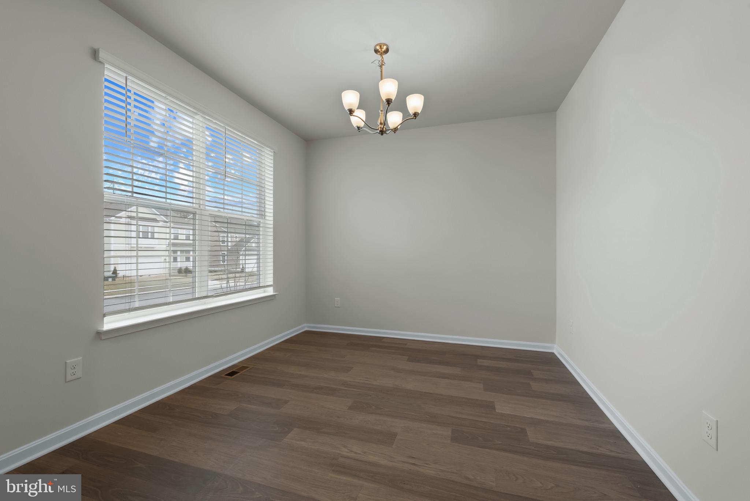
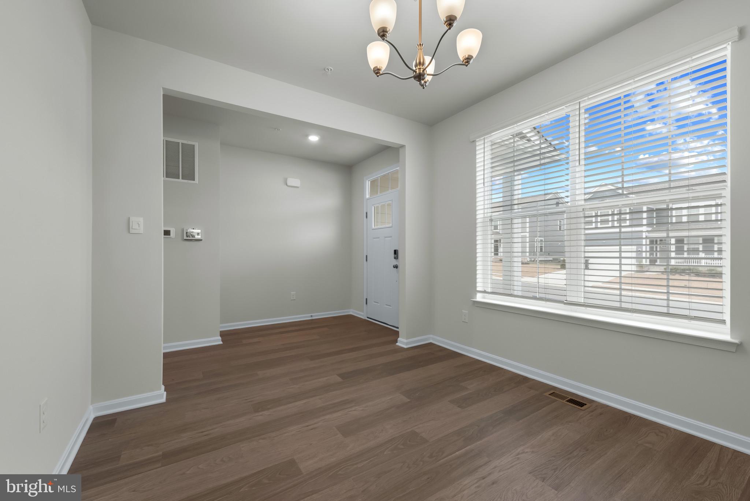
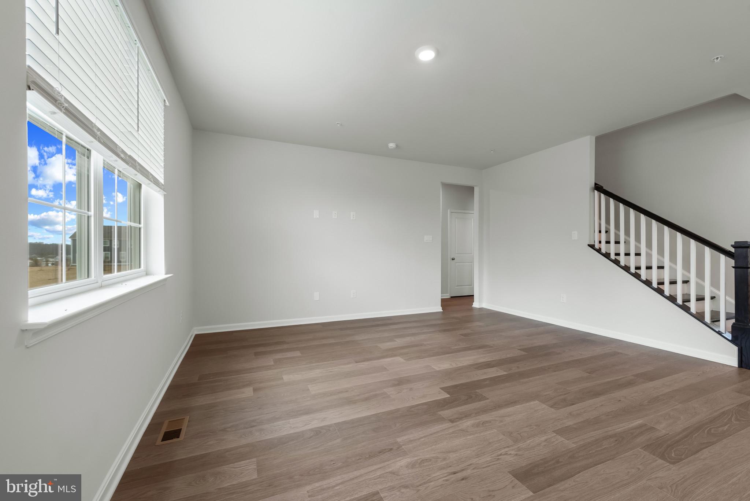
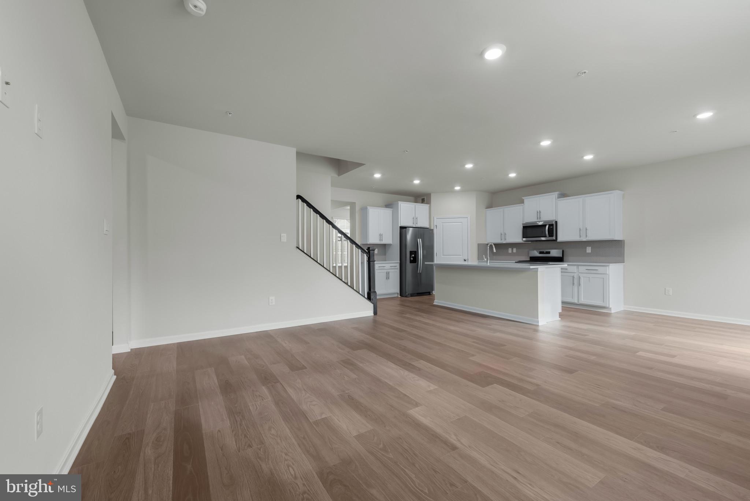
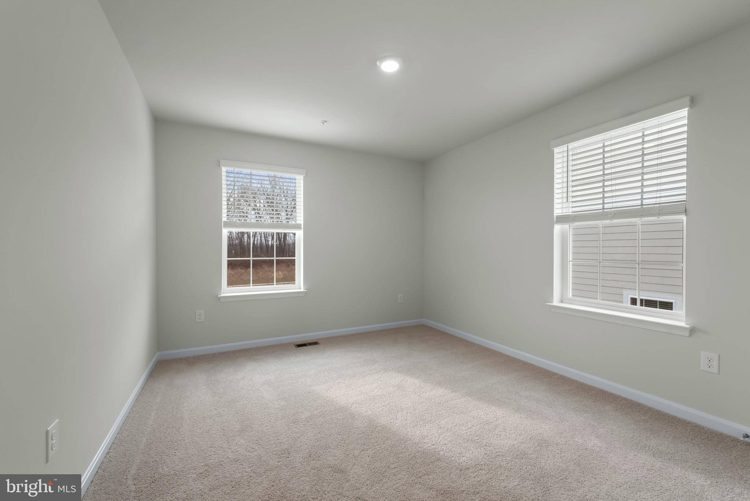
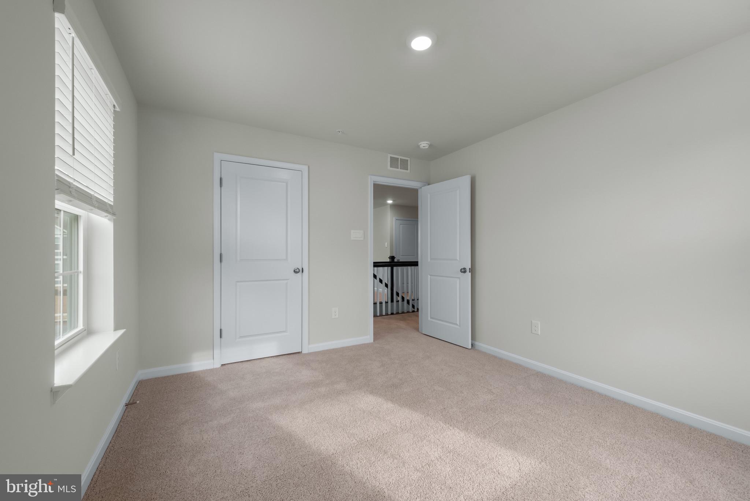
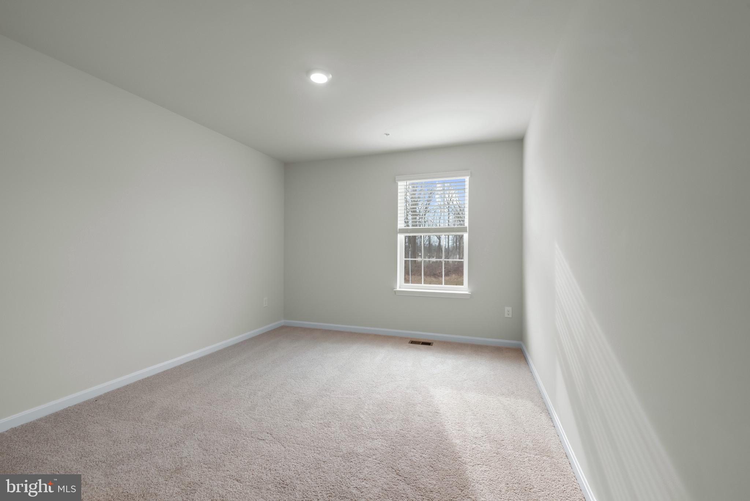
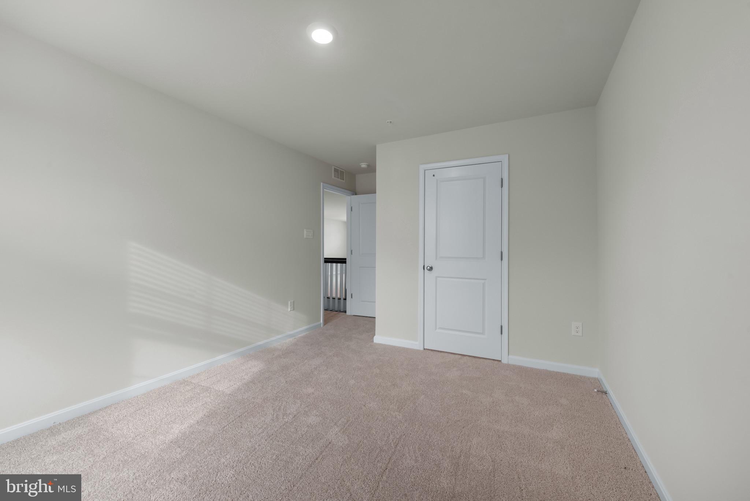
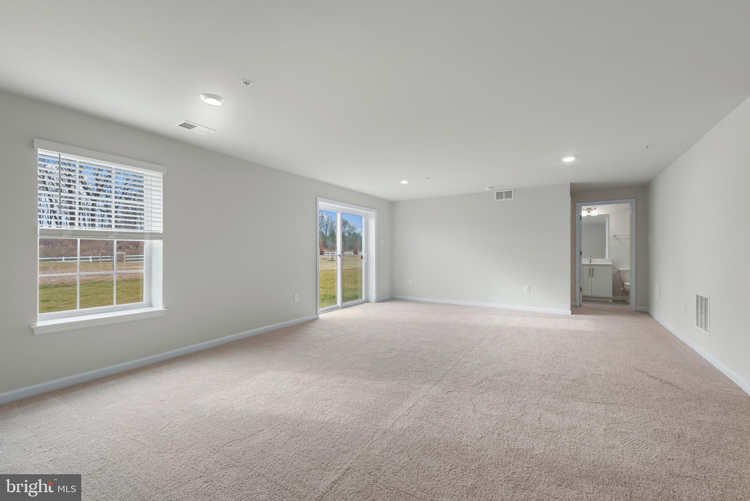
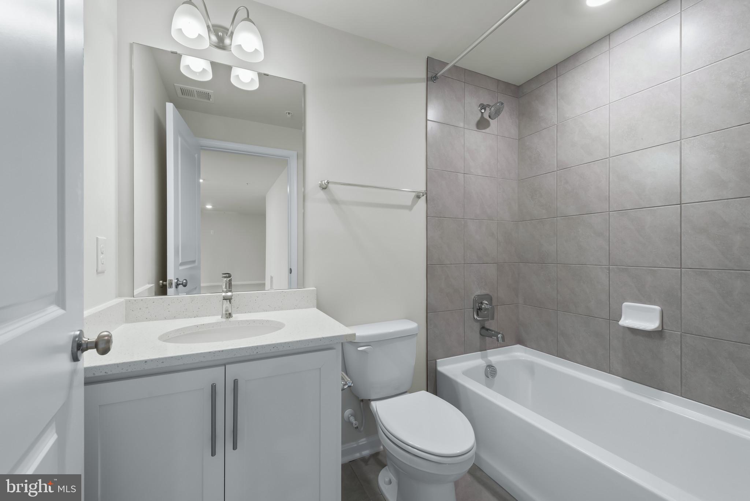
Welcome to this stunning 5-bedroom, 4-bathroom traditional-style new construction home, offering 3,417 finished square feet of flexible living space—including a fully finished basement and a versatile upstairs loft—in one of Frederick’s most amenity-rich new communities.

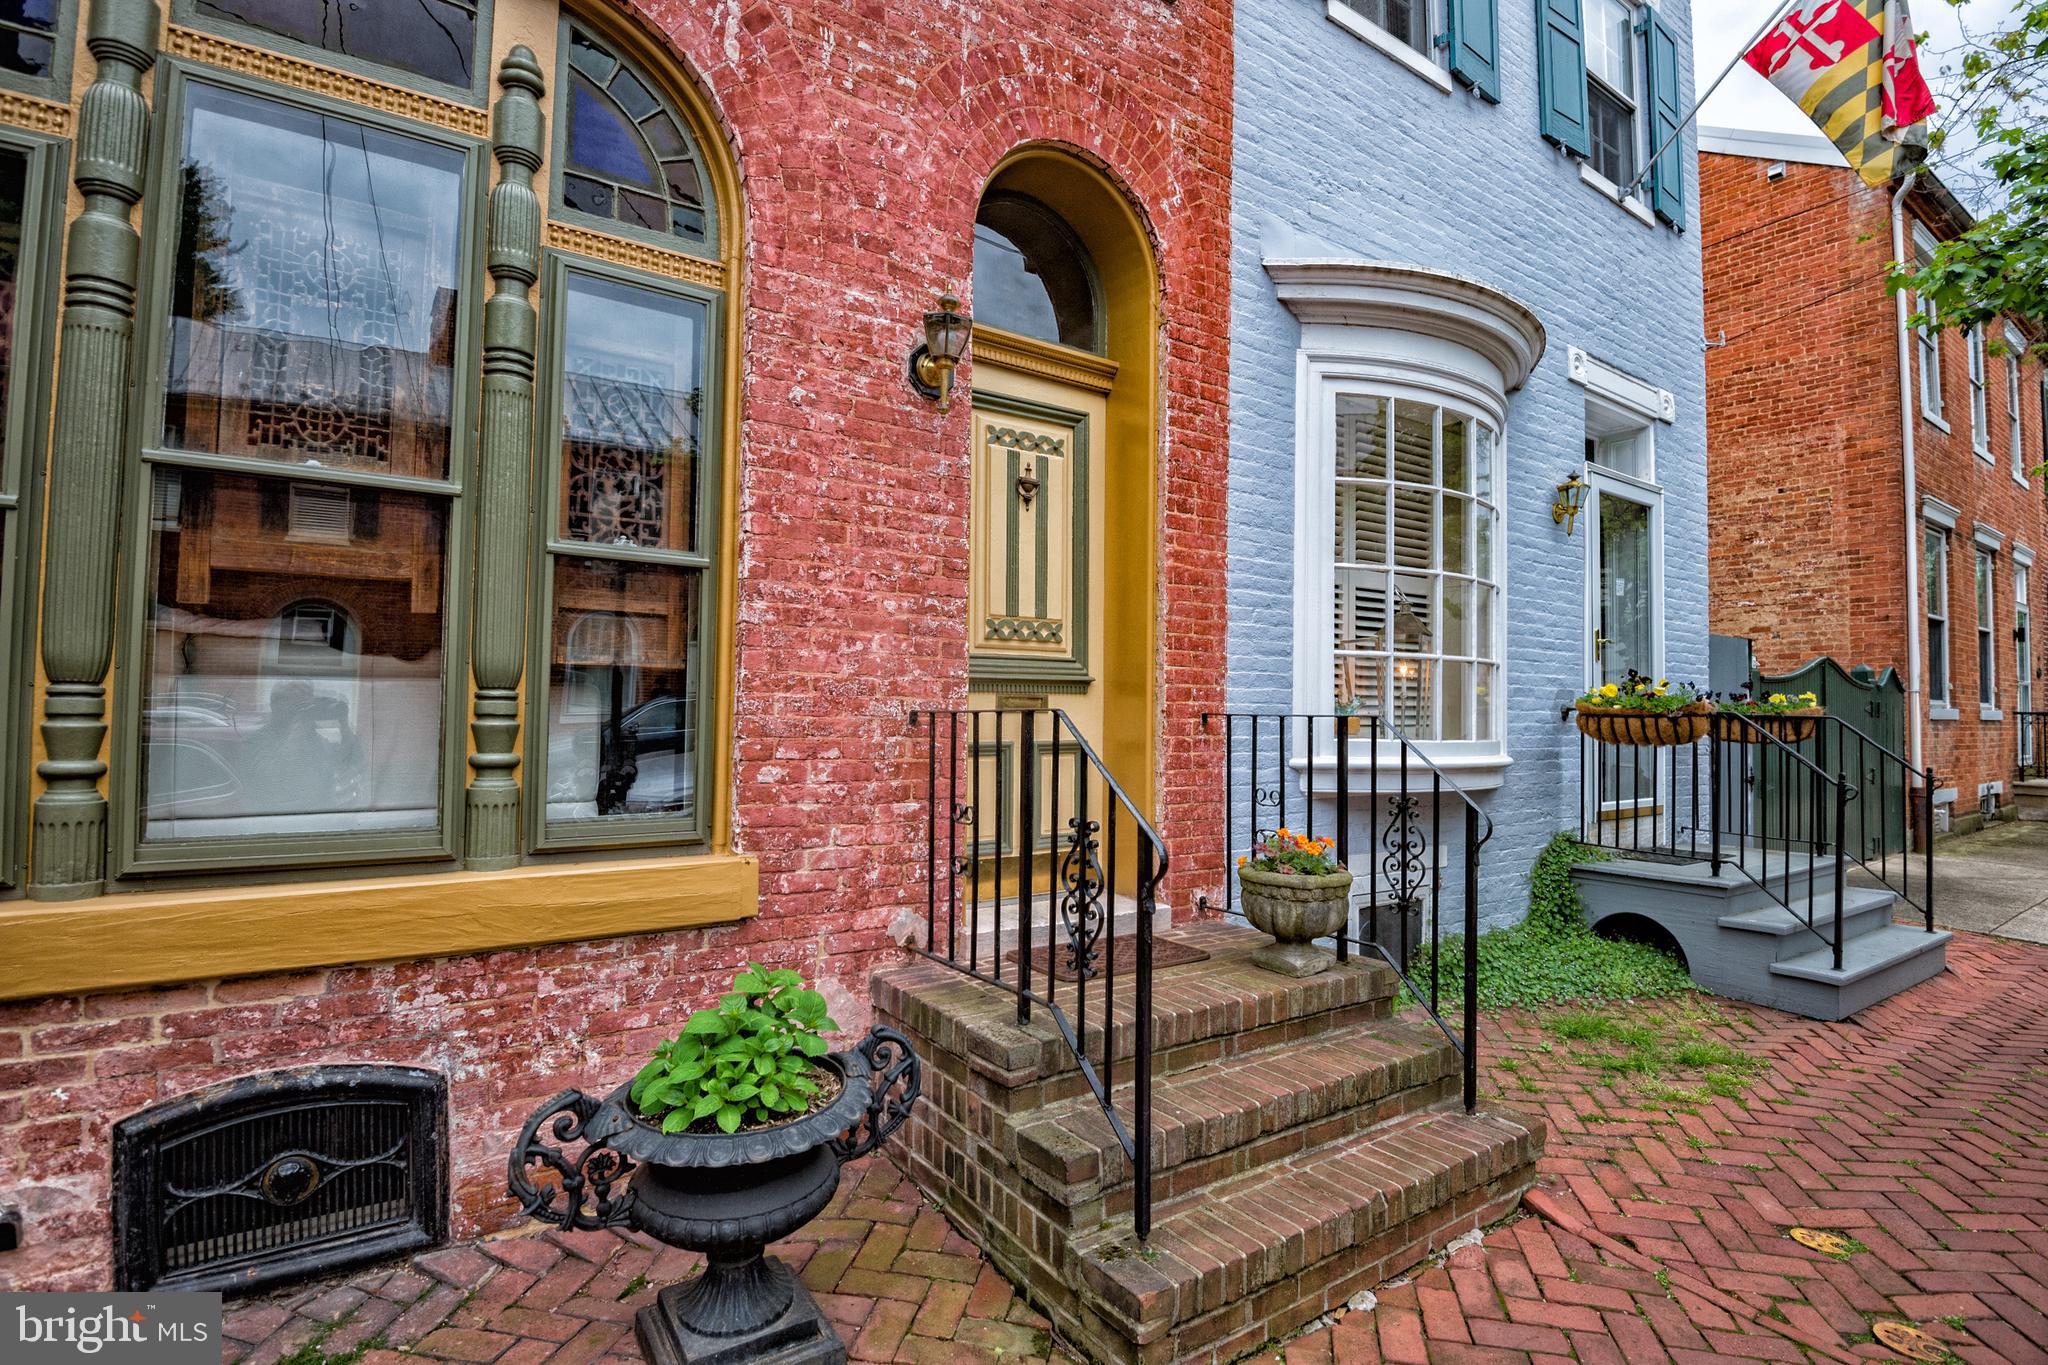
Located just one mile from Downtown Frederick, this home combines timeless charm with modern comfort in a prime location close to shopping, dining, commuter routes, and more.

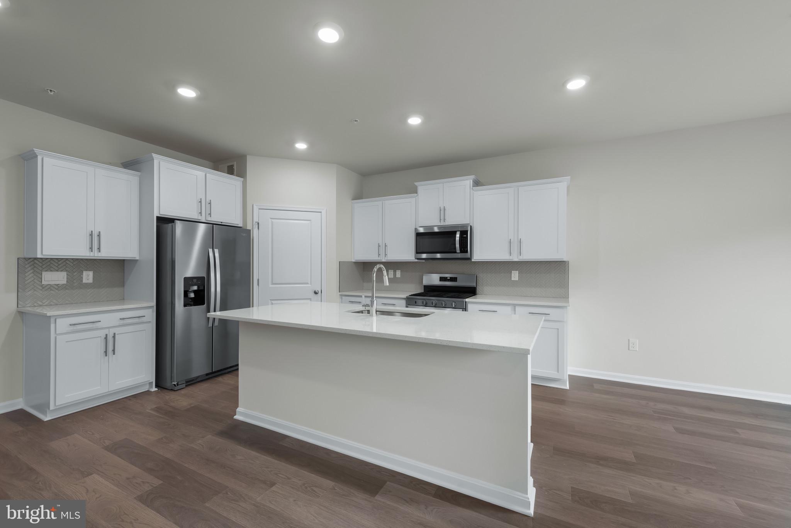
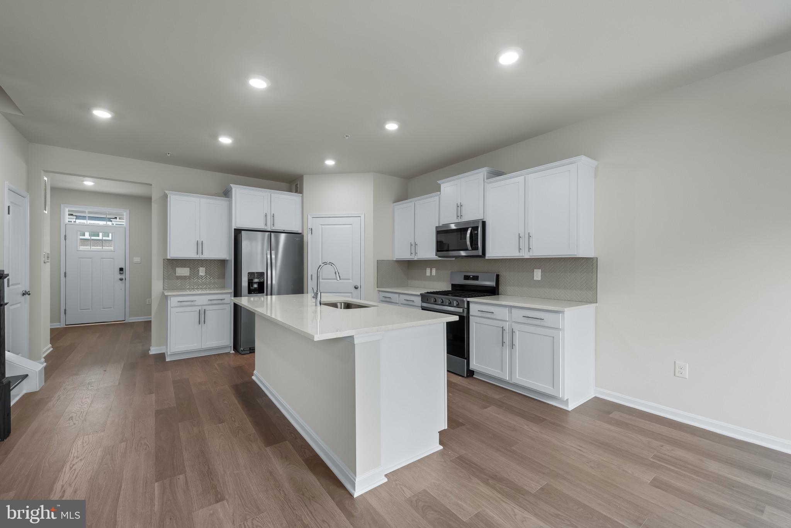
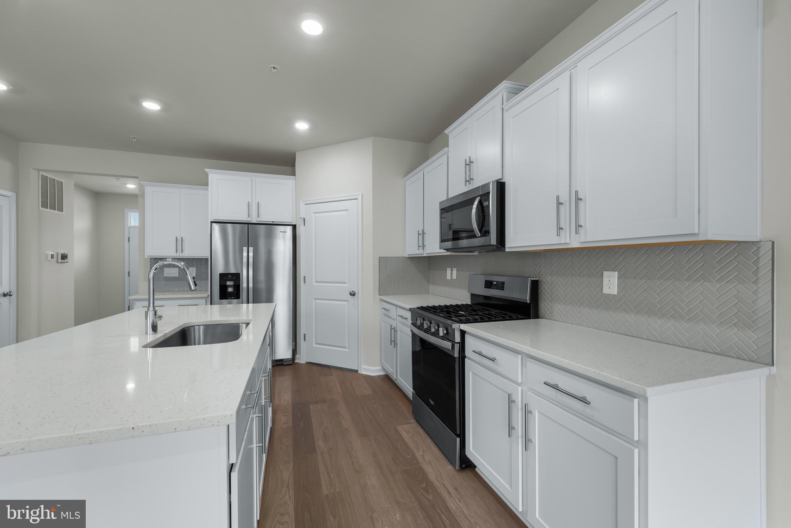
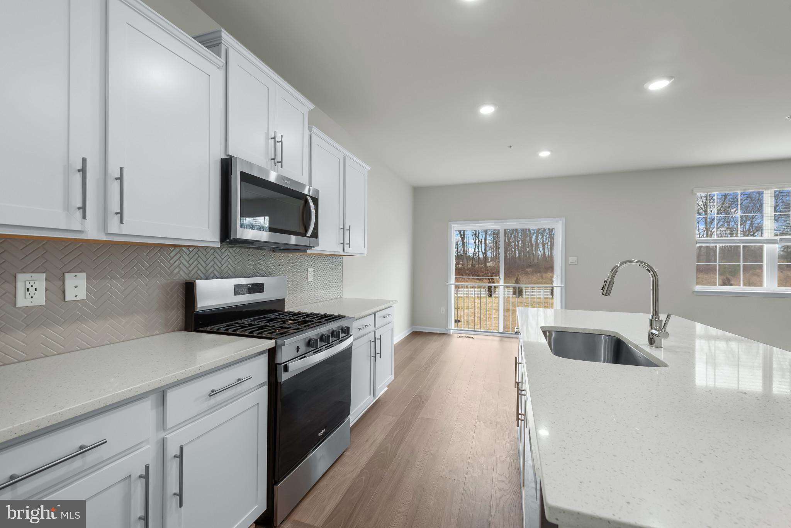
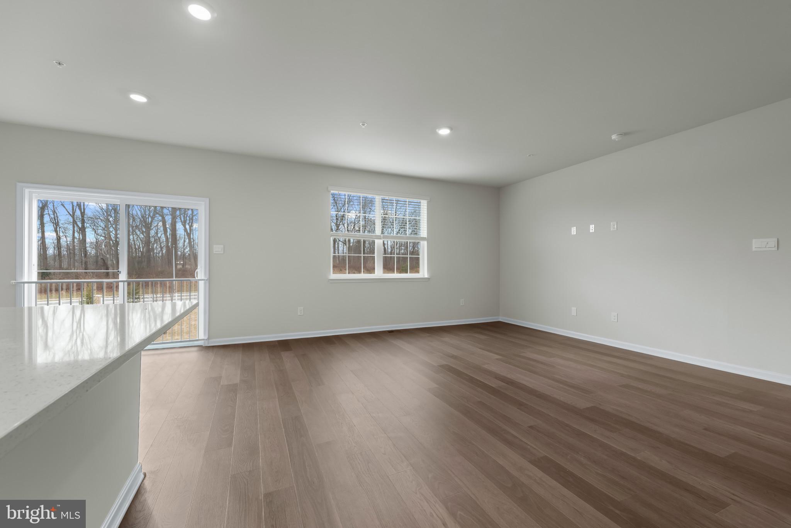
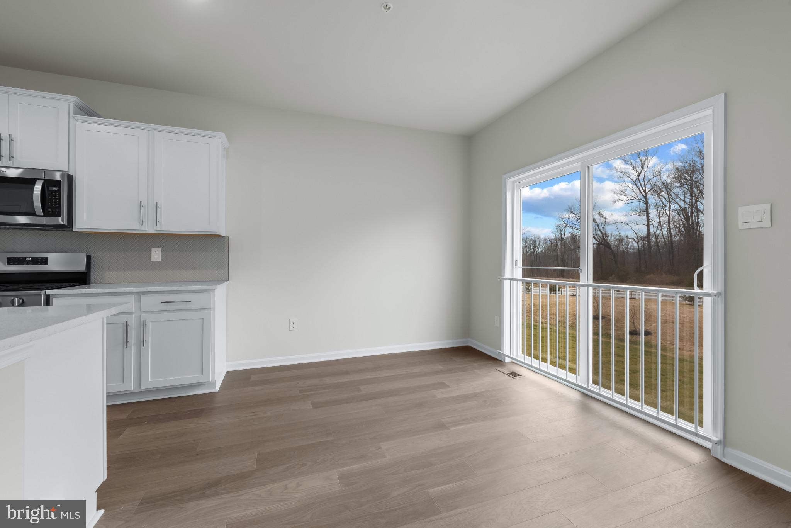
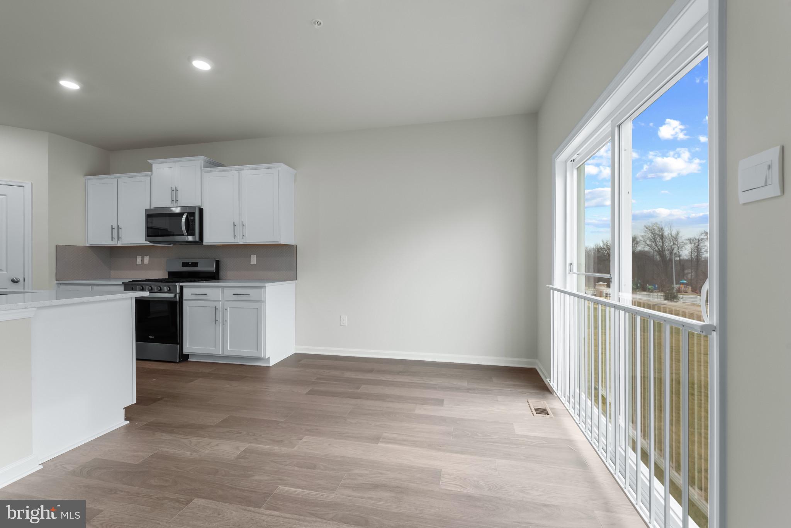
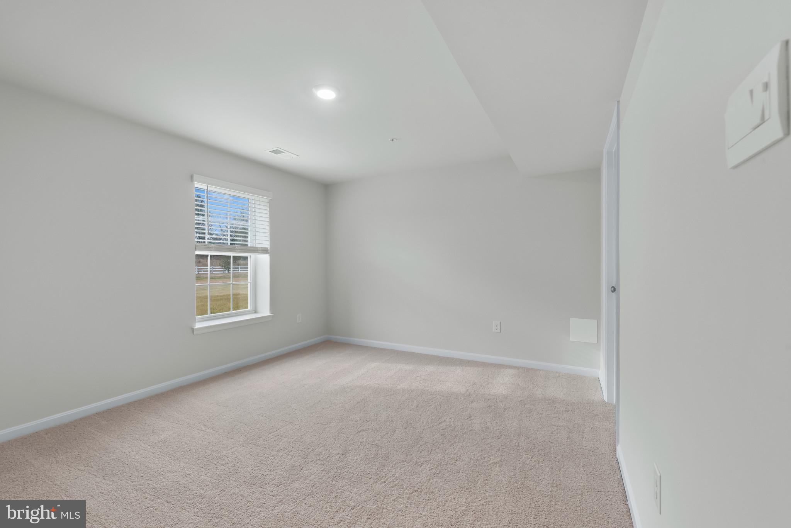
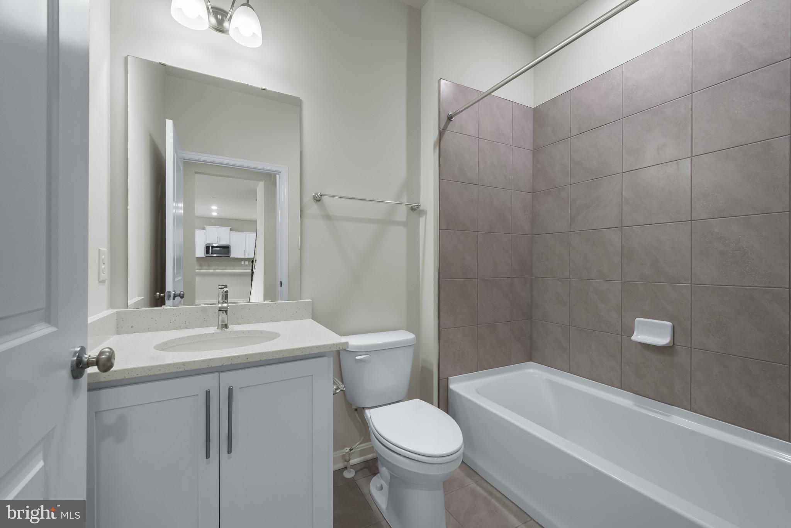
The main level features an open-concept layout with a main-level bedroom and full bath, a spacious family room, and a designer kitchen complete with quartz countertops, stainless steel appliances, soft-close cabinetry, a large island, and walk-in pantry—all included. Elegant finishes, upgraded flooring, and natural light flow throughout.

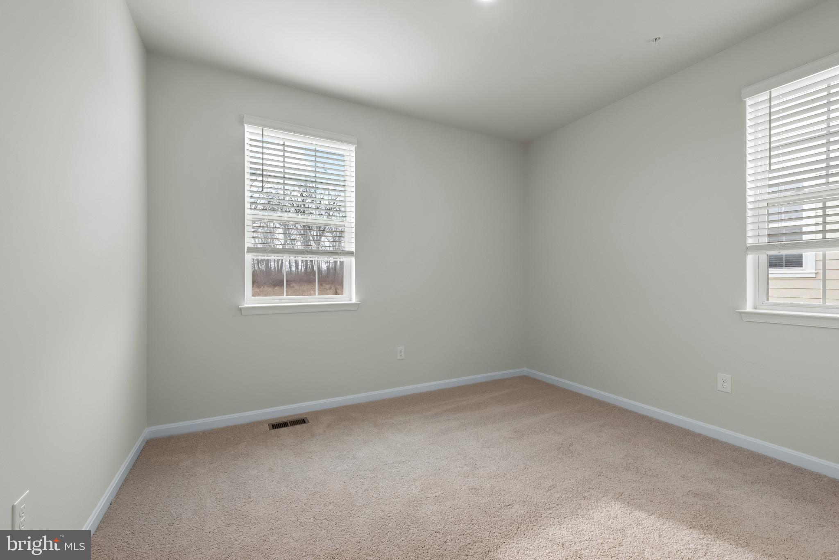
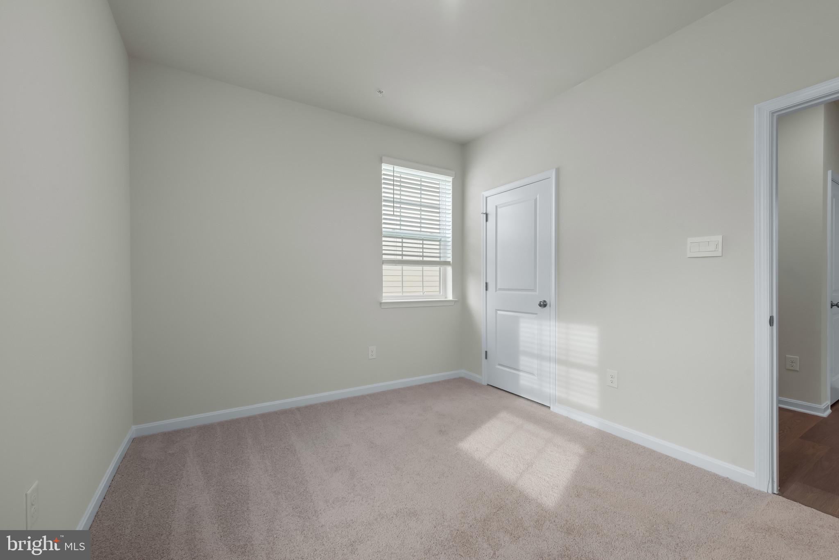
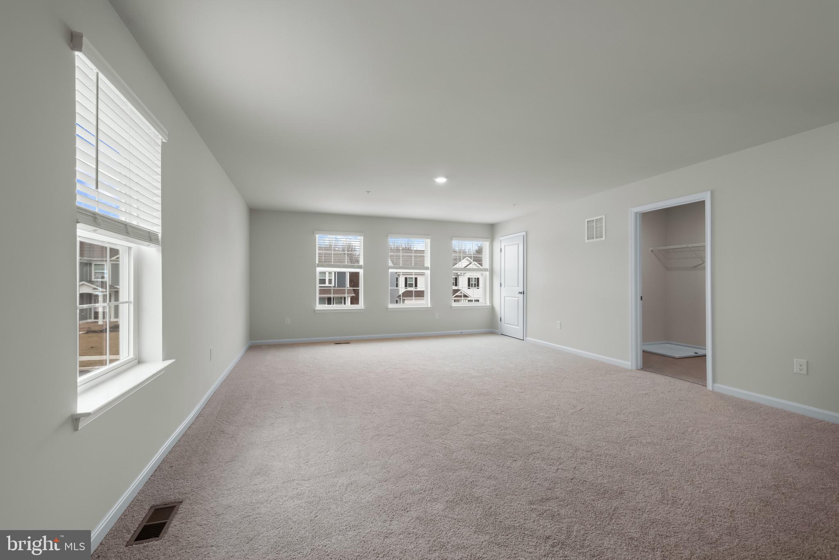
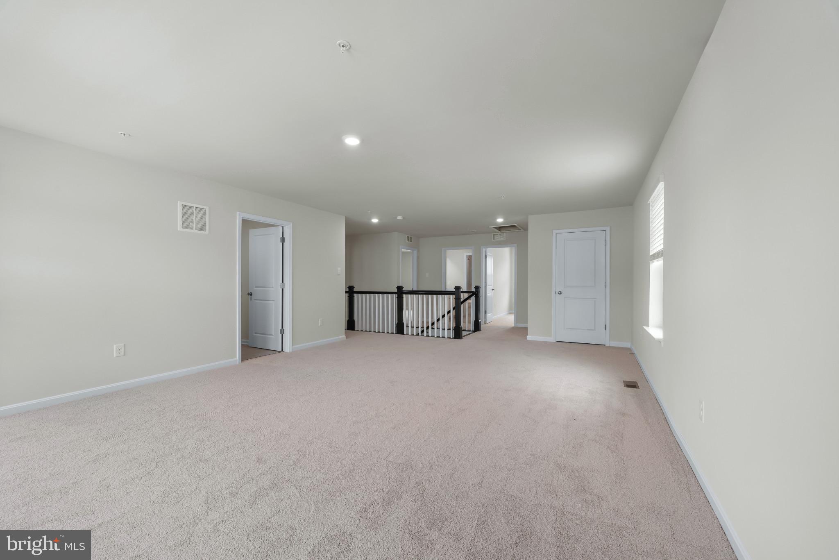
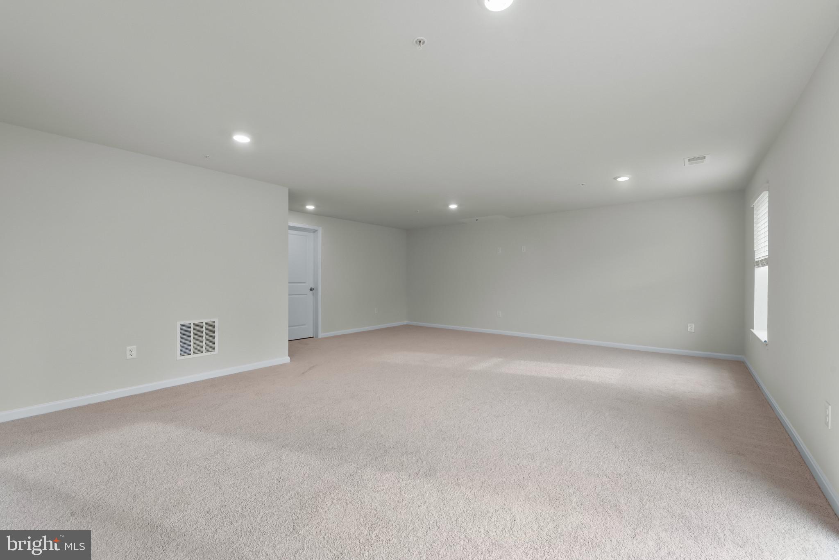
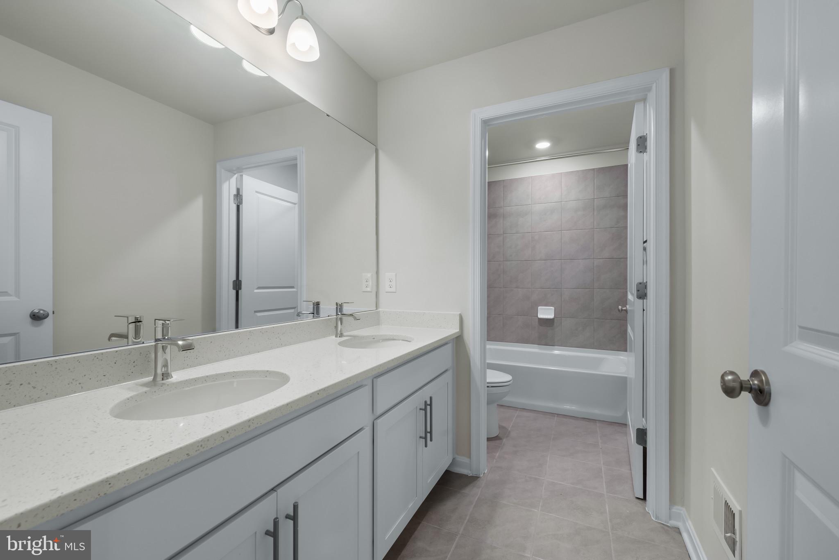
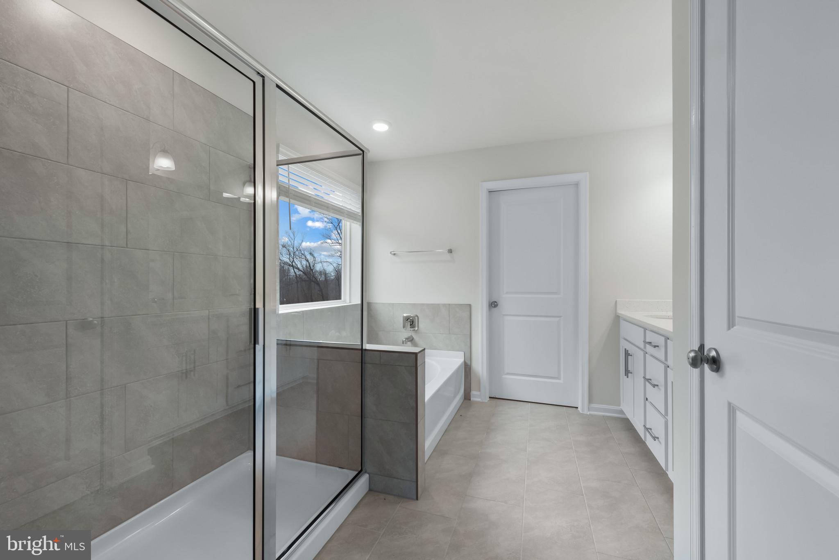
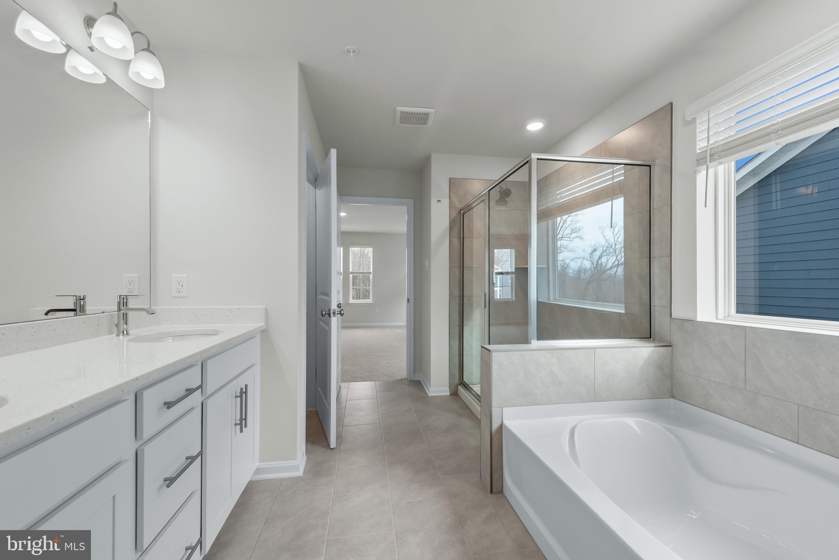
Upstairs, the loft provides additional space for work, play, or relaxation, along with generously sized bedrooms and a luxurious primary suite featuring dual walk-in closets and a spa-inspired en-suite bath. The finished basement adds even more options for a rec room, guest area, home gym, or media space.

Enjoy a spacious backyard, ideal for entertaining or outdoor enjoyment, along with a two-car garage, smart home features, and energy-efficient systems for convenience and peace of mind.

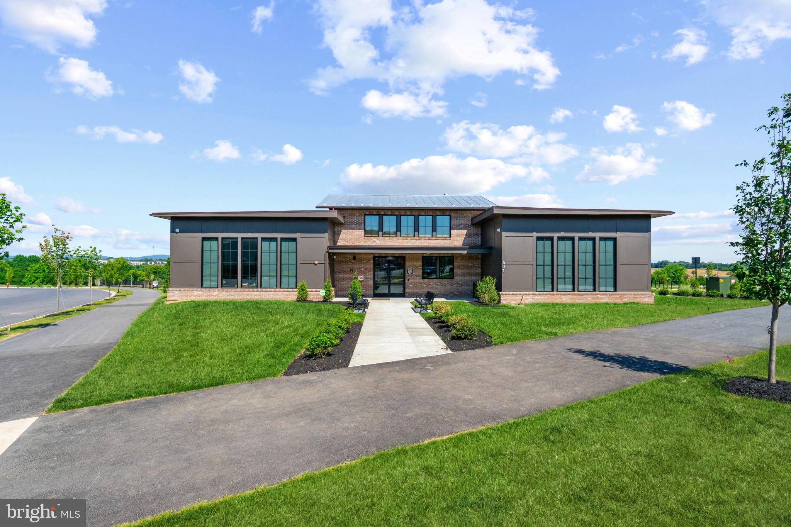
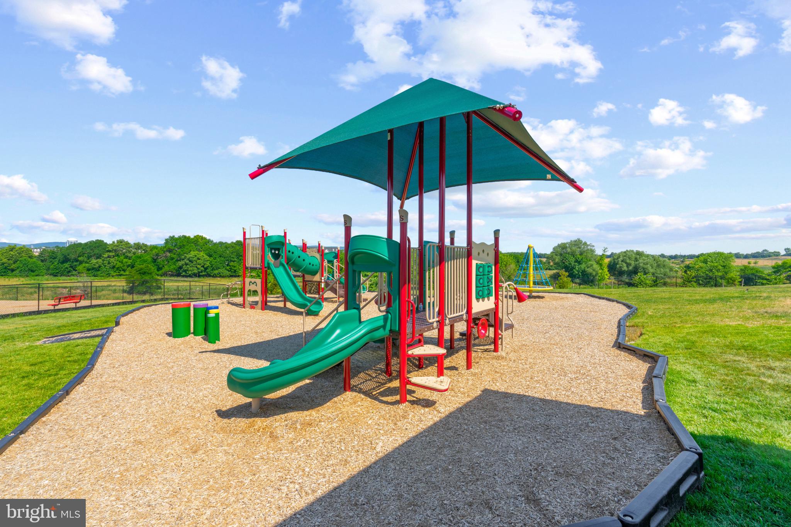
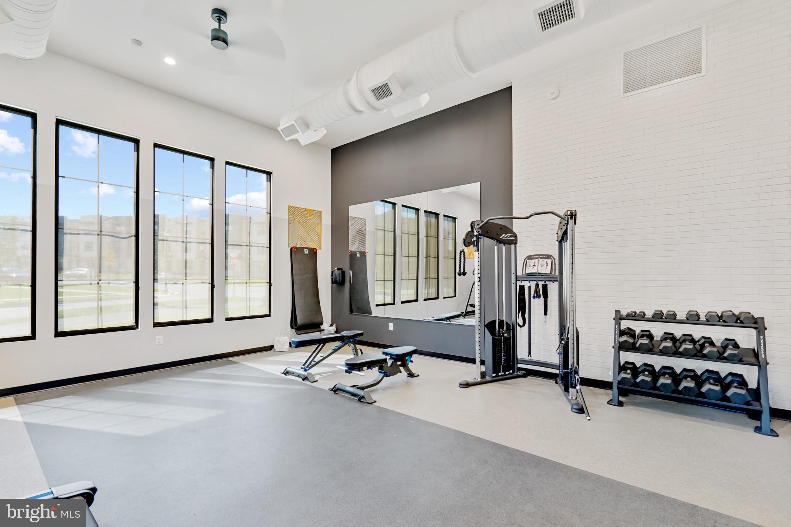
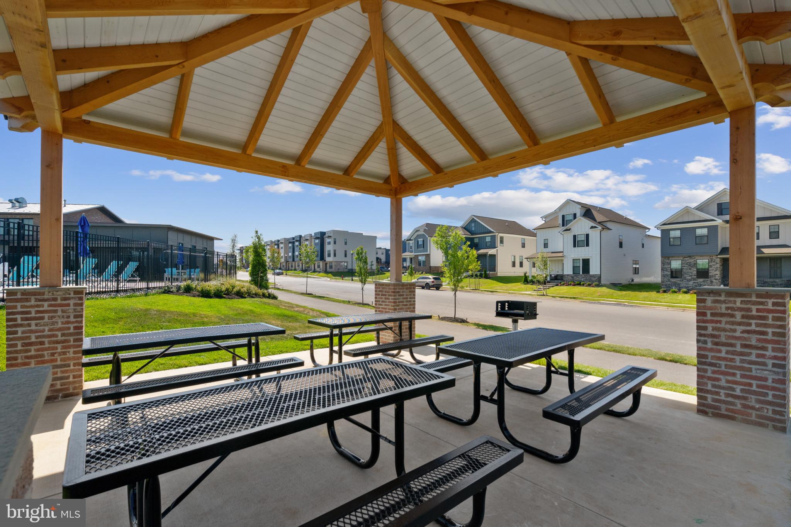
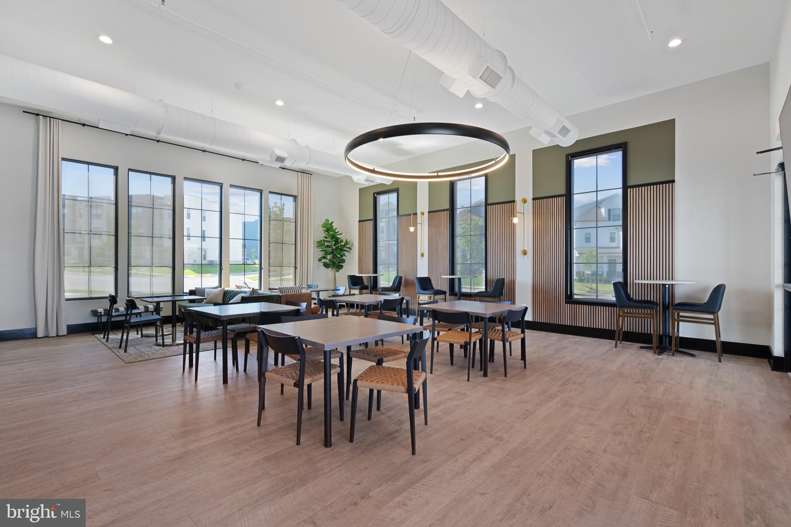
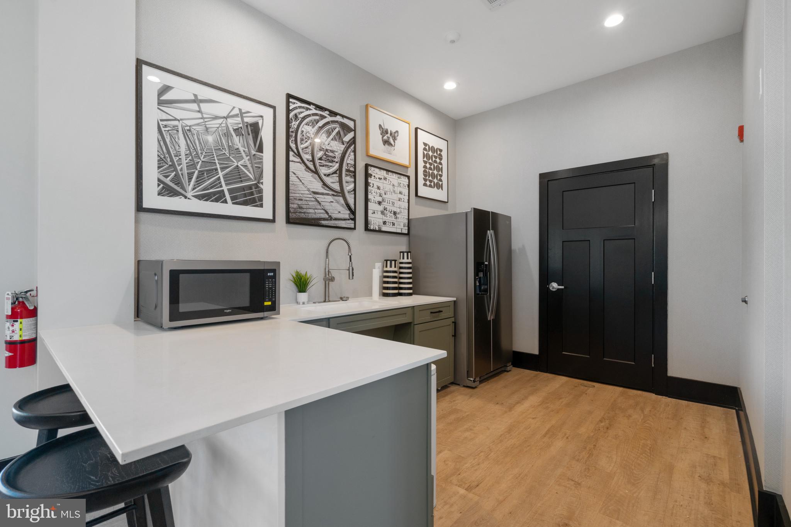
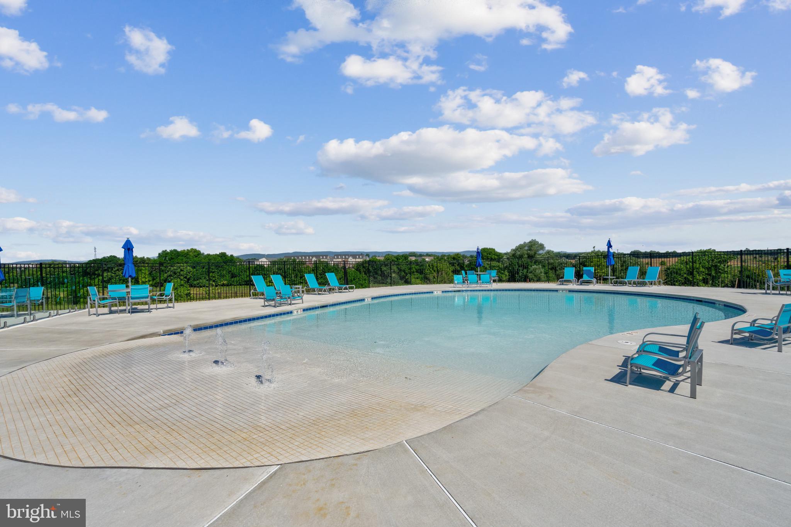
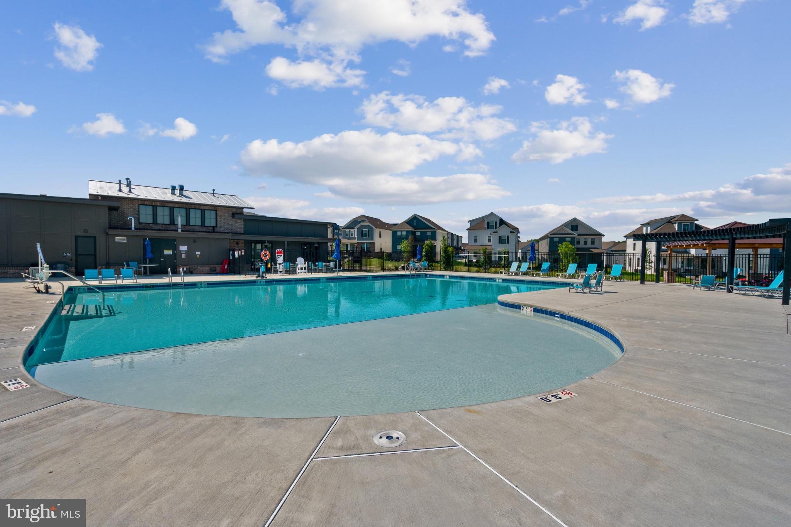
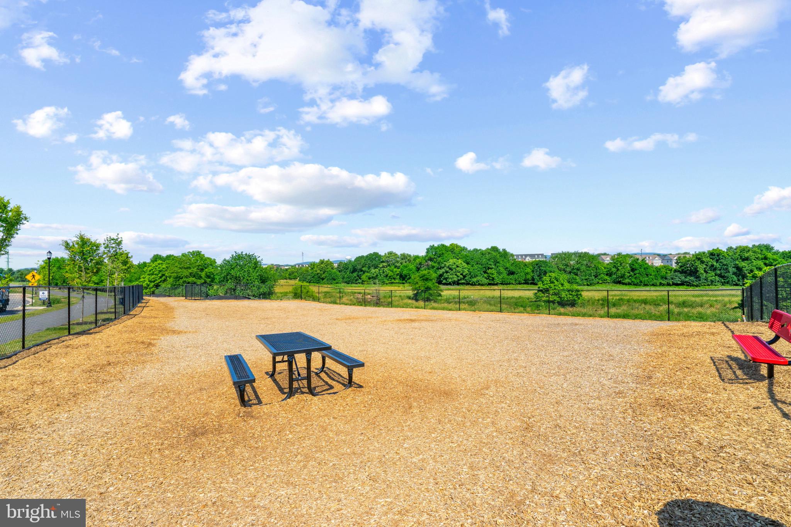
Set within an amenity-filled neighborhood, residents will enjoy future access to pools, dog parks, tot lots, walking trails, and planned retail and dining spaces—with paths that will eventually connect directly to Downtown Frederick.

Move-in ready September! Ask about limited-time builder incentives.

467 ENSEMBLE WAY

Message successfully sent.

What would you like to know?

What is 3 + 4 ?

I agree to receive email communication and understand I can unsubscribe at any time.

I agree to be contacted by Charis Realty Group - Christine Issler, Broker via call, email, and text for real estate services. To opt out, you can reply 'stop' at any time or reply 'help' for assistance. You can also click the unsubscribe link in the emails. Message and data rates may apply. Message frequency may vary. Privacy Policy

Related Properties

Price Correction - Welcome to this stunning brick-front home in the highly sought-after Clover Ridge community, where timeless elegance meets everyday comfort. Beautifully maintained and thoughtfully designed, this exceptional residence offers the perfect blend of style, comfort, and functionality with an ideal floor plan for both everyday living and effortless entertaining.  The gourmet kitchen is a chef's dream, featuring stainless steel appliances, granite countertops, a stylish tile backsplash, 42-inch cabinetry, hardwood flooring, and a center island with breakfast bar. The adjoining sun-filled morning room provides the perfect gathering space and opens to a beautifully hardscaped paver patio and gazebo, creating an inviting outdoor retreat for entertaining, relaxing, or enjoying summer cookouts.  The main level also features a formal living room and elegant dining room, both accented with bay windows, a spacious family room with a cozy gas fireplace, a convenient powder room, laundry room (washer and dryer to be replaced with front-loading units), and access to the attached two-car garage.   Upstairs, you'll find four generously sized bedrooms and two full bathrooms. The spacious primary suite offers luxury vinyl plank flooring, a ceiling fan, a walk-in closet, and a private en-suite bath with a double vanity, soaking tub, and separate shower. Three additional bedrooms share a beautifully updated hall bathroom.   The finished walk-up lower level expands the living space with a large recreation and game room featuring a dry bar and striking faux brick accent wall—perfect for entertaining, movie nights, or cheering on your favorite team. This level also includes a third full bathroom and a flexible lounge area ideal for a media room, home gym, or playroom. A generous utility room and unfinished storage area provide abundant space for seasonal items and offer endless possibilities to create a home office, hobby room, or additional finished living area.  
Situated in the desirable Clover Ridge community, this home is just minutes from historic downtown Frederick, shopping, dining, parks, and major commuter routes including I-70, I-270, and US-15.  This exceptional home offers the perfect combination of elegant living, versatile spaces, and an unbeatable location. Don't miss your opportunity to make it yours!
#MDFR2084980

FREDERICK

126 WHEELER LANE

4 Beds

3 Baths

3,276 Sq.Ft.

$675,000

MLS#: MDFR2084980

Beautifully maintained open-concept home featuring 4 bedrooms and 3 full bathrooms in the highly sought-after Oakdale High School feeder pattern. Families will also appreciate that this home is slated to attend the brand-new Linganore Creek Elementary School opening this year, offering the opportunity to enjoy one of Frederick County’s most desirable school districts from elementary through high school.

The main level offers a formal dining room, spacious kitchen and family room combination, quartz countertops, a large center island, and a versatile office or guest bedroom with access to a full bath. Upstairs, you’ll find a loft/family room, a spacious primary suite with en-suite bath, and two additional generously sized bedrooms. The fully finished basement provides additional living space with a large rec room/family room, rough-in for a potential 5th bedroom and 4th full bathroom, plus a generous utility and storage room.

Enjoy the exceptional value of a solar panel system that is 100% owned and fully paid for—there is no lease or loan to assume. The current owners enjoy exceptionally low electric costs, and many months they actually receive a credit from the utility company. Utility bills are available upon request so buyers can see the substantial energy savings firsthand.

Experience serenity in the backyard featuring a spacious deck overlooking the nicely manicured yard, with a beautiful paver patio underneath creating the perfect space for relaxing or entertaining. This home offers easy access to major commuting routes, shopping, restaurants, and Historic Downtown Frederick. Don’t miss your chance to make this breathtaking home yours!
#MDFR2086688

FREDERICK

5613 ZOE LANE

4 Beds

3 Baths

3,260 Sq.Ft.

$775,000

MLS#: MDFR2086688

Exquisite Former Model Home with Premium Upgrades & Water Views
2200 Campbell Hill Way, Frederick, MD 21702 
4 beds · 5 full baths · Finished convertible garage/office · Lot  6,200+ sq ft

A former builder model in Sycamore Ridge, this upgraded residence pairs model home finishes with advanced smart systems and unobstructed pond views. Sited on a premier corner lot with no facing neighbors and turnkey landscaping, it presents a rare combination of privacy, curb appeal, and turnkey functionality—appealing to discerning homebuyers and investors.

Key features
• Model quality finishes — premium millwork, designer window treatments, under cabinet lighting.
• Smart home — integrated Ecobee thermostats and internet enabled climate control; prewired for entertainment and security.
• Premier lot — corner position, no facing neighbors, direct views of the community pond; closest home to community mailboxes.
• Finished flex garage — climate controlled, full HVAC, hardwired Ethernet, EV outlet; side door with blinds.
• Air-conditioning — central heat (natural gas and electric) and cold (electric) with fresh air intake.

Main level — refined, functional living
• Foyer — formal entry with display area and smart climate control.
• Executive study — glass paneled doors, luxury vinyl plank flooring, designer curtains.
• Family room — luxury vinyl plank flooring, gas fireplace (remote), prewired for TV, direct access to covered deck, designer curtains.
• Gourmet kitchen — large island with sink, premium backsplash and cabinetry, pantry, stainless wall oven, gas range with vent hood, microwave, dishwasher, refrigerator.
• Guest suite — private bedroom with closet; spa style bath with walk in shower and premium fixtures, designer valance.
• Mudroom — coat closet, garage access, security sensor installed.
• Covered porch — outdoor space overlooking the pond.
• Covered deck — generous outdoor living space, sliding door with designer curtains.

Upper level — private retreats
• Owner’s suite — oversized walk in closet, Ecobee thermostat, custom window treatments; spa inspired bath with walk in shower and expansive vanity, designer curtains.
• Three additional bedrooms — ample closets; two with attached baths, designer curtains and valances.
• Bathrooms — multiple full baths with dual sink vanities and walk in showers for family convenience and guest privacy.
• Loft — flexible entertainment or study area, designer valances.
• Laundry — smart washer and dryer, utility sink, updated cabinetry, designer valance.
• Staircase — wood stairs with chandelier.

Finished garage / flex space
• Fully finished and climate controlled with full HVAC.
• Tech ready — hardwired Ethernet, multiple outlets including GFCI.
• Premium amenities — smart garage opener, dedicated EV charging outlet, high quality lighting.
• Ideal uses — home office, studio, gym, showroom, or additional living area.

Basement, sprinkler system
• Finished basement with full bath, recreation space, and egress window; designer valance.
• Sprinkler — sprinkler system, security sensors and cameras installed and ready for activation.

Sycamore Ridge — is an eco conscious pocket neighborhood focused on community and walkability. Amenities and access include shared green spaces, pavilions, walking paths, a community garden, and play areas. Commuter routes to US 15, I 70, and I 270 are convenient; the MARC station is a short drive. The home is under 2 miles from Fort Detrick and minutes from Wegmans, downtown Frederick.

Rental Offers Considered — Clean renter with excellent credit/payment history for long term rental (Rent: $4000/month, 2 months rent as security deposit). Landlord pays HOA fee that covers basic lawn maintenance, trash and recycle pickup. Renter pays for utilities and snow removal.
#MDFR2077804

FREDERICK

2200 CAMPBELL HILL WAY

4 Beds

5 Baths

3,720 Sq.Ft.

$830,000

MLS#: MDFR2077804

New on site 1 day ago
Experience the perfect blend of comfort and tranquility in this beautifully maintained home, perfectly situated on a highly desirable corner lot with extra privacy in the sought-after Worman’s Mill community.   Designed for effortless single-level living, the thoughtful floor plan offers two spacious bedrooms and two full bathrooms, intelligently positioned on opposite sides of the main level to ensure maximum peace and seclusion for both residents and guests alike.
The interior layout truly shines with its generous, flexible living spaces.   Whether you are entertaining friends or relaxing on a quiet afternoon, you will love the seamless flow created by the sunroom bump-out and a versatile large den that can easily serve as a home office, media room, or cozy library.   Retreat to the expansive primary suite freshly updated with new carpeting, along with its own reading nook!   
Natural light floods the bright morning room situated at the rear of the home.   Wrapped in windows, it is the absolute perfect spot to enjoy your morning coffee, catch up on a good book, or host a casual weekend breakfast.  This inviting space opens directly onto a beautifully secluded private deck, seamlessly blending indoor and outdoor living while providing a fantastic backdrop for dining or simply soaking in the peaceful, landscaped surroundings of your corner lot.
Conveniently located in Frederick, this exceptionally well-maintained home offers the rare combination of a quiet, private setting while remaining just moments away from the vibrant shopping, diverse dining options, and scenic walking trails that make the Worman's Mill lifestyle so incredibly popular.


The lower level is expansive and completely unfinished, ready for your desired floor plan.
#MDFR2089226

FREDERICK

2429 BEAR DEN ROAD

2 Beds

2 Baths

2,030 Sq.Ft.

$585,000

MLS#: MDFR2089226

New on site 2 days ago
OFFER DEADLINE: SUNDAY (9/13/26) At MIDNIGHT

Welcome to 8900 Shady Pines Drive, a beautifully maintained Ryan Homes Serenade end-unit townhome in the highly sought-after Villages of Urbana! Built in 2021, this impressive home offers 3 bedrooms, 2 full and 2 half bathrooms, a 2-car garage, and an abundance of natural light thanks to its end-unit setting and additional windows. Adding to the opportunity, the seller's existing VA loan may be assumable by an eligible buyer at an incredible 2.625% interest rate, subject to lender and VA approval and applicable assumption requirements.

The open-concept main level is designed for both everyday living and entertaining, with a gourmet kitchen featuring an oversized island, luxury backsplash, gas range, built-in wall oven, abundant cabinetry, and custom pendant lights crafted from barrel rings. Just off the main living area, the extended covered deck is a standout feature, complete with a gas fireplace and stone accent wall—creating an incredible outdoor living space to enjoy throughout much of the year.

Upstairs you'll find three spacious bedrooms, including the primary suite with a private bathroom and walk-in closet featuring a custom closet system. Two additional bedrooms share a conveniently located full hall bathroom. The lower level adds flexible living space, a half bathroom, and direct access to the 2-car garage. For added peace of mind, the home is also equipped with a SimpliSafe security system featuring 24/7 whole home security. 

Enjoy all that the Villages of Urbana has to offer, including pools, a waterpark, clubhouses, fitness facilities, tennis courts, parks, walking and biking trails, plus nearby shopping and dining. With convenient access to I-270, MD-80, and MD-355, this meticulously maintained end-unit townhome combines an exceptional home, an incredible community, and a location that's hard to beat. Schedule your private showing and experience everything 8900 Shady Pines Drive has to offer!
#MDFR2088962

FREDERICK

8900 SHADY PINES DRIVE

3 Beds

2 Baths

2,204 Sq.Ft.

$610,000

MLS#: MDFR2088962

New on site 2 days ago
Fresh, move-in ready end-unit home featuring new carpet and fresh paint. The bright, open main level offers a gourmet kitchen, spacious living area, and a main-level primary suite with walk-in closet and private bath. Upstairs features two additional bedrooms, a full bath, versatile loft, and separate bonus room—ideal for a home office, playroom, fitness space, or additional living area. The finished lower level provides even more living space and a full bath. Complete with a two-car garage and a convenient location just minutes from Downtown Frederick, shopping, dining, and commuter routes.
#MDFR2088320

FREDERICK

6141 DOCK STREET

3 Beds

3 Baths

3,585 Sq.Ft.

$595,000

MLS#: MDFR2088320

New on site 1 day ago
Welcome to this well-maintained single-family home in Worman's Mill.This stunning, move-in ready home is designed for easy one-level living with the flexibility of extra space when you need it. The main level features a spacious primary bedroom and en-suite bathroom, a convenient laundry room, and a half-bath for guests. Beautiful hardwood floors run throughout the main and upper levels, adding warmth and continuity to the home. The expanded kitchen is a standout, with quartz countertops, a gas range, and soft-close cabinetry— ideal for everyday cooking and entertaining alike. Upstairs, you'll find two additional bedrooms and a full bathroom, offering comfortable space for guests. The finished basement adds even more flexibility, with a legal bedroom and full bathroom perfect for a guest suite, home office, or multi-generational living, plus a dedicated workout room, a fully equipped bar — complete with beverage coolers and a kegerator — ideal for entertaining, and ample storage and shelving. Outside, unwind on the screened porch or the patio, which features a sitting wall and plenty of lighting. Recent upgrades include a new roof and skylights (2026), a new patio (2023), a new A/C condenser (2023), and an epoxy garage floor (2023) — please see the seller disclosures for a complete list. Enjoy the peace of mind that comes with a whole-house water filtration system and radon mitigation system already in place. All of the amenities that Worman's Mill has to offer are close by, and shopping, dining, Wegmans, and Giant are also within close proximity. Book a showing today!
#MDFR2089042

FREDERICK

2683 MONOCACY FORD ROAD

4 Beds

3 Baths

3,843 Sq.Ft.

$799,000

MLS#: MDFR2089042

This house has all the fixtures one has been looking for ina house. 
The house needs some TLS to fulfill the dream.  
Note this is a SHORT SALE/SOLD AS IS third party approval
#MDFR2079004

FREDERICK

1111 SAXTON DRIVE

5 Beds

3 Baths

3,812 Sq.Ft.

$690,000

MLS#: MDFR2079004

Welcome to this stunning 2020 Colonial in the highly sought-after Tallyn Ridge community! Offering approximately 3,600 finished square feet, this beautifully designed 4-bedroom, 3.5-bath home combines modern elegance with everyday functionality.

The sun-filled main level features an open-concept layout centered around a gourmet kitchen with an oversized island, granite countertops, stainless steel appliances, double wall ovens, gas cooktop, and abundant cabinetry—perfect for entertaining or everyday living. The spacious family room, formal dining room, and private home office provide flexible spaces to fit today's lifestyle.

Upstairs, retreat to the luxurious primary suite featuring a tray ceiling, expansive remodeled and custom-built walk-in closet, and spa-inspired en-suite bath. Three additional generously sized bedrooms, including a convenient Jack-and-Jill bath, offer plenty of room for family and guests. The finished lower level provides exceptional bonus space for a recreation room, home gym, media room, or additional office.

Enjoy outdoor living and all the exceptional amenities Tallyn Ridge has to offer, including a community pool, playgrounds, jogging and walking trails, picnic areas, Pine Cliff Park, and access to the Monocacy River. Ideally located just minutes from historic Downtown Frederick, shopping, dining, MARC Train, and major commuter routes including I-70 and I-270. Located within the highly regarded Oakdale school district, this exceptional home offers the perfect blend of luxury, comfort, and convenience.
#MDFR2085752

FREDERICK

8514 RAPTOR RIDGE LANE

4 Beds

3 Baths

3,548 Sq.Ft.

$700,000

MLS#: MDFR2085752
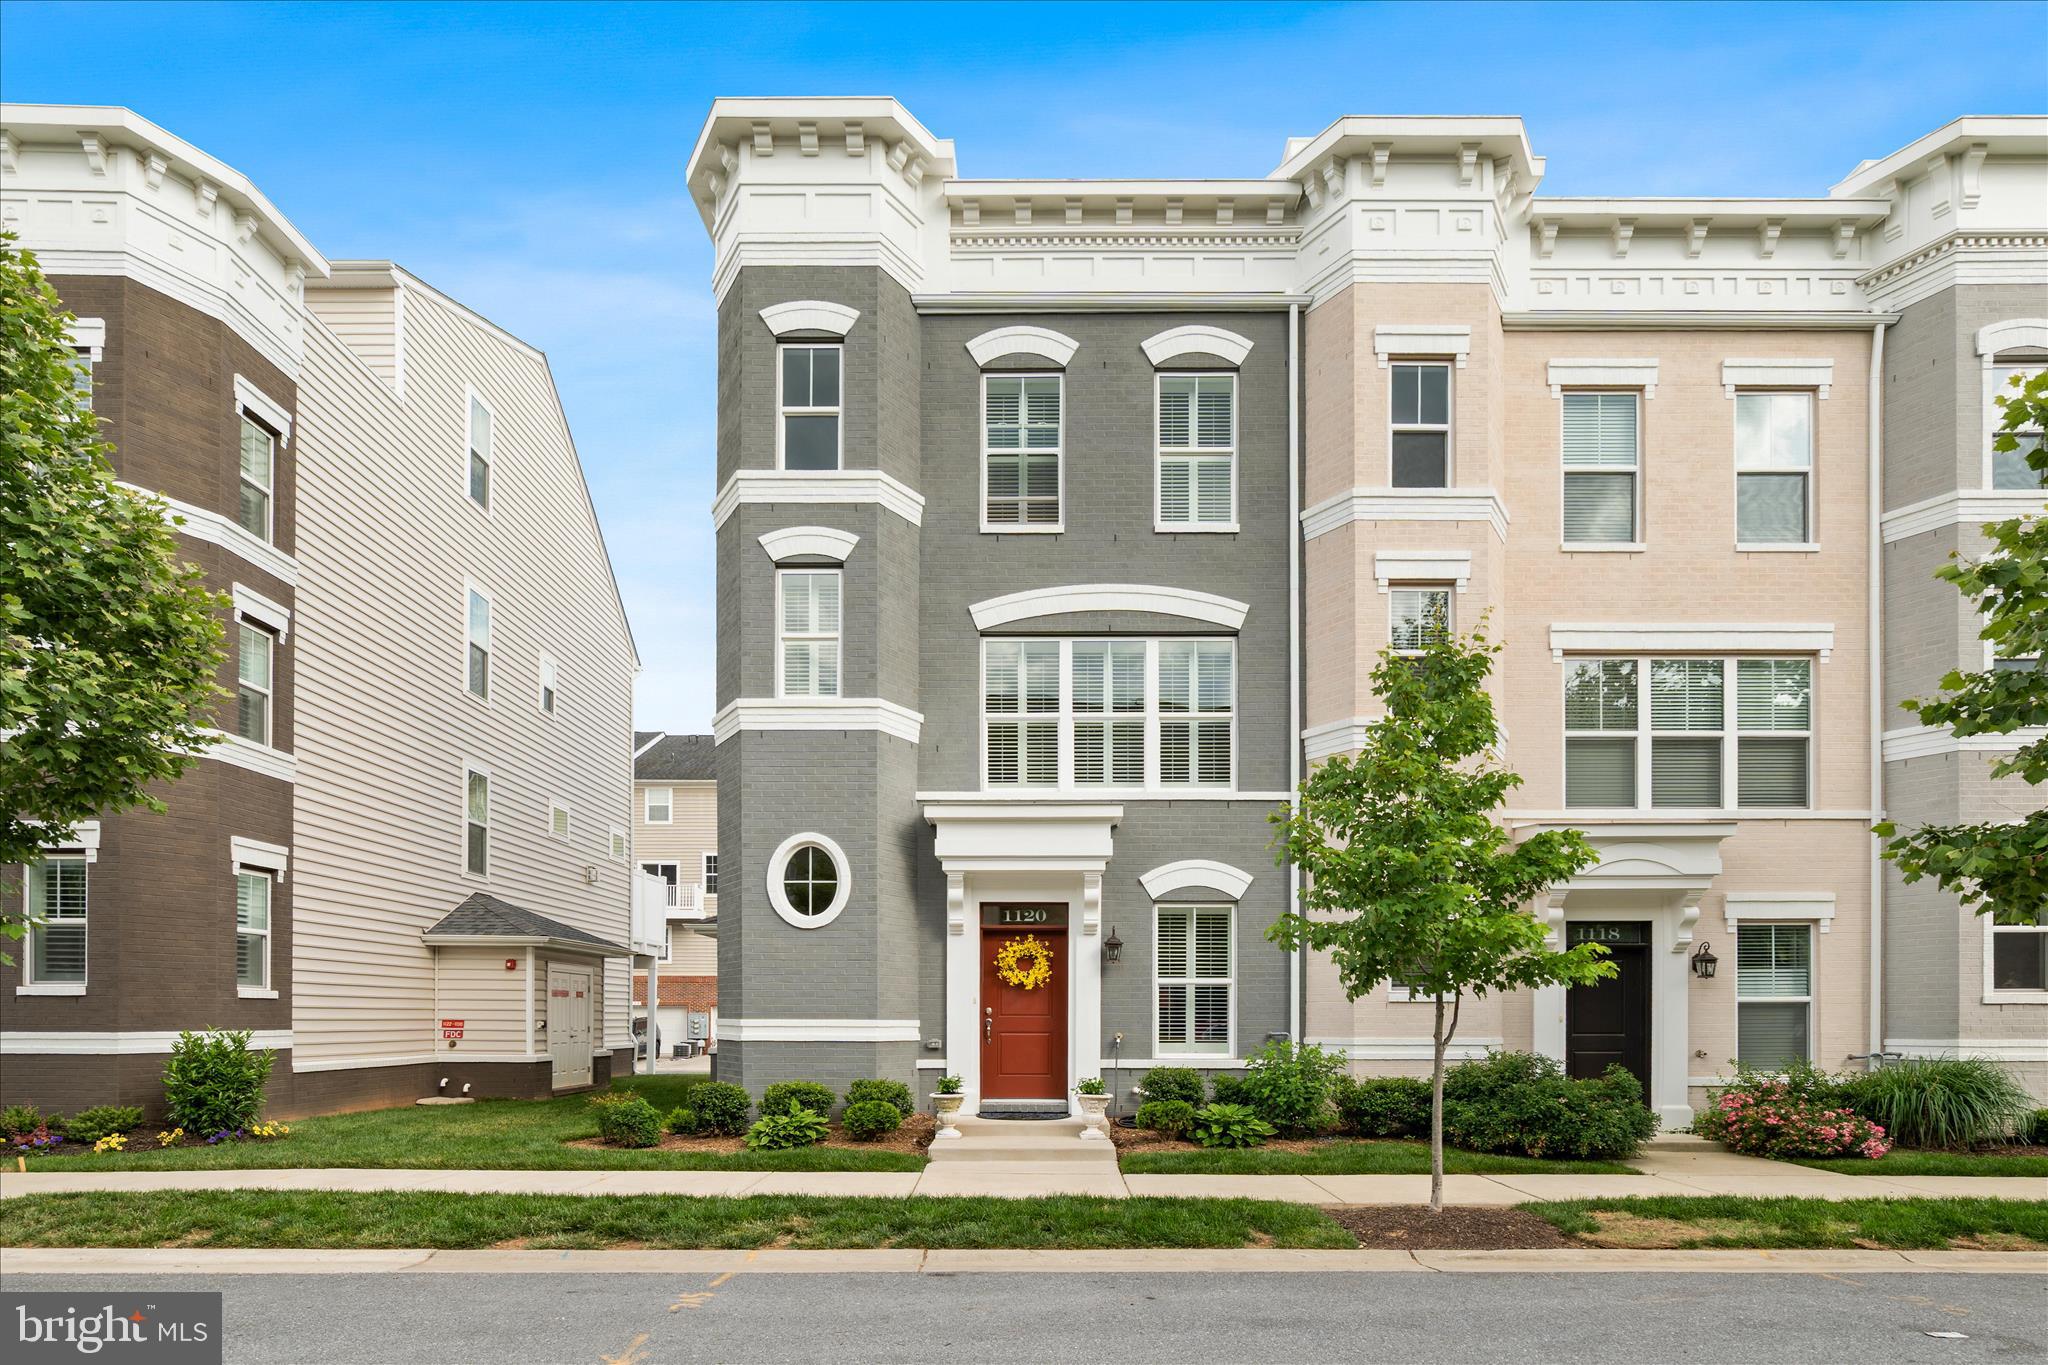
PRICE IMPROVED TO INCREDIBLE VALUE UNDER 600k--SELLING LESS THAN RECENT COMP WITHOUT ELEVATOR. Meticulously maintained end-unit townhome in Eastchurch with an ELEVATOR for incredible ease and peace of mind. Welcome to Wormald built Luxury home, featuring four finished levels, four full baths, a half bath, and not one but two outdoor retreats! As an end unit, this home boasts eight additional windows flooding every level with natural light, beautiful LVP flooring and custom-made wooden shutters flow throughout the entire home. The entry level offers a flexible bedroom or home office with a full bath featuring a quartz countertop. The main level dazzles with a formal dining room anchored by a custom chandelier, an upgraded half bath, a deck for outdoor dining, and a chef's kitchen. The chef's kitchen is outfitted with KitchenAid refrigerator, dishwasher and stovetop, a new GE oven and microwave, ceiling-height cabinetry, and an additional cabinet across from the island. The third level hosts a serene primary suite with an ensuite bath featuring a custom added window, plus an additional bedroom and full bath. The crown jewel? A fourth-level bedroom with a quartz-topped full bath, additional storage, and access to a stunning rooftop deck with sweeping community views. All of this within Eastchurch's walking paths, playground, clubhouse, and community pool - with Monocacy Village Park and Downtown Frederick's dining, breweries, and shops just minutes away. The home falls under the condo ownership section of Eastchurch, which affords the buyer peace of mind that all exterior aspects of the structure including roof, windows and walls are covered under the condo's master insurance policy.  The condo fee should be offset by homeowners insurance savings. This one truly has it all!
#MDFR2083060

FREDERICK

1120 HOLDEN ROAD

3 Beds

4 Baths

2,783 Sq.Ft.

$585,000

MLS#: MDFR2083060

 - property

Send a message

Message successfully sent.

Your message

What is 3 + 4 ?

Reason for contacting?

I agree to receive email communication and understand I can unsubscribe at any time.

I agree to be contacted by Charis Realty Group - Christine Issler, Broker via call, email, and text for real estate services. To opt out, you can reply 'stop' at any time or reply 'help' for assistance. You can also click the unsubscribe link in the emails. Message and data rates may apply. Message frequency may vary. Privacy Policy

Sign Out

Virtual Assistant

Would you like to take the next step with this property? We can help you schedule a showing or virtual tour, or send you more details.

Yes, I would like more information.

Thank You for Your Reply, One of Our Agents will contact you as soon as possible

No, maybe later.

Thank you, you can always contact me via email, phone number or through the contact form.

Realhub AI

Lucy - Your AI-Powered Realtor

Update Your Temporary Password

Personalize your search

Enter your email and we'll notify you immediately when new listings match what you're looking for.

or enter email address

Already have an account ? Login here

Continue your home search

I agree to receive communications and understand I can unsubscribe at any time.

I agree to be contacted by Charis Realty Group - Christine Issler, Broker via call, email, and text for real estate services. To opt out, you can reply 'stop' at any time or reply 'help' for assistance. You can also click the unsubscribe link in the emails. Message and data rates may apply. Message frequency may vary. Privacy Policy

Already have an account ? Login here

We use cookies

We use cookies primarily for analytics to enhance your experience. By accepting, you agree to our use of these cookies. You can manage your preferences or learn more about our cookies policy.
