Features & Amenities

Interior

  • Other Interior Features

    Other

  • Total Bedrooms

    4

  • Bathrooms

    2

  • 1/2 Bathrooms

    1

  • Above Grade Finished Area

    2220.0

  • Basement YN

    YES

  • Cooling YN

    YES

  • Cooling

    Central Air, Electric

  • Fireplace YN

    YES

  • Heating YN

    YES

  • Heating

    Electric, Heat Pump

  • Main Level Bedrooms

    4

  • Pet friendly

    N/A

Exterior

  • Garage

    Yes

  • Garage spaces

    2

  • Construction Materials

    Aluminum Siding, Block

  • Other Exterior Features

    Other

  • Parking

    Garage Door Opener, Off Street, Garage, Attached

  • Patio and Porch Features

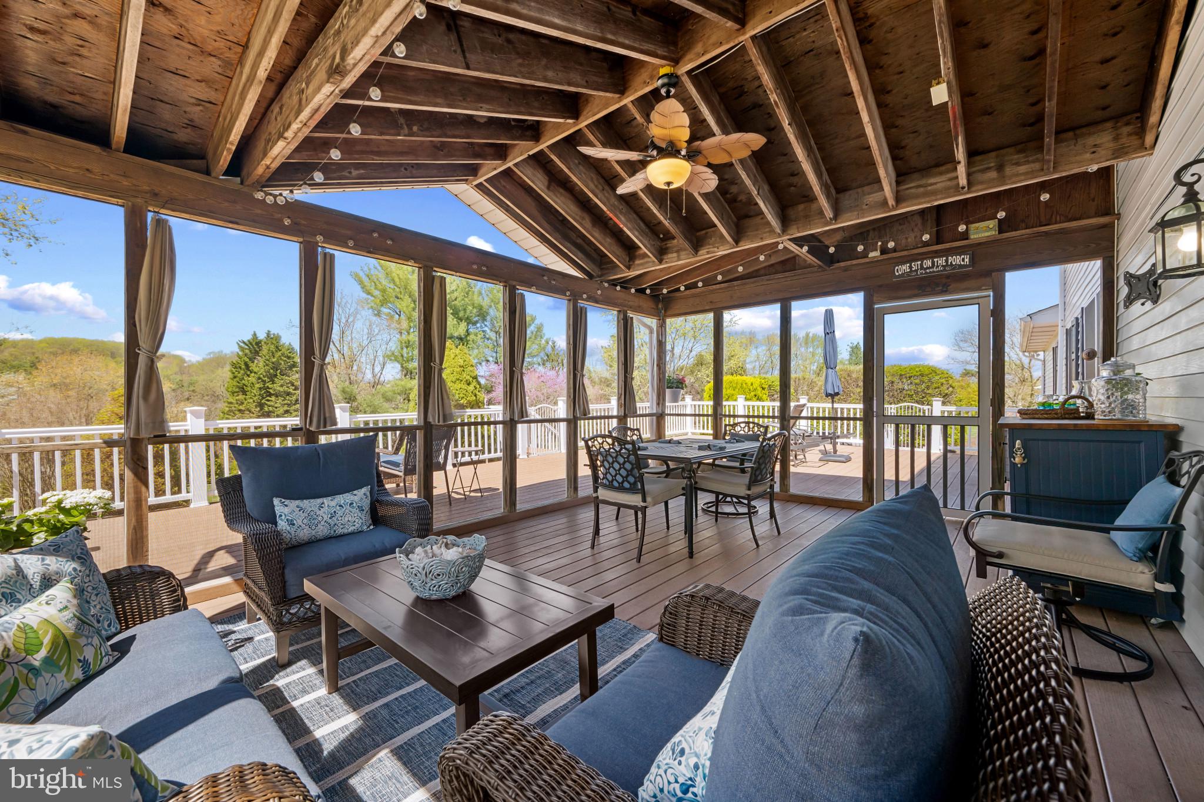
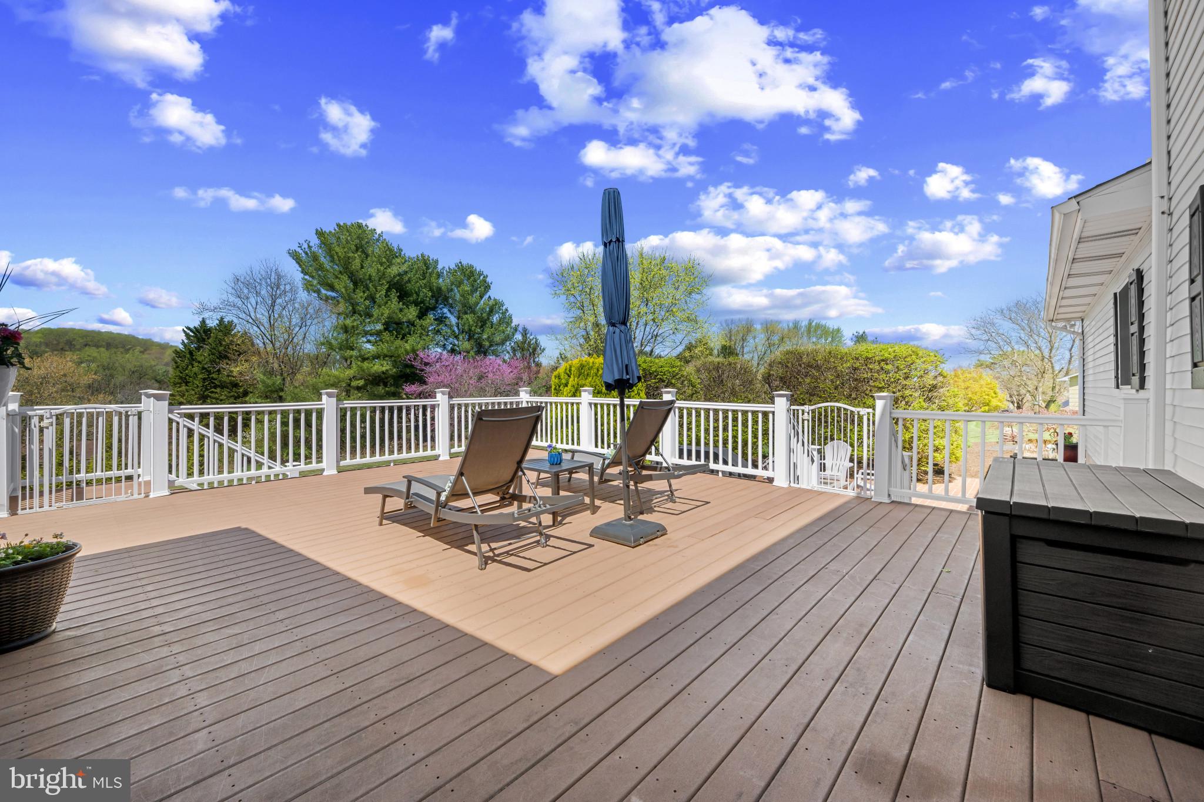
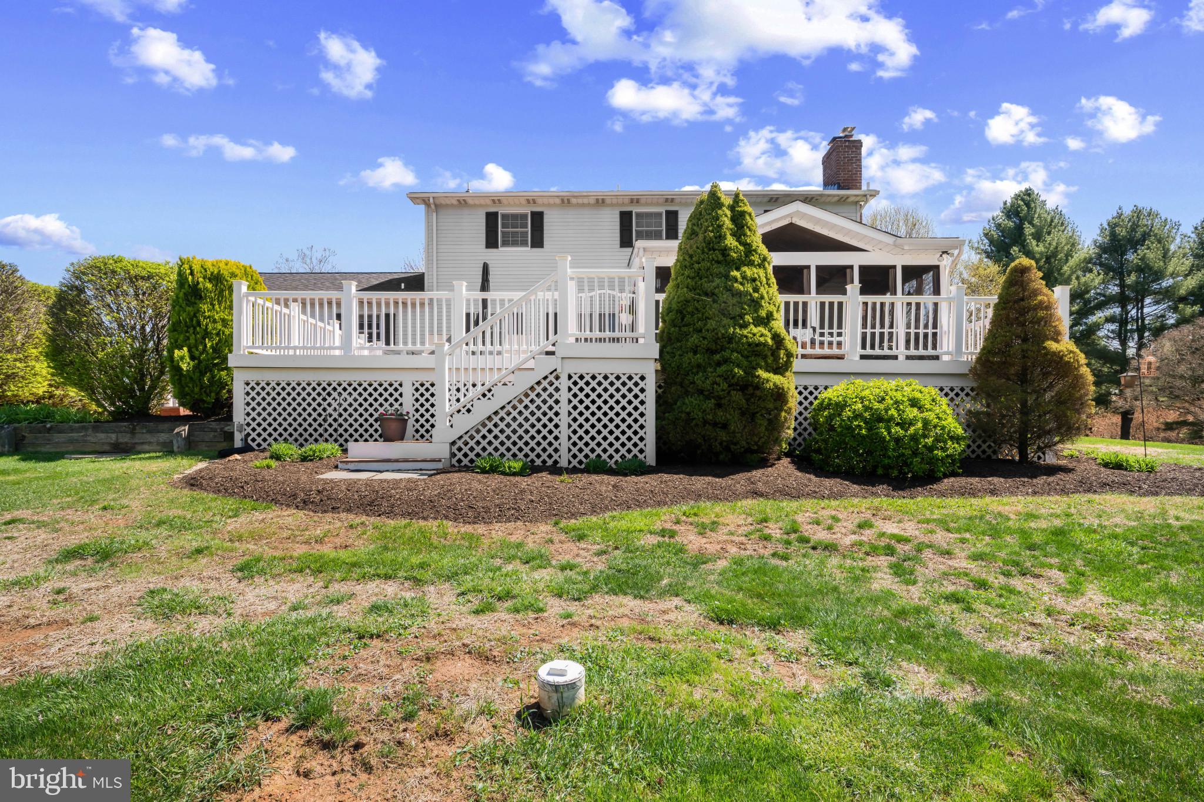
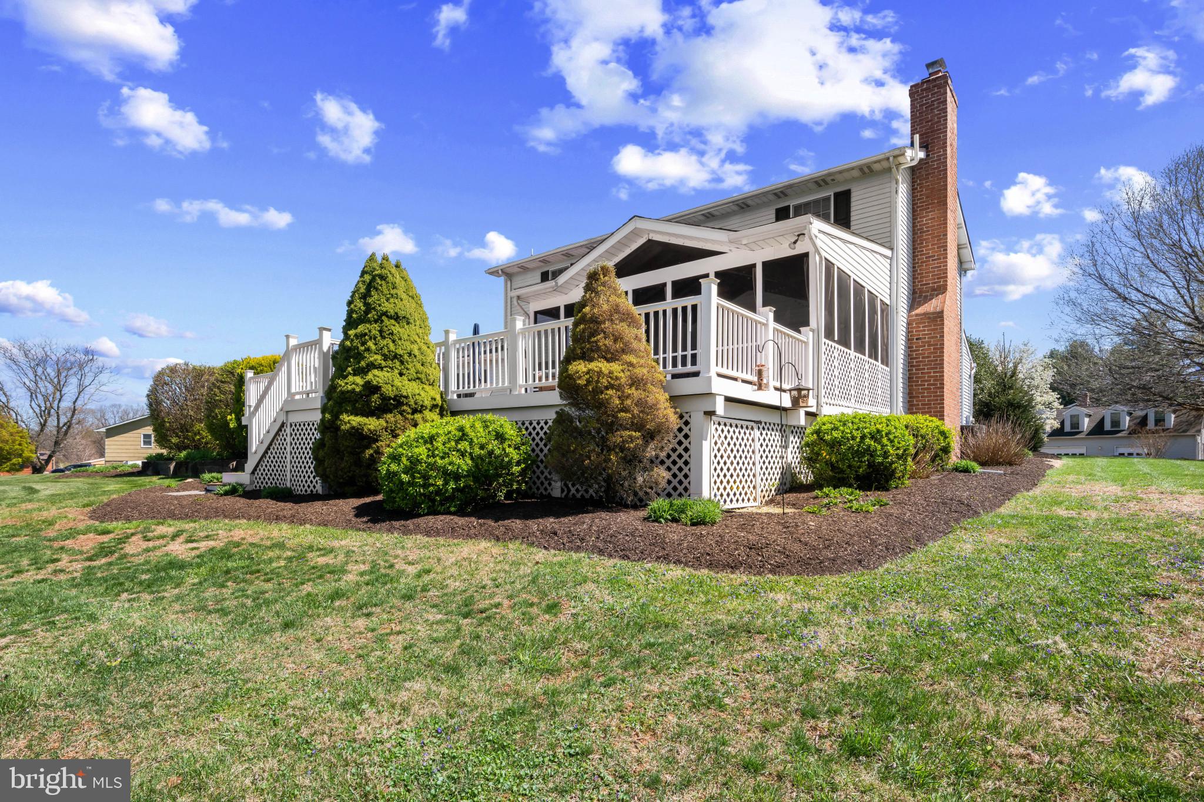
    Deck, Patio

  • Pool

    No

  • Waterfront YN

    NO

Area & Lot

  • Lot Features

    Cul-De-Sac

  • Lot Size(acres)

    1.16

  • Lot Size(square feet)

    50,530

  • Property Type

    Residential

  • Property Sub Type

    Single Family Residence

  • Architectural Style

    Colonial

Price

  • Sales Price

    $699,900

  • Tax Amount

    $6,000

  • Sq. Footage

    2,920

  • Price/SqFt

    $239

HOA

  • Association

    No

School District

  • Elementary School

    N/A

  • Middle School

    N/A

  • High School

    N/A

Property Features

  • New Construction

    NO

  • Foundation Details

    Block

  • Senior Community YN

    NO

  • Sewer

    Septic Tank

  • Tax Lot

    35

  • Water Source

    Well

Schedule a Showing

Showing scheduled successfully.

<
>
IN PERSON
VIA CHAT

What is 3 + 4 ?


Mortgage calculator

Estimate your monthly mortgage payment, including the principal and interest, property taxes, and HOA. Adjust the values to generate a more accurate rate.

Your payment

Principal and Interest:

$

Property taxes:

$

HOA fees:

$

Total loan payment:

$

Total interest amount:

$

Location

County

BALTIMORE

Elementary School

Middle School

High School

Listing Courtesy of Trent R Waite, Cummings & Co. Realtors

RealHub Information is provided exclusively for consumers' personal, non-commercial use, and it may not be used for any purpose other than to identify prospective properties consumers may be interested in purchasing. All information deemed reliable but not guaranteed and should be independently verified. All properties are subject to prior sale, change or withdrawal. RealHub website owner shall not be responsible for any typographical errors, misinformation, misprints and shall be held totally harmless.

Agent Cara Via

Salesperson, Realtor

Cara Via

Call Cara today to schedule a private showing.


* Listings on this website come from the FMLS IDX Compilation and may be held by brokerage firms other than the owner of this website. The listing brokerage is identified in any listing details. Information is deemed reliable but is not guaranteed. If you believe any FMLS listing contains material that infringes your copyrighted work please review our DMCA policy and learn how to submit a takedown request.© 2024 FMLS.
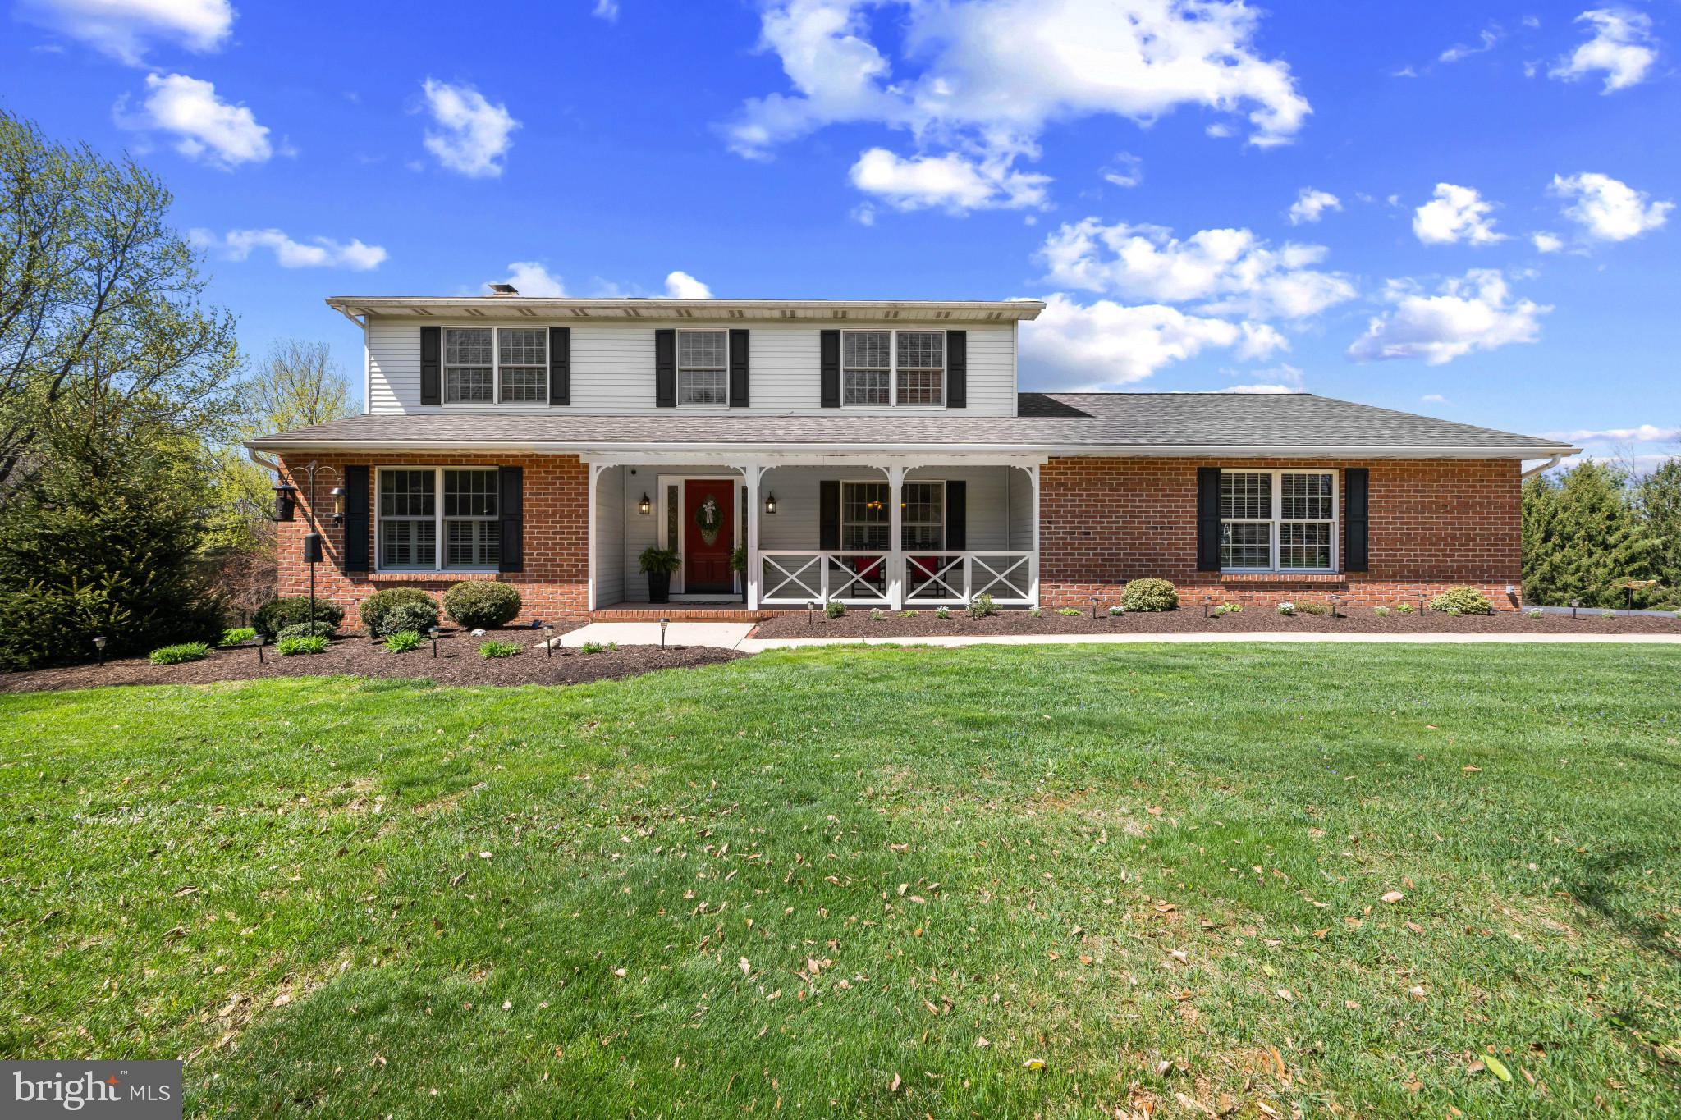
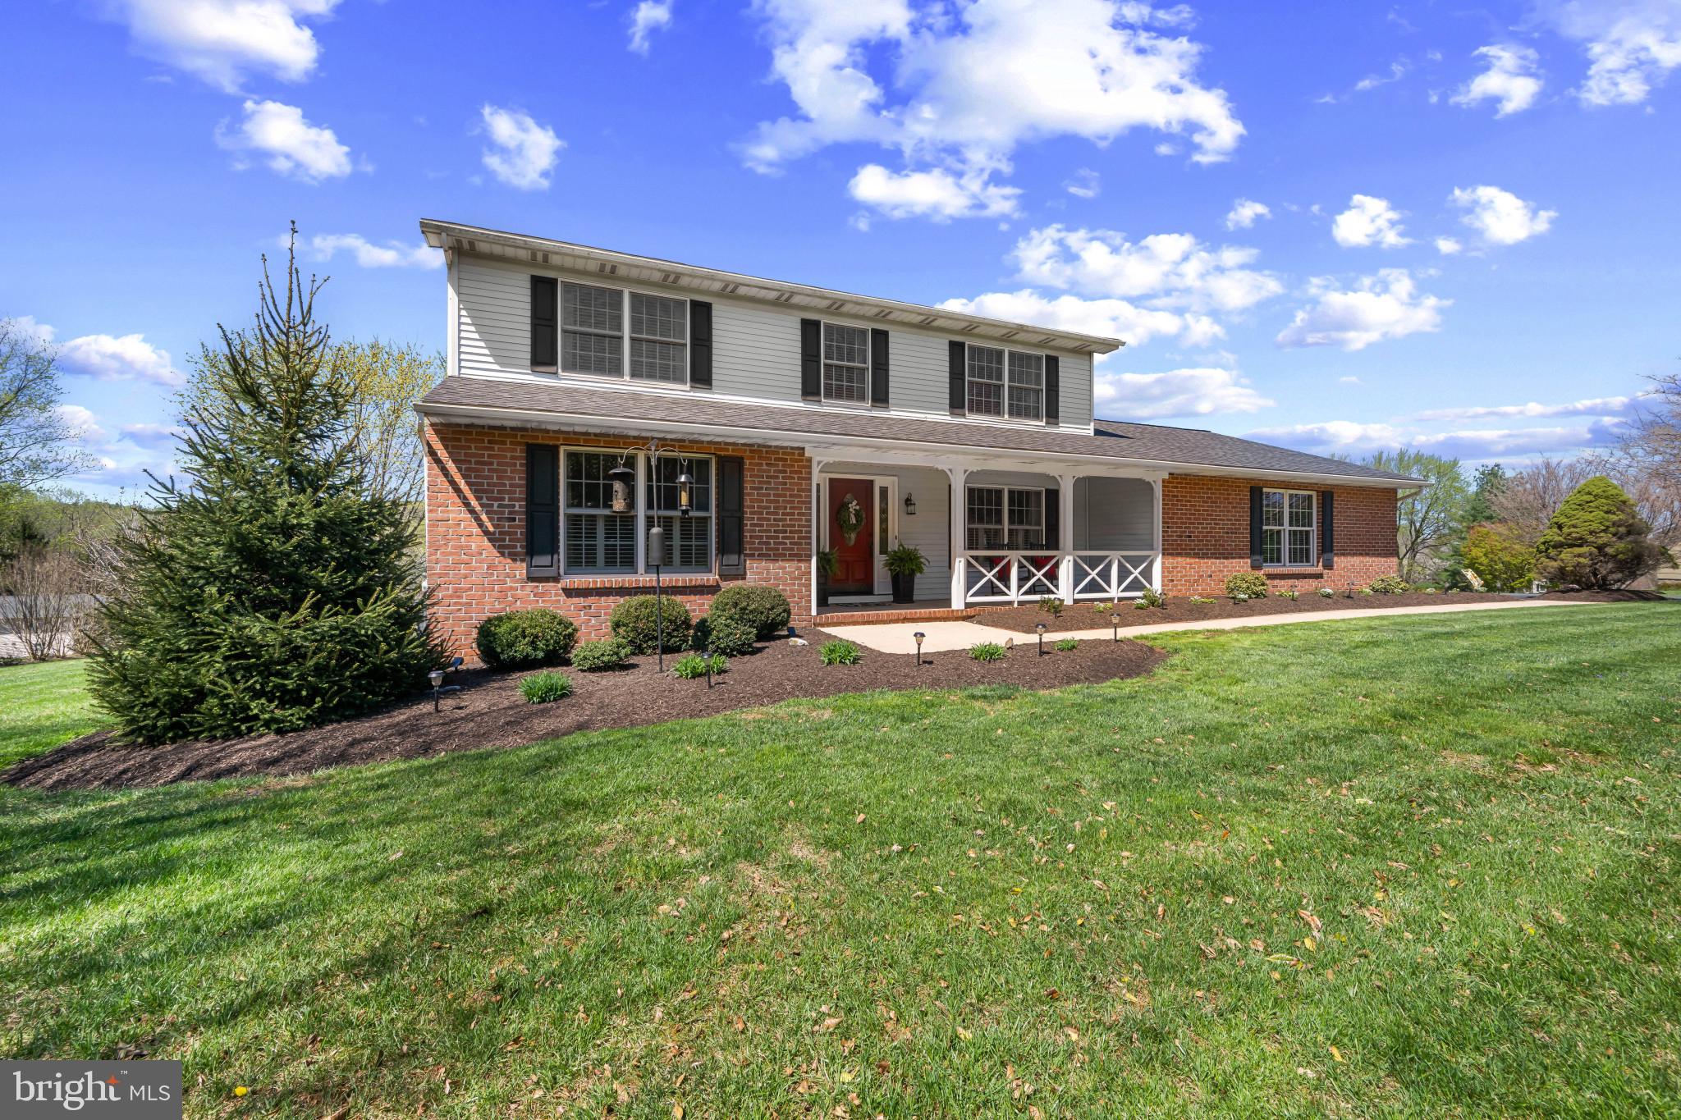
OFFER DEADLINE SUNDAY APRIL 19th at 5pm!!  Nestled in the heart of Baldwin’s coveted horse country, 4901 Carroll Court offers the perfect blend of privacy, charm, and modern updates—all set against a breathtaking natural backdrop.

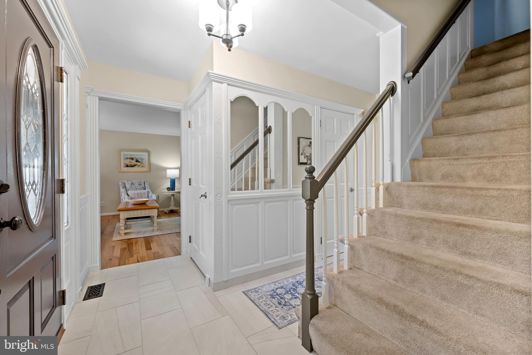
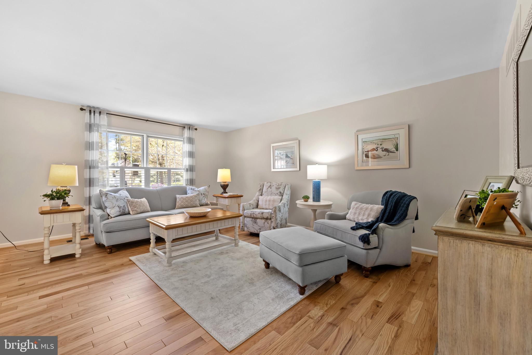
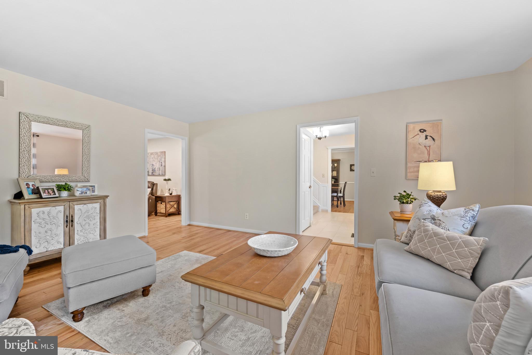
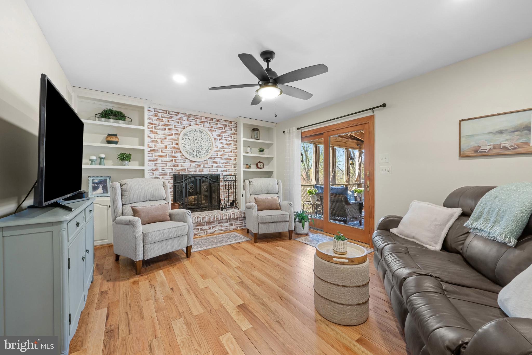
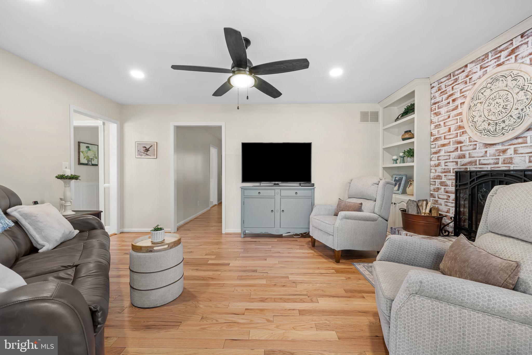
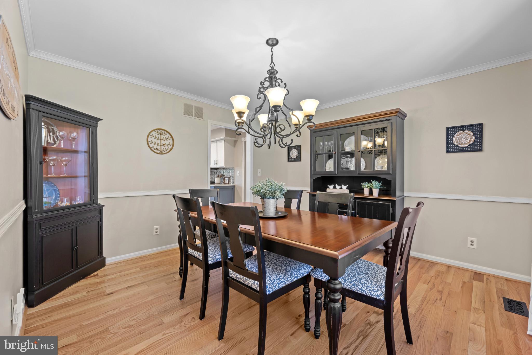
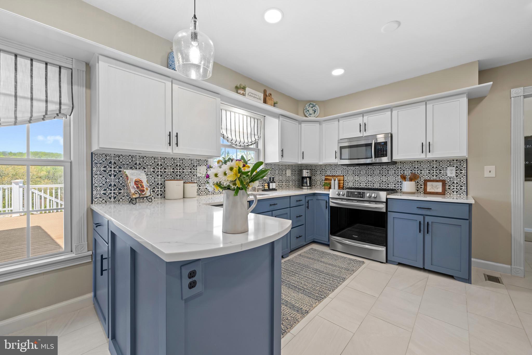
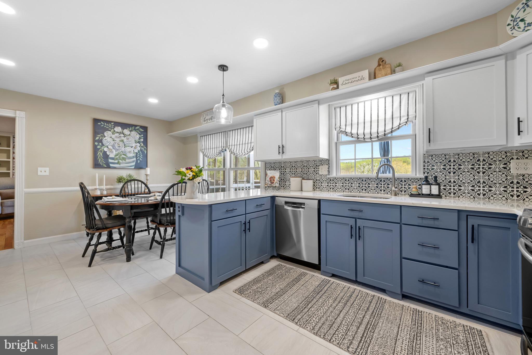
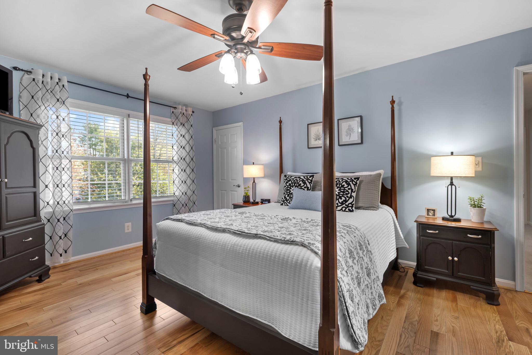
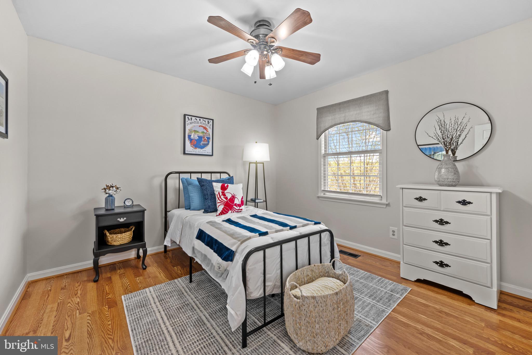
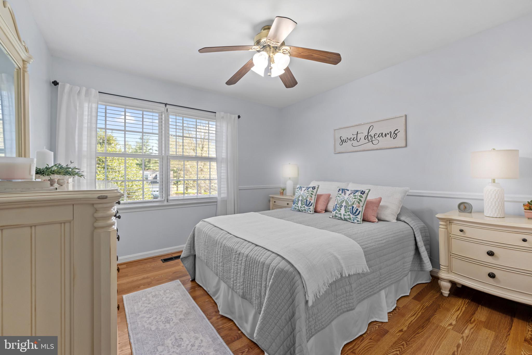
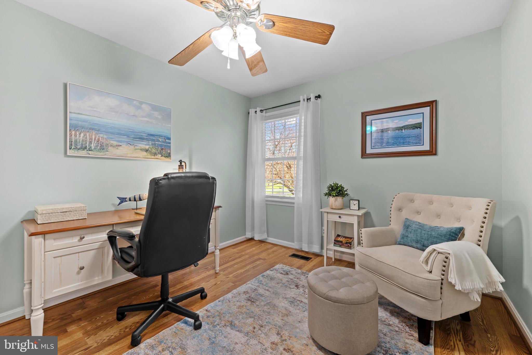
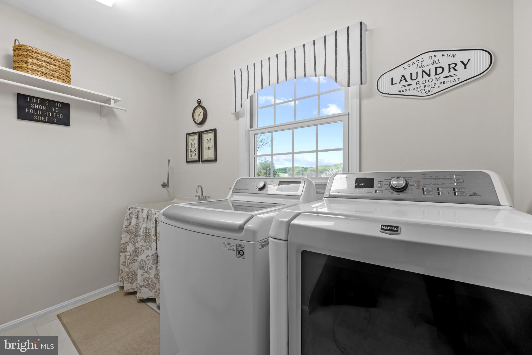
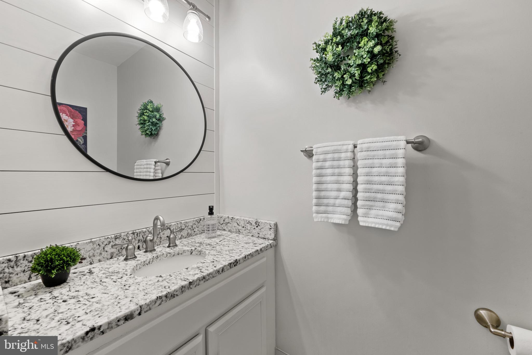
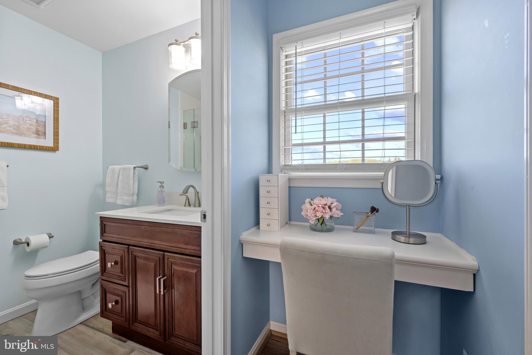
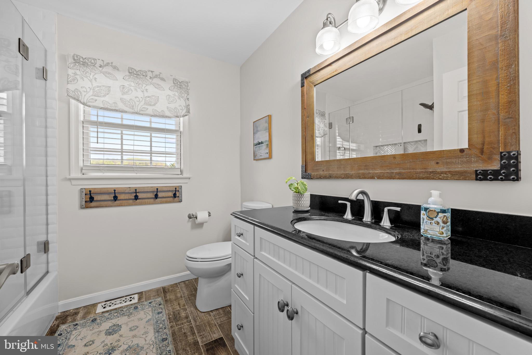
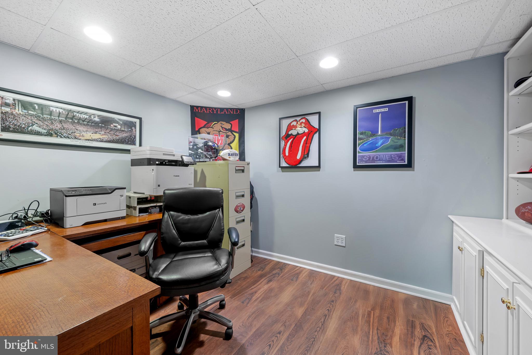
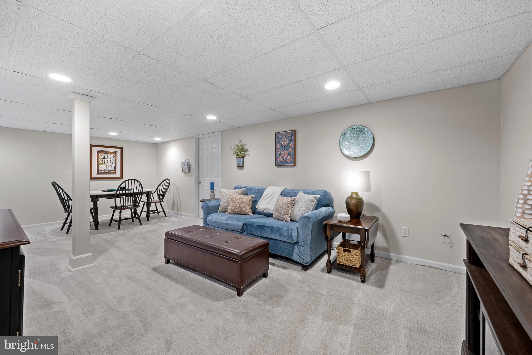
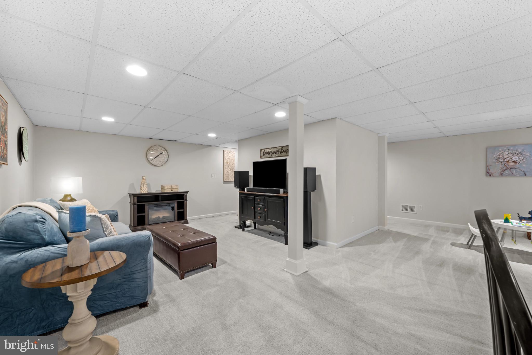
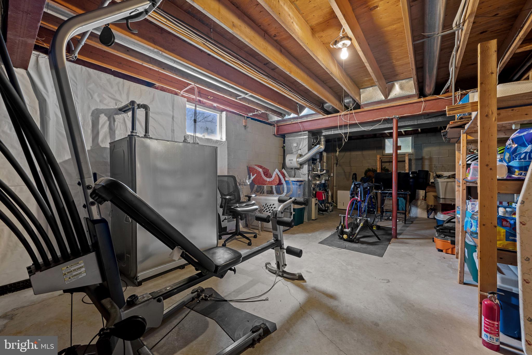
This beautifully maintained four-bedroom, two-and-a-half-bath home sits on a spacious lot overlooking a serene, forest conservation valley, delivering peaceful views and unmatched tranquility. Inside, you’ll find a warm and inviting layout highlighted by a cozy fireplace, generous living spaces, and a fully finished basement—ideal for entertaining, relaxing, or working from home.

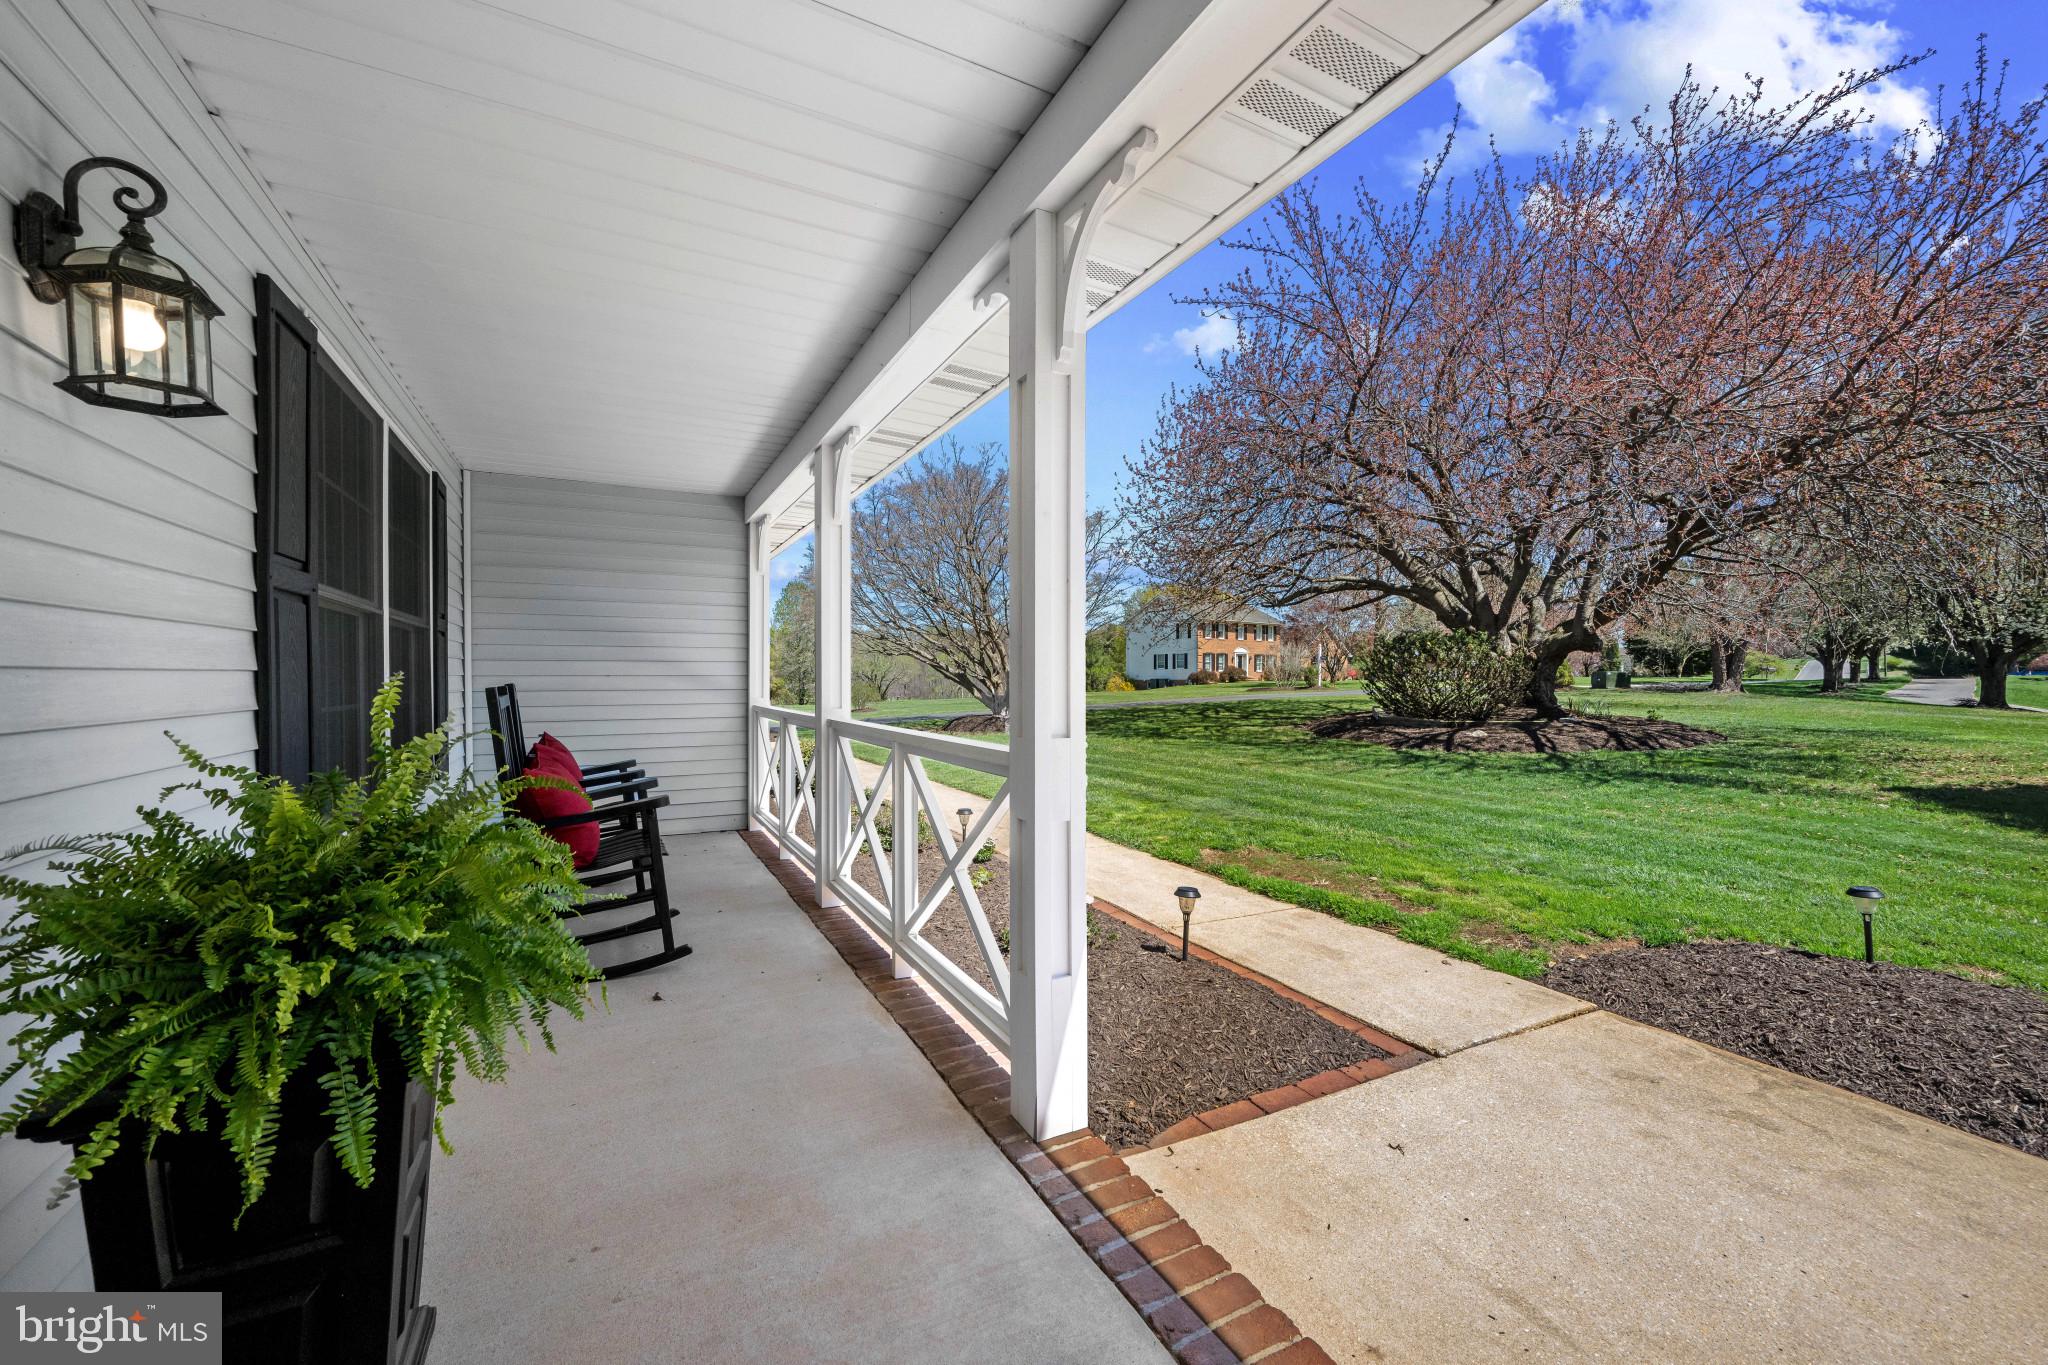
Step outside to a sprawling deck that truly steals the show—perfect for morning coffee, evening gatherings, or simply taking in the surrounding wooded landscape. A picturesque fish pond adds to the property’s charm and sense of retreat.

Recent improvements provide peace of mind, including a new roof and chimney liner, along with numerous additional updates throughout.

If you’re looking for a private escape with modern comforts just a short drive from everyday conveniences, this is a rare opportunity you won’t want to miss.

4901 CARROLL COURT

Message successfully sent.

What would you like to know?

What is 3 + 4 ?

I agree to receive email communication and understand I can unsubscribe at any time.

I agree to be contacted by Charis Realty Group - Christine Issler, Broker via call, email, and text for real estate services. To opt out, you can reply 'stop' at any time or reply 'help' for assistance. You can also click the unsubscribe link in the emails. Message and data rates may apply. Message frequency may vary. Privacy Policy

Related Properties

What an amazing unique Farm Style Home. This remarkable Baldwin home showcases striking contemporary farmhouse architecture. Step inside, and you'll discover the warmth and character of a custom-built barn-inspired retreat. Custom rich wood beams, soaring ceilings, and breathtaking craftsmanship create a one-of-a-kind home that is anything but cookie-cutter.

Nestled on 1.3 picturesque acres, this private oasis offers the perfect blend of tranquility and style. Sunlight pours through the home, highlighting its stunning architectural details and creating an inviting atmosphere throughout.

Featuring 4 spacious bedrooms, 3.5 baths, dramatic two-story ceilings, three fireplaces, and a fully finished lower level, this home was thoughtfully designed for both everyday living and entertaining. The expansive family room opens to a massive rear deck that spans the entire length of the home, providing the perfect setting to relax, entertain, or simply enjoy the peaceful surroundings.

If you've been searching for a home with unforgettable character, exceptional craftsmanship, and a setting that feels like your own secluded retreat, you've found it.
#MDHR2058112

BALDWIN

2749 GREENE LANE

4 Beds

3 Baths

2,746 Sq.Ft.

$674,990

MLS#: MDHR2058112

Come and See this Beautiful Home in Baldwin, MD. Completely rebuilt and remodeled in 2012 with top-of-the-line finishes, this home offers a beautifully hardscaped yard on 1.53 acres, backing up to the Gunpowder State Park and has a large 4 seasons room and wrap around deck to enjoy it from. The open concept, bonus rooms, and large finished basement are perfect for entertaining. The main level features all hardwood floors, 3 Bedrooms, 1 Large Bathroom with Double Sinks, Bathtub and Separate Shower. Cathedral Ceilings in the Living Room, Dining Room, Kitchen and Family Room Make this Great Room Area Very Open. The Kitchen Features Granite Countertops, Design Craft Cabinets, High Quality Stainless Steel Appliances to Include A Conduction Cooktop, New Bosch Dishwasher, Double Wall Ovens. The Family Room Features a Pellet Stove and Surround Sound Speakers. Take the French Doors out to the Large Screened in Porch that Overlooks the extra Large Shed and Chicken Coop. The Lower Level Features a Large Recreation Room w/ Wood Burning Stove, Space for a Pool Table or other game, LVP Flooring, a Wet Bar, Two Large Bedrooms, Bathroom and Laundry Area. There is a Walk Out Basement. Anderson Windows, Pella Doors, Recessed Lighting, Septic Replaced in 2021, Well Componets New 2024, Radon Remediation System in Place, Outdoor Decking Redone 2025, Property Has Been Recently Aerated and Seeded for the Spring. Pond in the Front Along The Circular Driveway
#MDBC2179848

BALDWIN

7 DREW COURT

5 Beds

2 Baths

3,440 Sq.Ft.

$675,000

MLS#: MDBC2179848

Stunning and stately 4-bedroom, 3.5-bath all-brick Colonial perfectly situated at the end of a cul-de-sac, backing to a picturesque pond in Baldwin's sought-after Glen Elyn community! Offering an exceptional combination of privacy, timeless architectural details, and generous living space, this beautifully appointed home features engineered hardwood flooring throughout much of the main level, true hardwoods upstairs, and elegant Carolina shutters throughout.

Enter through the custom front entry door into the welcoming foyer, leading to the formal living room featuring engineered hardwood floors, recessed lighting, and crown molding. The heart of the home is the expansive, extended gourmet eat-in kitchen, thoughtfully designed with ceramic tile flooring, chair rail and crown molding, glass tile backsplash, recessed lighting, granite countertops, stainless steel appliances, built-in pantry, and an impressive 5-seat breakfast bar island accented by pendant lighting. A spacious, dedicated dining area provides ample room for a full-size table. Two sets of glass sliders open to the expansive rear composite deck, one accessing the screened portion and the other the open-air section.

Adjacent to the kitchen, the inviting family room showcases engineered hardwood floors, crown molding, recessed lighting, built-ins, and a beautiful brick hearth fireplace. The versatile main-level layout also offers the flexibility to utilize either the living or family room as a formal dining room. A convenient mudroom features a stacked washer and dryer, countertops, cabinetry, and direct access to the 2-car attached side-load garage. A powder room completes the main level.

Upstairs, four generously sized bedrooms feature true hardwood flooring and ceiling fans. The spacious primary suite offers crown molding and a private ensuite bathroom with dual vanity, soaking tub, separate shower, and walk-in closet located within the bathroom. Three additional bedrooms and an updated full hall bathroom complete the upper level.

The spectacular finished lower level is a true showcase, featuring updated luxury vinyl plank flooring, recessed lighting, a built-in bar, and walkout access to the rear yard. An additional office/flex room offers potential for use as a fifth sleeping area (no window), while a full bathroom adds even greater versatility.

The exterior is equally impressive, featuring timeless all-brick construction, an architectural shingle roof, and a 2-car attached side-load garage. Enjoy the expansive rear composite deck with both screened and open-air sections overlooking the beautiful backyard. Tree-lined privacy, ample open green space, and picturesque pond views create an exceptional outdoor setting.

Tucked away in Baldwin's desirable Glen Elyn community, known for its scenic setting and multiple ponds, this remarkable property offers a wonderful balance of convenience, privacy, and natural beauty. Enjoy peaceful surroundings while remaining conveniently located to Routes 152, 146, I-95, and beyond, providing easy access to surrounding communities and everyday amenities. A truly special place to call home!
#MDHR2060810

BALDWIN

3108 BENNINGTON COURT

4 Beds

3 Baths

2,640 Sq.Ft.

$839,000

MLS#: MDHR2060810

Open house
Stately colonial in sought out neighborhood of Glen Elyn. This 4 bedroom, 2.5 bath home is warm and inviting with a great layout for both entertaining and everyday life. The kitchen has upgraded cabinets, granite countertops, stylish backsplash, stainless steel appliances with double ovens, making it the heart of the home. It opens into the family room which features a wood burning fireplace creating an open concept feel. The sunroom is the show stopper in this house with an abundance of natural light which leads to a stamped concrete patio and beautiful backyard. There is access to the sunroom from both the kitchen and family room through beautiful glass French doors. There is a formal dining room that can be accessed from the kitchen and foyer. There is also a large living room in the front of the house that could be used as living space or a home office. There are hardwood floors throughout most of the main floor. On the upper level, there is a large primary suite with walk-in closet and attached bath. There are 3 other bedrooms and a full bath on this floor. The 4th bedroom has been used as an office and has a connecting door to the primary suite. The lower level is finished and is set up as a large rec room with additional storage spaces. The backyard is not to be missed! It is a large, flatter lot with tons of possibilities, featuring a stamped concrete patio that would be perfect for a firepit and/or outdoor dining. There is a whole house generator (2019), replacement windows (2015), and brand new well pump (2026). This home has been loved by the original owners for many years and is now ready for new owners to make their memories!  Estate sale!
#MDHR2059870

BALDWIN

2830 FOREST GLEN

4 Beds

2 Baths

2,628 Sq.Ft.

$670,000

MLS#: MDHR2059870

Discover the charm of this beautifully maintained raised ranch nestled in the serene Glen Elyn community. This inviting home boasts 3 spacious bedrooms and 3.5 bathrooms, offering ample space for relaxation and entertaining. Step inside to find a warm and welcoming atmosphere, highlighted by an open floor plan that seamlessly connects the extra large family room and kitchen. The country-style kitchen features an island with cooktop and large pantry, perfect for culinary enthusiasts, while the formal dining room sets the stage for memorable gatherings. Enjoy cozy evenings by one of the two gas fireplaces, or retreat to the lower level recreation room with walkout access to the patio and lush, partly wooded lot. With 1.67 acres of private, rural land, this property adjoins open space and backs to tranquil trees, providing a peaceful escape from the hustle and bustle. The exterior features include flood lights, a fully fenced back yard and a well-maintained gutter system, ensuring both safety and convenience. Parking is a breeze with a two-car attached garage and additional driveway space for guests. Located in a secluded area, this home offers a perfect blend of comfort and nature, sit on your deck, relax and watch the wildlife, making it ideal for those seeking a peaceful lifestyle. Experience the beauty of rural living while still being close to local amenities. This is more than just a house; it's a place to call home.
#MDHR2060640

BALDWIN

2741 GREENE LANE

3 Beds

3 Baths

4,044 Sq.Ft.

$599,900

MLS#: MDHR2060640

Welcome to this gorgeous 4 bedroom, 2 full bath, 2 half bath colonial home with a two car garage located in the desirable Carroll Manor neighborhood of Baldwin, MD.  Pull into the two car garage with brand new epoxy flooring, or park in the large driveway and take the walkway to the front door.  Entering through the front door brings you into the main level with wood flooring throughout.  To the right is a formal dining room that circles into the kitchen.  To the left is a living room with a wood burning fireplace.  The living room then leads out into a large bumpout sunroom with vaulted ceilings, a ceiling fan and tons of windows.  This is a beautiful space for either relaxing or entertaining.  This room circles back into the gourmet kitchen.  The kitchen comes equipped with tile flooring, granite countertops, a granite island, a backsplash, plenty of custom cabinetry, all stainless appliances including wall ovens and a cooktop, as well as a walk in pantry.  Conveniently just off of the kitchen is a mud room with laundry facilities as well as a main floor powder room.  A back door off of the laundry room opens out onto a small covered rear porch which leads to the garage and also has steps that lead down to the large rear paver patio.  The patio overlooks the rear yard and woods beyond.  Between the front and rear yards there is just shy of an acre of land conveying with this property.  Back inside, taking the stairs to the second floor brings you to a newly carpeted level with a full hall bathroom with a tub/shower combo as well as four bedrooms.  One of these bedrooms is the large owners suite which comes with three closets and its own private modern bathroom with a walk in shower.  Head down into the basement to find another living room area with a pellet stove and lvp flooring throughout.  There is also a convenient powder room located off of the living area in the basement and sliders off of this room open out onto a patio below the sunroom.  Also, on the other side of the basement is a large storage room with tile flooring which has plenty of room for your possessions as well as access to mechanicals and well systems.  This house is in an incredible location, has been well maintained and is entirely move in ready and waiting for you to come see it today!
#MDBC2178952

BALDWIN

13626 ALLISTON DRIVE

4 Beds

2 Baths

2,945 Sq.Ft.

$650,000

MLS#: MDBC2178952

Come see this rarely available and well maintained 3 bed 2.5 bath colonial nestled in Baldwin Estates. The home's beautiful curb appeal and solid construction shows with the beautiful brick and vinyl front with lush landscaping. Enter the driveway that conveniently leads to the attached side entrance 2 car garage. This1.56 acres lot offers a perfect blend of comfort and relaxation that is ideal for those seeking a tranquil retreat. This property invites you to unwind and enjoy the beauty of nature either in the fall and winter from your screened in porch or patio while overlooking your quiet surroundings, or in the spring and summer where you will spend countless hours in your in-ground pool! Step inside to discover a spacious layout for relaxation and entertaining with family, living, and dining rooms. The heart of the home boasts hardwood floors and cozy fireplace adorned with elegant glass doors and brick accents, creating a warm ambiance for gatherings or quiet evenings in. Enjoy the wood burning stove in the finished basement that offers extra space for a game room with the pool table already there and a separate living area with additional shop and storage space. Convenient access to local amenities and public services makes daily life a breeze. Experience the perfect balance of indoor comfort and outdoor leisure in a community that feels like home. Don't miss the opportunity to make this delightful residence your own!
#MDBC2180810

BALDWIN

13103 SANFIELD ROAD

3 Beds

2 Baths

1,965 Sq.Ft.

$595,900

MLS#: MDBC2180810

Send a message

Message successfully sent.

Your message

What is 3 + 4 ?

Reason for contacting?

I agree to receive email communication and understand I can unsubscribe at any time.

I agree to be contacted by Charis Realty Group - Christine Issler, Broker via call, email, and text for real estate services. To opt out, you can reply 'stop' at any time or reply 'help' for assistance. You can also click the unsubscribe link in the emails. Message and data rates may apply. Message frequency may vary. Privacy Policy

Sign Out

Virtual Assistant

Would you like to take the next step with this property? We can help you schedule a showing or virtual tour, or send you more details.

Yes, I would like more information.

Thank You for Your Reply, One of Our Agents will contact you as soon as possible

No, maybe later.

Thank you, you can always contact me via email, phone number or through the contact form.

Realhub AI

Lucy - Your AI-Powered Realtor

Update Your Temporary Password

Personalize your search

Enter your email and we'll notify you immediately when new listings match what you're looking for.

or enter email address

Already have an account ? Login here

Continue your home search

I agree to receive communications and understand I can unsubscribe at any time.

I agree to be contacted by Charis Realty Group - Christine Issler, Broker via call, email, and text for real estate services. To opt out, you can reply 'stop' at any time or reply 'help' for assistance. You can also click the unsubscribe link in the emails. Message and data rates may apply. Message frequency may vary. Privacy Policy

Already have an account ? Login here

We use cookies

We use cookies for analytics and to enhance your experience. By accepting, you agree to analytics and marketing cookies. Small functional cookies that count viewed properties and time on site are used regardless of your choice. You can manage your preferences or learn more about our cookies policy.