
Property
Beds
3
Full Baths
2
1/2 Baths
1
Year Built
1988
Sq.Footage
1,820
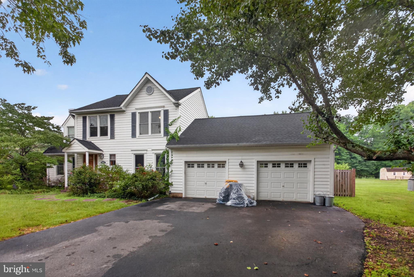
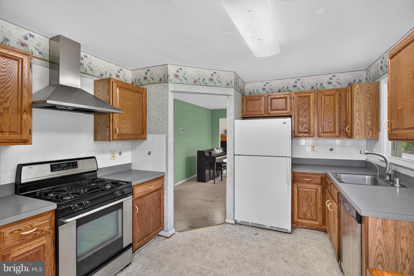
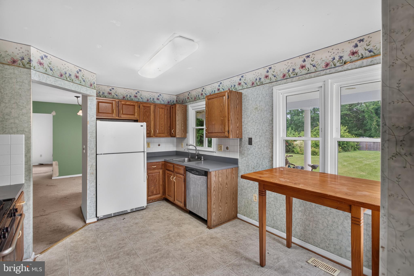
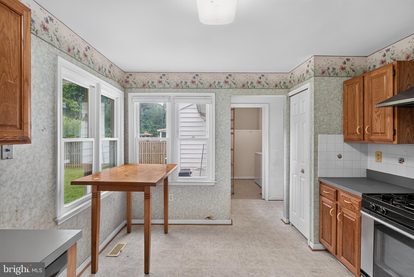
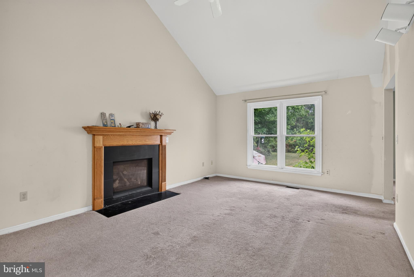
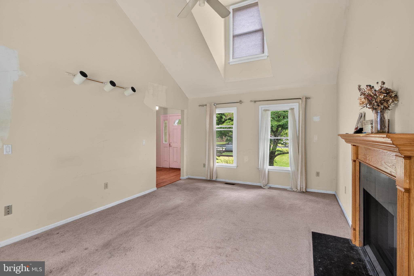
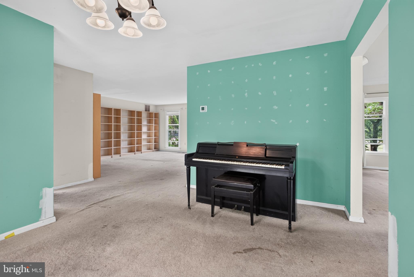
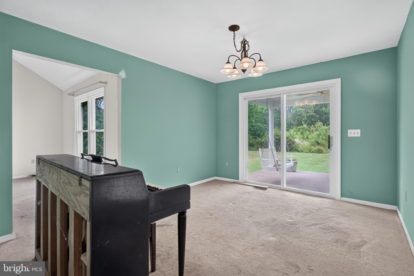
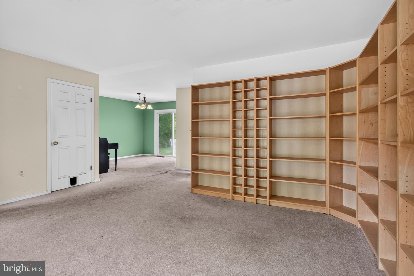
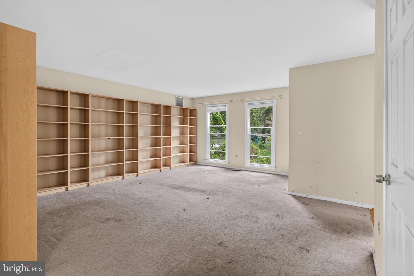
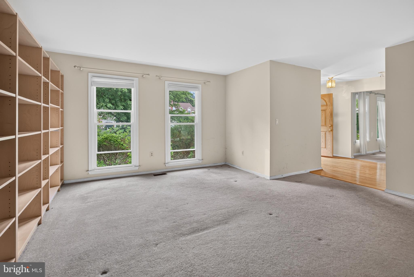
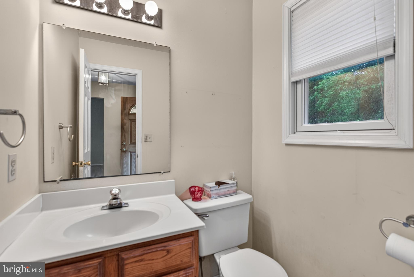
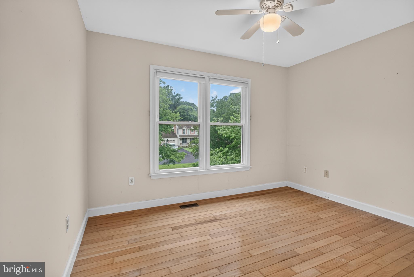
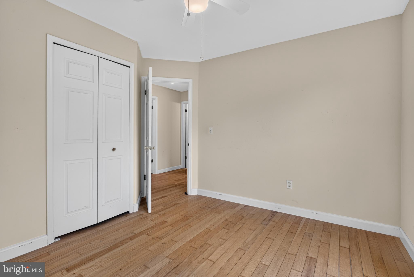
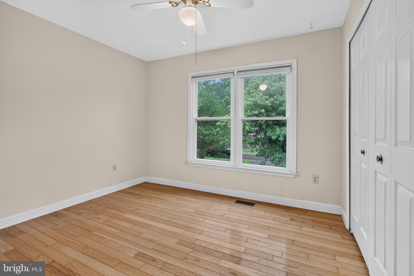
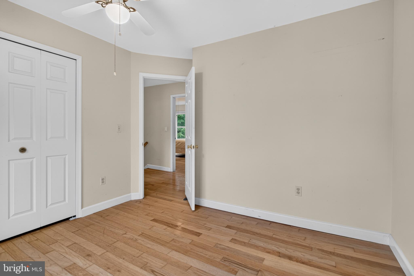
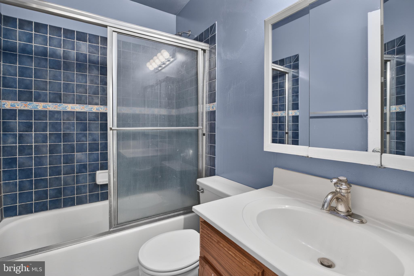
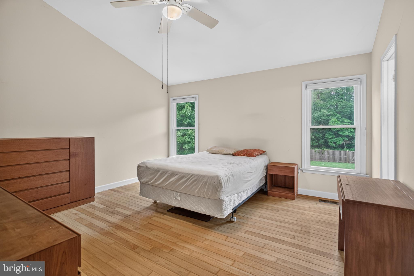
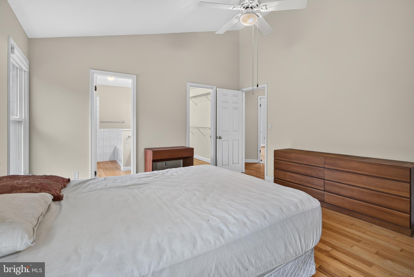
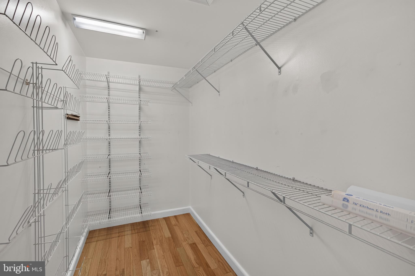
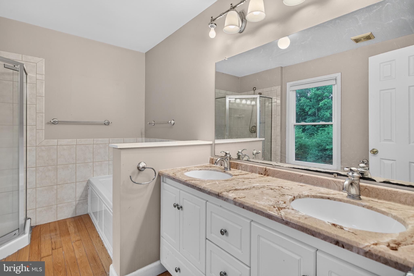
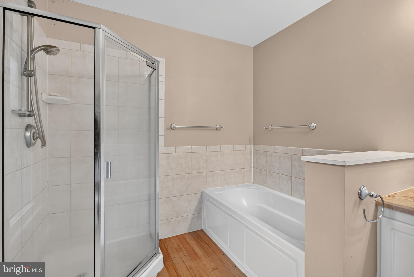
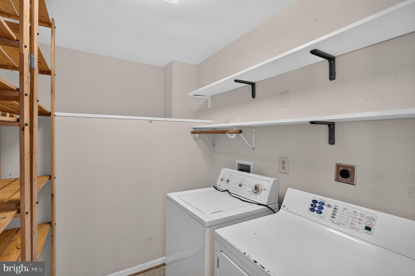
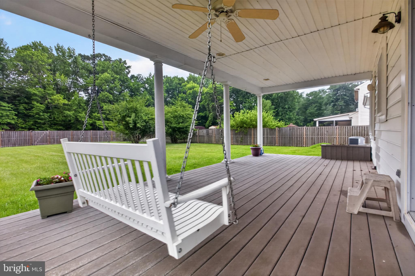
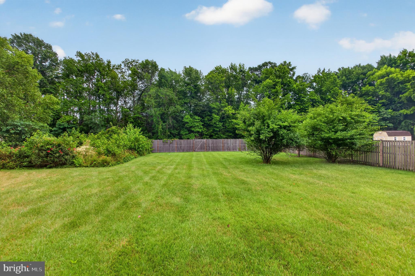
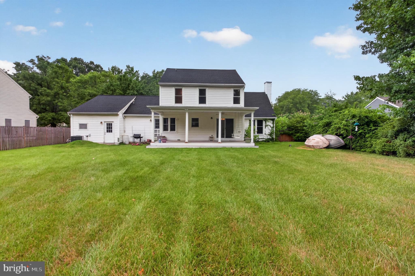
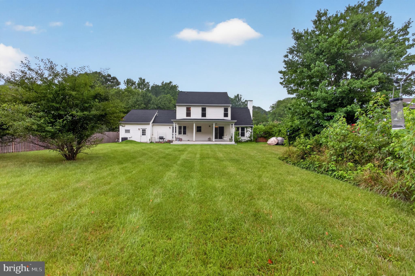
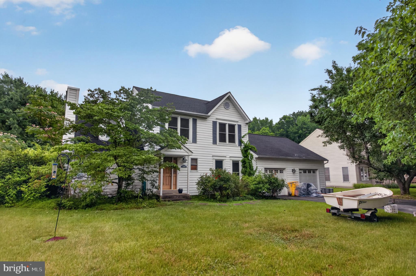
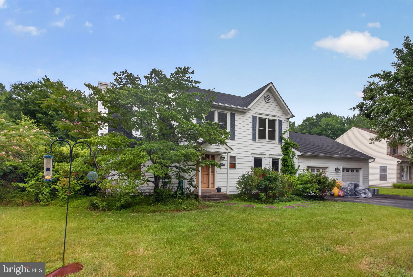
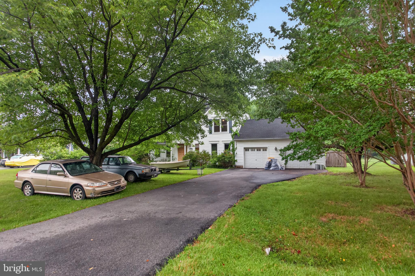
Peaceful cul-de-sac setting, expansive covered porch, hardwood floors, and a spacious backyard just moments from the water. Set on a quiet street near the shoreline, this 3-bedroom, 2.5-bath home offers generous indoor and outdoor living in a location where wooded surroundings and nearby waterways create a slower pace of life. Inside, the main level has multiple living spaces that can easily adapt to your lifestyle. A spacious family room with soaring ceilings, a fireplace, and oversized windows serves as a welcoming gathering place. The living area with custom-built-in shelving is a perfect setting for a home library, office, media room, or playroom. Large windows throughout the home invite natural light and frame peaceful views of the surrounding trees. The kitchen has a practical layout with generous cabinet storage, ample countertop space, a stainless steel gas range, and direct access to the dining area and rear porch. It's fully functional as it is, while offering an excellent opportunity to personalize with modern finishes and updates over time. Upstairs, you'll find 3 cozy bedrooms, each with its own closet. The spacious primary suite features hardwood flooring, a large walk-in closet with custom shelving, and an ensuite bath complete with dual vanities, a soaking tub, and a separate shower. The secondary bedrooms are designed for family, guests, or a dedicated home office. Outside, the oversized covered porch quickly becomes an extension of your living space. Overlooking the expansive fenced backyard, this outdoor setting allows you to enjoy every season. The attached 2-car garage and wide driveway give you plenty of parking and storage. Major systems have already been addressed, including a roof approximately 5 to 10 years old, HVAC approximately 5 to 10 years old, a 7-year-old water heater, city water service, septic system in good condition, and electrical and plumbing systems are in good working order. You'll enjoy quick access to West River, South Creek, and nearby marinas for boating, fishing, and waterfront recreation. The home is also convenient to MD-258 (Bay Front Road), MD-261 (Friendship Road), and Solomons Island Road (MD-2) for easy travel to Deale, Shady Side, Edgewater, Annapolis, and the greater Washington, D.C. region, while still enjoying the peaceful atmosphere of West River. With hardwood flooring throughout much of the home, a large covered rear porch, and a level backyard, you'll have the space to enjoy everyday living as well as gatherings with family and friends.
Features & Amenities
Interior
-
Other Interior Features
Eat-in Kitchen, Ceiling Fan(s), Pantry
-
Total Bedrooms
3
-
Bathrooms
2
-
1/2 Bathrooms
1
-
Above Grade Finished Area
1820.0
-
Basement YN
NO
-
Cooling YN
YES
-
Cooling
Central Air, Ceiling Fan(s), Electric
-
Fireplace YN
YES
-
Heating YN
YES
-
Heating
Exhaust Fan, Electric, Heat Pump
-
Pet friendly
N/A
Exterior
-
Garage
Yes
-
Garage spaces
2
-
Construction Materials
Concrete, Vinyl Siding
-
Parking
Asphalt, On Street, Garage, Driveway, Attached
-
Pool
No
-
Waterfront YN
NO
-
View
Trees/Woods
Area & Lot
-
Lot Features
Front Yard
-
Lot Size(acres)
0.46
-
Lot Size(square feet)
20,000
-
Property Type
Residential
-
Property Sub Type
Single Family Residence
-
Architectural Style
Colonial
Price
-
Sales Price
$495,000
-
Tax Amount
$4,846
-
Sq. Footage
1,820
-
Price/SqFt
$271
HOA
-
Association
YES
-
Association Fee
$202.65
-
Association Fee Frequency
Annually
-
Association Fee Includes
N/A
School District
-
Elementary School
SHADY SIDE
-
Middle School
SOUTHERN
-
High School
SOUTHERN
Property Features
-
New Construction
NO
-
Association Amenities
Picnic Area, Boating, Jogging Path, Boat Dock, Playground
-
Foundation Details
Other
-
Senior Community YN
NO
-
Sewer
Public Sewer
-
Tax Lot
3
-
Water Source
Well
Schedule a Showing
Showing scheduled successfully.
Mortgage calculator
Estimate your monthly mortgage payment, including the principal and interest, property taxes, and HOA. Adjust the values to generate a more accurate rate.
Your payment
Principal and Interest:
$
Property taxes:
$
HOA fees:
$
Total loan payment:
$
Total interest amount:
$
Location
County
ANNE ARUNDEL
Elementary School
SHADY SIDE
Middle School
SOUTHERN
High School
SOUTHERN
Listing Courtesy of Christopher Craddock , EXP Realty, LLC
RealHub Information is provided exclusively for consumers' personal, non-commercial use, and it may not be used for any purpose other than to identify prospective properties consumers may be interested in purchasing. All information deemed reliable but not guaranteed and should be independently verified. All properties are subject to prior sale, change or withdrawal. RealHub website owner shall not be responsible for any typographical errors, misinformation, misprints and shall be held totally harmless.

AGENT
Cara Via
Call Cara today to schedule a private showing.

* Listings on this website come from the FMLS IDX Compilation and may be held by brokerage firms other than the owner of this website. The listing brokerage is identified in any listing details. Information is deemed reliable but is not guaranteed. If you believe any FMLS listing contains material that infringes your copyrighted work please click here to review our DMCA policy and learn how to submit a takedown request.© 2024 FMLS.
Related Properties
WEST RIVER
1016 ALLEN AVENUE
3 Beds
2 Baths
1,783 Sq.Ft.
$499,990
MLS#: MDAA2149414
.png)