Features & Amenities

Interior

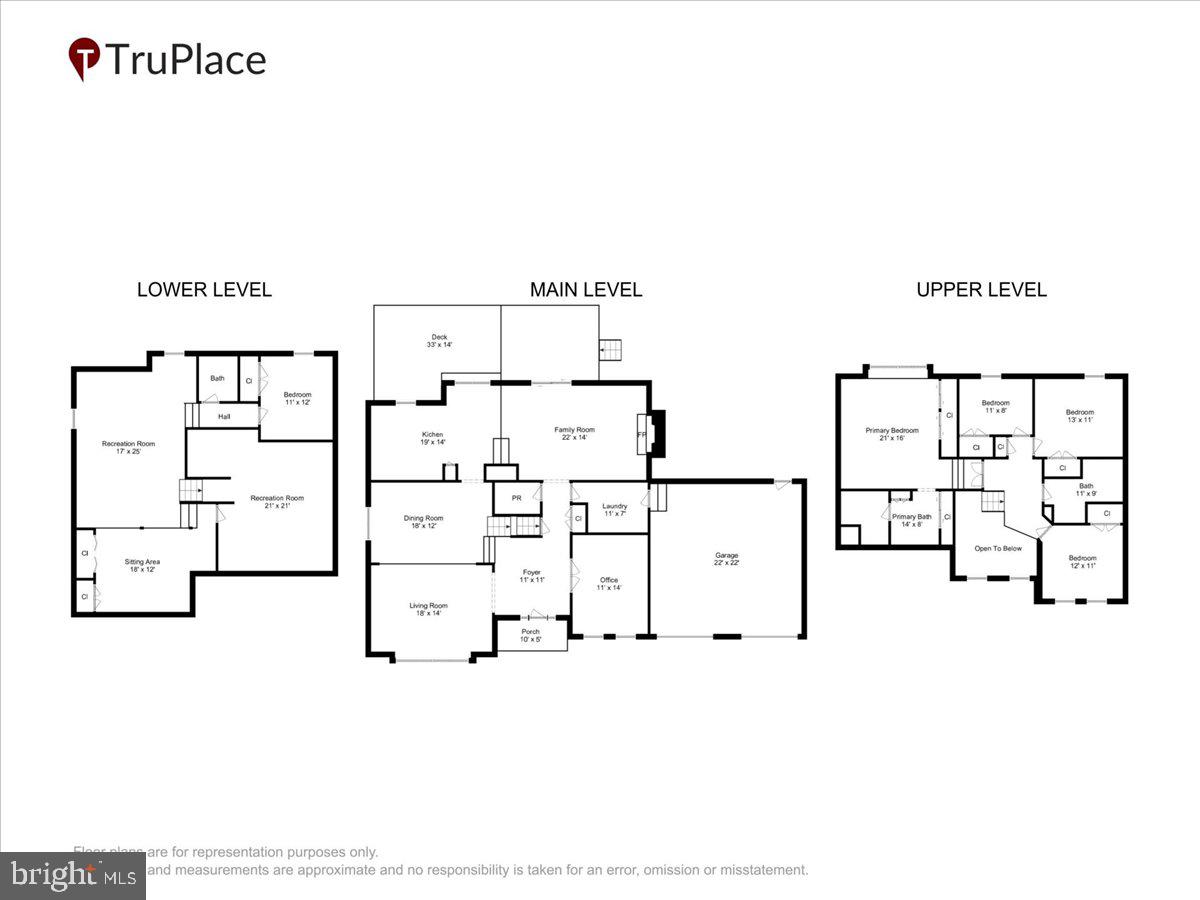
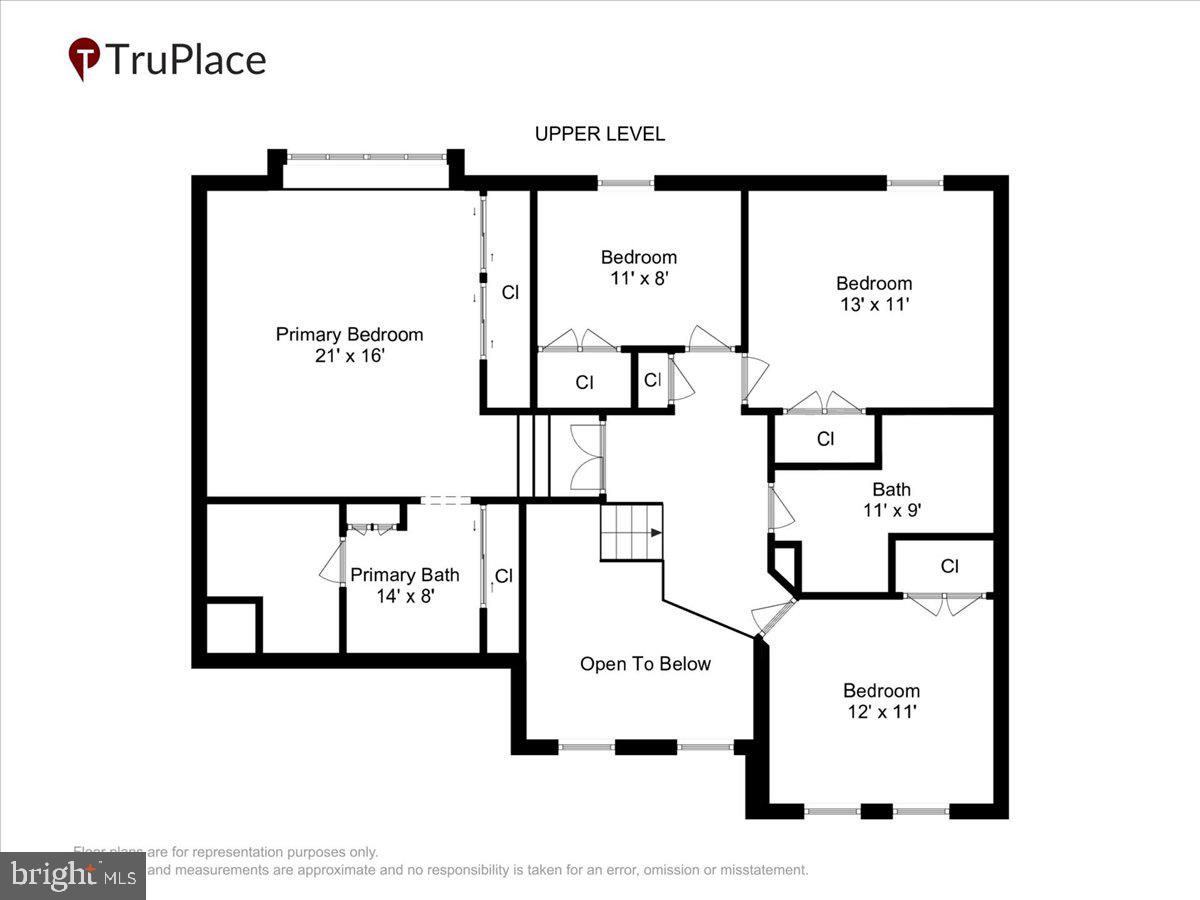
  • Total Bedrooms

    4

  • Bathrooms

    3

  • 1/2 Bathrooms

    1

  • Above Grade Finished Area

    2602.0

  • Basement YN

    YES

  • Cooling YN

    YES

  • Cooling

    Central Air, Electric

  • Fireplace YN

    YES

  • Heating YN

    YES

  • Heating

    Natural Gas, Forced Air

  • Pet friendly

    N/A

Exterior

  • Garage

    Yes

  • Garage spaces

    2

  • Construction Materials

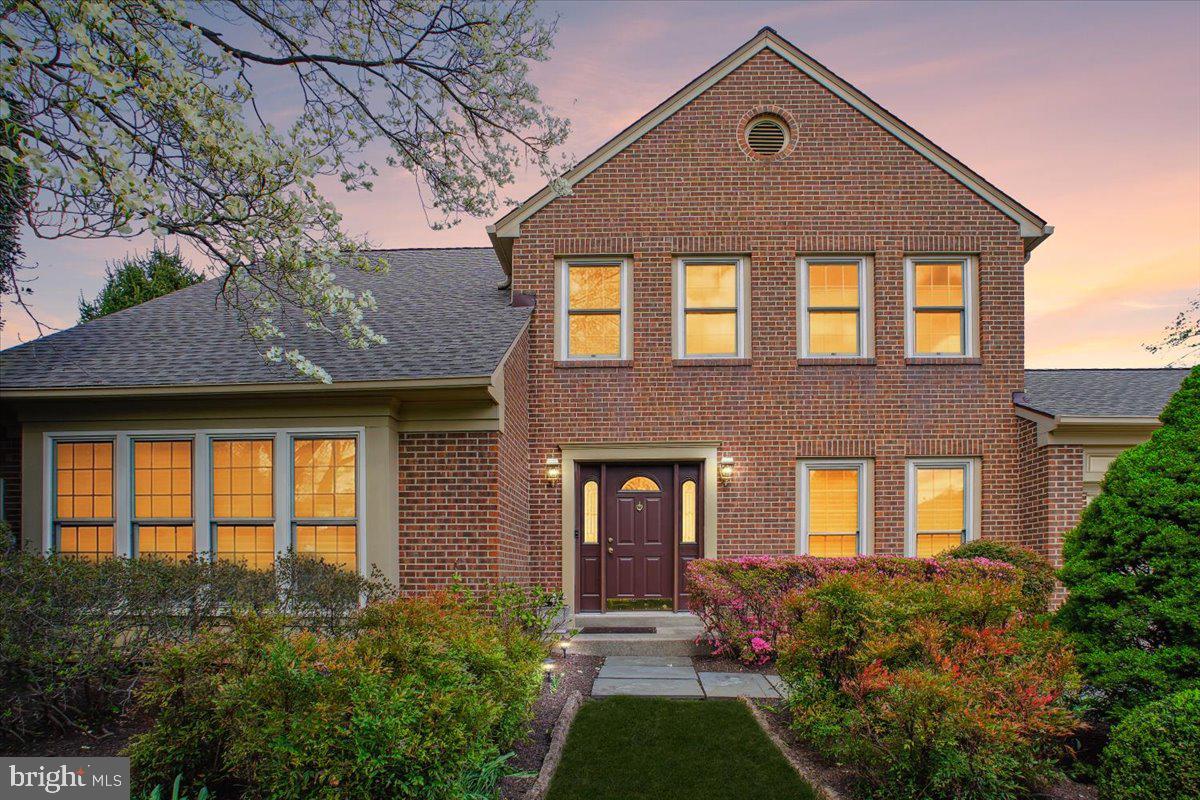
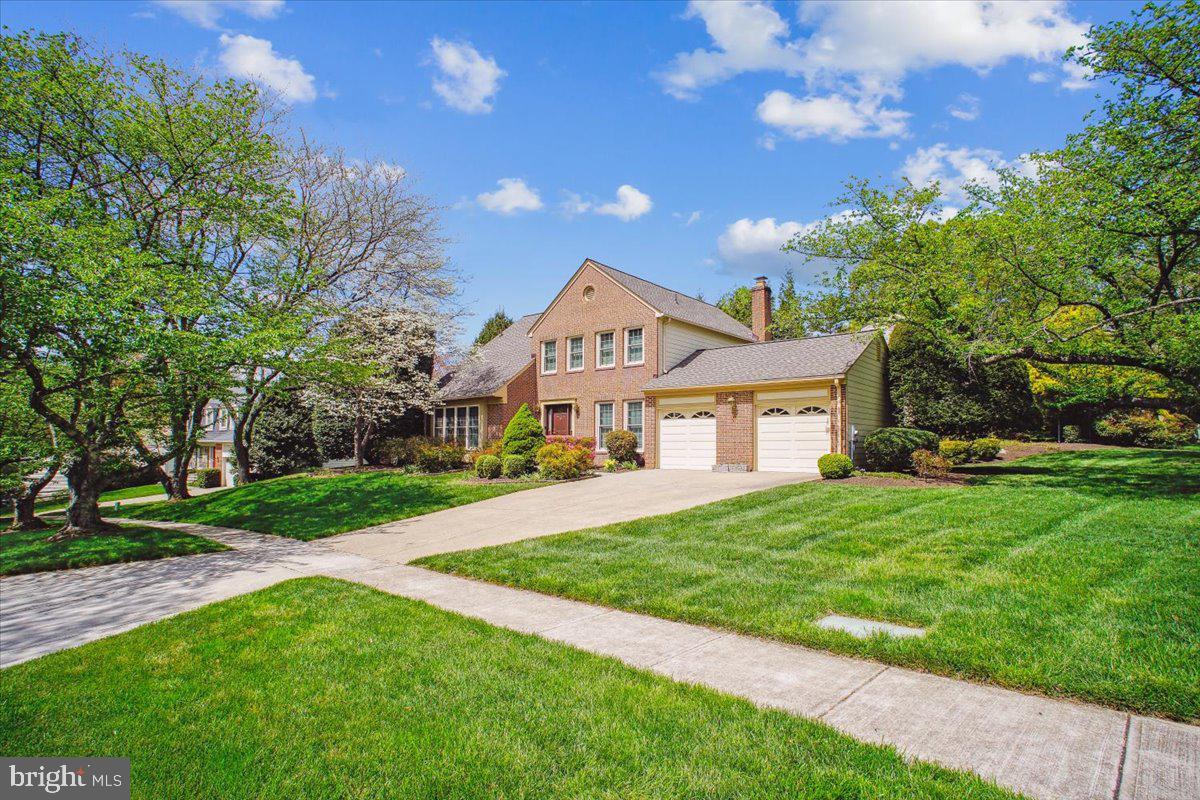
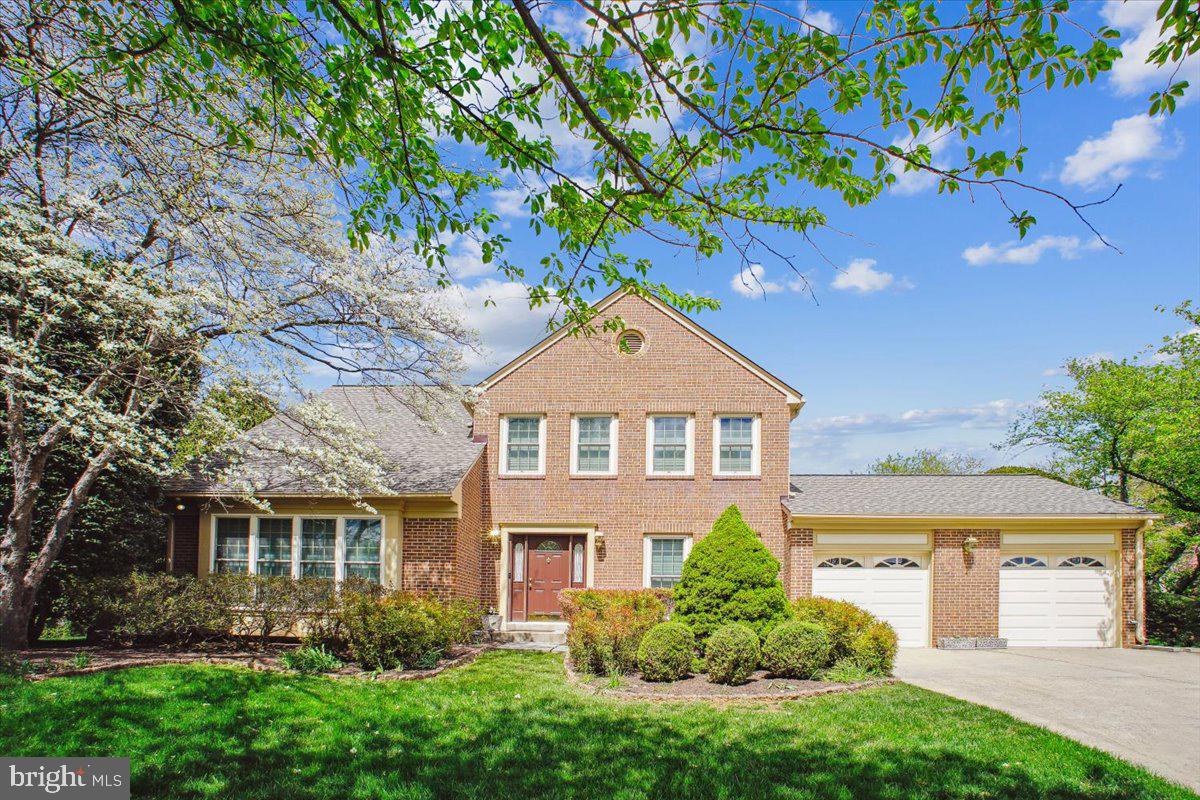
    Brick

  • Parking

    Garage Door Opener, Garage, Attached

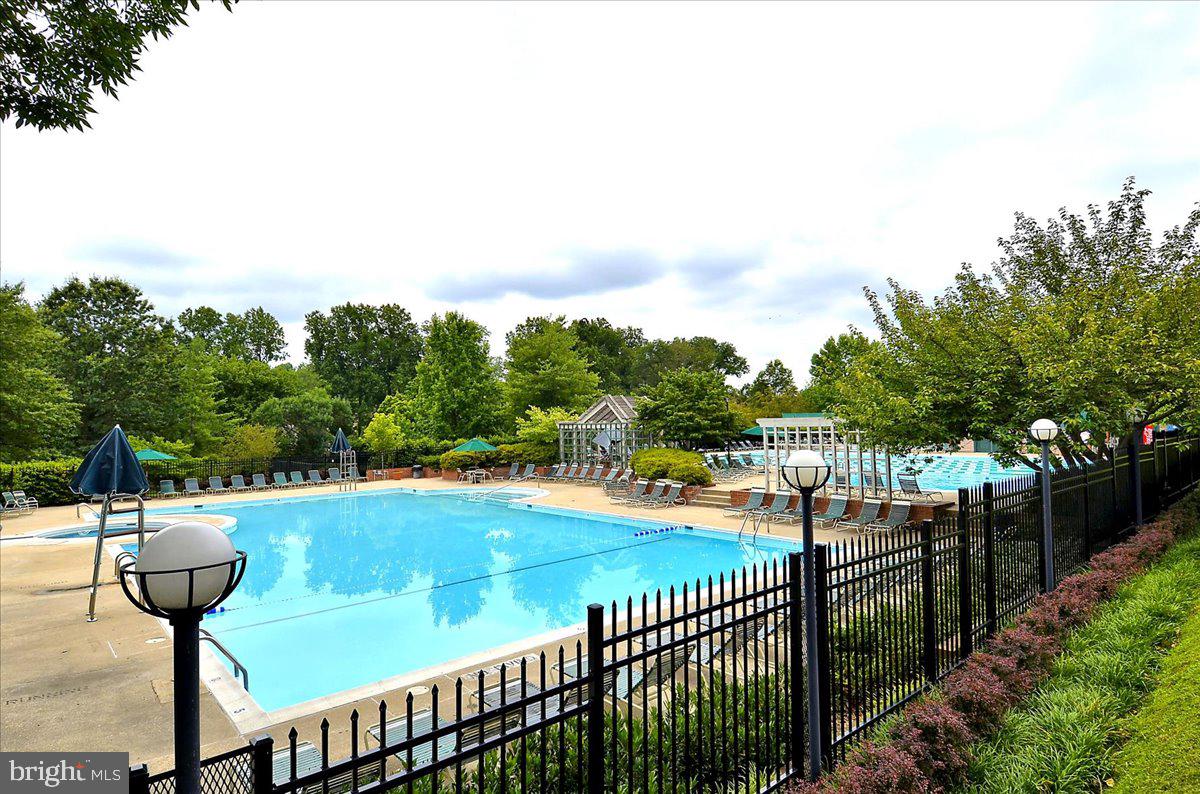
  • Pool

    Yes

  • Pool Features

    Community

  • Waterfront YN

    NO

Area & Lot

  • Lot Size(acres)

    0.33

  • Lot Size(square feet)

    14,190

  • Property Type

    Residential

  • Property Sub Type

    Single Family Residence

  • Architectural Style

    Colonial

Price

  • Sales Price

    $1,395,000
  • Tax Amount

    $14,109

  • Financing Options

    Conventional

  • Sq. Footage

    3,302

  • Price/SqFt

    $422

HOA

  • Association

    YES

  • Association Fee

    $295

  • Association Fee Frequency

    Annually

  • Association Fee Includes

    N/A

School District

  • Elementary School

    N/A

  • Middle School

    N/A

  • High School

    N/A

Property Features

  • New Construction

    NO

  • Foundation Details

    Slab

  • Senior Community YN

    NO

  • Sewer

    Public Sewer

  • Tax Lot

    8

  • Water Source

    Public

Schedule a Showing

Showing scheduled successfully.

<
>
IN PERSON
VIA CHAT

What is 3 + 4 ?


Change time

Mortgage calculator

Estimate your monthly mortgage payment, including the principal and interest, property taxes, and HOA. Adjust the values to generate a more accurate rate.

Your payment

Principal and Interest:

$

Property taxes:

$

HOA fees:

$

Total loan payment:

$

Total interest amount:

$

Location

County

MONTGOMERY

Elementary School

Middle School

High School

Listing Courtesy of SUSAN A VERNER , Long & Foster Real Estate, Inc.

RealHub Information is provided exclusively for consumers' personal, non-commercial use, and it may not be used for any purpose other than to identify prospective properties consumers may be interested in purchasing. All information deemed reliable but not guaranteed and should be independently verified. All properties are subject to prior sale, change or withdrawal. RealHub website owner shall not be responsible for any typographical errors, misinformation, misprints and shall be held totally harmless.

Agent Cara Via

AGENT

Cara Via

Call Cara today to schedule a private showing.


* Listings on this website come from the FMLS IDX Compilation and may be held by brokerage firms other than the owner of this website. The listing brokerage is identified in any listing details. Information is deemed reliable but is not guaranteed. If you believe any FMLS listing contains material that infringes your copyrighted work please click here to review our DMCA policy and learn how to submit a takedown request.© 2024 FMLS.
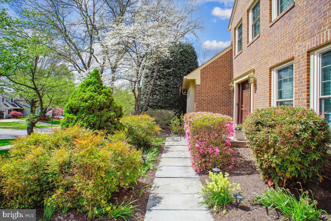
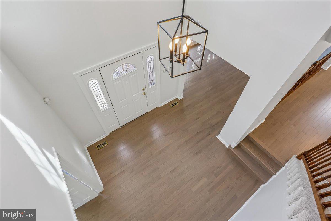
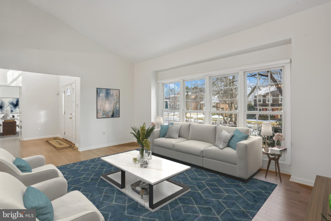
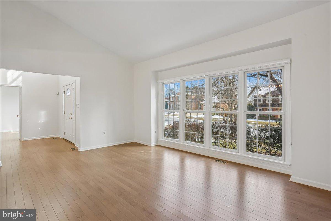
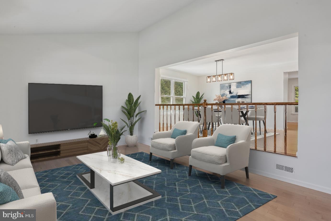
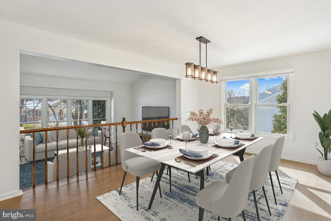
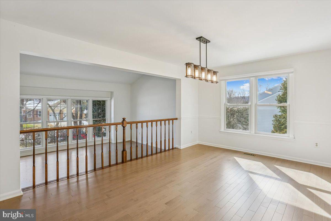
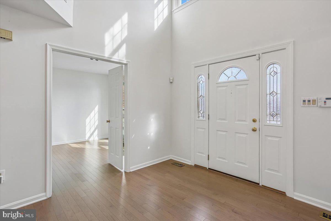
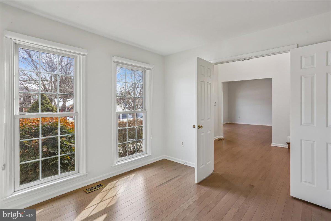
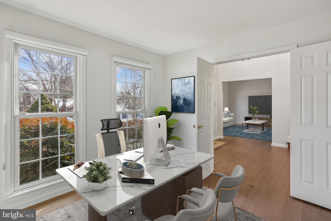
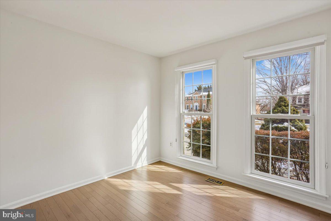
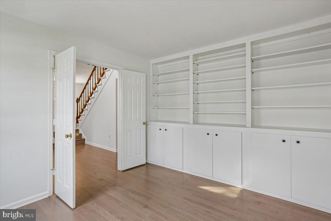
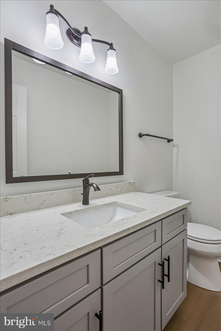
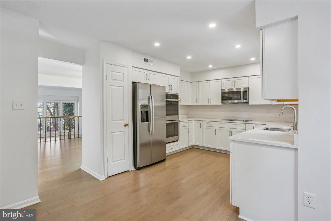
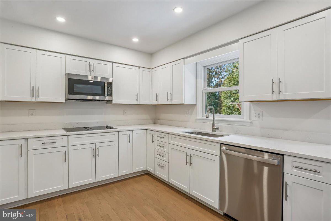
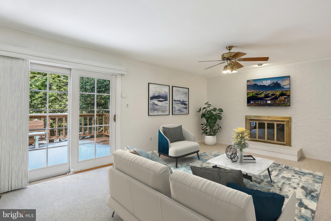
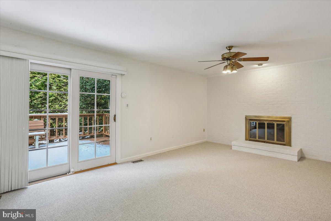
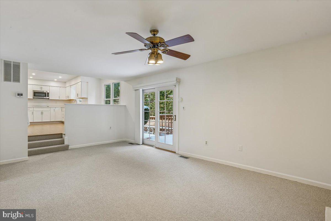
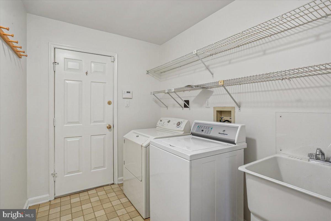
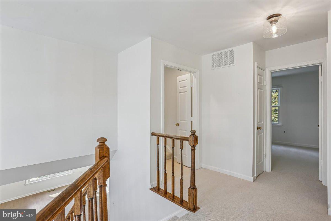
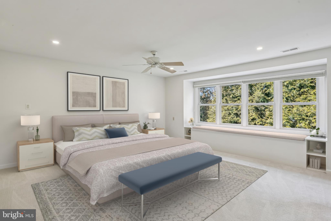
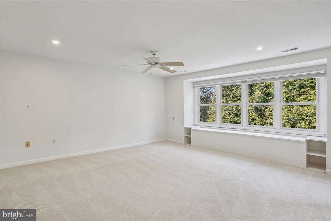
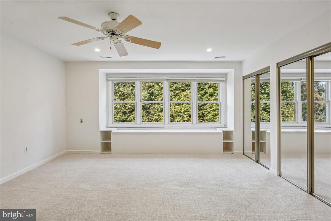
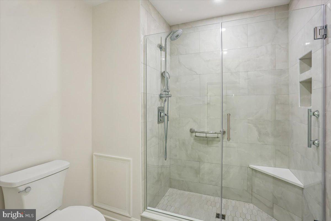
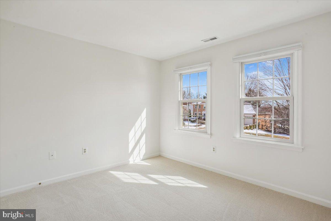
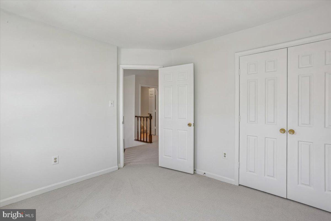
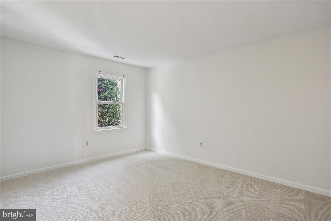
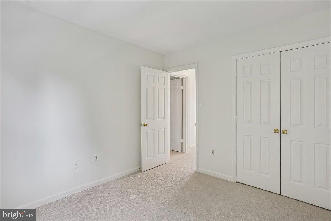
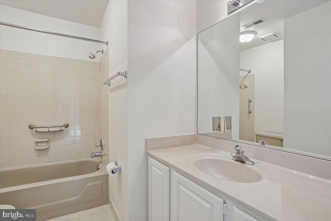
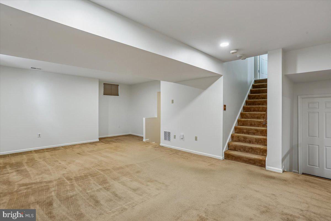
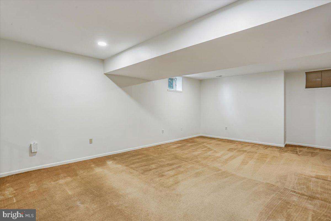
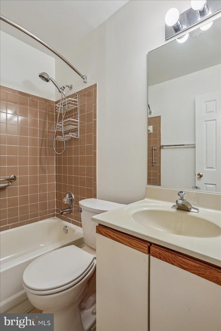
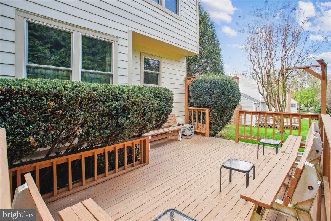
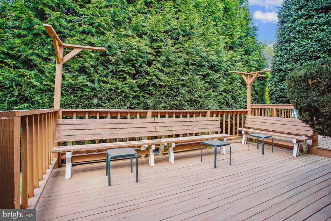
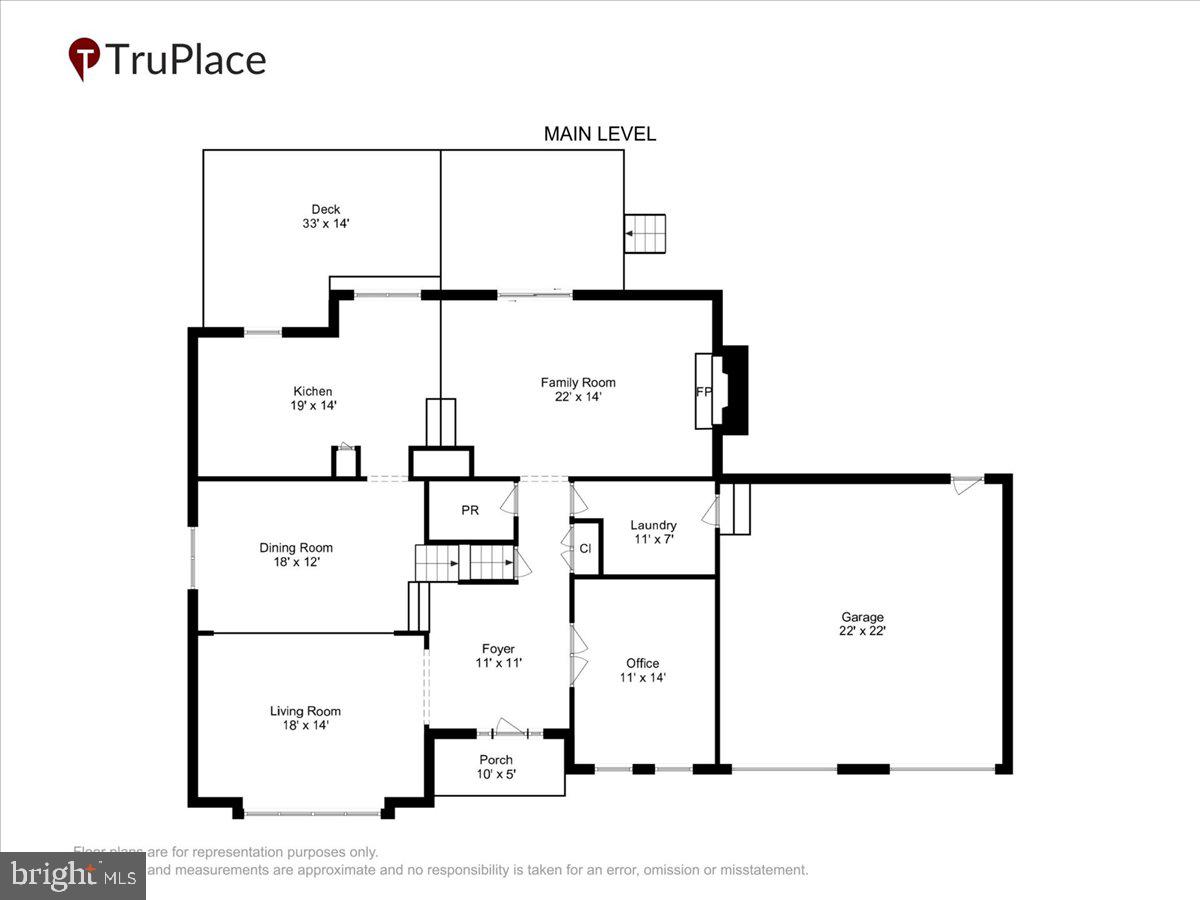
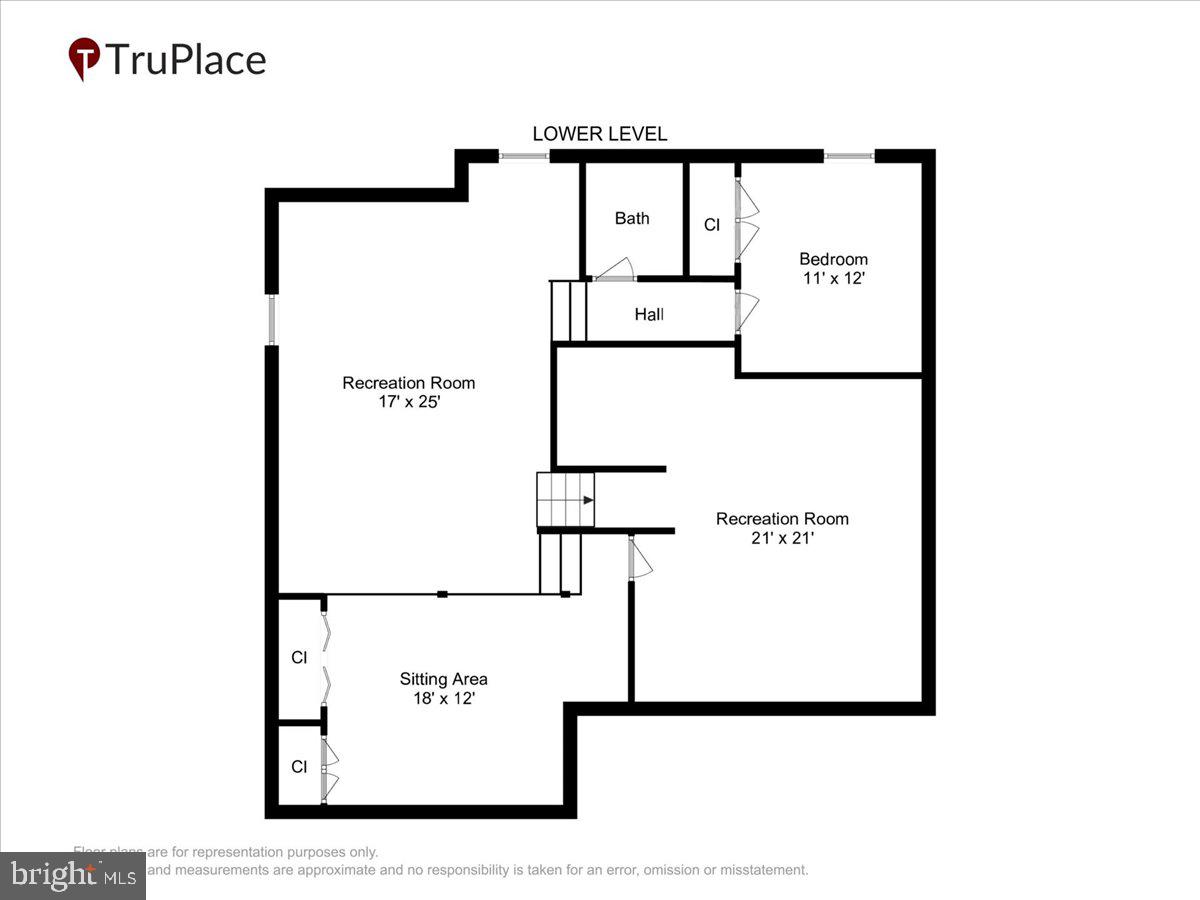
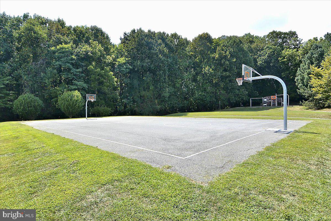
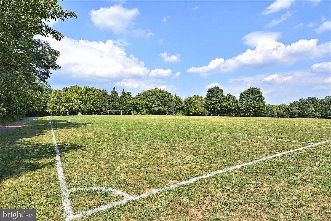
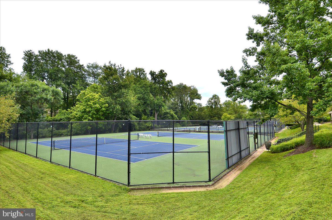
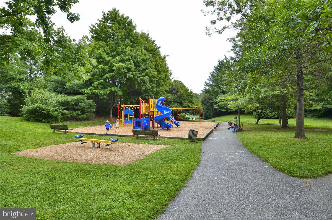
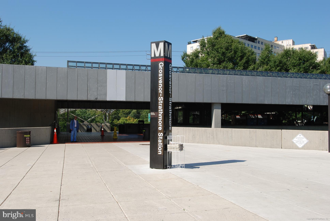
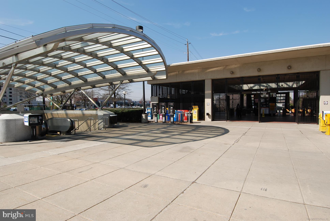
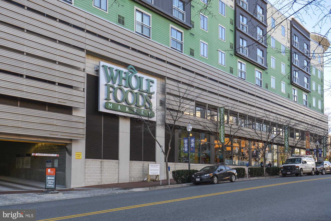
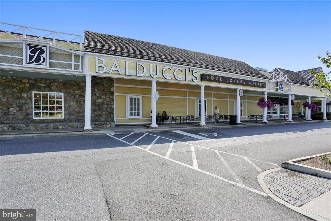
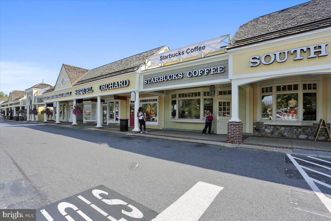
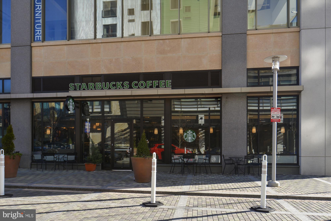
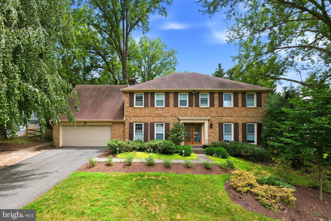
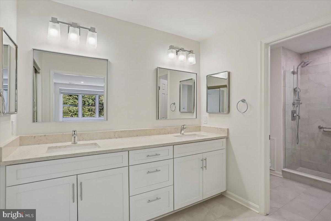
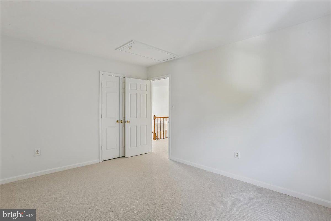
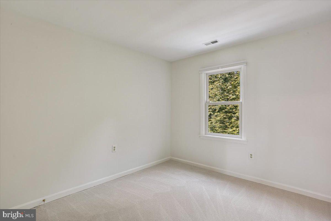
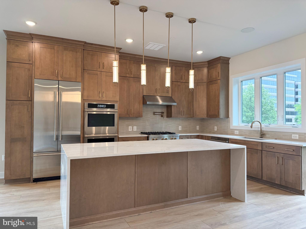
Like magic!  The ideal Timberlawn home with ALL the updates.   Meticulously maintained by original owners, and truly a clean slate, and move-in ready.  Updates include: Renovated Kitchen (2024), Renovated Primary Bath (2024), Renovated Powder Room (2024), New Light Fixtures and Recessed Lighting (2025 and 2026), Freshly Painted Throughout (2026), New Wood Flooring on the Main Level (2026),  New Carpet Family Room, Stairs and Second Floor (2026), New Roof with 50 Year Shingle (2023), Replacement of Gutters, Trim and Siding (2017 and 2020), Installation of Gutter Guards (2021), New Clopay Garage Doors and Sensors (2013), New Anderson Windows (2016), New Custom Window Coverings (2017), Fireplace Inspected and Chimney Cap Replaced (2026), Hardwired Alarm System (2022), Video Doorbell (2025).  Truly a clean slate, with some decorating ideas as virtually staged.  All of this in the  Timberlawn neighborhood with amenities galore, tucked in but close to everything including Metro, Whole Foods, Starbucks, major transportation routes and so much more.  This could be "it!"

5700 MAGIC MOUNTAIN DRIVE

Message successfully sent.

What would you like to know?

What is 3 + 4 ?

I agree to receive email communication and understand I can unsubscribe at any time.

I agree to be contacted by Charis Realty Group via call, email, and text for real estate services. To opt out, you can reply 'stop' at any time or reply 'help' for assistance. You can also click the unsubscribe link in the emails. Message and data rates may apply. Message frequency may vary. Privacy Policy

Related Properties

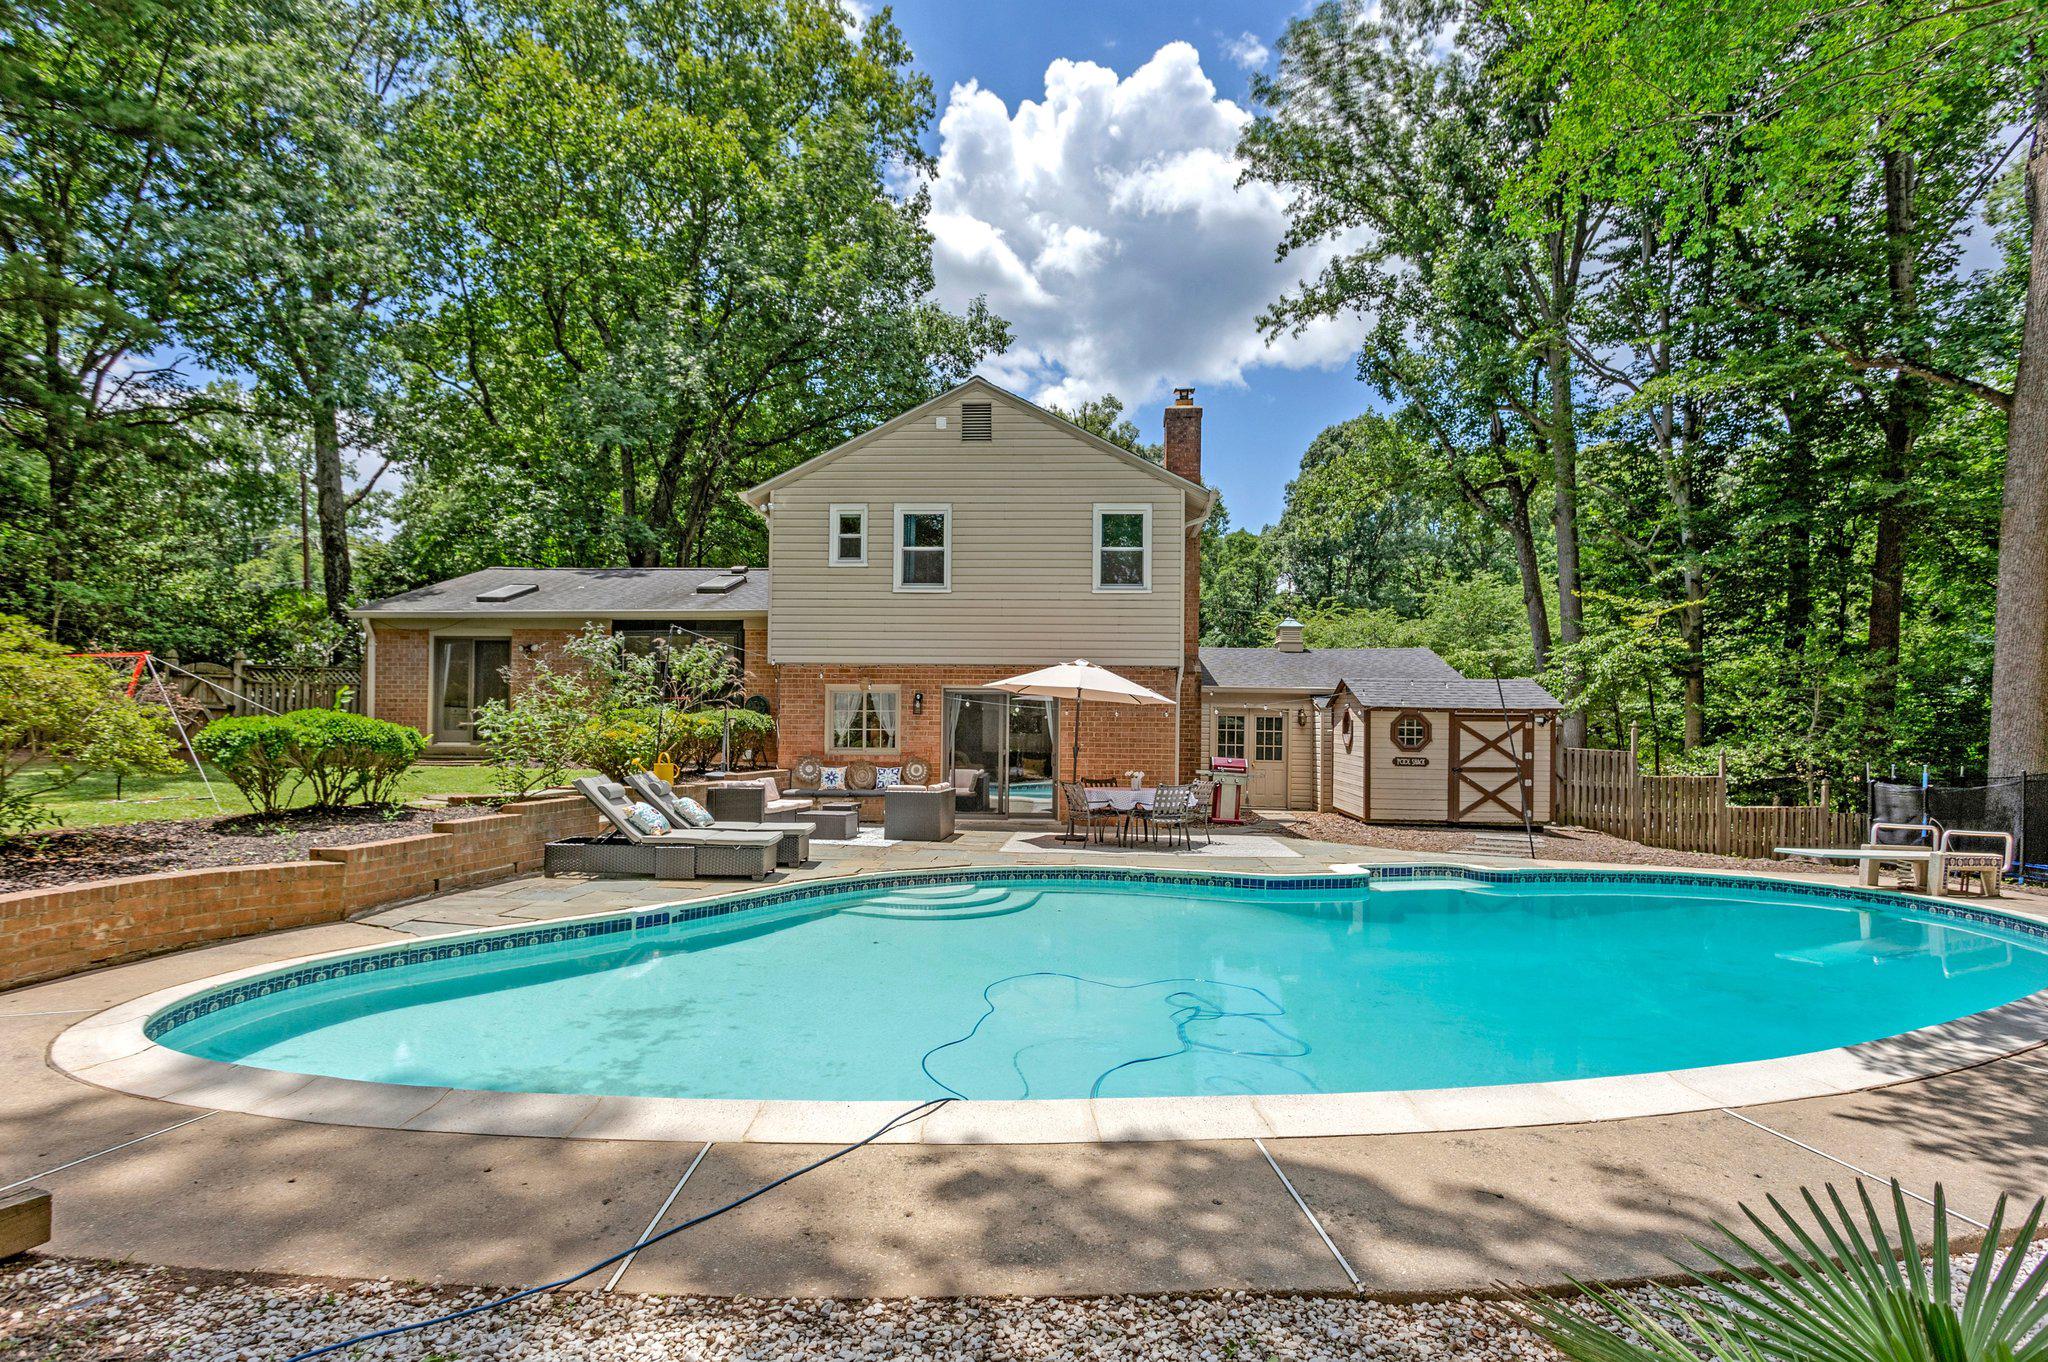
Rarely available in Luxmanor/Tilden Woods, this beautifully updated 5-bedroom, 3.5-bath home offers a private in-ground pool, expansive .43-acre yard, oversized two-car garage, and over $70,000 in recent improvements. This residence seamlessly combines comfort, style, and modern updates.

The spacious living and dining areas are filled with natural light from five skylights, creating a warm and inviting atmosphere. The updated kitchen features stainless steel appliances, granite countertops, new luxury vinyl plank flooring, and views of the beautifully landscaped backyard.

Step outside to your own private oasis. The fully fenced backyard features a custom in-ground pool and expansive lawn area for recreation and outdoor entertaining—an exceptional and rare combination in this neighborhood. Whether you're relaxing poolside or hosting family and friends, this outdoor space is sure to impress.

The upper level offers four bedrooms, including a spacious primary suite with a custom walk-in closet featuring a closet organizer (2024) and a renovated en-suite bathroom (2024). The fully finished lower level provides flexible living space with a recreation room, new wet bar (2024), full bath, and an additional room ideal for a home office, gym, playroom, or guest suite.

Recent improvements include 12 double-pane windows (2024), an electrical heavy-up (2024), attic insulation (2024), extensive landscaping and hardscaping, a newer roof, gutters, and driveway.

Ideally located near Montgomery Mall, Pike & Rose, Wildwood Shopping Center, Cabin John Village, Cabin John Park, Tilden Woods Park, Metro, and major commuter routes including I-270 and I-495. Enjoy easy access to shopping, dining, recreation, top-rated Montgomery County schools (Luxmanor ES, Tilden MS, Walter Johnson), and Lycée Rochambeau.
#MDMC2240398

NORTH BETHESDA

11117 WHISPERWOOD LANE

5 Beds

3 Baths

2,876 Sq.Ft.

$1,250,000

MLS#: MDMC2240398

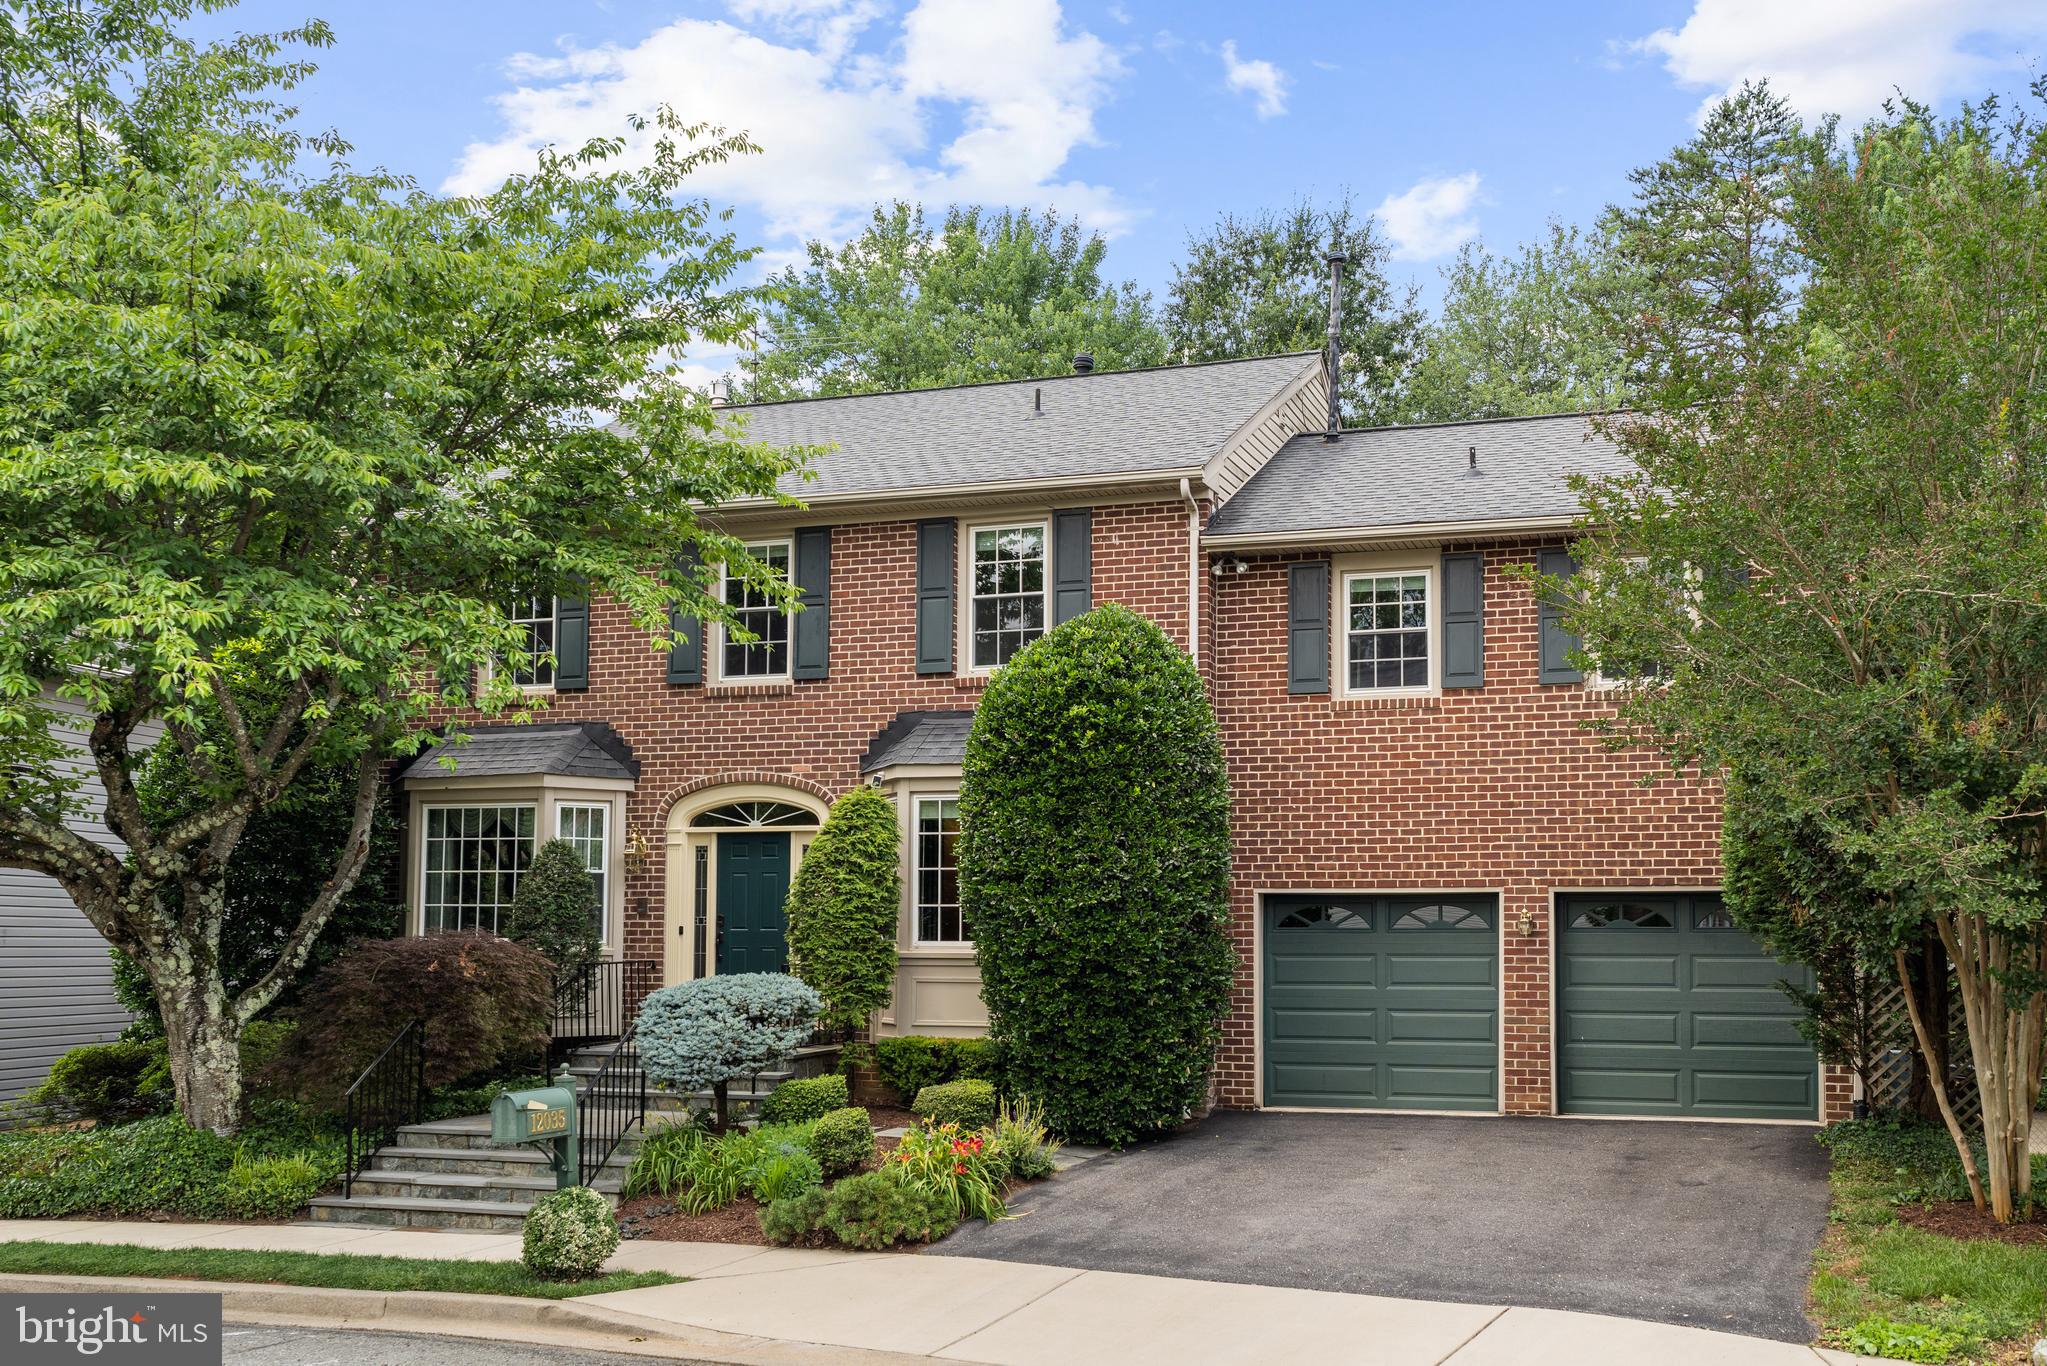
Open House this Sunday, 7/19. 1-4.  FANTASTIC  OPPORTUNITY! At this price, this home is an incredible value for its location, spaciousness and features.  One of a kind, expanded home in highly sought-after Montrose Village! This beautifully positioned expansive home offers 6 bedrooms, 4.5 baths, two major additions, a walk-out lower level, skylit sunroom, private fenced yard, and over $300,000 in quality improvements!  Exceptional location near Pike & Rose, Metro, parks, and major commuter routes.  A truly special home within a peaceful neighborhood of only 40 residences that rarely come available for sale.
The main level features gleaming oak and marble floors, formal living and dining rooms with bay windows, a spacious family room with brick fireplace and gas insert, powder room, and an expanded kitchen with picture window, abundant cabinetry, pantry area, Silestone/granite countertops and thoughtfully designed island for multiple seating.   The skylit, fully conditioned sunroom addition provides year-round enjoyment and easy access to the private, fully fenced rear yard from an elevated deck.
Upstairs, the expanded second level offers 5 bedrooms, 3 full bathrooms, skylit ceilings, and a large laundry center with utility tub and built-in ironing center. The spacious owner's suite features two custom-fitted walk-in closets and a beautifully renovated bath with heated travertine floor, solid cherry dual sink vanity, generous frameless glass-enclosed shower, Toto toilet, (set-up for future bidet) and plentiful storage.
The walk-out lower level provides outstanding flexibility with a large recreation room, the sixth bedroom, full bathroom, workshop, cedar closet, multiple walk-in closets, utility room, and abundant storage.  Easy access to the well-lit, covered flagstone patio extends the living space outdoors. The rear yard provides  ample space for children's play equipment and includes a half-court basketball pad! The rear yard is perfect for entertaining and quality family time. Plentiful upgrades and updates.  The roof, siding and windows have all been upgraded to a high degree.  Notable features include 3 zone HVAC system, a Generac whole-house natural gas generator, lawn irrigation system, security system, Moen leak detection and automatic water shut-off system, Eufy exterior security cameras, lightning protection system, and numerous additional improvements throughout.  This home has it all!
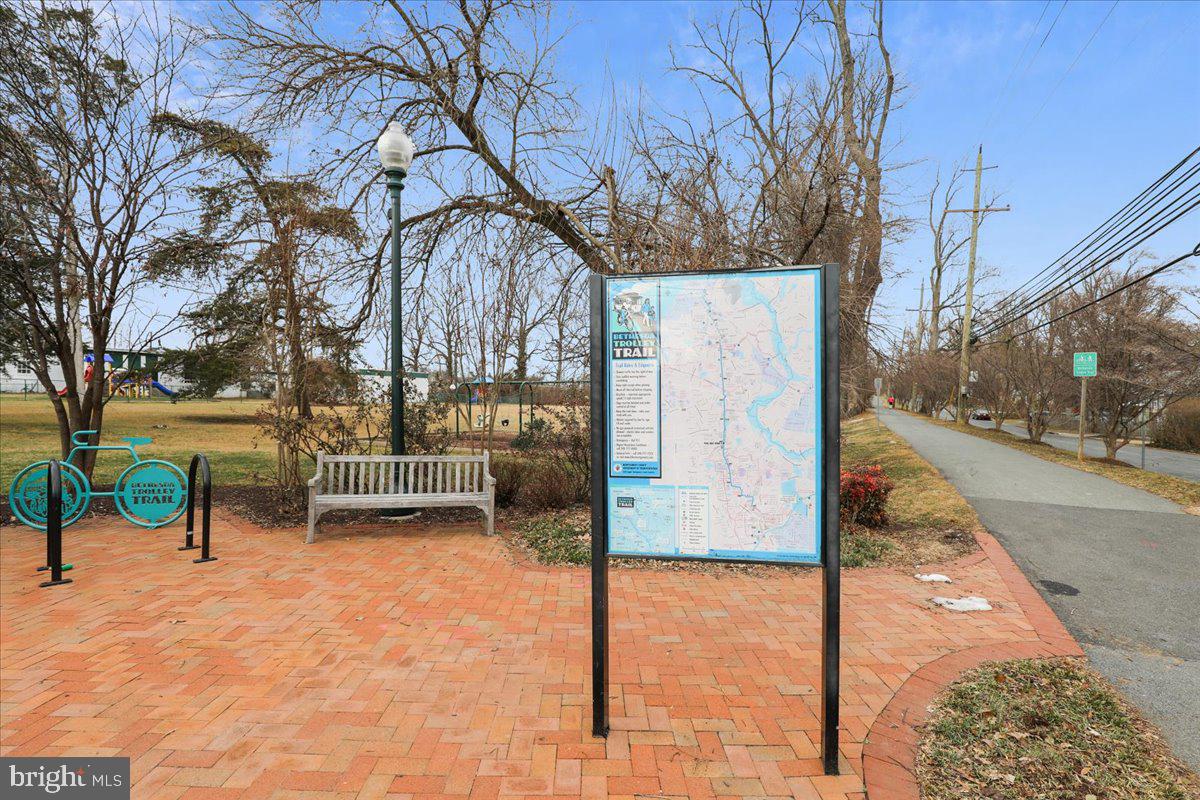
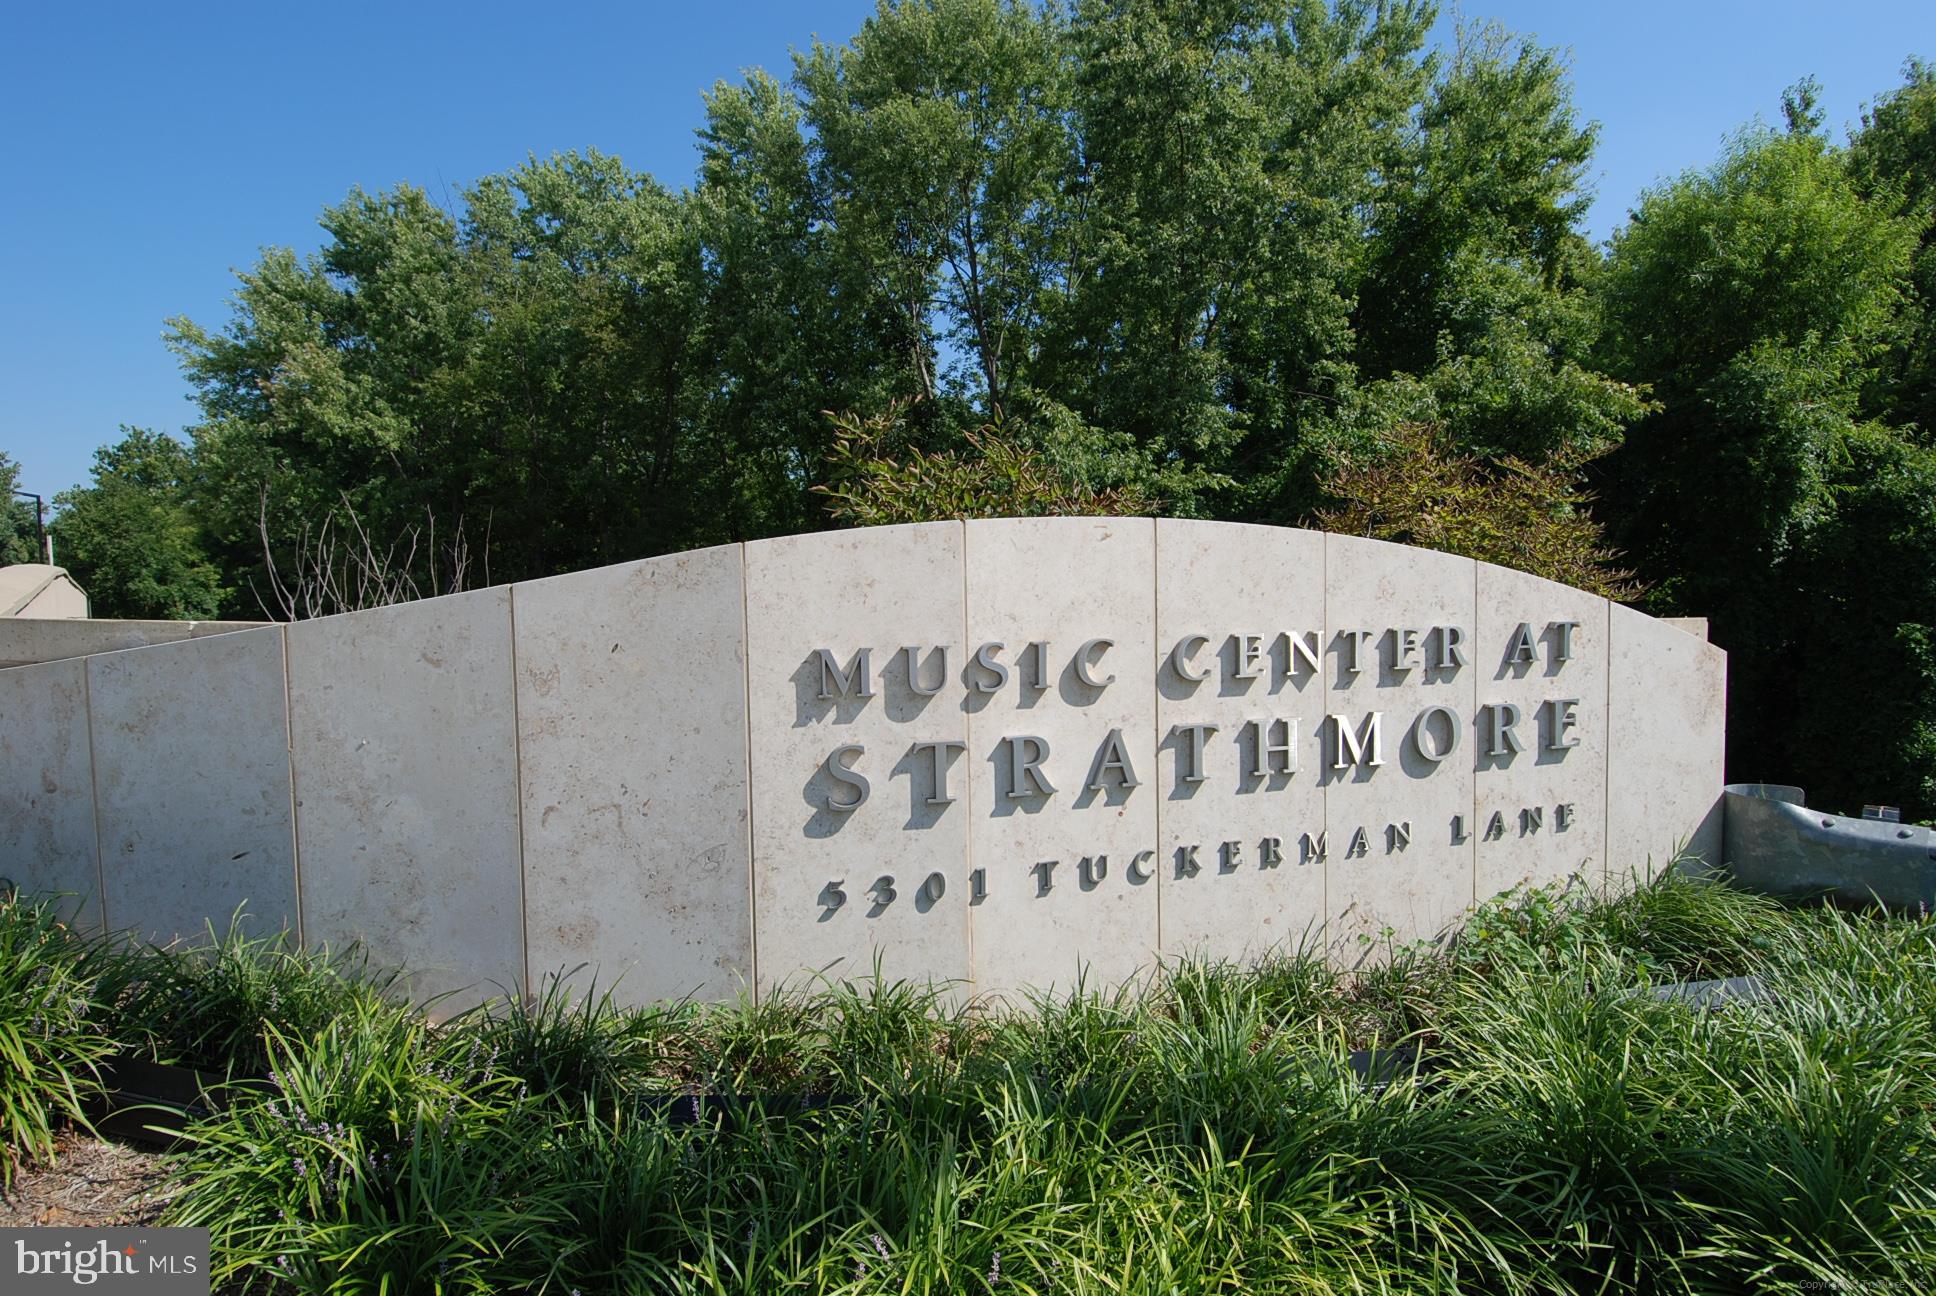
Incredibly convenient location is just minutes to Pike & Rose, Montgomery Mall, Rockville Pike’s plethora of shopping, entertainment and dining options, North Bethesda Metro, I-270, I-495, Old Georgetown Road and downtown Bethesda. Nearby amenities include Strathmore, Cabin John Regional Park, Rock Creek Park, the Bethesda Trolley Trail, Shriver Aquatic Center, Falls Road Golf Course, and multiple grocery stores including Wegmans, Whole Foods, and Giant.
This turnkey home offers the perfect blend of convenience, generous living space, a comfortable private rear yard, and a peaceful setting. A truly rare offering in one of the area's most desirable communities.  Don't miss your opportunity.  Virtually staged. OPEN HOUSE:  7/19. 1-4.
#MDMC2238776

NORTH BETHESDA

12035 MONTROSE VILLAGE TERRACE

6 Beds

4 Baths

4,136 Sq.Ft.

$1,295,000
MLS#: MDMC2238776

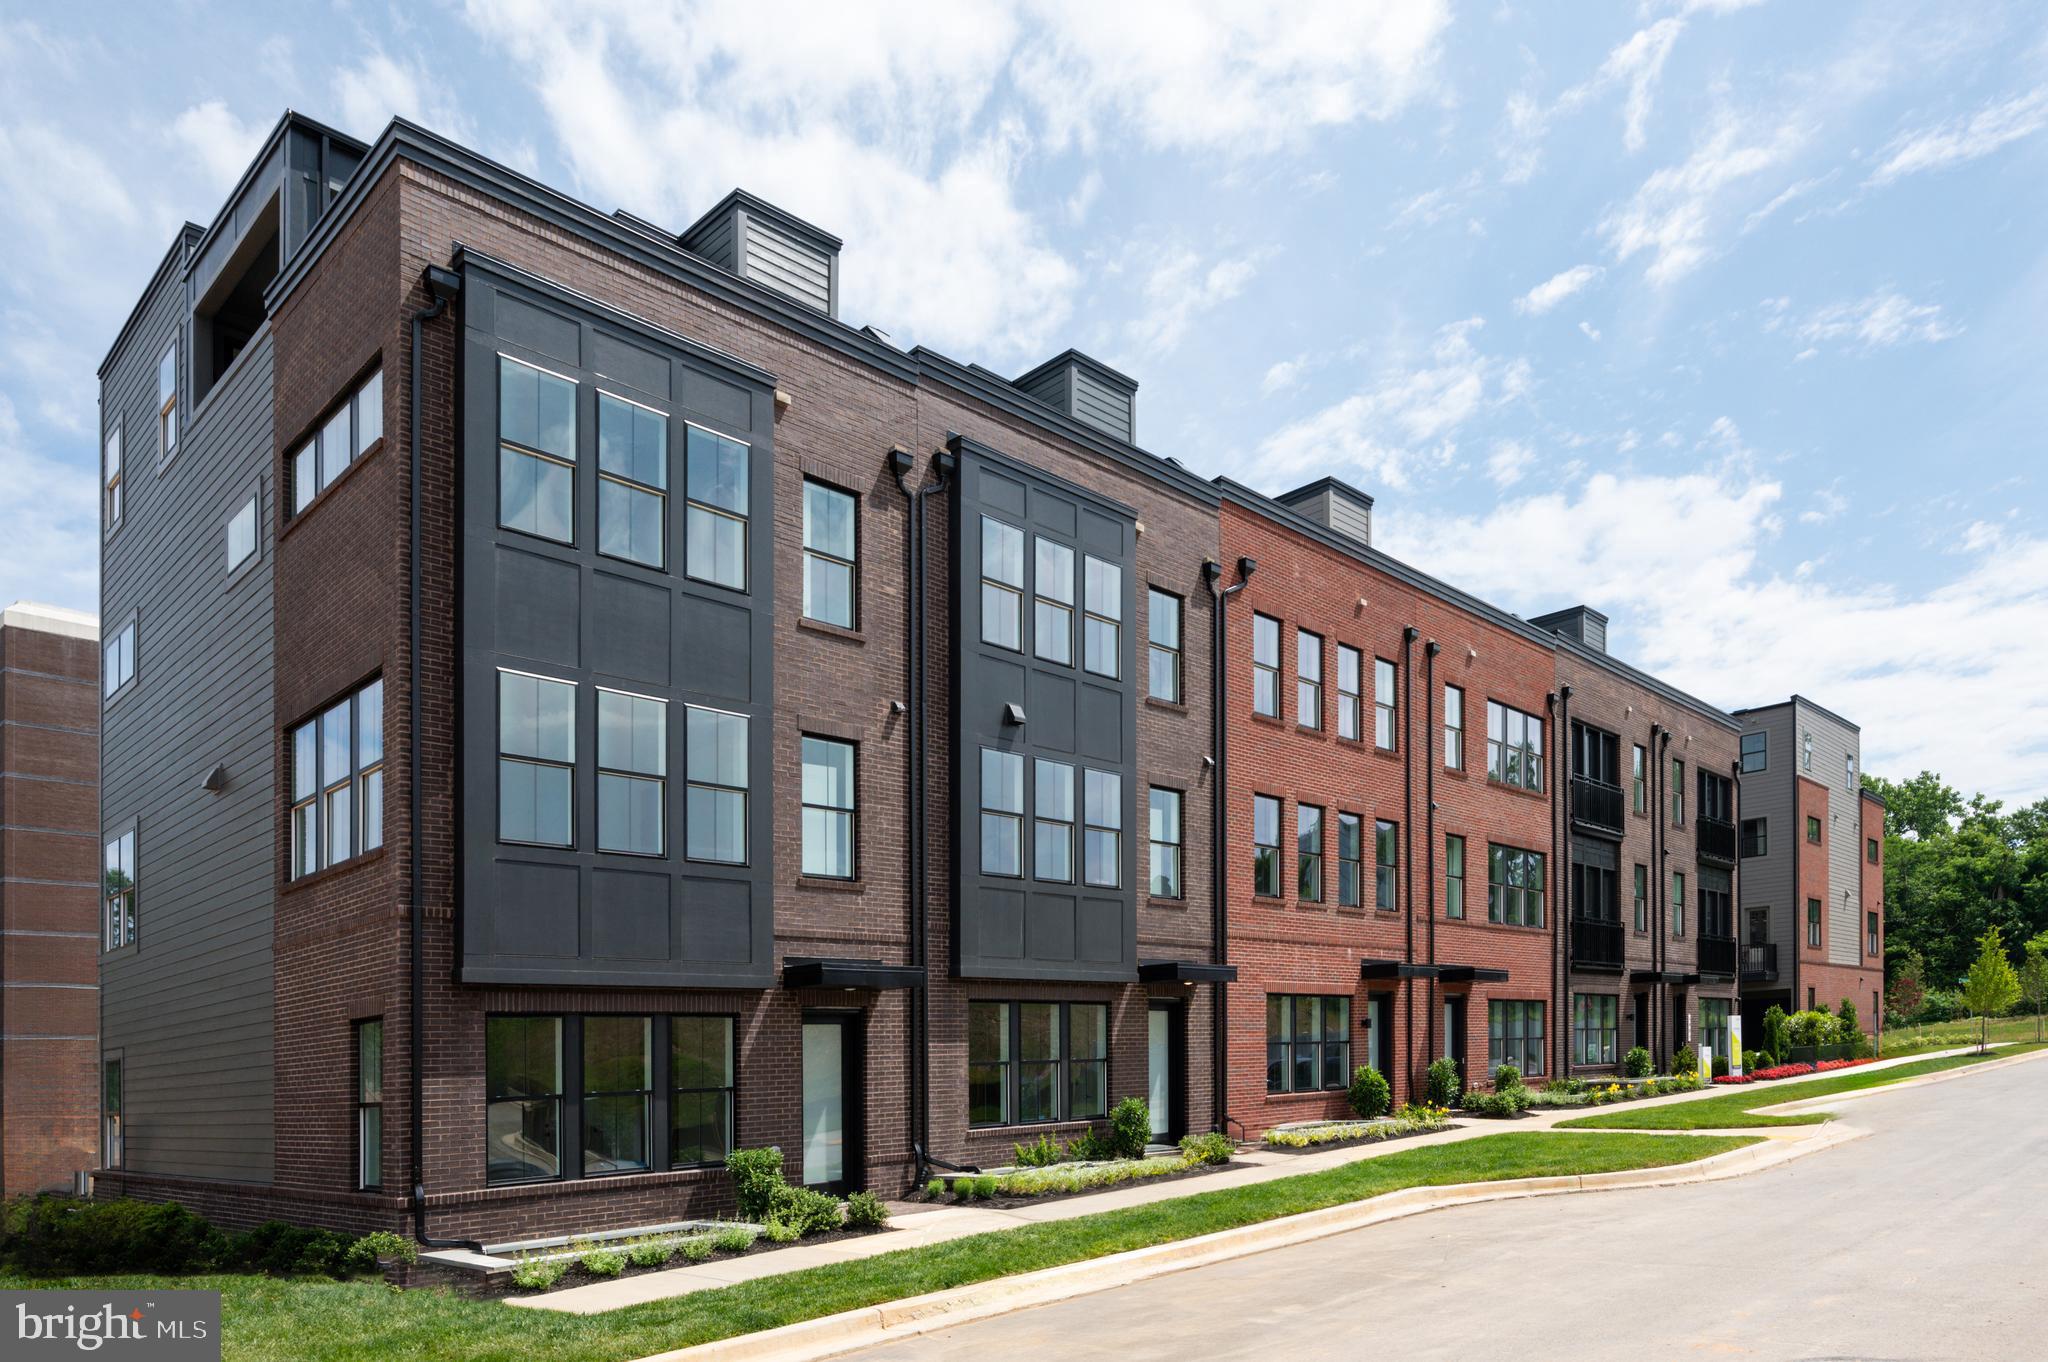
New Construction at Northpark Towns by Tri Pointe Homes. Our award winning, beautifully designed 4-story townhome blends modern comfort, sophisticated style, and unbeatable convenience just minutes from Pike & Rose, less than a half mile to North Bethesda Metro, dining, shopping, and major commuter routes. This stunning home is designed for effortless entertaining, featuring a bright, open main level with a spacious great room, dining area, and a beautifully appointed rear kitchen. The gourmet kitchen showcases Calacatta Gold quartz countertops, Artisan Maple Gunny cabinets, matte black hardware, and KitchenAid stainless steel appliances. Upstairs, the second floor offers and impressive primary suite and a second ensuite bedroom, along with a conveniently located laundry room. The top level features a light filled, expanded loft that opens to a covered rooftop terrace that serves as the perfect flex space. The lower level is complete with an additional bedroom and full bath. Photos shown are of the Sterling Model.
#MDMC2226898

NORTH BETHESDA

6214 CROSSWIND DRIVE

3 Beds

4 Baths

2,715 Sq.Ft.

$1,196,900

MLS#: MDMC2226898

New on site today
Welcome to 6224 Mazwood Road, an exceptional brick colonial perfectly situated on a premium half-acre lot along a quiet street in North Bethesda’s highly sought-after Windermere community. Impeccably maintained and recently renovated, this timeless property seamlessly blends classic craftsmanship with today’s modern comforts. Among the largest floor plans in this tree-lined neighborhood, it offers five spacious bedrooms, four and a half bathrooms, and over 4,000 square feet of refined living space across three finished levels.
From the moment you arrive, the impressive curb appeal is evident. Professionally landscaped grounds frame the property, while the expansive, private backyard creates a true outdoor retreat complete with a large entertaining patio and luxurious hot tub—the perfect place to relax and unwind. A recently updated two-zone HVAC system provides year-round comfort and peace of mind.
The open-concept main level creates an inviting setting for both everyday living and entertaining. Anchored by a wood-burning fireplace, the spacious living room opens directly to the backyard, creating a seamless connection between indoor and outdoor spaces. The adjoining breakfast area flows into a spectacular chef’s kitchen, completely renovated in 2022 and appointed with a dramatic ten-foot quartz island, premium stainless steel appliances, abundant custom cabinetry, and generous workspace. An elegant formal dining room provides an ideal setting for holiday celebrations, while a private office with custom built-ins offers a sophisticated work-from-home environment. A spacious mudroom and laundry area with direct access to the oversized (and fully insulated) two-car garage add everyday convenience.
Upstairs, the primary suite serves as a peaceful retreat, featuring a private sitting area, dual walk-in closets, and a beautifully renovated spa-inspired bathroom with sophisticated modern finishes. Three additional generously sized bedrooms are served by two full bathrooms, providing exceptional comfort and flexibility for family and guests alike.
The fully finished lower level expands the property’s versatility with an oversized recreation room ideal for movie nights, games, or entertaining, along with a full bathroom and abundant storage space.
Ideally located just moments from the Windermere neighborhood pool and tennis courts, this prime North Bethesda location offers access to top-rated schools and convenient connections to I-270, I-495, Grosvenor Metro, Strathmore Music Center, Pike & Rose, Montgomery Mall, and the shops, dining, and entertainment of downtown Bethesda. Combining a sought-after location, generous living spaces, and thoughtful updates, this remarkable property presents an extraordinary opportunity to enjoy one of North Bethesda’s most desirable neighborhoods.
#MDMC2244892

NORTH BETHESDA

6224 MAZWOOD ROAD

5 Beds

4 Baths

4,361 Sq.Ft.

$1,595,000
MLS#: MDMC2244892
This stunning end-unit home is designed for effortless entertaining. The bright, open main level features a spacious great room, dining area, and a beautifully appointed rear kitchen that seamlessly extends to the outdoor living space. The gourmet kitchen showcases Siberian Polished quartz countertops, a waterfall island, Artisan Maple Boosted Beige cabinets, satin nickel hardware, and KitchenAid stainless steel appliances. An included elevator provides convenient access to every level of the home. Upstairs, the second floor offers an impressive primary suite, a secondary ensuite bedroom, and a conveniently located laundry room. The top level features a light-filled loft that opens to the covered rooftop terrace, along with an additional bedroom and full bath. The lower level is complete with another bedroom and full bath.  Photos shown are of a similar home.
#MDMC2241726

NORTH BETHESDA

6332 CETUS LANE

4 Beds

4 Baths

3,307 Sq.Ft.

$1,528,141

MLS#: MDMC2241726

 - property

Send a message

Message successfully sent.

Your message

What is 3 + 4 ?

Reason for contacting?

I agree to receive email communication and understand I can unsubscribe at any time.

I agree to be contacted by Charis Realty Group via call, email, and text for real estate services. To opt out, you can reply 'stop' at any time or reply 'help' for assistance. You can also click the unsubscribe link in the emails. Message and data rates may apply. Message frequency may vary. Privacy Policy

Sign Out

Virtual Assistant

Would you like to take the next step with this property? We can help you schedule a showing or virtual tour, or send you more details.

Yes, I would like more information.

Thank You for Your Reply, One of Our Agents will contact you as soon as possible

No, maybe later.

Thank you, you can always contact me via email, phone number or through the contact form.

Realhub AI

Lucy - Your AI-Powered Realtor

Update Your Temporary Password

Personalize your search

Enter your email and we'll notify you immediately when new listings match what you're looking for.

or enter email address

Already have an account ? Login here

Continue your home search

I agree to receive communications and understand I can unsubscribe at any time.

I agree to be contacted by Charis Realty Group via call, email, and text for real estate services. To opt out, you can reply 'stop' at any time or reply 'help' for assistance. You can also click the unsubscribe link in the emails. Message and data rates may apply. Message frequency may vary. Privacy Policy

Already have an account ? Login here

We use cookies

We use cookies primarily for analytics to enhance your experience. By accepting, you agree to our use of these cookies. You can manage your preferences or learn more about our cookies policy.