
Property
Beds
4
Full Baths
3
1/2 Baths
None
Year Built
1963
Sq.Footage
2,740
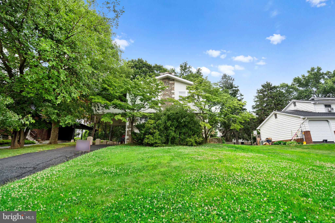
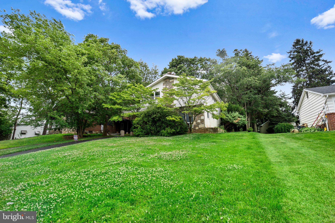
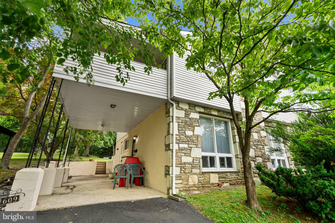
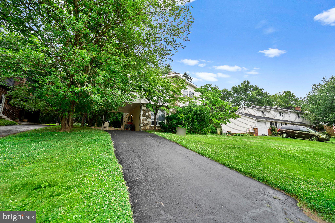
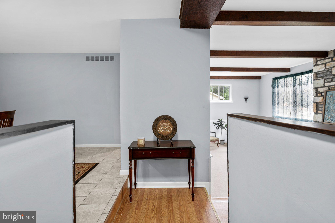
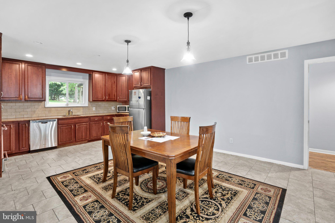
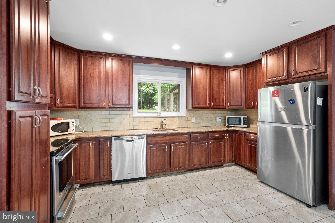
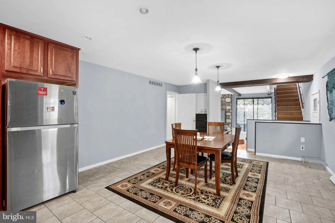
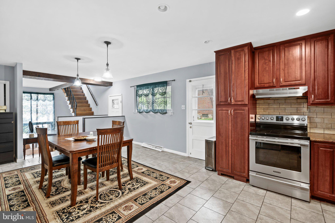
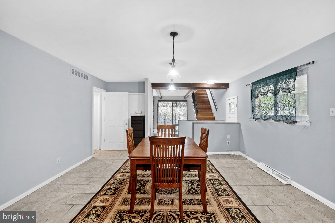
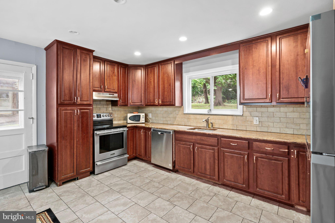
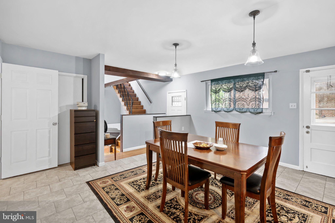
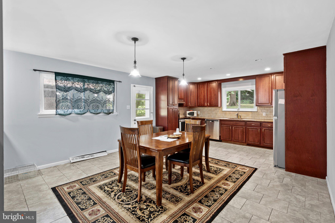
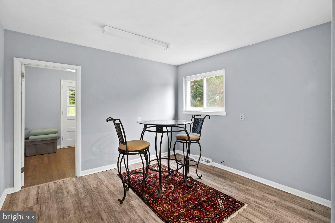
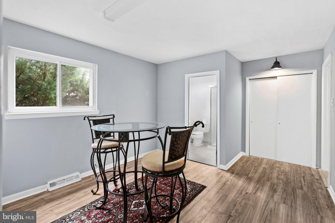
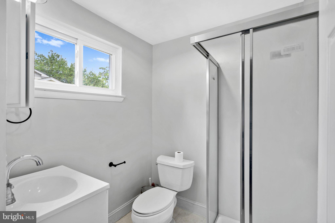
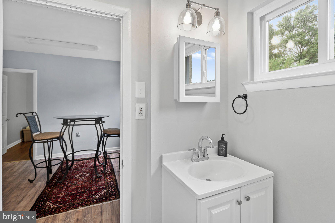
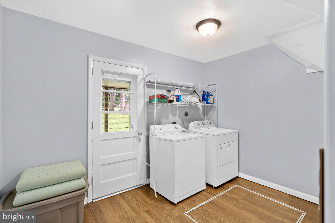
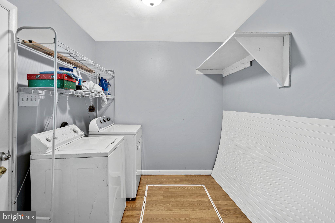
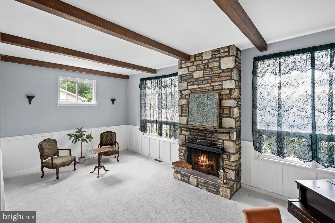
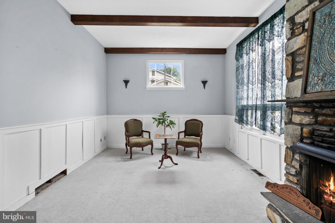
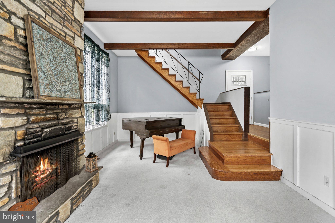
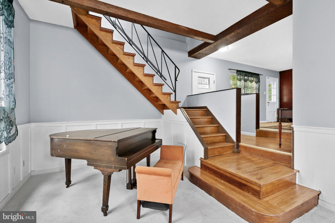
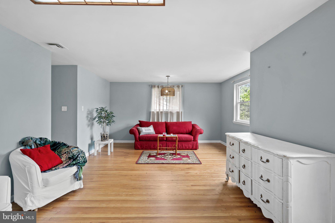
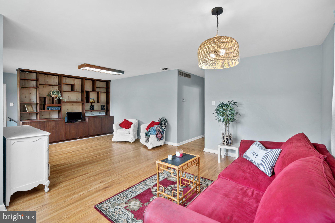
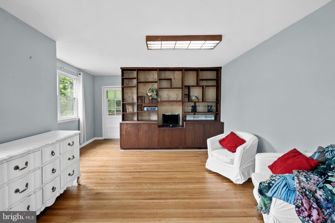
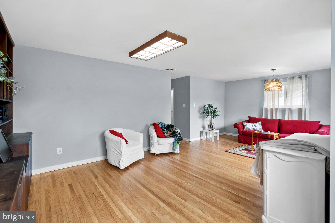
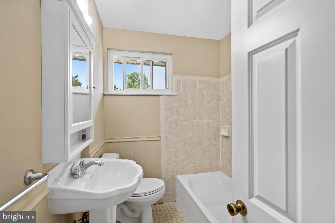
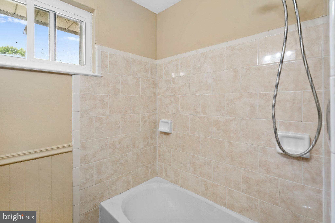
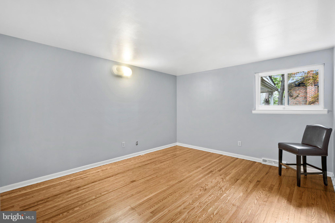
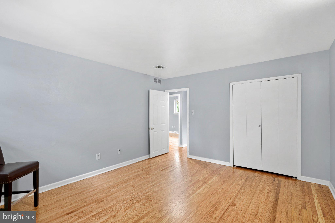
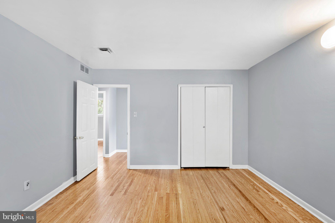
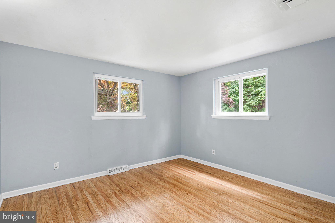
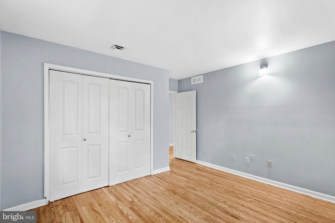
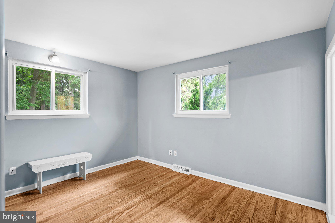
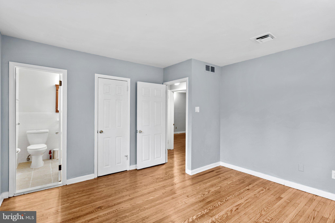
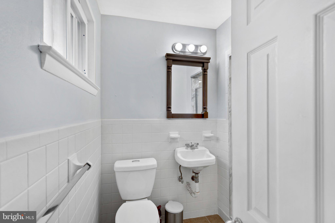
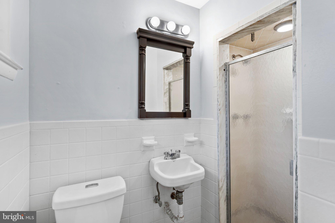
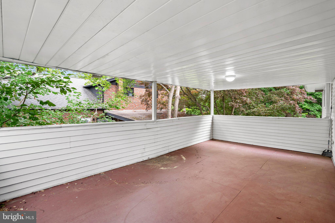
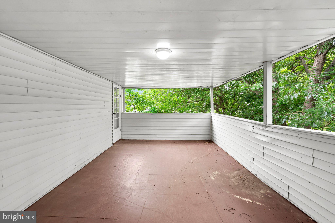
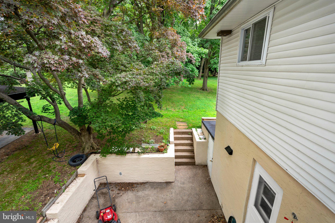
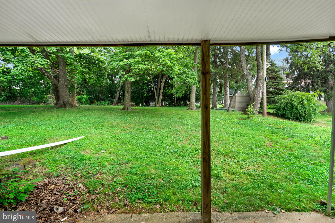
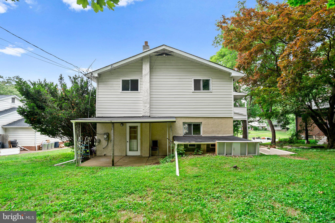
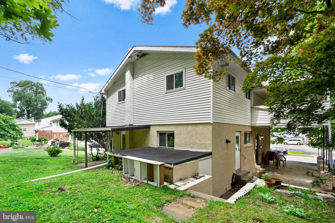
Huge Price Reduction. New Price Adjustment. Very Motivated Owner. Nestled in the charming Cheltenham subdivision, this delightful Colonial-style home offers a perfect blend of comfort and modern living. With a major renovation set for 2025, this residence is poised to become a true gem in the community. Step inside to discover a warm and inviting interior featuring exposed beams that add character and charm to the open floor plan. The spacious layout is perfect for both entertaining and everyday living, allowing for seamless flow between the living areas. With four generous bedrooms and three full bathrooms, there's ample space for everyone to enjoy their own retreat. The main floor laundry adds convenience to your daily routine, making chores a breeze. The heart of the home is the cozy living room, complete with a fireplace that beckons for gatherings on chilly evenings. Imagine curling up with a good book or sharing stories with loved ones in this inviting space. Outside, the property boasts a generous 0.35-acre lot that backs to serene trees, providing a peaceful backdrop for outdoor activities. The level yard is perfect for gardening, play, or simply enjoying the beauty of nature. The attached carport offers convenient parking and secure storage, ensuring your belongings are safe and easily accessible. Located in a suburban setting, this home is just a stone's throw from a commuter rail station, making it ideal for those who commute while still enjoying the tranquility of suburban life. The Cheltenham community is known for its friendly atmosphere and strong sense of belonging. Residents benefit from nearby parks, perfect for weekend picnics or leisurely strolls, and well-regarded schools that foster a nurturing environment for learning. Public services in the area are robust, ensuring that residents have access to everything they need for a comfortable lifestyle. From local shops to dining options, the neighborhood offers a variety of amenities that enhance daily living. This home is not just a place to live; it's a place to create lasting memories. Don't miss the opportunity to make this charming residence your own!
Features & Amenities
Interior
-
Other Interior Features
Beamed Ceilings, Open Floorplan
-
Total Bedrooms
4
-
Bathrooms
3
-
Above Grade Finished Area
2740.0
-
Basement YN
NO
-
Cooling YN
YES
-
Cooling
Central Air, Electric
-
Fireplace YN
YES
-
Heating YN
YES
-
Heating
Natural Gas, Central
-
Main Level Bedrooms
1
-
Pet friendly
N/A
Exterior
-
Garage
No
-
Construction Materials
Vinyl Siding
-
Other Exterior Features
Storage
-
Parking
Attached Carport, Attached
-
Pool
No
-
Waterfront YN
NO
Area & Lot
-
Lot Features
Level
-
Lot Size(acres)
0.35
-
Lot Size(square feet)
15,246
-
Property Type
Residential
-
Property Sub Type
Single Family Residence
-
Architectural Style
Colonial
Price
-
Sales Price
$495,000
-
Tax Amount
$11,144
-
Financing Options
Cash, Conventional, FHA, VA
-
Zoning
Residential
-
Sq. Footage
2,740
-
Price/SqFt
$180
HOA
-
Association
No
Property Resources
-
Horse Property
NO
School District
-
Elementary School
CHELTENHAM
-
Middle School
CEDARBROOK
-
High School
CHELTENHAM
Property Features
-
New Construction
NO
-
Foundation Details
Permanent
-
Senior Community YN
NO
-
Sewer
Public Sewer
-
Tax Lot
030
-
Water Source
Public
Schedule a Showing
Showing scheduled successfully.
Mortgage calculator
Estimate your monthly mortgage payment, including the principal and interest, property taxes, and HOA. Adjust the values to generate a more accurate rate.
Your payment
Principal and Interest:
$
Property taxes:
$
HOA fees:
$
Total loan payment:
$
Total interest amount:
$
Location
County
MONTGOMERY
Elementary School
CHELTENHAM
Middle School
CEDARBROOK
High School
CHELTENHAM
Listing Courtesy of James Victor, JB Victor Realtors & Business Brokers
RealHub Information is provided exclusively for consumers' personal, non-commercial use, and it may not be used for any purpose other than to identify prospective properties consumers may be interested in purchasing. All information deemed reliable but not guaranteed and should be independently verified. All properties are subject to prior sale, change or withdrawal. RealHub website owner shall not be responsible for any typographical errors, misinformation, misprints and shall be held totally harmless.

Salesperson, Realtor
Cara Via
Call Cara today to schedule a private showing.

* Listings on this website come from the FMLS IDX Compilation and may be held by brokerage firms other than the owner of this website. The listing brokerage is identified in any listing details. Information is deemed reliable but is not guaranteed. If you believe any FMLS listing contains material that infringes your copyrighted work please click here to review our DMCA policy and learn how to submit a takedown request.© 2024 FMLS.
Related Properties

CHELTENHAM
124 KINGSTON ROAD
5 Beds
4 Baths
3,667 Sq.Ft.
$549,000
MLS#: PAMC2188658
CHELTENHAM
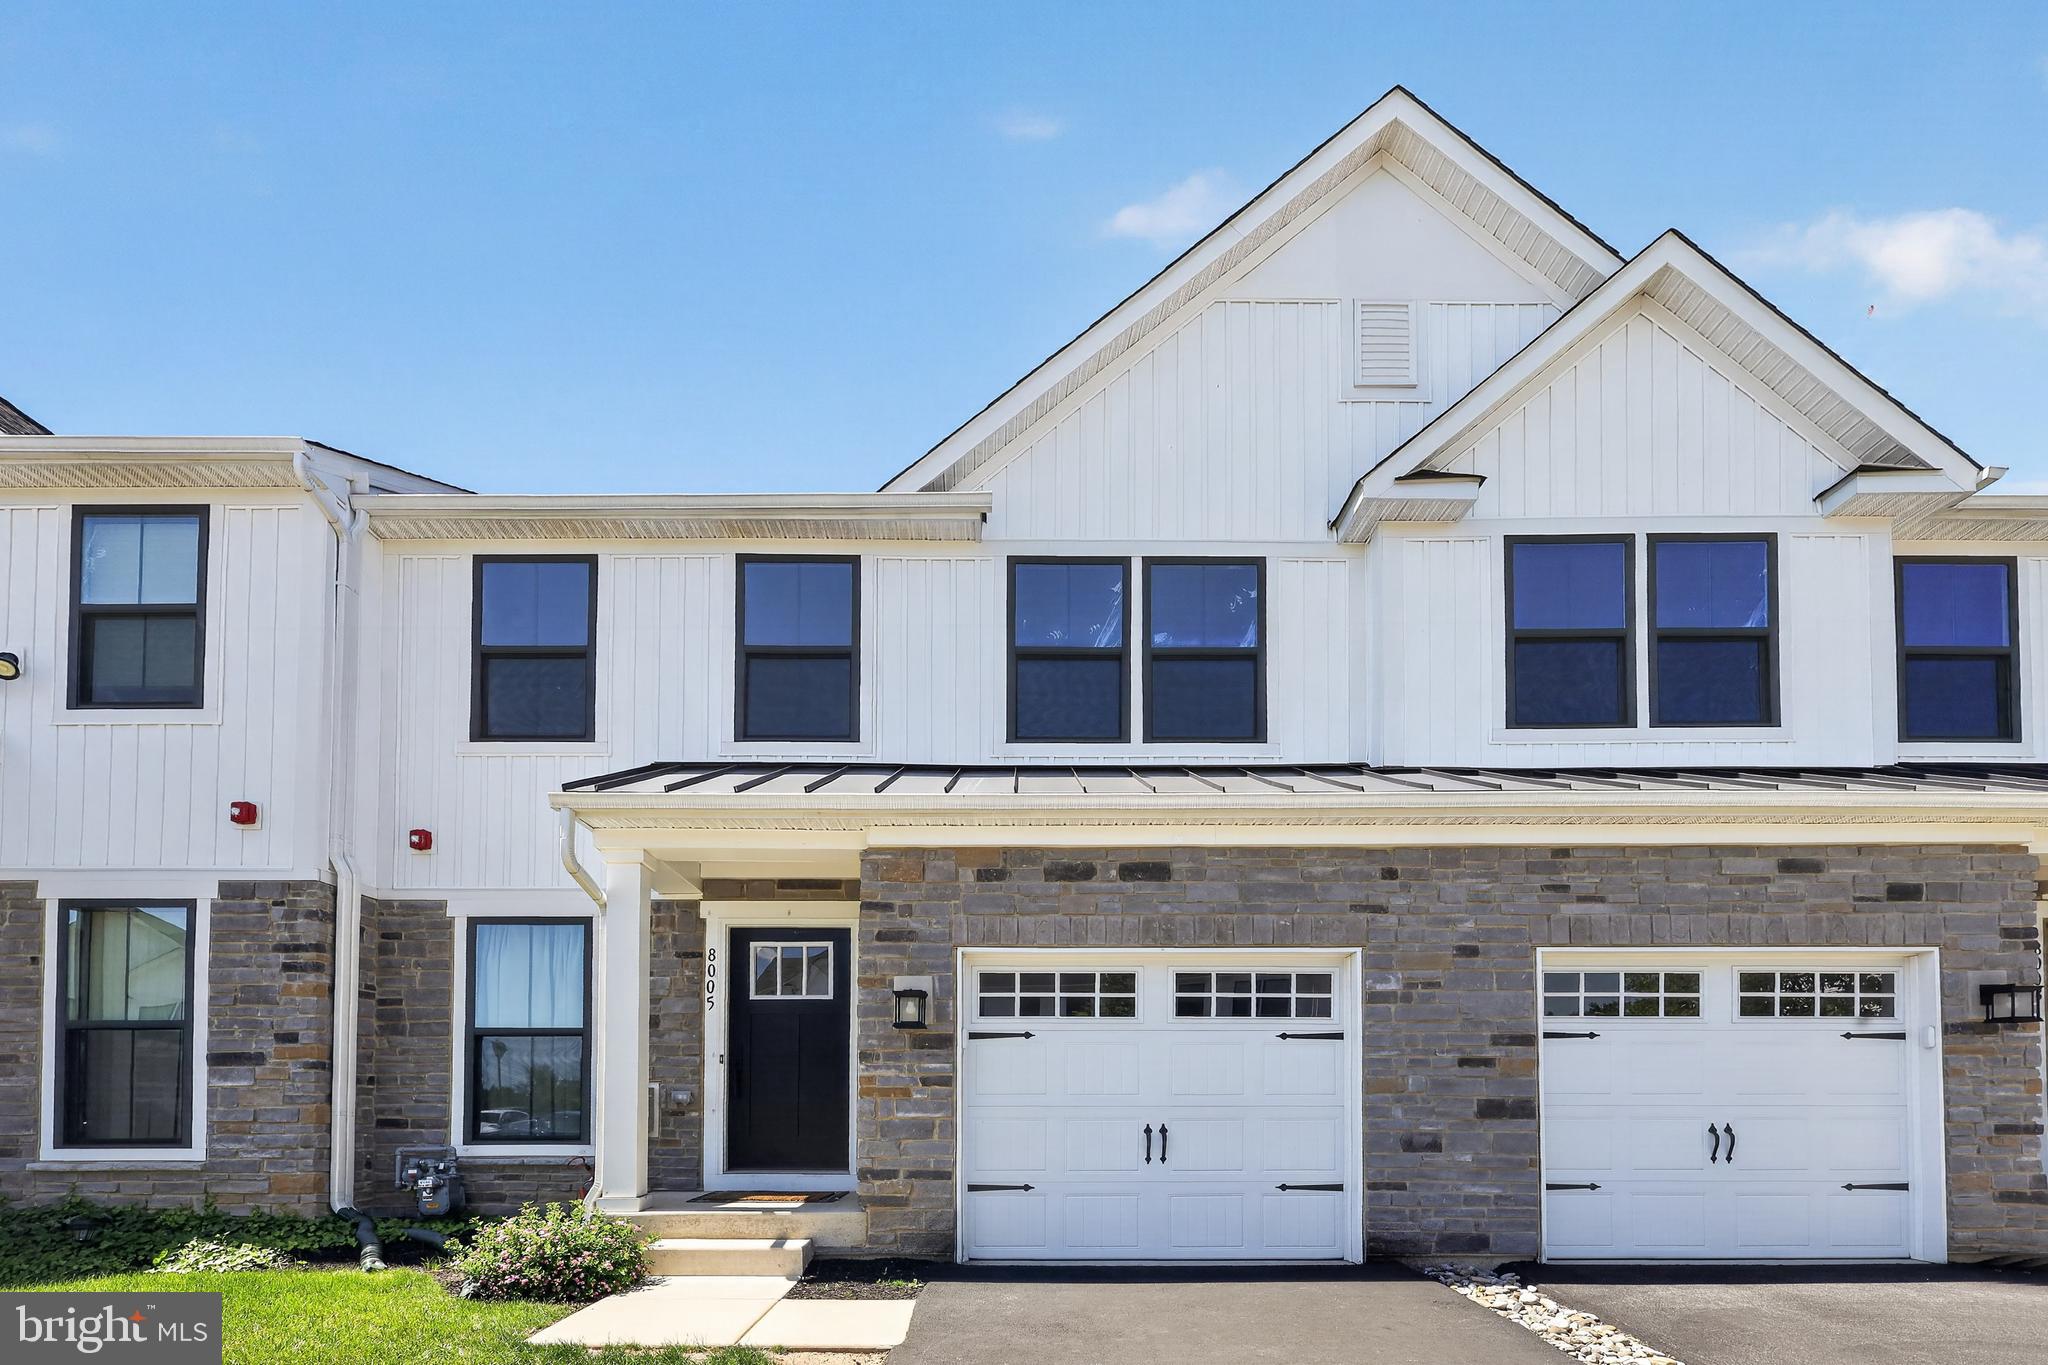
8005 MILLTOWN CIRCLE
3 Beds
3 Baths
2,570 Sq.Ft.
$510,000
MLS#: PAMC2178374
CHELTENHAM
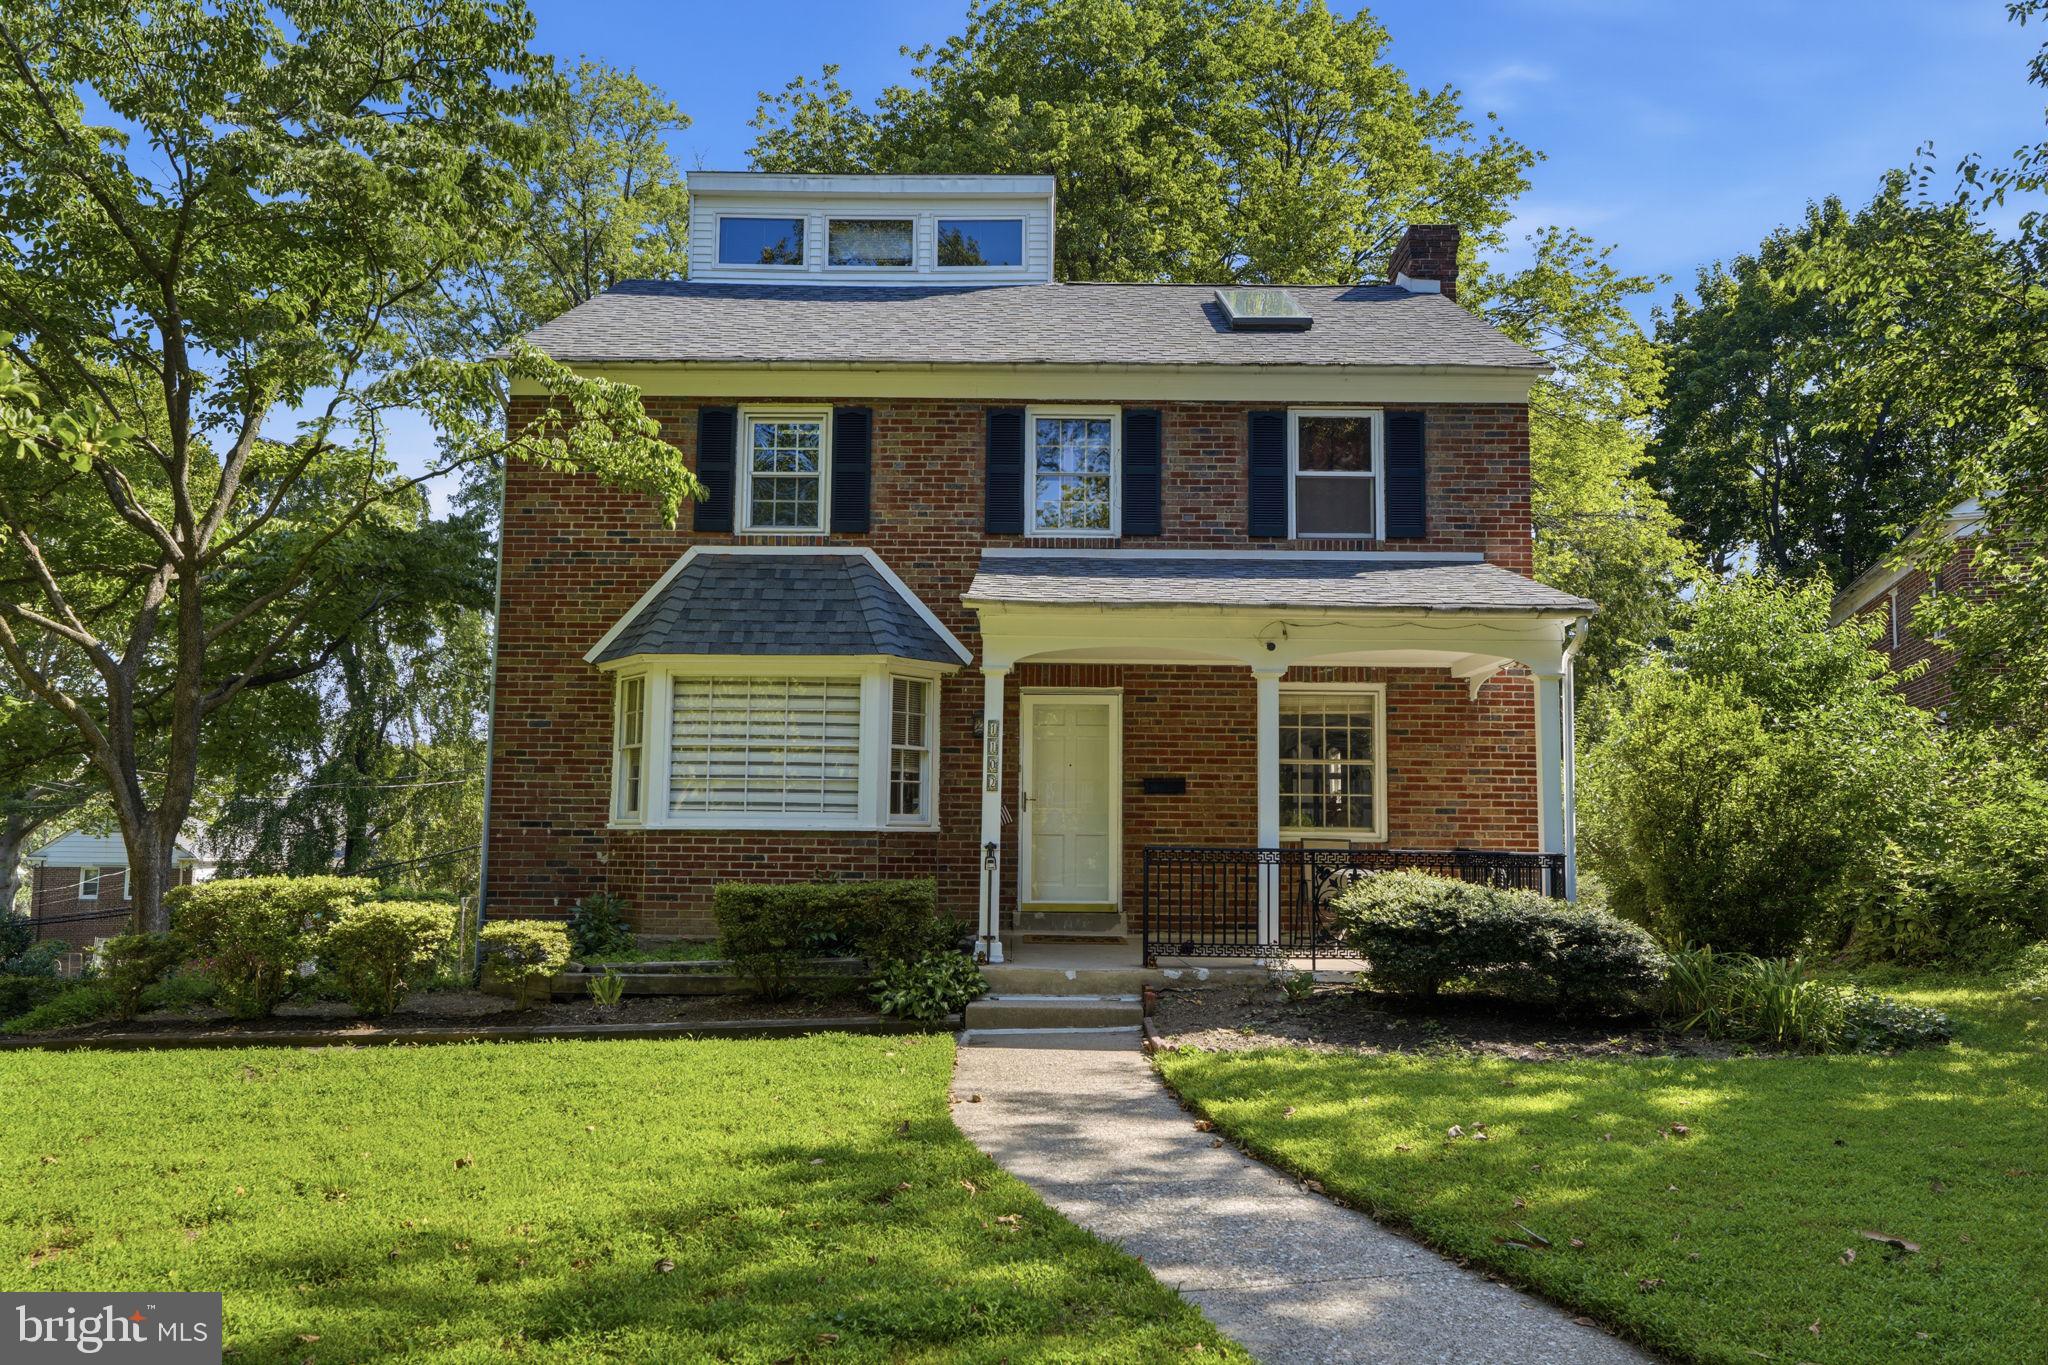
1102 ORLEANS ROAD
4 Beds
2 Baths
2,128 Sq.Ft.
$455,000
MLS#: PAMC2188776

CHELTENHAM
116 ANDREA ROAD
3 Beds
1 Baths
1,699 Sq.Ft.
$399,000
MLS#: PAMC2191150

CHELTENHAM
10000 ANGORA TERRACE
4 Beds
2 Baths
1,700 Sq.Ft.
$475,000
MLS#: MDPG2215974
CHELTENHAM
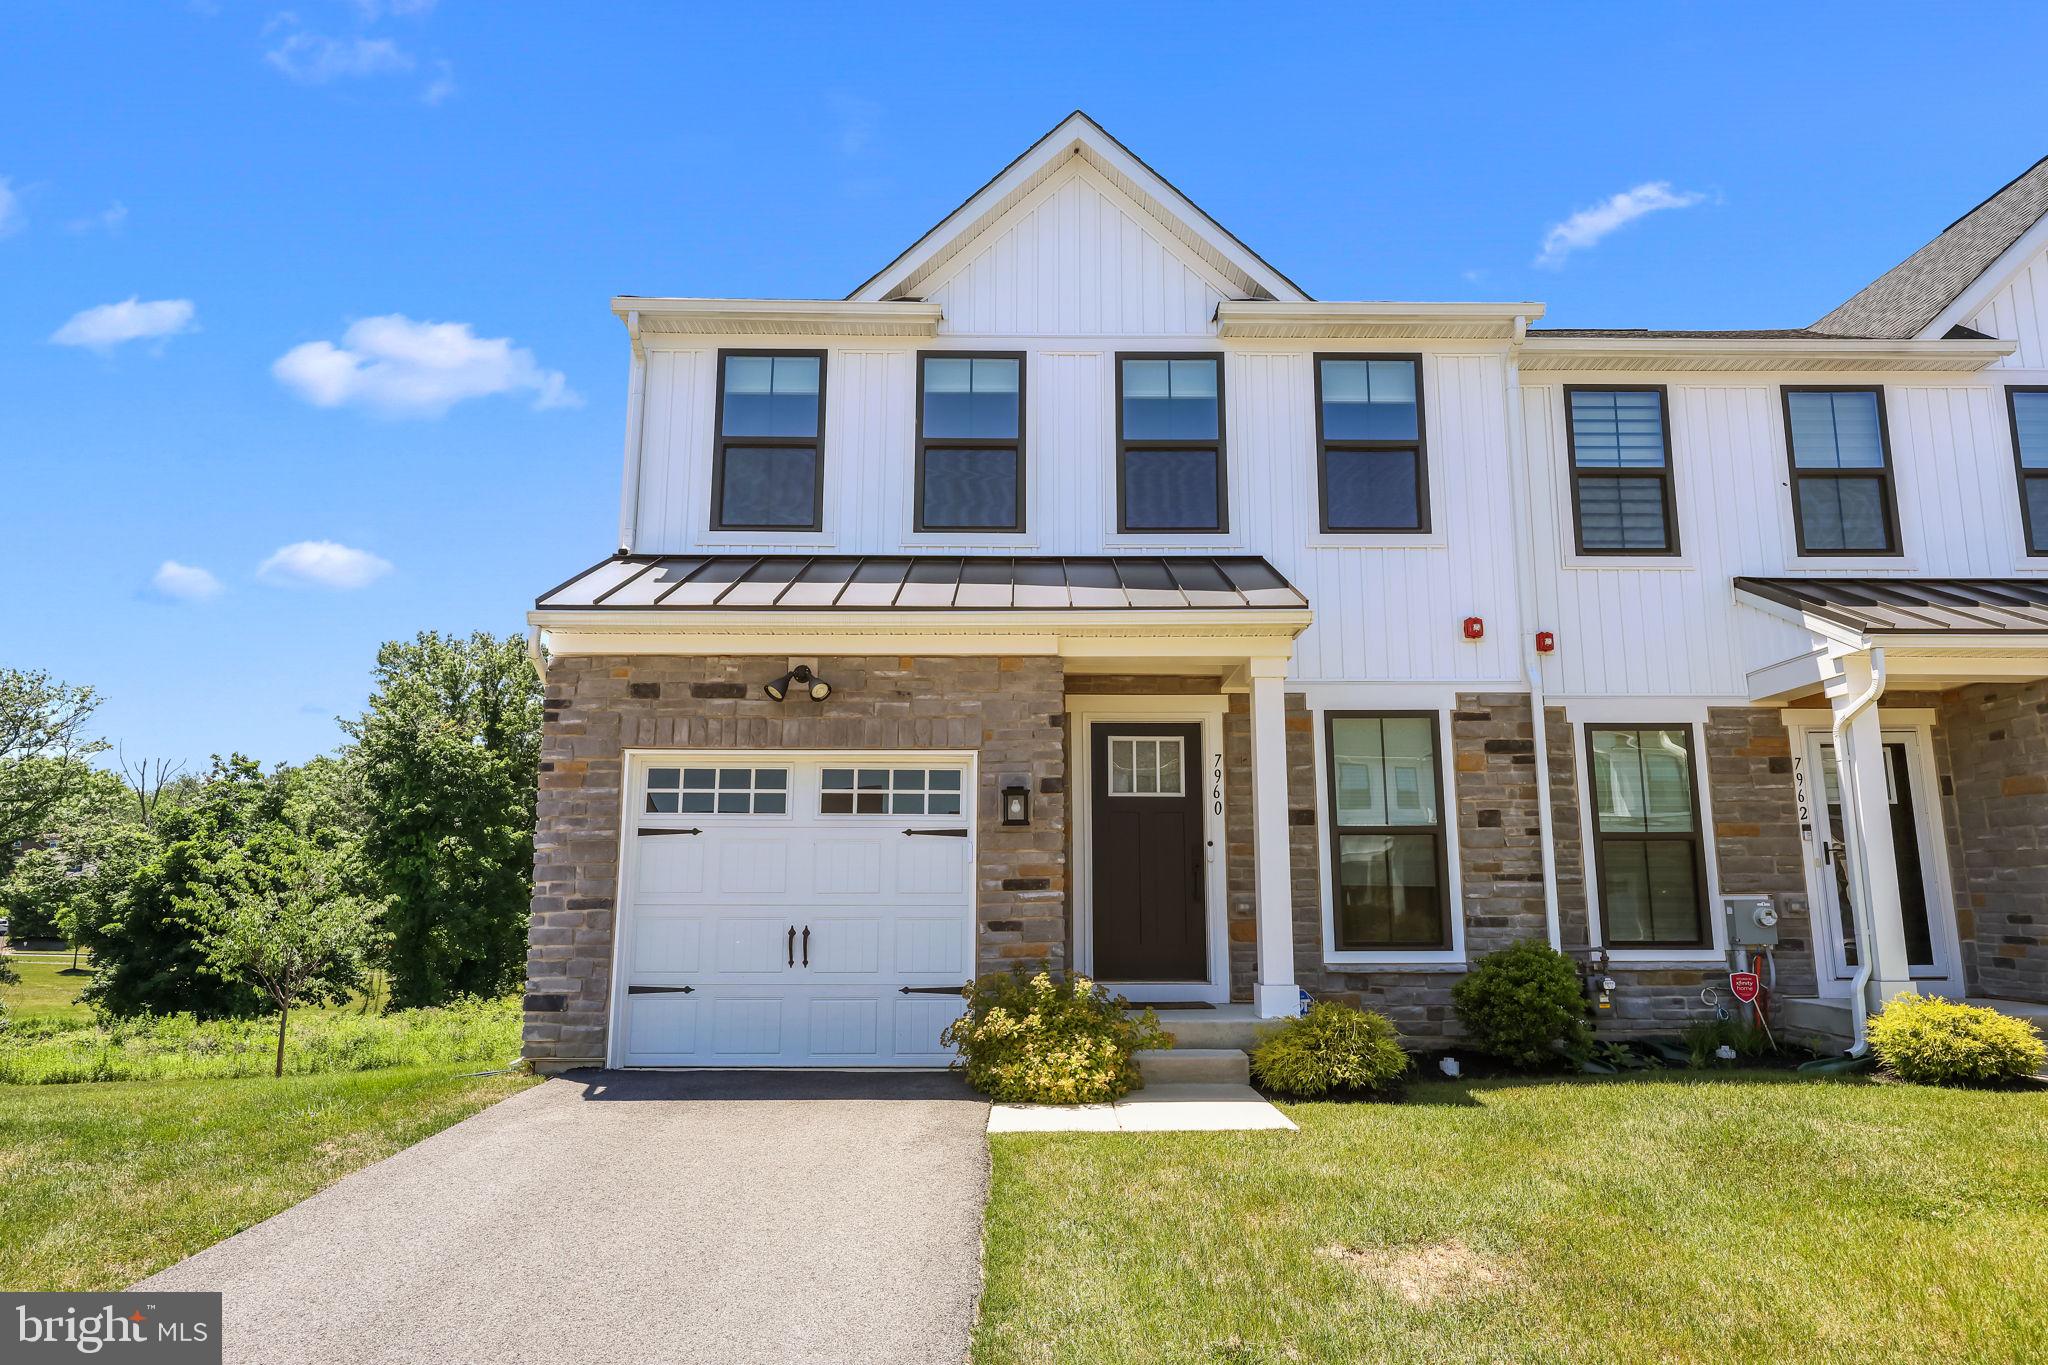
7960 MILLTOWN CIRCLE
3 Beds
2 Baths
2,570 Sq.Ft.
$493,000
MLS#: PAMC2185316

CHELTENHAM
515 DAVIS ROAD
4 Beds
2 Baths
1,800 Sq.Ft.
$524,000
MLS#: PAMC2194752
CHELTENHAM
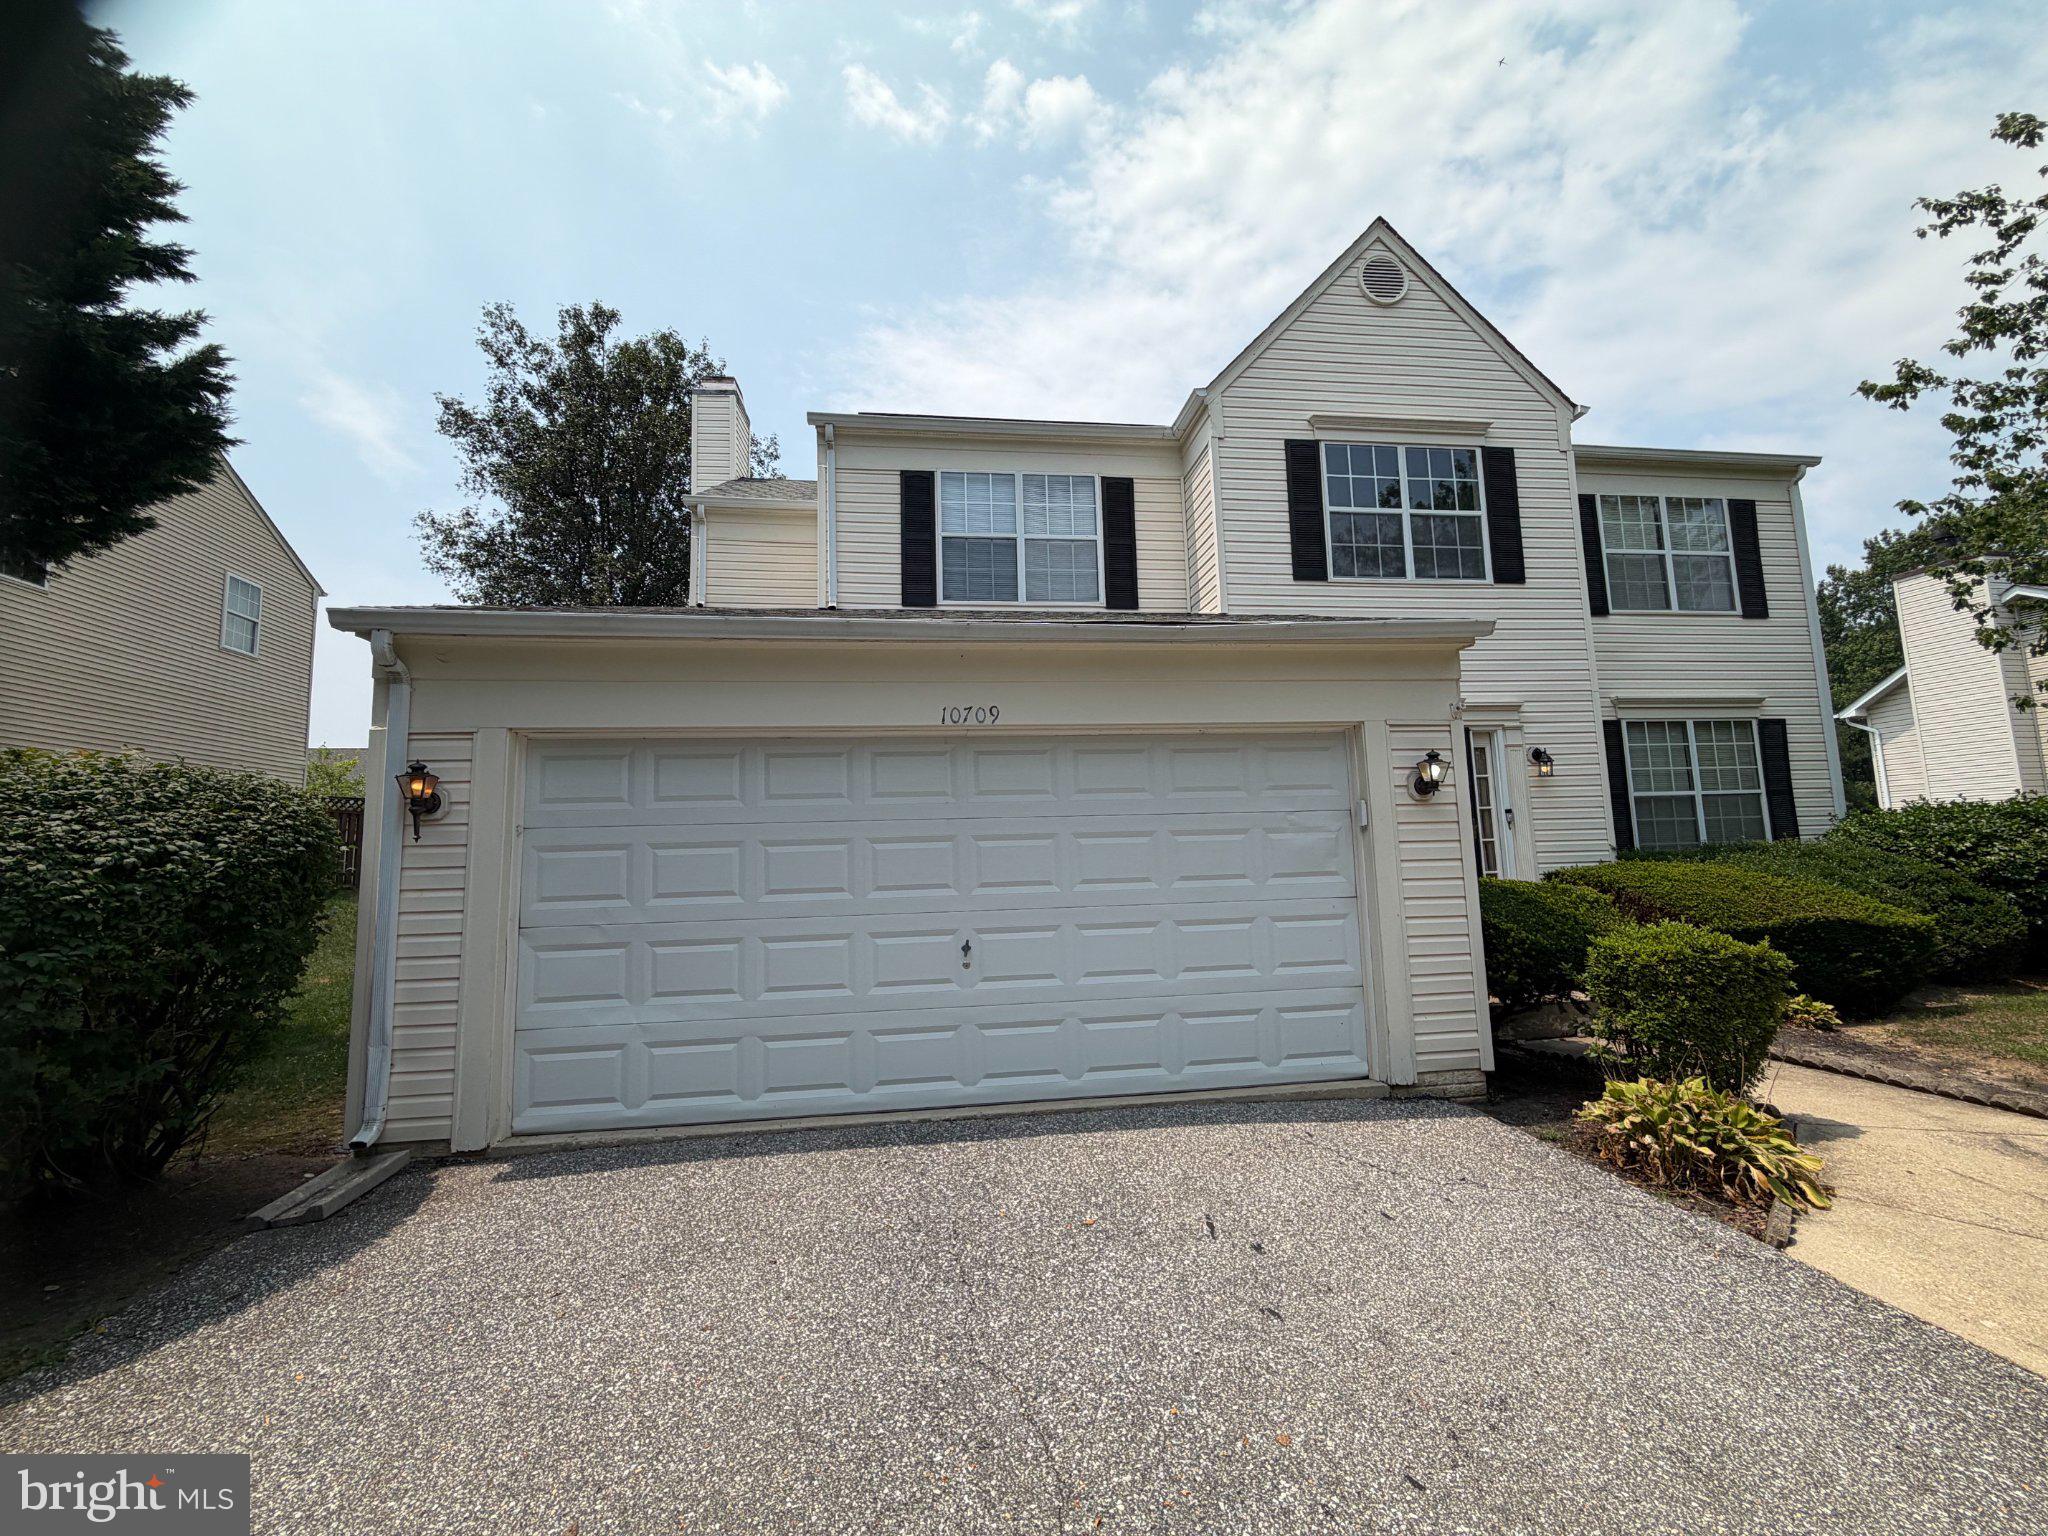
10709 HEATHERLEIGH DRIVE
4 Beds
3 Baths
3,363 Sq.Ft.
$590,000
MLS#: MDPG2209418

CHELTENHAM
61 TOOKANY CREEK PARKWAY
5 Beds
3 Baths
2,677 Sq.Ft.
$525,000
MLS#: PAMC2190244
.png)